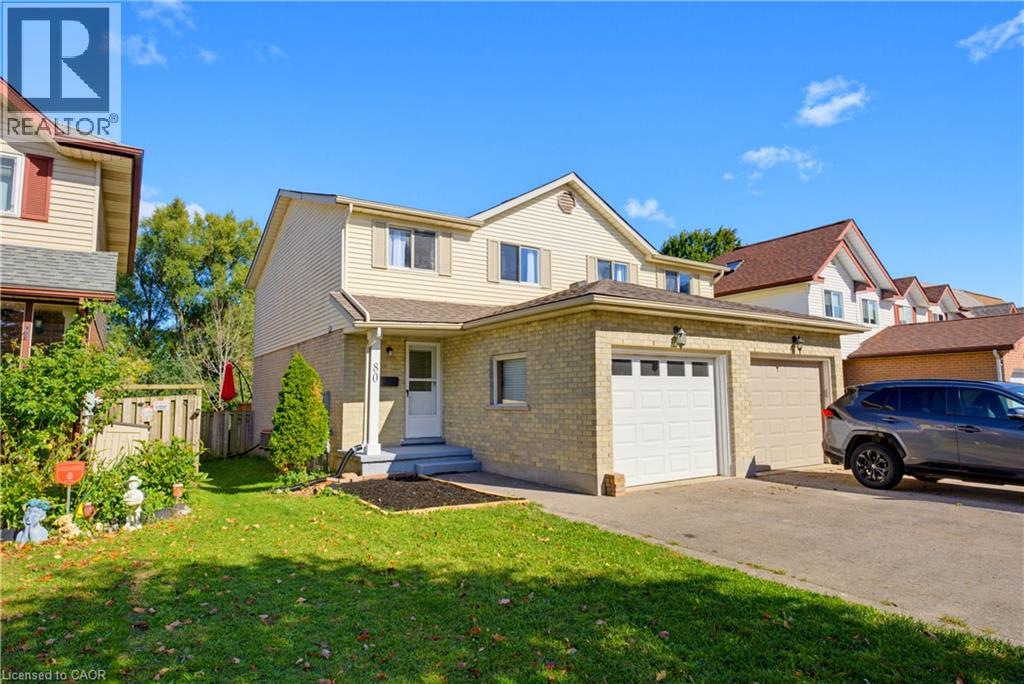
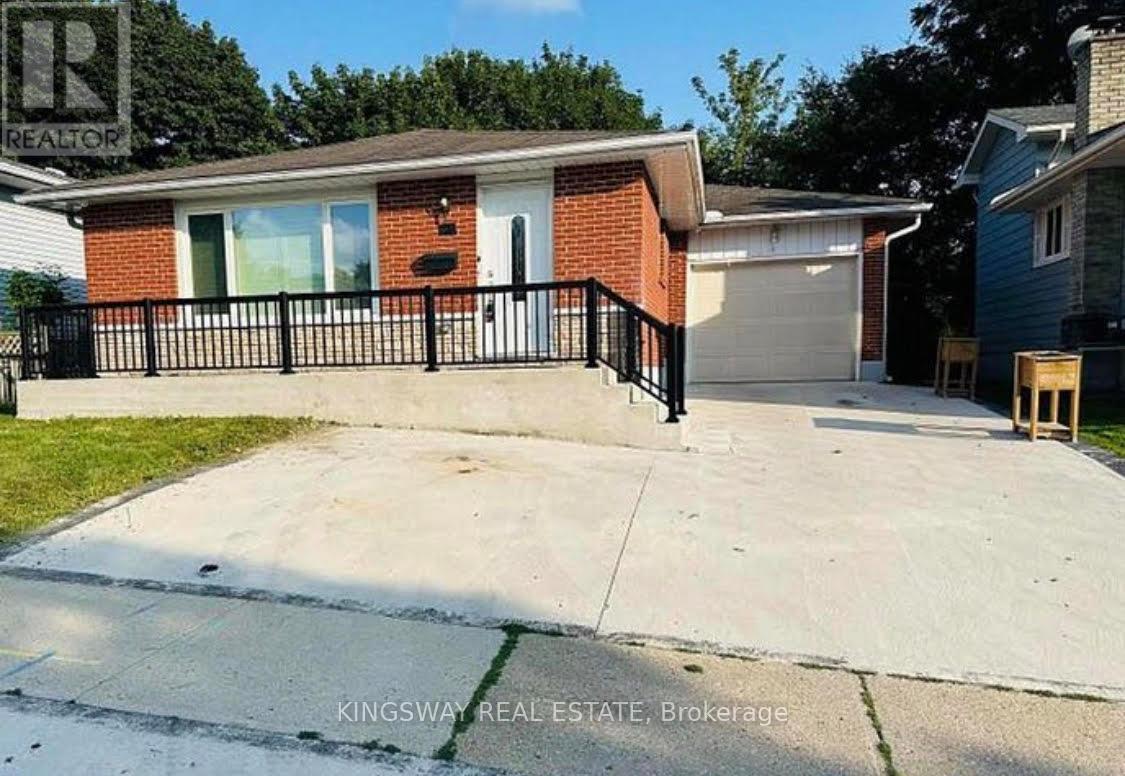
Welcome to 80 HIGHLAND CRESCENT, a refreshed and inviting 3-bedroom home offering comfortable family living, a functional layout and an impressive 155-FOOT-DEEP FENCED LOT BACKING ONTO FILSINGER PARK & NATURAL AREA. Step inside to a bright main level featuring a renovated kitchen with stylish subway tile backsplash, tiled flooring, ample workspace and a sun-filled breakfast nook. The adjoining living room features laminate flooring and sliding patio doors leading to an ENTERTAINMENT-SIZED DECK overlooking the expansive backyard—an ideal setting for summer barbecues, kids, pets, gardening or simply relaxing while enjoying the natural backdrop. The main floor also offers a convenient 2-piece powder room and direct access to the SINGLE-CAR GARAGE, with additional driveway parking. Upstairs, the carpet-free layout continues with a GENEROUS PRIMARY BEDROOM, two additional bedrooms and a full 4-PIECE FAMILY BATHROOM WITH SKYLIGHT. The finished lower level provides even more living space with a spacious recreation room, additional 2-piece bathroom, laundry facilities, cold room and plenty of storage. Situated in KITCHENER’S ESTABLISHED HIGHLAND NEIGHBOURHOOD, this home offers the perfect combination of indoor comfort, exceptional outdoor space and everyday convenience. Enjoy easy access to parks, schools, grocery stores, shopping, restaurants, public transit and major transportation routes. A refreshed home, finished basement, garage, 155-foot-deep lot and a beautiful park-side setting—80 Highland Crescent is ready to welcome you home! (id:15069)
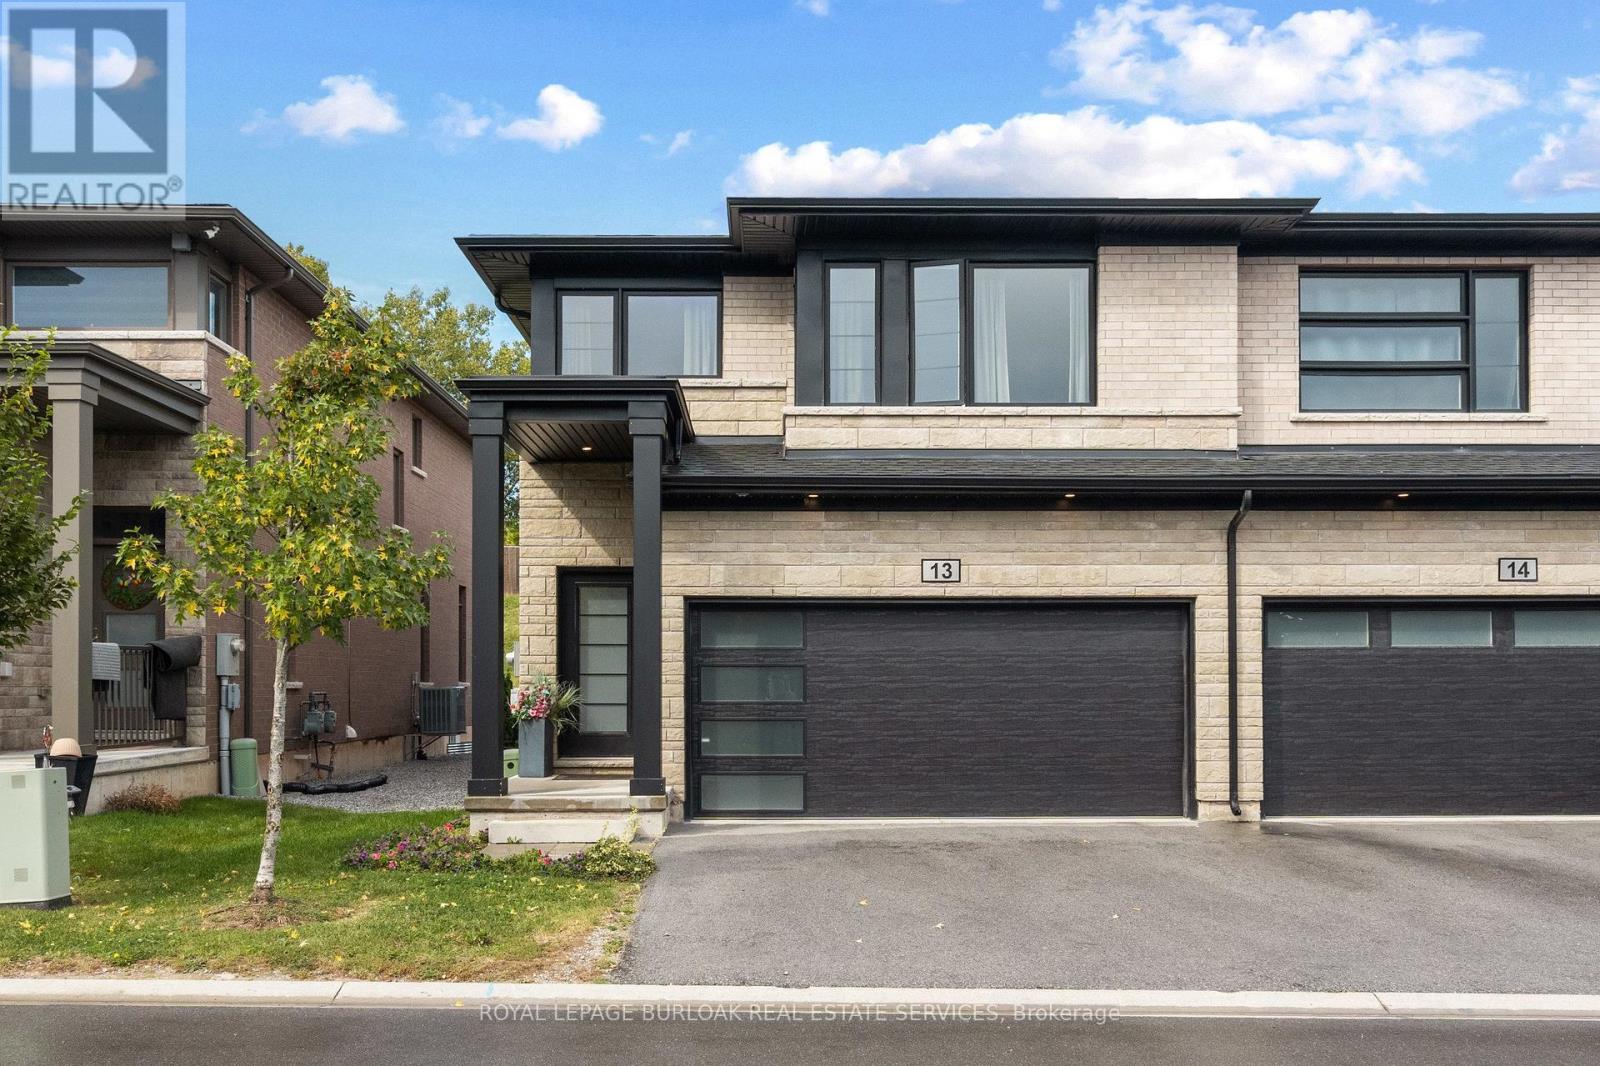
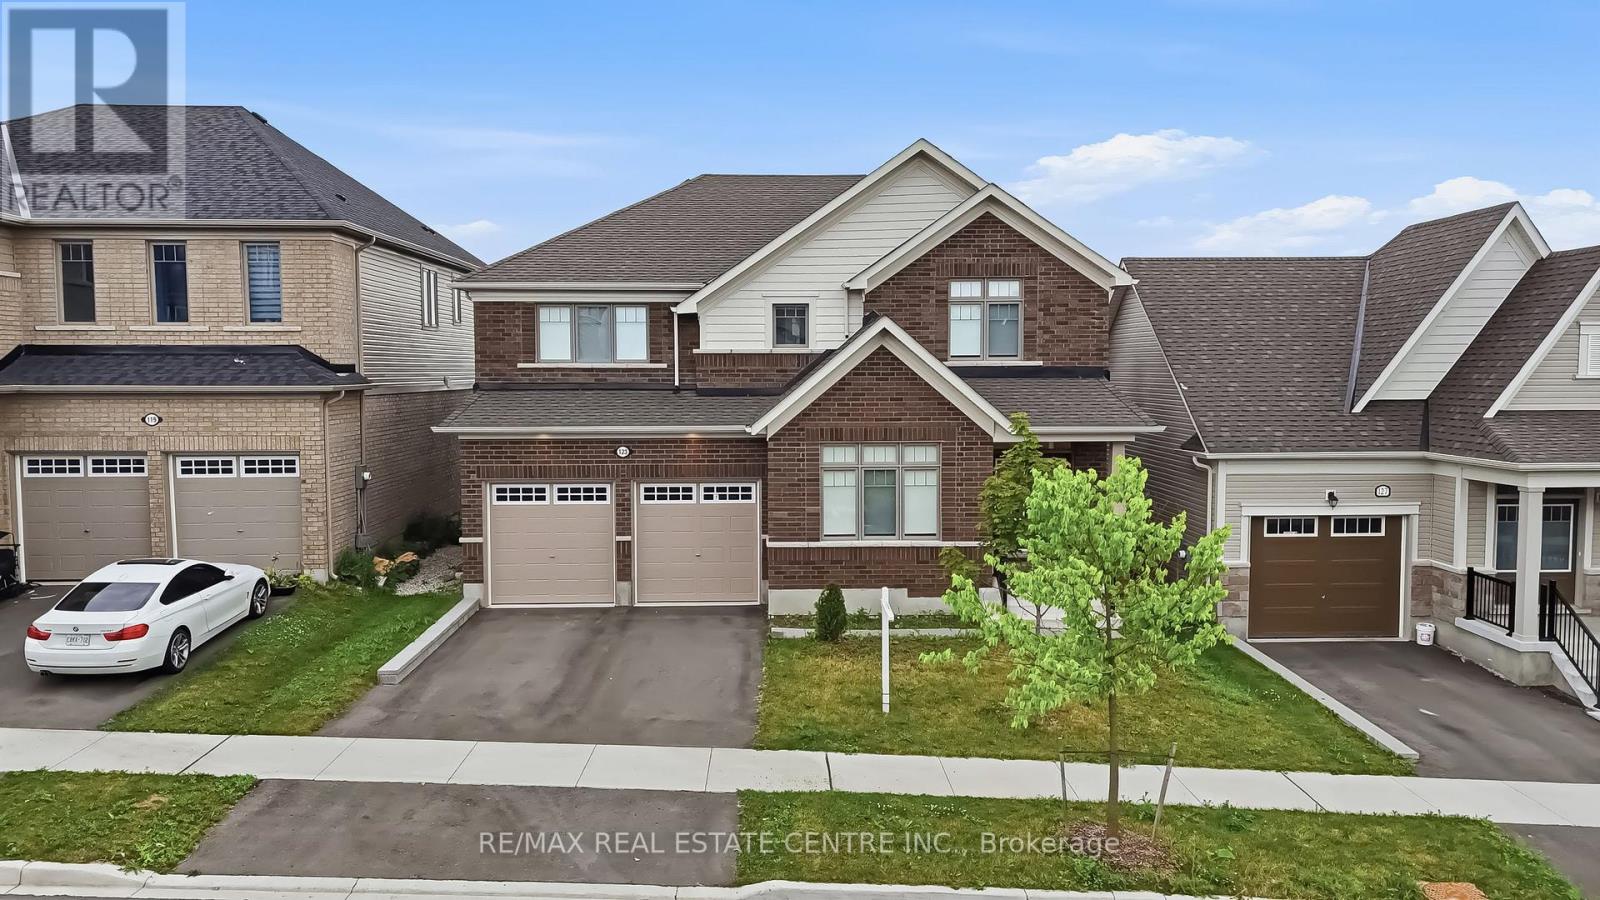
Welcome to this modern end-unit freehold townhome, built in 2022 by Mountainview Building Groupand featuring over $26,000 in upgrades. Bright, spacious and thoughtfully designed, the mainlevel offers an open-concept living space filled with natural light, ideal for everyday livingand entertaining. The upgraded kitchen features quartz countertops, stainless steel appliances,ample cabinetry and a large centre island, while the carpet-free main floor, oak staircasespindles and convenient mudroom with direct access to the double-car garage add both style andfunction. Step outside to a private backyard with plenty of space to relax or entertain.Upstairs, you'll find four spacious bedrooms, including a generous primary suite with a walk-incloset and ensuite featuring a quartz countertop, along with the convenience of upper-levellaundry. The unfinished basement offers additional potential with a bathroom rough-in alreadyin place. Finished in a neutral, modern palette and located in a quiet, desirable neighbourhoodclose to schools, shopping, restaurants, public transit and all that Niagara Falls has tooffer, this move-in-ready home is a must-see. (id:15069)
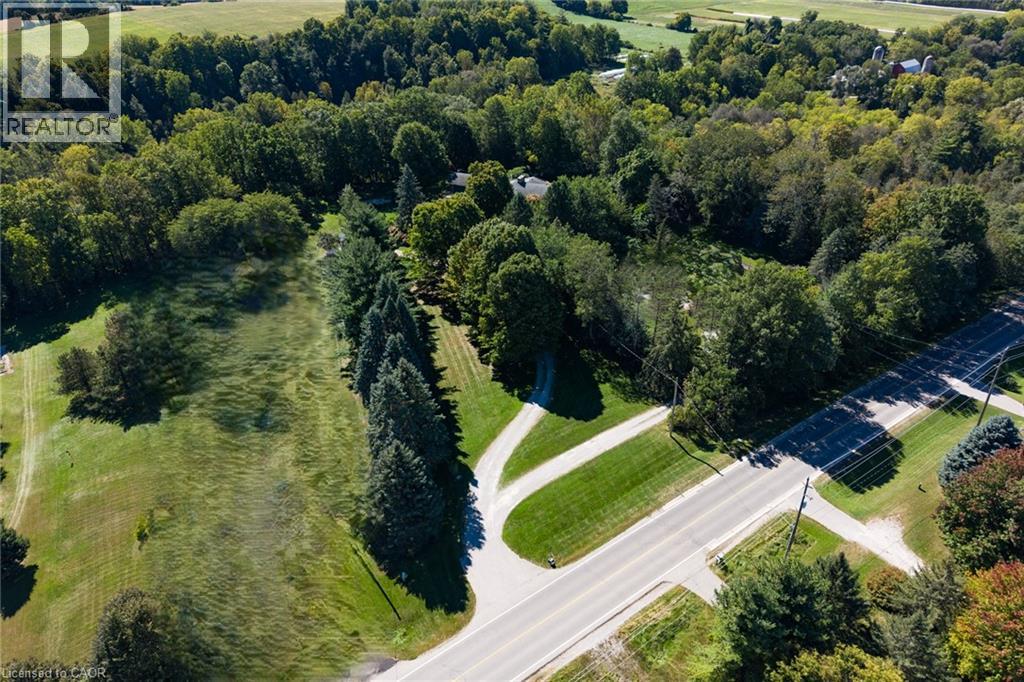
Enjoy country living with town amenities nearby! This beautiful 2-acre property backs onto privately owned protected wetlands that abut the Lynn Valley Trail (accessible approx. 500 meters down the road), offering a peaceful setting surrounded by nature. Large windows throughout the home provide beautiful views year-round, whether you're relaxing in the four-season sunroom, enjoying a meal in the dining room, or unwinding in the spacious living room. The large living room features a cozy fireplace with space for two distinct seating areas, providing plenty of flexibility for entertaining. The home offers four bedrooms, including a spacious primary suite with a full ensuite and two large double closets. Down the hallway are two additional bedrooms, a second full bathroom, and a large linen closet. A fourth bedroom is conveniently located near the kitchen and would also make an excellent home office. This area also features a 2-piece bathroom, laundry room, and direct access to the oversized double garage. The original kitchen is ready for your personal touch. Keep the separate dining room and transform the existing kitchen into a dedicated workspace, or consider opening the rooms up to create a more connected and interactive family living space. The original basement offers high ceilings, a walk-out to the yard, and several separate rooms providing plenty of opportunity for future living space, recreation, storage, or hobbies. Outside, a concrete parking pad installed in 2019 sits to the left of the driveway. A mobile home previously occupied this area and was removed approximately three years ago, with the existing hookups still in place. Updates include shingles (2011), kitchen window (2011), remaining exterior windows (2024), hardwood and engineered hardwood flooring (2011), Generac generator (2025), and furnace and owned water heater (2016). All dates are approximate. (id:15069)
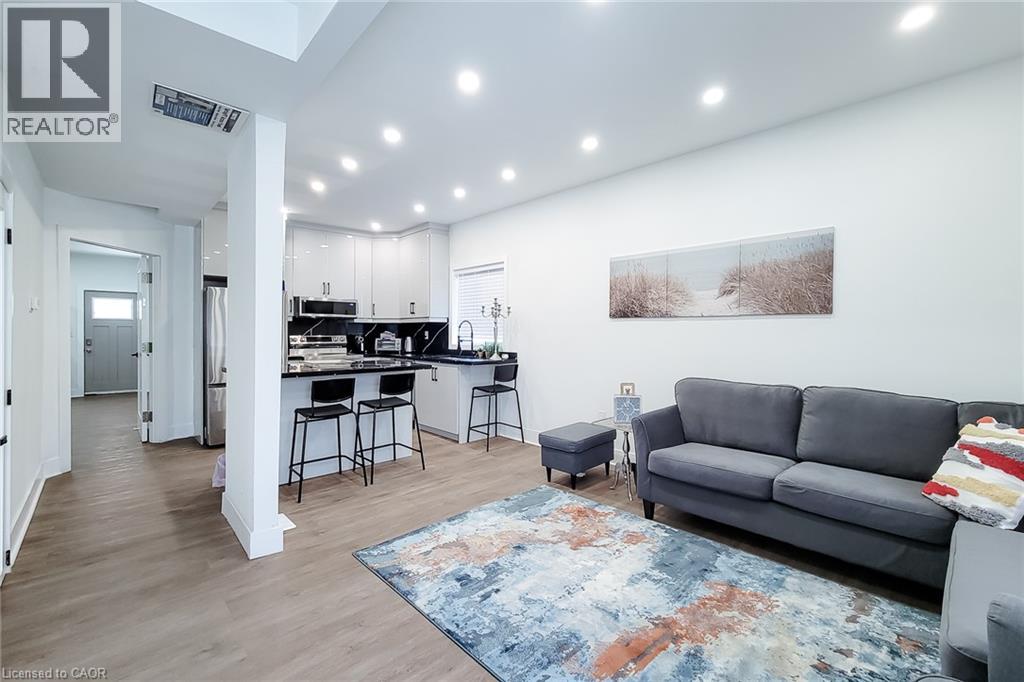
A rare and versatile opportunity for investors, entrepreneurs, and buyers seeking a substantially renovated property with exceptional flexibility and future potential. Extensively renovated from top to bottom, this move-in-ready property features 4 spacious bedrooms, 4 full bathrooms, 2 modern kitchens, and a separate basement entrance, offering excellent versatility for large families, additional income potential, or potential live/work use, subject to applicable requirements. Major upgrades include new electrical wiring with 200-amp service, updated plumbing, newer furnace, central air conditioning, insulation, drywall, siding, roofing, gutters, flooring, widened water service line, new water meter, and new gas meter. Both kitchens feature brand-new Samsung appliances, while all bathrooms have been completely renovated with modern finishes. Situated on a prominent corner lot, the property offers 6+ parking spaces, two separate access gates, a new concrete driveway, metal-roof carport, full vinyl fencing, and a spacious backyard. The M6 zoning designation provides an opportunity to explore a variety of permitted and conditional uses, making this property particularly attractive to buyers looking for flexibility beyond a traditional residential investment. Conveniently located with a bus stop at the doorstep and just minutes from West Harbour GO Station, Downtown Hamilton, waterfront parks, shopping, and quick QEW access to Toronto and Niagara. A unique combination of extensive renovations, versatile interior space, significant parking, corner-lot exposure, strategic location, and M6 zoning, offering investors and buyers an exciting opportunity to explore the possibilities. Buyers and their representatives are encouraged to check specific permitted uses, regulations, and municipal requirements for their intended use directly with the City of Hamilton. (id:15069)
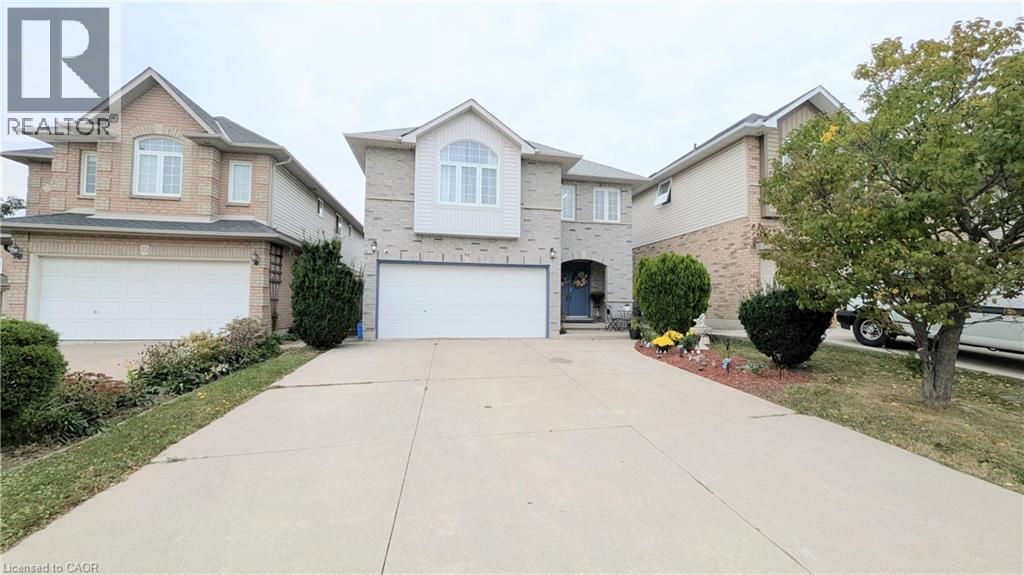
Welcome home to this beautifully maintained Crystal Homes detached, offering approximately 2,250 sq. ft. of comfortable living space in a fantastic family-friendly location. The main floor offers a spacious living room, formal dining room, and bright kitchen overlooking the inviting family room with vaulted ceilings, skylights, bay windows and a cozy gas fireplace — the perfect spot to curl up with a good book or unwind at the end of the day. The kitchen features white cabinetry, stainless steel appliances, pantry and a peninsula with seating for three, plus a walkout to the deck and private backyard. Upstairs features 4 generous bedrooms, including a spacious primary retreat with walk-in closet and 4-piece ensuite with jetted soaker tub and separate shower. Convenient second-floor laundry and another 4-piece bath complete the level. Enjoy the convenience of having parks, recreation facilities, swimming, restaurants, shopping and everyday amenities all close by. With a private backyard, double driveway, unfinished basement with plenty of potential, and recent updates including fresh neutral paint, newer furnace and A/C and upgraded roof, this is a wonderful place to call home. (id:15069)
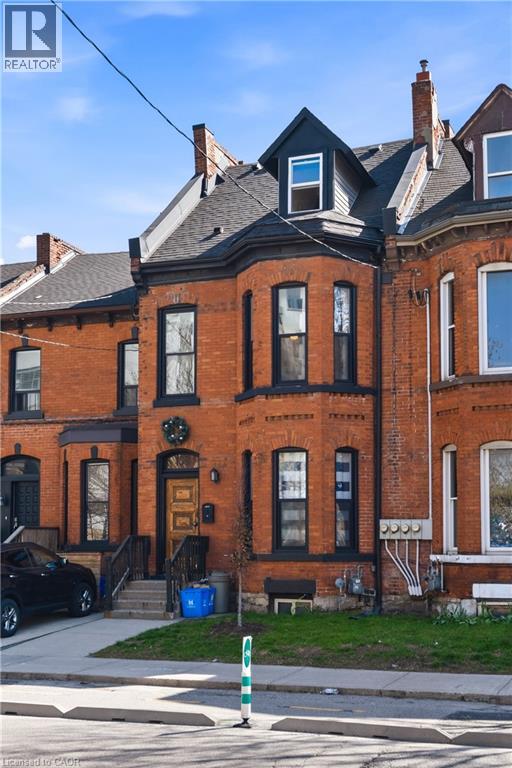
$90,840 GROSS ANNUAL RENT | $71,929 NET INCOME | 6.86% CAP RATE AT CURRENT LIST PRICE. A compelling opportunity for investors seeking strong cash flow without taking on a major renovation project. Configured & operated as four self-contained rental suites, the property has undergone extensive upgrades, including: new roof & eaves, furnace & A/C, sewer line to the City, updated copper water line, backwater valve, 200-amp electrical service with separated panels, updated plumbing, windows, HVAC distribution, foundation restoration, exterior grading correction, and significant interior renovations. City inspected during permitted renovations for compliance with fire/life-safety upgrades consistent with multi-residential standards, including hardwired smoke detectors and fire-rated insulation/drywall between suites. Approximately 2,385 sq ft (MPAC), with in-suite laundry throughout, updated kitchens & bathrooms, and excellent tenant appeal. Located in Corktown steps from Hamilton GO Centre, St. Joseph's Healthcare, parks, the rail trail, Augusta Street restaurants, and downtown. Full income and expense breakdown available. (id:15069)
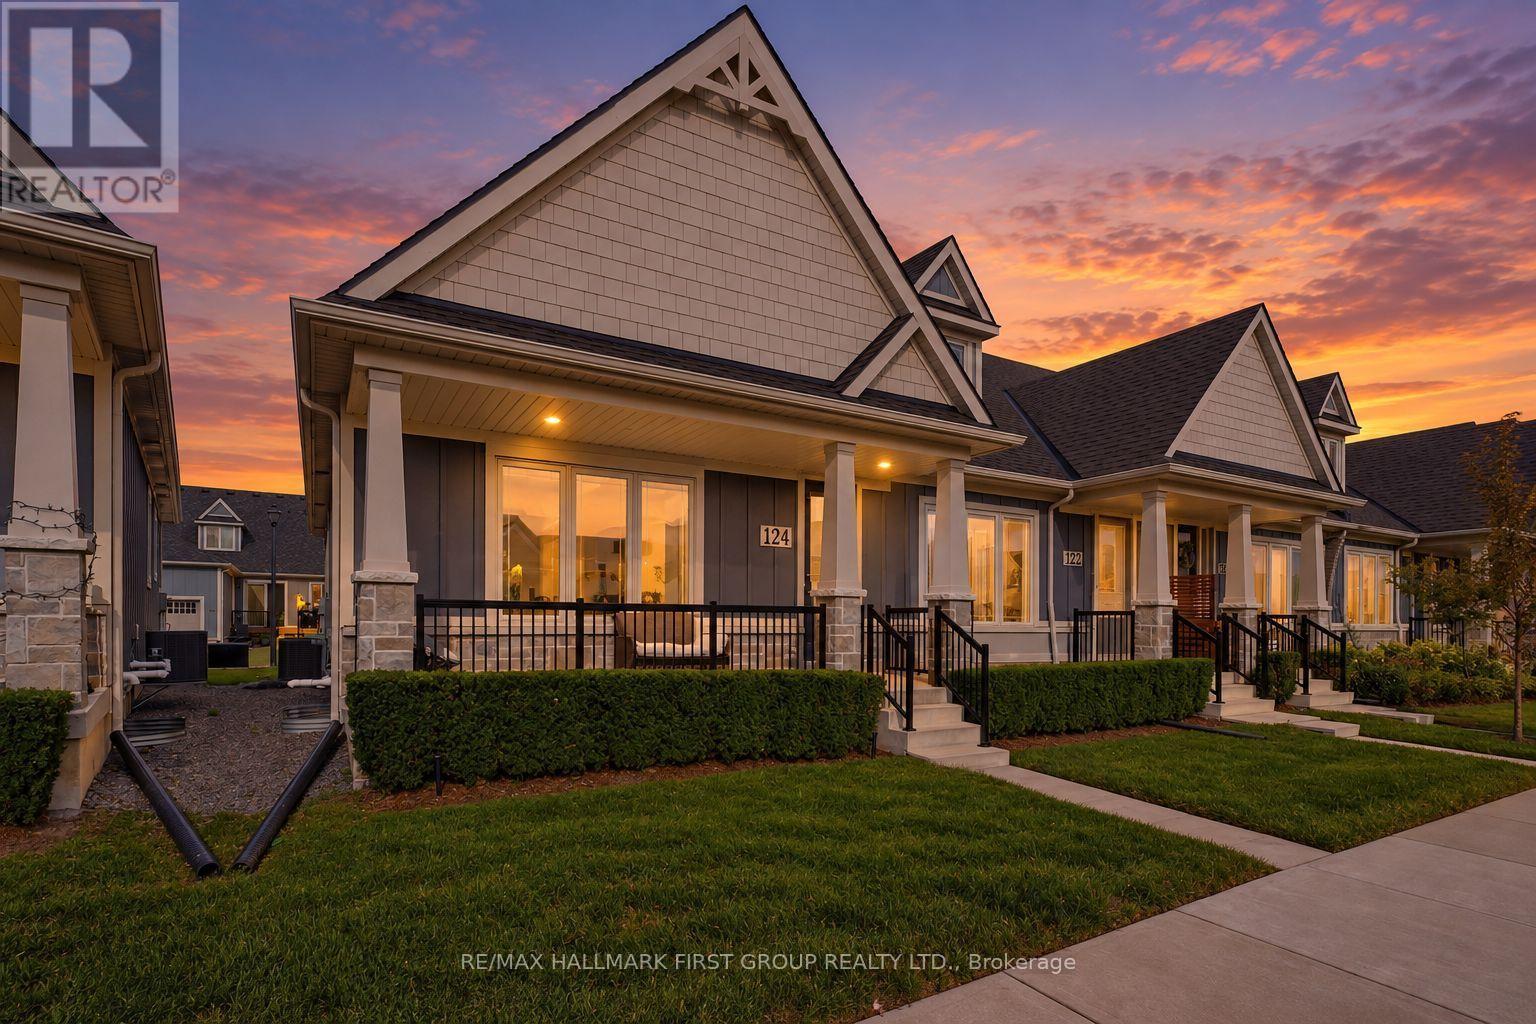
There hasn't been a deal this sweet on a home of this quality in a while. It gets even better knowing this once in a lifetime space its sat right within a well loved and highly desired community in North Peterborough. Do not miss it. Unit 124 in the heart of 80 Marsh Avenue is your chance to own a quality build at a favourable price. This 4 total bedroom and 3 bathroom bungalow end unit townhome has it all, lets get right into it! Fabulously functional main level layout boasts the sunny primary bedroom with shared ensuite which includes upgraded under mounted sink and tile flooring. An additional bedroom is the last stop before heading into the amazing living and entertaining space. High ceilings, laminate floors, quartz counters, builder upgraded large single basin under mounted kitchen sink, and this is just the tip of the iceberg that is 124-80 Marsh Avenue. The open concept flow is ideal for hosting or hibernating, whatever you prefer. Deck that is accessible from the dining room and garage access round out the main level living, with a powder room as the cherry on top. Likely the largest upgrade in this unit, the finished basement. Home to a perfect man cave, media room, whatever you want it to be! 2 additional bedrooms can be used for kids, guests, or a super sweet space for your hobbies, the possibilities are crazy endless. Storage, laundry room, and all the necessities find their home in the lower level as well. This space truly epitomizes carefree living. Forget about snow clearing or having to spend hours in the sun managing your lawn and garden thanks to the reasonably priced maintenance fees and integrated lawn sprinkler system. Brew your coffee, grab a seat on your porch, and enjoy your new home at 124-80 Marsh Avenue. (id:15069)
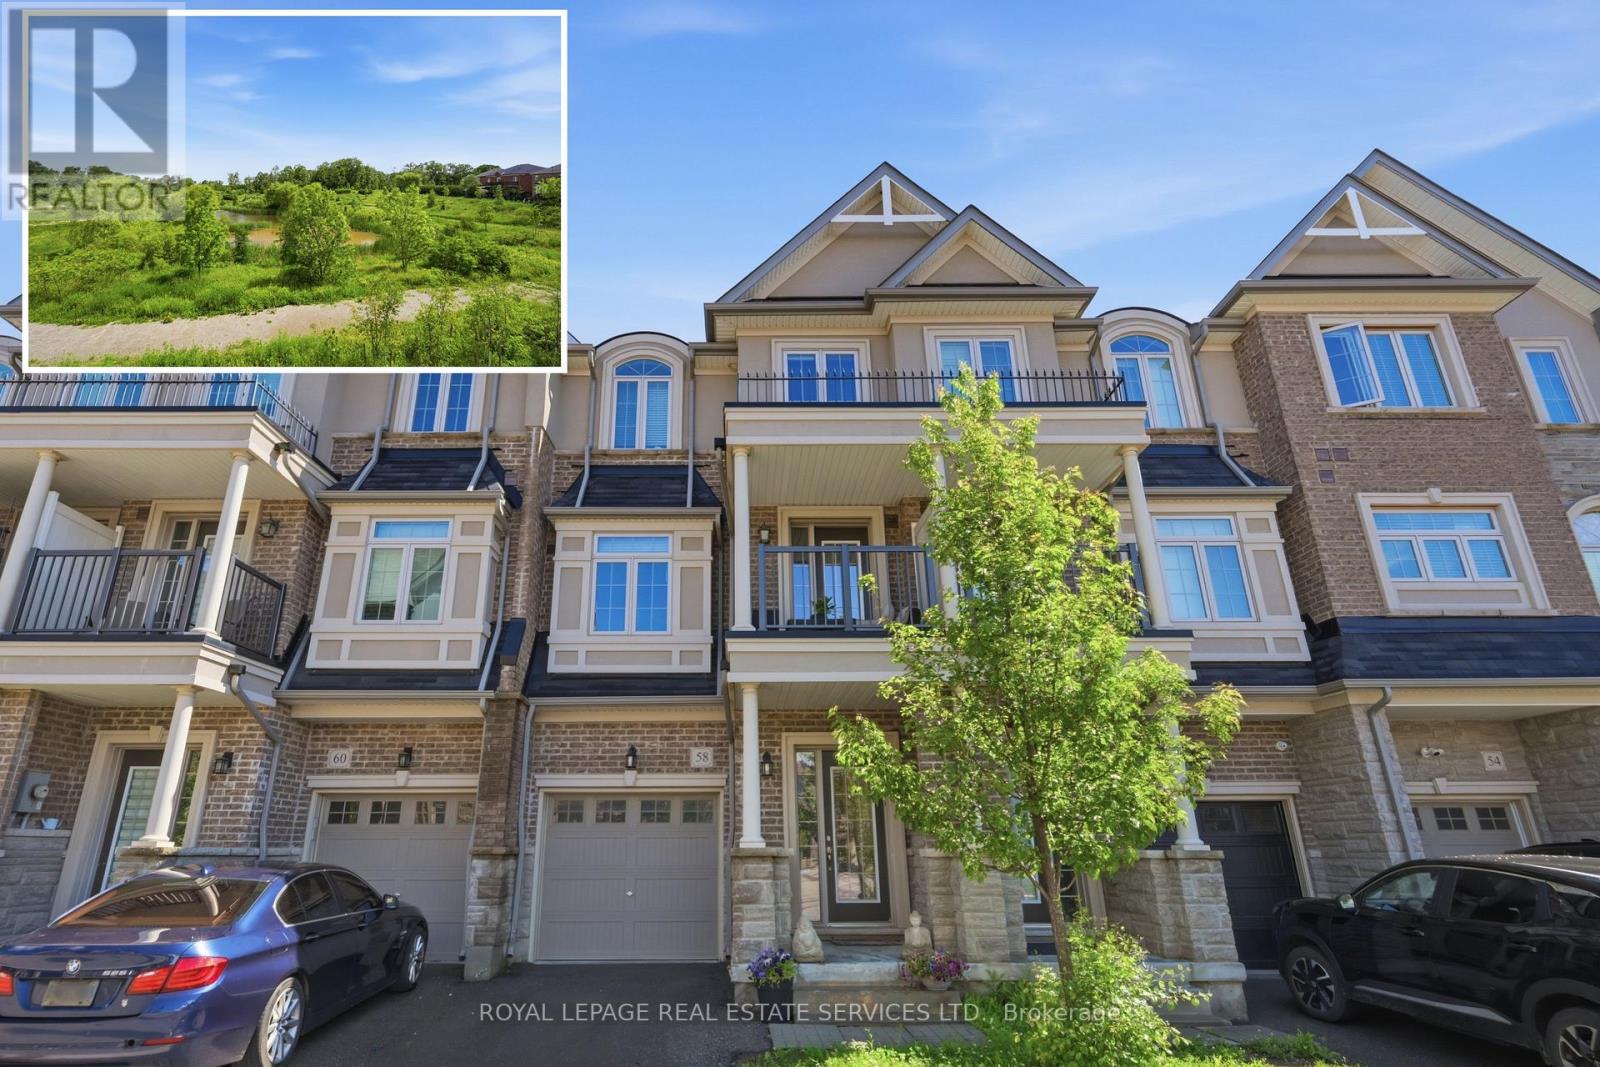
Welcome to this exceptional freehold townhome in one of Waterdown's most scenic, family-friendly communities. Perfectly positioned overlooking a tranquil pond and expansive greenspace, this beautifully maintained 3-storey home offers a rare blend of nature, space, and convenience. Surrounded by the picturesque Rockcliffe and Bruce Trails, enjoy stunning views, vibrant sunsets, and a peaceful setting right outside your door. Filled with natural light, this modern home features generous living space, 9-foot ceilings, an upgraded staircase and four private balconies designed to fully capture the breathtaking surroundings. An on-grade family room extends the living space, offering a comfortable retreat with a walkout to the backyard, ideal for relaxing or entertaining. The stylish kitchen showcases stone countertops, stainless-steel appliances, and a bright breakfast area with a walkout to a balcony overlooking the pond and green space. The primary bedroom includes a 3-piece en suite, while two additional spacious bedrooms and a well-appointed 4-piece bathroom complete the upper level. The unspoiled full basement is waiting for your personal touches, and there's also an entry to the garage from the family room level. Enjoy a low-maintenance lifestyle surrounded by nature while remaining close to schools, parks, Grindstone Creek, shopping, dining, and major highways. A rare opportunity to enjoy modern living in an exceptional natural setting. Photos of ground level family room have been staged to help buyers visualize the potential use and layout of the space. (id:15069)
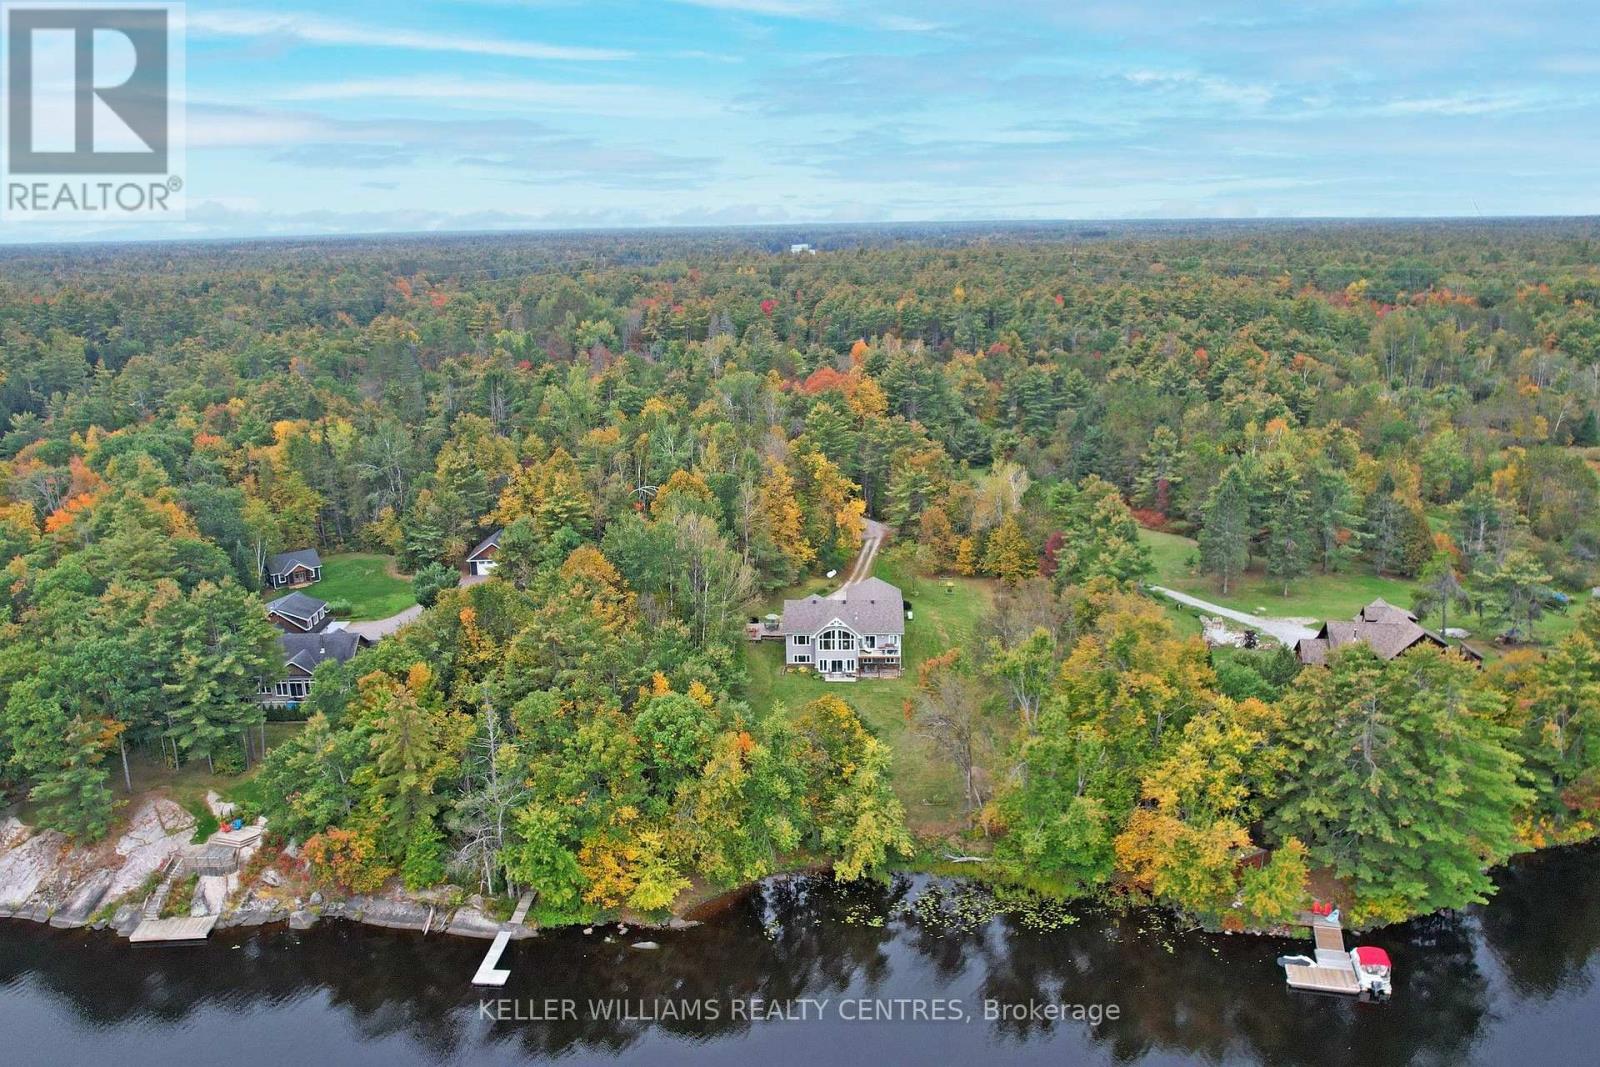
Spectacular panoramic views and exceptional privacy define this waterfront retreat set on just over 2 acres, ideally located near Gravenhurst, less than 2 hours north of Toronto and just off a main road for easy year-round access. Thoughtfully custom-designed, this year-round home/cottage blends comfort, style, and functionality in a truly special setting on Bass Lake, with direct boating access to Kahshe Lake.The open-concept great room, dining area, and kitchen create an ideal space for entertaining and gathering with family and friends. Hickory cabinets and granite countertops inspired by the natural beauty of Muskoka add warmth and character to the heart of the home. On the main floor, you'll find 3 bedrooms plus a cozy sunroom that can be enjoyed in every season.The partially finished walkout basement overlooks the lake and offers 2 additional bedrooms and an office, providing plenty of space for guests, work, or extended family. The double garage and Generac generator add practicality and peace of mind for year-round living.Wildlife is part of the experience here, with frequent visits from birds, foxes, wild turkeys and the deer are who are fond of the hostas. From breathtaking morning sunrises to shimmering moonlit lake views, this home offers multiple spaces to relax, recharge, and connect. Lovingly enjoyed and host to many special celebrations, this property is ready for its next chapter and for new memories to be made. (id:15069)
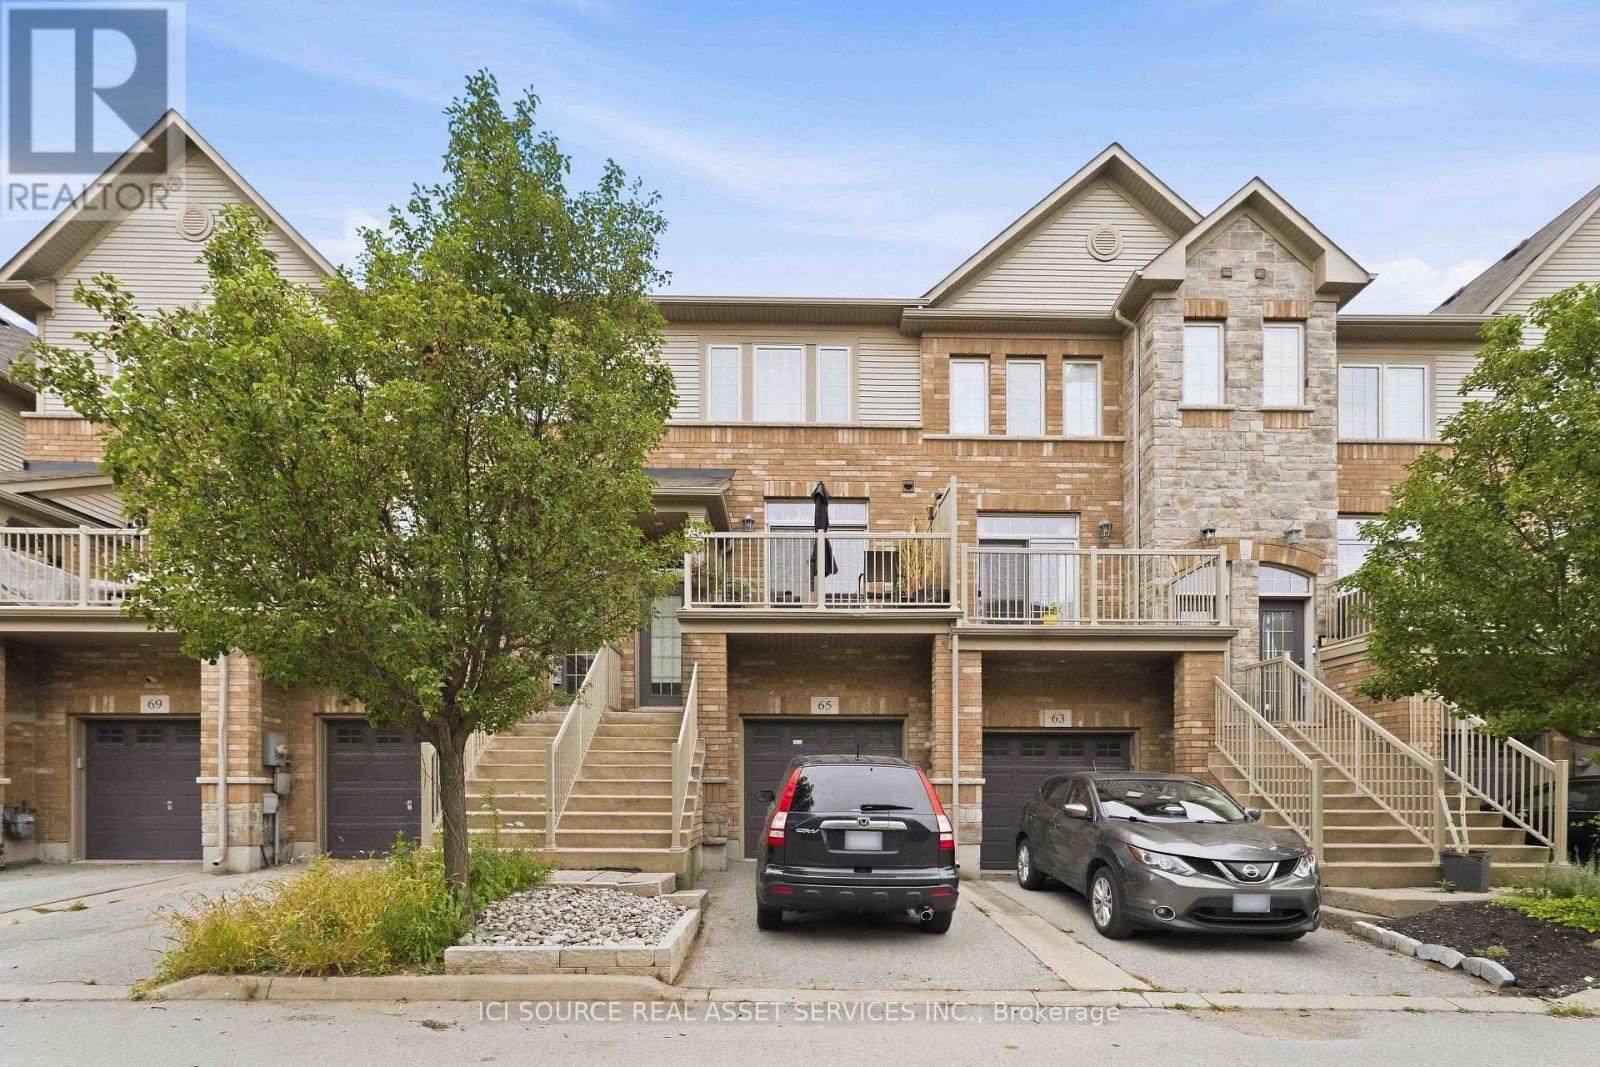
Welcome to 541 Winston Road, Unit 65 - Grimsby, ON. Discover flexible, multi-generational living in the desirable Grimsby by the Lake / Grimsby Beach community. This well-designed townhome offers 2 bedrooms and 1.5 bathrooms across the upper floors, plus a self-contained 1-bedroom, 1-bathroom in-law suite on the lower and basement levels-perfect for extended family. The upper levels provide comfortable everyday living with two large bedrooms. Downstairs, the separate in-law suite with its own bedroom and full bathroom creates independent living space while remaining part of the same home. Located at 541 Winston Road in Grimsby, this property sits in a sought-after lakeside neighbourhood with easy access to Lake Ontario, waterfront trails, local shops, restaurants, and amenities, plus quick connections to the QEW for commuting. Ideal for families seeking versatile living arrangements or buyers looking for a property with multi-unit potential in a vibrant waterfront community. Listing agents are related to the seller. The property is currently tenanted. (id:15069)
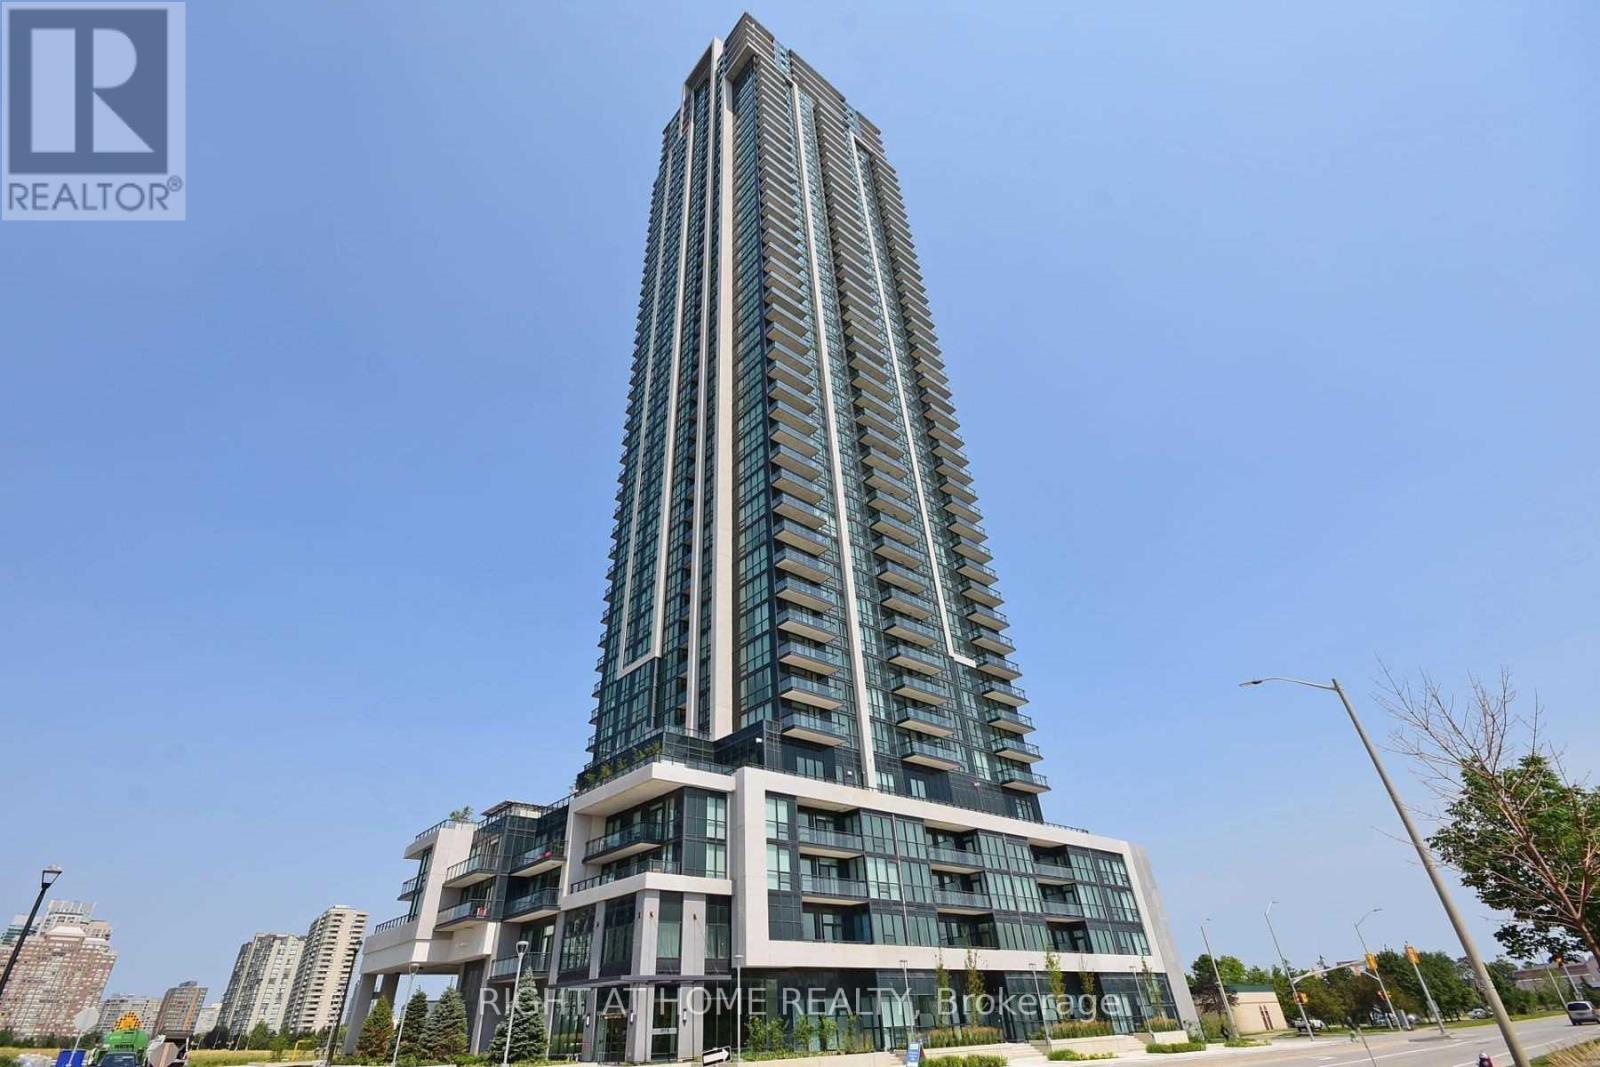
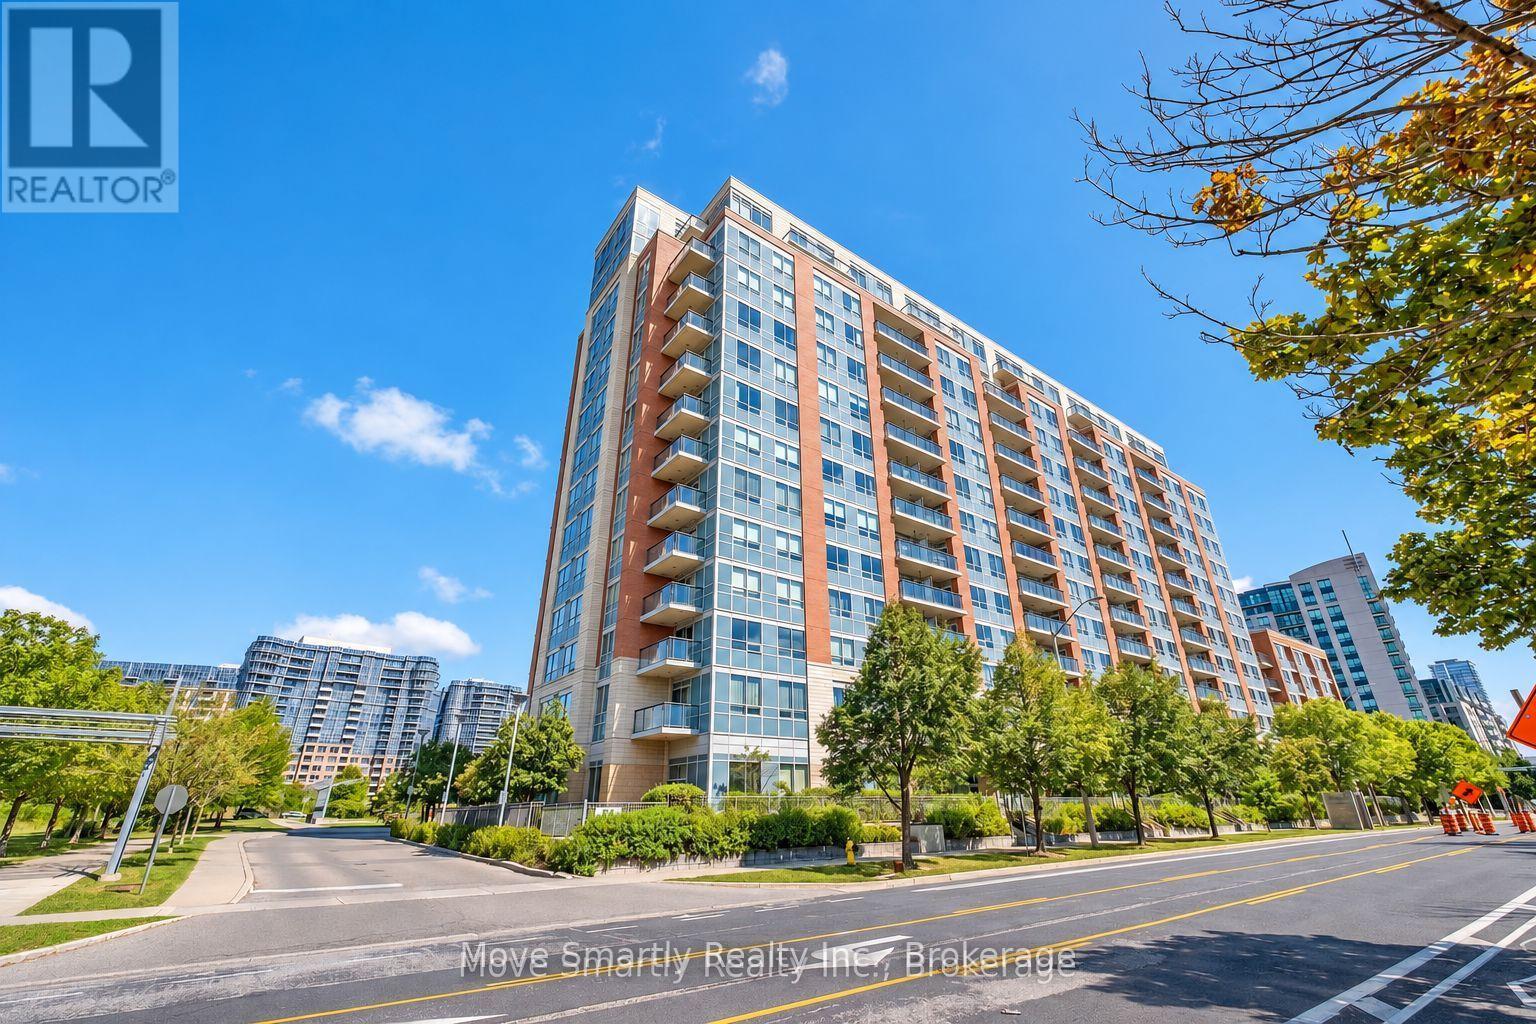
Very clean and bright one bedroom 1 Bedroom + Den on the 17th Floor with Amazing south & west unobstructed views!! ** This condo offers a Spacious open concept layout with 9 foot ceilings & floor to ceiling windows** 1 Parking and 1 Locker included** Beautiful Kitchen with under mount sink, quartz countertop, stainless steel appliances, ceramic backsplash, lots of cupboard space, full size Front Load washer/dryer, large bedroom with His and Her Closets, Floor to ceiling windows, Very bright & sunny** State of the art amenities including: 24 hour security, indoor salt water pool, whirlpool, sauna, 2 guest suites, games room, party room, dining room, huge gym with separate yoga room, outdoor 5th floor sunny terrace with lounge chairs, walking path and 2 gas BBQ's** Excellent location** walking distance to Square One, T&T Supermarket, Shoppers Drug Mart, Panchvati Indian Grocery store, and Winners** Den can be used as a home office or a fits a single bed (den currently has desk with Murphy bed)**All utilities included in maintenance fee, except hydro** (id:15069)
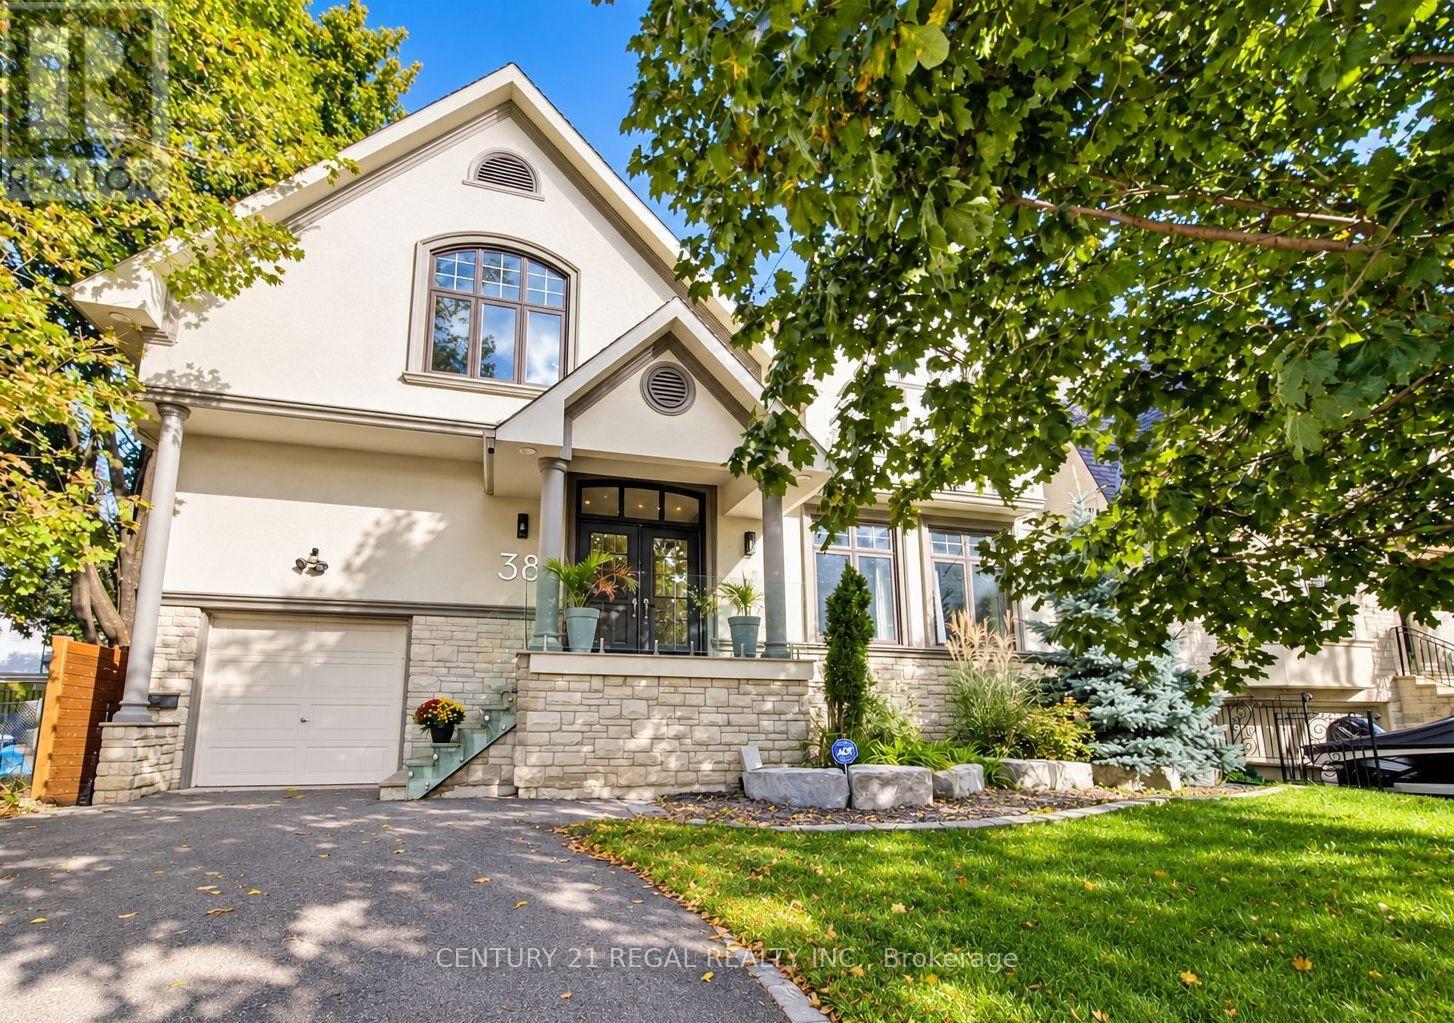
Set on an impressive 50 x 160 ft lot, this custom-built 4+2 bedroom, 6-bathroom residence offers approx 4700 sq. ft. of a thoughtfully designed layout including the basement which functions as a versatile space & a spectacular backyard made for summer living. Inside, an airy open-concept layout, generous principal rooms and abundant natural light create an effortless flow for both everyday family life and entertaining. At the heart of the main floor, the beautifully appointed kitchen features white quartz countertops, contemporary white cabinetry & an upgraded 6-burner Bertazzoni gas range & hood, with seamless connection to the living and dining areas. Upstairs, generously proportioned bedrooms provide a comfortable retreat, complemented by beautifully finished bathrooms with a spa-inspired feel. A dedicated second-floor laundry room adds everyday convenience. The fully finished lower level offers exceptional flexibility, featuring a self-contained 1-br bsmt suite with a separate entrance, kitchen, bathroom & living area. Ideally suited for multi-generational living, extended family, a nanny suite or older children seeking greater independence. The remaining lower-level space offers even more versatility, with potential for a second 1br bsmt apt or the opportunity to create additional living, recreation, fitness or entertainment space for your own enjoyment. Step outside to a backyard designed to be enjoyed. A saltwater pool, sunken fire pit and professionally designed armour-stone landscaping create an impressive private setting for entertaining, relaxing and long summer days outdoors. The extraordinary 160-ft depth provides a sense of space that makes this property truly stand out. Beautifully designed inside and out, this is a home that brings together generous proportions, thoughtful functionality and an incredible outdoor lifestyle-all on an oversized lot built to be enjoyed for years to come. (id:15069)
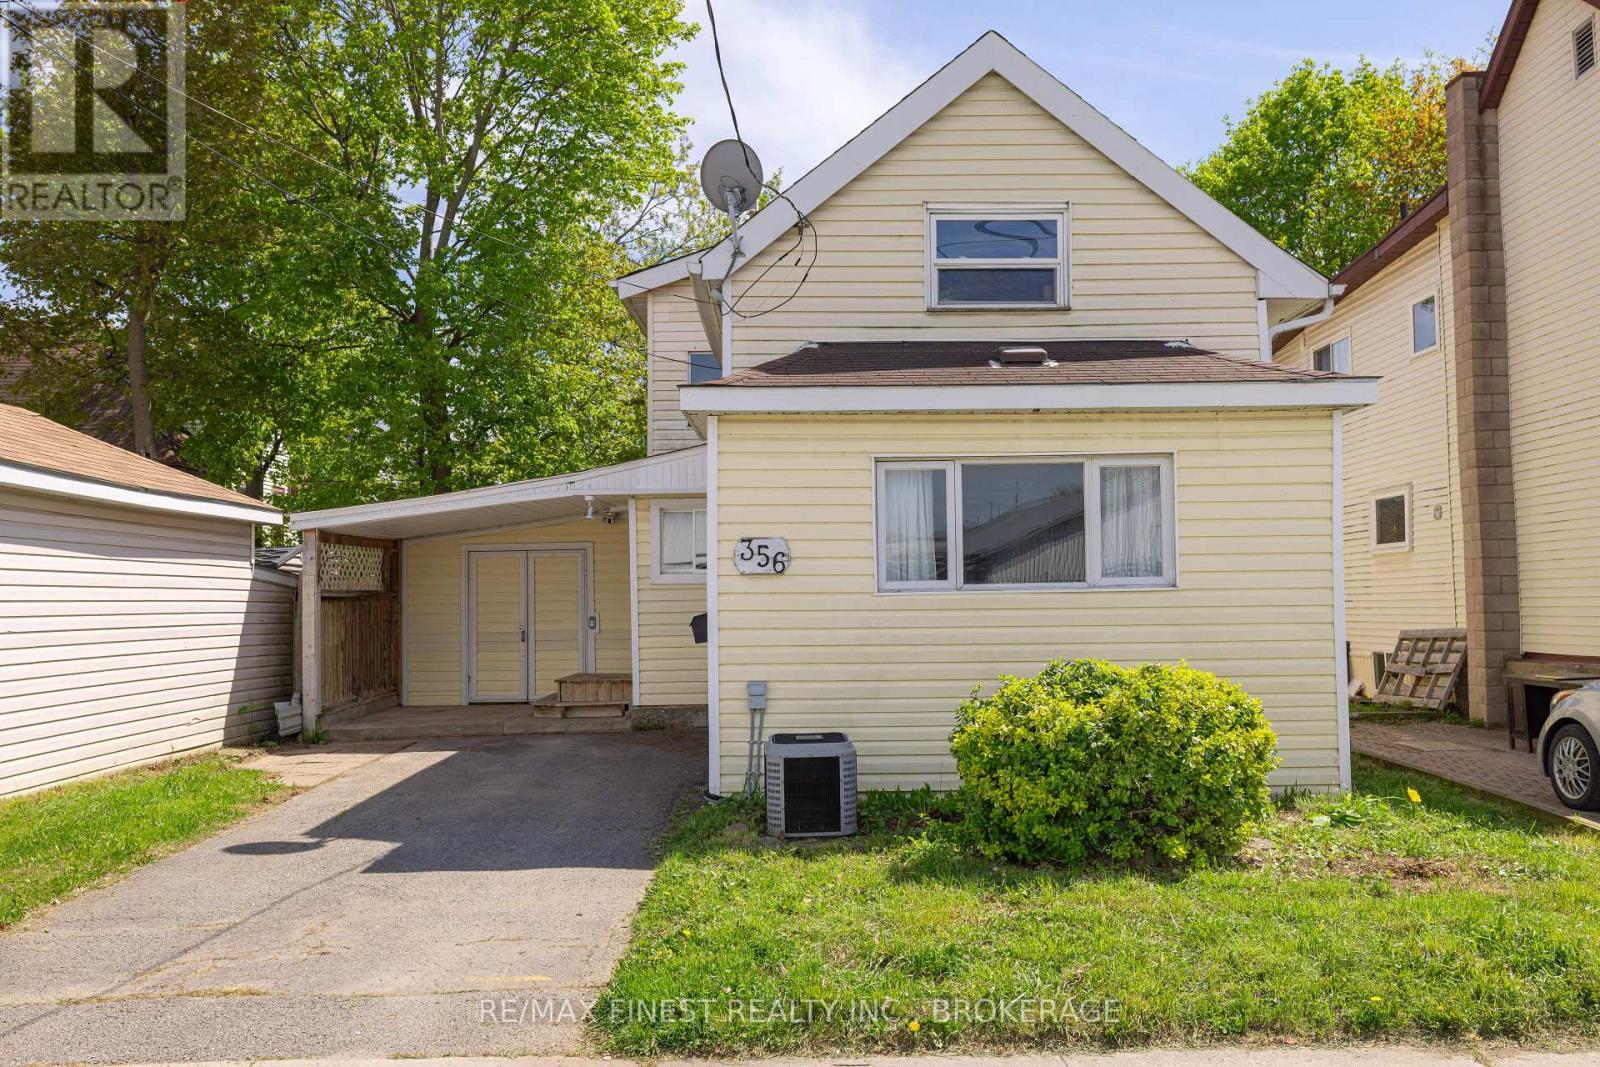
356 York Street - Character, Community & Cash Flow in the Heart of Kingston Step into one of Kingston's most storied neighbourhoods. This 4-bedroom, 2-bathroom home in historic Williamsville blends 1920s charm with real investment potential - offering the kind of character that simply can't be built new. Williamsville is a neighbourhood on the rise. With over 500 businesses, active streetscapes, and a genuine sense of community, it's become one of Kingston's most sought-after addresses. Limestone architecture, tree-lined streets, and events like the Kingston Fall Fair give the area a warmth and energy that residents love - and renters seek out. The location speaks for itself. Steps from Queen's University, walkable to shopping, parks, and the Kingston Memorial Centre, and just around the corner from green space and a dog park - this is the kind of address that attracts quality tenants year after year. Whether you're looking for your next home or a high-performing addition to your portfolio, 356 York Street delivers on both counts. Strong rental demand, a high walk score, and timeless curb appeal make this an easy decision. Come see it for yourself - private showings available now. (id:15069)
Discover A Perfect Blend Of Location, Space And Versatility At 4443 Dorchester Rd, Niagara Falls! Located In The Heart Of The City, This Beautifully Maintained Detached 3+2 Bedroom Bungalow Is An Excellent Opportunity For Families, Multi-Generational Living And Investors. Step Through An Enclosed Front Porch Into A Bright, Spacious And Inviting Main Level Filled With Natural Light. The Generous Living And Dining Area Features A Walkout To A Private Deck Overlooking The Expansive Backyard, While The Upgraded Kitchen Offers Ceramic Flooring, A Large Window And Ample Cabinetry For Everyday Convenience. The Main Level Includes Three Good Sized Bedrooms, Each With Large Windows And Closet. The Newly Renovated Finished Basement Adds Even More Living Space With A Large Recreation Room, Two Additional Bedrooms And A 4-Piece Bathroom-Ideal For A Growing Family, Guests Or Extended Family Living. Thoughtful Updates Include Fresh Paint, Pot Lights throughout And Smooth Ceilings. Enjoy A Carpet-Free Interior That Provides A Clean, Fresh Look And Easy Upkeep. The Home Is Also Equipped With Solar Panels, Providing An Added Energy-Efficient Feature And The Potential For Electricity Cost Savings. Ample Parking Is Available With A Garage Plus A Spacious Driveway Accommodating Up To 4 Vehicles, Providing Plenty Of Parking For Homeowners And Guests. The Garage Also Provides Convenient Side-Door Access To The Home And Basement, Adding Everyday Functionality And Ease Of Access. Enjoy The Expansive Backyard And Private Deck, Offering Plenty Of Room For Entertaining, Recreation, Gardening And Outdoor Enjoyment. Conveniently Located Just Minutes From Niagara Falls' World-Famous Attractions, Shopping, Restaurants, Schools, Parks, Entertainment, Golf, Major Highways And Everyday Amenities. Whether You're Looking For A Spacious Family Home, Multi-Generational Living Or A Smart Investment Opportunity, 4443 Dorchester Rd Offers Space, Flexibility, Comfort And Convenience In A Fantastic Niagara (id:15069)
Bright, well-kept and move-in ready, this three-storey freehold townhome offers a smart, versatile layout with two outdoor spaces in a convenient Binbrook setting. The main living level features an eat-in kitchen, hardwood flooring, main-level laundry and a 2-piece powder room, while the spacious living room is filled with natural light and opens onto a balcony. Upstairs, two well-sized bedrooms include a generous primary with double closets, complemented by a 4-piece bathroom. The finished walk-out lower level adds valuable flexibility, with new luxury vinyl plank flooring and space that can easily function as a family room, home office, gym or playroom, plus direct garage access and a walkout to the fully fenced backyard. A built-in single-car garage and driveway provide two-car parking, with designated visitor parking conveniently located directly across from the home. Close to Southbrook Golf & Country Club, Binbrook Conservation Area, parks, schools, recreation and everyday amenities, this inviting home combines practical living space, outdoor enjoyment and everyday convenience. (id:15069)
Two homes, one address and a feeling of arrival the moment you turn onto this quiet cul-de-sac. Set on a premium 0.44-acre greenspace lot, this custom 2022 bungalow greets you with striking stone and brick, a triple-wide driveway and a modern silhouette pulled from the pages of a design magazine. Step inside and soaring nine and ten-foot ceilings draw your eye upward, while wide-plank luxury vinyl flooring and custom ceiling work carry you through a space built to impress. The chef's kitchen invites you to linger, with quartz counters, premium Fisher & Paykel appliances and a walk-in pantry made for real entertaining. The living room's tray ceiling and built-ins make it a natural gathering place. Downstairs, a fully finished legal in-law suite unfolds with its own entrance, kitchen, laundry and ensuite primary bedroom, sound-insulated for true privacy and perfect for multi-generational living or rental income. Every comfort is considered, from in-floor boiler heat and two gas fireplaces to a whole-home Generac generator and an owned reverse osmosis and water softening system. Outside, an extended composite deck and cozy three-season sunroom beckon you to slow down, framed by professional landscaping and finished walkways that welcomes you home. With five bedrooms, five bathrooms and a triple garage, this meticulously upgraded estate wears its pride of ownership proudly. Come see it and fall in love. RSA Luxury Certified. (id:15069)
Incredible turnkey investment opportunity. A Fully Renovated Legal Duplex located in a desirable Forest Heights, Kitchener neighborhood. 4 spacious bedrooms with 2 washrooms on the Main Floor. 3 bedrooms Legal Basement apartment with separate entrance and 3 ensuite washrooms. Total living floor area of 1,892 square feet including the basement. Thousands spent on the renovations approx. $200K plus. Both units are beautifully designed with high-end finishes, including luxury vinyl flooring, appliances and separate in-suite laundries for both units on the main floor and the basement. Seeing is believing. New floors, New washrooms, New furnace, New AC, New water heater and many many more. Extended new driveway approved by the city which can accommodate 3 vehicles. The old aluminum wiring is replaced with new copper wiring in the whole house. The gas line was replaced from road to the property spent approx. $5K. New front raised concrete porch spent approx. $7K. All brick bungalow in desirable Forest Heights, Kitchener neighborhood close to all amenities, shopping, and schools. 3 season sunroom, garden shed, fenced backyard, and large single garage. Silver Aspen is a prime rental location that will always attract great tenants as it is close to all universities in waterloo. With a gross potential income of approx.$65,000/annum and minimal expenses, this property is a true wealth-builder. Main floor can be rented for $2800 and basement can also be rented for $2600. Live in one unit while renting out the basement as a mortgage helper, or maximize your portfolio with a fully leased option. Please check the attached layout plans approved by the city. (id:15069)
Welcome to this spacious, bright and well-maintained 2-bedroom, 2-bathroom condo, featuring a functional split-bedroom layout for added privacy. Fresh and move-in ready, the suite offers 9-foot ceilings, large windows, plenty of natural light and a spacious open-concept living and dining area with a walk-out to a large balcony and unobstructed views. The generous kitchen features granite countertops, ample cabinetry and plenty of storage. Both bedrooms offer large closets and brand-new carpeting, while the main living area is finished with laminate flooring. Additional conveniences include in-suite laundry, parking on P2 conveniently located near the elevator entrance, and a locker nearby. Excellent building amenities include an indoor swimming pool, sauna, steam room, gym, games room, library, 24-hour concierge, rooftop garden and smart parcel locker. Located within the Unionville High School boundary and close to parks, shopping, restaurants, banks, GO Transit, Viva Transit, Hwy 7 and Hwy 404. (id:15069)
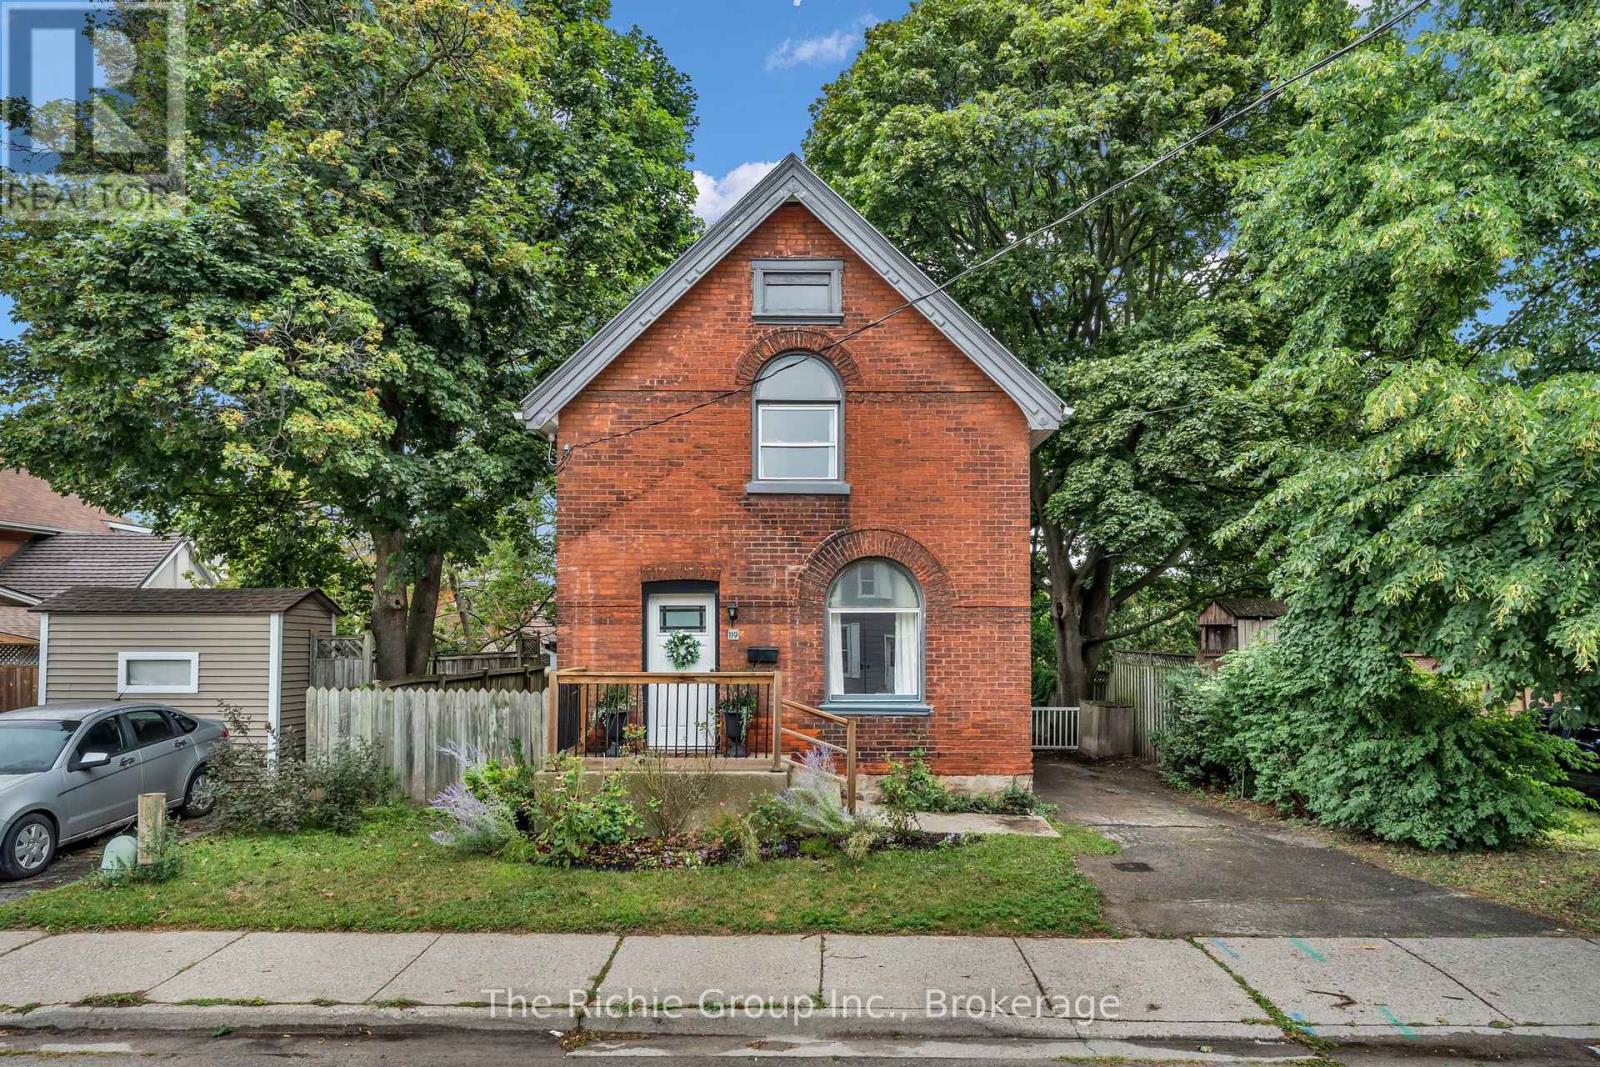
Renovated 2-storey home that's truly move-in ready in one of Brantford's most convenient locations. From the moment you arrive, the classic all-brick exterior and inviting curb appeal set the tone for what's inside. This home was extensively renovated 4 years ago, including a modern eat-in kitchen, an updated 5-piece bathroom, new flooring, new fixtures, fresh paint, stylish LED pot lighting and new flooring in the kitchen this year - offering a clean, contemporary feel from top to bottom that has been well maintained ever since. The main floor is designed for both comfortable everyday living and effortless entertaining, featuring a bright eat-in kitchen, a spacious living room filled with natural light, and a separate dining room perfect for family dinners or hosting guests. Upstairs, you'll find two generously sized bedrooms along with a huge 5-piece bathroom, offering plenty of space and flexibility for families, couples, or first-time buyers. The partially finished basement provides valuable extra living space, ideal for a rec room, home office, or additional storage - the choice is yours. This home also offers excellent mechanical peace of mind, with a furnace and air conditioner that are approximately 4 years old, and a tankless hot water system that is fully owned, meaning no rental contracts to worry about. Step outside to your own private retreat - a huge, fully fenced backyard situated on a generous 44 x 88.5 ft lot, offering plenty of room for kids, pets, gardening, or summer entertaining. A driveway with parking for 2 vehicles adds everyday convenience. Ideally located close to schools, shopping, parks, and all essential amenities, 119 Brock St combines comfort, style, and location in one exceptional package. Homes like this - Renovated and truly turn-key - don't come along often. (id:15069)
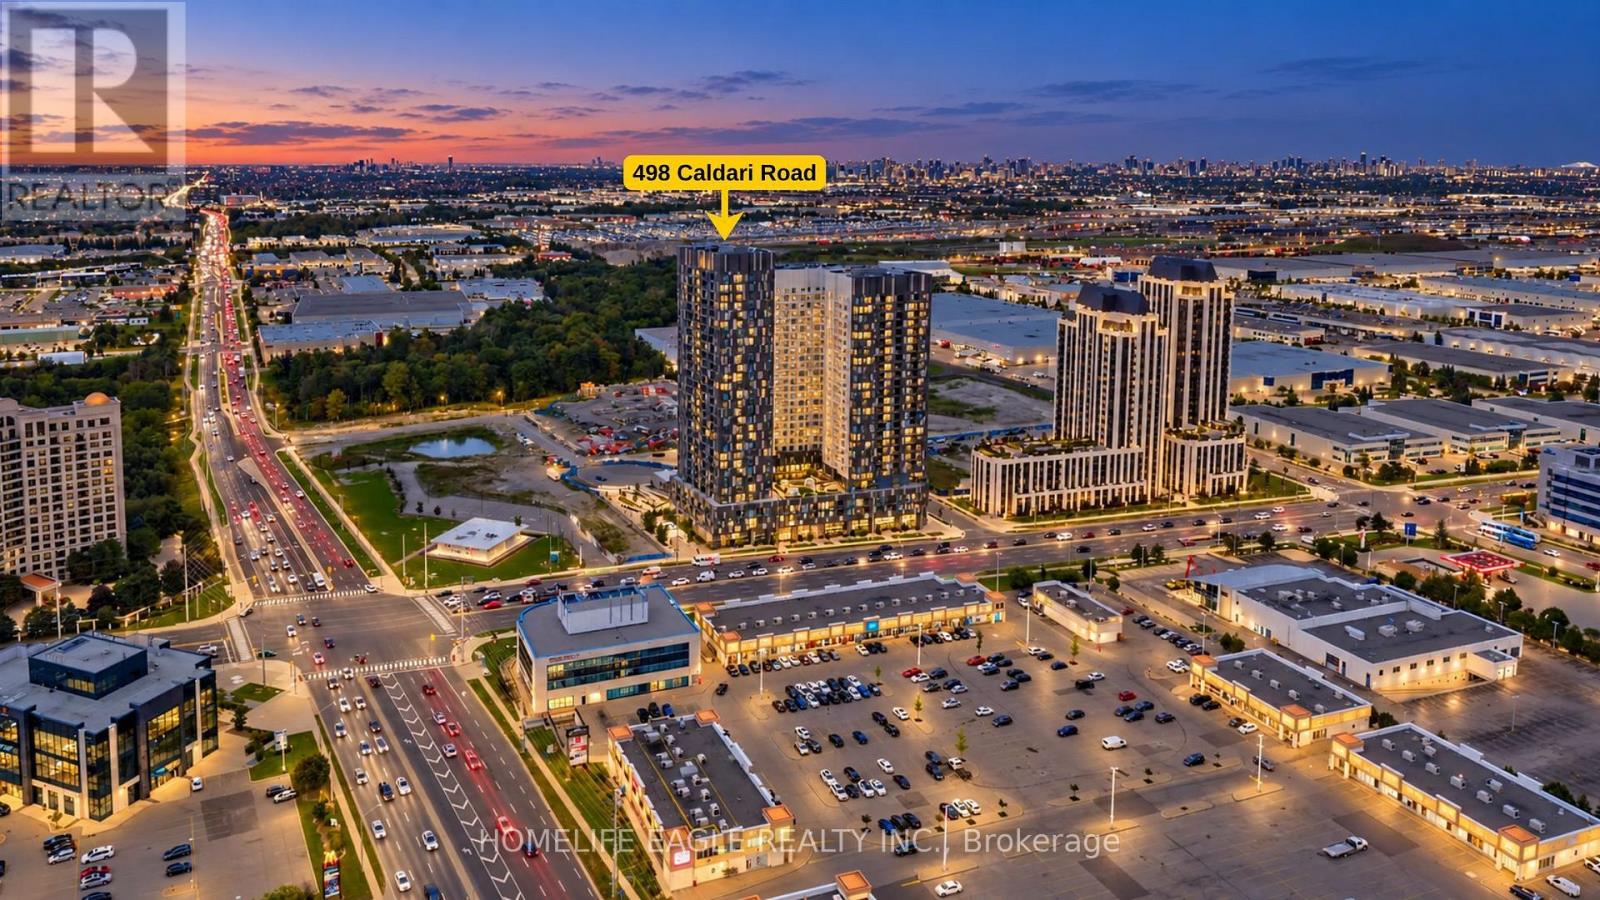
BRAND NEW 1+DEN CONDO WITH PARKING IN THE HEART OF VAUGHAN! Welcome To This Bright, Sun-Filled Unit With Modern Finishes and Unbeatable Convenience * Soaring 9FT Ceilings, Wide-Plank Flooring, and Floor-To-Ceiling Windows That Bring In Tons Of Natural Light and Offer Beautiful, Unobstructed Views * Thoughtfully Designed Open-Concept Layout * Modern Kitchen With Stone Countertops, Backsplashes, and Built-In Stainless Steel Appliances * Spacious and Versatile Den - Perfect For A home Office, Media Room, Or Guest Bedroom * Private Balcony With Clear, Open City Views * Bright Primary Bedroom, Full 4-Piece Bathroom, and In-Suite Laundry * Includes 1 Owned Parking Space * Prime Location: Steps To VMC Subway Station & Bus Terminal For Quick Trips To York University and Downtown Toronto * Easy Highway Access: Minutes To Hwy 400, Hwy 407, and Rutherford GO Station * Everyday Convenience: Steps To Vaughan Mills, Cortellucci Hospital, IKEA, Restaurants, and Shops * Great Amenities: 24-hr concierge, gym, Yoga Studio, Party Room, Work Hub, and Outdoor Terrace * A Fantastic Opportunity For First-Tme Buyers, End-Users, and Investors! (id:15069)
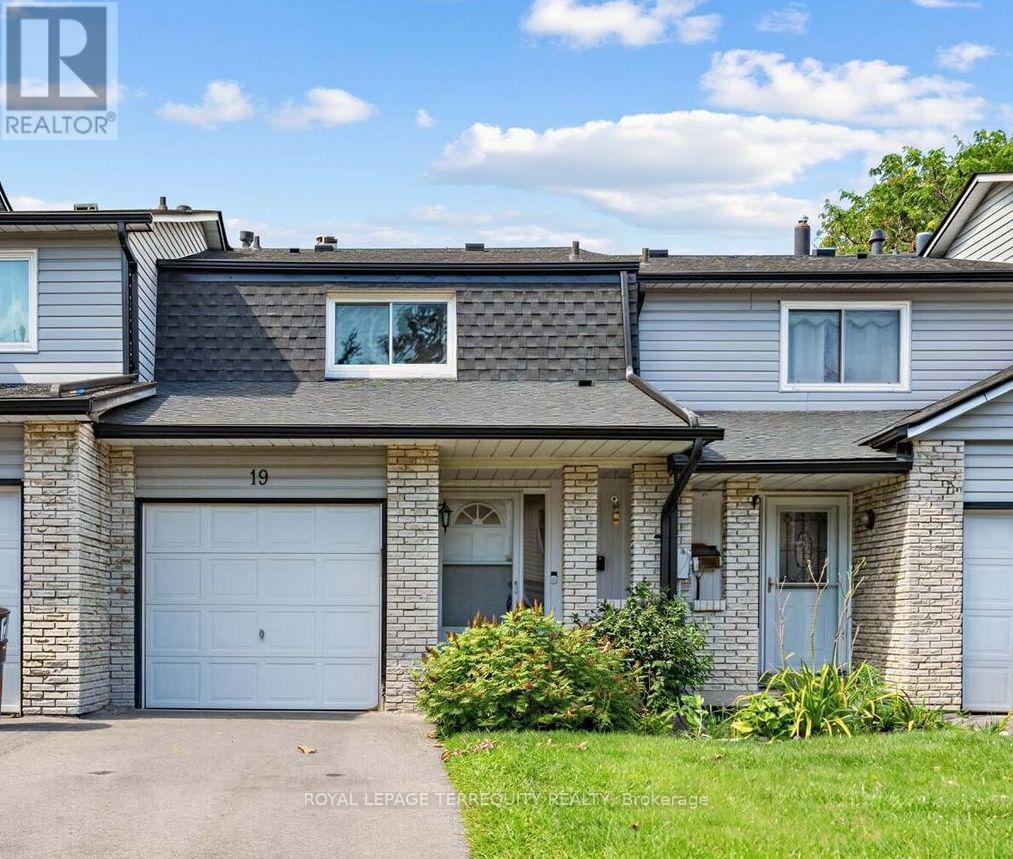
Open House Sat Oct 10 2-4pm! Gas Furnace 2021. Air Conditioner 2021. Roof 2021. Updated windows 2012/2013. Put your finishing touches and make this one home! Could use cosmetic updating. Open concept with a functional layout. Walking distance to all amenities and transit. The kitchen has ample counter space and patio door access to fenced backyard and patio. Main-floor powder room. Inside access to the garage. Upstairs, the spacious primary bedroom with walk-in closet and updated semi-ensuite. Two additional spacious bedrooms. The finished basement adds valuable living space with recreation room, storage and laundry. An opportunity to own a bright, spacious home, close to schools, parks, shopping, amenities and major commuter routes. (id:15069)
Located in the highly sought-after Storybrook community of Fergus, this stunning 3,000+ sq. ft. detached home offers the perfect blend of luxury, space, and functionality. Designed with modern finishes and an exceptional layout, this beautifully maintained home features 4 spacious bedrooms, 4 bathrooms, and is ideal for growing families. A covered front porch welcomes you into a grand foyer with soaring ceilings and an elegant formal dining area. The open-concept main floor is perfect for both everyday living and entertaining, featuring an upgraded kitchen with a large centre island, a spacious family room with a gas fireplace, oversized walkout doors leading to the backyard deck, a convenient powder room, mudroom/laundry room, and direct access to the double car garage.Upstairs, you'll find four generously sized bedrooms, including a luxurious primary retreat with his and hers walk-in closets and a spa-inspired 5-piece ensuite. Two additional bedrooms share a convenient Jack & Jill bathroom, while the fourth bedroom features its own private 4-piece ensuite, offering comfort and privacy for family members and guests. The walkout basement presents outstanding potential for an in-law suite or future income opportunity. Complete with large above-grade windows, an open layout, and a rough-in for a future bathroom, this level is ready for your personal vision. Perfectly located close to parks, schools, shopping, restaurants, and the scenic Grand River trails, this home offers the ideal balance of small-town charm and everyday convenience. Commuters will appreciate being approximately 30 minutes to Guelph Central GO Station, less than 35 minutes to the University of Guelph, and about 40 minutes to the University of Waterloo. This is a rare opportunity to own a move-in-ready home that offers luxury, space, and incredible future potential in one of Fergus' most desirable communities. (id:15069)
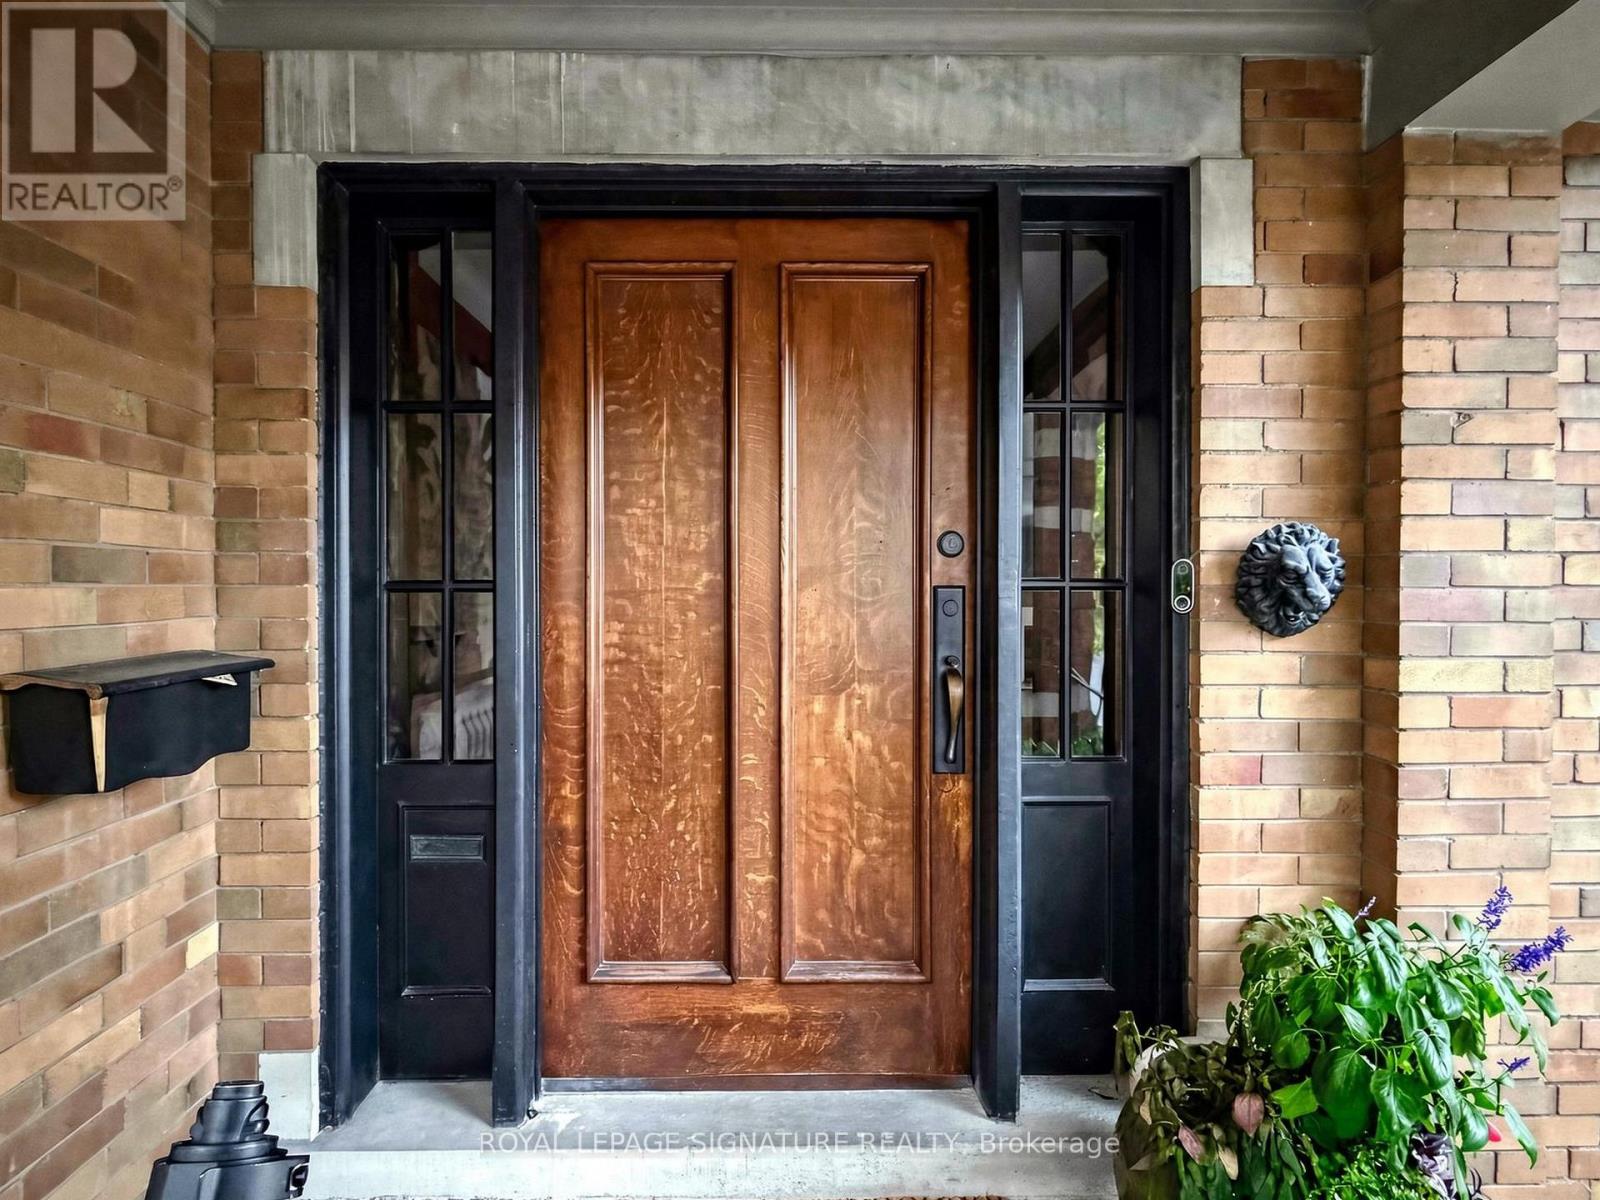
Welcome to this exceptionally grand Moore Park residence. This home has been lovingly maintained and restored over the past several years resulting in an elegant dwelling.The classic charm of a Center Hall design with the preservation of every detail starting with the Gracious Foyer, Hardwood Flooring and an impressive Main Hall Staircase.The generous Formal and Casual living areas are perfectly proportioned for entertaining and family living. At the heart of the home is an Exclusive Chef's Gourmet kitchen boasting Sub-Zero, Wolf and Miele Appliances. This leads to a Breakfast Room, Custom Laundry and Mud Room.The warm and inviting Second Floor features a luxurious primary suite with a customized walk-in Closet and a luxurious 4 piece Spa-like Ensuite including a Soaker Tub and separate Shower Stall.In addition, there are 2 other impressive Bedrooms, 2 more renovated Bathrooms and a Library for the family to enjoy their time together.Top of the list is the Third Floor level which can only be described as a WOW factor offering Soaring Ceilings, Skylights, 2 additional Bedrooms, New Bathroom and a spectacular Entertainment area.The expansive Lower Level features 2 Family Rooms, a Nanny's Space, Bathroom and an extra pre-connected additional Laundry area.Do not miss this rare opportunity to own this one of a kind prominent residence in one of Toronto's most coveted neighborhoods.The manicured Front and Back gardens provide year-round beauty offering a picturesque setting blending privacy and prestige. Private drive leading to an oversized 2 car Garage with Custom Wrought Gates.This is a property you will surely enjoy for years to come. (id:15069)
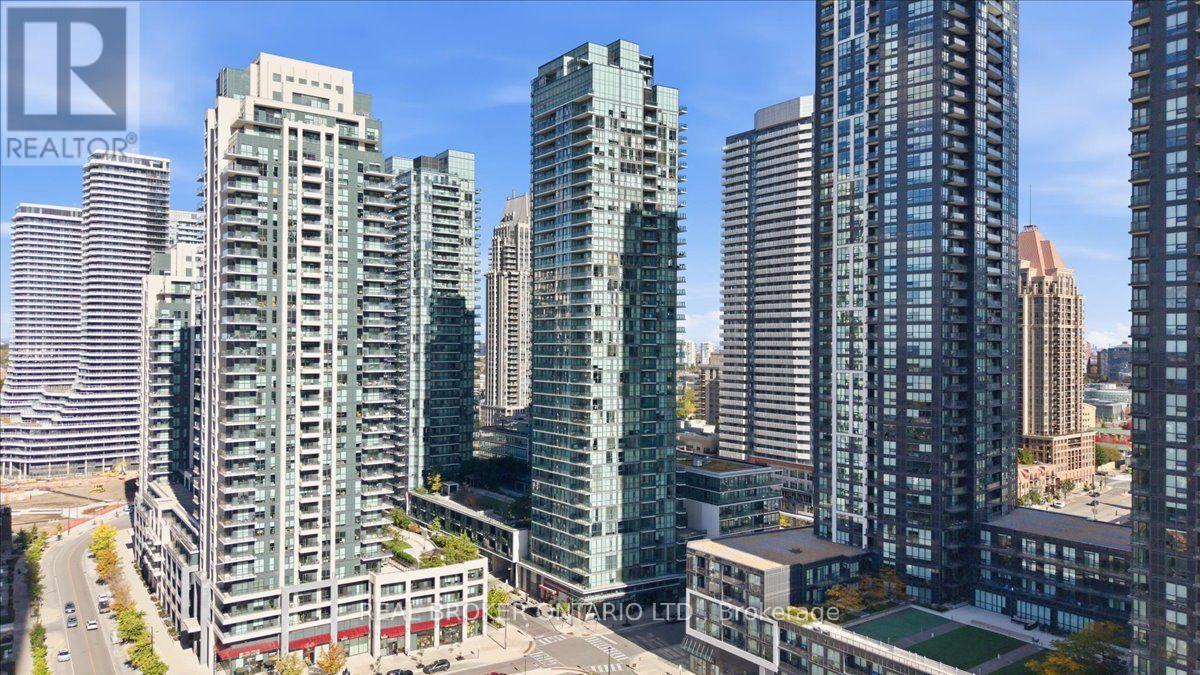
Welcome to this beautifully refreshed 1+1 bedroom, offering almost 700 sq. ft. of thoughtfully designed living space in the heart of Mississauga. Soaring 10-foot ceilings and floor-to-ceiling windows create an exceptionally bright, open and airy atmosphere, complemented by freshly painted interiors and a versatile layout with excellent flow. The spacious den offers the flexibility for a home office, study or additional living space, while the generous living and dining areas provide plenty of room to relax and entertain.Step out onto your private balcony and take in the beautiful northwest views and stunning evening sunsets. The suite also includes one owned parking space and one owned locker, adding valuable convenience and storage.Ideally situated just steps from Square One Shopping Centre, with easy access to major highways, transit, restaurants, shops and everyday amenities. Enjoy close proximity to Sheridan College, the waterfront and Lake Ontario, making this a truly central location for both convenience and lifestyle.A fantastic opportunity for first-time buyers, professionals, investors or anyone looking for a stylish, spacious and move-in-ready home in one of Mississauga's most connected locations. (id:15069)