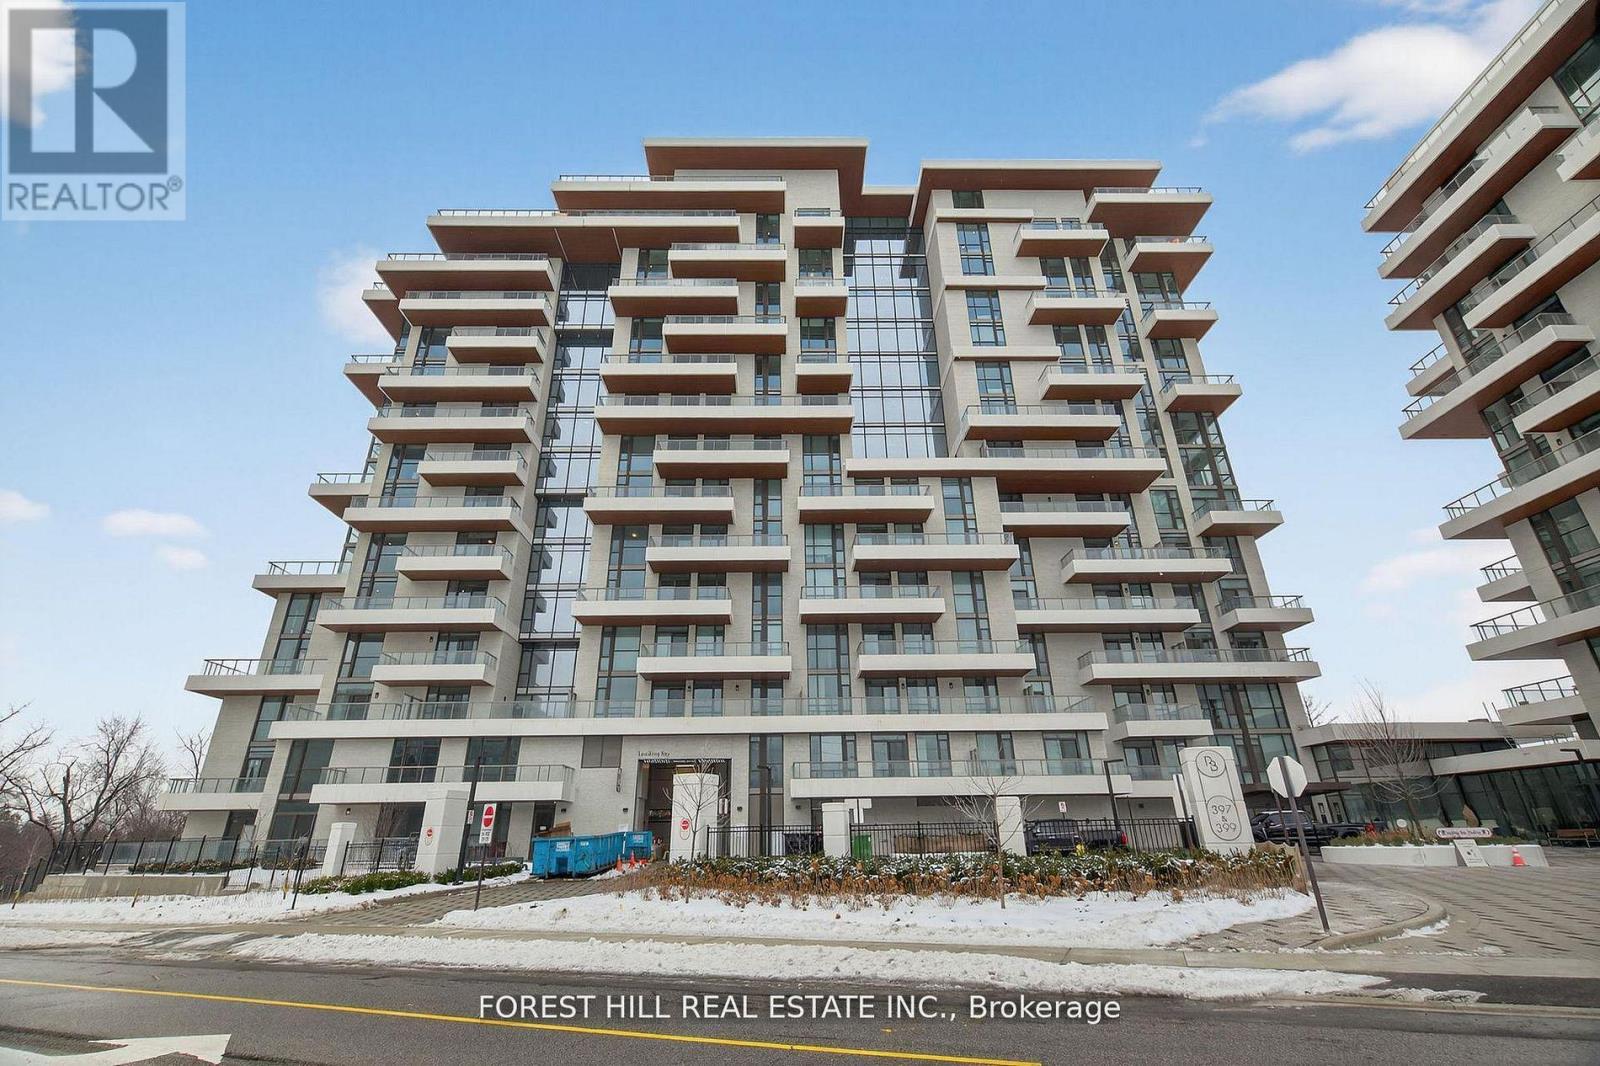
Welcome to elevated living in this stunning Lower Penthouse residence offering unobstructed golf course views and exceptional space. This beautifully designed suite features 2 large bedrooms plus a versatile den, 3 bathrooms, and a thoughtfully laid-out interior ideal for both everyday living and entertaining. Enjoy a generous laundry room, excellent storage throughout, and sun-filled living spaces framed by breathtaking, open views. The functional layout provides privacy between bedrooms while maintaining seamless flow for hosting and relaxing. Residents enjoy access to state-of-the-art amenities, including an indoor pool, sauna, elegant party room, media room, and a professional golf simulator - delivering resort-style living at home. Two parking spaces and a locker are included for added convenience. An exceptional opportunity to own a premium penthouse-level home with luxury finishes, outstanding amenities, and a truly spectacular outlook. (id:15069)
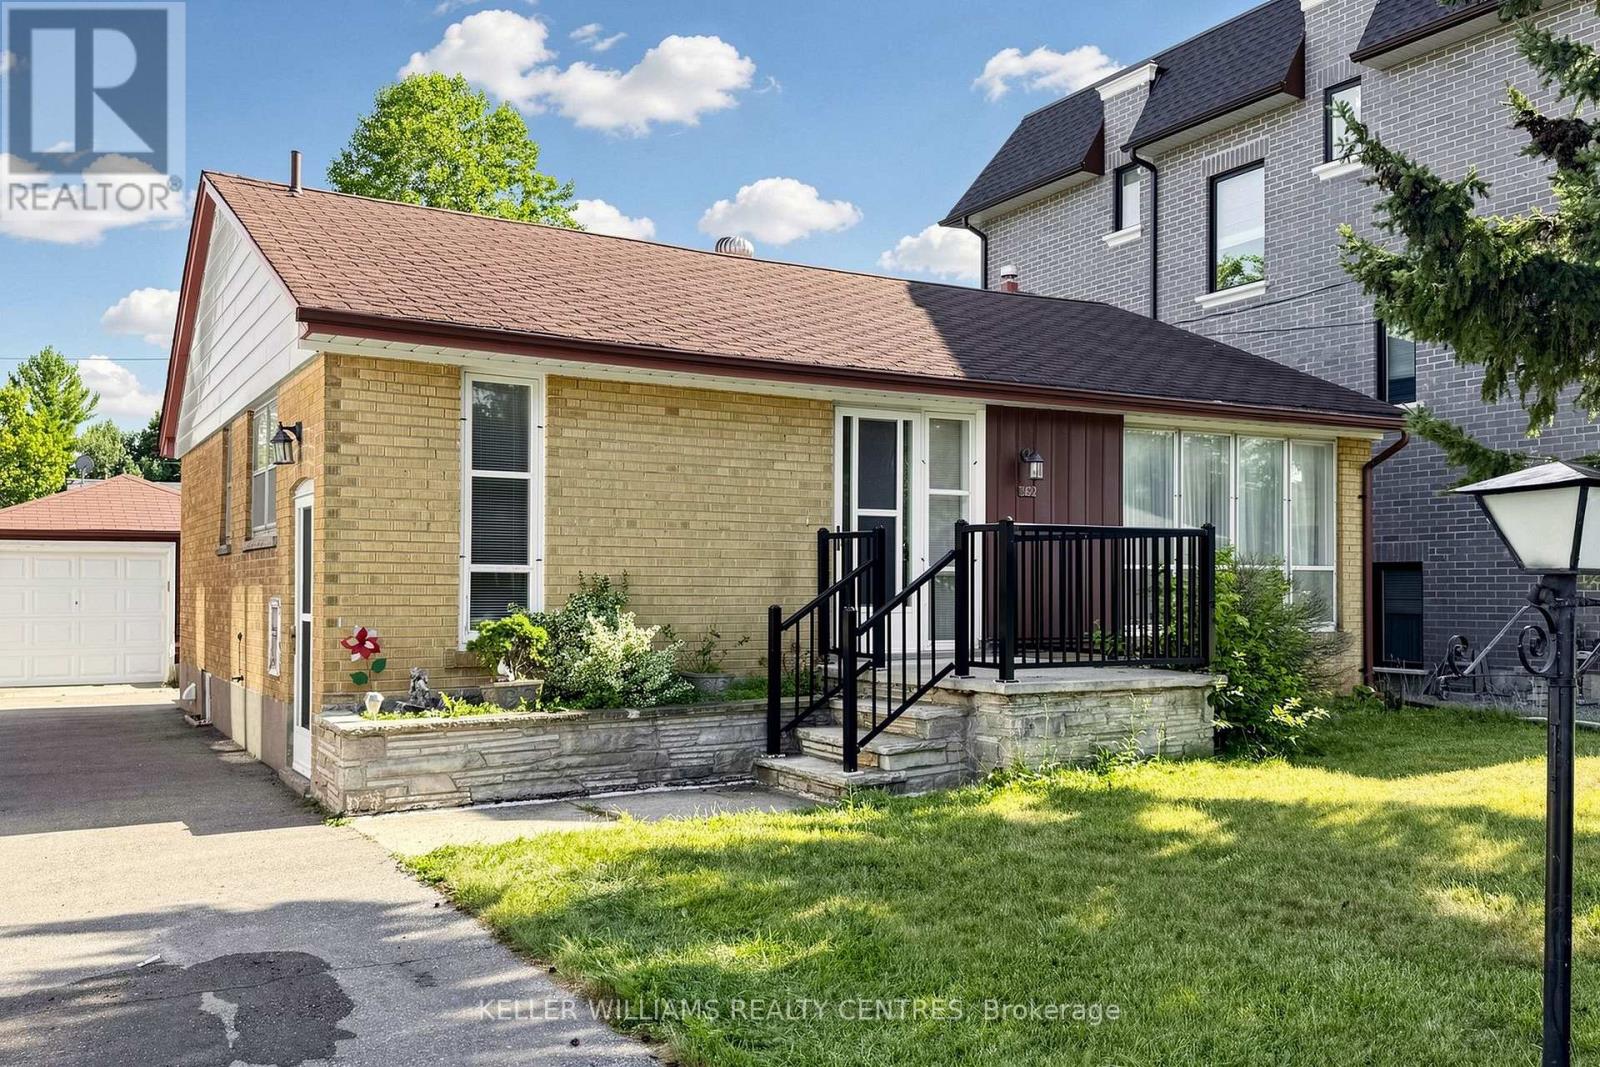
Great Opportunity to build your Dream Home on ought-after Palmer Avenue. Located in one of Richmond Hill's most established and desirable Neighbourhoods, this detached 3+1 Bedroom Bungalow sits on a 50 x 100 ft Lot and presents an exceptional opportunity to renovate, invest or build a Custom Residence. Surrounded by mature trees and beautifully maintained Homes, the property offers a private Driveway, a detached Garage and the perfect setting to create a truly remarkable Home among impressive multi-million-dollar Properties. A separate side entrance provides access to the finished Basement, offering additional flexibility and potential. Enjoy the convenience of nearby Palmer Park, Public Transit and excellent Schools, including Catholic, Public and Secondary options, all just minutes away. Combining location, lifestyle, and endless possibilities, this is a rare opportunity to secure a property in one of Richmond Hill's most prestigious communities. (id:15069)
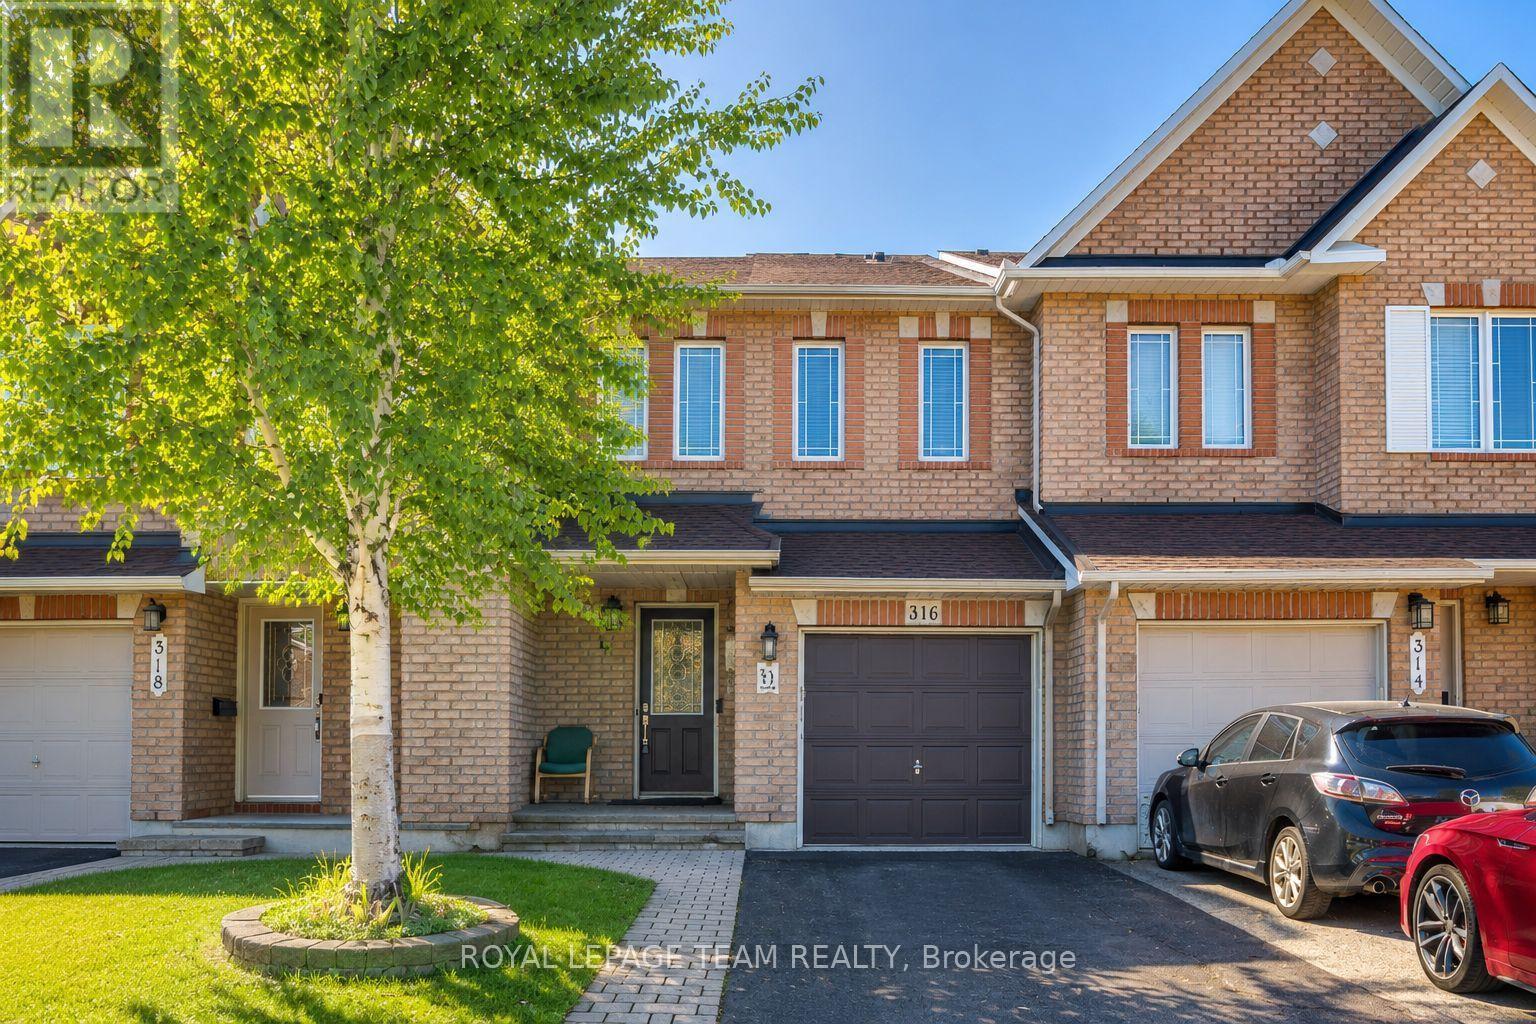
This is Minto Empire townhouse, where comfort, style, and everyday functionality come together in the heart of sought-after Chapel Hill. Bright, spacious, and move-in ready, this 3-bedroom, 3-bathroom freehold home is perfect for families, first-time buyers, and professionals alike. The sun-filled main level features elegant hardwood flooring, large windows that fill the home with natural light, and an inviting open-concept layout designed for both everyday living and effortless entertaining. The well-appointed kitchen flows seamlessly into the dining and living areas, where a cozy gas fireplace creates the perfect gathering space for family and friends. Upstairs, the generous primary bedroom offers a peaceful retreat complete with a walk-in closet and a private ensuite bathroom, while two additional bedrooms provide flexible space for children, guests, or a home office. The professionally finished lower level expands your living space and is ideal for a family recreation room, home theatre, fitness area, or playroom. Step outside to enjoy the sunny south-facing backyard featuring a spacious deck-perfect for summer barbecues, outdoor dining, or simply relaxing in your own private outdoor oasis. Located in one of Orleans' most desirable family-friendly communities, this home is surrounded by parks, scenic walking trails, excellent schools, shopping, restaurants, and recreational facilities, with convenient access to public transit and major commuter routes. Combining a finished basement, south-facing backyard, functional open-concept design, and an exceptional location, this home offers outstanding value and is ready for you to move in and enjoy. ***Some photos are digitally staged to reflect property full potential** (id:15069)
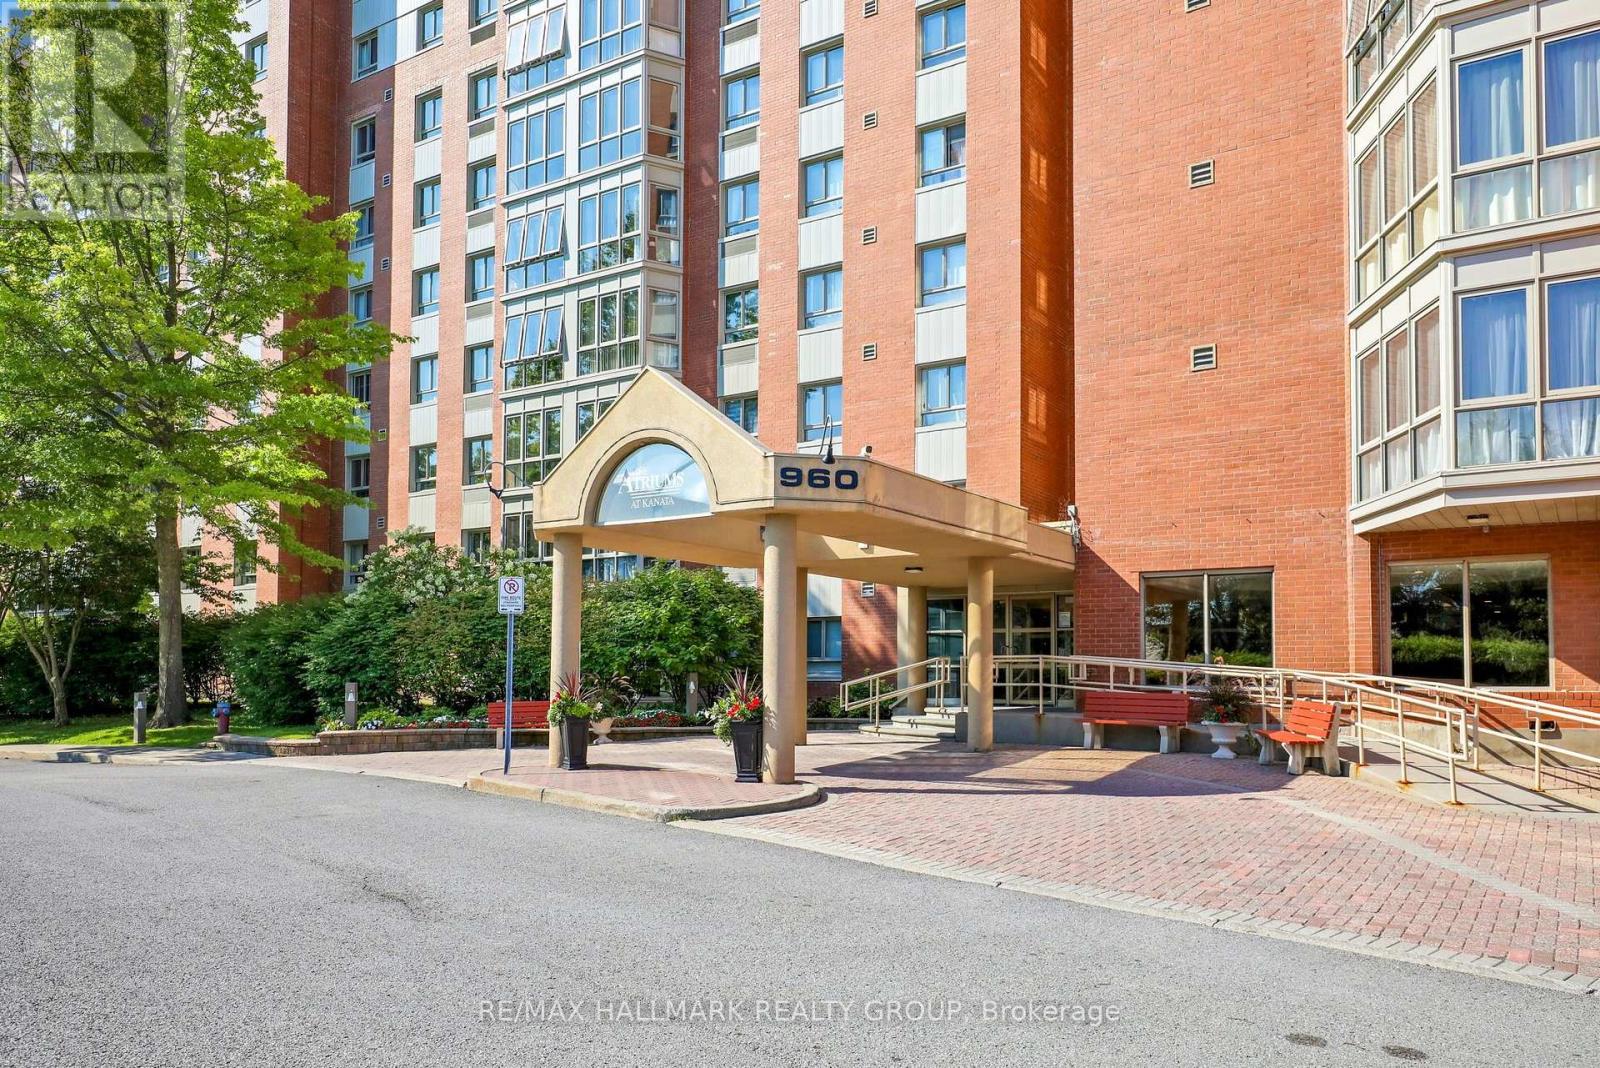
Welcome to 906-960 Teron Road, a spacious two-bedroom, two-bathroom condo offering comfortable, low-maintenance living in the heart of Kanata. Set on the ninth floor, this bright residence enjoys expansive treetop views, abundant natural light and a versatile enclosed sunroom - an inviting spot for morning coffee, reading or simply taking in the surrounding green space. The generous living and dining areas provide plenty of room for entertaining with new engineered wood flooring, while the refreshed kitchen features white cabinetry, a tiled backsplash, stainless steel appliances and additional built-in storage. Both bedrooms are well proportioned, including a primary bedroom with its own updated ensuite bathroom. A second updated full bathroom with in-unit laundry adds everyday convenience. Residents enjoy a welcoming community atmosphere and an impressive selection of amenities, including an outdoor pool, tennis court, games room, party room and beautifully maintained grounds. Parks, recreational facilities, walking paths, shopping, transit and essential services are all close at hand. An excellent opportunity for downsizers, professionals or anyone seeking space, convenience and carefree condo living surrounded by greenery. Unit has oversized storage locker #9 and parking space #206 (id:15069)
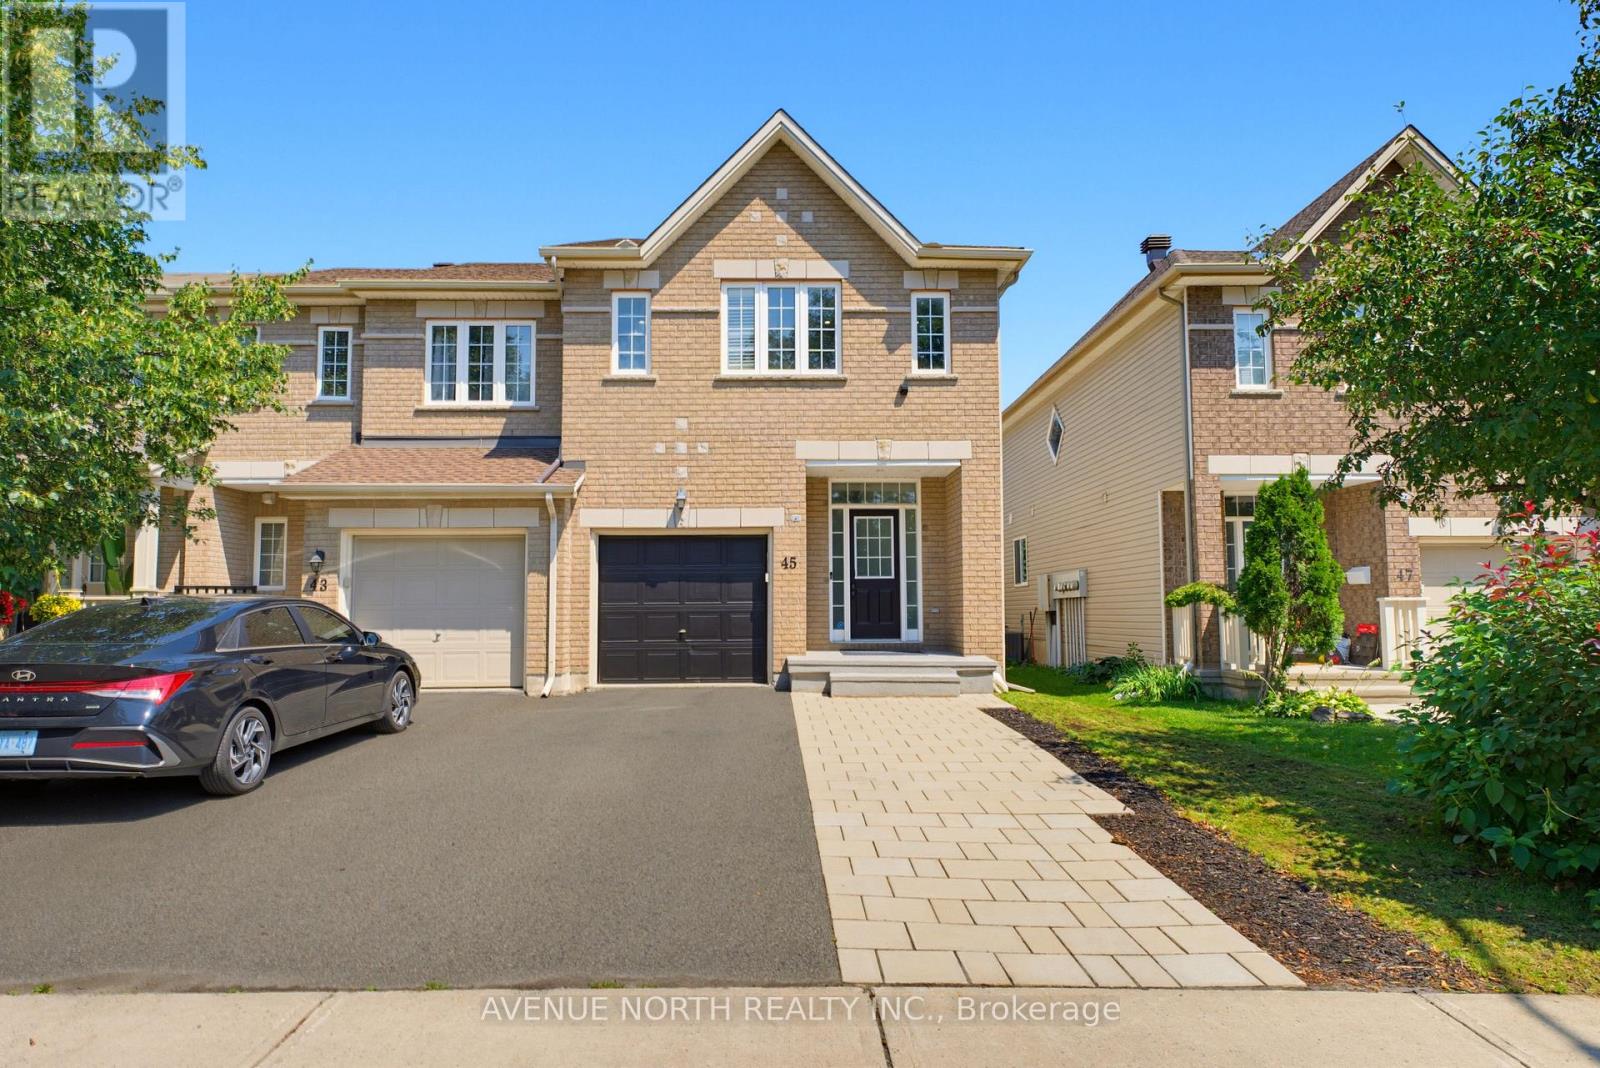
Welcome to 45 Saddlesmith Circle, a beautifully maintained 3-bedroom, 4-bathroom home offering the perfect combination of comfort, style, and functionality in a desirable family-friendly Ottawa neighbourhood. Thoughtfully designed with a bright and spacious layout, this move-in ready home is ideal for growing families and those who love to entertain.The main floor features an inviting open-concept design with generous living and dining areas filled with natural light, seamlessly connecting to a well-appointed kitchen that serves as the heart of the home. Upstairs, you'll find three spacious bedrooms, including a comfortable primary retreat with ample closet space and a private ensuite, along with well-designed secondary bedrooms and additional bathrooms to accommodate the entire family.The fully finished basement provides exceptional additional living space, complete with a full bathroom, making it perfect for a recreation room, home office, gym, or guest suite.Significant recent updates include a new roof (2024) and new interlock driveway and walkway (2024), adding both curb appeal and long-term value. Pride of ownership is evident throughout, making this home truly move-in ready.Ideally located close to parks, schools, shopping, public transit, and all essential amenities, this exceptional property offers an outstanding opportunity to enjoy comfortable family living in one of Ottawa's sought-after communities. Don't miss your chance to call 45 Saddlesmith Circle home! (id:15069)
Stunning executive residence offering an exceptional blend of elegance, comfort, and modern luxury. With over $200,000 in premium upgrades, this remarkable home showcases refined craftsmanship. From the moment you enter, you are greeted by rich hardwood flooring and exquisite porcelain tile on the main level. The home has an alarm system. The heart of the home is a true culinary masterpiece-an upgraded chef's kitchen featuring high-end stainless steel appliances, sleek quartz countertops, an elegant upgraded backsplash, and a beautiful bar area, perfect for both everyday living and entertaining. Natural light pours in through oversized windows, enhancing the home's bright and inviting ambiance. Custom blinds and LED lighting throughout further elevate both style and functionality, while built-in ceiling speakers create a seamless, modern living experience. Upstairs, the thoughtfully designed custom laundry room adds convenience, while the luxurious primary suite offers a serene retreat, complete with a spacious walk-in closet and a stunning 5-piece ensuite designed for ultimate relaxation. The fully finished basement extends the living space beautifully, featuring a comfortable family room, an additional bedroom, and a stylish 3-piece bathroom with a custom stand-up shower-ideal for guests or extended family. Step outside to your private backyard oasis, where a heated 12 x 21 fiberglass pool is surrounded by elegant interlock stone and fully fenced for privacy-perfect for summer enjoyment and entertaining. No backyard maintenance required. The oversized interlock driveway adds both curb appeal and practicality. Additional features include rough-in for central vacuum, quartz countertops throughout the home, and a dedicated main floor office-ideal for today's work-from-home lifestyle. Perfectly situated in the heart of Stittsville, this exceptional property is just moments from parks, schools, and public transportation.. Book your showing now. (id:15069)
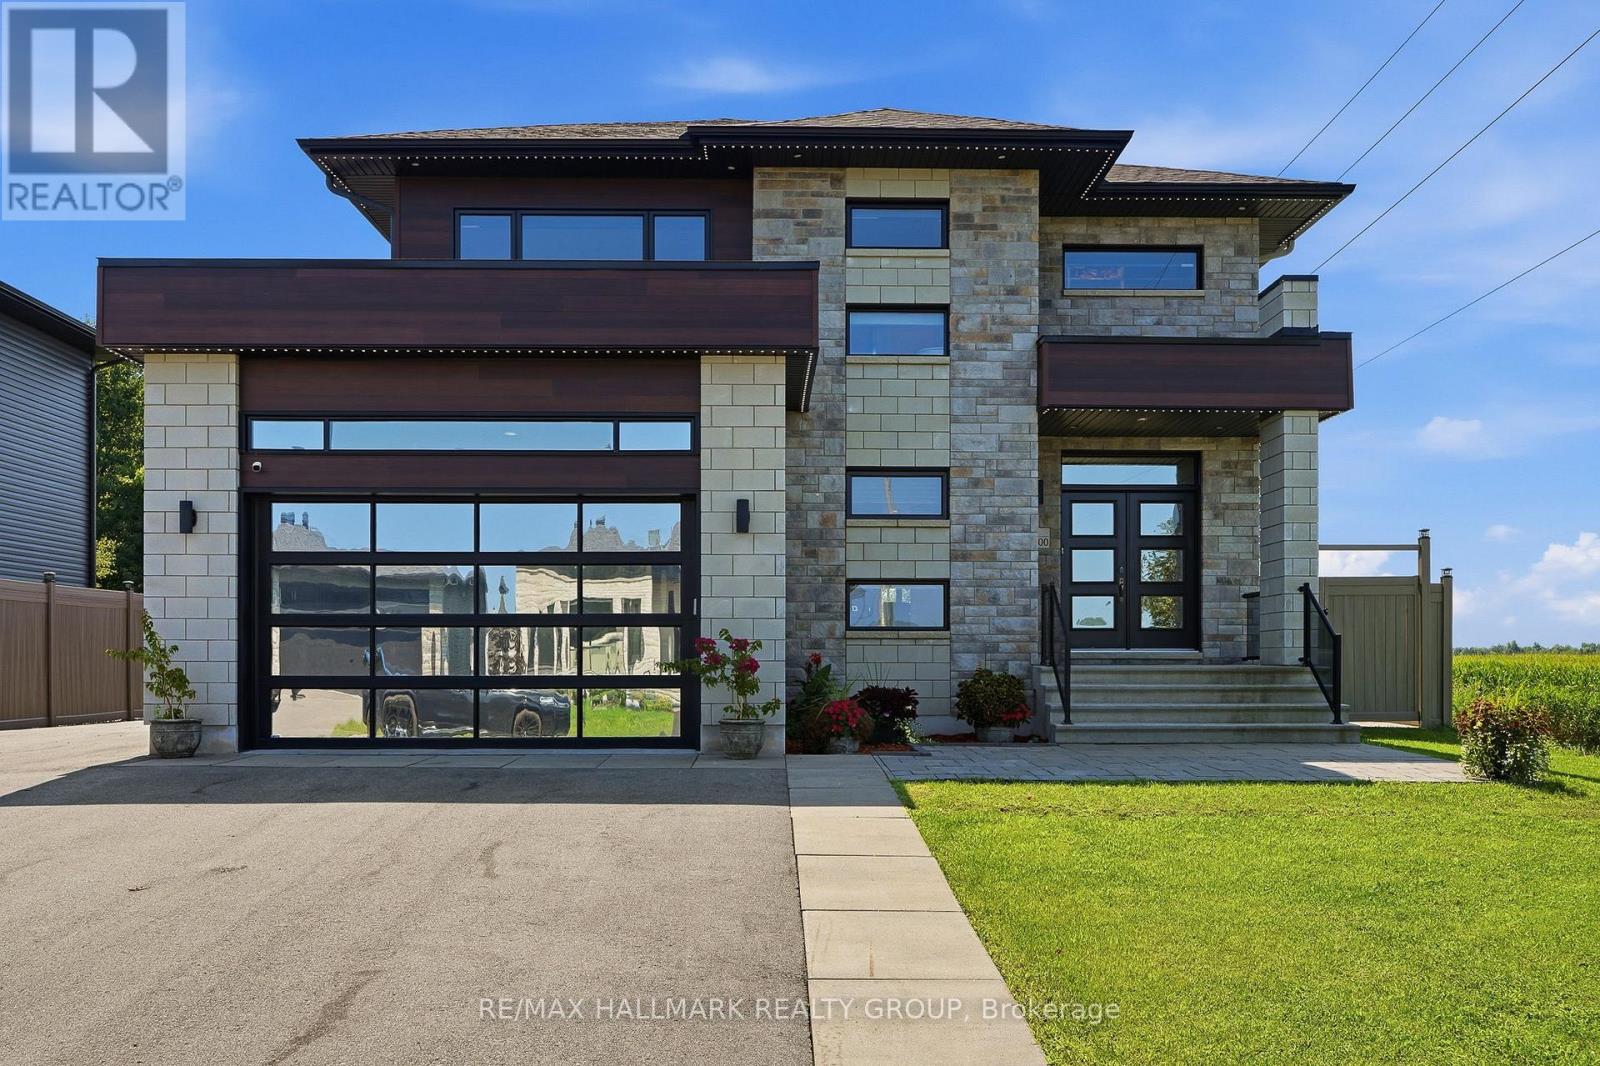
Welcome to 300 Dore Street!Set on an oversized premium corner lot with no rear or right-side neighbours, this exceptional custom-built home offers luxury, privacy, and resort-style living in the highly sought-after Rivière Nation Estates, just 30 minutes from Ottawa.Built in 2019, this meticulously maintained two-storey home features 3 bedrooms, 4 bathrooms, an attached double garage, and a 20' x 24' detached garage both fully finished and radiant-heated ideal for extra vehicles, a workshop, or hobbies.The thoughtfully designed main floor showcases hardwood and luxury ceramic flooring, soaring floor-to-ceiling windows, a striking open staircase, formal living and dining areas, a custom gas fireplace, and a dedicated home office. The gourmet kitchen features quartz countertops, a large island, walk-in pantry, and a bright eating area.The spacious primary suite offers a walk-in closet and luxurious 5-piece ensuite with a soaker tub, glass shower, and double vanity.Two additional bedrooms and a full bathroom complete the upper levelThe fully finished basement adds a spacious recreation room, full bathroom, laundry area, and utility room, providing flexible living space for the whole family.Enjoy your own private backyard oasis with a heated in-ground pool (2023),Pool Heater(2026),extensive interlock, gazebo, hot tub (2024), outdoor cooking area with natural gas BBQ hookup, fire pit and a fully PVC-fenced (2023) yard offering exceptional privacy with no neighbours!!Additional features include a CONTROL4 smart home system, Illumidel permanent exterior lighting (2025),Generac backup power system (2024), radiant heated floors in both garage &baths, blinds, central air conditioning, alarm system, 200-amp electrical service, owned tankless water heater, and dishwasher, stove, and refrigerator (2022).Offering premium finishes, exceptional craftsmanship, and an outstanding indoor-outdoor lifestyle, this move-in-ready home is a rare opportunity.Book your private showing today! (id:15069)
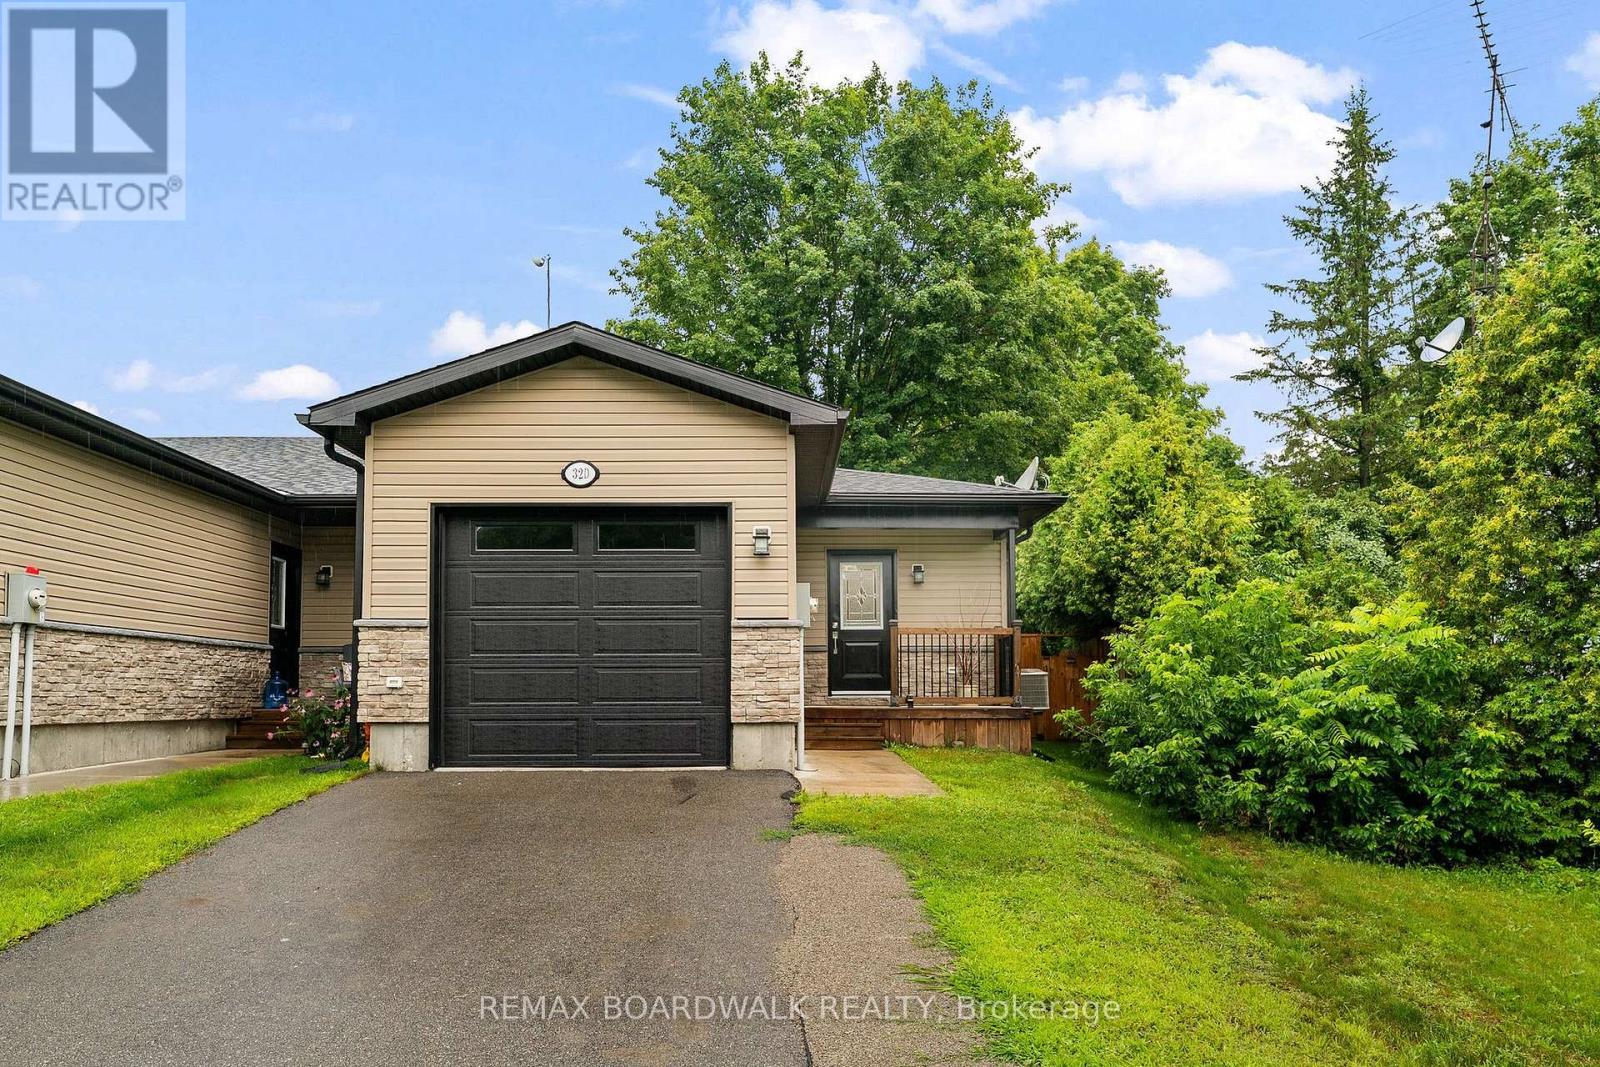
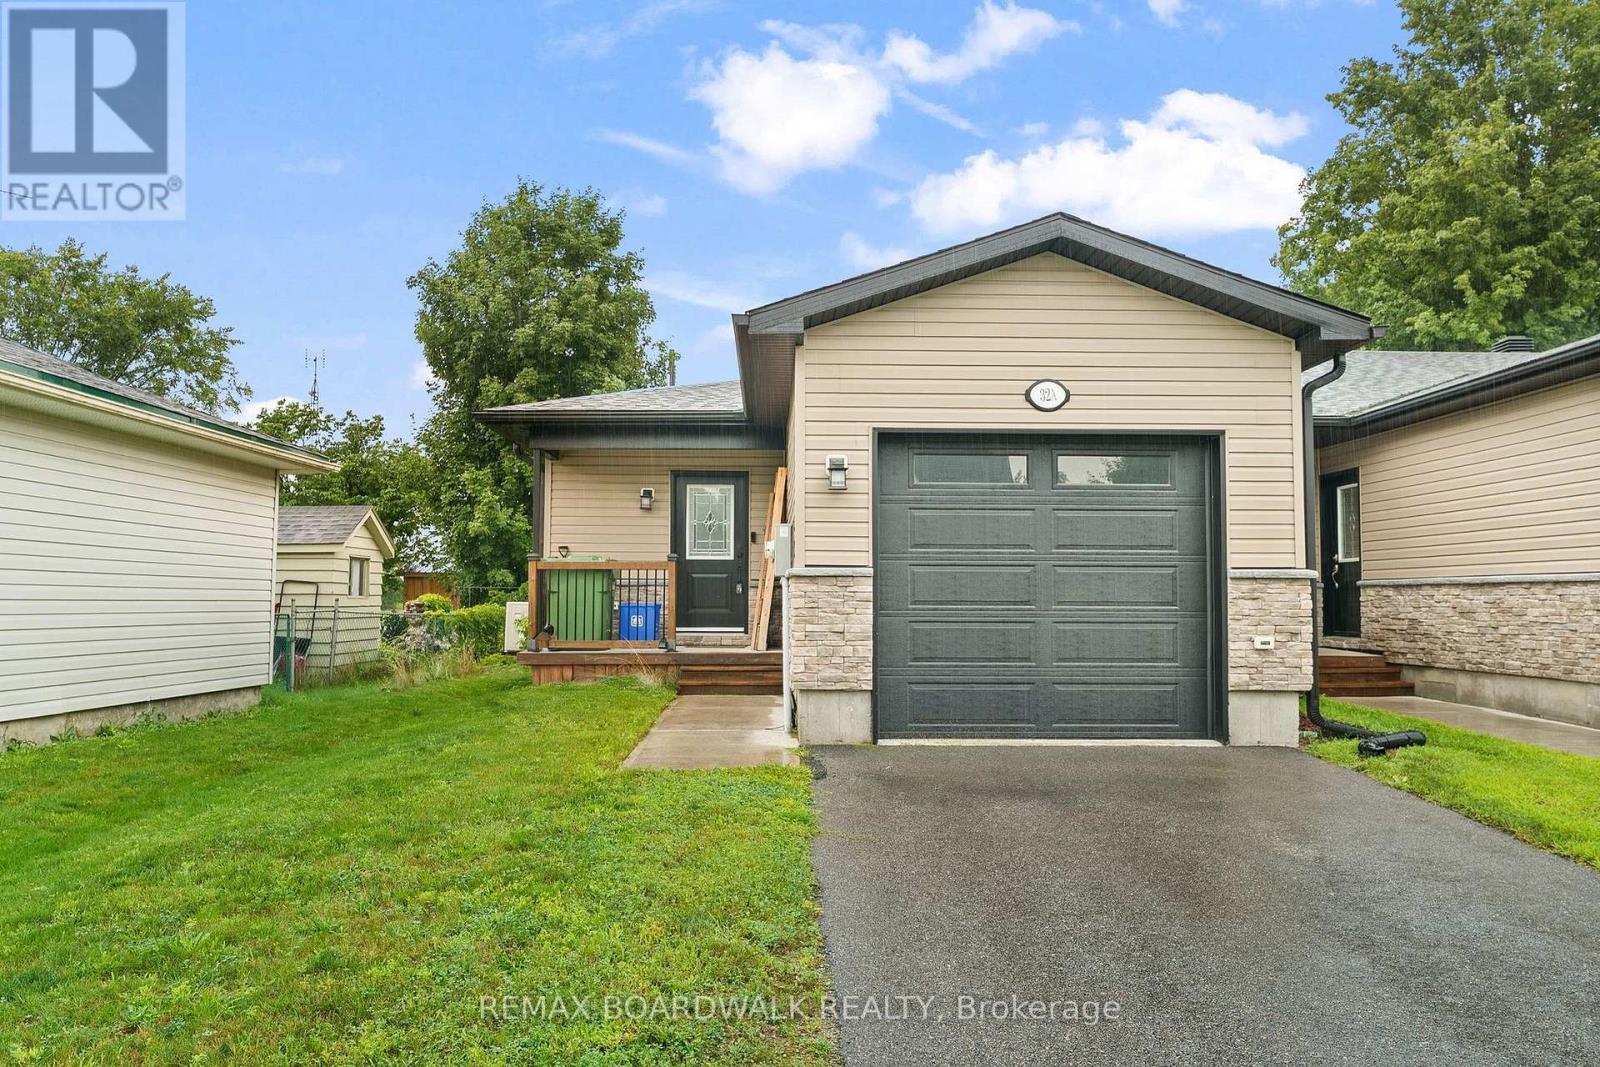
This end-unit townhouse is nestled on a quiet street in the charming village of Spencerville, offering comfort and convenience in a peaceful setting. A welcoming private porch leads into a spacious foyer, complete with a laundry area, powder room, and inside entry to the garage. The open-concept main level features a well-appointed kitchen with ample cabinetry, granite countertops, and a functional island, flowing seamlessly into the dining and living areas, with patio doors opening onto a lovely deck and fully fenced backyard. The primary bedroom includes his/her walk thru closets and direct access to the 4-piece bathroom, alongside a generously sized second bedroom, while the lower level's large window and open potential are ready for your personal touch - additional living space, a bedroom, home office, or recreation area. Located in a quiet, family-friendly neighbourhood within walking distance to local amenities and all this growing village has to offer, this 5 year old bungalow townhouse with inside garage entry, and fully fenced yard is a rare find in a mature village. (id:15069)
This end-unit townhouse sits on a quiet street in the charming village of Spencerville, offering comfort and convenience in a peaceful setting. A private porch leads into a spacious foyer with laundry, powder room, and inside entry to the garage. The open-concept main level features a well-appointed kitchen with ample cabinetry, granite countertops, and a functional island, flowing into the dining and living areas with patio doors to a fully fenced backyard. The primary bedroom offers double walk thru closets and direct access to the 4-piece bathroom, alongside a generously sized second bedroom, while the lower level's large window and open potential are ready for your personal touch - extra living space, a bedroom, home office, or family room. Located in a family-friendly neighbourhood within walking distance to local amenities, this 5 year old end unit townhouse with inside garage entry, and fenced yard is a rare find in a mature village. Property is tenanted and requires 24 hours' notice for showings. (id:15069)
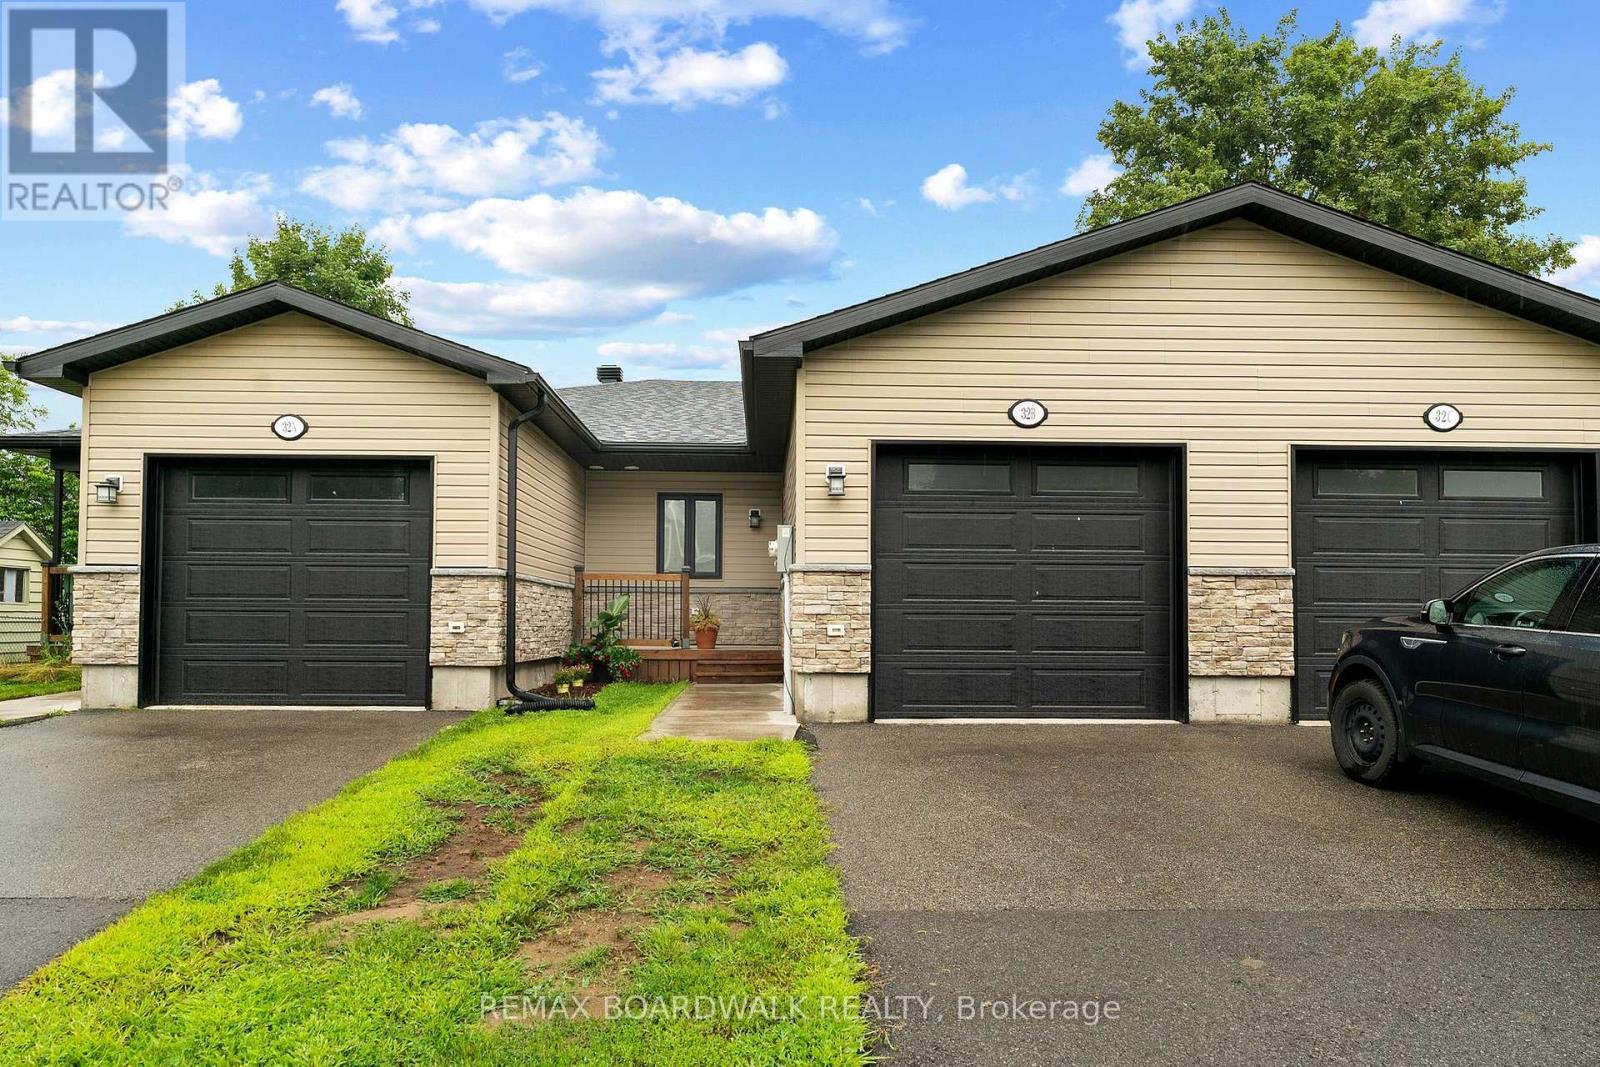
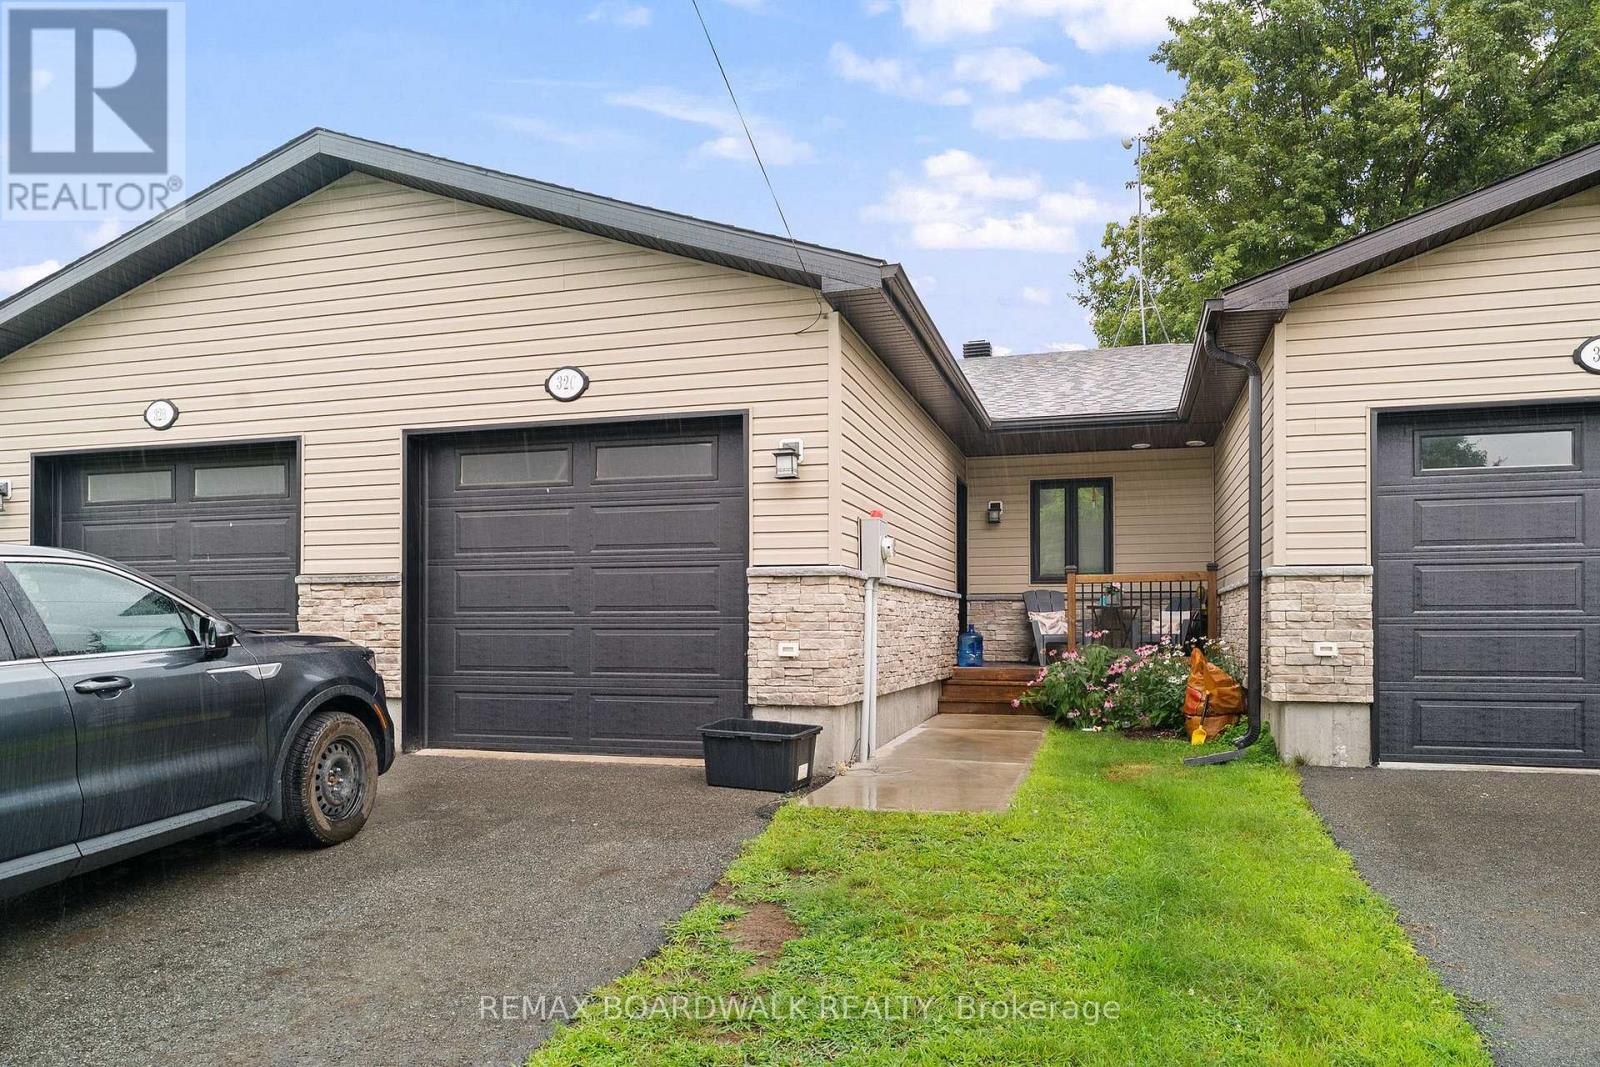
Welcome to this 2-bedroom bungalow townhouse offering comfort, functionality, and a great location within walking distance to all the amenities the village has to offer. Step inside to a spacious foyer with convenient inside access to the attached garage, leading to a bright, open-concept main level featuring a well-designed kitchen with ample cabinetry, a functional island, and seamless flow into the dining and living areas - ideal for everyday living and entertaining. The primary bedroom includes a walk-through closet with direct access to the main 4-piece bathroom, while the second bedroom is also generously sized, and main floor laundry combined with a powder room adds to the practical layout. Patio doors lead to a private patio and fully fenced backyard, perfect for relaxing or enjoying outdoor time, while the unfinished lower level offers a large window and a blank canvas to create additional living space tailored to your needs. A fantastic opportunity in a walkable, community-focused neighbourhood - perfect for first-time buyers, downsizers, or investors! (id:15069)
Welcome to this 2-bedroom bungalow townhouse offering comfort, functionality, and a great location within walking distance to all the amenities the village has to offer. Step inside to a spacious foyer with convenient inside access to the attached garage, leading to a bright, open-concept main level featuring a well-designed kitchen with ample cabinetry, a functional island, and seamless flow into the dining and living areas - ideal for everyday living and entertaining. The primary bedroom includes a walk-through closet with direct access to the main 4-piece bathroom, while the second bedroom is also generously sized, and main floor laundry combined with a powder room adds to the practical layout. Patio doors lead to a private deck and fully fenced backyard, perfect for relaxing or enjoying outdoor time, while the unfinished lower level offers a large window and a blank canvas to create additional living space tailored to your needs. A fantastic opportunity in a walkable, community-focused neighbourhood - perfect for first-time buyers, downsizers, or investors! Tenant occupied; please allow 24 hours' notice for showings. (id:15069)
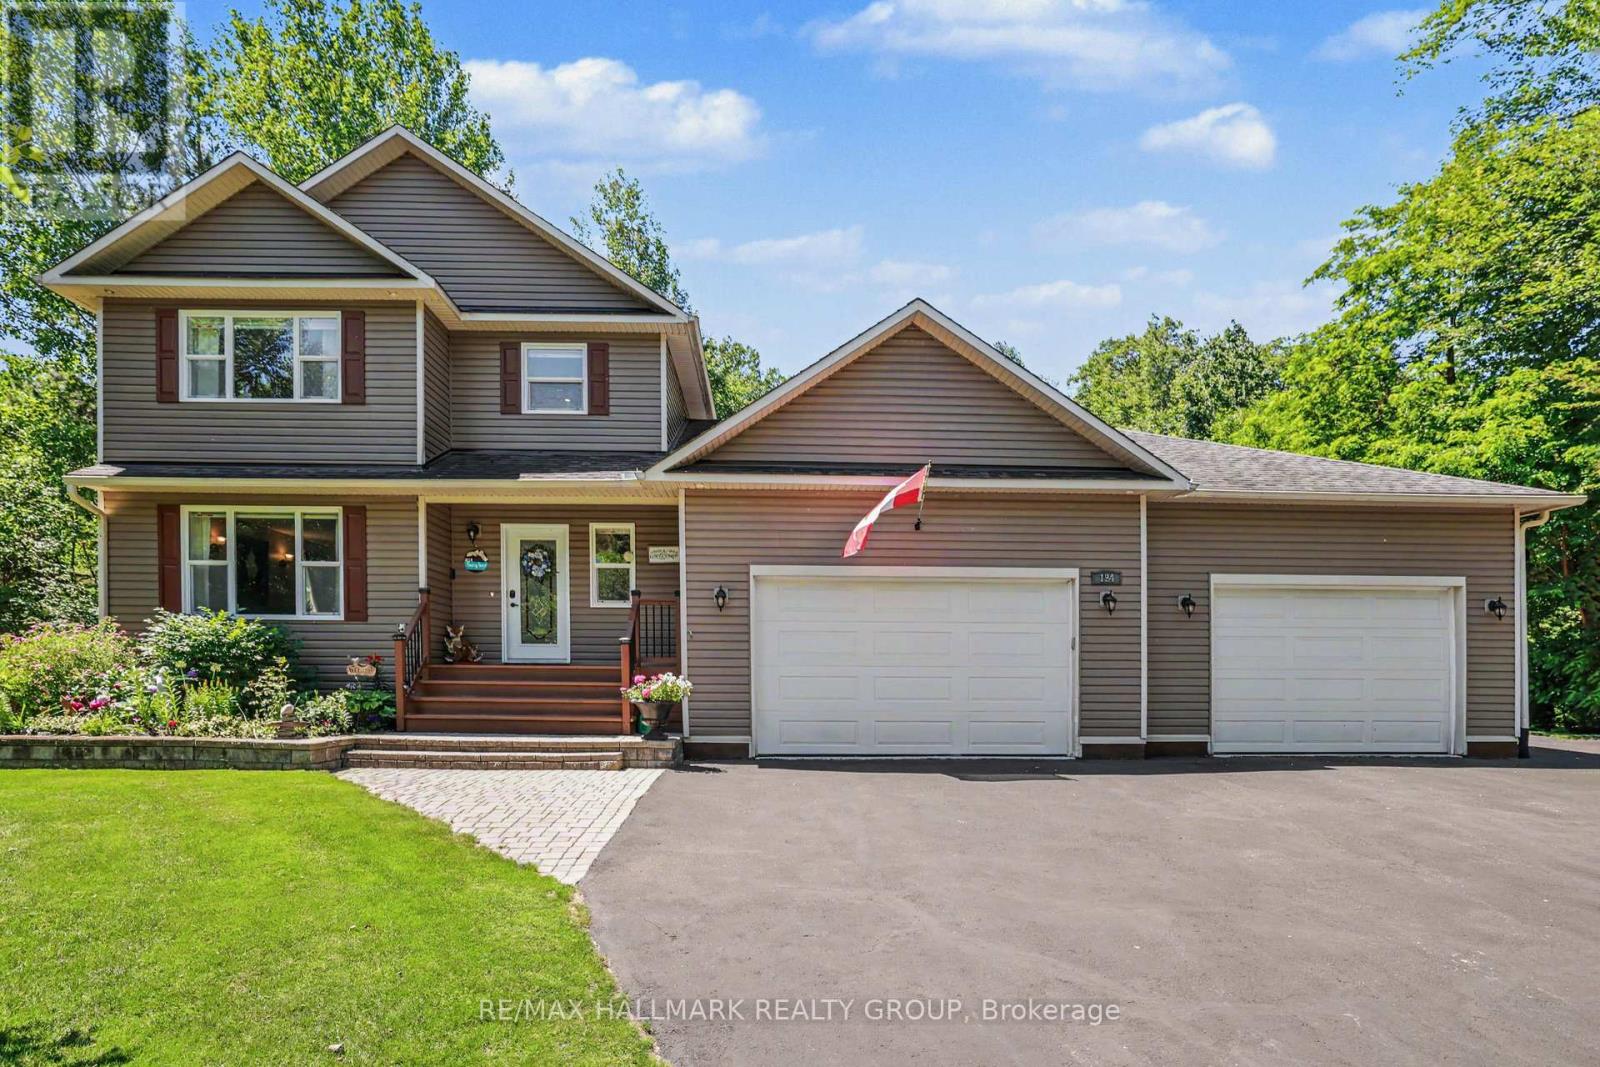
Prepare to be impressed by this meticulously maintained, feature-packed 2-storey home, perfectly set on a private 1-acre lot in sought-after Pineridge Estates. Offering 3+1 bedrms, 4 bathrms & an oversized heated 3-car garage, this property sits among custom homes in a peaceful, wooded setting with quick access to Torbolton Forest, the Ottawa River, beaches, water access points & a public boat launch-ideal for active families & nature lovers. Built in 2007 with 40-yr shingles and Leaf Filter eavestrough protection 2019, the home features a freshly sealed driveway with parking for 10+ vehicles, 2 powered sheds, an option for 30-amp RV outlet, n. gas BBQ hookup, firepit & a charming footbridge over a seasonal creek out back. Inside, the main level offers a, open living/dining area with a natural gas fireplace & a beautiful kitchen with quartz counters, breakfast bar, backsplash and an additional granite-topped cabinet. The dining rm opens to a bright, insulated & heated sun rm, while the mudrm adds excellent functionality with a wash tub, double closet and access to both the back deck and garage. Upstairs, new carpeting (2026) complements a spacious primary bedroom with a 3-pce ensuite, two additional bedrooms with double closets & corners windows, 5 pce main bath with whirlpool tub (new pump 2026) and convenient second-floor laundry. The finished basement expands the living space with a bright recrm, a 4th bedrm/office with a large egress window, a 2-piece bath generous storage. Additional highlights include Bell Fibe internet, a Honeywell whole-home natural gas generator 2019, a new septic system 2019, water treatment system 2019, new a/c compressor July 2026 and an impressive heated triple garage with 12-ft ceilings, hot/cold water taps, wash tub & side yard access. Incl: John Deere lawn tractor/snowblower attachment & driver enclosure. This turn-key property w/many updates delivers outstanding space, privacy & lifestyle in a forest-&-waterfront community! (id:15069)