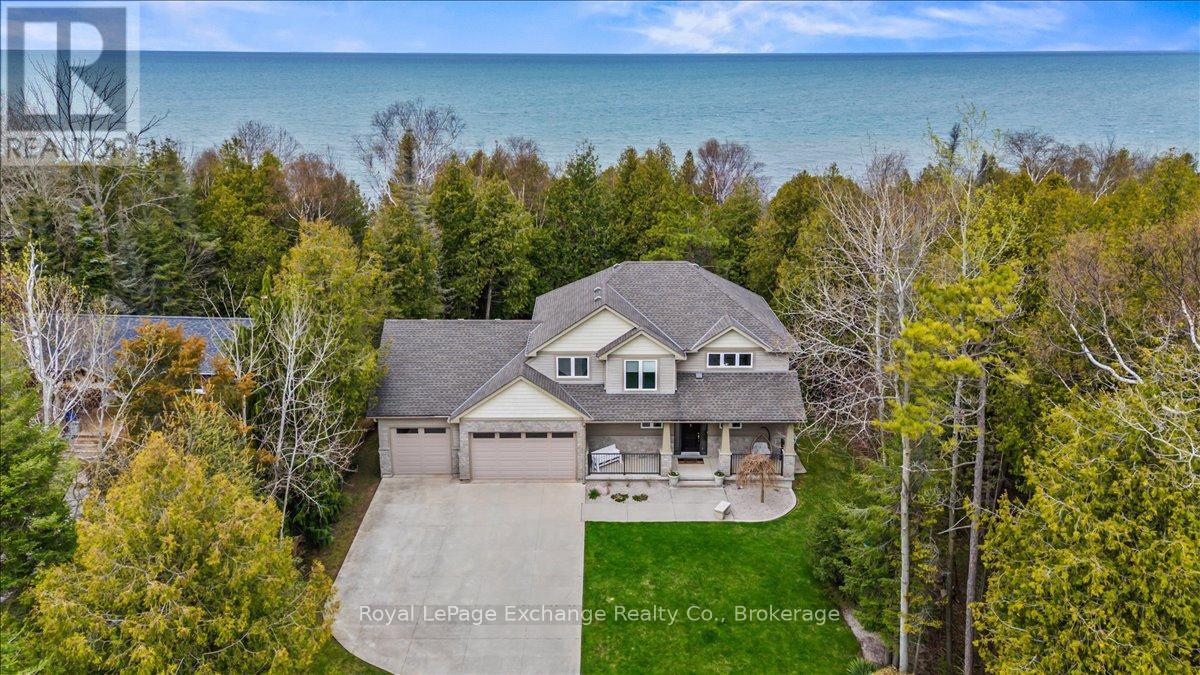
Welcome to this exceptional Lake Huron waterfront home, built in 2011 and offering over 2,700 sq ft of beautifully designed living space on a quiet dead-end street. With 75 feet of pristine shoreline, this 4-bedroom, 4-bathroom property delivers the perfect blend of comfort, privacy, and outdoor lifestyle just minutes from Kincardine, Inverhuron, and Bruce Power. The main floor features a spacious foyer, convenient 2-piece powder room, and a bright open-concept layout with stunning lake views from the living, dining, and kitchen areas. The kitchen has been tastefully updated with quartz countertops and walks out to a composite deck-an ideal vantage point to take in the elevated backyard views and sunsets over the water. A functional mudroom with laundry and walk-in pantry provides direct access to the fully insulated 3-car garage, offering ample space for vehicles, storage, or a workshop. Equipped with a dedicated heat pump, the garage is designed for comfortable, year-round use, with additional unfinished storage space above for future potential. The home is also hardwired for a generator, providing added peace of mind and convenience. Upstairs, you'll find three generous bedrooms, including a primary retreat with breathtaking lake views, a 5-piece ensuite, and a large walk-in closet. A 3-piece bathroom completes the upper level. The fully finished lower level adds even more living space with a large family room, 3-piece bathroom, and a versatile office or fourth bedroom. Step outside to the stamped concrete patio and experience the serene backyard retreat, offering exceptional privacy all the way to the shoreline. Recently refreshed with new quartz countertops and fresh paint throughout, this move-in ready home is perfectly positioned near walking trails and the beach-an ideal year-round residence or lakeside escape. (id:15069)
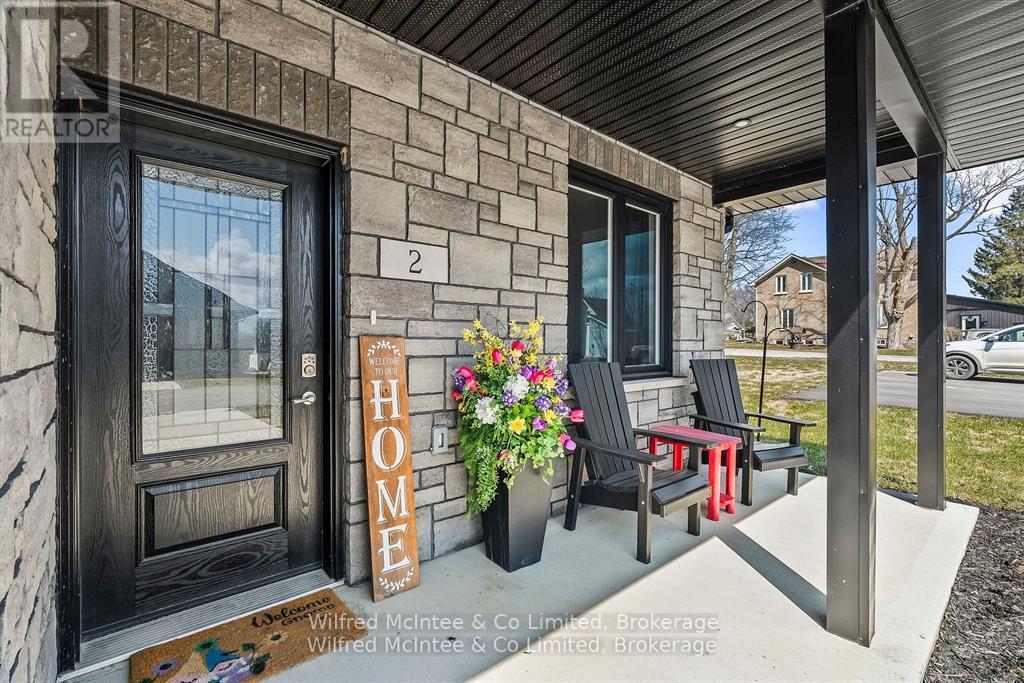
Welcome to 2 Palmer Marie Lane-an exceptional, accessible bungalow offering 1,250 sq. ft. of thoughtfully designed living space. Built in 2022, this beautifully crafted home combines modern style, comfort, and functionality with quality workmanship throughout. Constructed on a slab-on-grade foundation, the home features a bright open-concept layout centered around a chef-inspired kitchen with custom maple cabinetry, quartz countertops, and a spacious island with breakfast bar. The adjoining dining and living area with gas fireplace create a warm, inviting space. The primary bedroom serves as a private retreat, complete with a walk-in closet and ensuite featuring a 4-foot shower. A second bedroom offers flexibility for guests or a home office. Additional highlights include a full 4-piece bathroom combined with convenient in-suite laundry. Step outside to enjoy the charming front porch or relax on the expansive rear patio overlooking a natural setting. Comfort is ensured year-round with in-floor heating and ductless air conditioning. The attached garage is generously sized and finished with easy-care Trusscore, while the concrete driveway provides parking for two vehicles. Experience true maintenance-free living with snow removal and lawn care included. This well-maintained Life Lease home offers a worry-free lifestyle in a welcoming adult community-an ideal choice for those seeking comfort and convenience. Make the call for more details! (id:15069)
Elegant 3-Bedroom Life Lease Home 1805 Sq Ft Accessible, Upgraded, and Move-In Ready - Discover this spacious 3-bedroom, 1805 sq ft life lease bungalow featuring slab-on-grade construction ideal for wheelchair accessibility. Enjoy comfort year-round with in-floor radiant heating and wall-mounted cooling. Wide 36" doors and smooth laminate flooring ensure a carpet-free, accessible environment. The unit boasts a large single-car garage with upgraded epoxy flooring, Trusscore walls, and a floor drain, perfect for easy maintenance. An owned boiler efficiently supplies domestic hot water and radiant slab heating. Upgrades include a built-in coffee bar with wine fridge, California shutters throughout, and electric roll-down screens enclosing the rear porch for all-season enjoyment. The backyard features an interlocking stone patio overlooking a tranquil treed area. Inside, the primary bedroom offers an enlarged walk-in closet with a California Closet system and pocket doors maximize usable space in the primary suite and front bedroom closet. Interior bedroom 3/den has a solar tube, bringing in natural light where no window is available. Both bathrooms have been upgraded with tiled, glass-door showers, no tubs. Additional highlights include LED lighting with dimmers in the main living areas. Life lease term is for the owner(s) lifetime plus one year for estate resolution. The $730 monthly fee includes property taxes, lawn and snow clearing (driveways and street only), and reserve fund. Unit ownership includes drywall boundaries (length, width, height). There are no age restrictions in this friendly subdivision. This home combines thoughtful design, premium finishes, and an accessible layout, making it a rare find in the life lease market. Experience comfort, style, and low maintenance living within a welcoming community. The purchaser will need to pay 1.5% of the sale price to Meaford Golf Mews Inc for the creation of the new lease. (id:15069)
Welcome to 5 Palmer Marie Lane! This exceptional, accessible bungalow(4 plex) with over 2800 sq. ft. of living space on 2 levels with a walk out basement, is a perfect blend of comfort, style, and functionality. Built in 2022, this home boasts quality workmanship and design. On the main level, you'll find a chef-inspired kitchen with custom maple cabinets, an island/ breakfast bar, quartz countertops and pantry. The open-concept dining and living area provide a spacious warm and welcoming space. The primary bedroom is a private retreat with ensuite having a 4 ft. shower and soaker tub, while the second bedroom with walk in closet is perfect for guests or a home office. Laundry is conveniently located on the main level but could be relocated to the basement. With a STAIR LIFT to the lower level accessibility allows you to create an in law suite or enjoy it yourself with a large family room with a walk out to a private patio, a third bedroom and 3-piece bath as well as a huge storage room, utility room and cold room. Enjoy the outdoors from the front porch, upper deck, or lower patio. The attached garage is generous and lined in easy care Truss Core. Concrete driveway for 2 vehicles. Maintenance-free living is at its finest, with snow removal and lawn care taken care of for you. This well-maintained, worry-free Life Lease home is the answer to carefree living in an adult community. Call for details today! (id:15069)
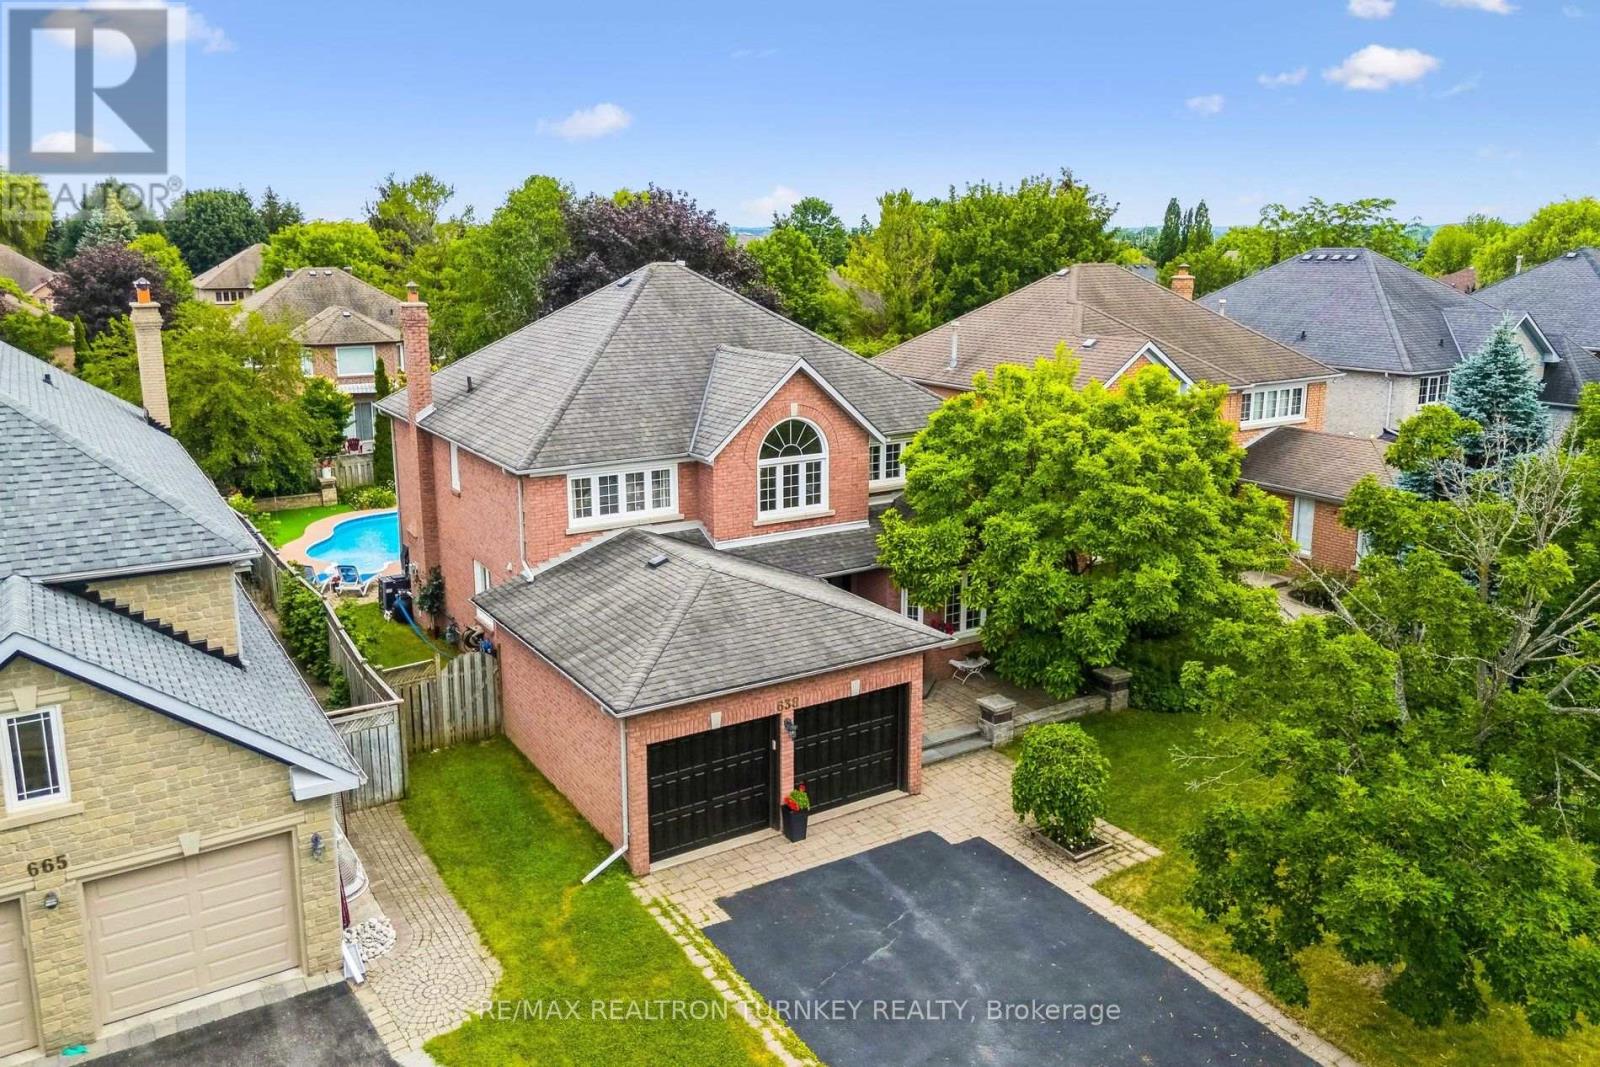
TurnKey Executive home w stunning curb appeal, inground pool & backyard retreat on 55 x 130 ft wide lot in prestigious Wyndham Estates; in Newmarket's Top-ranked School zone. This spacious residence offers approx 2,900 sf open Floorplan w 5-bedrms, 4-bathrms, plus prof finished basement; an ideal blend of comfort & functionality designed for family lifestyle. Soaring cathedral ceilings in the 2 storey foyer welcome you into a beautifully updated home featuring modern lighting, upgraded luxury vinyl plank flooring, light hardwood & staircase. Gather in the sun-filled eat-in kitchen w white quartz counters, pantry cabinetry & breakfast area overlooking the family rm w gas fireplace & views of the pool/gardens. Combined, functional living & dining rooms offer a perfect setting for quiet nights at home & easy entertaining while the main flr office provides a great work-at-home setup. Double doors lead to the impressive primary retreat w spacious 5 piece ensuite bathrm & Lrg W/I closet. 3 more spacious bedrms & additional 4 piece bathrm complete the 2nd level. The prof finished basement w 5th bedrm & 3-piece bath adds versatility w space to relax & play. Enjoy Movie nights w friends in the rec rm; an exercise rm, games rm & dedicated hockey practice area the family will love! Relax in your own private, landscaped, south-facing backyard retreat featuring an inground pool, stone patio & lounge area for alfresco dining, perennial gardens, practice putting area & space for summer gatherings, kids & family fun. A Well-Maintained Home w opportunity to add equity. Upgrades incl: LVP Flooring, Quartz Kitchen Counters, Windows, Landscaping, Saltwater Swimming Pool, Golf Practice Putting area, Potlights, 200 Amp Elec Panel & more! Surrounded by parks, trails, golf, top-ranked schools, GO Transit, T&T Supermarket & everyday amenities. Mins to Hwy 404/400. A rare opportunity to enjoy upscale family living in one of Newmarket's safest, most high-demand neighbourhoods! (id:15069)
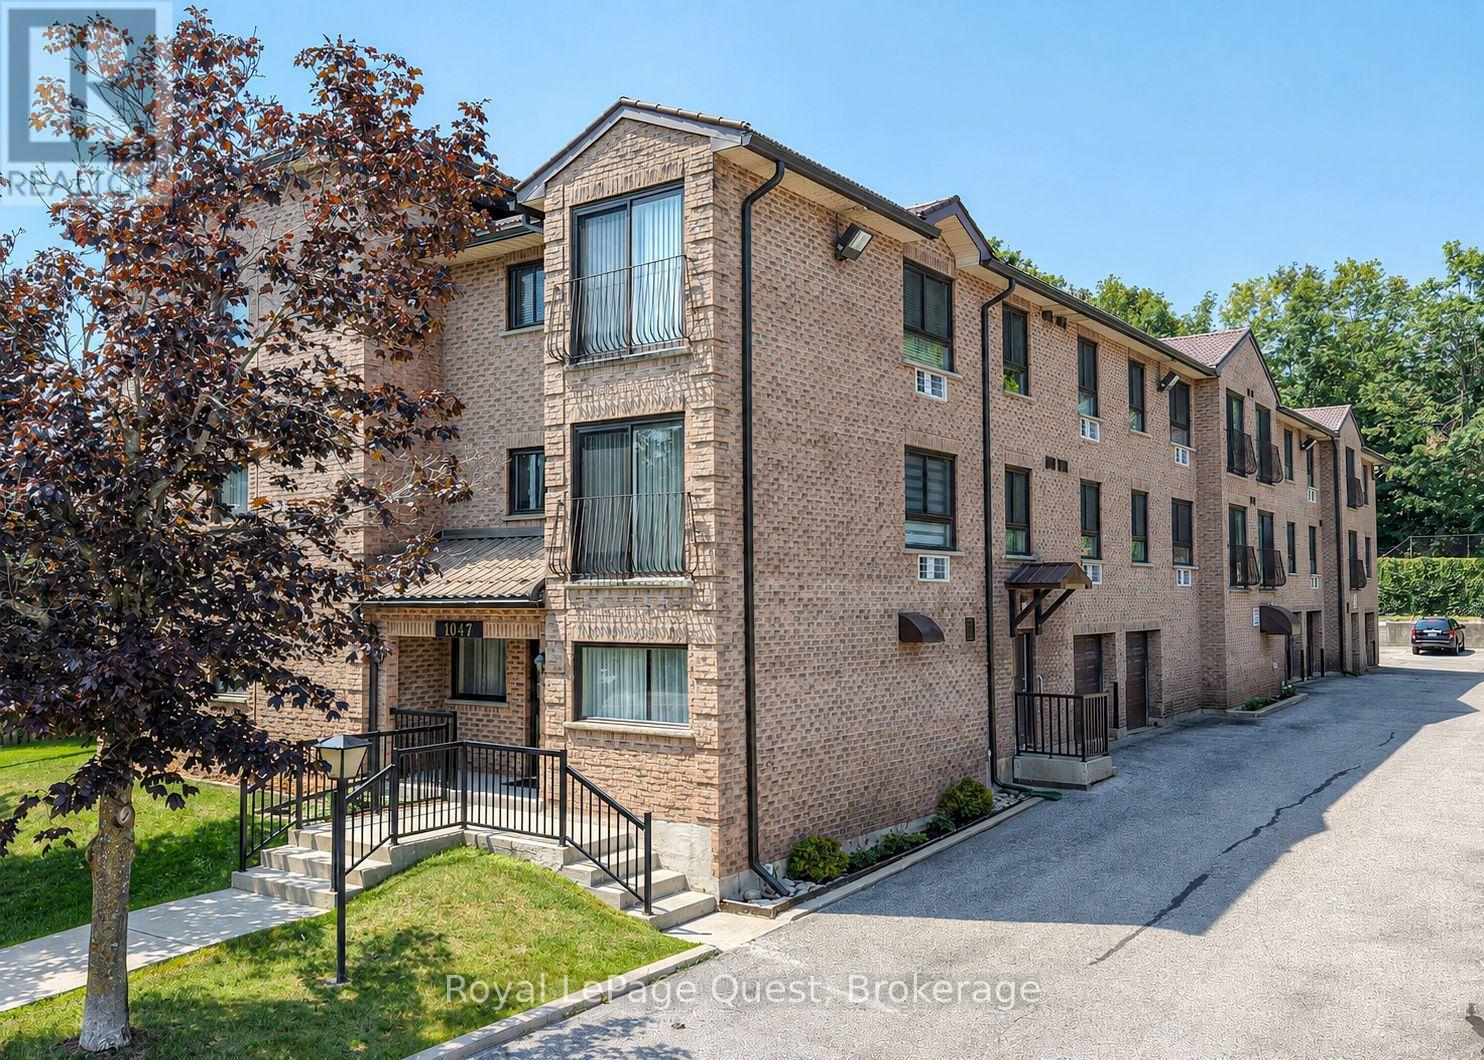
Simple Living Starts Here. Whether you're purchasing your first home, downsizing into a more manageable space, or simply looking for a low-maintenance lifestyle, this bright top-floor condo offers comfort, convenience, and exceptional value in one complete package. Offering approximately 900 square feet, this well-maintained two-bedroom, one-bathroom suite features an updated kitchen, spacious living area, in-suite laundry, a generous storage room, and a charming Juliet balcony that welcomes natural light. Situated on the third floor, you'll enjoy the added privacy of having no neighbours above, while the building's elevator makes everyday living effortlessly accessible. One of this property's standout features is its privately owned attached single-car garage-a rare and highly desirable bonus that provides secure parking and additional convenience throughout the year. Designed for easy living, the monthly condo fee includes water, sewer, building insurance, parking, snow removal, landscaping, window cleaning, and garbage collection, leaving hydro as the only additional utility. It's an ideal setup for buyers seeking predictable monthly expenses and the freedom to spend less time on maintenance and more time enjoying life. Located just minutes from downtown Orillia, with quick access to Highway 11, this home offers the perfect balance of convenience and connectivity. Parks, the waterfront, walking trails, shopping, restaurants, and everyday amenities are all close by, while ample visitor parking makes welcoming family and friends easy. Affordable, move-in ready, and thoughtfully designed for comfortable everyday living, this is an outstanding opportunity to own a home that delivers both value and lifestyle in one of Orillia's most convenient locations. (id:15069)
Welcome to sought-after Markham Village, a quiet, family-friendly community known for its mature trees, charm, and strong sense of neighbourhood. This quality-built detached-link home has been proudly maintained and thoughtfully updated, reflecting true pride of ownership throughout. Ideally located on a quiet crescent, this home is within walking distance of highly rated schools, parks, a community centre, library, and Markham Main Street, where you can enjoy quaint shops, restaurants, and seasonal festivals. It also offers convenient access to Markham Stouffville Hospital, public transit, and Hwy 407. From the moment you arrive, you'll appreciate the home's charming curb appeal, complete with a welcoming front porch, manicured lawn, double car garage, and parking for up to six vehicles. This beautiful 4-bedroom, 3-bathroom home has been thoughtfully updated, it features a functional open concept floor plan, a main floor family room with gas fireplace. The sun filled kitchen has beautiful all wood cabinetry and spacious eating area with huge bay window overlooking the backyard, the living / dining room offers easy care hardwood flooring & walkout to large deck, the upgraded wood staircase leads you to the upper level also with all new hardwood flooring, 4 generous size bedrooms, 2 updated bathrooms including a 3 piece primary ensuite. The basement is finished with a large rec room area & an additional sleeping area foryour family or guests. There is a large cold cellar and lots of storage too!! Your family will enjoy the fully fenced backyard with large deck and mature trees. This is the perfect home for family gatherings and ideal for entertaining. Move in ready with all the necessary updates completed- Furnace (2023), Central AirConditioner (2022), Roof (2015), newer upper-level Windows and Hardwood Flooring, upgraded Installation & an exterior Gas hook-up for summer BBQ's. Your future home is waiting for your family. ** This is a linked property.** (id:15069)
Attention First-Time Buyers, Military Moves & Downsizers - ""This home can be purchased furnished "" quick closing possible This One's For You! From the moment you step inside this modern, bright, and freshly painted townhome, you'll feel right at home. The stunning kitchen is sure to impress with its granite countertops, centre island, and stainless steel appliances - a true wow factor that sets the tone for the rest of this beautifully maintained home. The kitchen flows seamlessly into the dining room, which opens through sliding doors to your private balcony - the perfect spot to fire up the BBQ and enjoy warm evenings outdoors. The dining room leads into a spacious living room complete with a cozy electric fireplace, making it the ideal place to relax and unwind. Upstairs, you'll find three generously sized bedrooms, including a primary suite with two closets. All bedrooms feature laminate flooring, bright windows, and ample closet space. The main bathroom offers a luxurious jetted tub for those days when you just need to decompress. A dedicated laundry room with stackable washer and dryer, laundry tub, and extra storage rounds out the main level beautifully. All appliances are included - just move in and enjoy! Your LOW condo fees cover internet, cable, water, building insurance, common elements, snow removal, grass cutting, garbage disposal, and one parking spot - making this an exceptional value with true peace-of-mind living. Ideally located just minutes from Hwy 400, shopping, restaurants, and Barrie's beautiful waterfront, this home truly has it all. Don't miss your opportunity - homes like this don't last long! (id:15069)
DOWNTOWN LIVING BY THE RIVER! THIS 2-BEDROOM CONDO OFFERS AN UNBEATABLE LOCATION WITH EASY ACCESS TO SHOPS, DINING & THE WATERFRONT VIBE. ORIGINAL CONDITION MAKES IT THE PERFECT OPPORTUNITY TO RENOVATE & ADD VALUE. IDEAL FOR INVESTORS, DOWNSIZERS OR EMPTY NESTERS LOOKING FOR CONVENIENCE AT A GREAT PRICE POINT. DON’T MISS YOUR CHANCE TO MAKE THIS SPACE YOUR OWN! (id:15069)
Welcome to 1055 County Road 15. A beautifully updated home with space to entertain, room to grow, and a backyard designed for making memories. Set on a large country lot just minutes from Brockville, this 3-bed, 1.5-bath home blends modern updates with the warmth and comfort of family living. Mature trees, expansive green space, and welcoming curb appeal create a sense of privacy and space that's increasingly hard to come by. Inside, the renovated wood kitchen serves as the heart of the home, featuring stylish white cabinetry, generous storage, abundant prep space, and a bright functional layout that flows naturally into the dining and living areas. The inviting living room is highlighted by updated finishes and a striking wood stove feature wall that adds warmth and character. One of the standout features is the incredible 33-foot sunroom overlooking the backyard, the perfect space for morning coffee, family gatherings, games nights, or simply relaxing while enjoying peaceful views. The expansive deck, covered outdoor bar area, fenced in-ground pool, and sprawling yard create an ideal setup for entertaining, summer BBQs, and outdoor enjoyment. There's still plenty of room for kids, pets, gardens, or future outdoor projects. The flexible layout includes a main floor primary bedroom, two additional upper-level bedrooms, and a finished lower level offering excellent potential for recreation, hobbies, or a home office setup. An attached garage, oversized storage room, and ample parking add everyday practicality to this impressive property. Significant updates have already been completed, including siding (2023), shingles (2022), natural gas furnace (2024), upstairs windows (2023), updated 200-amp electrical service with underground feed, water softener (2025), and numerous interior improvements throughout the home. A rare opportunity to enjoy country-style living with the convenience of being just minutes from Brockville and nearby amenities. Book your showing today! (id:15069)
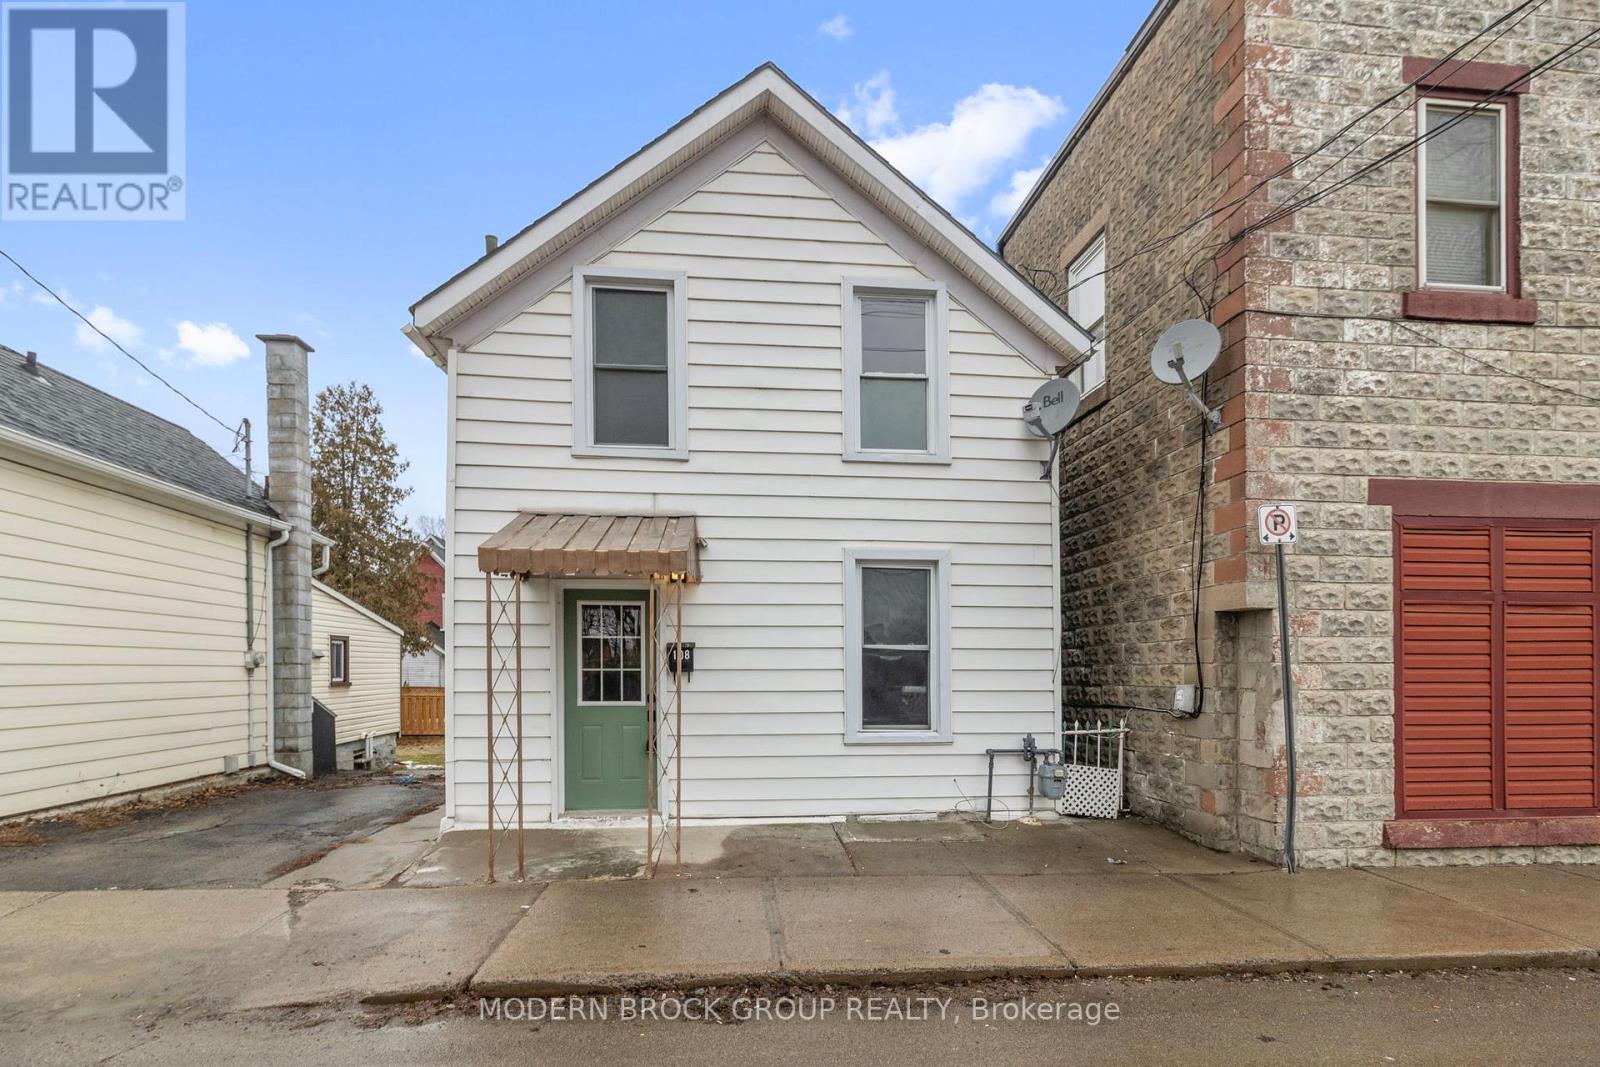
Welcome to 108 George Street in Brockville, an updated and well-appointed 3-bedroom, 2-bath home offering a functional layout and modern finishes in a convenient central location. Ideal for first-time buyers, downsizers, or investors, this property provides a strong balance of comfort, flexibility, and long-term value. The main floor features a bright, open-concept living and dining area with updated flooring and neutral finishes throughout, creating a clean and inviting space that is easy to personalize. The kitchen has been tastefully renovated with white cabinetry, wood countertops, a modern backsplash, and new stainless steel appliances, offering both style and practicality for everyday use. The main floor bedroom and full bathroom provide flexibility for single-level living, guest accommodations, or a home office. The upper level includes two additional bedrooms and a second bathroom, allowing for a clear separation between living and sleeping areas. Extensive updates completed in 2025 provide added confidence and peace of mind, including improvements to the electrical system, new flooring throughout, fully updated bathrooms, new cabinetry, fresh paint, upgraded wall fixtures, new appliances, and a new gas furnace. The exterior offers a fully fenced yard, a deck suitable for outdoor entertaining, and a storage shed for added convenience. Side access provides practical parking options, enhancing the overall functionality of the property. Situated close to downtown Brockville, the waterfront, schools, parks, and local amenities, this home delivers both accessibility and lifestyle appeal. Move-in ready and thoughtfully updated, 108 George Street presents an excellent opportunity to enter the market or add a reliable property to your portfolio. (id:15069)
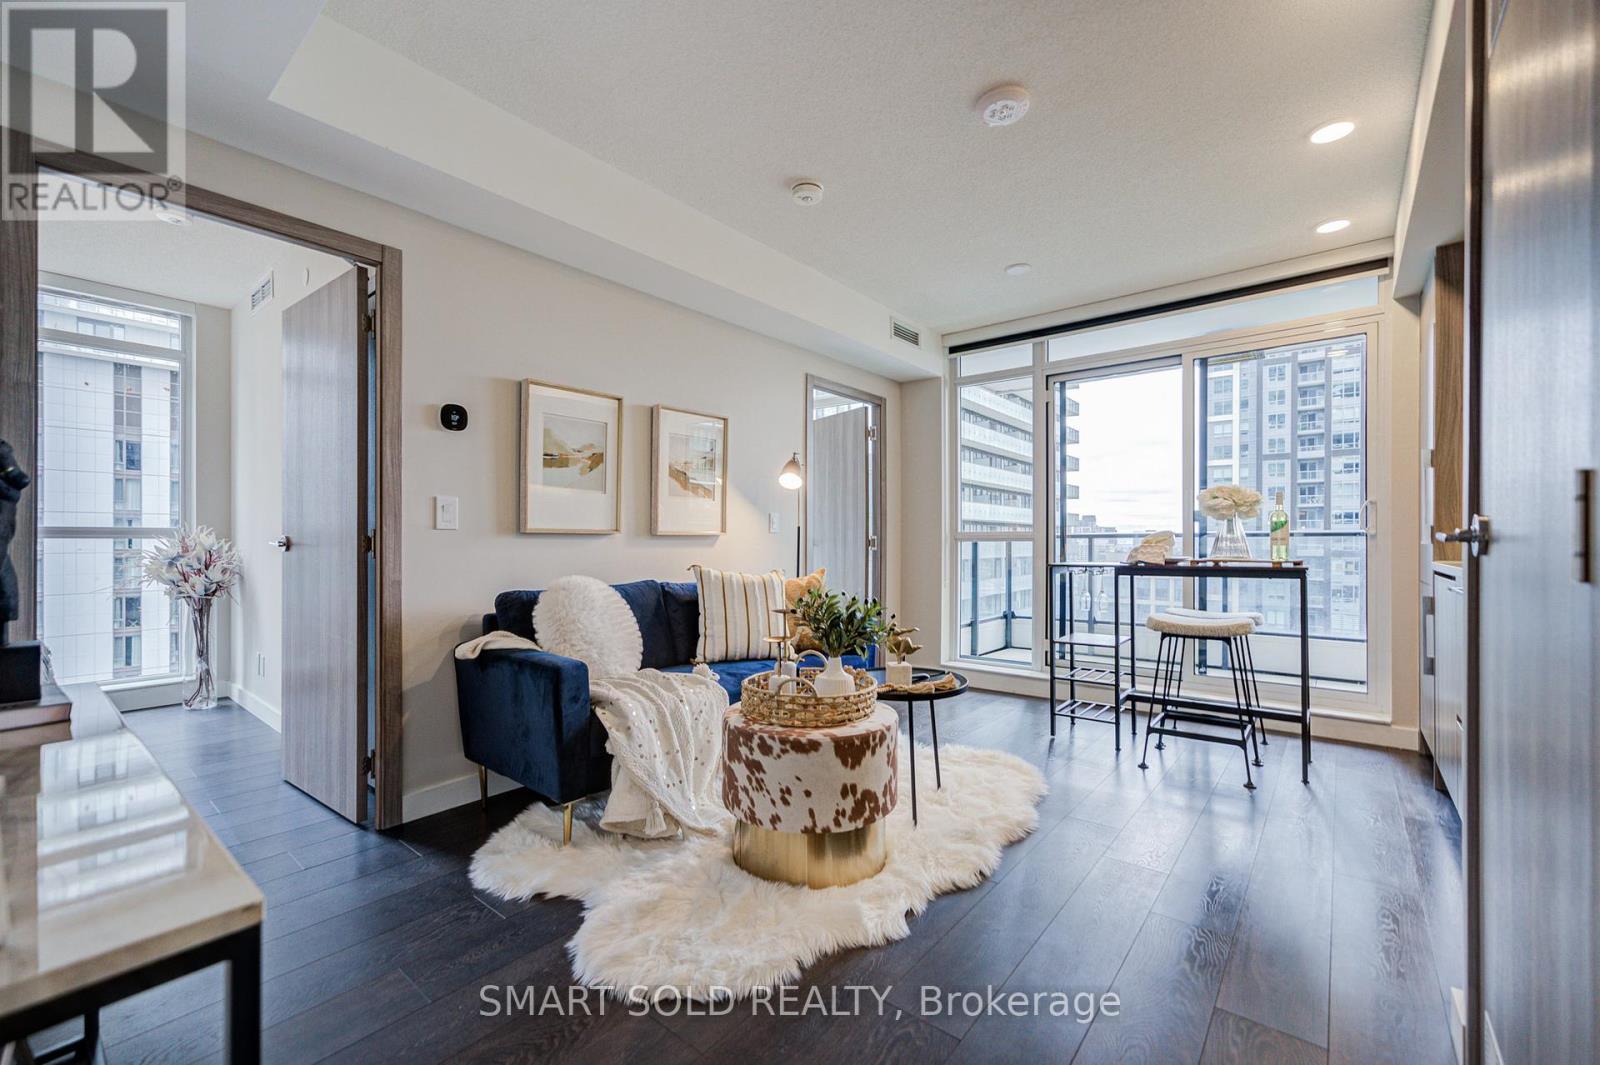
Bright & Spacious Corner Unit In The Heart Of Toronto's Entertainment District & Tech Hub! This Modern 2 Bed, 2 Bath Suite Offers 698 Sqf Of Total Living Space (638 Sqf Interior + 60 Sqf Balcony) With Spectacular Southwest Views. Functional Layout Featuring Closets With Built-In Organizers, Floor-To-Ceiling Windows, Premium Laminated Floor Throughout, Quarts Countertop, And Premium Miele Appliances. Both Bedrooms With Windows. The Building Has Great Amenities Including Gym, Yoga Room, Golf Simulator, Indoor And Outdoor Pool And Visitor Parking. Enjoy Exceptional High-Tech Amenities Including NFC Keyless Entry, State-Of-The-Art Conference Rooms, And Modern Co-Working Spaces Designed For Today's Work-From-Home Lifestyle. Unbeatable Location With 100 Walk Score - 5 Minute Walk To Osgoode Subway, Steps To PATH, Financial District, TIFF Festival, Queen Street Shopping, U Of T, TMU, OCAD, CN Tower, Rogers Centre, Scotiabank Arena, Union Station, Top Restaurants, Cafes, Theatres & More. Perfect For Young Professionals, End Users Or Investors! (id:15069)