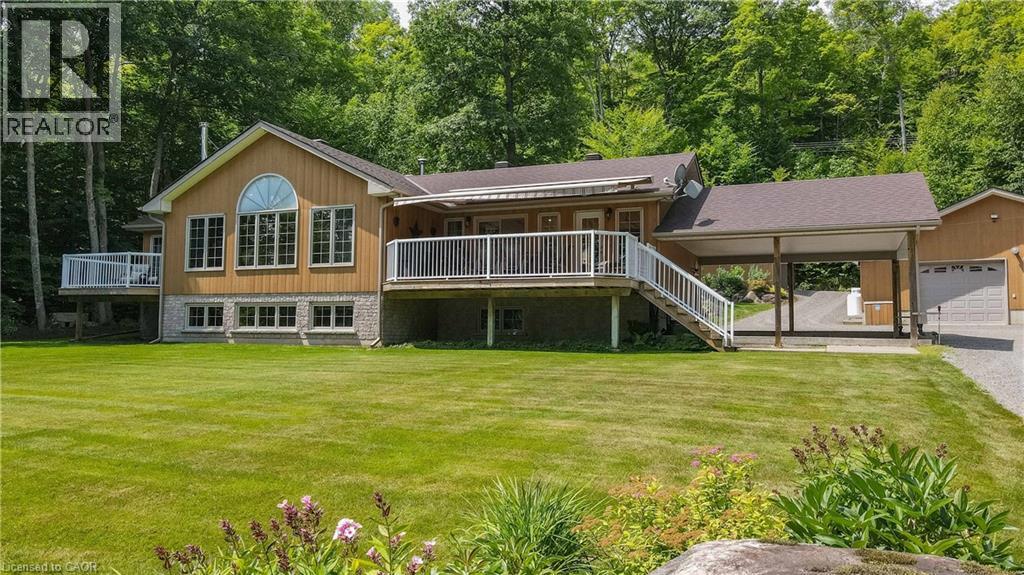
Exceptional waterfront property offering over 3,000 sq. ft. of custom-finished living space designed for comfort, recreation, and entertaining. Enjoy stunning outdoor living with two new Trex decks, including one off the kitchen and another private deck off the primary bedroom. The property features two garages—a spacious 1,200 sq. ft. heated garage and an additional 192 sq. ft. storage garage. Outside, you'll find a beautifully landscaped oasis complete with a Generac backup generator, custom stone outdoor fireplace, stone retaining walls, interlocking stone patio, and a stone firepit area. The waterfront is enhanced by a large deck, a cabana with hydro, and an aluminum dock system equipped with two covered boat lifts. Additional features include an in-ground sprinkler system, children's playground, and meticulously maintained grounds. An opportunity to own a fully developed waterfront retreat with exceptional amenities and craftsmanship throughout. (id:15069)
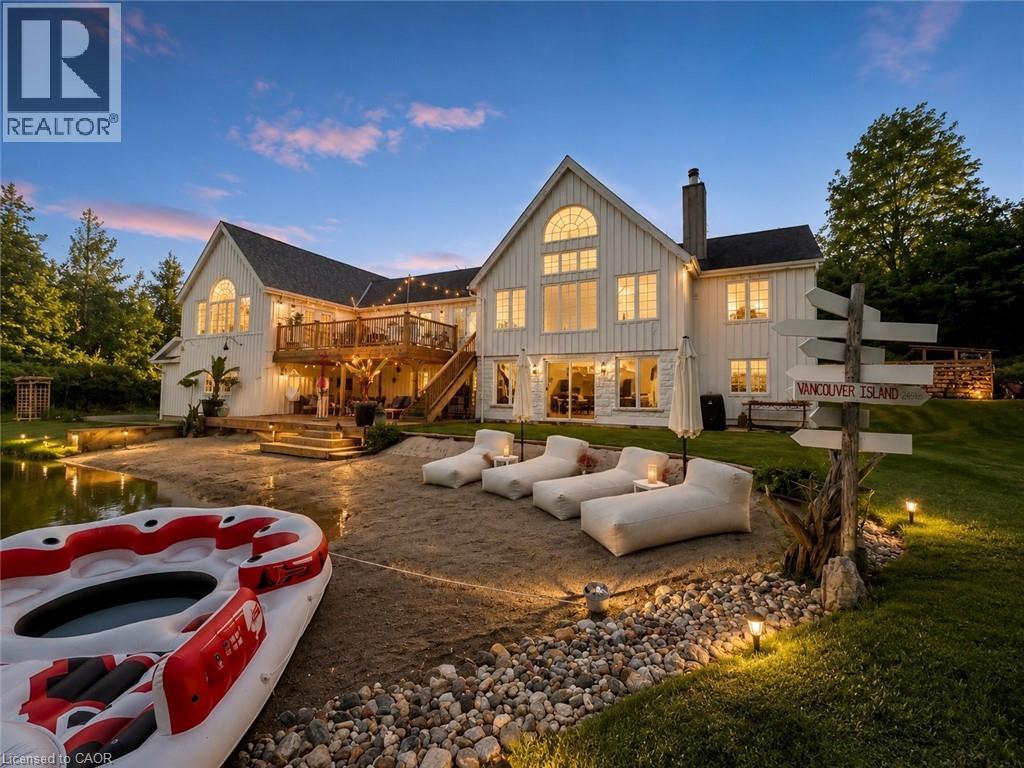
Where modern farmhouse elegance meets private resort-style living, this beautifully renovated post-and-beam home sits on a picturesque 2-acre property and offers approximately 4,500 sq. ft. of finished living space designed for exceptional entertaining and everyday comfort. At the heart of the home is a spectacular open-concept living area featuring soaring cathedral ceilings, exposed beams, and a dramatic 12-foot zinc-topped island anchoring the custom chef’s kitchen, complete with premium finishes, abundant workspace, and seamless flow into the living and dining areas. The stunning primary retreat overlooks the pond and serves as a private sanctuary, showcasing cathedral ceilings, tranquil views, and a spa-inspired ensuite with a two-person shower, soaker tub, water-feature wall, custom built-ins, and private water closet. The finished walkout lower level offers outstanding flexibility for family living, guests, recreation, or a home office. Outdoors, more than 800 sq. ft. of tiered decking overlooks a spring-fed swimming pond with a 70-foot sandy beach, creating a remarkable setting for relaxing, entertaining, and enjoying nature year-round. Additional features include a triple-car insulated garage with workshop space, two-zone heating and cooling, extensive storage, and a substantial addition completed in 2020. Ideally located just minutes from Erin, Georgetown, Guelph, golf courses, hiking trails, skiing, and equestrian facilities, and approximately 45 minutes from Pearson International Airport, this exceptional property offers the perfect blend of luxury country living and modern convenience. (id:15069)
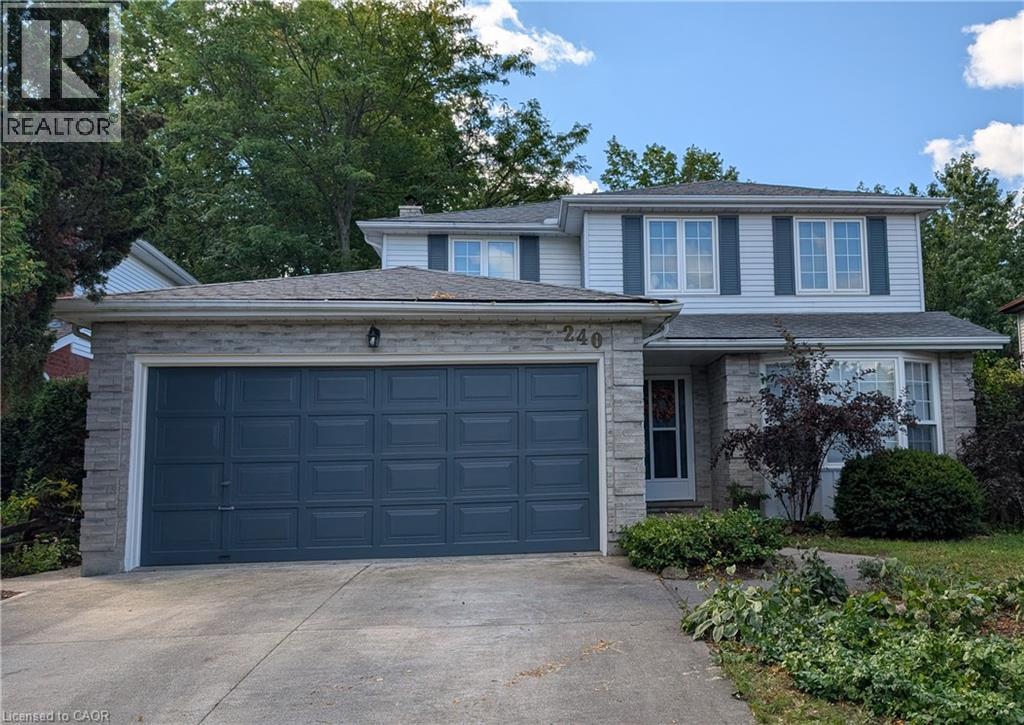
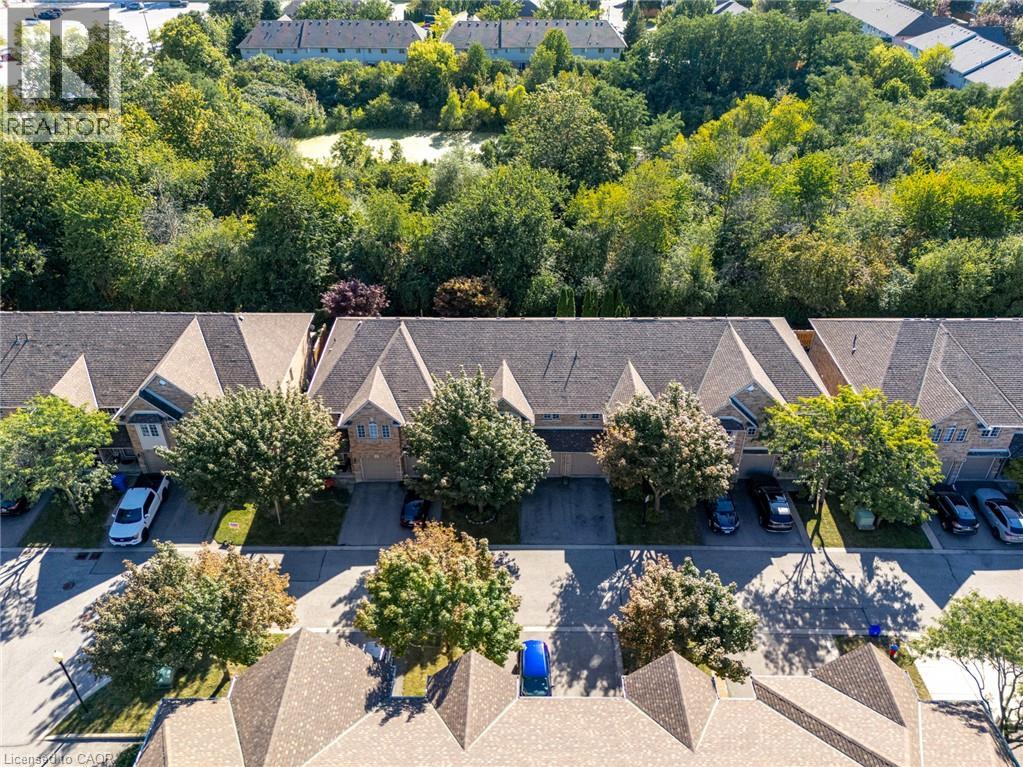
Welcome to this spacious and well-maintained 4+1 bedroom, 3.5 bathroom home, located in Kitchener’s desirable Beechwood Forest. Designed for comfortable family living, this property offers a functional layout with generous room sizes, and hardwood flooring in all bedrooms, living room, dining room, and both family rooms. The bright and inviting interior features four bedrooms above grade, plus an additional bedroom in the fully finished walkout basement, providing flexible space for extended family, guests, home office, or recreation. The basement also includes a workshop with workbench, ideal for hobbyists, or DIY enthusiasts, as well as two storage rooms and a recreation room. The separate walkout entrance makes this home ideal for a rental or in-law suite. Additional features include a water softener, water heater, and chest freezer. One of this home's most exceptional features is its backyard view of beautiful Monarch Woods, offering enjoyment of the forest and creek during all seasons. Delight in this peaceful, natural space from one of the two private decks, including a waterproofed lower deck that provides additional protected outdoor living space, perfect for entertaining, relaxing, or family gatherings. Ideally situated close to elementary and secondary schools, parks, library, pool, and shopping; this home offers an excellent combination of space, functionality, and location. Don’t miss this rare opportunity for growing families, multi-generational living, or anyone seeking versatile living space in a highly desirable, family-friendly neighborhood. Due to severe storm damage, the tree that is visible in aerial photos of the front lawn has had to be removed. (id:15069)
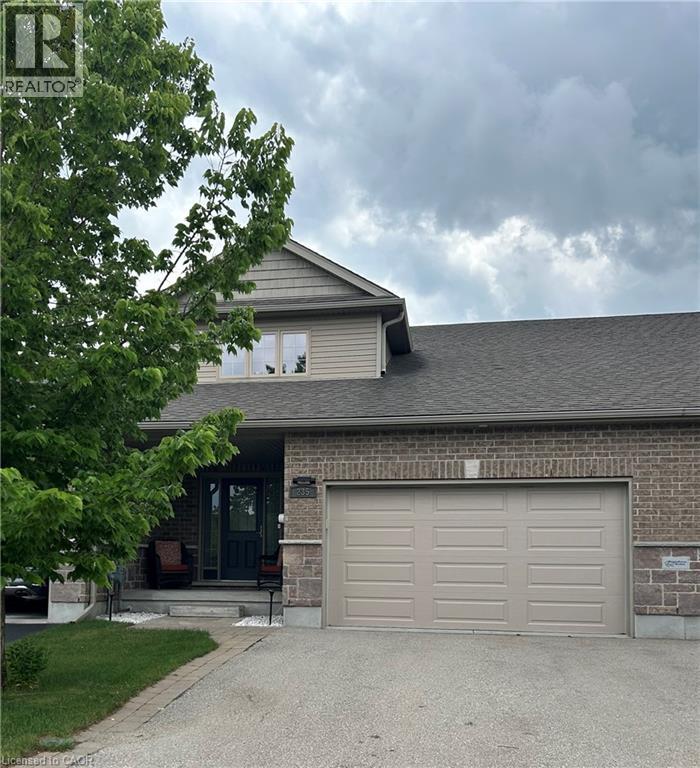
Welcome to Elora! Charming and well-maintained 2-storey home offering over 1,800 sq. ft. of comfortable living space in one of Ontario's most sought-after communities. This inviting family home features 3 generous-sized bedrooms, 3 bathrooms, plus a 3-piece rough-in in the basement. The bright and functional layout includes a spacious living and dining area with hardwood flooring, convenient main-floor laundry, and a well-appointed kitchen with granite countertops. The finished recreation room provides additional living and entertaining space for the whole family. Step outside to a fully fenced backyard complete with a deck and storage shed. A double-car garage and double driveway offer ample parking. Ideally located close to schools, parks, shopping, and everyday amenities, this is a fantastic opportunity to enjoy small-town charm, a vibrant community, and all that beautiful Elora has to offer. (id:15069)
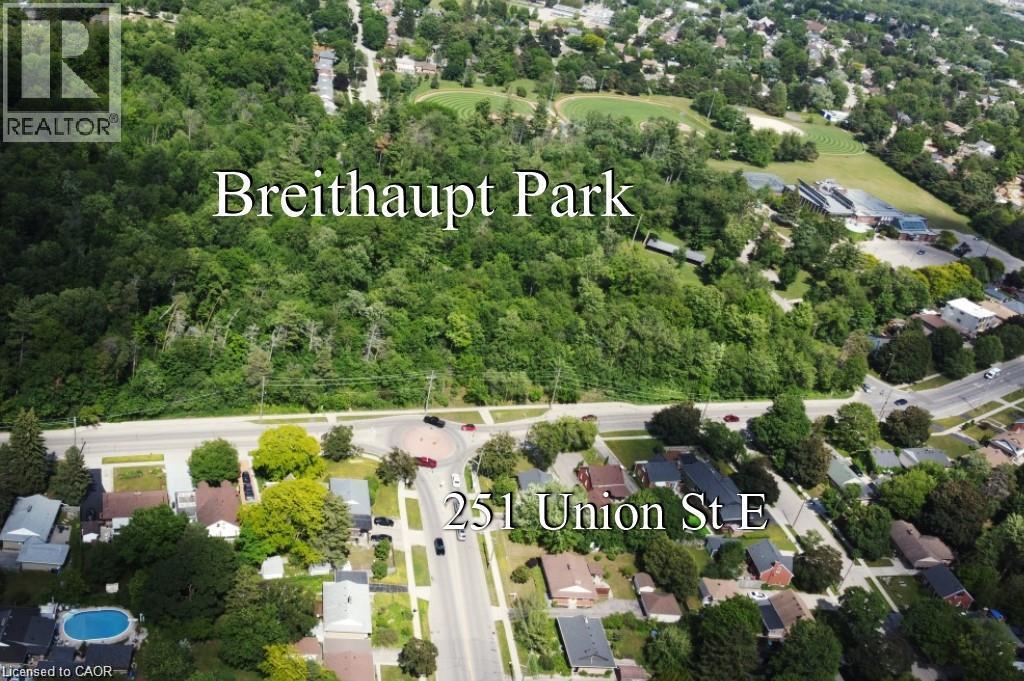
Welcome to 251 Union St. This beautifully maintained all-brick bungalow offers the perfect blend of comfort, privacy, and natural surroundings. This home Features 3 spacious bedrooms 2 bath, this home is perfect for families, downsizers, those seeking single-level living, or investors alike. Combining timeless curb appeal with functional living space. The basement has endless opportunities from creating an in-law set up to an extra entertaining space. Step outside and discover your own backyard oasis—an ideal retreat for relaxing, entertaining, or enjoying peaceful evenings surrounded by mature landscaping. The detached two-car garage is ideal for any car enthusiast and offers ample parking for up to 6 vehicles. Providing exceptional convenience for families and guests. Nature lovers will appreciate the home's prime location, just steps from Breithaupt Park with scenic walking trails and green spaces, making it easy to enjoy outdoor recreation year-round, and a tranquil setting close to nature, this bungalow is a wonderful place to call home. Enjoy a bright and functional layout with numerous upgrades throughout, providing both style and peace of mind. Situated in a friendly neighborhood, this home is conveniently located close to schools, shopping, public transit, making everyday living easy and enjoyable. Updates include Flooring (2022) Heat Pump (2023) Furnace (2024) and many more updates You won't want to miss this one call today. (id:15069)
Townhouse situated in the desirable West Mountain community. The bright main level offers a well-appointed kitchen, dining area, and spacious living room with plenty of natural light. Enjoy a private, fully fenced, low-maintenance yard-ideal for relaxing or entertaining. The primary bedroom features a wall-to-wall closet and convenient access to a 4-piece bathroom. Offers a garage, private driveway with parking for two vehicles, and visitor parking. Family-friendly complex with a playground and basketball court. Conveniently located near schools, shopping, public transit, and major highways. (id:15069)
COUNTRY CHARM. BACKYARD OASIS. DREAM SHOP. Welcome to Terra Nova! Set on a beautiful 0.4-acre lot in the rolling hills of Mulmur, this charming 1- 1/2 storey home offers an incredible combination of character, lifestyle and versatility. Inside, enjoy an open-concept main floor featuring new flooring, a renovated bathroom, stunning 100-year-old hemlock beams and a cozy wood stove. Two upper-level bedrooms provide comfortable, peaceful retreats. Outside is where this property truly shines. The beautifully landscaped backyard features a 24-ft chlorinated pool, covered patio and plenty of space for entertaining and enjoying country summers. The standout feature is the impressive 24' x 40' heated shop-ideal for the hobbyist, mechanic, entrepreneur or collector. With abundant workspace and storage, 60-amp service and a spacious upper level, it offers exceptional flexibility and potential for future secondary uses, subject to applicable approvals. Recent upgrades include a brand-new roof with warranty (Oct. 2026), 200-amp electrical panel (2024), water softener (2025), new main-level flooring and fibre-optic internet. Located in the peaceful hamlet of Terra Nova, just 10 minutes to Creemore and minutes from Airport Road, Mansfield Ski Club, the Bruce Trail and Pine River. A rare opportunity to enjoy country living with the space to live, work, play and entertain-all in one exceptional property. (id:15069)
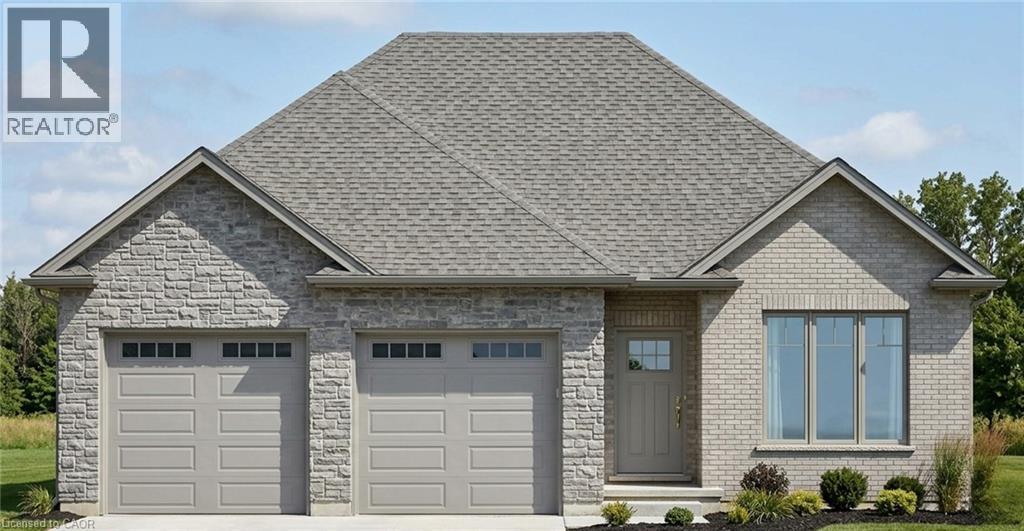
This is your chance to own a stunning, brand new Langton Model home, located at 39 Wild Rose Lane (Lot 5) in the exclusive, gated community of BB Ranch Estates. This community is designed for those who appreciate peace, nature, and high-end living. You'll enjoy the safety and quiet of a gated community, where neighbors share a love for the serene environment and the spectacular waterfront setting. Featuring 1,360 square feet on the main floor, the design prioritizes an airy, open-concept flow that feels both sophisticated and functional. The heart of the home is a spacious kitchen equipped with a large center island and generous allowances for custom cabinetry and solid surface countertops, allowing you to create the culinary space you have always wanted. The kitchen transitions naturally into a bright dinette and a living room that feels particularly open thanks to soaring nine-foot ceilings and a beautiful, raised ceiling detail. From the dinette, step out onto a partially covered rear deck, an ideal spot for quiet mornings or hosting dinner outdoors. The layout includes a private primary suite complete with a walk-in closet and a dedicated ensuite. A second bedroom near the front of the home provides a perfect space for guests or a bright home office. Practicality is woven throughout the design, from the convenient main-floor laundry room to the oversized garage that provides 556 square feet of space for vehicles and storage. With stone accents on the front and high-quality finishes included in the standard features. Because construction has not yet begun, the most exciting part of the process belongs to you, working with the designer choosing the flooring, light fixtures, and color palettes that reflect your personal style. Secure your place in this welcoming neighborhood and watch your dream home come to life from the ground up. (id:15069)
Space, style and a 2019 build in the heart of Smithville. This 4-bedroom, 2.5-bath two-storey home sits on a private lot, with solid brick and stone construction and 2,266 square feet of finished living space above grade. A soaring foyer with ceilings open to the second level sets the tone, leading into a kitchen finished with ceramic tile flooring, stainless steel appliances and a walk-in pantry. The dining room features oak hardwood flooring and a patio door to the rear yard, while the adjoining living room presents oak hardwood and an electric fireplace. A main-floor mud/laundry room with direct garage entry adds everyday convenience. Upstairs, the primary bedroom impresses with a walk-in closet and a 5-piece ensuite featuring a corner shower, double sinks and a soaker tub, while three additional bedrooms have carpet flooring and double closets. Outside, enjoy a private deck, an attached double garage and driveway parking for four vehicles total. The full basement is unfinished and ready for your vision, whether that means extra living space, a home gym, or a future rec room. Smithville gives a small-town charm with amenity convenience very close by, and this home is ideally positioned near schools, parks, the community centre, library, playground and shopping. This home has modern construction and a thoughtful layout in a welcoming, family-friendly, growing neighbourhood. (id:15069)
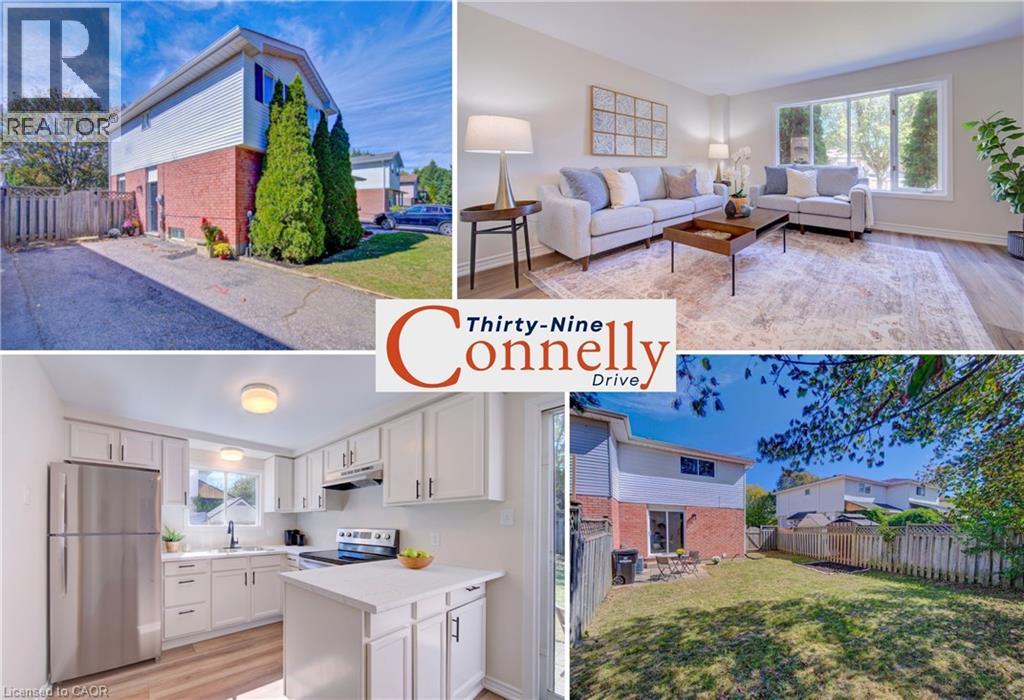
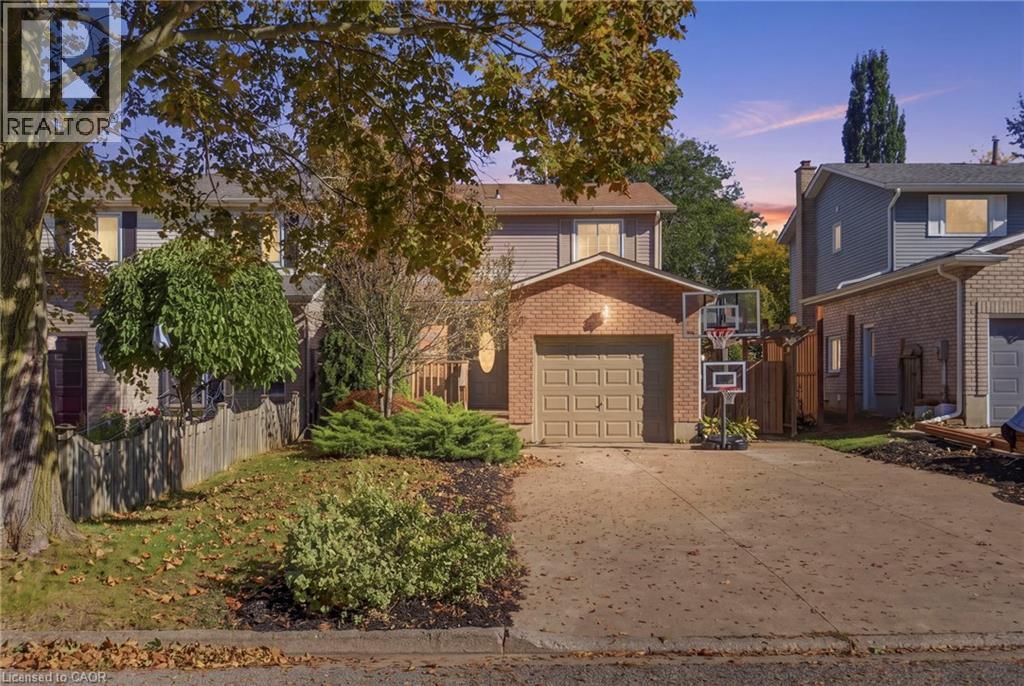
Wow! $30,000 in recent renovations bring fresh style and everyday comfort to 39 Connelly Drive, a three-bedroom semi-detached home on a quiet, tree-lined street in Kitchener's established Forest Heights neighbourhood. Welcoming curb appeal, ample driveway parking and a mature setting create an inviting first impression. Inside, new luxury vinyl flooring across the main level and new light fixtures throughout give the home a fresh, inviting feel. The recently updated kitchen features new countertops, new appliances and a new range hood, ready for everyday cooking and weekend entertaining. Upstairs, three spacious bedrooms feature new carpeting and generous closets, with room to settle in comfortably. The renovated full bathroom includes a new vanity and sink, a new tub and tiled shower surround, and new luxury vinyl flooring. Downstairs, the fully finished basement adds flexible living space for movie nights, hobbies or a home office, along with a renovated bathroom featuring new luxury vinyl flooring. Ample storage throughout keeps everyday essentials close at hand. Outside, the backyard invites summer barbecues, gardening and relaxed evenings surrounded by mature trees. John Darling Public School, Rolling Meadows Park and Timberlane Park are nearby, while Highland Hills Mall and The Boardwalk on Ira Needles Boulevard offer shopping, dining and everyday conveniences, with Costco also within easy driving reach. Convenient access to Highway 7/8 connects you across Waterloo Region and onward to Highway 401. Freshly updated interiors, a backyard of your own and a family-friendly neighbourhood make this an inviting place to begin your next chapter. (id:15069)
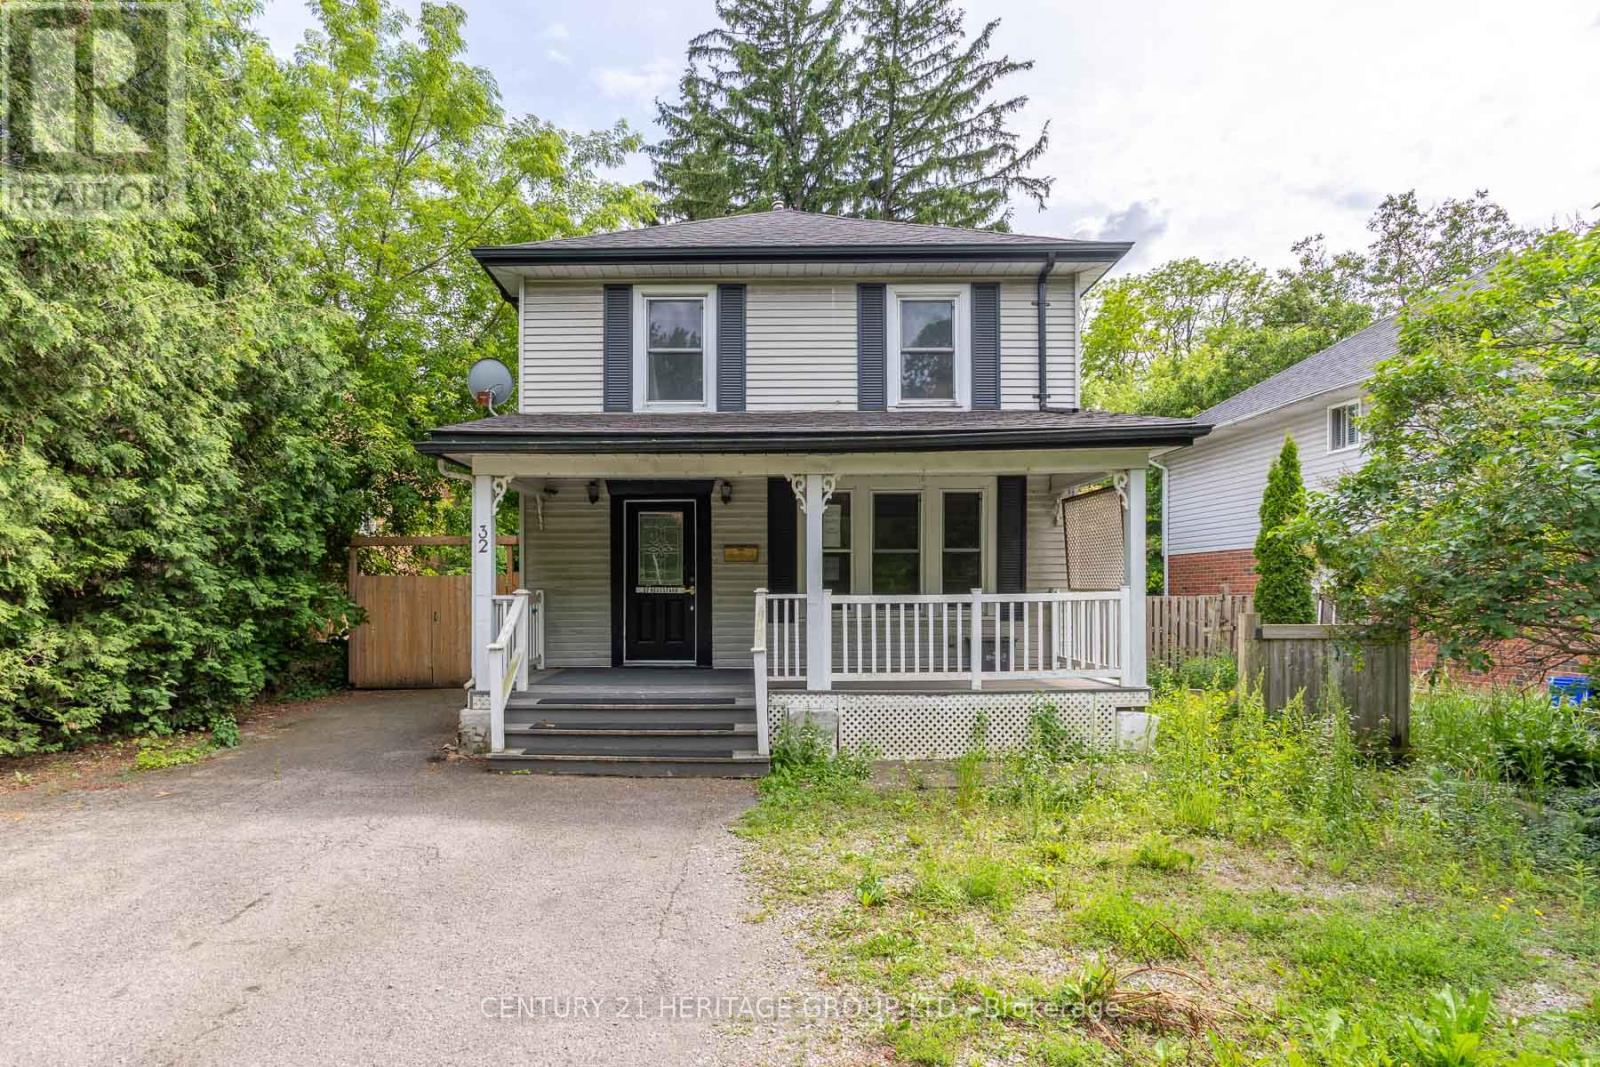
Welcome to 32 Rousseaux Street, where timeless character meets everyday comfort in one of Ancaster's most desirable neighbourhoods. Set on a generous, mature lot just steps from the historic Village, this charming home showcases the warmth and craftsmanship of a bygone era, with many original architectural details preserved alongside thoughtful modern updates. Spacious principal rooms and inviting living spaces create a home that is both welcoming and full of potential. The partially finished walk-up basement offers exceptional flexibility with convenient separate access, making it ideal for a recreation space, home office, workshop or future in-law possibilities. Outside, the deep lot provides plenty of room to garden, entertain or simply enjoy the privacy of the mature setting. Perfectly positioned just minutes from Ancaster Village, you'll love being close to boutique shops, cafés, restaurants, excellent schools, conservation trails, waterfalls, golf courses and everyday amenities, with quick access to the Linc, Highway 403 and downtown Hamilton. VTB financing available with as little as 15% down @ 6.5%, amortized up to 50 years/interest only - no income verification or credit qualifications. (id:15069)
Enjoy significant savings with the New Housing HST Rebate, already credited on this over 2,000 sq ft home! Welcome to the beautifully crafted 10 Clear Valley Lane, by an award-winning builder recognized for quality construction, thoughtful design, and superior craftsmanship. This spacious home offers an open-concept layout with modern finishes, abundant natural light, and functional living spaces. Enjoy a stylish kitchen, generous bedrooms, and seamless indoor-outdoor living. Built with attention to detail and designed for today's lifestyle, this home combines comfort, elegance, and lasting value offering the perfect blend of comfort, style and community in one of the area's most desirable locations. You will love the family friendly neighbourhood, nearby parks, shopping and major routes. Don't miss this opportunity to take advantage of the HST savings and purchase a beautiful new Home. (id:15069)
Do you value a connection to nature and a private outdoor escape? Welcome to a RARE opportunity in coveted Tansley Woods—an impeccably maintained four-bed, four-bath townhome offering a peaceful connection to nature, abundant natural light and beautifully finished living space on every level. Set against a lush greenspace backdrop with no neighbours behind, this exceptional home offers a sense of privacy and tranquillity that is difficult to find in such a central Burlington location. Sunlight flows throughout the home, creating a bright, warm and welcoming atmosphere from morning to evening. The thoughtfully designed layout provides plenty of space for everyday living, entertaining, working from home and unwinding in comfort. With all levels fully finished, every part of the home has been carefully considered to maximize both function and flexibility—ideal for growing families, professionals or anyone seeking additional room for guests, recreation or a private home office. Step outside and enjoy beautiful lush gardens and professionally designed hardscaping at both the front and rear of the property. The inviting outdoor spaces complement the natural surroundings, offering a serene setting for morning coffee, summer gatherings or quiet evenings overlooking the greenspace. Meticulous care is evident inside and out, reflecting true pride of ownership and making this an easy home to move into and enjoy. Located in one of Burlington's most sought-after communities, this home places everyday conveniences close at hand. Excellent schools, parks, trails, shopping, restaurants and local cafe's are all nearby, while convenient access to the GO line and major commuter routes makes travel throughout Burlington and beyond effortless. A beautifully maintained, light-filled home with four bedrooms, four bathrooms, finished living space on every level and no rear neighbours—this is Tansley Woods living at its finest (id:15069)
Welcome to 3 Coulson Court in the Adult Lifestyle Pinnacle Community within Kanata Lakes. This two bedroom two full bathroom home is an ideal down-sizing home with out sacrificing entertainment space! Large covered porch with access to the double car garage leads to the generously sized Foyer. Huge Living Room and Dining Room with hardwood flooring and cathedral ceiling - note the dormer window for added natural light. Open Kitchen/Family room with hardwood flooring, cathedral ceiling, gas fireplace and oak cabinetry at the back of the home with access to the backyard. Primary Bedroom with walk-in closet as well as Ensuite Bathroom with shower stall and soaker tub. A second Bedroom, a Full Bathroom and Laundry Room complete the main level. The lower level features a spacious Recreation Room with large windows as well as loads of unfinished space - ideal for hobbies and storage. Beautifully landscaped with front patio, backyard deck and patio. Great location with easy access to shopping, restaurants and Highway 417. (id:15069)
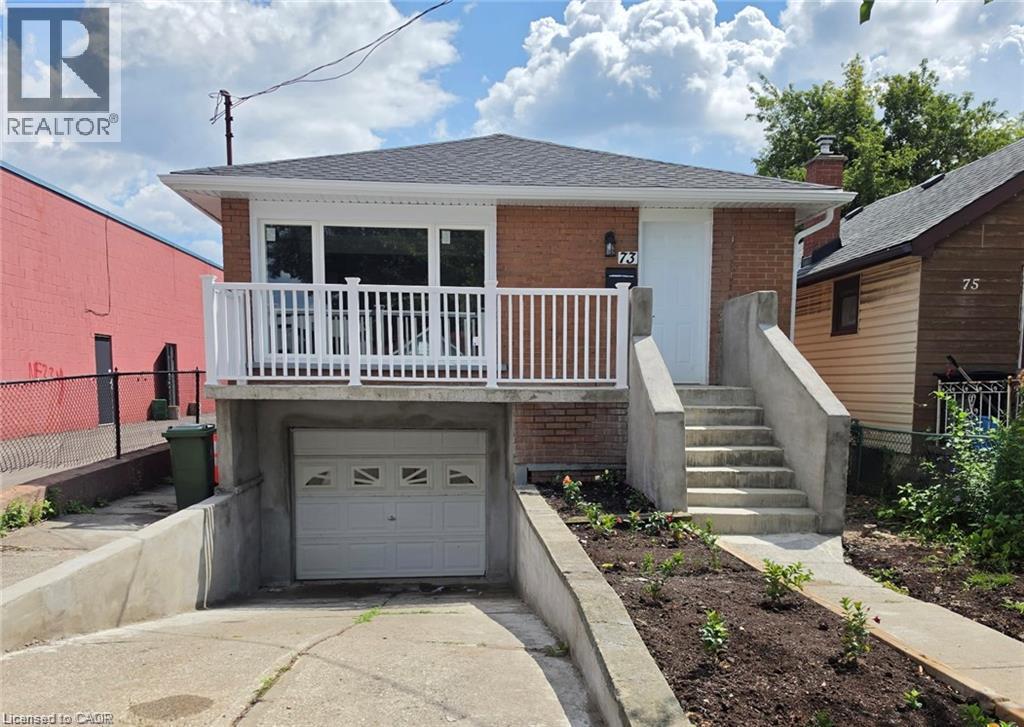
Completely renovated 2+1 bedroom detached home featuring modern finishes and new appliances. Bright and spacious layout with 2 bedrooms on the main floor and 1 bedroom in the fully finished basement. Enjoy 2 Brand new bathrooms, a spacious living area, attached garage and front-yard parking. Conveniently located close to public transit, shopping, schools, restaurants and other amenities. Move-in ready and perfect for first-time buyers, families or investors. (id:15069)
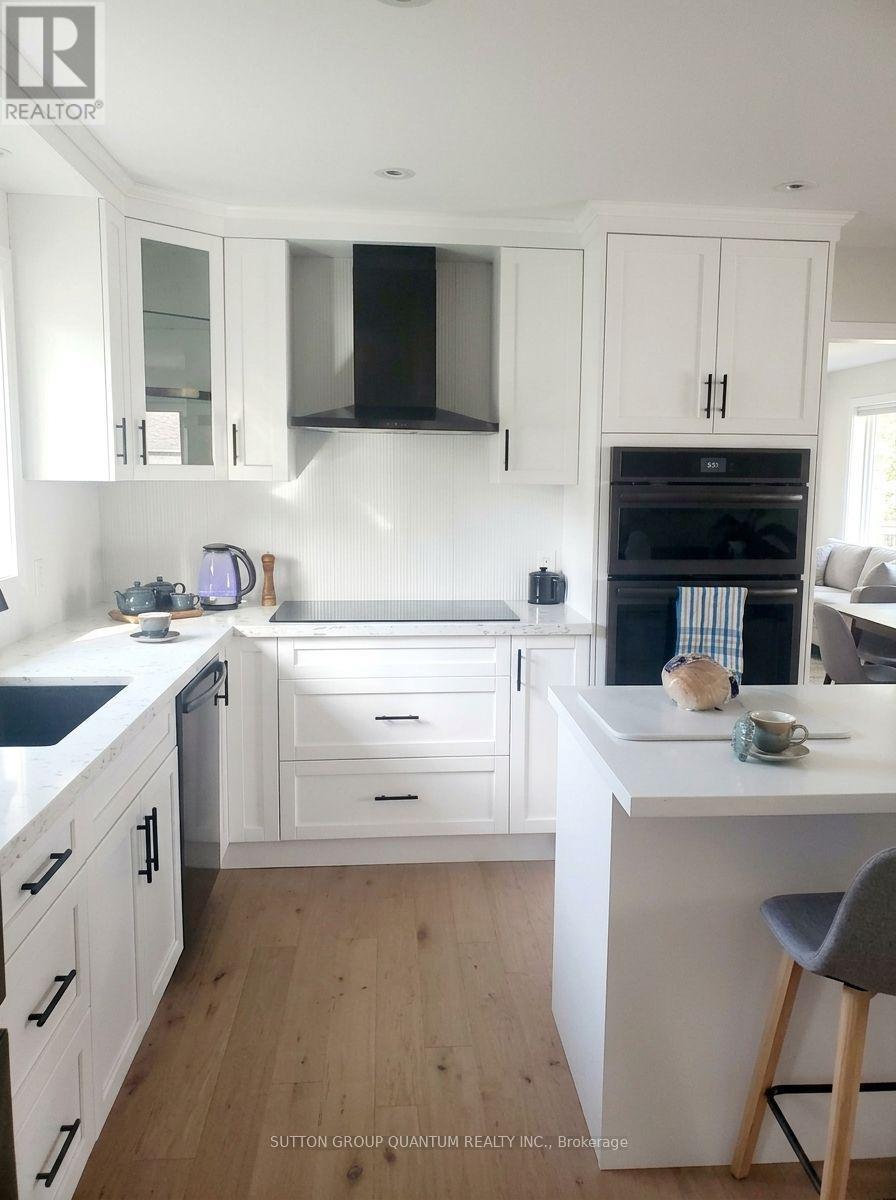
Welcome to your dream home in the highly sought-after Grimsby Beach community! This tastefully decorated three plus one bedroom, two-bathroom residence offers the perfect blend of modern updates and coastal convenience. Step inside to find a bright, carpet-free interior featuring gorgeous white oak floors and a fresh, neutral colour palette throughout. The heart of the home boasts a stunning kitchen complete with premium quartz countertops, flowing effortlessly into living areas highlighted by custom built-in shelving. The main level is complemented by a beautifully updated bathroom, while the fully finished basement provides excellent bonus square footage for a fourth bedroom, recreation room, or home office. Outside, enjoy a large driveway with ample parking and a big backyard perfect for entertaining. Situated in an incredible lifestyle location, you are just walking distance to the dog park, playground and the lake. Don’t miss your chance to own a move-in ready gem in one of Grimsby’s most desirable neighbourhoods. Don’t be TOO LATE*! *REG TM. RSA. (id:15069)
Nestled in the heart of picturesque Greensville, this charming two-storey century home offers the perfect blend of timeless character and modern comfort. Featuring 5 spacious bedrooms and 2.5 bathrooms, this home boasts soaring high ceilings, generous principal rooms, and an abundance of natural light throughout. Recent cosmetic updates, including fresh paint and new carpeting, provide a clean, move-in-ready feel while preserving the home's classic charm. Whether you're looking for space to raise a family, work from home, or entertain, this home offers endless possibilities. Situated on a stunning half-acre lot, the property is a private oasis surrounded by mature trees, beautifully landscaped gardens, and plenty of room to enjoy the outdoors. Relax under the covered sitting area, tinker in the detached garage, or take advantage of the additional storage offered by the garden shed. If you've been searching for the warmth and character of a century home with the space and setting you've always dreamed of, this exceptional Greensville property is one you won't want to miss. (id:15069)
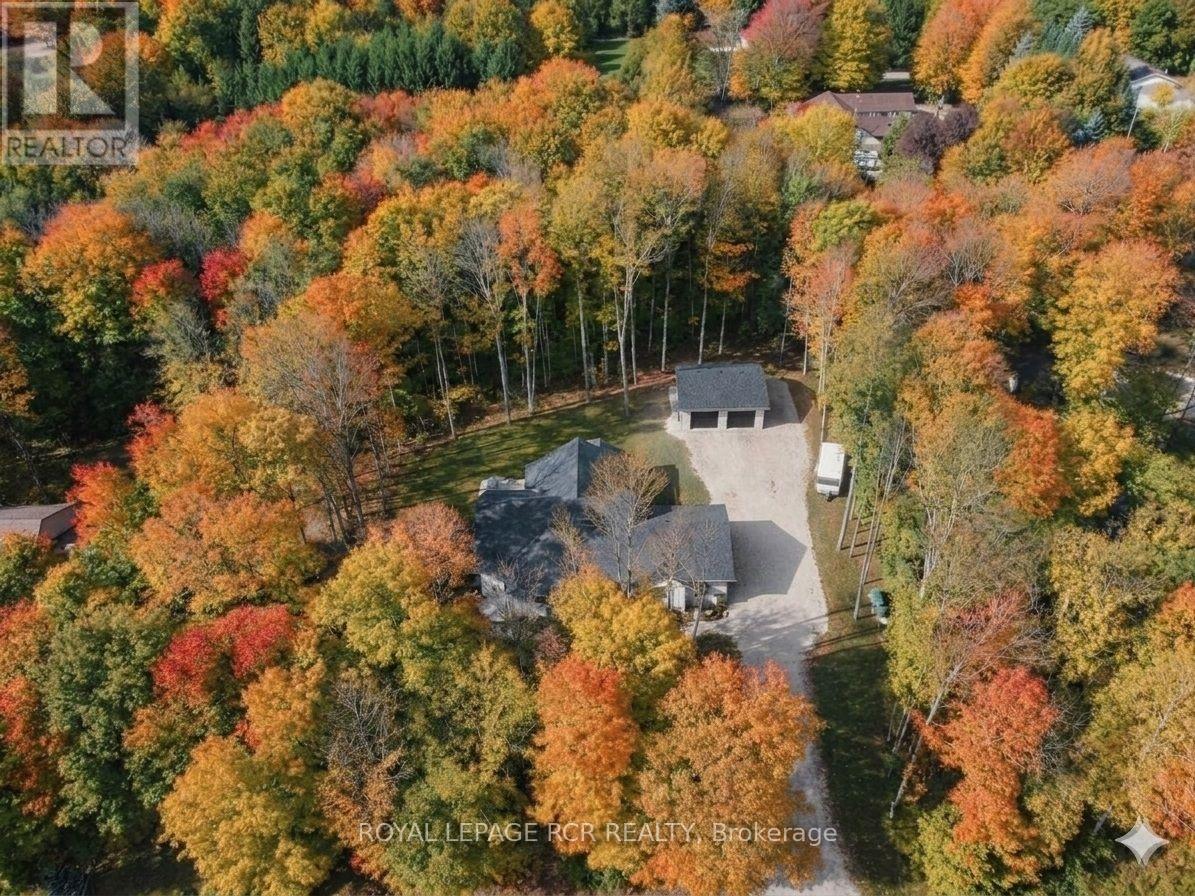
Beautifully crafted custom bungalow where timeless design meets modern luxury! An extraordinary opportunity in Grey Highlands. Freshly offered with a $50,000 price reduction, this custom-built 2025 sanctuary delivers an elevated four-season lifestyle without the delay of construction. As autumn paints the surrounding canopy, step into a refined retreat tailored for crisp days, effortless entertaining, and impending winter ski weekends. Set on a private 0.86-acre wooded parcel moments from Lake Eugenia and Beaver Valley Ski Club, the residence showcases architectural Shouldice stone, rich timber-frame accents, and 3,400+ sq ft of finished living space (4 Bed / 3 Bath) backed by a full Tarion Warranty .MAIN LEVEL: Great room boasting cathedral ceilings and a focal Napoleon gas fireplace. Executive chef's kitchen with quartz surfaces, custom cabinetry, integrated Bosch appliances, walk-in pantry, and direct walk-out to a covered timber-frame deck. Primary retreat featuring a generous walk-in closet and a spa-inspired 5-piece ensuite with heated porcelain floors and a deep soaking tub. Separate main floor laundry room and a spacious mudroom directly off the double garage. LOWER LEVEL & GUEST SUITE: High-efficiency ICF construction paired with full in-floor radiant heating throughout. Secondary staircase leading directly from the double garage-offering ultimate privacy for guests or multi-generational living. 8.5' ceilings, oversized light-filled windows, two additional bedrooms, dedicated office space, and family room. DETACHED WORKSHOP: Insulated 30' x 26' shop equipped with 240V power & 30A RV connection-ideal for gear storage, vehicle collections, or a dedicated studio. Parking accommodation for 12+ vehicles. LIFESTYLE: Paddle Lake Eugenia, tee off on nearby fairways, hike the Bruce Trail, carve down Beaver Valley slopes, or stroll through the charming shops and cafés of Flesherton and Kimberly - your four-season escape awaits! (id:15069)
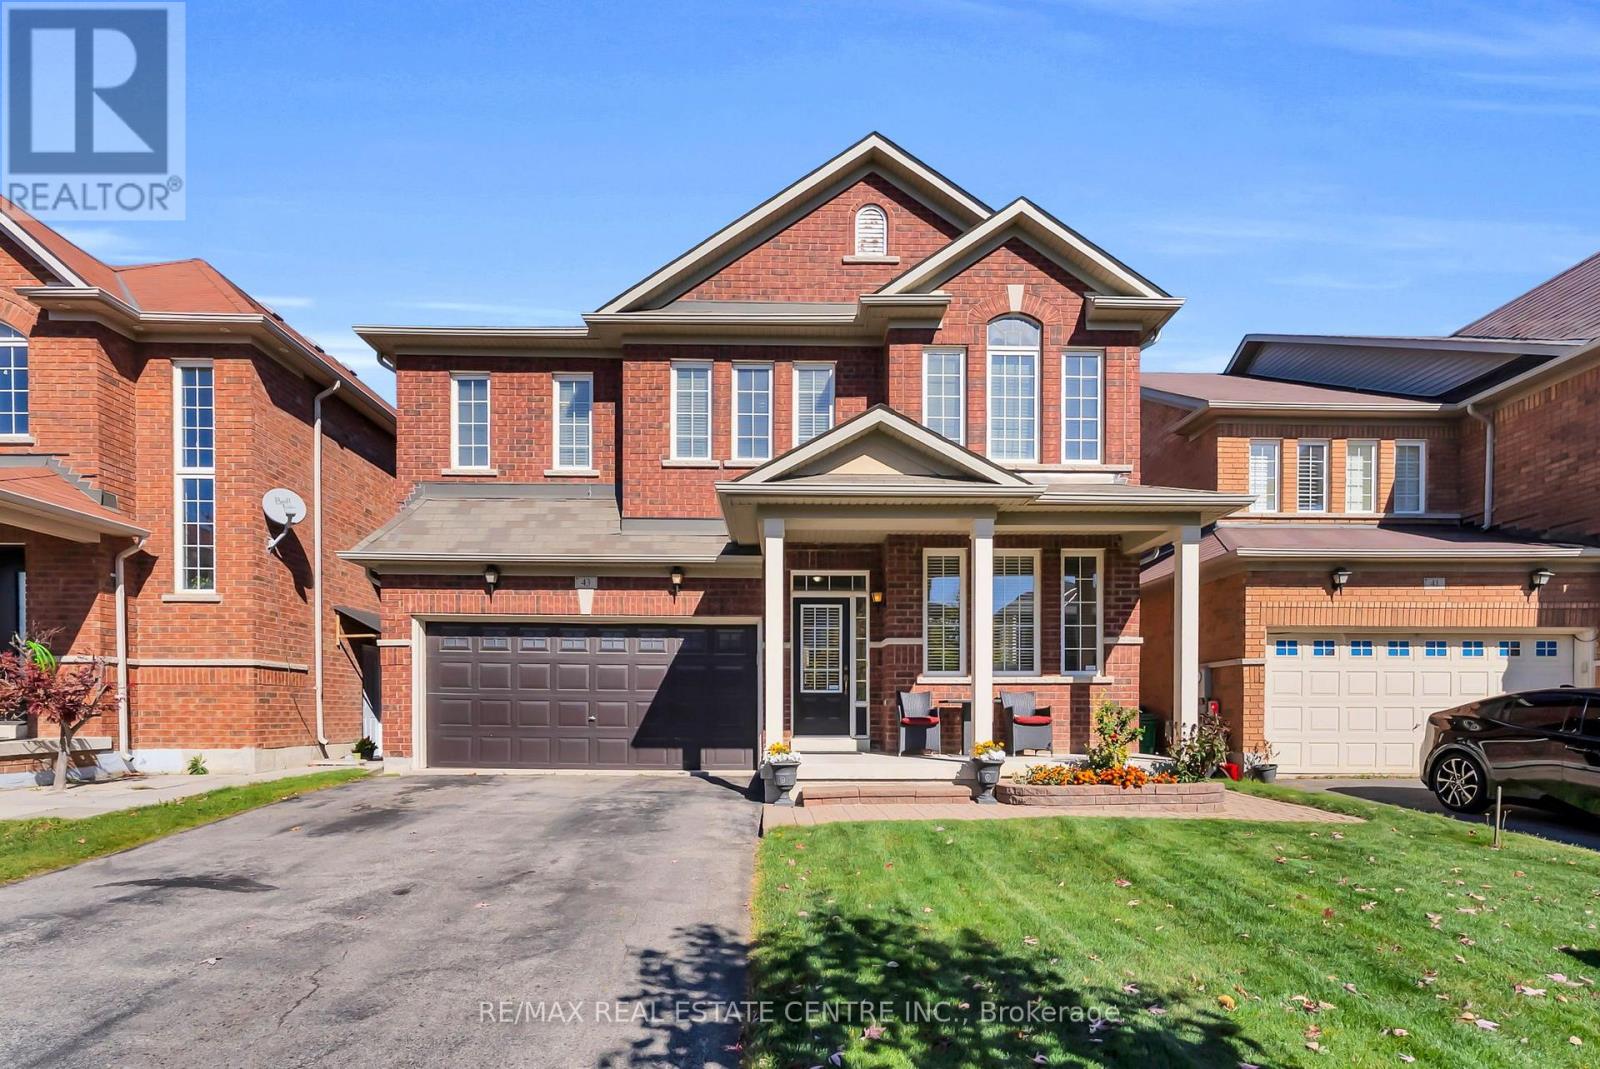
An Exceptional Family Home Offering Space, Comfort & Versatility. Welcome to 43 Delphinium Way, an impressive all-brick home offering approximately 2,750 sq. ft. above grade, 5+2 bdrms, 4 bath rooms, and an abundance of thoughtfully designed living space. With its timeless curb appeal, inviting covered front porch, and beautifully proportioned interior, this home offers an ideal balance of elegance, comfort, and everyday functionality. Step inside to discover a bright and welcoming interior featuring rich hardwood flooring, a graceful staircase, and generous principal rooms designed for entertaining and family living. The formal living & dining rooms provide an elegant setting, while the spacious family room offers a warm & comfortable retreat, complete with a cozy fireplace and an abundance of natural light. At the heart of the home, the generous sized kitchen features ample cabinetry, expansive counter space, a convenient breakfast bar, and a sunlit dining area, creating the perfect setting for everything from casual mornings to family meals. Upstairs, five well-appointed bdrms offer exceptional space and flexibility for growing families. The spacious primary suite provides a peaceful escape, featuring a walk-in closet and private ensuite with a relaxing soaker tub. Four additional bedrooms and a full bathroom complete the upper level, ensuring plenty of room for family members, guests, or a dedicated home office. The fully finished bsmt extends the home's possibilities, offering 2 additional bedrooms, full bath, a second kitchen, and generous recreation and dining spaces. Thoughtfully arranged for comfort and practicality, this level is perfectly suited for extended family, multi-generational living, or additional space to accommodate changing family needs. Outside, enjoy a private, fully fenced yard with a spacious lawn & room to relax, entertain, or play. Attached dbl car garage & generous driveway parking add further convenience to this exceptional property. (id:15069)
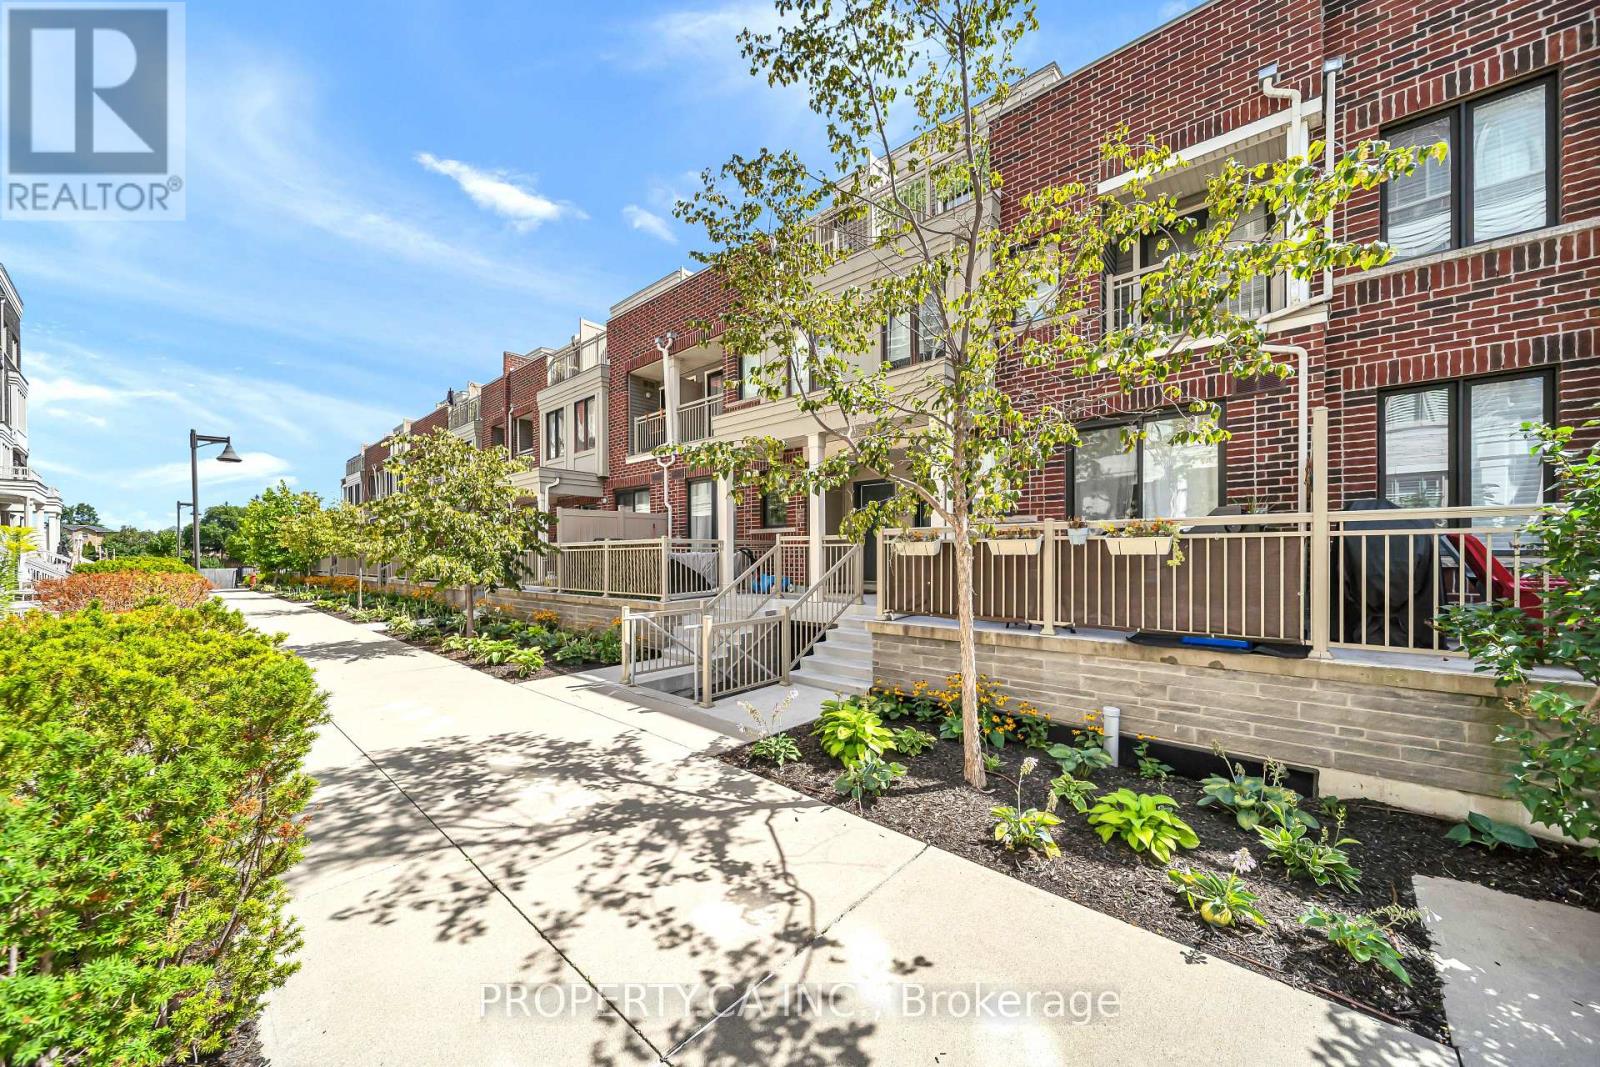
Welcome to Unit 7 at 135 Long Branch Ave, a thoughtfully updated 3-bed, 3-bath multi-level town home in the heart of Long Branch, with no neighbours directly above or below. The open-concept main level features 9-ft ceilings, pot lights and new flooring (Apr '25), flowing from the kitchen and dining area to the living space and private patio. The kitchen offers quartz counters, breakfast-bar seating, gas stove, under-cabinet lighting, Samsung fridge (Feb'24) and LG QuadWash dishwasher (Jan '25), plus an updated powder room. The second level features two well-proportioned bedrooms, new flooring (Nov '23), custom closet storage, bedroom-level laundry and an updated 4-piece bath with new vanity, tile and tub/shower with glass enclosure. One bedroom also opens to a private balcony. The entire upper level is dedicated to the primary retreat, featuring a wood-fluted feature wall, custom walk-in closet, hanging bedside lighting and private turf-lined terrace. The renovated ensuite (Nov '23) includes a walk-in shower with built-in niche, double vanity, dual mirrored medicine cabinets and generous storage. Enjoy three private outdoor spaces, plus direct access from the home to underground parking, with your parking space right outside the entrance and an oversized private storage room immediately adjacent. Steps from the waterfront, parks and trails, with groceries, cafes, restaurants, shops and everyday essentials within an easy walk. Long Branch GO, TTC and MiWay are nearby, with quick access to the Gardiner and Hwy 427. Sherway Gardens, Costco and IKEA are just minutes away. Thoughtfully updated, functional and move-in ready, with exceptional storage, outdoor space and privacy for condo-town home living. Some pictures are virtually staged to showcase the layout & true potential of the property. (id:15069)
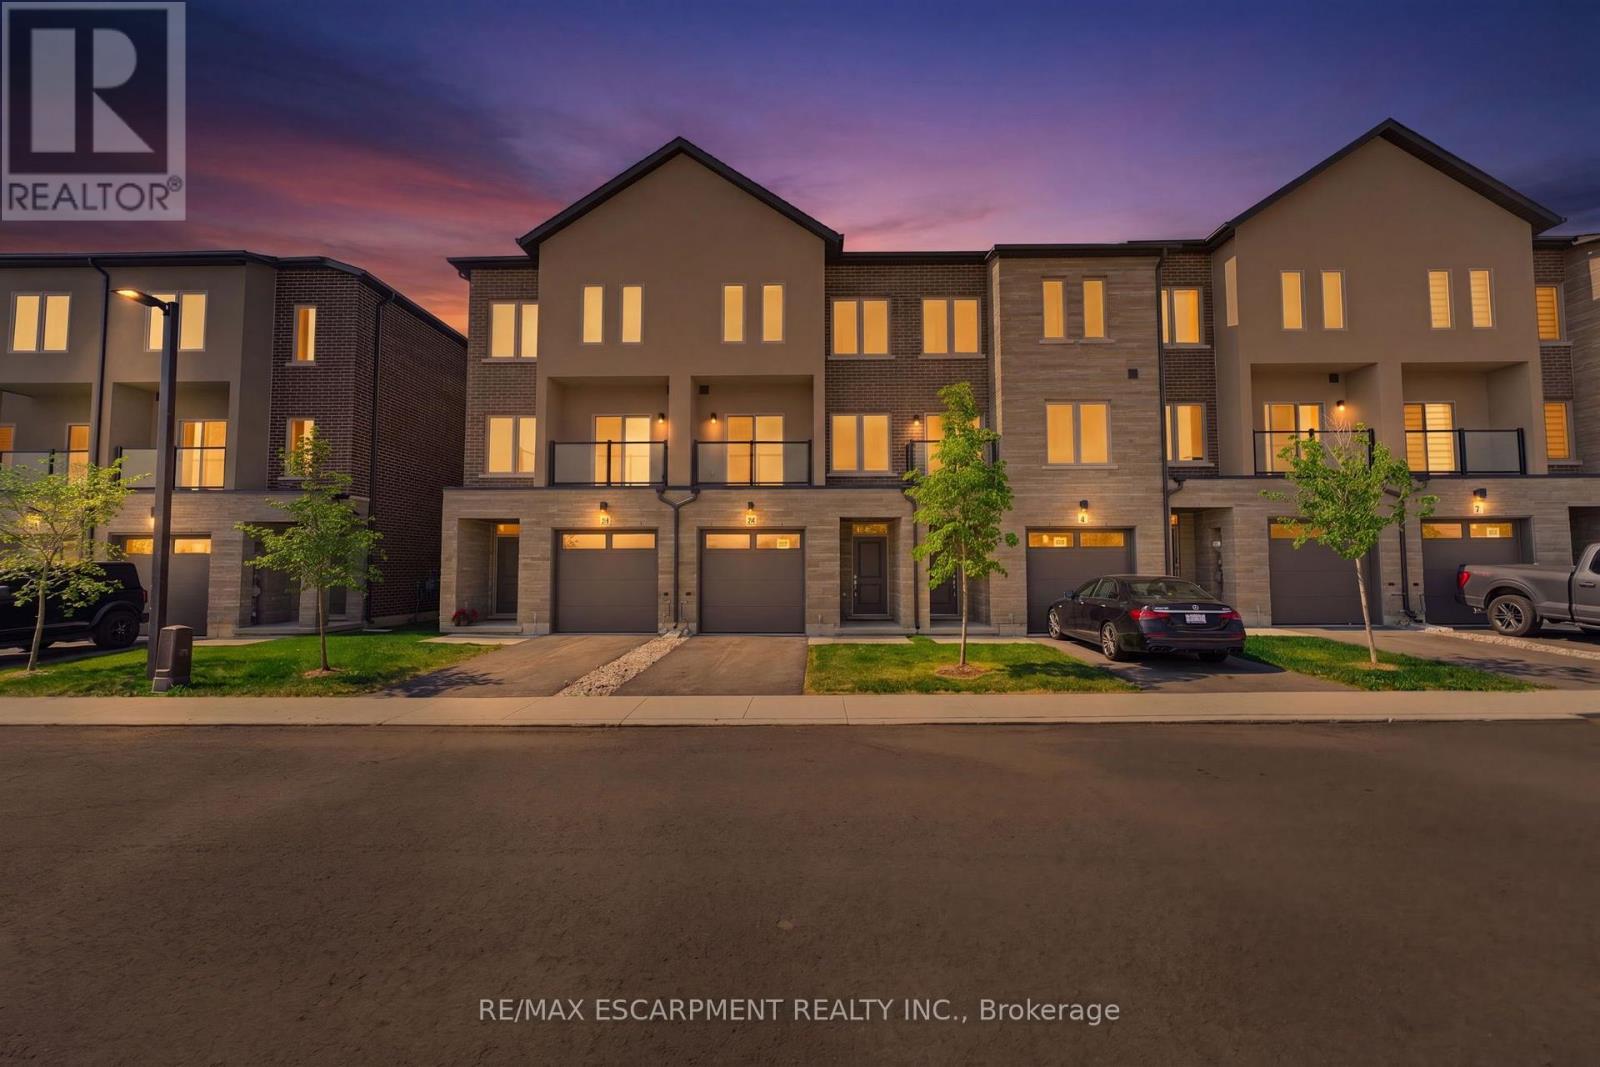
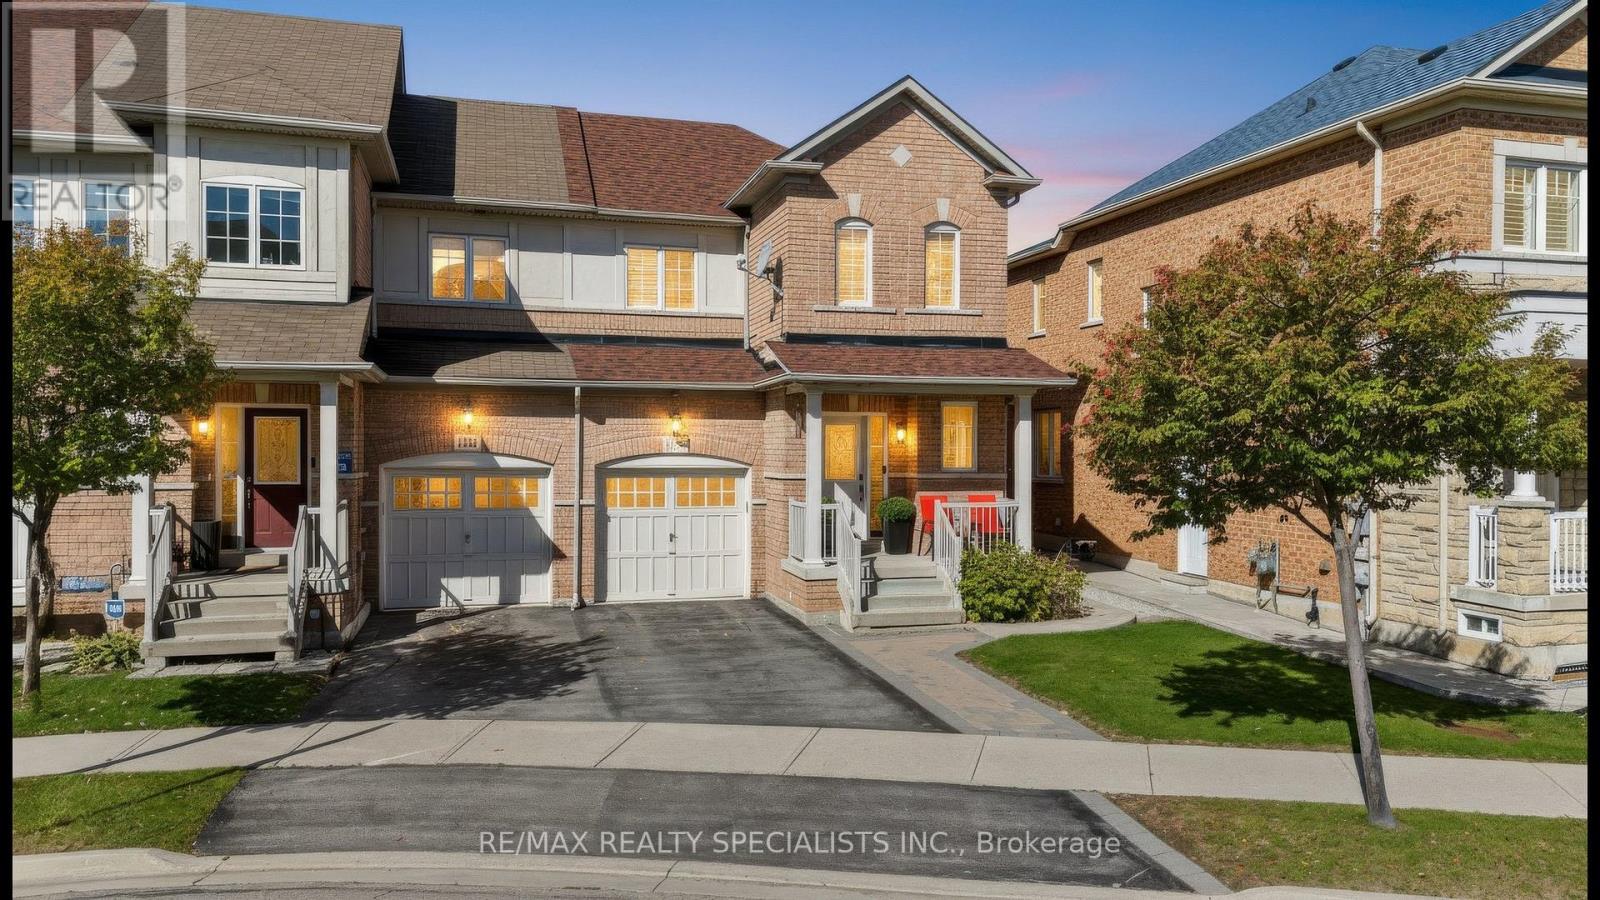
Welcome to 1379 Brandon Terrace, Milton! This inviting 3-bedroom townhome combines stylish finishes with comfortable spaces for everyday living. Rich dark flooring, elegant window shutters and a striking staircase create a warm first impression, while the bright, open living and dining area is perfect for gathering with family and friends. The kitchen features dark cabinetry, stainless steel appliances, a mosaic backsplash and ample storage, making meal preparation a pleasure. Upstairs, three bedrooms offer room for family, guests or a home office. The finished basement adds valuable living space, complete with pot lights and endless possibilities for movie nights, a playroom or a relaxing retreat. Enjoy an evening out at Marquee Steakhouse in downtown Milton, or make summer memories with the kids at Lions Sports Park's splash pad. From quiet mornings at home to family adventures around town, this welcoming property offers a lifestyle you'll love coming home to! (id:15069)
Unbeatable opportunity in the prestigious Lakeview community! Surrounded by million-dollar homes, this updated 3-bedroom detached property sits on a large, irregular lot. Perfect for first-time buyers, downsizers, or savvy investors. The main floor features a fresh renovation with new flooring, a cozy fireplace, a new powder room, 6 new windows, and a modern kitchen with a built-in oven and cooktop. Upstairs boasts a renovated main bath and updated closets. Move in and enjoy today, renovate further, or hold as a prime future building lot. Endless possibilities await! Photos coming. (2025) Water Heater/Furnace Combo Unit, (2025) Wall AC, Flooring (2022), Kitchen (2023) (id:15069)
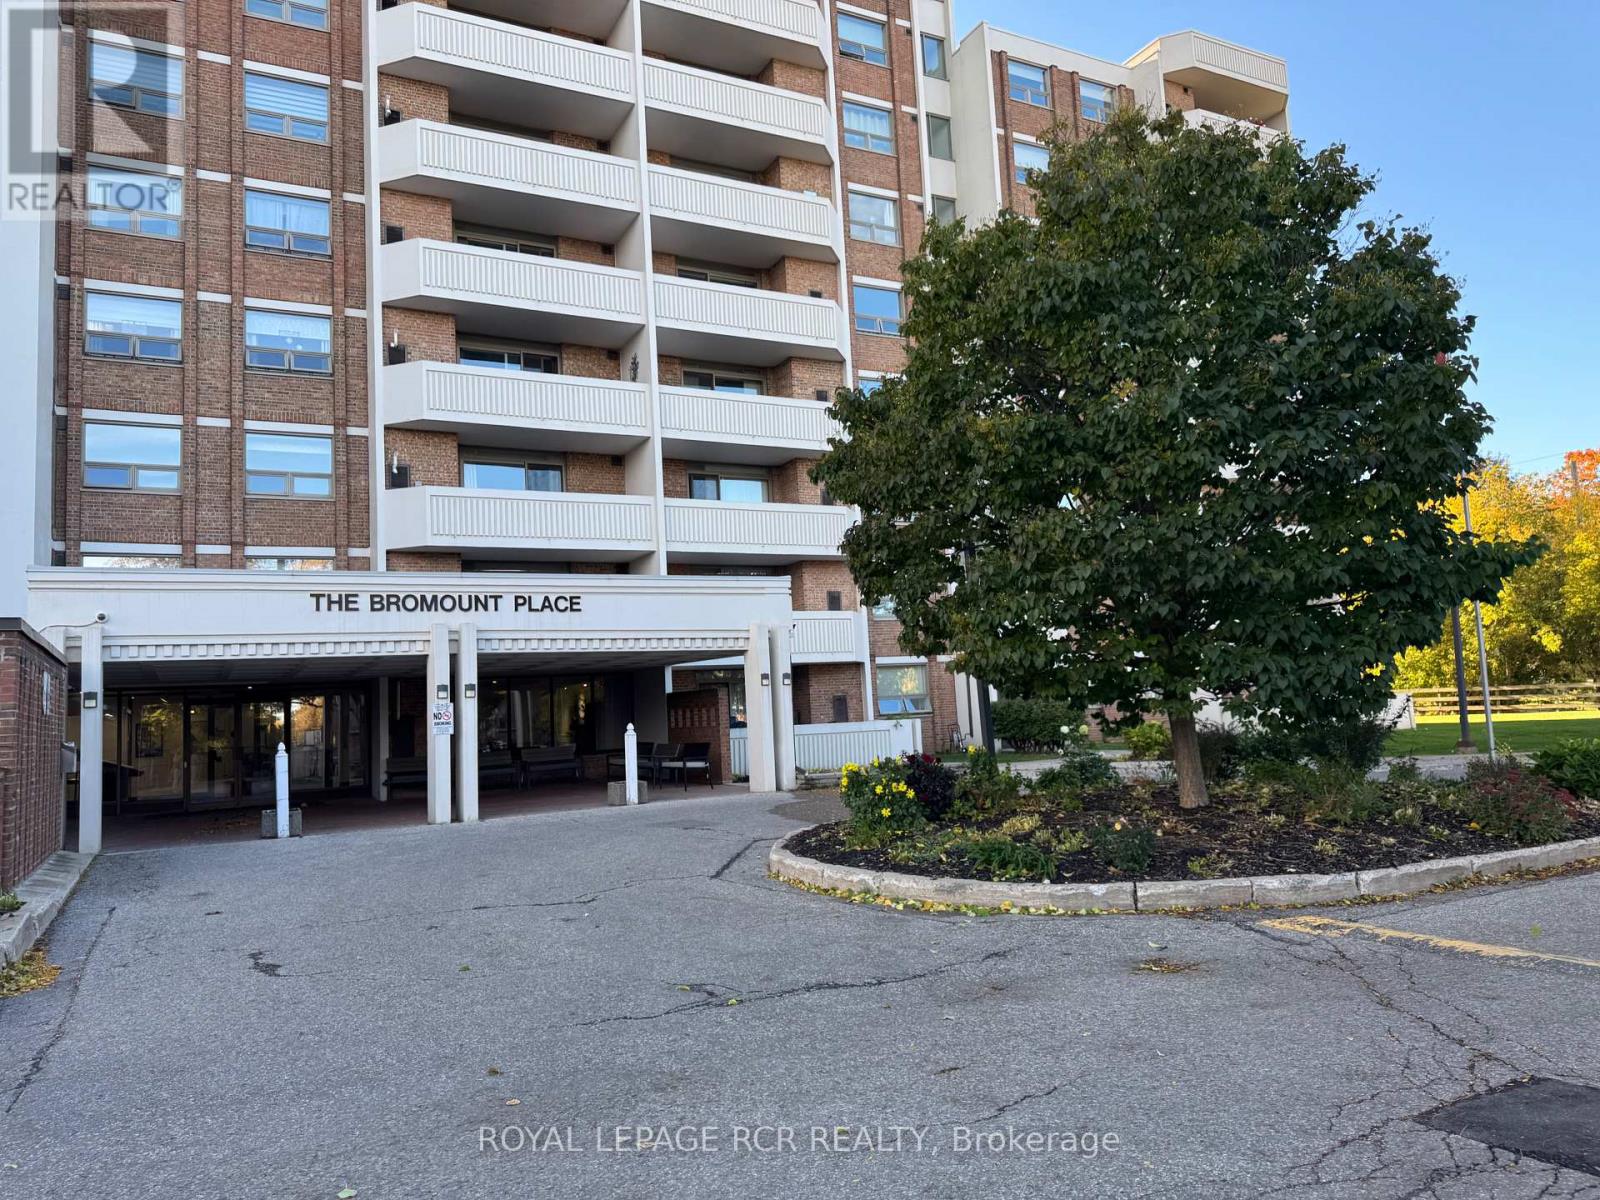
A fresh start awaits at beautiful Bromount Place, one of Orangeville's most desirable condo buildings! Welcome to Suite 300 at 8 Fead Street, a move-in ready two-bedroom, one-bathroom suite offering refreshed interiors and a wonderful location just steps from downtown. Enjoy the convenience of walking to Orangeville's vibrant downtown, where local restaurants, unique shops and community events bring the town to life. Whether you're meeting friends for dinner, browsing your favourite stores or taking part in seasonal festivities, it's all close to home. Nearby parks and schools add to the appeal of this established location. Beautifully maintained, Bromount Place makes a memorable first impression with its impressive front lobby-a welcoming gathering space where residents can sit, chat and enjoy a sense of community. More than a lovely entrance, it's a place to connect with neighbours and feel at home. Inside Suite 300, new vinyl flooring throughout and fresh professional painting provide a bright, refreshed backdrop for your furnishings and personal style. A newly installed furnace and central air conditioning offer year-round comfort, with these important updates already taken care of. Simply unpack and begin enjoying your new surroundings. Two bedrooms provide comfortable space and flexibility, whether you're accommodating family, welcoming overnight guests or creating a home office. For first-time buyers, downsizers or anyone seeking the convenience of condo living, this inviting suite combines valuable recent updates with the appeal of a well-maintained building and a walkable downtown lifestyle. Fresh and ready for its next owner, Suite 300 is ready for your next chapter! (id:15069)
** Move-in ready ** Welcome to this beautifully maintained 3+1-bedroom semi-detached home on a rare 30-ft-wide lot in a desirable, family-friendly Brampton neighbourhood near Trinity Common. Featuring bright open-concept living and dining areas, a spacious family room, and hardwood flooring throughout the main floor. The modern kitchen offers stainless steel appliances, ceramic flooring, and a bright breakfast area overlooking the backyard.Upstairs features 3 generously sized bedrooms, including a primary bedroom with walk-in closet and ensuite, plus an additional full bathroom. The finished basement with separate garage entrance includes an additional bedroom, living area, kitchen, and 3-piece bathroom-ideal for extended family or added flexibility.Prime location minutes from Highway 410, Trinity Common Mall, transit, schools, parks, shopping, and everyday amenities. A great opportunity for homeowners or investors! (id:15069)