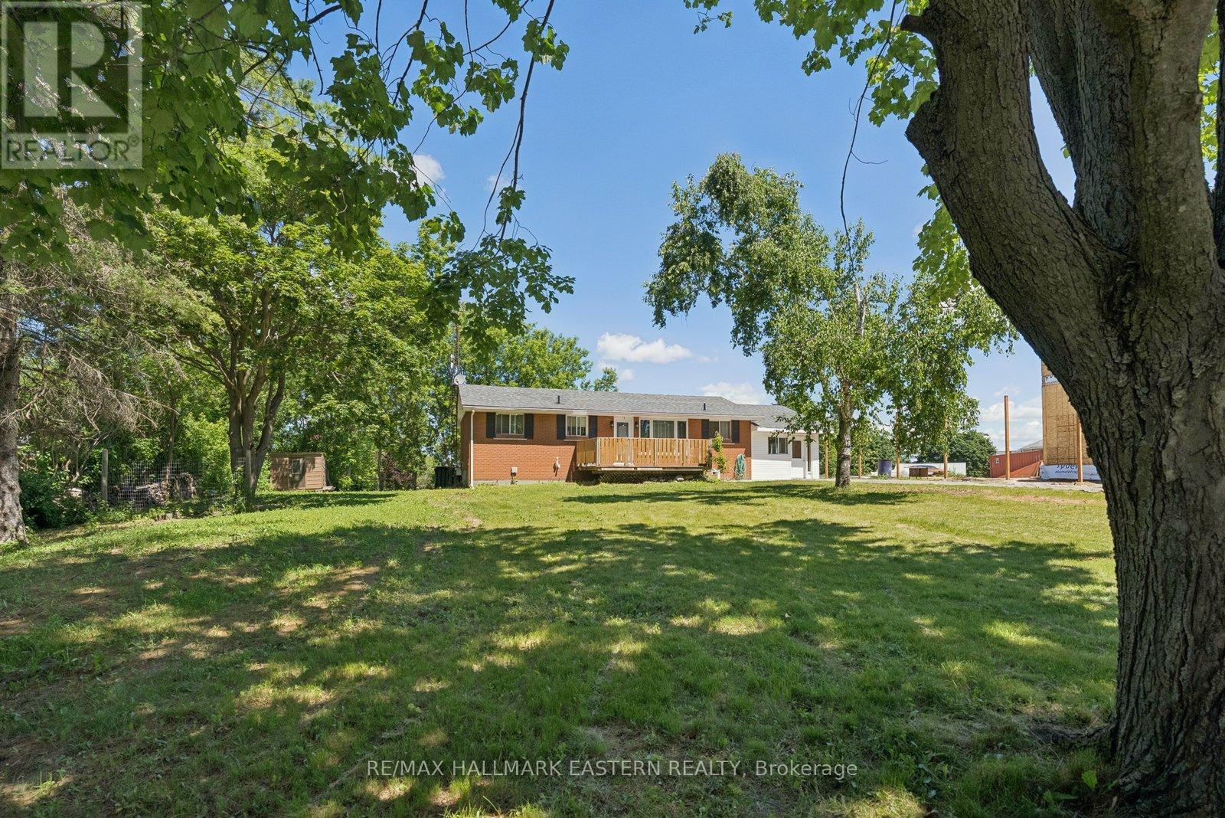
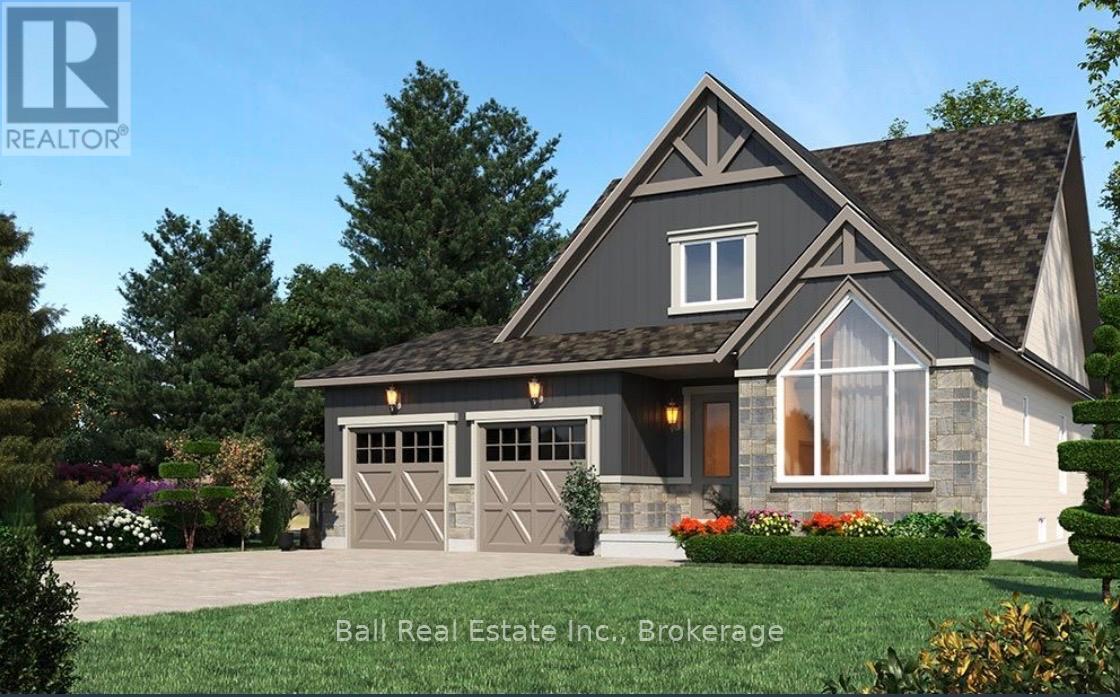
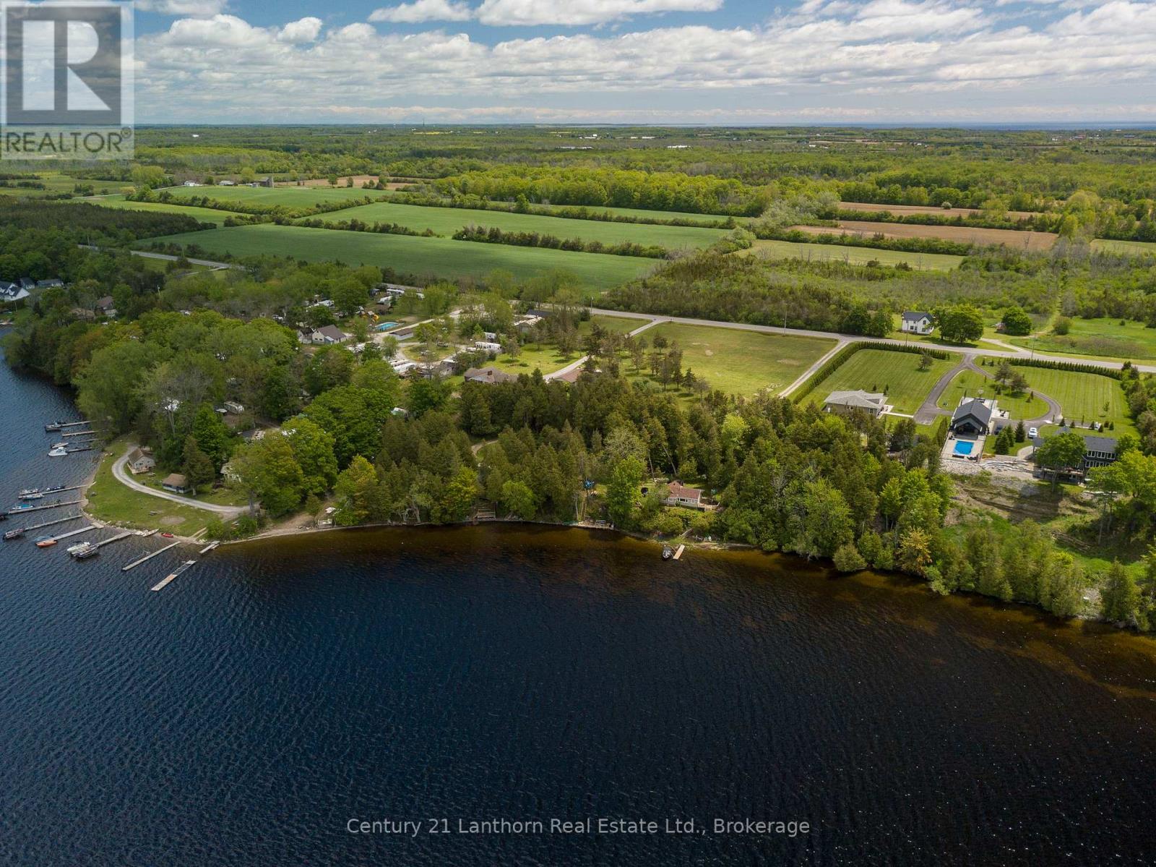
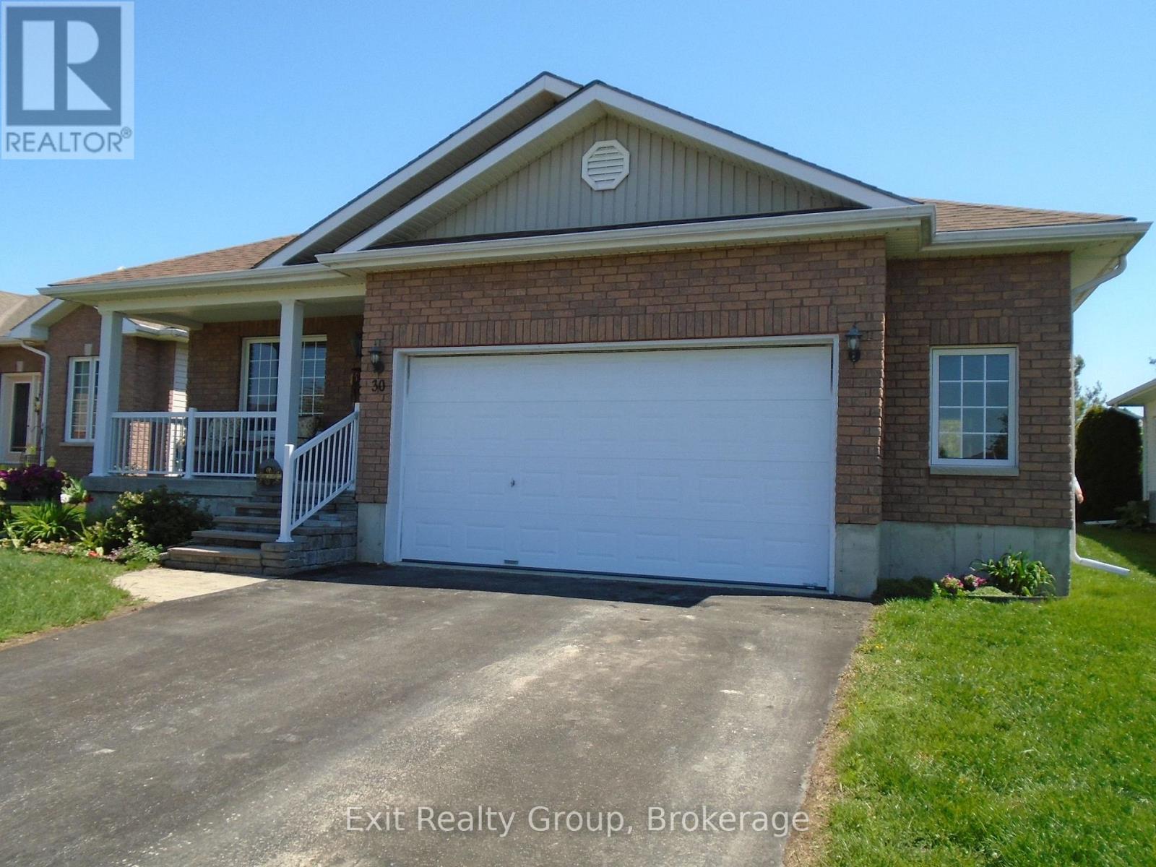
Welcome to 7130 Sidey Dr., where pride of ownership is evident throughout the street and beautifully maintained homes create an inviting place to call home. This spaciously renovated 3+2 bedroom, 3-bathroom home is perfectly situated just a short 2-minute walk to the shores of Rice Lake, offering easy access to marinas, boat launches, kayak rentals, local restaurants, shops, and everything this charming lakeside community has to offer.With attractive homes lining the street and a brand-new home currently almost completed next door, this is an area that continues to grow and evolve, making it an ideal place to put down roots and enjoy for years to come.Inside, you'll find bright, inviting living spaces designed for everyday comfort. Offering 3+2 bedrooms and 3 bathrooms, there's plenty of room for a growing family, guests, or a home office. The fully finished basement features a separate entrance and a stunning newly renovated bathroom, providing excellent potential for an in-law suite or multigenerational living.Whether you're raising a family, looking for extra living space, or simply dreaming of a relaxed lifestyle close to the water, this home offers the perfect combination of location, space & opportunity. Driveway sealed July 14th2026, upgraded stove July 13th 2026 (id:15069)
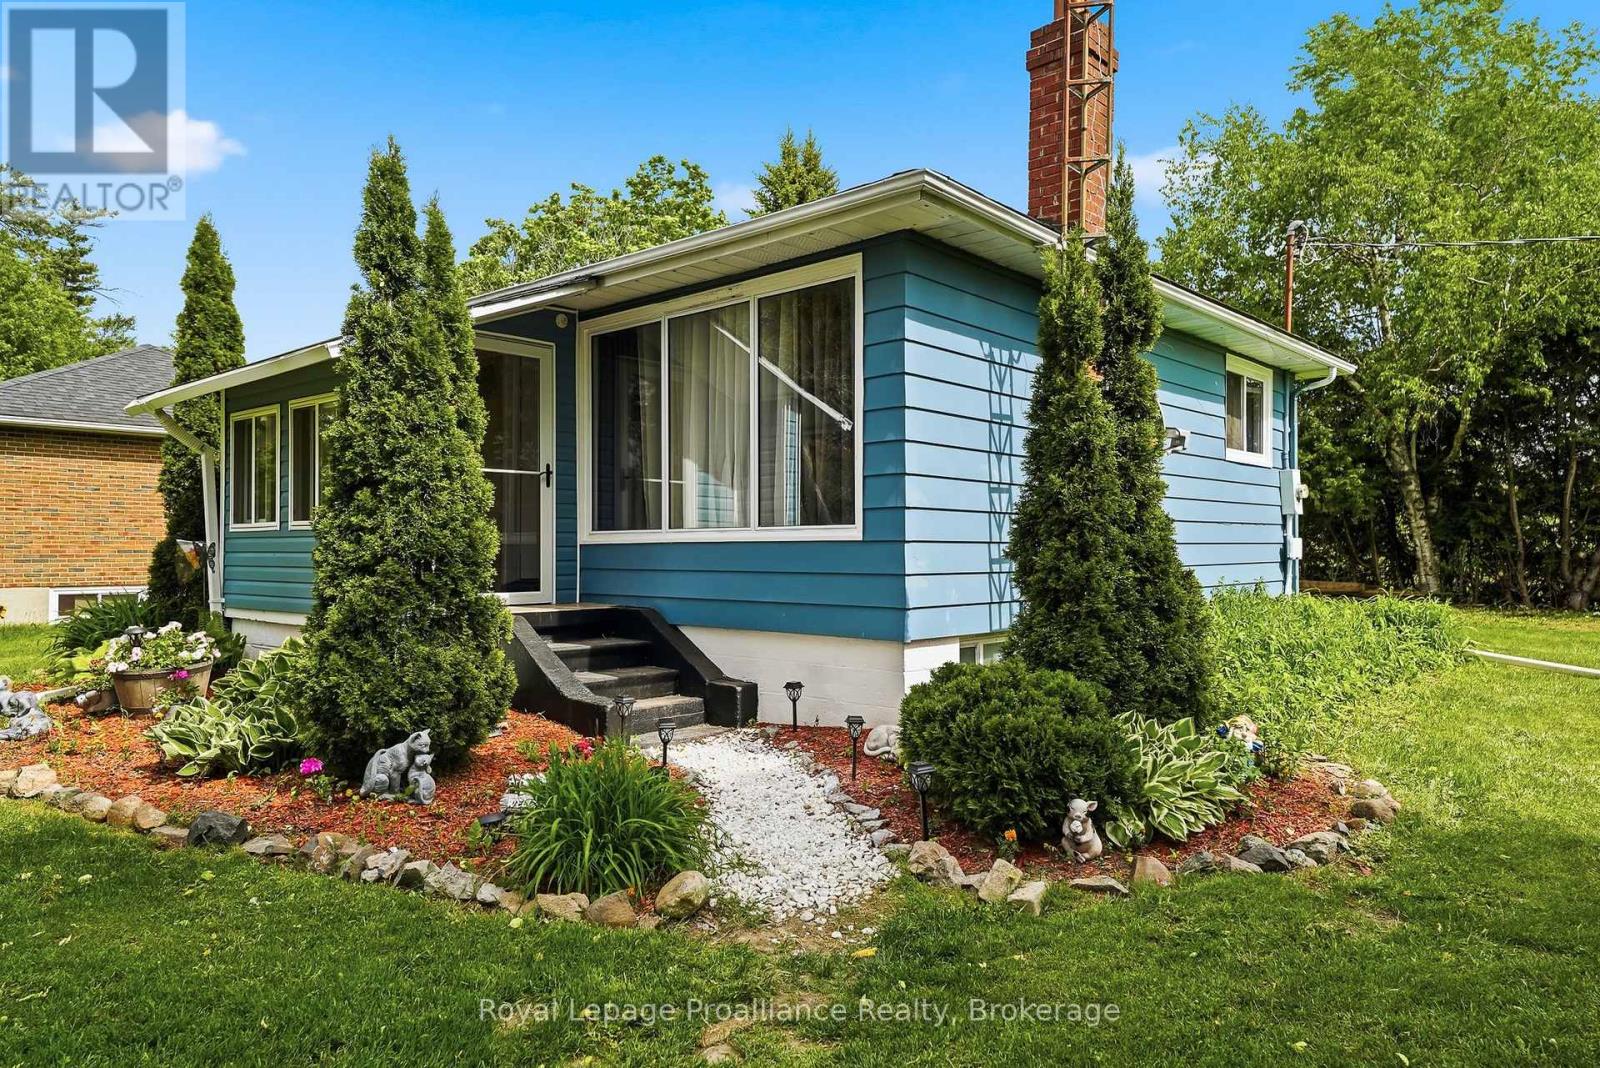
Welcome to 7497 Cavan Road, a charming country bungalow offering the perfect blend of privacy, comfort, and affordability. Ideal for first-time buyers, downsizers, or anyone looking to enjoy a quieter lifestyle, this well-maintained home is set on a spacious lot surrounded by peaceful rural scenery. Built in 1962, the home offers over 1,200 sq. ft. of finished living space across two levels. The bright main floor features a welcoming foyer, a cozy living room with a fireplace, a spacious kitchen with plenty of cabinetry and dining space, a generous primary bedroom, and a 4-piece semi-ensuite bathroom. The fully finished basement adds valuable living space with two additional bedrooms, a laundry area, and utility room, providing flexibility for family, guests, or a home office. Recent updates include a brand-new furnace, offering added comfort and peace of mind. Outside, you'll find a detached garage, ample parking, and a large yard with plenty of room to enjoy the outdoors. Conveniently located just 15 minutes north of Cobourg and less than 10 minutes to Highway 401, this property offers the tranquility of country living while remaining close to everyday amenities and commuter routes. Whether you're looking for your first home, a country retreat, or a place to downsize, 7497 Cavan Road is a wonderful opportunity to enjoy relaxed rural living. (id:15069)
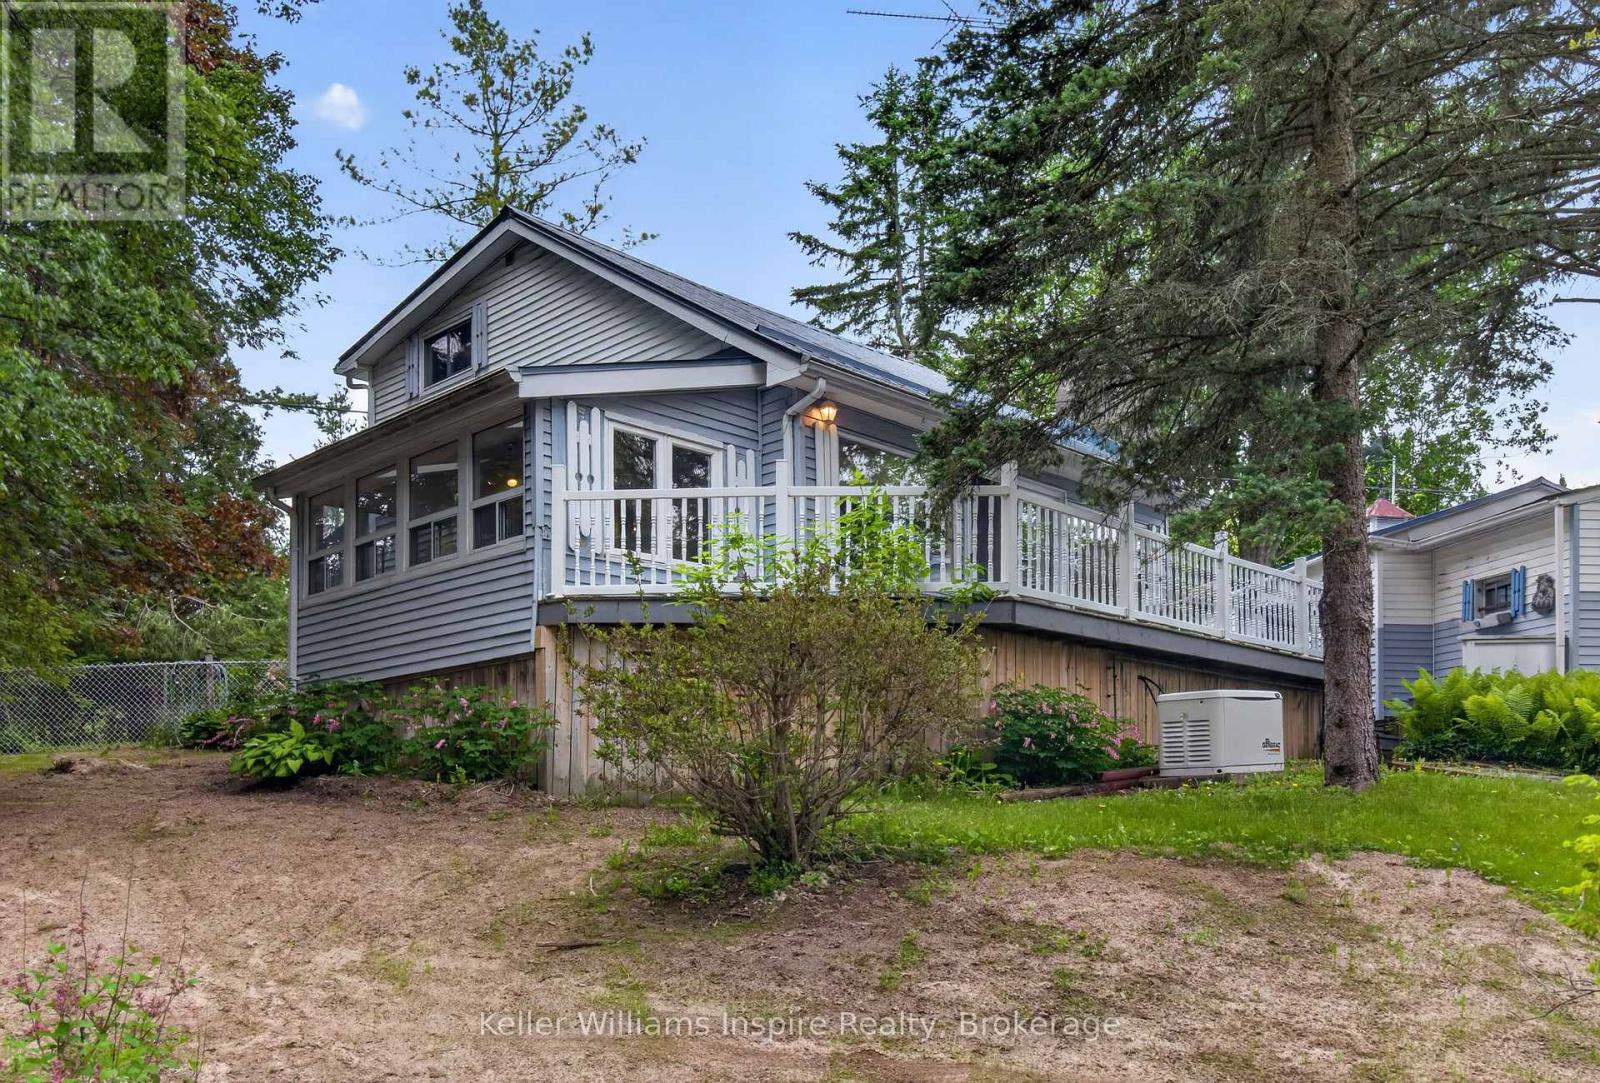
Tucked along a quiet canal with access to the Trent River, 38 Jackson Road sits on 95 feet of waterfront where a mature, treed lot, a charming little pond, and a generous backyard full of gardens give the whole property a sense of settled, natural privacy. The Trent-Severn Waterway is right there for boating and fishing, the marina, and the Trans-Canada Trail is just down the road. Inside, this home is warm, welcoming, and full of character. Two propane fireplaces and skylights throughout add warmth and light - one fireplace anchoring the main living space, the other tucked into the finished family room downstairs. A main floor primary bedroom, additional bedroom or study and heated floors in the 3-piece bathroom make everyday living comfortable in every season. Upstairs, a generously sized bedroom, 2-piece bath and a sweet little loft peek over the living room below. The finished lower level adds a family room, laundry, and storage - room to gather and unwind. Outside, the deck faces the canal and a separate sitting porch faces the road - two completely different moods, both worth having. A detached garage, several sheds, and a pump house that draws directly from the canal to water the gardens. A Generac generator, forced-air propane heat, central air, central vacuum, and a UV-treated well give the home solid, reliable bones. It carries the character of decades well-lived in and is ready for a new owner to make it their own. With a quaint village downtown full of local shops, restaurants, and warm community just around the corner, and the Trent-Severn Waterway at your feet - this fully winterized, year-round waterfront home is ready for its next chapter. (id:15069)
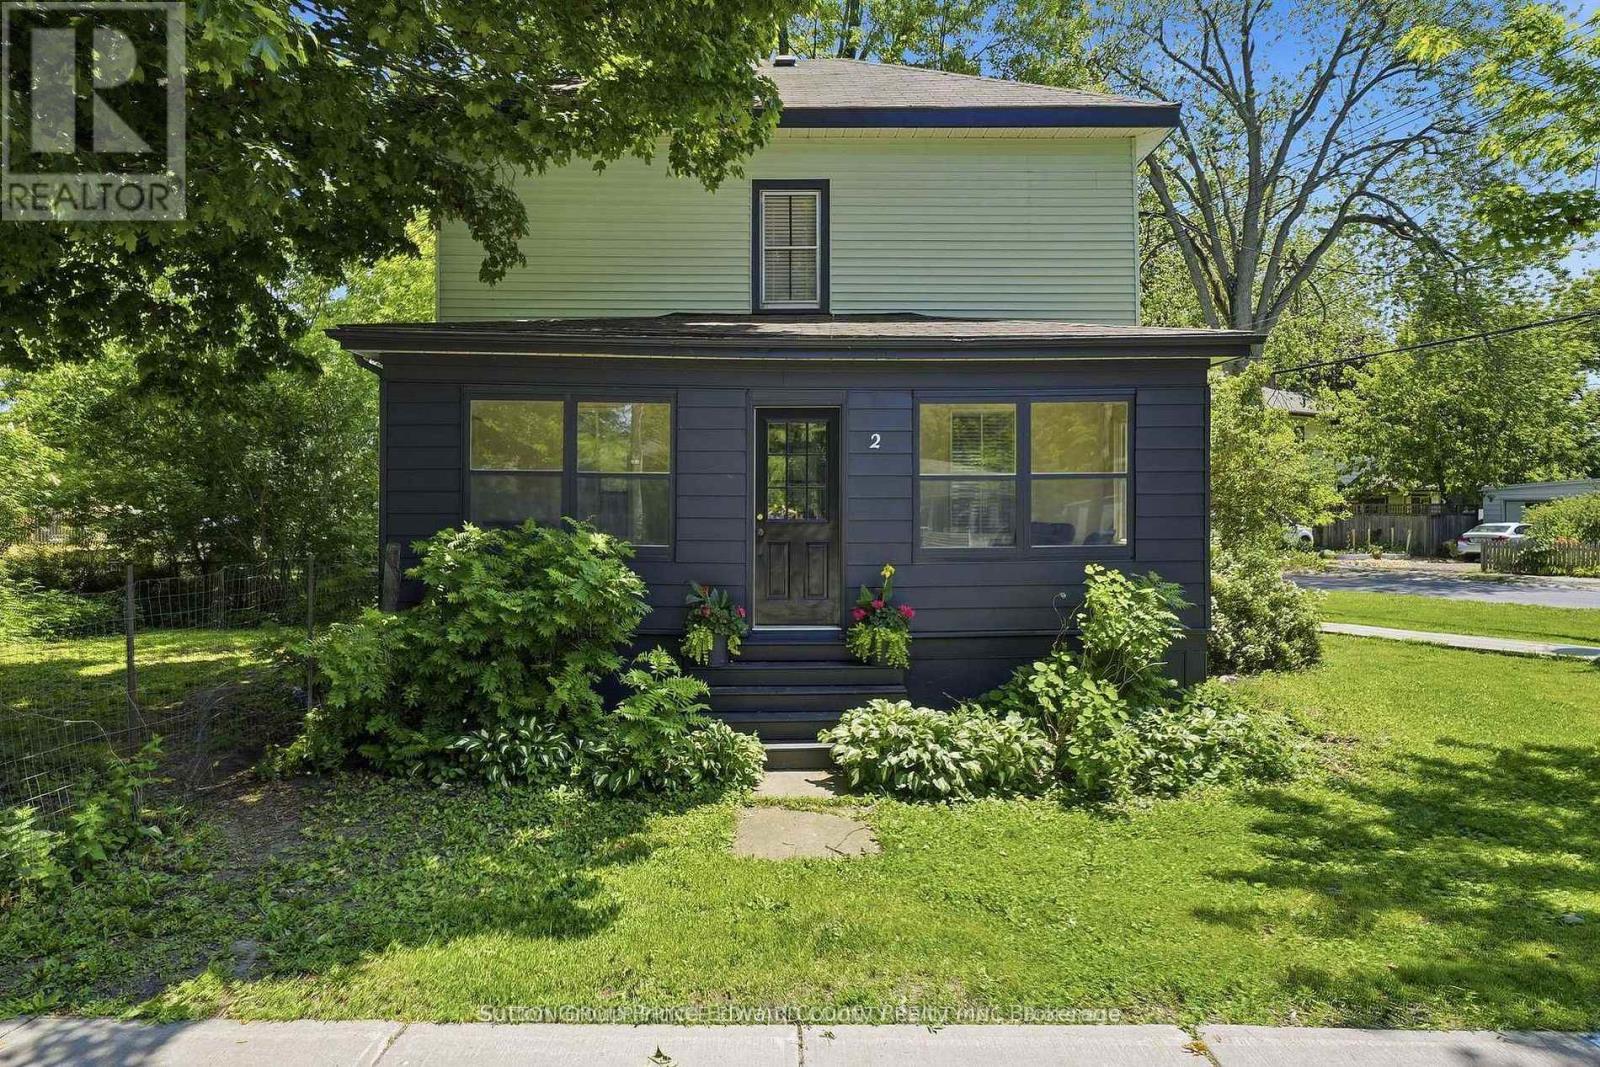
Discover timeless charm in this four bedroom, three bath Century home on one of Picton's most prestigious streets. Many big ticket items have been already done for you to enjoy. High Efficiency furnace with humidifier and air conditioner-2023. Electrical & Plumbing updated-2020. Soaker Tub Bathroom & Main Level 2 piece with laundry-2022. Gas Fireplace-2024. You will never be cold if the power goes out! Just steps from convenience, 4 blocks to the elementary and high school, 2 blocks to the grocery store & bank, & an easy stroll to the vibrant downtown core filled with arts, entertainment, & fine dining. Ideal for the growing family, this warm & spacious two-storey offers room to spread out yet wonderful spaces to come together. The generous country kitchen easily seats eight for dinner, while the cozy living room invites you to unwind around the 3-sided gas fireplace, that even has battery back up to ensure all weather usage. Enjoy morning coffee in the bright back sunroom & evening wine on the welcoming enclosed front porch. Kids will love their oversized bedrooms, & the main level den offers versatility. Perfect for home office, quiet TV room, or an additional bedroom for Grandma when she comes to visit. Wide plank pine floors, soaring ceilings, wood slat accents, & abundant natural light nod to the home's rich character. The large corner lot provides fenced space for pets, plenty of room for kids to play, & peaceful privacy for you to relax with a book. The miniature carriage house offers storage now, but imagine the potential for an art studio, antique shop, or creative retreat. The 3rd storey is waiting for your creative ideas! 3 blocks from the 49 km Millennium Trail, you can embrace nature on bike, on foot, or with your furry friend. Picton truly is the heart of The County, offering every amenity you need with the serenity you crave. A brand new state of the art hospital is in the building stage, 2 full sized arenas, community centres, skatepark too! (id:15069)
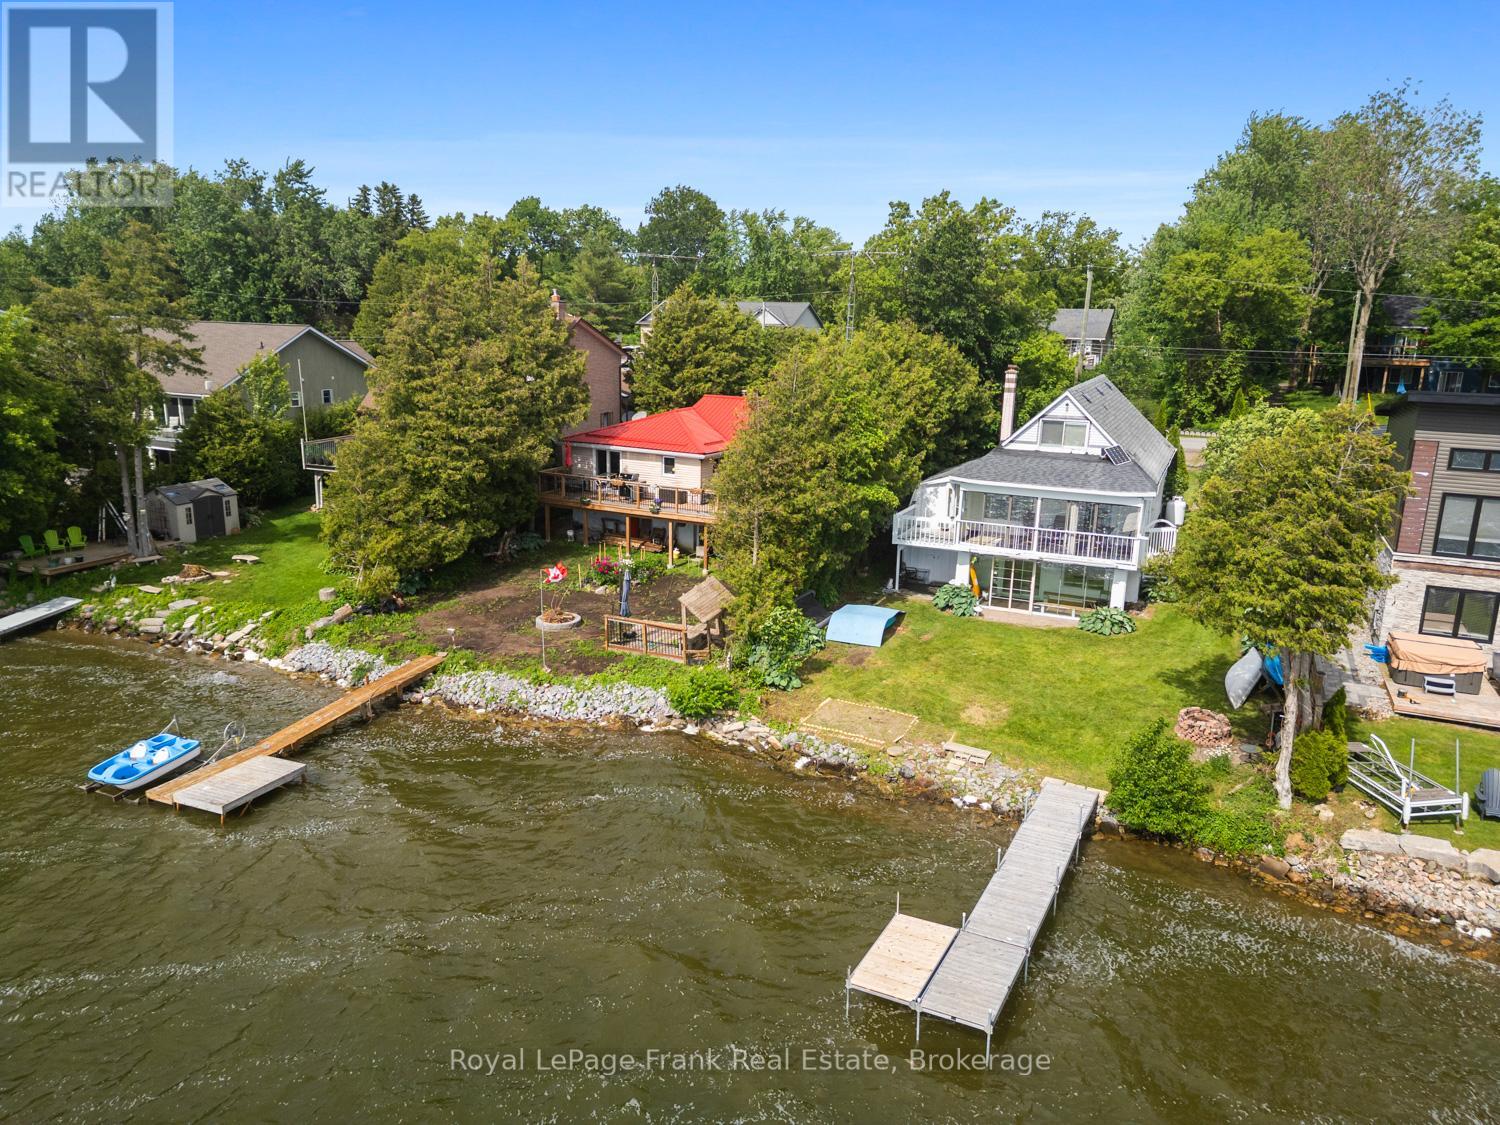
PRICE ADJUSTMENT!! WATERFRONT! GORGEOUS SUNSETS! SANDY SHORELINE! Stop Dreaming - ACT NOW before it's gone! Waterfront Opportunities at this price are increasingly rare for a home or cottage on one of the most desirable Sandy Shoreline Streets on Lake Scugog! Spectacular Sunsets, and endless summer adventures await! Imagine your family spending the day Swimming, Fishing off your private Dock, Boating or taking the Sea-Doo over to the nearby Sandbar! As the sun sets, gather around the campfire, roast marshmallows, share stories & create memories that will be treasured for generations. This charming 3-bedroom A-frame captures everything buyers love about lake life. The bright open-concept living, dining & kitchen area is designed to bring everyone together, featuring granite counters, new durable vinyl flooring & incredible panoramic water views. The sunroom provides the perfect front-row seat to morning coffee with nature, where ducks & graceful blue herons are part of your scenery. The main floor primary bedroom offers convenient one-level living, while 2 additional upper bedrooms provide plenty of space for children, grandchildren & weekend guests. The walkout lower level is where the fun continues, featuring an oversized recreation room, cozy wood-burning stove & ample room for games, entertaining & relaxing after a day on the lake. Cruise by boat into Port Perry for waterfront dining, enjoy the convenience of nearby amenities & appreciate the flexibility of working from home or commuting easily to the GTA, Markham, Thornhill, Port Perry, Lindsay or Peterborough. Lake Scugog waterfront has become one of the BEST VALUES but opportunities like this don't last. Whether you're searching for a year-round home, weekend escape or an investment in your family's future, this is your chance to make the Lake Lifestyle you've always imagined a reality. Don't wait another summer wishing you were on the water. Make this summer the one you own it! (id:15069)
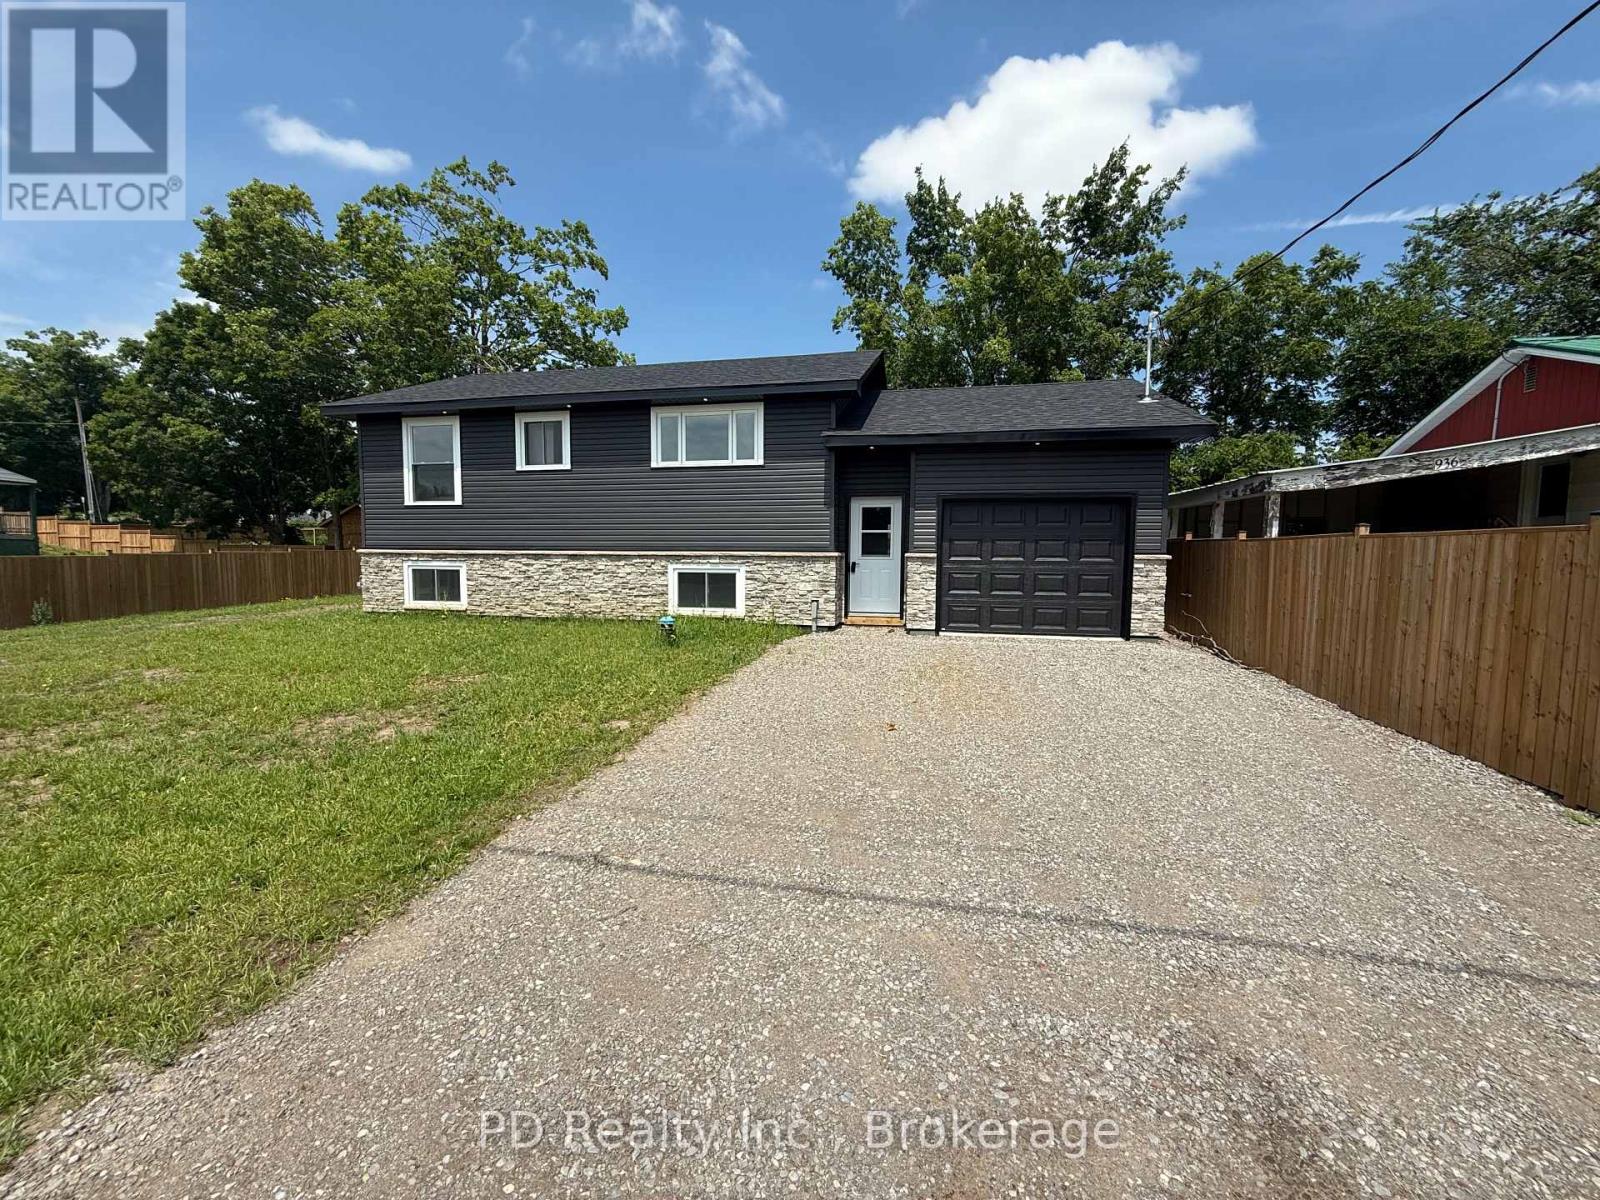
Welcome to this fully reimagined home, professionally renovated right from the studs out with all the proper permits, where modern comfort meets rural charm. Thoughtfully raised to provide plenty of height in the fully finished lower level and allow for large windows, this property offers the feel of a brand new home with nothing left to do but move in and enjoy. A spacious foyer provides convenient access to the upper and lower levels, as well as the attached garage and backyard. The bright and inviting main level features two bedrooms and two bathrooms, including a private three piece ensuite. The open living room is filled with natural light and offers a walkout to a deck overlooking scenic fields, perfect for morning coffee or evening relaxation. The kitchen is designed for both functionality and style, ideal for everyday living. The fully finished lower level expands your living space with a self contained feel, offering a kitchenette with eating area, a generous family room, an additional bedroom, and a four piece bathroom. Large windows throughout provide exceptional natural light, making this level feel anything but below grade. Extensively upgraded throughout, this home includes all new plumbing, electrical, insulation, furnace, central air, roof shingles, as well as all brand new windows and doors. The exterior has also been completely updated with all new siding, soffit, fascia, and a stone front. A brand new septic system adds further peace of mind. The brand new attached garage adds both convenience and versatility, featuring interior access to the home as well as a sliding door to the backyard. Enjoy the best of both worlds with quiet country surroundings just minutes to Peterborough and nearby amenities. This is truly a turnkey opportunity, modern, stylish, and ready for you to call home. (id:15069)
Timeless Elegance Meets Modern Luxury in the Heart of Port Hope. Nestled on one of Port Hope's most prestigious streets, this beautifully restored circa-1880 Centre Hall Plan home offers a rare blend of historic character and modern sophistication. Rich in architectural detail, the residence features soaring 9.5-foot ceilings, elegant crown mouldings, three fireplaces, and spacious principal rooms designed for both comfortable family living and refined entertaining. The home offers four generously sized bedrooms and 3.5 bathrooms, including a primary suite with walk-in closets and an ensuite featuring a walk-in shower/steam room. A dedicated home office and convenient main-floor laundry enhance the functional layout. A versatile bonus room with a walkout to the backyard and an adjoining bath provides the perfect space for a studio, fitness room, or guest retreat. The property features two kitchens: the main kitchen is appointed with custom Cherry wood cabinetry and premium Wolf appliances, while a secondary "summer" kitchen in the lower level offers flexibility for multi-generational living or grand-scale entertaining. The inviting family room opens onto a spacious rear deck overlooking a private, beautifully landscaped ravine lot with mature trees and stone pathways. A highlight of the home is the 300-square-foot three-season screened porch with telescoping windows, designed to capture cooling breezes from Lake Ontario. Additional features include a covered two-car carport with an electric vehicle charging station and two basement areas for storage. Ideally situated within walking distance of downtown boutiques, restaurants, the beach, and renowned Trinity College School, this is a rare opportunity to own a distinguished historic residence in an exceptional location. (id:15069)
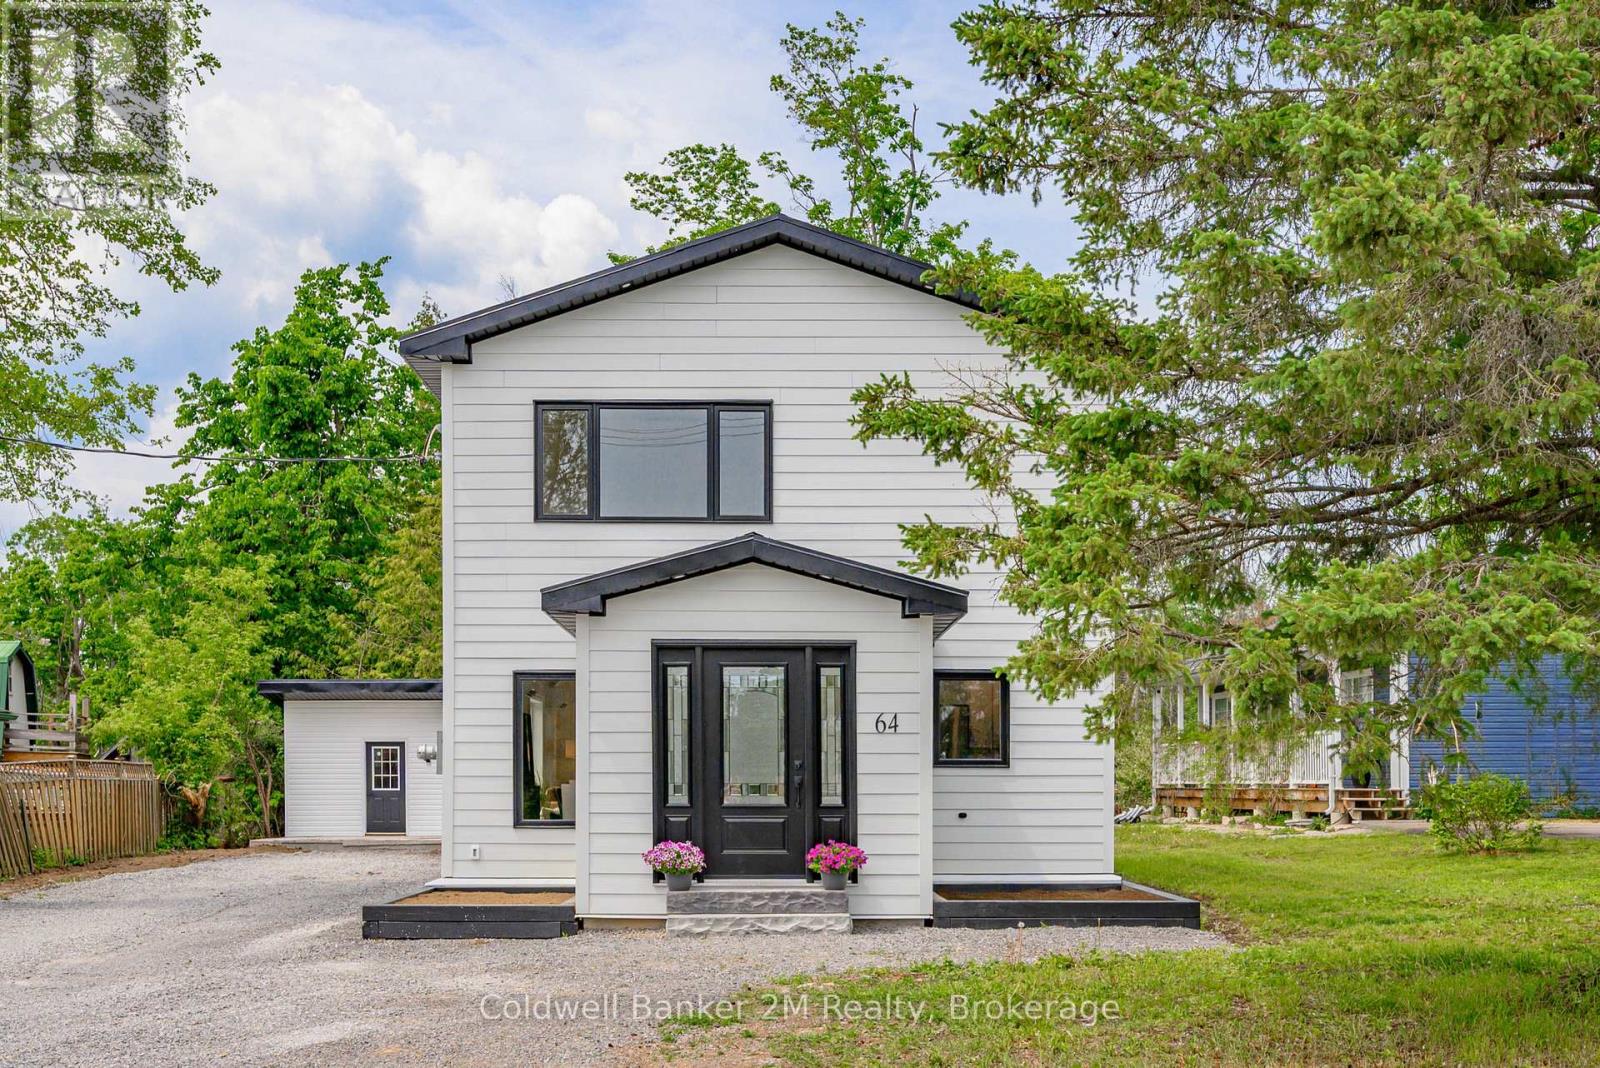
Welcome to 64 Head Street in Beautiful Bobcaygeon! I Guarantee that once you step inside this Stunning home, you'll want to make it your new address. From the moment you enter, you'll be impressed by the spacious open concept main floor & the thoughtful finishes throughout. The welcoming front entrance features a beautiful live edge bench, setting the tone for the character & charm found throughout the home. The kitchen offers ample cupboard space, stainless steel appliances, & a gorgeous backsplash that is sure to impress. The adjoining dining area provides plenty of room for family dinners & entertaining guests, while the bright & inviting living room features a built-in electric fireplace and dedicated TV area, creating the perfect space to relax & unwind. The main floor also offers a spacious bedroom complete with closet organizers. At the rear of the home, you'll find a versatile bonus space with a walkout to the deck and backyard - ideal as a home office, playroom, family room, or additional living space. Upstairs, you'll discover two generously sized bedrooms. The primary suite is a true retreat, featuring a large walk-in closet, a stunning ensuite bathroom, a built-in fireplace, and a dedicated wall space for your television. The Second bedroom is equally impressive, offering a large closet, beautiful windows, & its own built in fireplace & TV area. A spacious second floor bathroom provides ample storage space & the convenient upper-level laundry adds everyday functionality. Outside, you'll find a large storage shed, plenty of yard space for family enjoyment, & ample parking in the driveway. Also included for the unpredictable weather is the hook up for your generator. Location is everything, & this home delivers. Situated close to the water, schools, shopping & the charm of downtown Bobcaygeon, you'll enjoy all the conveniences & lifestyle this wonderful community has to offer. Come & experience 64 Head Street for yourself & All that it has to Offer. (id:15069)
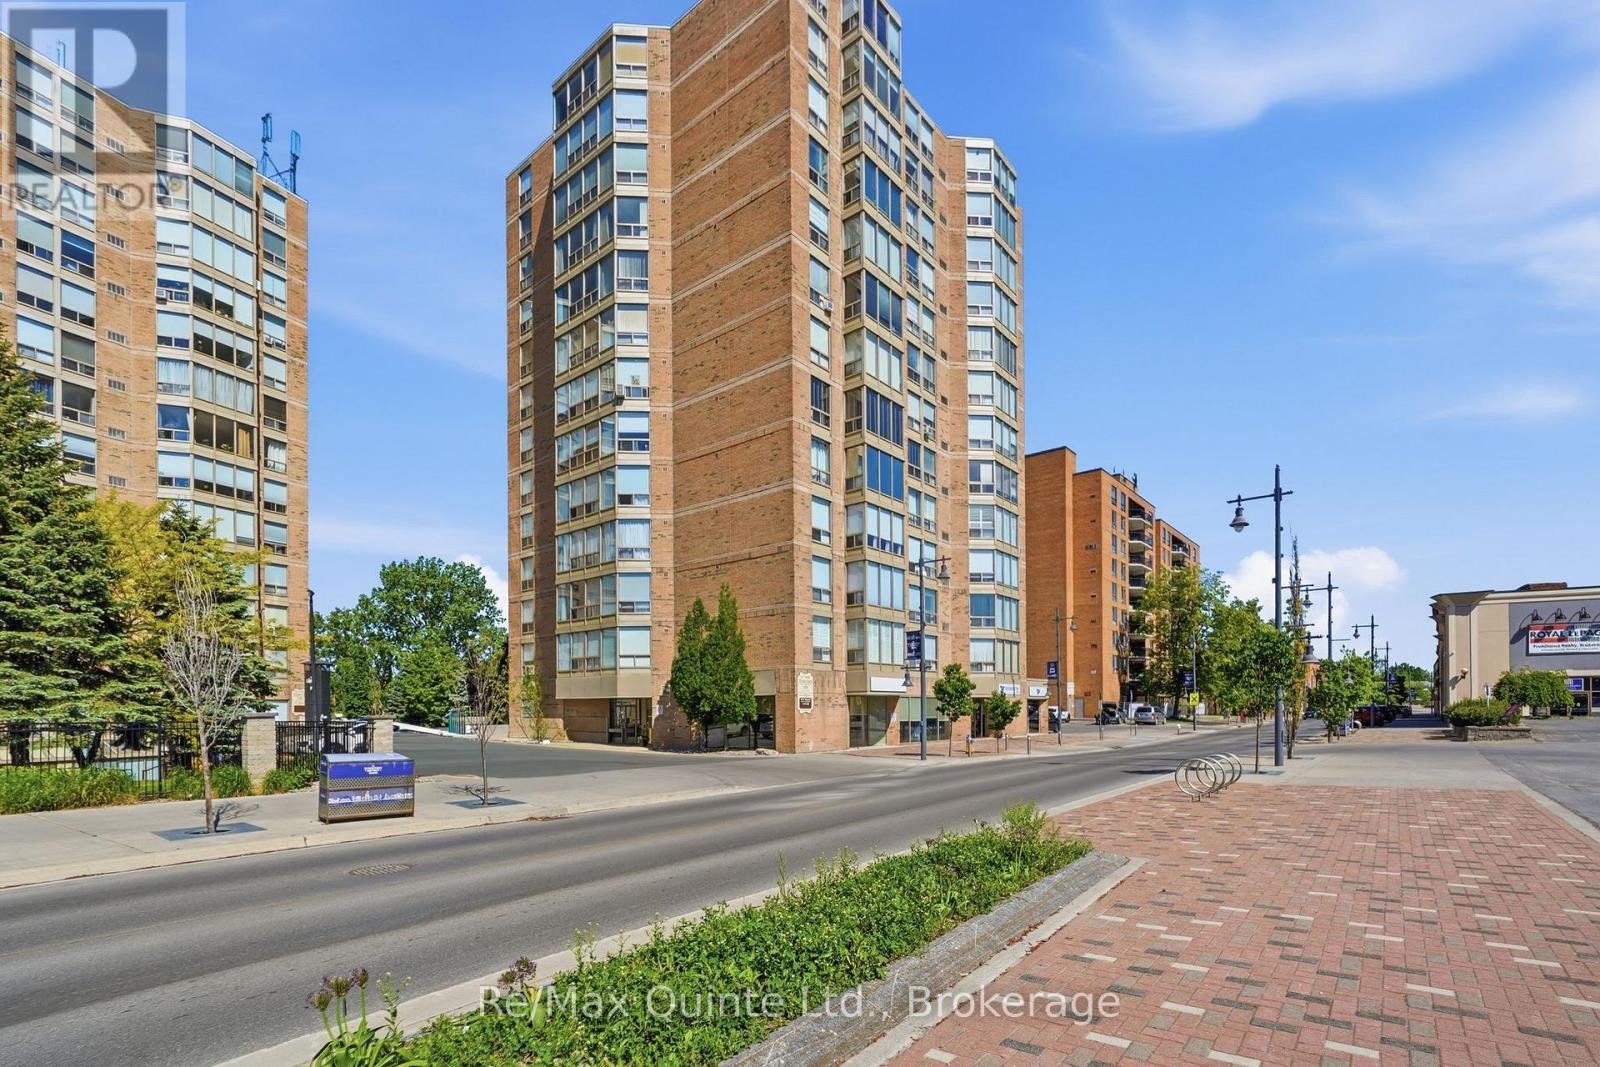
Perched on the 10th floor of the 350 building of McNabb Towers, Unit 1006 offers spectacular south-facing views of the Moira River, the Bay of Quinte, and historic downtown Belleville. From sunrise to sunset, the ever-changing waterfront and cityscape provide a backdrop that never gets old. In our admittedly biased opinion, the view might just be the best in the building. This bright and spacious 1-bedroom, 1-bathroom condominium has been freshly painted and is ready for its next owner. The functional layout makes excellent use of space, with large windows that fill the unit with natural light and showcase the stunning scenery from multiple rooms. Even the kitchen sink enjoys a view of the water and downtown skyline. The kitchen offers generous cabinetry, a convenient pantry, and plenty of workspace for everyday cooking. The bedroom is exceptionally spacious, featuring a large closet and room for additional furnishings. The 4-piece bathroom is equally functional, complete with a linen closet for added storage. Additional storage is included with the unit, along with a dedicated parking space. McNabb Towers is ideally located on Belleville's waterfront, steps from the Riverfront Trail, downtown restaurants, cafes, shopping, theatres, and community events, making it easy to enjoy everything the city has to offer. The building has long been known for its convenient downtown location and easy, low-maintenance lifestyle. Whether you're looking to simplify your lifestyle, reduce maintenance, or enjoy the convenience of walkable waterfront living, Unit 1006 offers an outstanding opportunity to own a well-maintained condo in one of Belleville's most recognizable condominium communities for a great price. (id:15069)
Making home ownership more affordable - take advantage of Ontario's enhanced HST rebate on these brand-new homes! Model homes now available for viewing! Welcome to Iris Grove-an exclusive luxury bungalow community in the heart of beautiful Bobcaygeon, ideally nestled beside scenic Wilderness Park with its peaceful walking trails. Tucked away in a quiet, sought-after neighbourhood, this stunning to-be-built Mitchell A home can be yours. Thoughtfully designed for modern living, this elegant bungalow offers 1,270 sq ft of refined main floor space, plus a full 767 sq ft basement with the option to finish to suit your needs. The open-concept layout showcases high-end finishes throughout, featuring 2 spacious bedrooms, 2 full bathrooms, convenient main floor laundry, and an attached extra-wide double car garage. Enjoy a beautifully appointed kitchen complete with stainless steel appliances, granite or stone countertops, and seamless flow into the living and dining areas - perfect for entertaining. Additional highlights include 9-foot ceilings on main floor, ceramic and laminate flooring throughout, and 200-amp electrical service. Now is your opportunity to personalize your dream home - select your finishes and exterior colour package, with additional models and designs available. Natural gas now in development. These freehold homes are situated on a well-maintained municipal road with full municipal services, including water and sewer. Just minutes to Pigeon and Sturgeon Lakes, you'll enjoy access to the Trent-Severn Waterway for endless boating and recreation. Plus, you're within walking distance to downtown Bobcaygeon's charming shops, restaurants, entertainment, banking, medical services, and the new beach park. Discover why Bobcaygeon is one of the Kawarthas' most beloved destinations - where every day feels like a getaway. Located just 90 minutes from the GTA. (id:15069)
Escape to the simple pleasures of cottage life at 47 Blossom Lane, a classic three-season waterfront retreat on the shores of Consecon Lake in Prince Edward County. Tucked away on a private, tree-lined lot with approximately 80 feet of clean waterfront, this charming cottage offers the relaxed lakeside lifestyle that has drawn generations of families to the County. Spend your days swimming, paddling, fishing, or simply enjoying the peaceful setting from the enclosed sunroom overlooking the water. The cottage features one bedroom, a spacious living area with room for additional guests, and a practical seasonal layout designed for easy summer living. Recent improvements, including updated siding, a newer roof, and some replacement windows, provide immediate enjoyment while maintaining the property's authentic cottage character. The shoreline is clean and usable, with neighbouring properties featuring docks, and the property offers excellent potential as a simple family retreat, weekend getaway, or summer escape. Mature cedar trees and natural landscaping create a sense of privacy that is increasingly difficult to find on waterfront properties. Consecon Lake is known for its calm waters, recreational boating, fishing, and welcoming cottage community, all within easy reach of Prince Edward County's wineries, restaurants, beaches, farm markets, and attractions. Offered with immediate possession available, 47 Blossom Lane is ready for its next chapter and the memories that come with it. (id:15069)
This 1315 square foot on main bungalow features open concept great room, dining & kitchen, 2 bedrooms, 2 baths & a den. The kitchen has new countertops including a breakfast bar, and as you would expect, the primary bedroom has a 3-piece ensuite with shower and walk-in closet. The great room features walkout to oversize south deck, with gazebo and gas BBQ hookup. The lower level offers a third bedroom, 4-piece bath, rec room, and British-style Pub for good conversations and watching your favourite sports. Located in Wellington on The Lake, an adult lifestyle community in the heart of Wine Country of Prince Edward County, you can walk to the golf course, hike, run, X-country ski on The Millennium Trail, and don't forget bird watching year-round. The Village of Wellington is a short stroll for shopping, fine dining, or taking in the local music scene. WOTL has its own private Rec Centre which has many activities designed to keep you engaged in an active lifestyle, along with a swimming pool, tennis court, woodworking shop, pickle ball, bocce ball and shuffleboard courts. (id:15069)