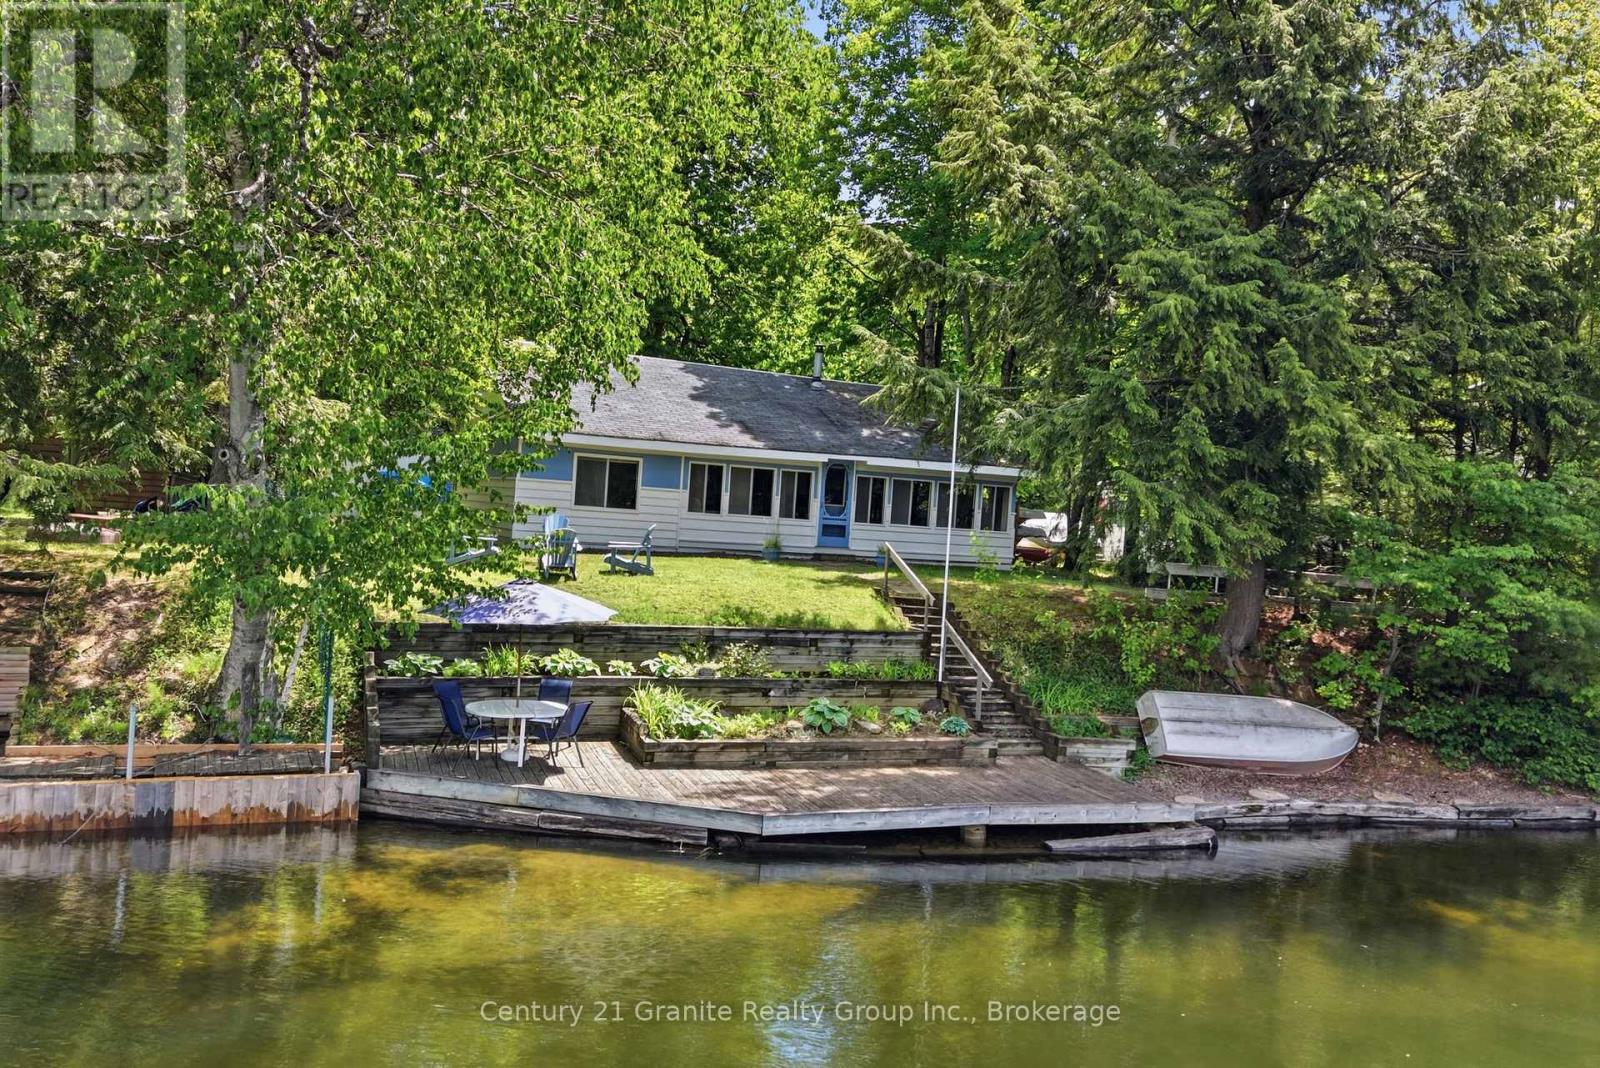
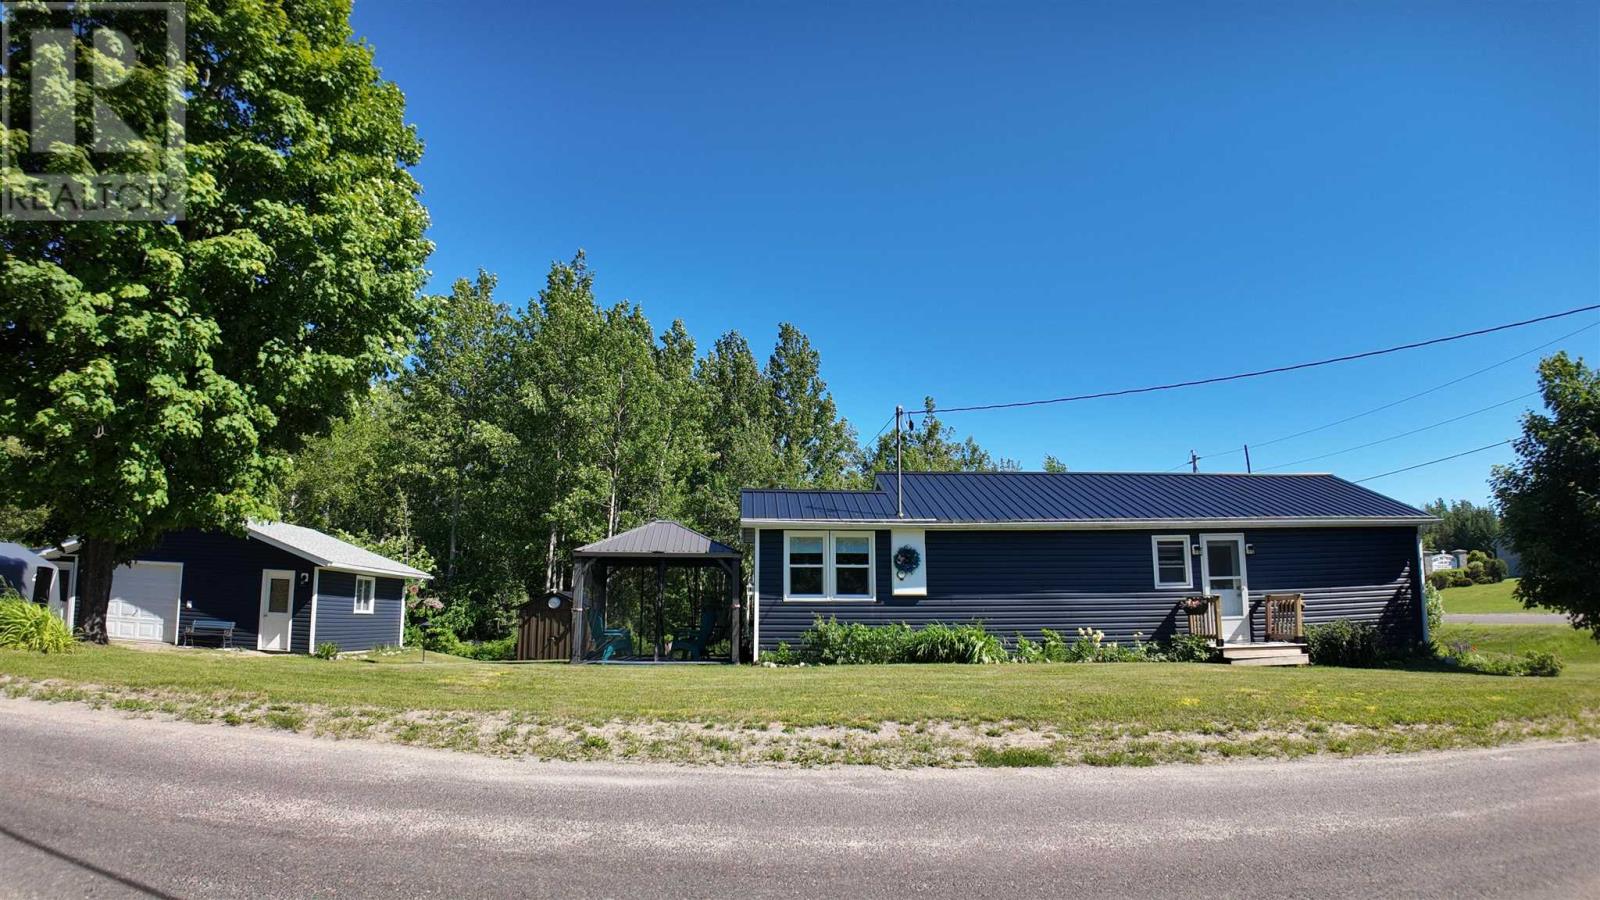
Escape to the waterfront and enjoy everything cottage life has to offer at this charming 3-season retreat on the Gull River, just a quick boat ride to beautiful Moore Lake. Set on a large, private lot, this property offers the perfect blend of relaxation, recreation, and space for family and friends. Offering over 1,200 sq. ft. of living space, the main cottage features 3 bedrooms, a 3-piece bathroom, a welcoming screened-in porch, and a bonus loft bedroom, providing plenty of room for guests. The cottage alone can comfortably sleep up to 12 people in the bedrooms, making it an ideal gathering place for family vacations and cottage weekends. Outside, you'll find a separate 200 sq. ft. bunkie complete with heat and hydro, featuring 2 additional bedrooms for extended family or visitors. A large storage garage provides plenty of room for water toys, tools, and outdoor equipment, while a storage shed and wood-drying shed add even more practical space for cottage living. Enjoy a beautiful sandy-bottom shoreline and fixed dock, perfect for swimming, boating, fishing, or simply soaking up the waterfront views. Moore Lake is less than a minute away by boat, giving you quick access to open water and endless summer adventures. The spacious driveway accommodates 8+ vehicles, making hosting family gatherings and cottage weekends a breeze. For outdoor enthusiasts, nearby ATV trails provide even more opportunities to explore the surrounding area. Whether you're looking for a family getaway, a place to entertain, or a peaceful waterfront escape, this property offers an incredible opportunity to enjoy cottage living in one of Haliburton County's most desirable recreational areas. (id:15069)
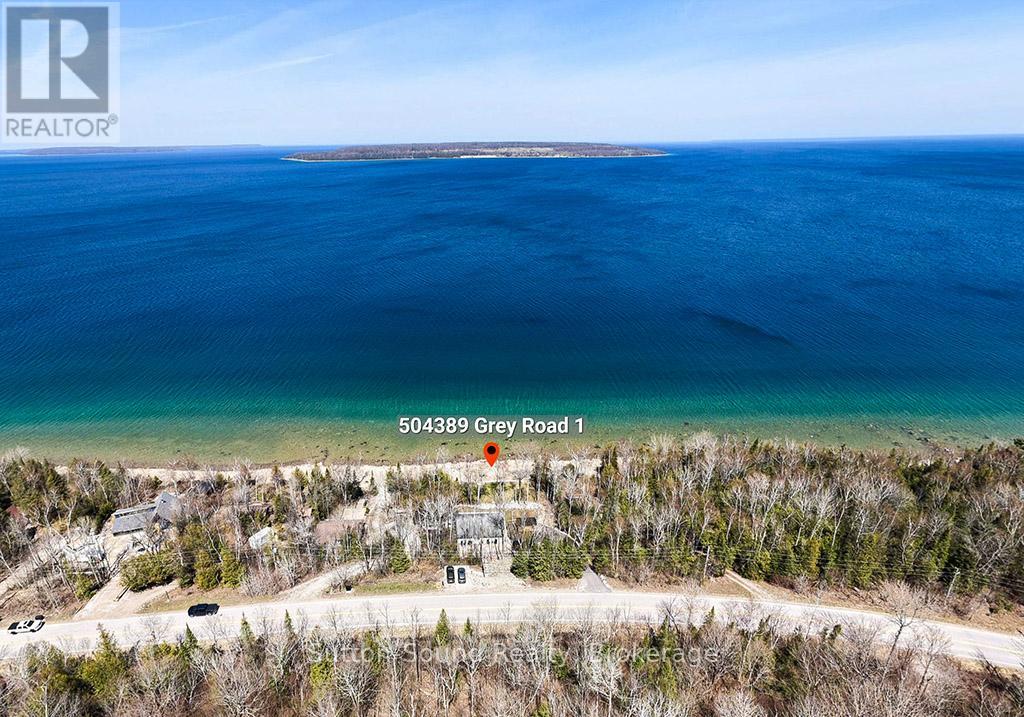
WOW FCTOR!!! Have you ever dreamed of living on the water?? This 4 bedroom 2 bathroom WATERFRONT home is Fully renovated top to bottom. A bank of windows highlighting GEORGIAN BAY AND GRIFFITH ISLAND. This open concept home allows for one floor living and walk out fully finished lower level that offers another 1000 ft of living space with waterviews! . New composite 14 x 40 ft deck to take in the amazing views, (also offers a covered patio under the deck). Extensive landscaping affords you easy access to the waterfront and lots of room for outdoor enjoyment. Great home or cottage with ample parking. New 8 person hot tub. Move in ready....just start enjoying life on the water! This property is set up to look after from a distance with Robot lawnmower (top and bottom), Water pump Wifi controlled, UV light Wifi controlled, Most of the light switches are controlled by voice/wifi, Wifi thermostat, Wifi smoke detector. Newly paved driveway and a new shed 10 ft x 16 ft (id:15069)
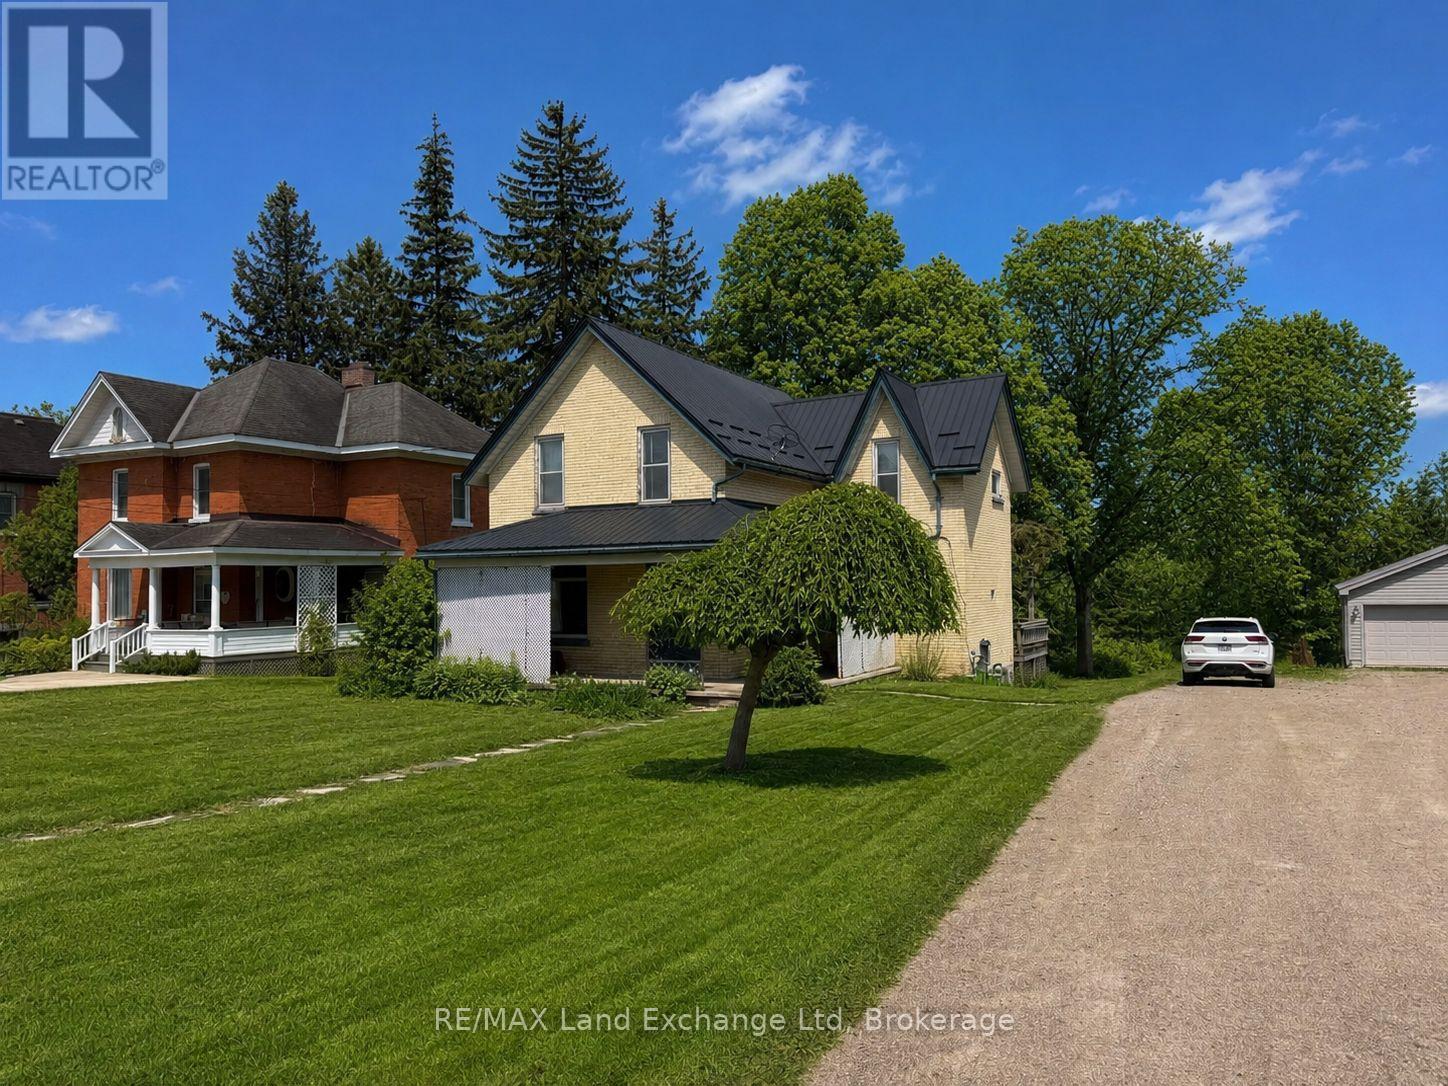
Spacious 2-Storey Yellow Brick Home with Endless Potential. Welcome to this spacious 2-storey, 4-bedroom yellow brick home, a hidden gem ready for your vision and creativity. Situated on a large lot and conveniently located close to both elementary and secondary schools, this property offers an excellent opportunity for families, investors, or those seeking multi-generational living. The home's charming curb appeal is highlighted by its durable metal roof and welcoming covered front porch. Inside, you'll find generous living spaces and a versatile floor plan with endless possibilities for renovation, restoration, and customization. Featuring four well-sized bedrooms and two bathrooms, this home offers plenty of room for a growing family. The layout may also lend itself to a duplex conversion or in-law suite setup, providing excellent income or extended-family potential. While the property requires substantial updating and repairs, its size, character, and location make it a rare opportunity for those looking to add value and create something special. Bring your ideas and unlock the potential of this charming home. Book your private showing today and discover the possibilities waiting for you! (id:15069)
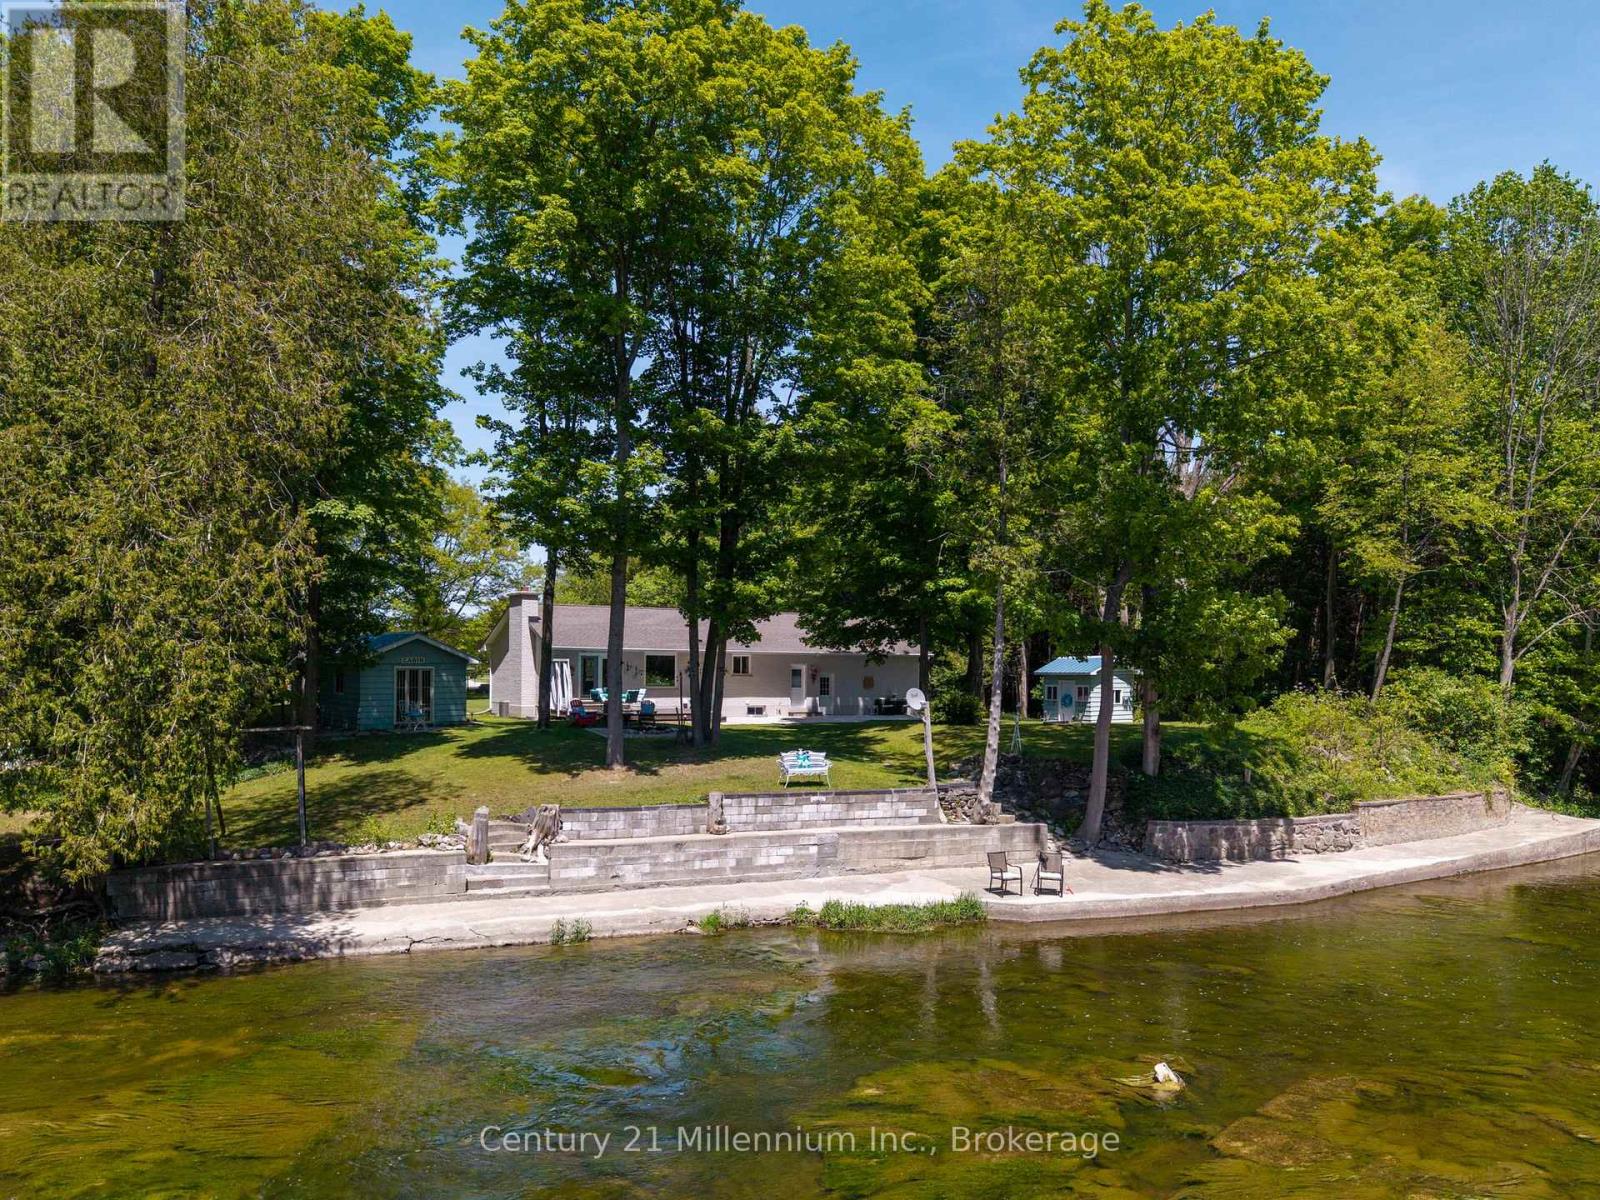
A place where every day feels like a getaway-this stunning riverfront retreat offers 136 feet of Sauble River frontage, a spectacular concrete dock, and a beautifully renovated bungalow on nearly an acre of private paradise. Tucked away on a private, tree-lined lot just outside Hepworth, this move-in-ready property offers the perfect balance of peace, nature, and convenience, only minutes from Sauble Beach and Owen Sound. The standout feature is the incredible concrete dock spanning nearly the entire river frontage, creating an unmatched space for entertaining, relaxing, fishing, or launching your next paddle adventure. Inside, the bright and welcoming home has been extensively updated, including the roof, furnace, central air, windows, plumbing, and electrical. Large windows frame picturesque river views and fill the home with natural light. The stylish galley kitchen offers abundant cabinetry, stainless steel appliances, and a beautiful window above the sink overlooking the water. The functional layout features four bedrooms and two beautifully updated full bathrooms, with two bedrooms on the main level and two additional beds downstairs. The lower-level bathroom features heated floors, while Roxul sound insulation between levels adds an extra layer of comfort and privacy. Outdoor living is equally impressive. A spacious concrete patio connects to an elevated deck off the living room, creating multiple spaces to gather and enjoy the surroundings. A fully insulated bunkie with hydro provides flexible space for guests, hobbies, or a home office, while the elevated fire pit area, horseshoe pit, and expansive yard make entertaining effortless and overlook the truly unique concrete dock that runs along the rivers edge . Whether you're looking for a year-round residence or the ultimate waterfront retreat, this exceptional riverfront property offers a lifestyle that's increasingly hard to find. (id:15069)
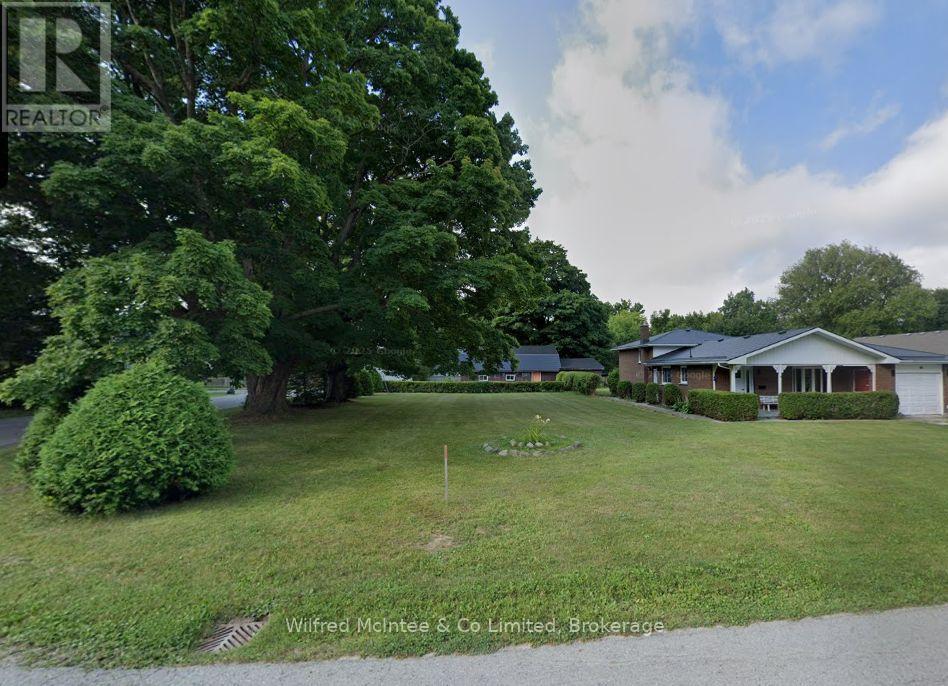
This nice corner lot has generous yard space for the 3+1 bedroom 1.5 bath renovated home and 2 driveways, 1 for the home and 1 for the detached shop with included hoist. Renovations and upgrades recently completed throughout the home interior and exterior; with newer windows and doors, heating and cooling system, the basement renovation, steel roofing on garage and currently underway roofing on the house. The family friendly neighbourhood features the Tiverton baseball diamond and park space. (id:15069)
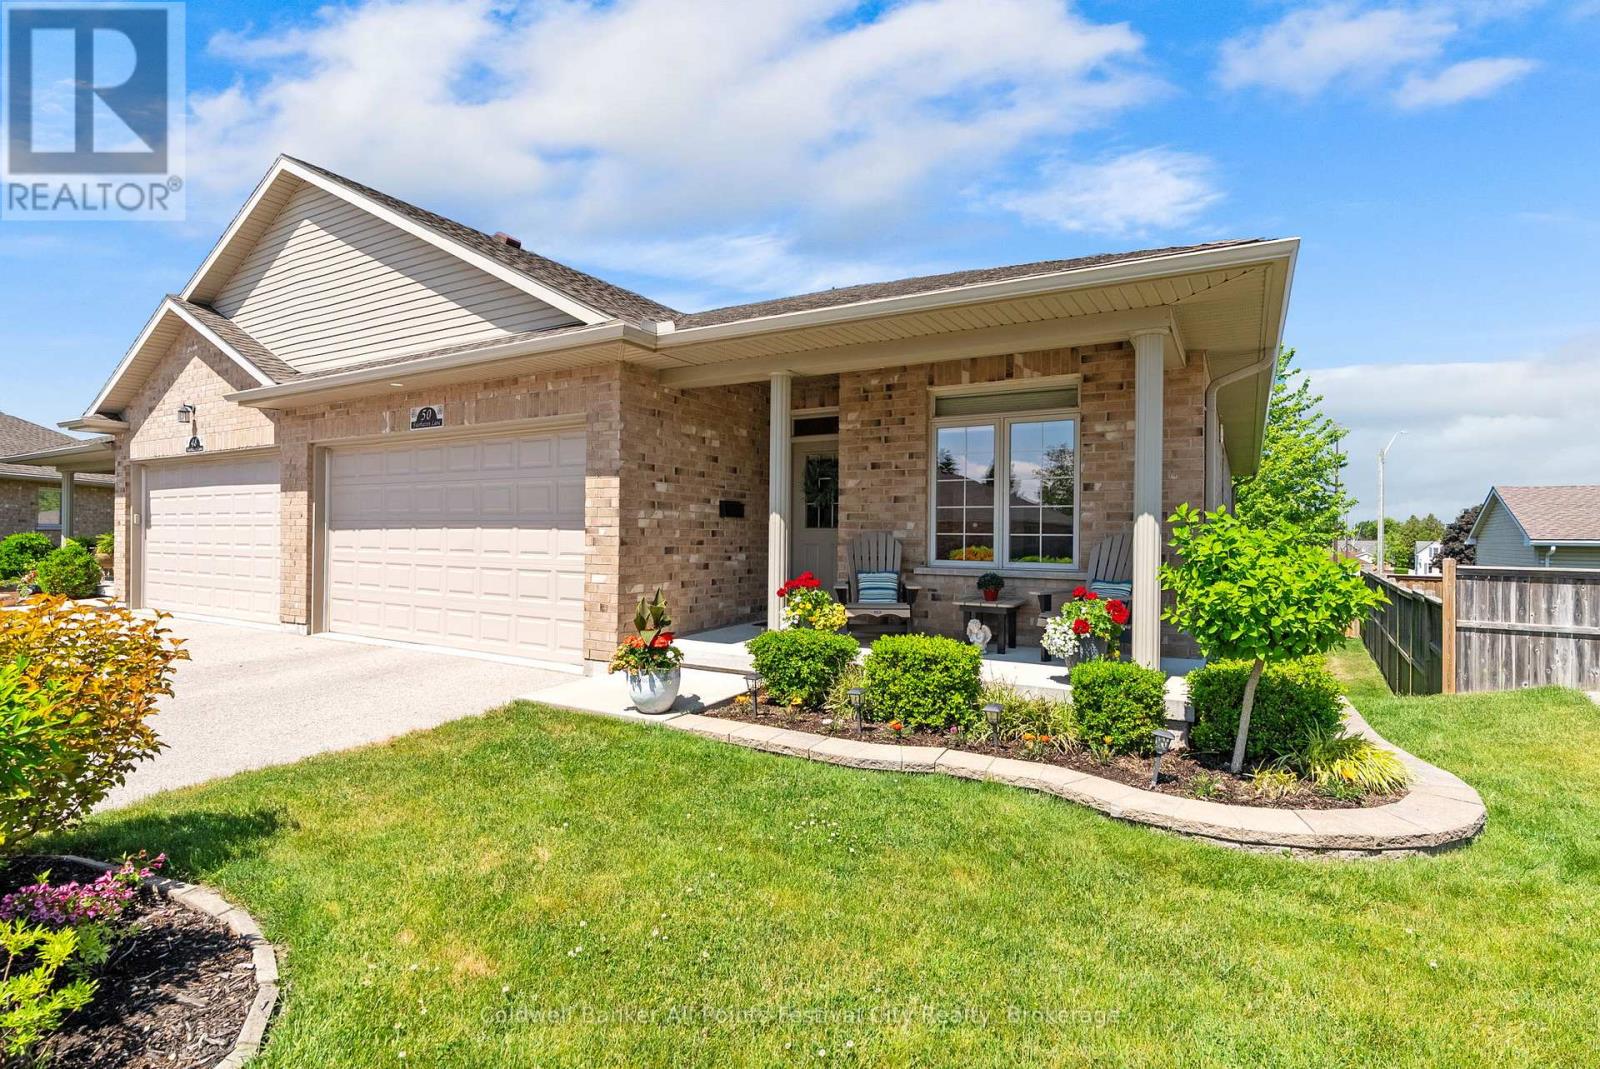
Welcome to 50 Fairhaven Lane, an exceptional semidetached bungalow-style condominium in the sought-after community of The Towns at Orchard Park. Offering one of the largest executive floor plans in this 39-unit development, this beautifully maintained home combines generous living space with the ease of maintenance-free living.Step inside to discover 1,350 sq. ft. of thoughtfully designed main-floor living. The stunning kitchen features a dining area perfect for everyday meals or gathering with friends, while the bright living room opens through garden doors to an oversized upper deck - an ideal spot to enjoy your morning coffee or favourite book you are currently reading.The main floor offers two bedrooms, including a spacious primary suite complete with a walk-in closet and private ensuite bath. A second bedroom, currently used as a home office, provides flexibility to suit your lifestyle. Main-floor laundry room and an additional 4-piece bathroom add to the convenience.The fully finished lower level expands your living space with two additional bedrooms, a large rec room designed for entertaining family and guests, a 4-piece bathroom, and a utility/storage room. Garden doors lead directly to a private lower patio, creating even more space to enjoy the outdoors. Nine-foot ceilings and surround sound system throughout the home plus infloor heat in the basement add comfort and quality to every level.With a monthly condominium fee of just $315 covering grass cutting, snow removal, and exterior maintenance and replacement-including windows, roof, and decks-you can spend less time worrying about upkeep and more time enjoying life.If you've been searching for a home that offers space, comfort, and true peace of mind, 50 Fairhaven Lane deserves your attention.Executive bungalow condominium living doesn't get much easier than this-book your private showing and discover why so many people love calling The Towns at Orchard Park home. (id:15069)
This updated, two bedroom unit has over 1,300 square feet of beautifully finished living space. From the updated lighting throughout, to the updated flooring, and kitchen, this unit is sure to impress! Gleaming, gorgeous black quartz countertops accent the matching black accent tile in your eat-in kitchen and accent wall in the living room! All this and more is located in an incredibly friendly, not for profit, non-denominational, senior lifestyle community. The kitchen boasts ample storage, updated cabinets and counters, with a custom eat-in dining space to match! This unit also has a formal dining room, and spacious living room with plenty of natural light and a sliding patio door to your Juliet balcony. The primary bedroom features a large walk-in closet, and a private 3-piece washroom. In addition to the bedroom closets you have added storage space in the foyer closet, as well as the utility room, which features your own in-suite laundry. This is a wonderful place for entertaining all your family and guests. When you require additional space for large gatherings you can use the common room, and for overnight or out of town guests, for a small fee you can rent the guest suite. You also have 24/7 access to the gym, library, and a fully stocked workshop for all your mending and tinkering needs. LSRC's intent is to provide quality, reasonably priced senior lifestyle living for those living in Guelph. We aim to foster an atmosphere of positivity, and community for the benefit of all its residents. Lutheridge is a non-smoking building. This property is a Life Lease building, and requires cash only offers as no mortgage can be registered against a life lease, however no land transfer tax, or legal fees are paid on closing. The monthly fee includes property taxes and municipal water. (id:15069)
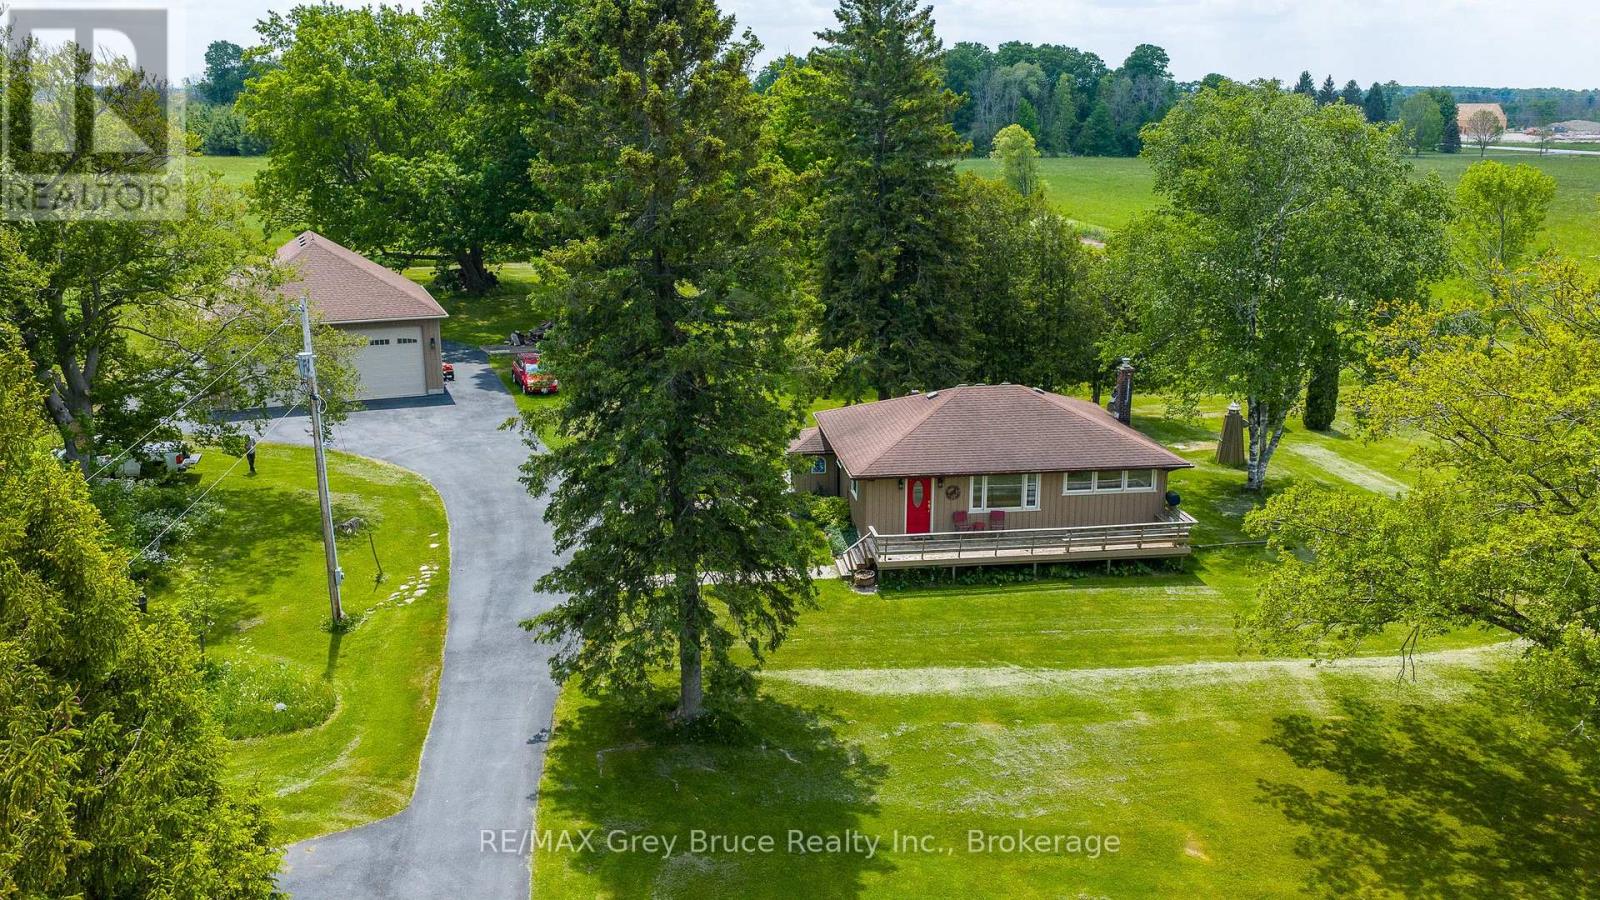
This 3 bedroom bungalow sits on just over 4 acres in an unbeatable spot-only seconds from everything in Owen Sound, yet it feels like you're out in the country. The paved driveway winds through a beautifully kept lawn with split rail fencing, leading to a welcoming front deck and an impressive 35' x 35' detached garage. A true standout, the garage features oversized doors, high ceilings, a loft, and a fully insulated, heated and air-conditioned office/workshop-ideal for a home-based business, hobbyist, or storing vehicles, tools, or even an RV. Inside, the main floor offers three good-sized bedrooms, hardwood floors, an updated kitchen with newer cabinetry, and a refreshed bathroom, along with charming curved doorways that add warmth and character. Downstairs, the finished lower level provides excellent flexibility with a spacious den (possibly 4th bedroom), second bathroom, kitchenette, gas fireplace, and spacious family room-perfect for guests, extended family, or in-law potential. Comfort is enhanced with an updated natural gas furnace (approx. 3 years), and central air. Outside, the setting is peaceful and park-like with plenty of room to enjoy, plus a shed with hydro for added convenience. Directly across the road, you'll find acres of conservation land, trails, and Jones Falls-a beautiful bonus for outdoor enthusiasts. This remarkable location puts you right at nature's doorstep, with easy access to Sauble Beach, Wiarton, and all the natural beauty the area is known for. A great fit for retirees, families, or anyone looking for space without giving up convenience. (id:15069)
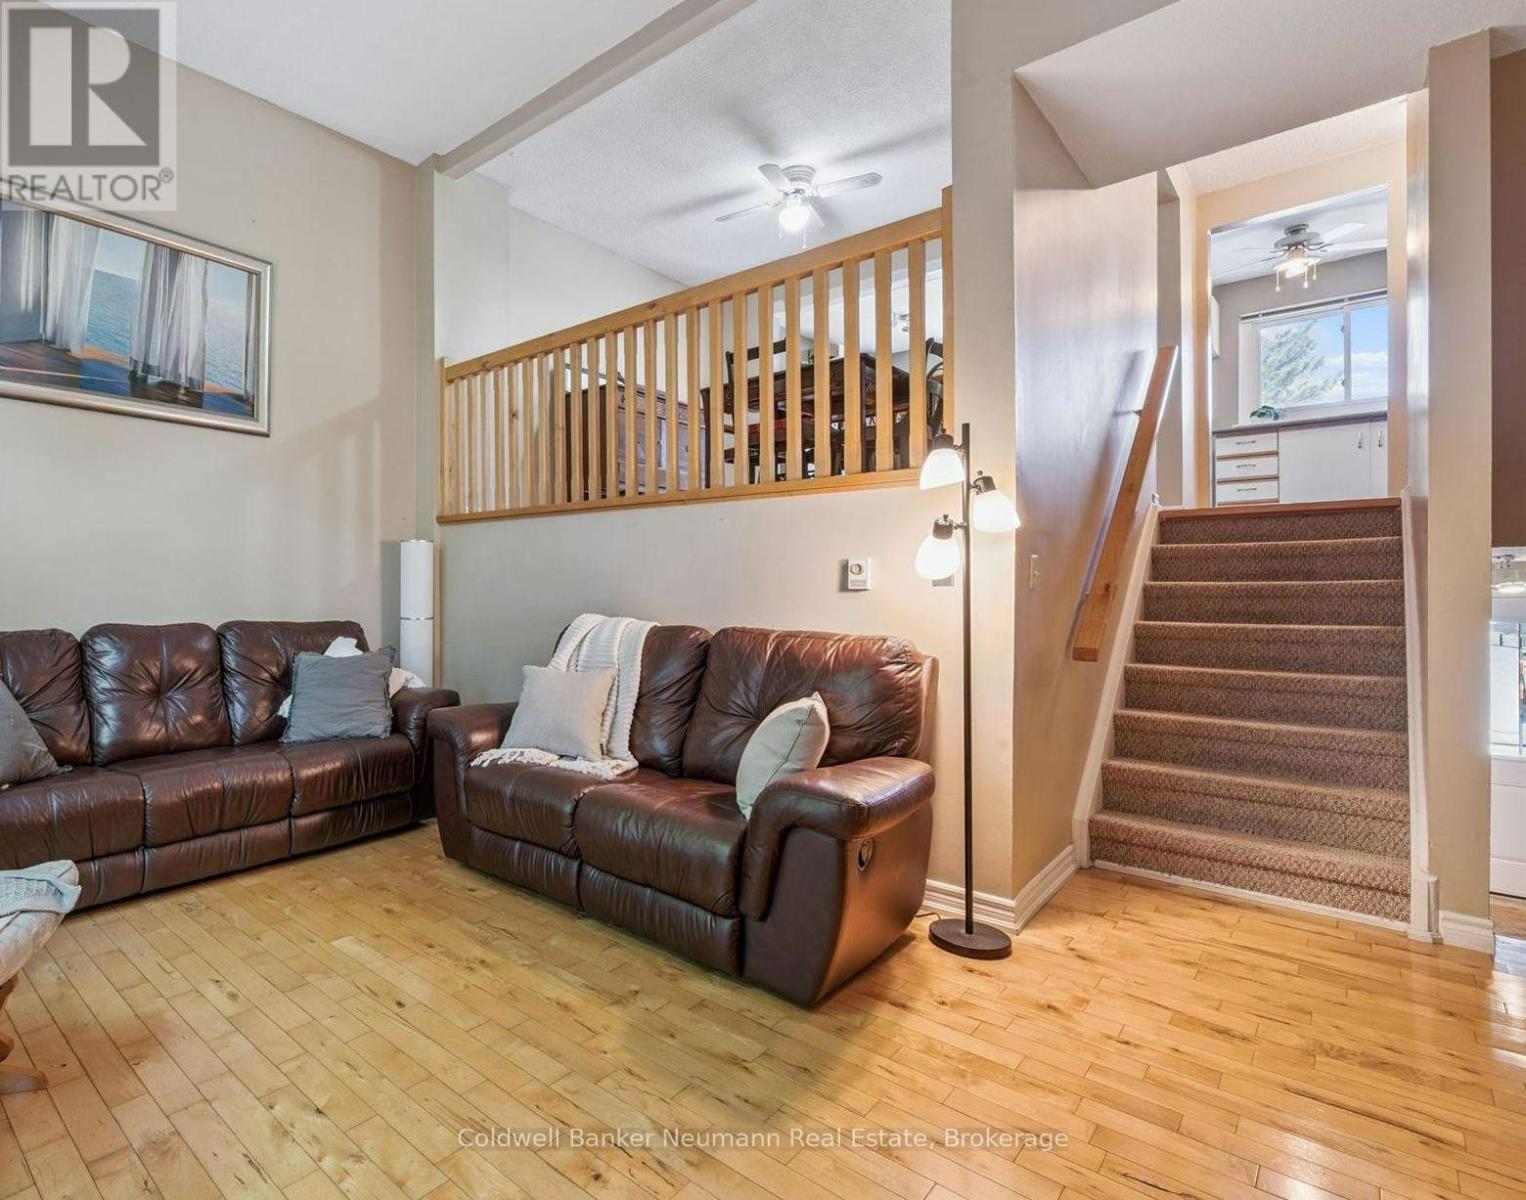
Tucked away in a quiet, well-managed complex surrounded by mature trees, this 3-bedroom townhome offers a wonderful combination of privacy, comfort, and convenience. The unique layout features an open-concept kitchen and dining area overlooking a two-storey living room, creating a bright and airy space perfect for both everyday living and entertaining. A walkout from the living room leads to a private patio shaded by mature trees, a nice spot for relaxing in the fresh air or outdoor dining. Freshly painted and featuring hardwood floors, this home is move-in ready. Upstairs you'll find three spacious bedrooms, while the partially finished basement offers flexible space for a home office, den, or hobby room, plus plenty of additional storage. The attached garage and private driveway provide convenient parking, and parking for your guests is located just steps from the unit. Enjoy a handy west-end location close to highways, the West End Recreation Centre, public schools, shopping, and Costco. A fantastic opportunity to own in a sought-after neighbourhood with everything you need nearby. (id:15069)
Completely renovated and full of charm, this cute 2-bedroom, 1-bathroom home is move-in ready! Situated on a charming corner lot, this well-maintained property features updated windows (under 10 years old), a newer furnace, and pride of ownership throughout. Perfect for first-time home buyers or those looking to downsize and enjoy a simpler lifestyle. The detached garage is in excellent condition and includes a closed-in lean-to for extra storage and workspace. A cozy and affordable opportunity in Jocelyn Township. (id:15069)
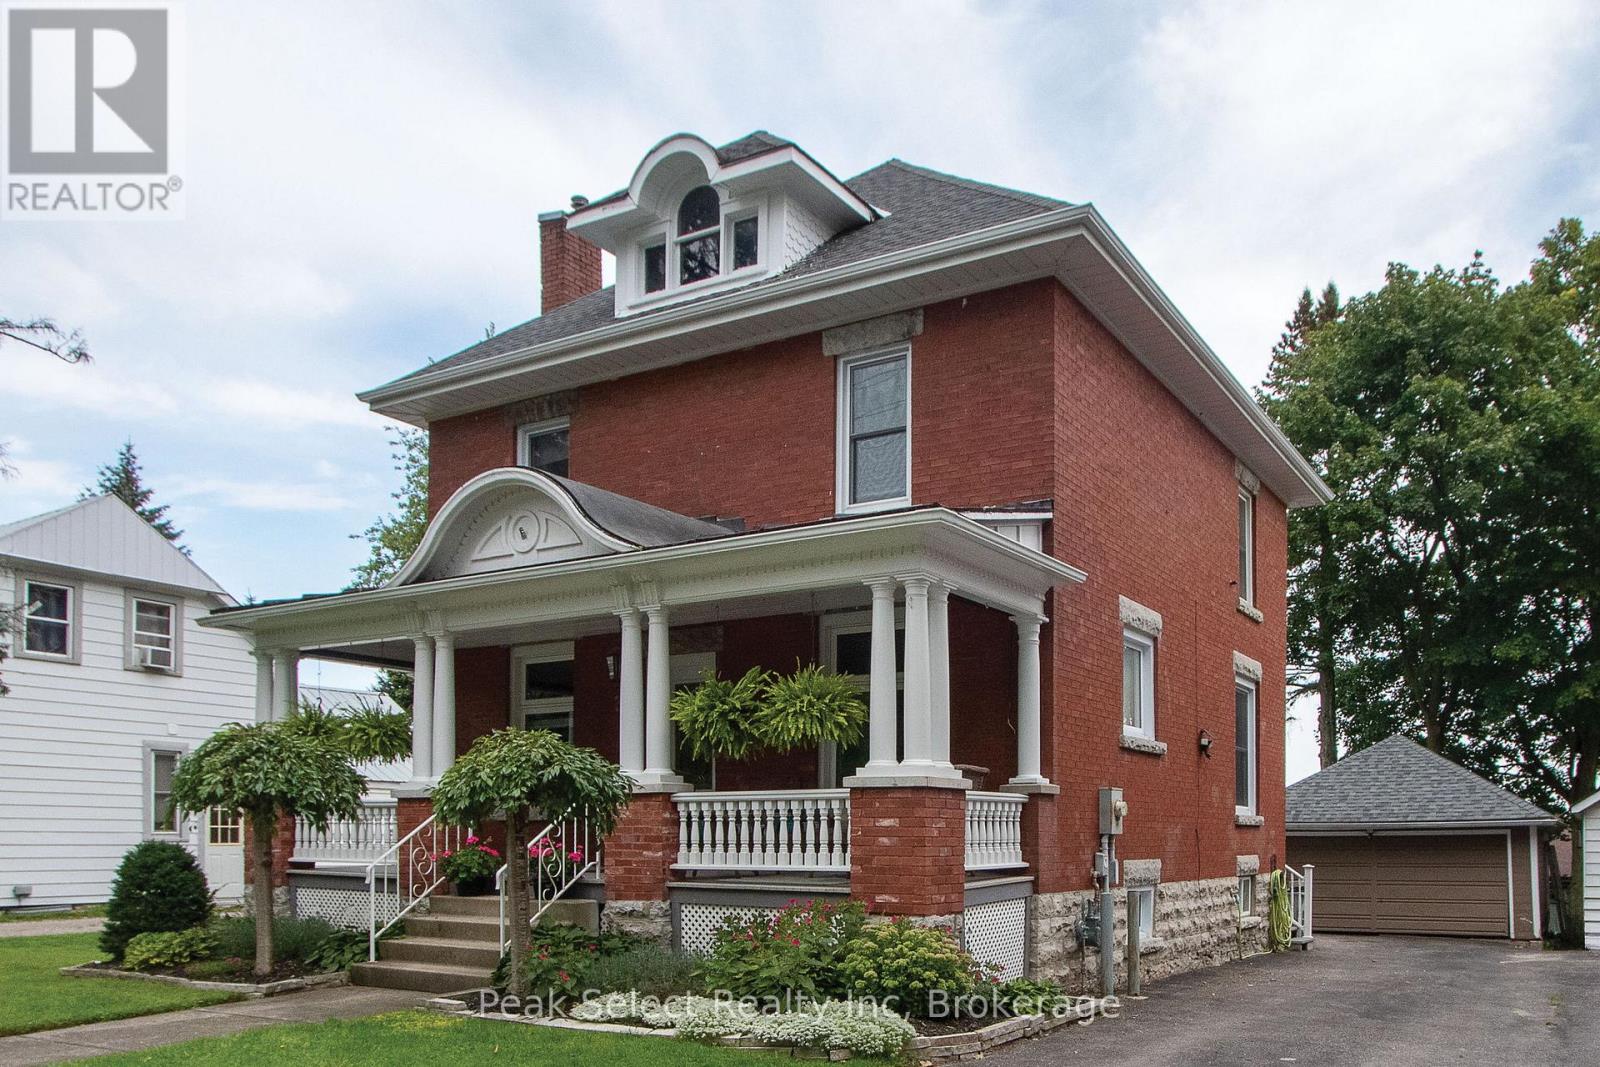
Welcome to 395 Queen St. E. St. Marys, a 2.5-story beauty located on a tree-lined street and boasting numerous renovations and improvements. This 1915 brick home has been lovingly pampered from the very beginning. Modern conveniences blend seamlessly with authentic features such as original wood floors, doors and mouldings. A large and inviting covered front porch completely refurbished in 2021 with new columns, spindles and handrail was milled by a local craftsman using the original woodwork as his pattern. A custom-designed kitchen, renovated in 2022, leads to a bright rear family room complete with a gas fireplace and a side door opening to the laneway, making it a perfect setting for a home-based business. The unfinished walk-up attic has been recently completely remediated to keep outdoor pests where they belong, and offers numerous possibilities for finish as an art studio, teen hang-out or additional living space. Other upgrades include sun porch shingles, exterior doors and windows, and water heater/boiler and fresh paint. All that's left to do is to move on in! (id:15069)
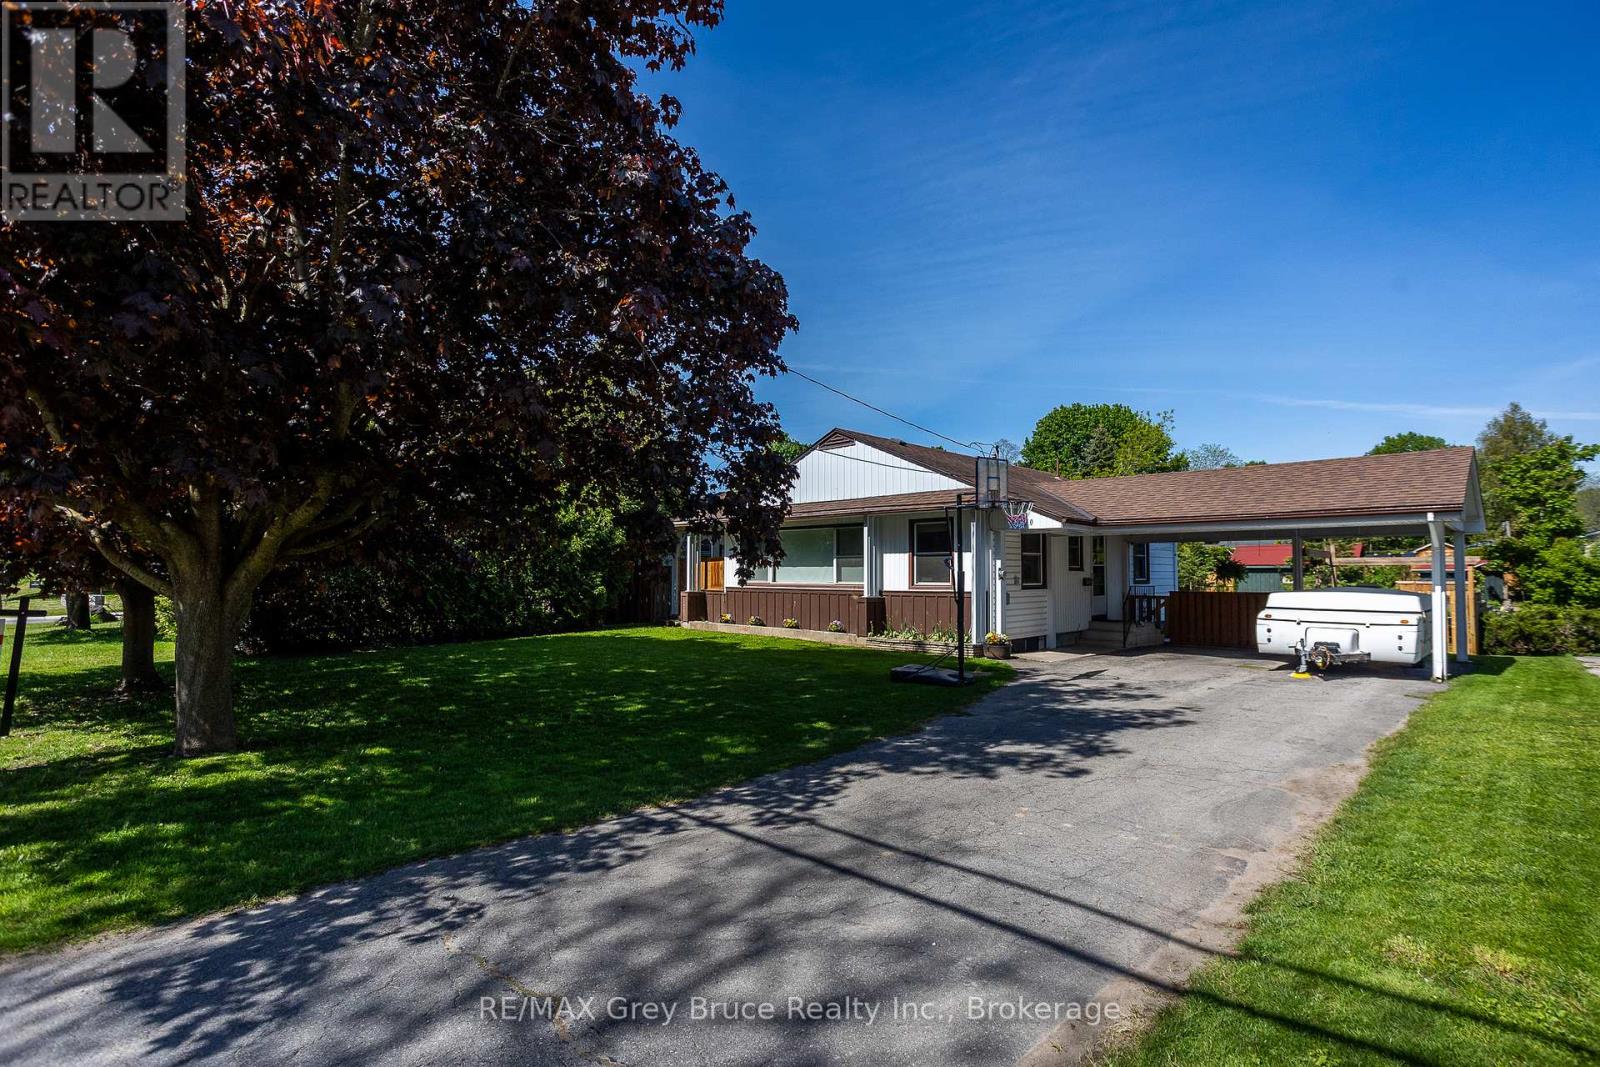
Welcome to this inviting 3-bedroom bungalow, with awesome outdoor space for everyday living and entertaining. The refreshed kitchen features a stylish new coffee bar-perfect for your morning routine-while the bright living room boasts oversized windows that flood the space with natural light, along with a cozy gas fireplace to keep things warm and toasty all winter. Step out from the living room onto a charming covered porch, ideal for relaxing, rain or shine. Outside, you'll find a huge fully fenced yard and an expansive deck-perfect for hosting, kids, or pets. The basement has huge potential and with a bit of finishing adds extra living space, giving you flexibility for a family hangout, home office, or hobby area. Complete with a convenient carport, this home blends comfort and practicality in a great package. All this is just a short walk to Kelso Beach and Nawash Park and close to all the amenities Owen Sound has to offer! (id:15069)