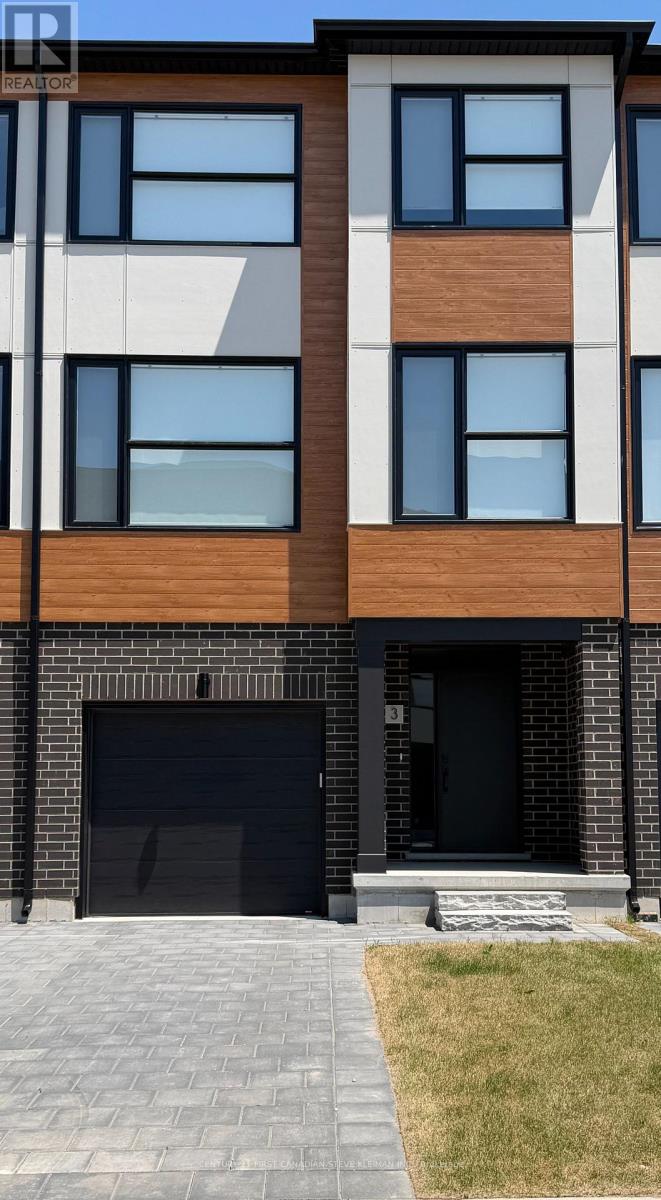
The DAHLIA layout at Lotus Towns, a thoughtfully designed vacant land townhome walking distance to everything. This plan offers FAMILY ROOM WITH 2PC BATH on the entry level & REC ROOM WITH FULL BATH in the basement. You can also choose 3 or 4 bedrooms on the third floor. If you are looking for maximum bedrooms and full baths, this is the plan for you. Choose an end unit for the double wide driveway. High-end finishes, low condo fees, & modern conveniences, this home is designed for effortless living. Enjoy the garage parking & 125-amp electrical service accommodates your EV charger. The striking front exterior features upgraded Sagiper, James Hardie siding & clay brick, (no Vinyl siding) complemented by Dashwood Gemini Series windows for both style and efficiency. Enjoy the covered front porch or step out through the back door on the entry level to your exclusive-use backyard. The second floor boasts soaring 9 ceilings, a gourmet Canadian made kitchen with tons of cabinetry & countertop space, a large island, an optional pantry, plus a spacious dining area with sliding doors to the rear deck, perfect for entertaining! The living room is flooded with natural light, with an optional fireplace and a cozy office nook. Laundry is conveniently located on the third floor. Additional features include three designer finish packages with black fixtures. End units featuring extra windows & double wide driveways. Experience modern townhome living with luxurious finishes, thoughtful design, and incredible value. Secure your dream home at Lotus Towns today! **For a limited time only, your home comes complete with 5 FREE appliances: a refrigerator, stove, dishwasher, washer, and dryer.** Photos shown are of a model home and depict extras and upgrades that are not included in this price. This price takes into consideration the removal of HST, and buyers will have to pay a higher price if HST is included. (id:15069)
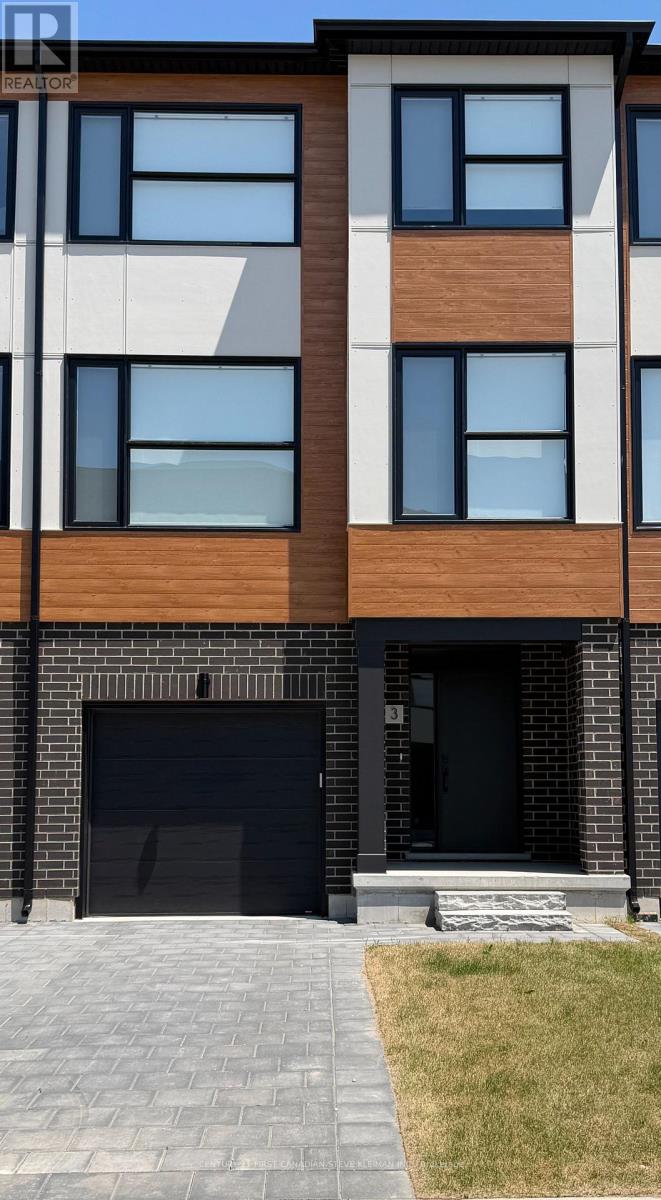
The AZALEA layout at Lotus Towns, a thoughtfully designed vacant land townhome walking distance to everything. This plan offers BEDROOM WITH FULL BATH on the entry level & is UNFINISHED in the basement. You can also choose 3 or 4 bedrooms on the third floor. If you are looking for maximum bedrooms and full baths, this is the plan for you. Choose an end unit for the double wide driveway. High-end finishes, low condo fees, & modern conveniences, this home is designed for effortless living. Enjoy the garage parking & 125-amp electrical service accommodates your EV charger. The striking front exterior features upgraded Sagiper, James Hardie siding & clay brick, (no Vinyl siding) complemented by Dashwood Gemini Series windows for both style and efficiency. Enjoy the covered front porch or step out through the back door on the entry level to your exclusive-use backyard. The second floor boasts soaring 9 ceilings, a gourmet Canadian made kitchen with tons of cabinetry & countertop space, a large island, an optional pantry, plus a spacious dining area with sliding doors to the rear deck, perfect for entertaining! The living room is flooded with natural light, with an optional fireplace and a cozy office nook. Laundry is conveniently located on the third floor. Additional features include three designer finish packages with black fixtures. End units featuring extra windows & double wide driveways. Experience modern townhome living with luxurious finishes, thoughtful design, and incredible value. Secure your dream home at Lotus Towns today! **For a limited time only, your home comes complete with 5 FREE appliances: a refrigerator, stove, dishwasher, washer, and dryer.** Photos shown are of a model home and depict extras and upgrades that are not included in this price. This price takes into consideration the removal of HST, and buyers will have to pay a higher price if HST is included (id:15069)
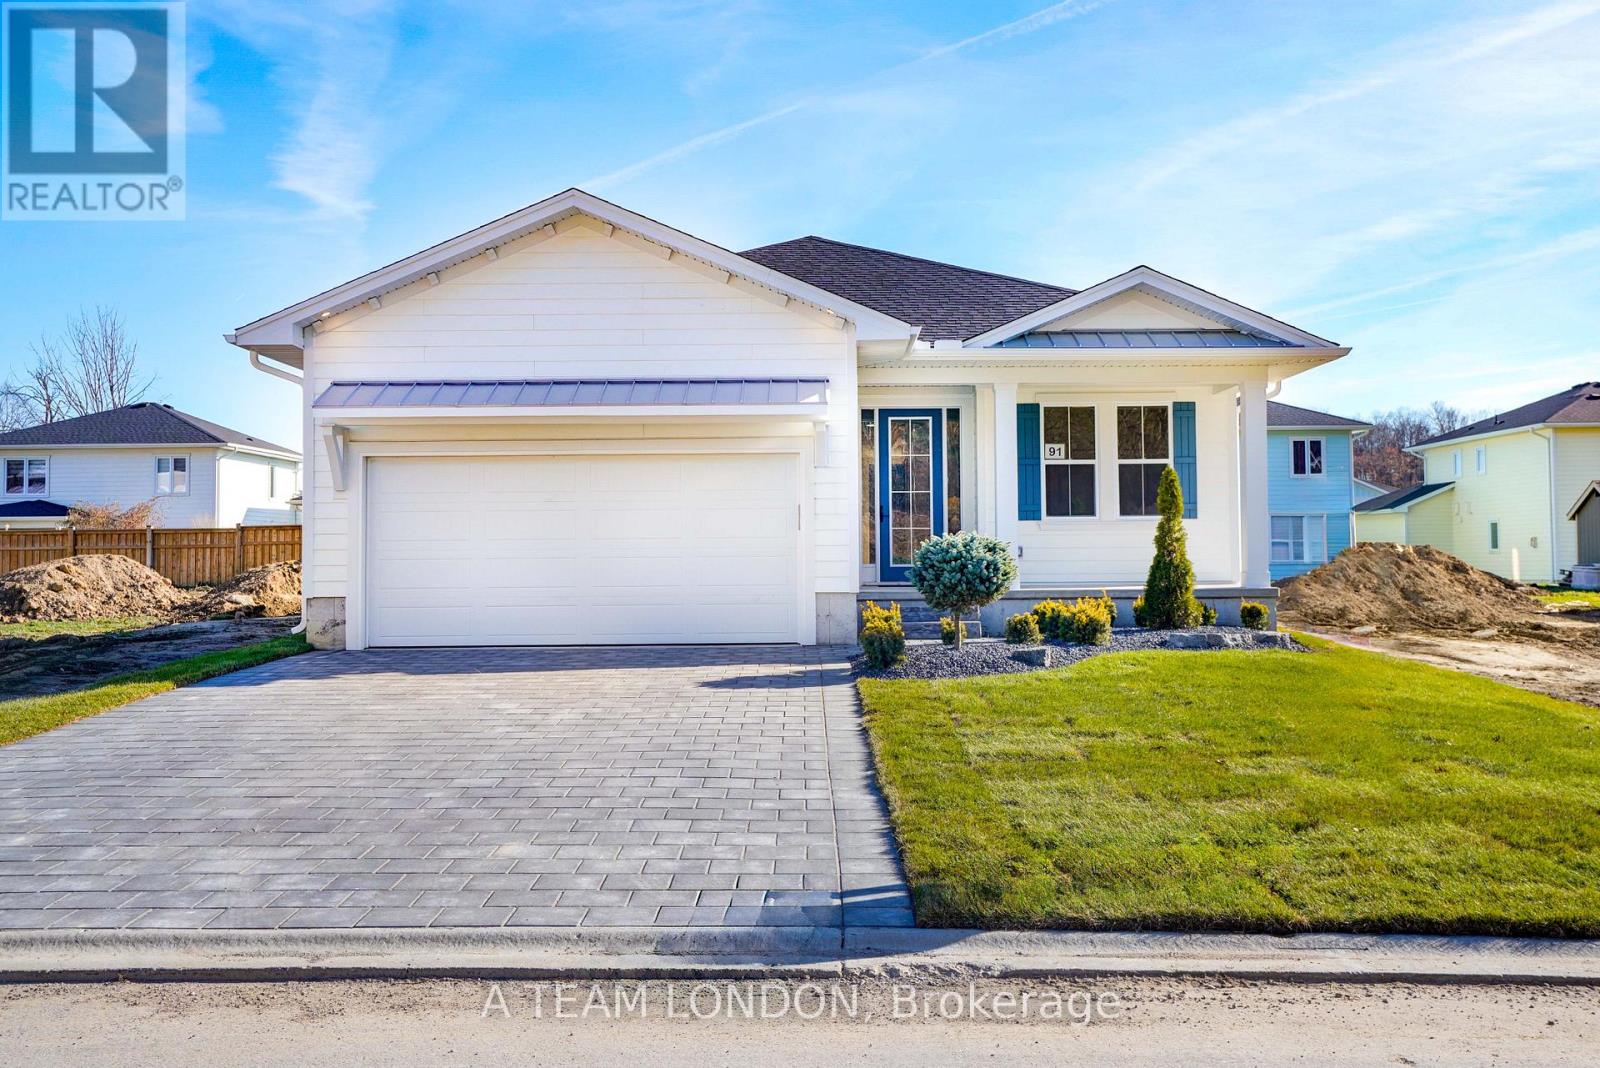
A brand new build with immediate possession available! Welcome to The Dock Model, where upscale living meets effortless style. This 1,580 sq. ft. bungalow is designed for those who love to be part of the action, whether hosting friends or catching the game from the kitchen island. The open-concept layout connects the kitchen, living, and dining areas seamlessly, creating the perfect space for entertaining. Luxury vinyl plank flooring flows throughout the main living areas, while the kitchen showcases quartz countertops and an inviting island. The primary bedroom features a walk-in closet and a spa-inspired ensuite. A second bedroom, full bath, and versatile bonus room-ideal for a home office or den-complete this stylish and functional layout. A large two car garage is a great place to store your paddle board or beach gear! Homeowners are members of a private Beach Club, which includes a large pool, fitness centre, yoga studio and an owner's lounge. The community also offers pickleball courts, playground, and only a 5-minute walk to the beach! That means Lake Erie, sand, surf and relaxation are always at your fingertips. (id:15069)
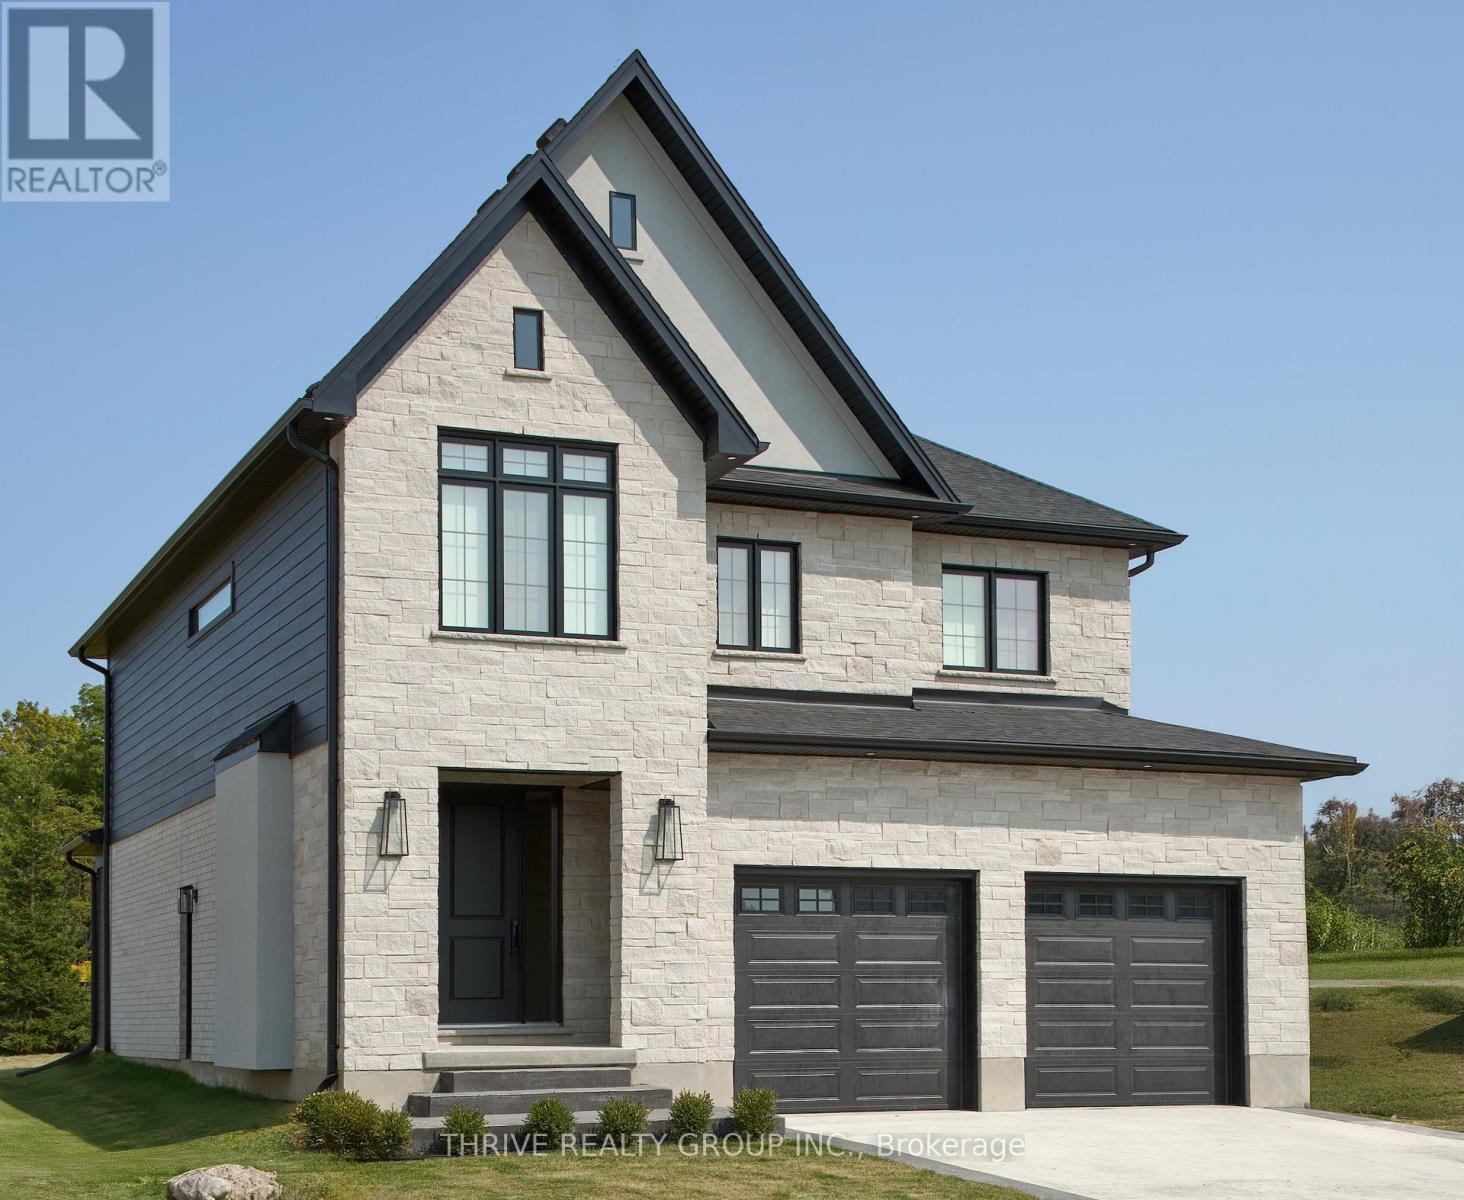
Welcome to "The Elm," a stunning home that offers a perfect blend of elegance, space, and modern conveniences. With 2,707 square feet of thoughtfully designed living space, this home is ideal for those seeking both luxury and functionality. As you step inside, you're greeted by an open and airy layout that flows seamlessly throughout. The heart of the home includes a spacious great room, perfect for gathering and relaxation. The kitchen boasts ample counter space with an island and premium finishes.The Elm features four generously sized bedrooms, each offering ample closet space and natural light. The luxurious primary bedroom is truly a retreat, complete with a large ensuite bathroom thats designed for ultimate relaxation. Pamper yourself in the beautifully appointed 5-piece ensuite. Three additional large bedrooms ensure everyone has their own private space.With 3 and a half bathrooms, there's no shortage of convenience in this home. The upper level is complete with an ultra-convenient laundry room, keeping chores simple and organized.Need extra space? The full basement offers rough-ins for future living space, providing the perfect opportunity to customize and expand the home to your needs.The Elms exterior features a stunning brick facade, ensuring both curb appeal and durability. A two-car garage provides ample parking and storage space, with easy access to the home.**Purchase price includes proposed 2026 HST rebates** More floor plan options available. (id:15069)
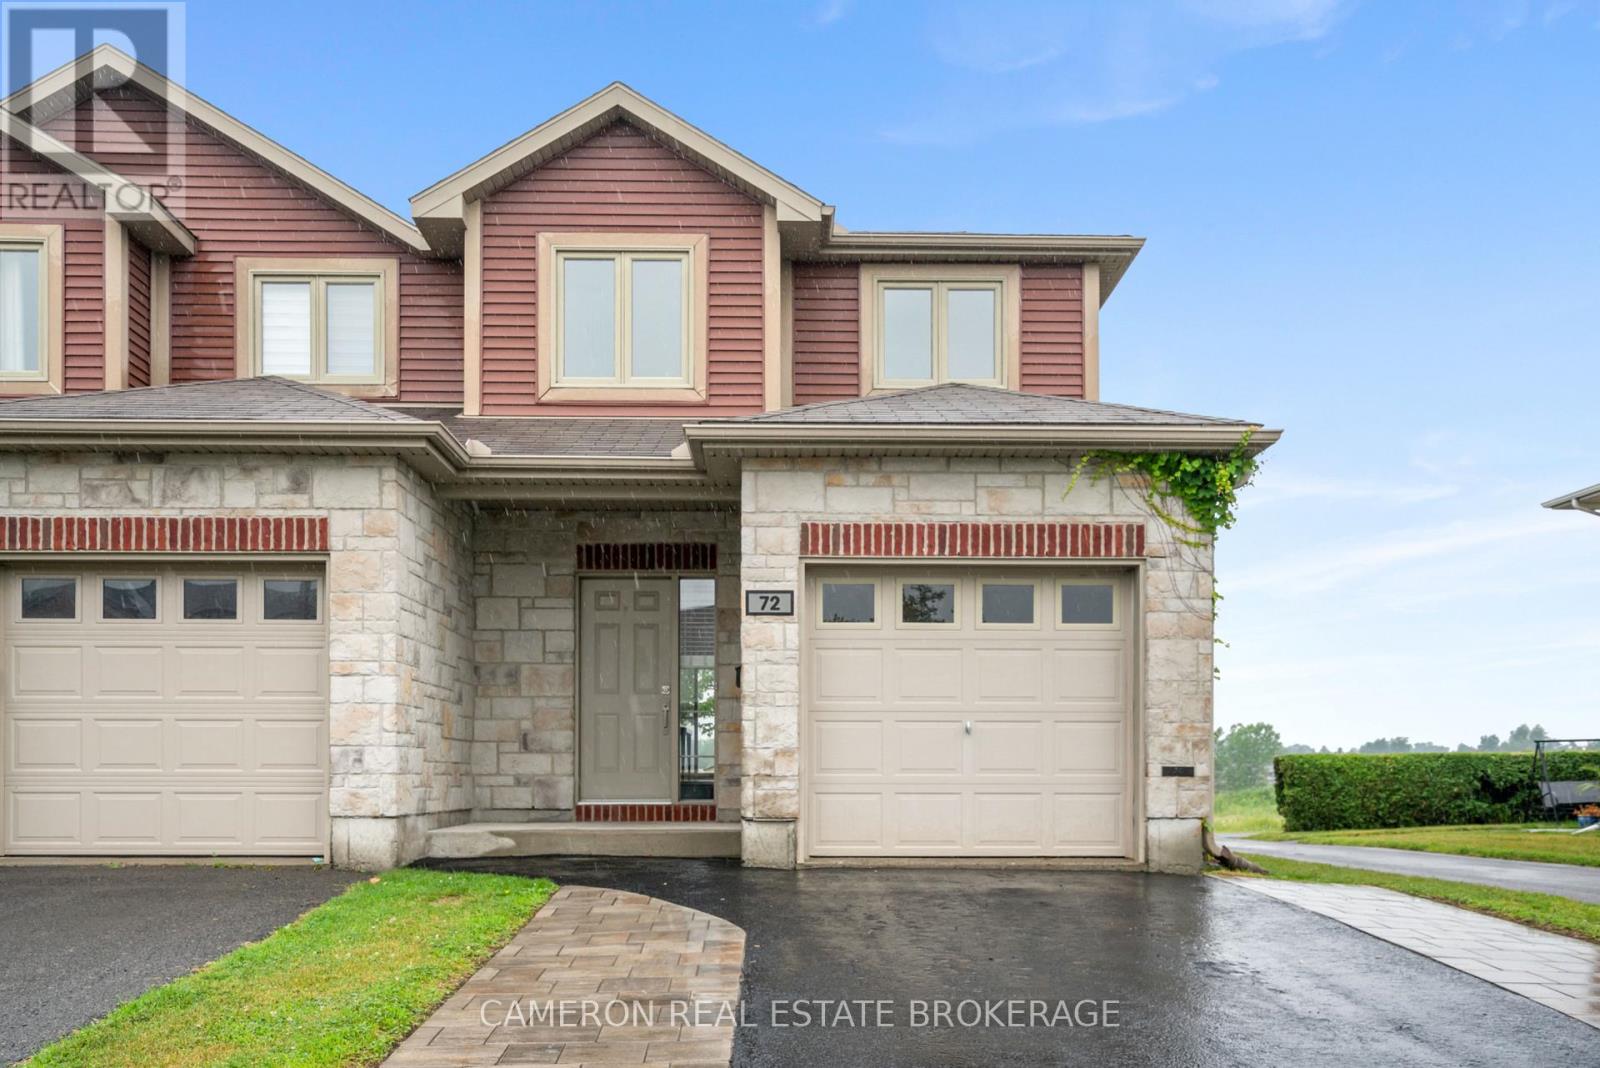
MODERN 2-STOREY END UNIT TOWNHOME! Are you in the market for a move-in condition + beautifully updated end unit townhome with an attached garage that's situated on an established Street in the North End of the City? The main level features an open concept layout complete with a 2pc bath off the foyer, an eat-in kitchen with s.s. appliances overlooking the dining area which provides access to the fully fenced yard, a nice sized living room and on the second level you will find a large primary with a walk-in closet + cheater door to a gorgeous 5pc bath, a second bedroom and a stunning laundry room which could easily be converted to a third bedroom, nursery or office should the new homeowner require. The basement is currently a blank canvas and could host a future rec. room, an additional bedroom + there's a rough in for a future 3pc bathroom. The home is warmed by a f.a. natural gas furnace complete with central a/c and recent updates have just been completed throughout the home including brand new engineered hardwood + tile flooring, LED lighting, both bathrooms + the laundry, the kitchen countertops, fresh paint + interior door hardware and more! The sale includes all the appliances and the Seller can accommodate a quick closing should the Buyers require. This end unit townhouse sits on a deep 138' lot with no immediate rear neighbours and offers a pet friendly backyard with a shed + pergola and out front there's a paved + recently sealed driveway featuring interlock pathways. Situated within walking distance to the Park + Walking Trails, Public Transit, Blessed Sacrament Parish, a Shopping Plaza, Restaurants and more with easy access to the Highway 401 + 138. Less than an hour commute outside of the Ottawa & West Island of Montreal area. Seller requires SPIS signed & submitted with all offer(s) and 2 full business days irrevocable to review any/all offer(s). (id:15069)
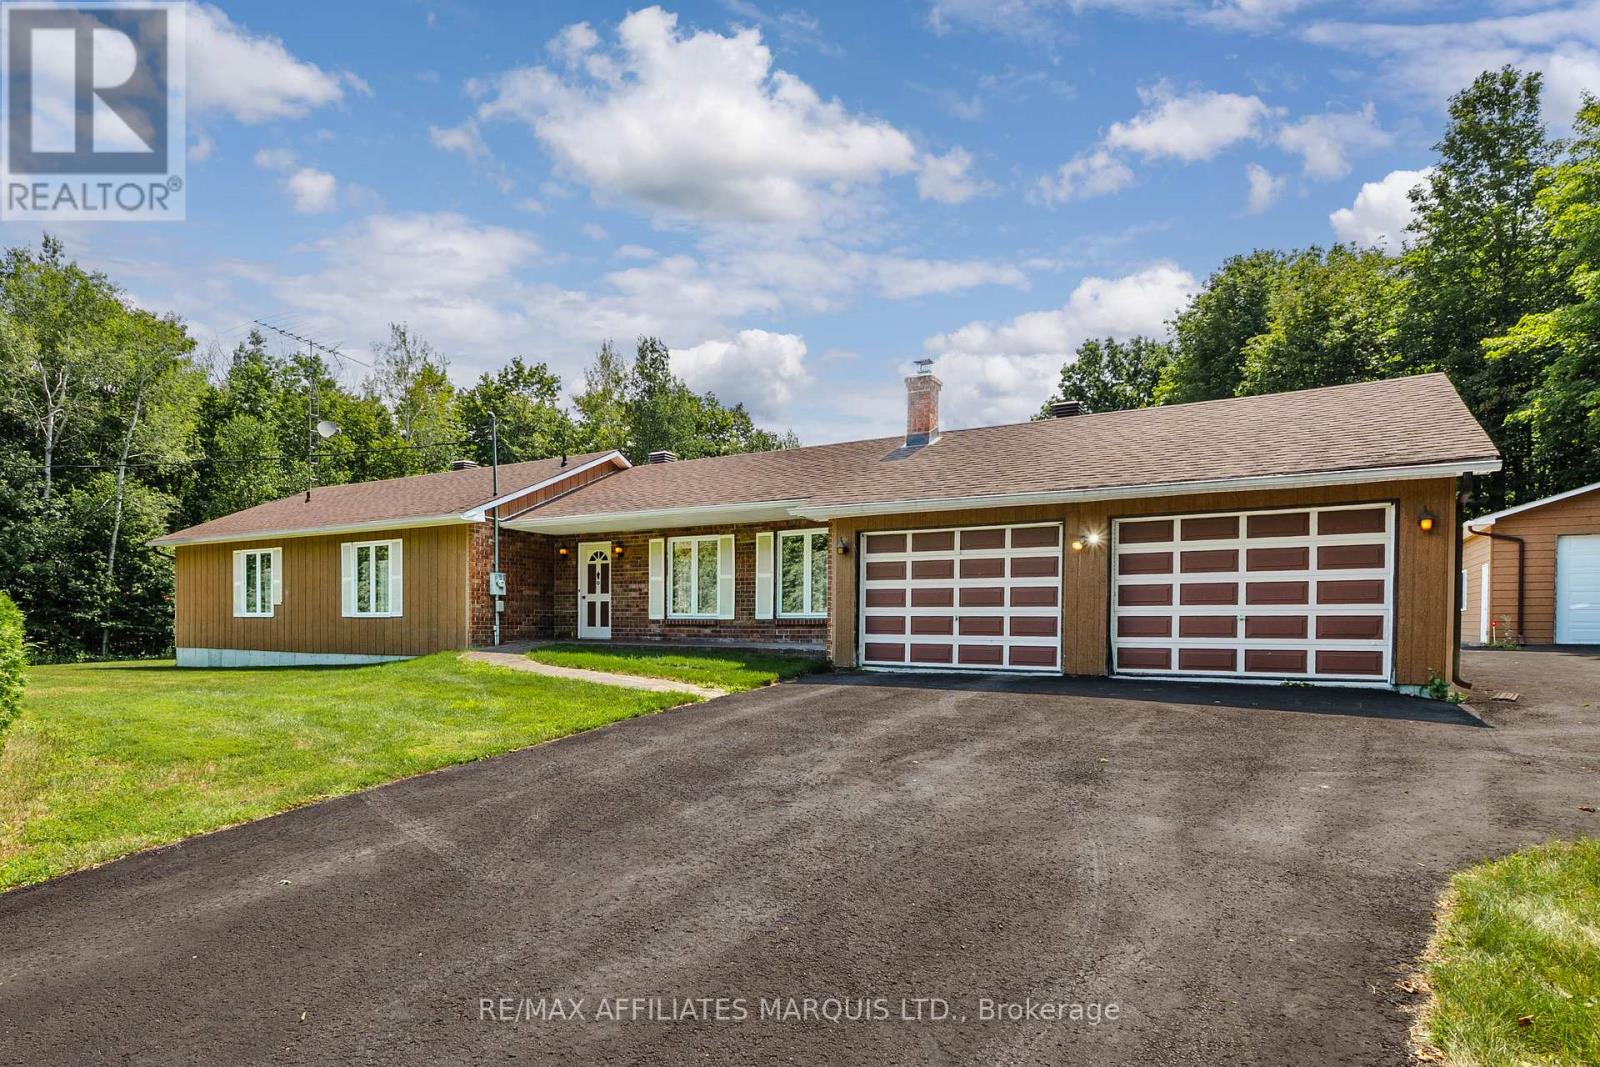
Welcome to 19458 Caber Road, where peaceful country living meets comfort, space, and endless opportunity. Nestled on over 24 private acres in beautiful South Glengarry, this exceptional property is the perfect escape for those seeking privacy, nature, and room to enjoy the outdoors. Explore your own network of private trails, take in the tranquility of the surrounding landscape, or simply relax and enjoy the peaceful setting from your own backyard.Built in the 1990s, this well-maintained bungalow offers over 1,500 square feet of comfortable main-floor living with 3 bedrooms and 2 full bathrooms, including a private ensuite off the primary bedroom. The hardwood flooring flows throughout much of the main level, creating a warm and inviting atmosphere. The expansive unfinished basement provides a fantastic opportunity to create the additional living space you've always wanted, whether it's a spacious family room, home gym, games room, or additional bedrooms.Outside, the property continues to impress with a double attached garage, an oversized detached garage, a dedicated workshop, and the added peace of mind of a generator for reliable backup power. Whether you're a hobbyist, need space for recreational vehicles, or simply appreciate extra storage, this property offers exceptional versatility.If you've been dreaming of a quiet country lifestyle without sacrificing comfort and convenience, 19458 Caber Road is a rare opportunity you won't want to miss.As per Form 244, all offers must contain a 48-hour irrevocable clause. (id:15069)
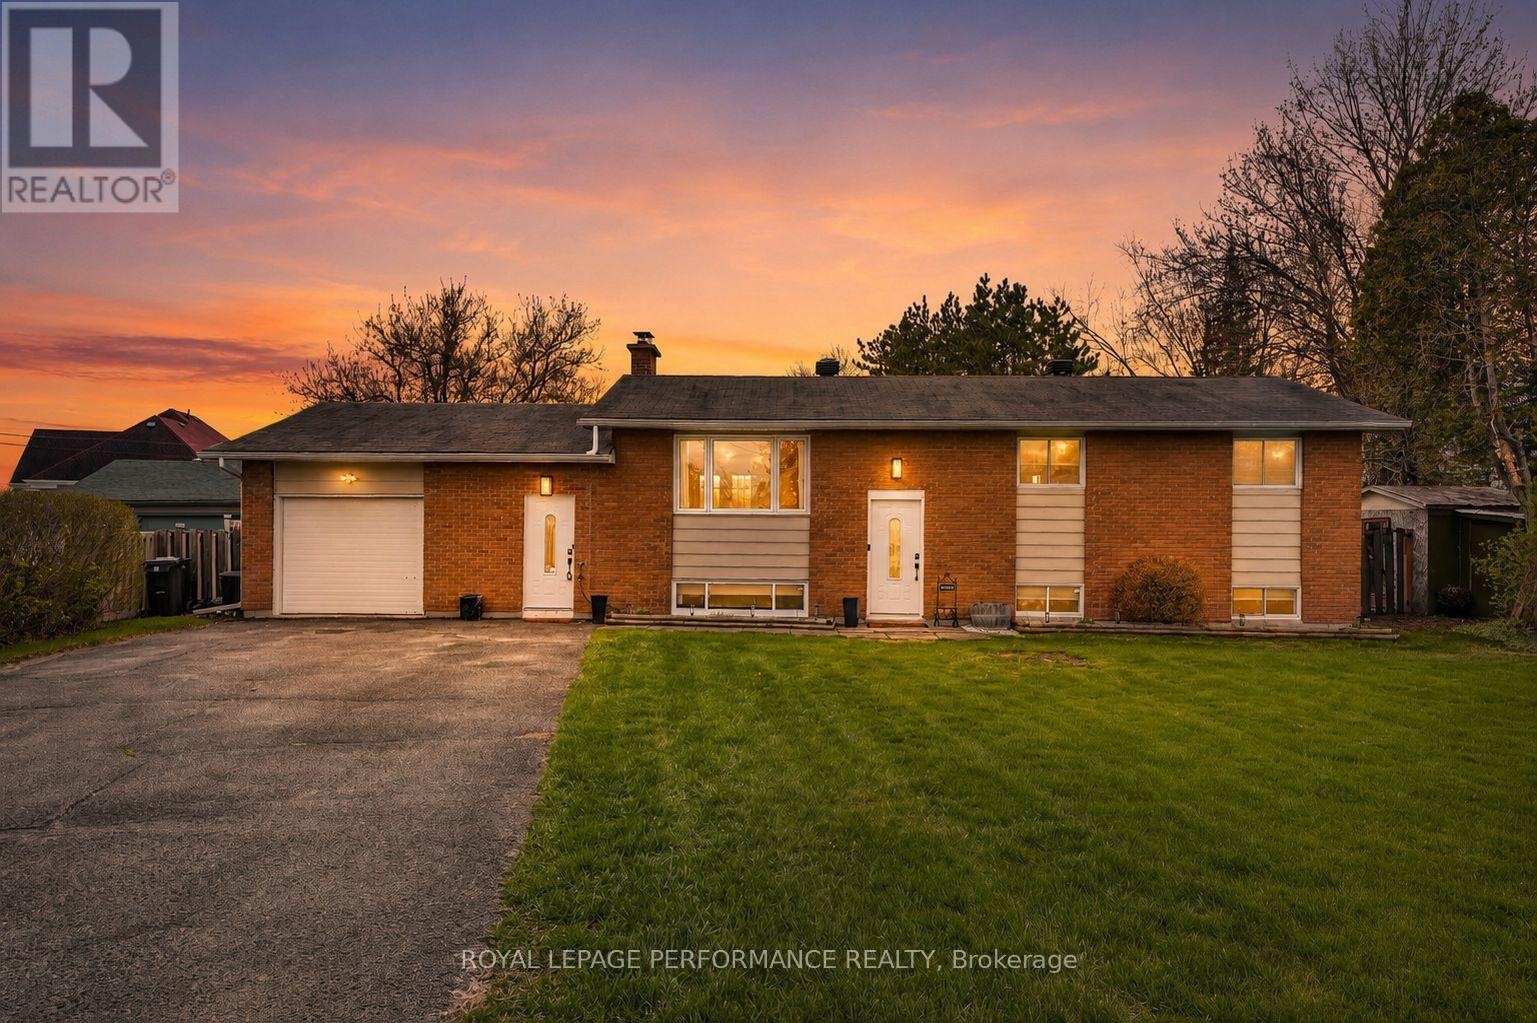
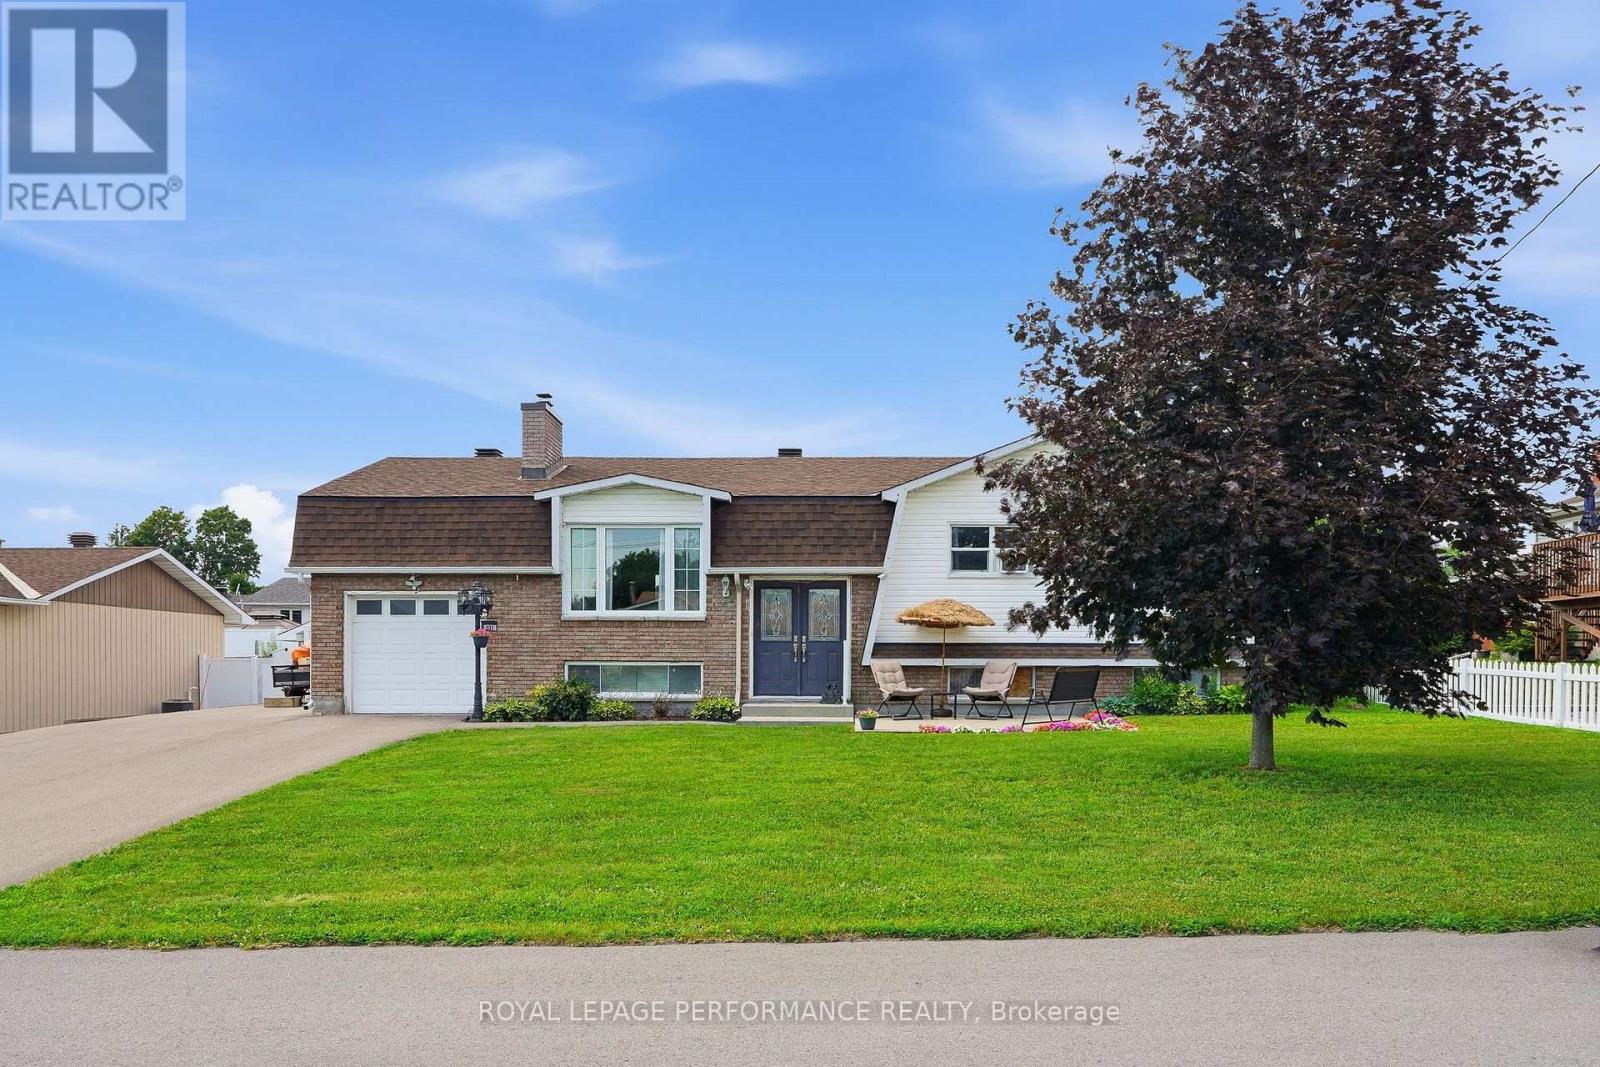
Nestled in a desirable country setting just minutes from the city, this beautifully renovated 3+2 bedroom raised bungalow offers the ideal combination of modern style, comfort, and convenience for today's family. Step inside through the practical mudroom with custom built-in storage and discover a bright open-concept design perfect for everyday living and entertaining. The spacious living room flows effortlessly into the dining area and contemporary kitchen featuring a centre island, stylish backsplash, and matching stainless steel appliances. Three well-proportioned bedrooms are located on the main level along with a stunning 5-piece bathroom complete with double vanity and tub/shower combination. The finished lower level provides exceptional additional living space with a warm and inviting recreation room highlighted by a wood-burning stove, beverage station, 3-piece bathroom with shower and laundry hookups, a fourth bedroom, plus a fifth bedroom currently serving as a fitness room that could easily function as an office or guest suite. Outdoors, enjoy your own private backyard oasis featuring a fully fenced yard, an oversized newer deck with pergola, dedicated fire pit area, natural gas BBQ hookup, and multiple storage sheds. A lengthy paved driveway accommodates numerous vehicles with additional space for an RV, while the attached insulated garage adds everyday convenience. Other notable features include a natural gas furnace, central air conditioning, hot water tank (2015), updated electrical panel, and extensive improvements to flooring, lighting, and interior finishes. Ideally situated close to schools, churches, restaurants, and everyday amenities with an easy commute to Cornwall, this turnkey property is ready for your family to call home. As per Seller direction allow 24 hour irrevocable on offers. (id:15069)
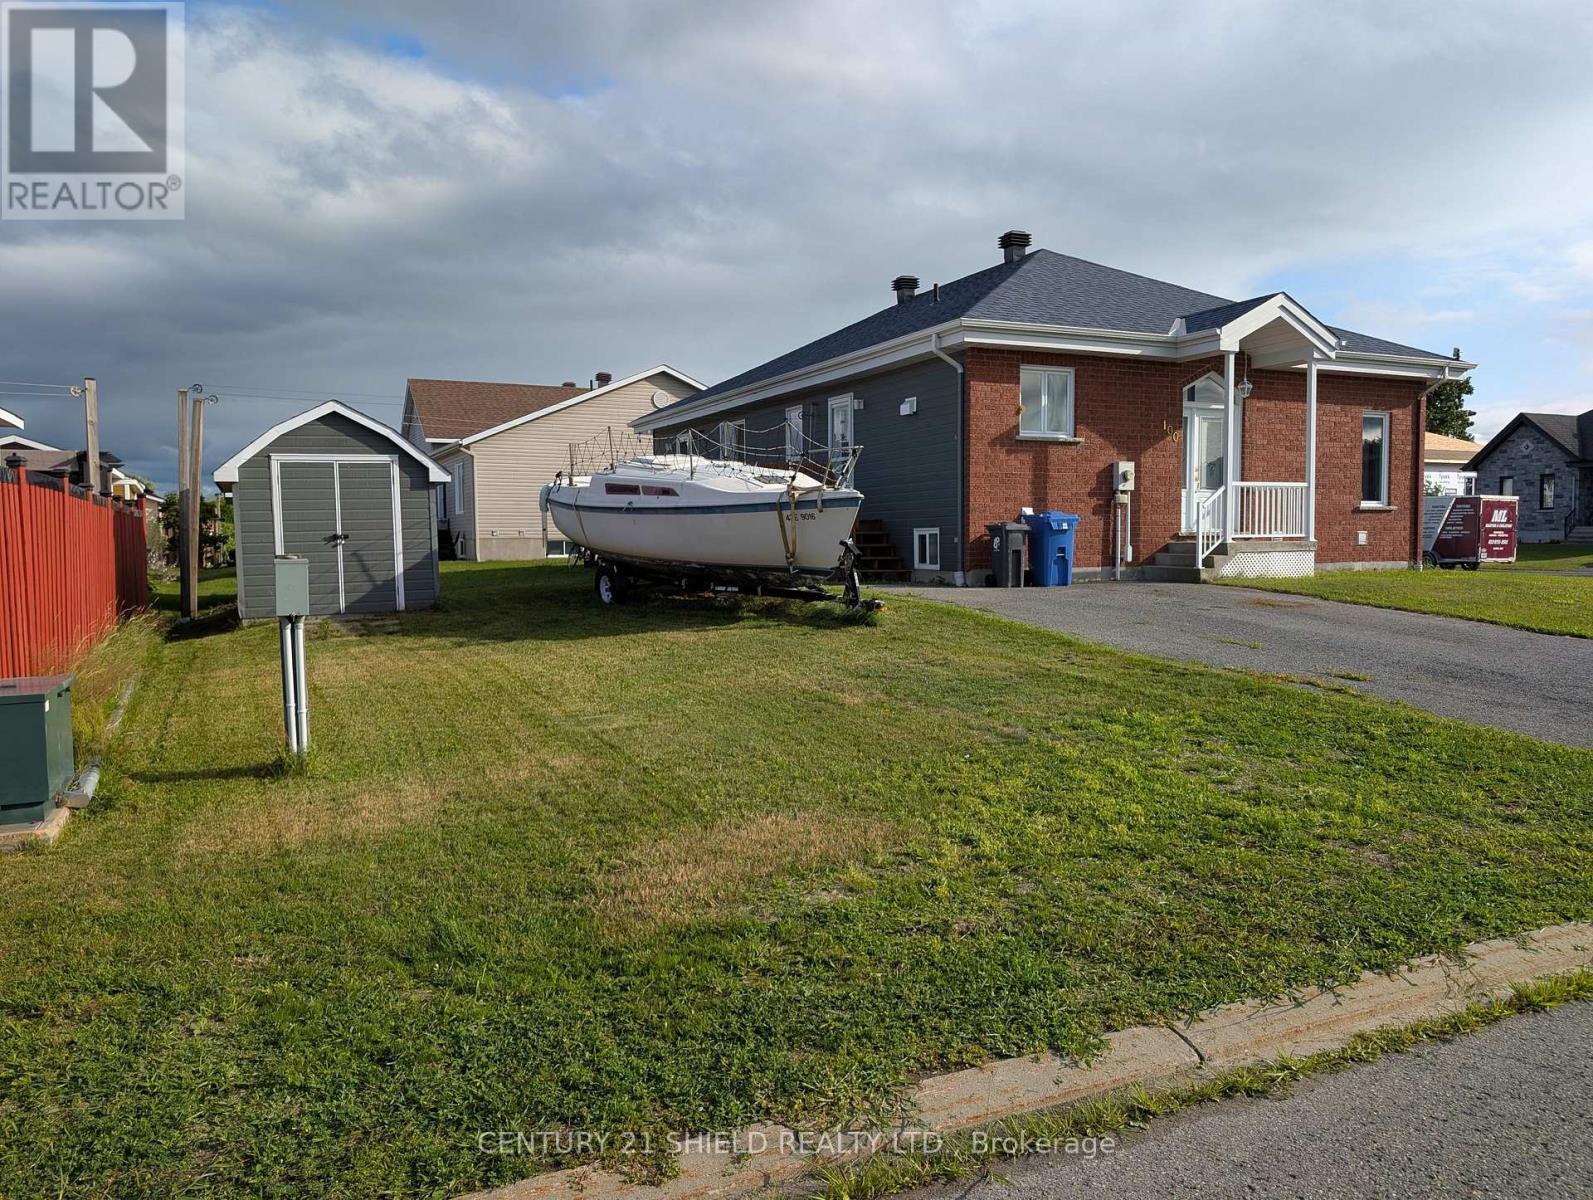
Perfect for first-time buyers or anyone looking for a move-in-ready home, this owner-occupied semi-detached property is located on a corner lot in a well-established neighbourhood.The main floor is thoughtfully designed with a spacious living room, a large eat-in kitchen offering plenty of cabinet and counter space, a full bathroom, a separate laundry room, and one bedroom. Hardwood and ceramic flooring provide a clean, durable finish throughout the main living areas.Downstairs, the fully finished basement offers a comfortable family room, a second bedroom, an additional bathroom, and abundant storage space.Step outside to enjoy the private deck and a storage shed, ideal for seasonal items and outdoor equipment. Complete with 200-amp electrical service, wall-mounted air conditioning, and a low-maintenance exterior, this home is ready for its next owners. (id:15069)
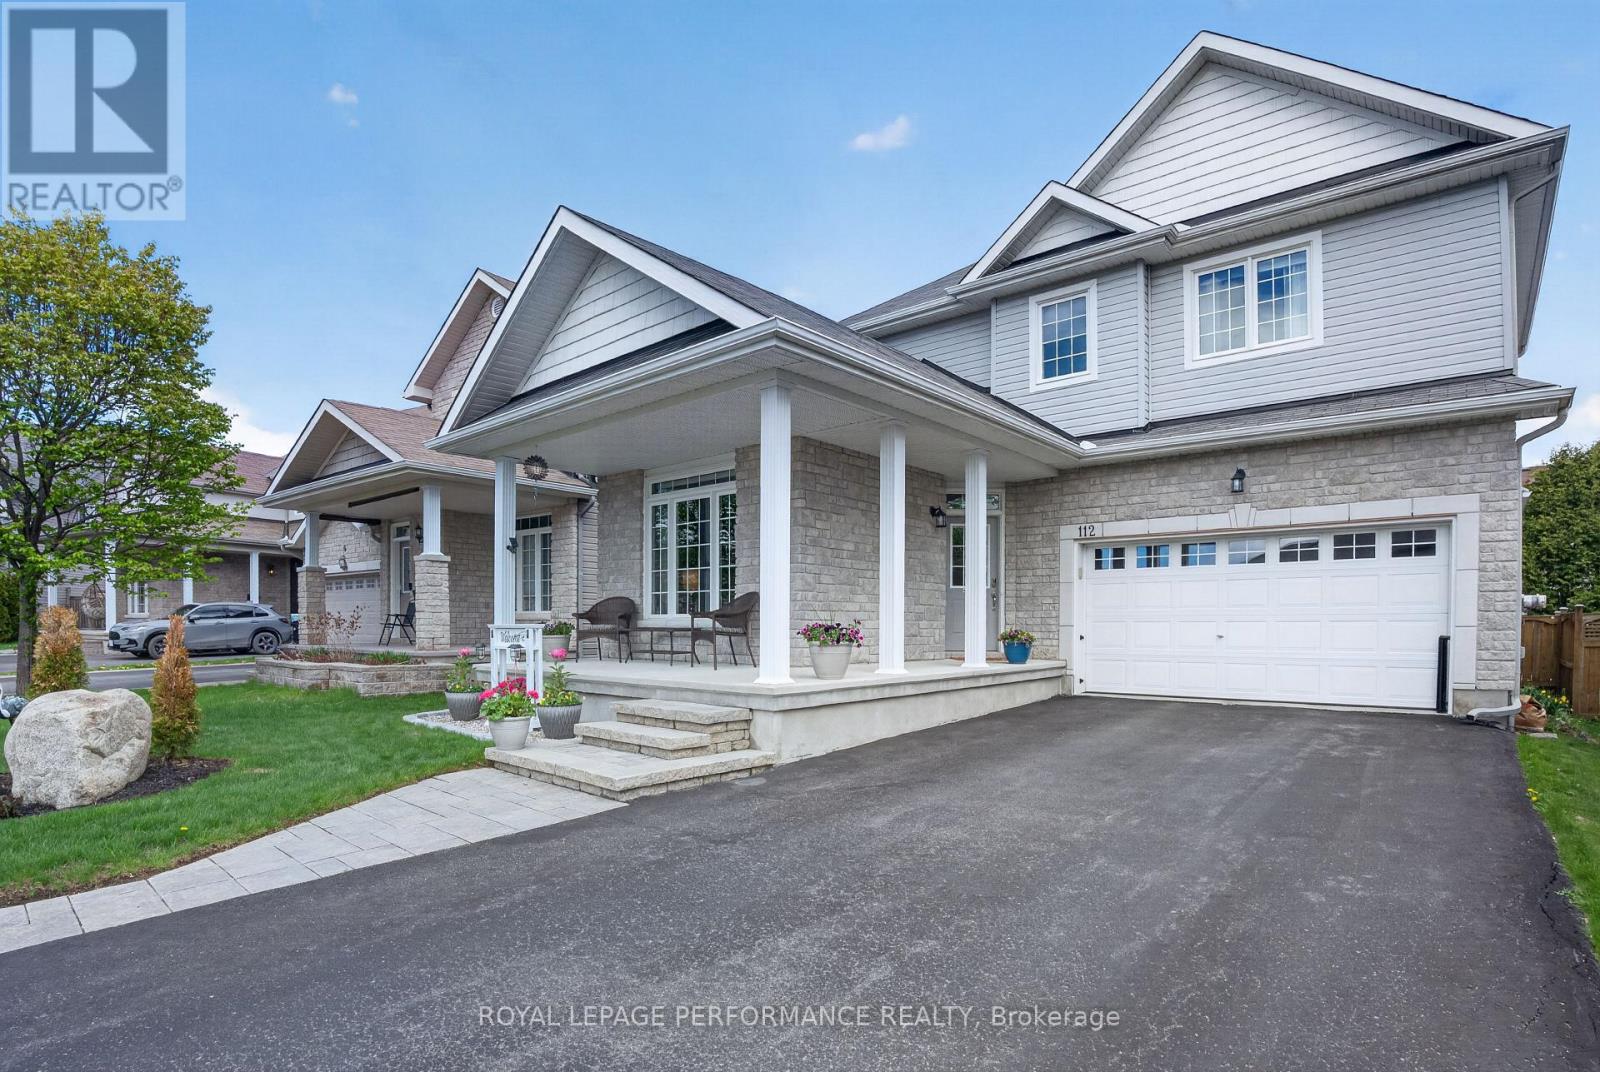
Step into your dream home in the highly sought-after Morris Village community of Rockland. This immaculate 2-storey single-family residence is designed for sophisticated living and effortless entertaining, offering a stunning blend of curb appeal and modern comfort.Prepare to be impressed by the stunning exterior, featuring mature, fully landscaped grounds, elegant rock gardens, and a charming wrap-around veranda-the perfect spot for your morning coffee. Step out from the oversized patio doors onto a lovely deck. Just a few steps to the Gazebo, leading to a fully fenced backyard that offers privacy and safety for family and pets.The main level boasts a bright, open-concept design that seamlessly connects the kitchen, dining area, and living room, which is warmed by a cozy gas fireplace. This level also provides gleaming hardwood floors and a walk in pantry as well as practical luxury with a dedicated den (ideal for a home office or study) and a convenient half-bathroom.Upstairs, the primary bedroom is a true sanctuary, featuring a private ensuite bathroom and a spacious walk-in closet. Two other generously sized bedrooms and an additional full family bathroom complete the second level, ensuring comfort and space for the entire family.The fully finished basement is the ultimate entertainment zone. A large family room, complete with a pool table and a full bathroom, offers the perfect venue for game nights or guest accommodation.A large, fully insulated, and heated 2-car attached garage provides ample storage and comfort year-round. Gas hook up for the Barbecue, Permanent Outdoor lighting and Generlink Enjoy the convenience of being just minutes from all local amenities, schools, parks, and walking trails that define the family-friendly Morris Village lifestyle.This stunning home is a must-see! Contact us today to schedule your private showing. (id:15069)
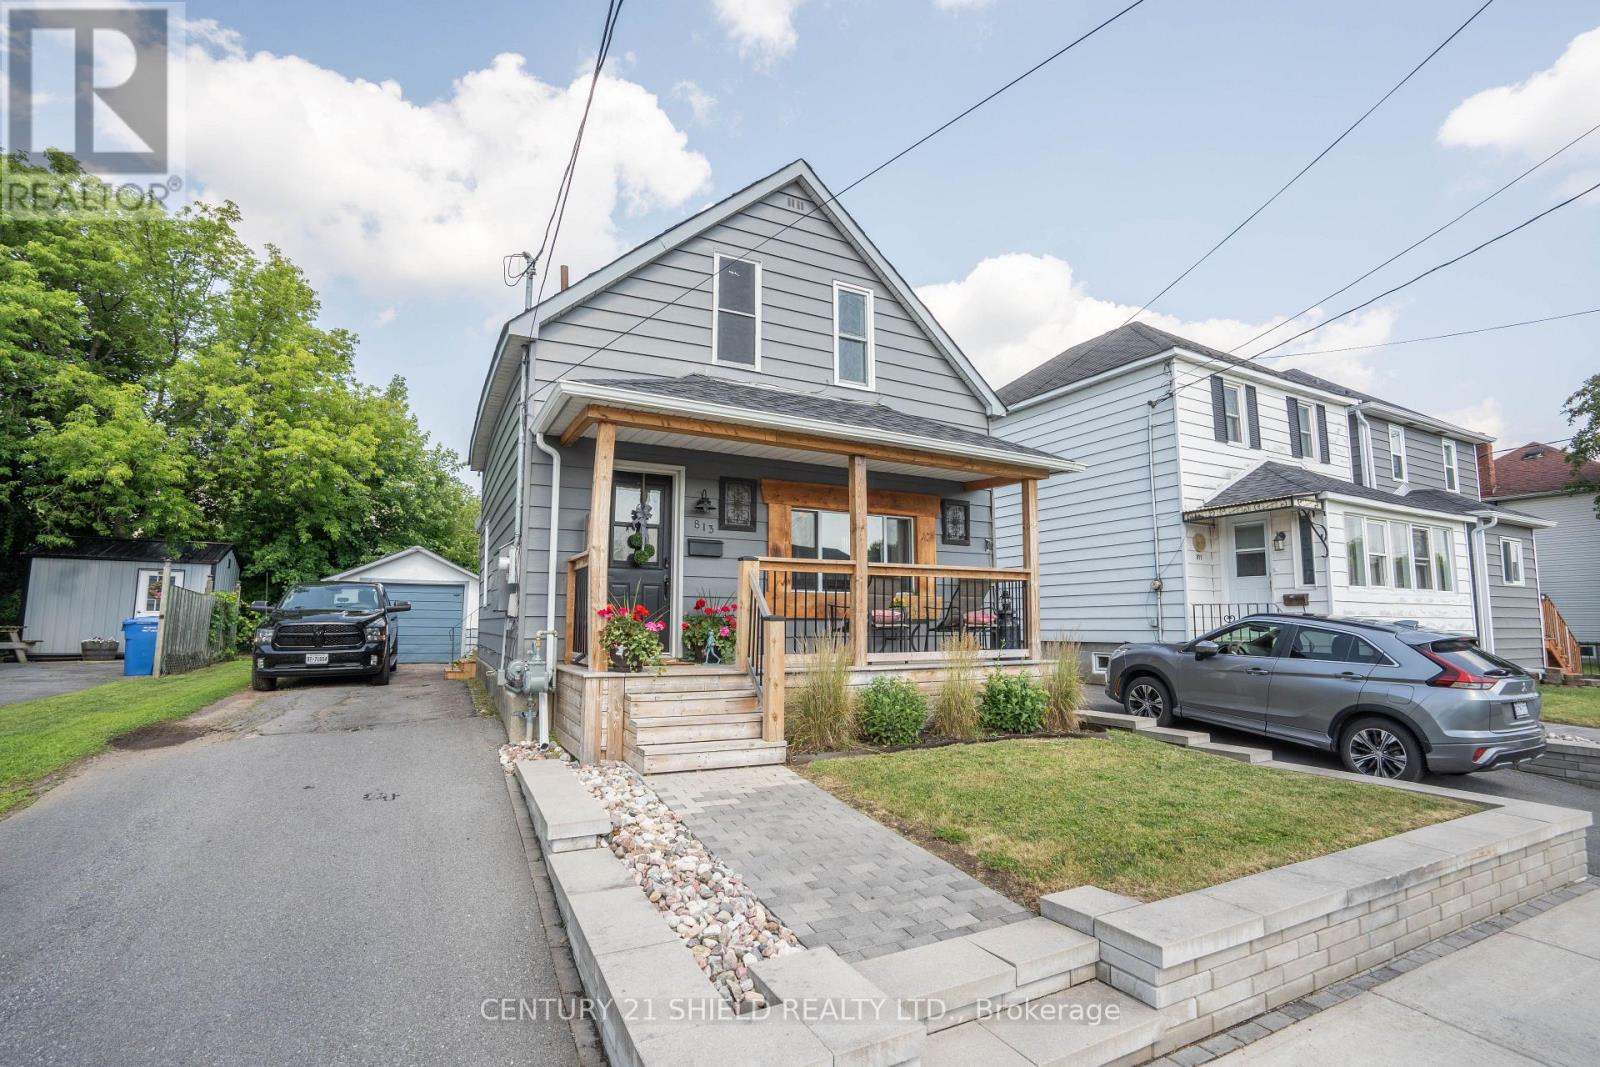
Whether you're searching for your first home, looking to downsize, or adding to your investment portfolio, 813 York Street is a fantastic opportunity. This charming, updated 2-storey home offers a functional layout, a detached garage, and a fully fenced backyard. Step onto the welcoming covered front porch and into a bright living room filled with natural light, highlighted by an attractive staircase. The beautifully renovated kitchen is the heart of the home, featuring abundant cabinetry, plenty of storage, a large quartz island with seating, and an open flow into the dining area-perfect for everyday living and entertaining. At the rear of the home you'll find a convenient combined laundry and bathroom, along with a mudroom offering direct access to the driveway and the private backyard patio. Upstairs features a generous primary bedroom, a second bedroom, and a full 4-piece bathroom. The unfinished basement provides excellent storage. Conveniently located close to schools, parks, shopping, and other amenities, this move-in-ready home is one you won't want to miss. (id:15069)
Stunning, updated 3-bedroom high ranch bungalow in the heart of Rockland, steps from all amenities! The main level boasts a bright, open-concept kitchen, dining, and living area featuring gleaming new hardwood floors (2024) and a gourmet kitchen completely renovated with granite countertops and stainless steel appliances (2022). The primary bedroom serves as a private retreat with its newly updated ensuite bath with heated floors (2023), complemented by two additional generous bedrooms and another updated full bath with heated floors (2023) on the main floor. Downstairs, the fully finished basement expands your living space with 2 good size bedrooms, a large recreation room equipped with a custom bar, cozy wood fireplace, den and full bathroom. Modern laundry room (2023). Step through the patio doors into your private, fully fenced (2018) backyard oasis, where a massive two-tier deck leads to an attached 18 round pool with a brand-new liner and pool pump (2026) and a premium gazebo (2022). Complete with a newly paved driveway, custom patio area. Roof (2018). Seamless eavestrough (2022). This exceptional property offers the perfect blend of modern upgrades and entertainment space. It won't last long. Call to book your private showing. Some photos virtually staged (id:15069)
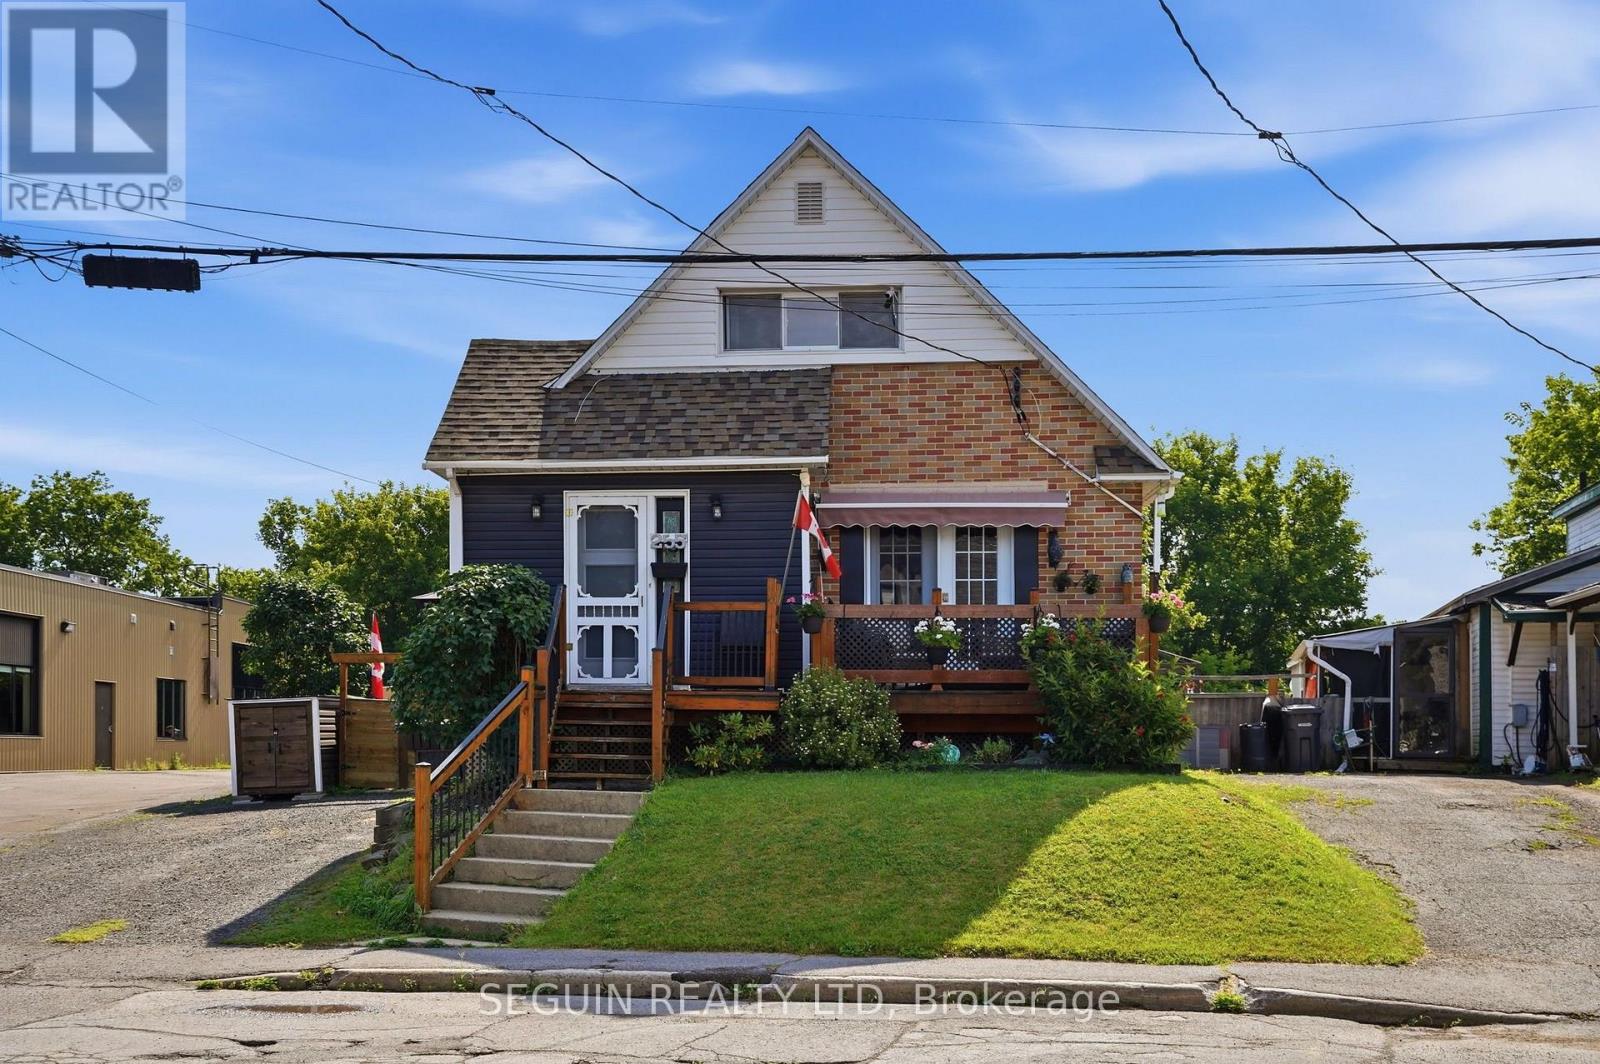
Welcome to 255 Hampden Street in Hawkesbury! This well-maintained home offers the perfect blend of comfort, functionality, and convenience, located close to all amenities and everyday essentials. Featuring a bright open-concept main living area combining the kitchen and dining space, this home provides a welcoming layout ideal for entertaining family and friends. The property offers 2 bedrooms, a main-floor bathroom, and the added convenience of main-floor laundry for easy everyday living. Enjoy a cozy low maitenance private backyard, perfect for relaxing outdoors and making the most of the warmer months. Numerous recent updates have been completed, including the roof, furnace, some windows, hot water tank, and more, providing peace of mind for the next owners. Additional features include natural gas heating and central vacuum. Ideally located near schools, shopping, restaurants, parks, and local services, this charming home is a great opportunity for first-time buyers, downsizers, or anyone looking for a comfortable, low-maintenance property.Book your visit today! (id:15069)