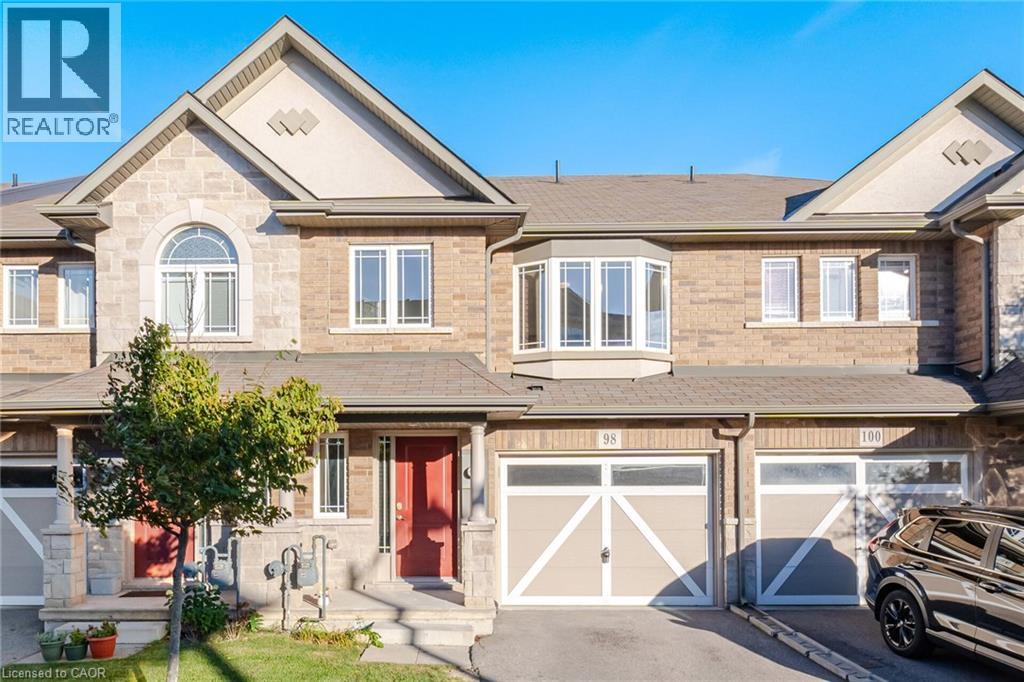
If you're looking for a little house in a not-so-great neighbourhood, this house isn't for you. If you're looking to be far from great schools, shopping, amenities and highway access, this house isn't for you either. And if you've been dreaming about spending your weekends mowing the lawn, maintaining the yard and shoveling the driveway all winter, you should probably keep looking. But if you're looking for a spacious home in a great neighbourhood, close to schools, everyday conveniences and major highway access, with exterior maintenance taken care of for you, you may have just found it. Welcome home. Bright, spacious and designed for easy living, this home offers the space you want without all the exterior work that usually comes with it. Spend less time maintaining your home and more time actually enjoying it! (id:15069)
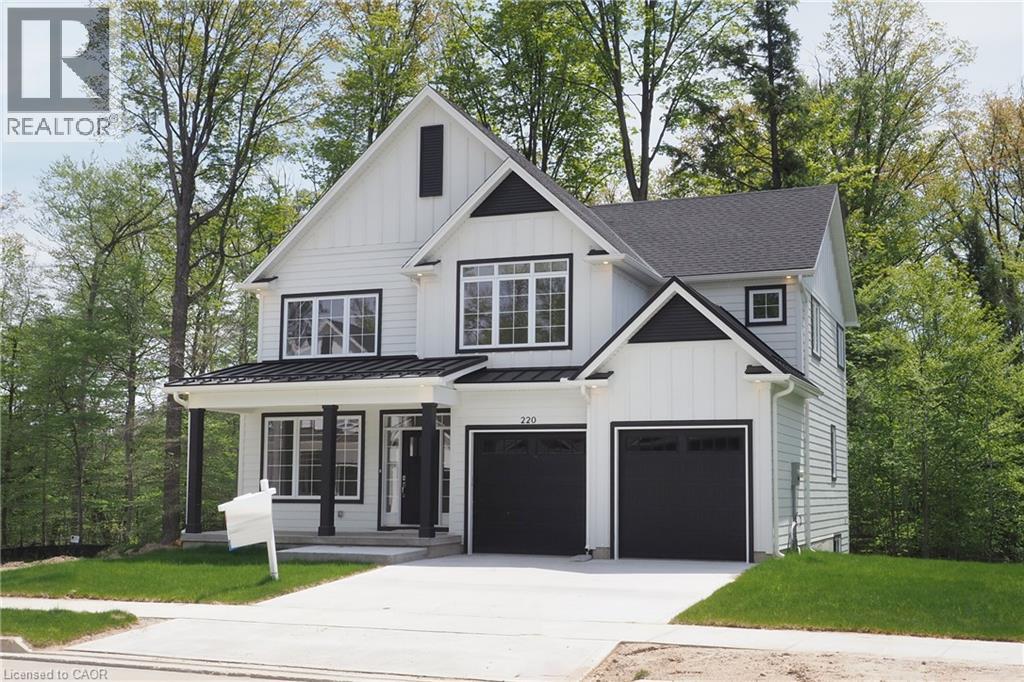
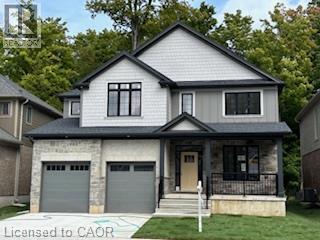
Hard to find 4 bedroom home on a 73 foot wide treed lot ( backs onto conservation area)in a private cul-de-sac! Welcome to The Enclave at Jeffrey Place by the award-winning The Ironstone Building Company Inc. This private Country Hills cul-de-sac location offers executive homes on stunning treed lots and modern /functional design. The Somerset offers 9' on main floor, oak staircase to the second floor, ceramic tile in the foyer, kitchen, laundry and baths, engineered hardwood in the family room, dining room, carpet in bedrooms, hard surface kitchen and bath countertop (1st/2nd floor). Master bedroom with W/I closet/luxury 5 pc bath with tilled glass shower and enclosed toilet. The open concept kitchen offers plenty of cabinets( soft close),island with a breakfast bar. Hard surface driveway (concrete) /200 amp service, central air. An absolute must-see! This house is ready to move in . This purchase price is the base price less HST. The HST rebate is subject to Buyers' eligibility and final approval by applicable government authorities. Buyers who do not qualify, or are unable to fulfil all eligibility requirements will be subject to all applicable additional HST on closing. (id:15069)
This private Country Hills cul-de-sac location offers executive homes on stunning treed lots and modern /functional design. The Kent -2812 sq ft/4 bed(all with walk in closet )/2.5 bath, offers 9 main floor plus a home office ,oak staircase to the second floor, ceramic tile in the foyer, kitchen, laundry and baths, engineered hardwood in the family room, dining room, office, breakfast room and great room, carpet in bedrooms, hard surface kitchen and bath countertop. Master bedroom with large W/I closet/luxury 5 pc bath with glass shower. The open concept kitchen offers plenty of cabinets( soft close),island and walk in pantry. Hard surface driveway (concrete) /200 amp service and pot lights through out main floor. The house is under construction and will be ready to move in 60 days . All color selection has been done , no alteration allowed. Pictures as per same design / same color selection of previous model . This purchase price is the base price less HST. The HST rebate is subject to Buyers' eligibility and final approval by applicable government authorities. Buyers who do not qualify, or are unable to fulfil all eligibility requirements will be subject to all applicable additional HST on closing. Model/presentation center available to see via private appointment , located at 220 Jeffrey PL. (id:15069)
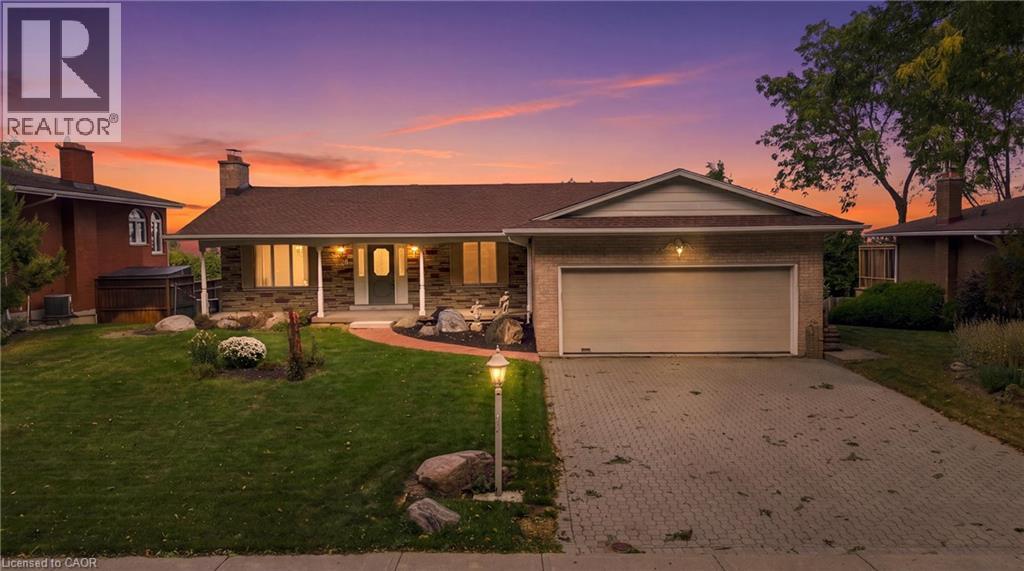
Set high above Stoney Creek with breathtaking panoramic views, this well-maintained bungalow offers an exceptional combination of space, privacy, outdoor living and future potential. Positioned on an )R impressive lot with an oversized driveway, attached double garage and an incredible backdrop, this is a property that offers something increasingly difficult to find. The main level features a spacious layout with large windows that take full advantage of the spectacular three-season views. The generously sized primary bedroom provides an exciting opportunity for added flexibility, with the potential to create a third bedroom while still maintaining a comfortable living space. The finished walk-out lower level expands the living space considerably, featuring a large family room with beamed ceilings, wood-burning fireplace, wet bar and direct access to the backyard. Whether used for entertaining, family movie nights, guests or a separate retreat, it adds tremendous versatility to the home. Outside, the oversized inground pool creates a private summer oasis and is perfectly suited for entertaining, relaxing and enjoying the views. The expansive driveway provides an abundance of parking—ideal for families and guests. Most importantly, this is a home with great structure and a solid foundation, and it has been well maintained over the years. Buyers can enjoy the property as it is while having the opportunity to update and personalize it over time. A rare opportunity to own a spacious escarpment property with incredible views, an oversized pool, generous parking, a walk-out basement and the flexibility to create a third bedroom. A truly special setting with tremendous potential! (id:15069)
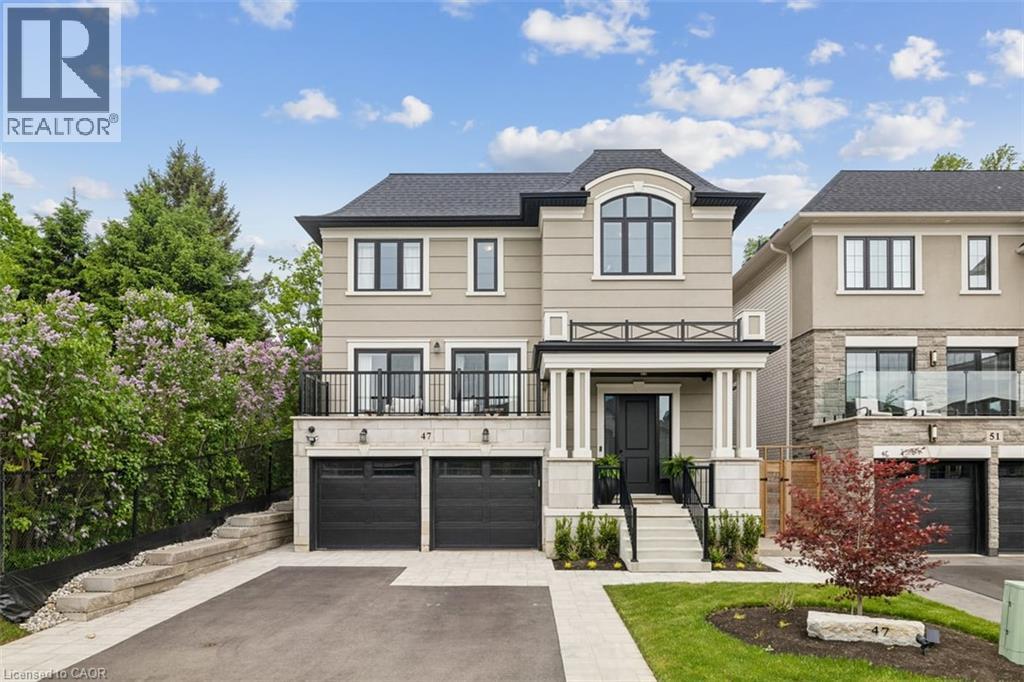
Welcome to this exceptional DiCenzo build offering over 3000 sq ft of total living space! Nestled on a private court, the property captivates immediately with pristine curb appeal, including a newly completed interlocking-stone driveway. As soon as you enter into the spacious foyer, it’s clear no upgrade has been overlooked. The open-concept main level features an elegant dining room with floor-to-ceiling windows and a walkout to the front balcony. The chef’s kitchen is beautifully appointed with premium appliances, abundant cabinetry, endless upgrades, and a versatile oversized front closet ideal for a dream pantry. Sliding doors lead to a covered porch perfect for summer entertaining. Floor-to-ceiling windows continue in the living room with double sliding French doors, custom built-ins, and a gas fireplace. A private powder room completes this level. The staircase with built-in lighting leads to three generously sized bedrooms. Bedrooms two and three share a Jack-and-Jill bathroom, and a dedicated laundry area adds convenience. The primary suite is a true retreat with dual walk-in closets and a luxurious five-piece ensuite. The lower level, with a separate entrance from the double-car garage, has been newly finished to include a secondary living area with custom built-ins, a three-piece bathroom, and an office or potential fourth bedroom with an egress window—ideal for extended family or guests. Outside, the backyard is designed for relaxation and entertainment with a covered porch, expansive fully fenced yard, and dedicated play area. This home is truly move-in ready and offers an exceptional lifestyle. (id:15069)
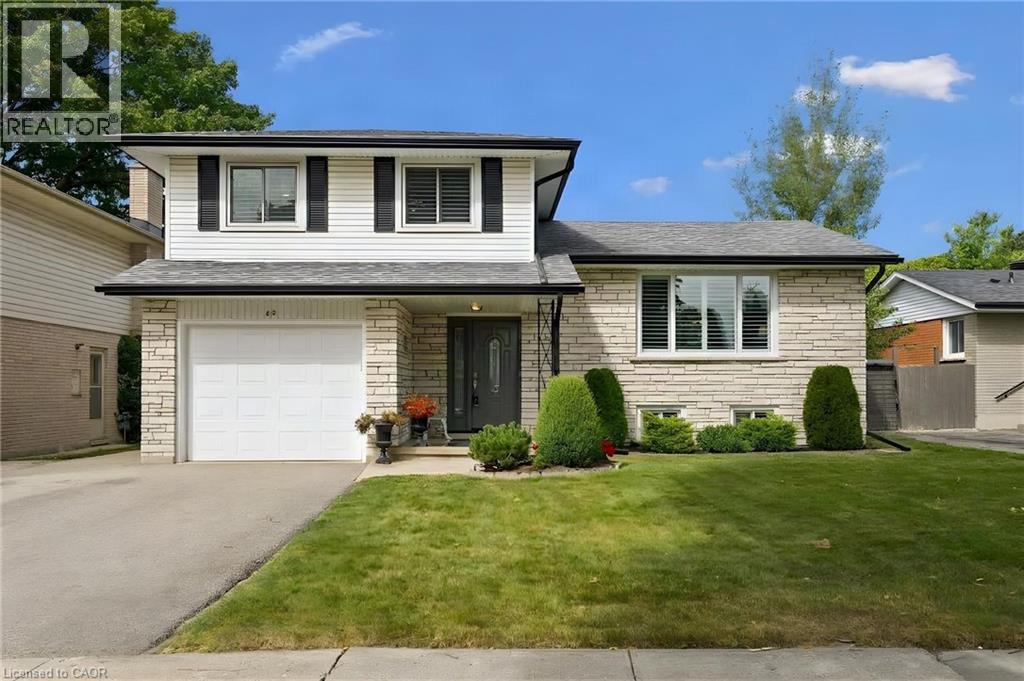
Location location location! Welcome to 62 Gibson Drive, a well maintained side-split in the established and sought-after Stanley Park neighbourhood, close to schools and all amenities. From the classic white brick and stone exterior, to the beautifully cared-for yard, this home shows pride of ownership inside and out. Offering plenty of room for the whole family, the upper level features three generous-sized bedrooms, including a cheater ensuite, with an additional possibility of a fourth bedroom and bath on the lower level. One of the standout features of this home is its abundance of living space, with three separate areas to relax and entertain — a bright main-floor living room, located off of your dining and kitchen area, plus two rec rooms. The possibilities are endless Whether you need a family room, kids’ hangout, games room, home office or cozy movie space, there’s room for everyone to spread out. The side-split design offers a wonderful separation of spaces while still feeling comfortable and connected. Meticulously cared for, spacious and welcoming, 62 Gibson Drive is ready for its next family to move in and make it their own. Recent upgrades include various window coverings (2022) front door (2018) furnace (2018) AC (2021) (id:15069)
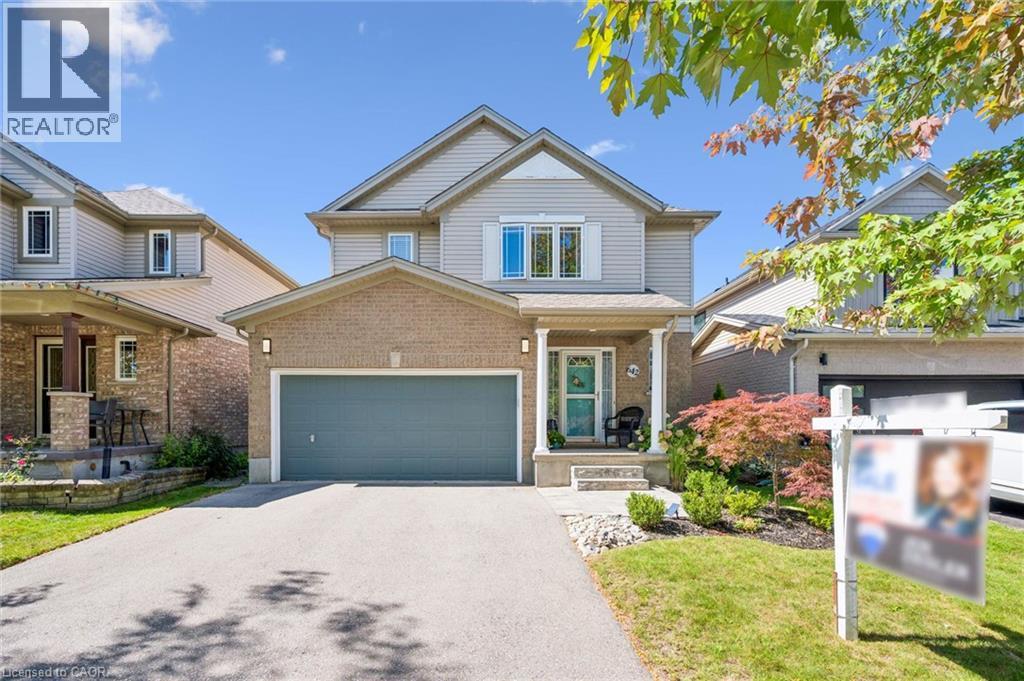
Welcome to 642 Interlaken Drive, a beautifully maintained home where thoughtful updates, generous living spaces and an incredible private backyard come together in one of west Waterloo’s established family neighbourhoods. Fantastic curb appeal, stunning gardens, and an updated driveway (2021) and roof (2018) set the tone for a home that has been exceptionally well cared for. The bright, open-concept main floor is designed for everyday living and entertaining, with gorgeous hand-scraped Brazilian walnut hardwood throughout. The spacious kitchen features newer stainless steel appliances (2021) and a travertine backsplash, while the dining room is elevated by a striking feature wall. Main-floor laundry with a newer washer and dryer and a walk-in closet at the front entrance add function to the space. Upstairs, the spacious primary bedroom feels like a true retreat with its own walk-in closet and beautifully updated ensuite (2022). Two additional generous bedrooms and another updated full bathroom (2021) complete the upper level. The finished basement offers even more comfortable living space, along with an additional bathroom and plenty of flexibility for a rec room, gym, playroom, office or guest space. CAT-6 hardwired Ethernet makes working from home and staying connected easy, while the replaced furnace and A/C (2022) offer added peace of mind. Outside, the backyard is truly special. Large, beautifully maintained, photo-worthy gardens, west-facing exposure and backing onto no rear neighbours, it offers exceptional space and privacy for entertaining, playing, gardening or simply enjoying summer evenings at home. Exterior gas lines make outdoor living even easier. All of this in a desirable west Waterloo location close to schools, parks, trails, shopping, restaurants and everyday amenities. Meticulously maintained, thoughtfully updated and genuinely move-in ready, 642 Interlaken is a home where pride of ownership is evident in every detail. *Includes Virtual Staging* (id:15069)
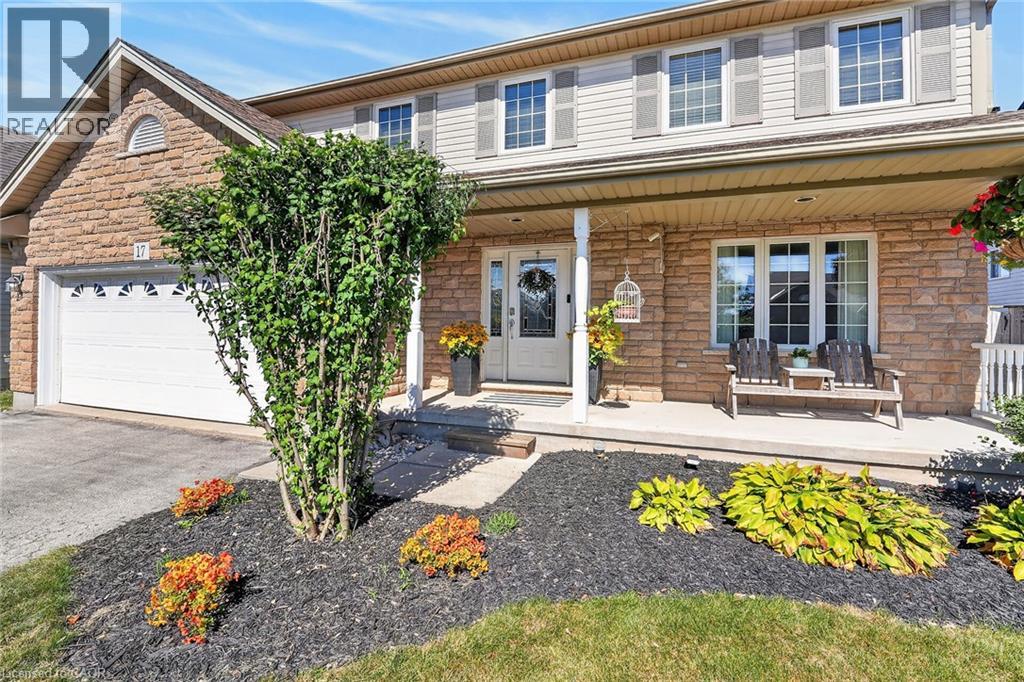
Welcome to 17 Cherry Avenue, a spacious and beautifully appointed 3+1 bedroom, 3.5 bathroom home in a desirable Smithville neighbourhood! Designed with both everyday living and entertaining in mind, the bright and inviting main floor features a generous eat-in kitchen with ample cabinetry, plenty of counter space, a centre island and a sun-filled breakfast area overlooking the backyard. The kitchen opens to a welcoming family room with a cozy gas fireplace, while a separate formal dining room offers additional space for hosting or the flexibility of a home office. Upstairs, retreat to the spacious primary suite, complete with a vaulted ceiling, walk-in closet and private ensuite featuring a jetted tub. Convenient bedroom-level laundry adds to the home's thoughtful layout. The finished lower level provides even more room to enjoy, with a bright recreation room, fourth bedroom and bathroom, offering endless possibilities for guests, extended family or a dedicated workspace. Step outside to your own backyard retreat! The large fenced yard features an above-ground pool, expansive covered deck and storage shed with power, creating the perfect setting for summer gatherings, outdoor dining or simply relaxing at home. Additional highlights include an oversized double garage, cold cellar and roof replaced in 2024. Situated in a welcoming Smithville neighbourhood, just minutes from schools, shopping, parks and everyday amenities, including nearby Alma Acres Park, this home offers the space, comfort and versatility to enjoy for years to come. With so much to offer both inside and out, 17 Cherry Avenue is ready to welcome you home! (id:15069)
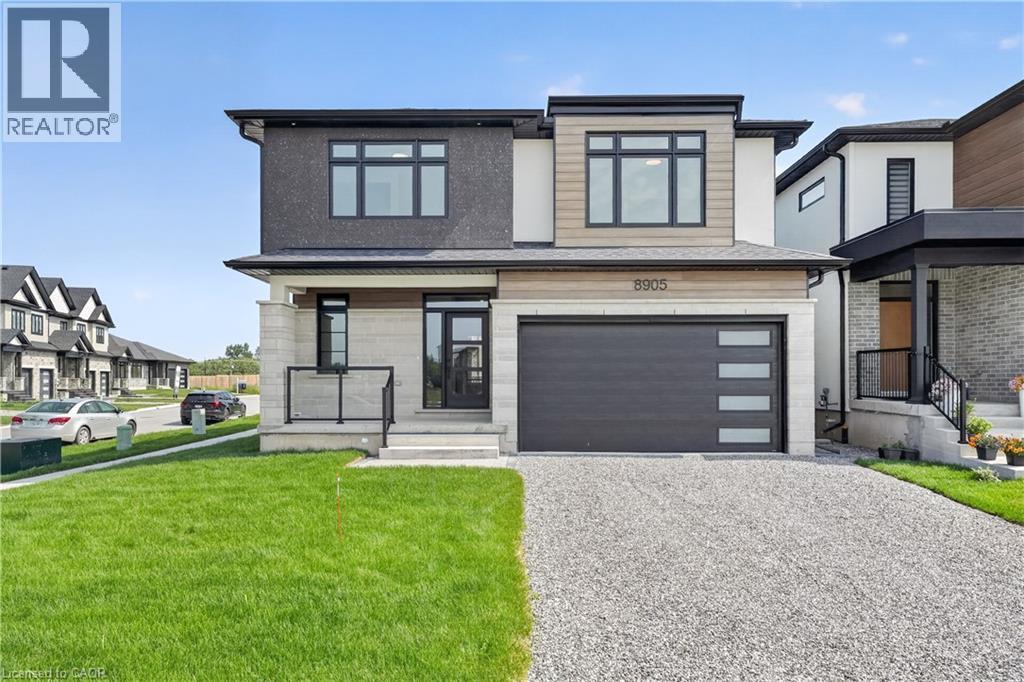
This newly built two-storey home is filled with thoughtful amenities and a contemporary aesthetic that welcomes you the moment you arrive. The sleek exterior and two-car garage set the tone for the modern design carried throughout. Inside, the main floor flows beautifully with a bright, welcoming entrance, a convenient powder room, and an open-concept kitchen, living, and dining area. The kitchen features stylish statement lighting, a large island, and a well-designed layout complete with a pot filler — every detail thoughtfully planned for cooking, entertaining, and everyday living. From here, you have direct access to the covered back deck, offering shelter from sun or rain and extending your living space outdoors. The living room is anchored by a beautiful fireplace that can be enjoyed from the kitchen and dining room, creating a warm, connected atmosphere throughout the main floor. Upstairs, you’ll find four spacious bedrooms. The primary suite is a standout, offering a luxurious ensuite with a beautiful soaker tub, a two-sink vanity, and a modern shower with textured tiles worthy of a magazine. A second bedroom also features its own ensuite, and a third full bathroom serves the remaining bedrooms. The second-floor laundry room adds everyday convenience for busy families. The basement is equipped with a kitchen, bedroom, and three-piece bathroom, and includes a separate entrance — ideal for extended family and guests. This home is truly move-in ready and waiting for your personal touch. Located close to grocery stores, golf courses, parks, and many other amenities, it offers comfort, convenience, and modern living for today’s family. (id:15069)
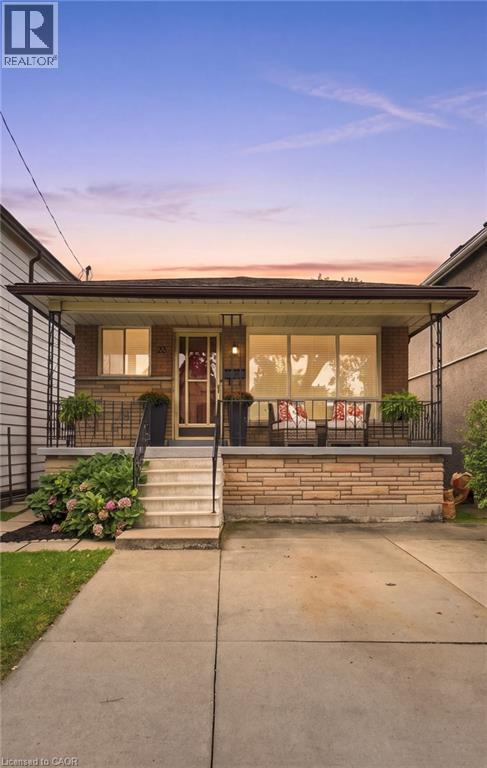
Welcome to this solid all-brick bungalow nestled in Hamilton's highly sought-after Kirkendall neighbourhood! Lovingly maintained & cared for by the same owner for almost 50yrs, this charming 3+1 bedroom, 2-bath, 2-kitchen home offers incredible potential for families, investors & those looking to create their ideal space. The bright and spacious main level features a welcoming living room, kitchen, dining area, 3 good-sized bedrooms & 4pc bath, with original hardwood flooring adding warmth & character throughout the living room & bedrooms. Separate side entrance to partially finished basement, offering excellent possibilities for an in-law, multi-generational, income potential or additional living space. The lower level includes a kitchen, rec room, bedroom, 4pc bath, cold cellar & utility area with potential to redesign into additional living space. Situated on a fantastic 129' deep lot with great curb appeal, fully fenced private yard, front concrete driveway and 2 additional rear parking spaces accessed via laneway. Rear laneway access also offers for detached garage or ADU possibilities. Recent updates: furnace (2026), roof (2026), basement bathroom (2019), front porch steps (2021). Just steps to vibrant & trendy Locke St, close to schools, shopping, restaurants, transit, highways, parks, trails & golf. Enjoy an exceptional walkable location & everything this wonderful community has to offer! Homes like this are rare in this neighborhood, don't miss out! (id:15069)
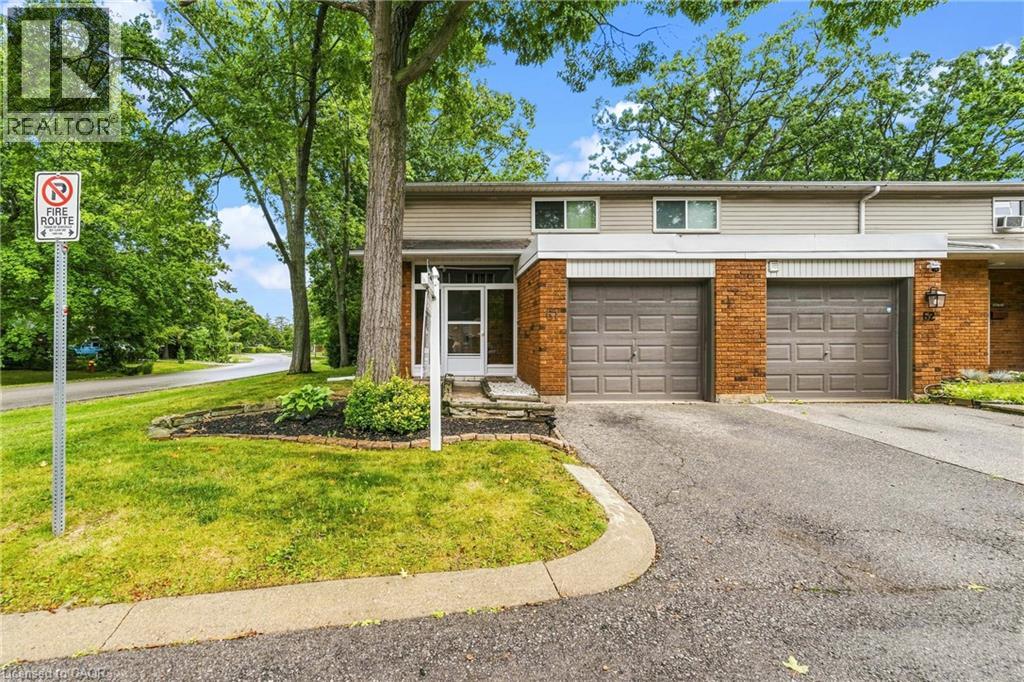
Welcome to 61-1270 Gainsborough, an end-unit townhome in an established Oakville condo community. As an end unit, it gets more natural light and a bit more room than the interior units, with north and east exposure through the main floor.The main level puts the kitchen, living, and dining together in modern laminate flooring, with a powder room and a large closet off the hallway. Three bedrooms and a full bathroom, updated in 2015, sit on the second floor. The basement is finished, with the laundry and storage kept to their own separate room.Out back, the private deck and yard face common green space, so there's no neighbour directly behind you, and an enclosed porch connects to the garage.The big-ticket items are already handled, most notably a full HVAC system, a feature that sets this unit apart from most others in the complex. Add new windows in 2026 and an AC condenser in 2023, plus a roof, garage door, deck, and fence all replaced over the years. That's a townhome where the work is behind you and the location does the rest, close to schools, shopping, and the QEW in one of Oakville's most convenient pockets. (id:15069)
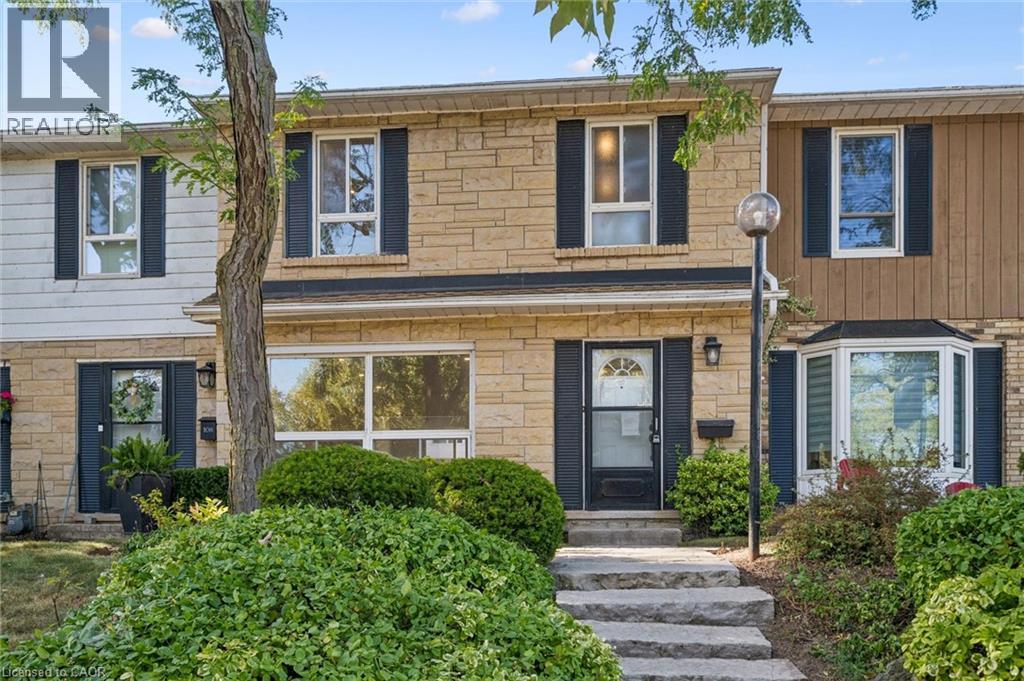
Welcome to Unit 107 at 5475 Lakeshore Road, perfectly positioned directly across from Burloak Waterfront Park and the shimmering shores of Lake Ontario. Step outside your front door and into a true lakeside lifestyle, with morning coffees by the water, evening strolls along the shoreline, and breathtaking western sunsets just steps from home. With just over 1,800 sq. ft., this townhome has been completely renovated from top to bottom, offering three finished levels of beautifully updated, move-in-ready living space. Inside, enjoy lake views from the living room, pot lights throughout, luxury laminate flooring, and a fully renovated kitchen with quartz countertops, brand-new appliances, gas range, and exterior-vented range hood. Upstairs are three bedrooms and two renovated bathrooms with upgraded vanities, Delta and Moen fixtures, LED mirrors, and an upgraded shower system in the primary ensuite, plus a custom walk-in closet. The finished lower level features luxury vinyl flooring and flexible additional living space. Other 2026 upgrades include an updated electrical panel, brand-new washer and dryer, and refreshed front entry. Two underground parking spaces with direct interior access are an added bonus. Residents enjoy an outdoor pool, fitness centre, sauna, and party room, with the lake, waterfront trails, downtown Burlington, shopping, schools, and major highways all within easy reach. Sunsets are better at the lake. Come see for yourself. (id:15069)