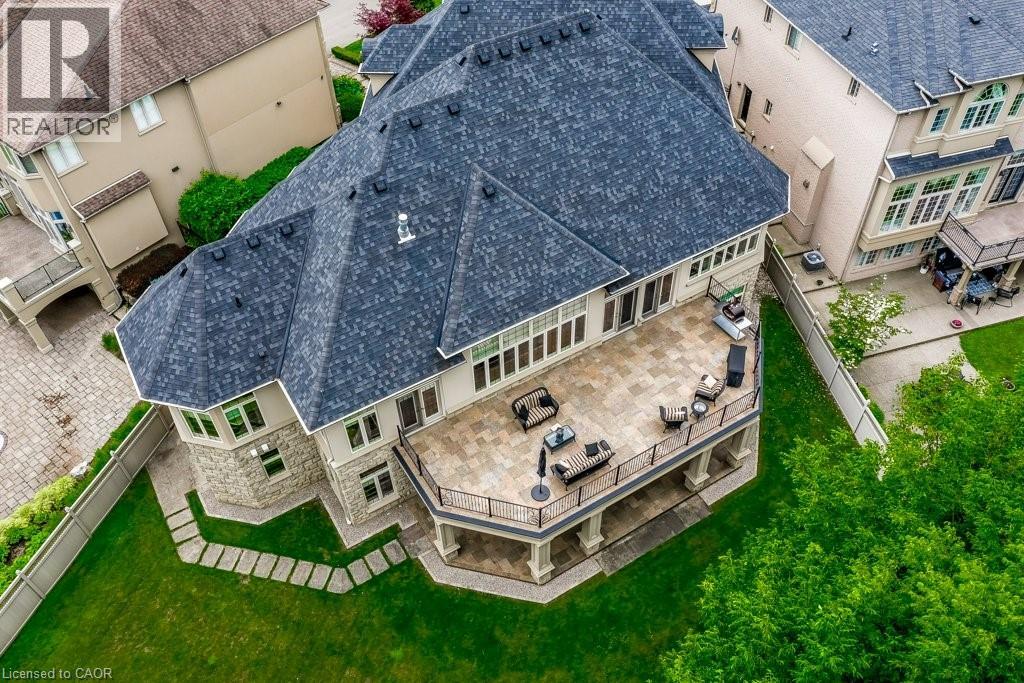
Luxury without compromise. If you've been thinking, I don't want stairs anymore, but I'm not ready to give up space, this rare custom luxury BUNGALOW is designed for you. Offering nearly 7,000 sq. ft. of beautifully finished living space on a spectacular private ravine lot backing onto protected conservation, this is a home where you can host holiday dinners, welcome grandchildren for the weekend, comfortably accommodate adult children, aging parents, and enjoy the privacy of mature trees—all without the challenges of building a custom home. The thoughtfully designed floor plan features a luxurious MAIN-FLOOR PRIMARY SUITE, three additional bedrooms each with their own walk-in closet and private ensuite, soaring 12-ft ceilings, walls of windows overlooking the ravine, and a chef's kitchen with premium Dacor and Miele appliances. The fully finished walkout lower level with separate entrance, full kitchen, second laundry, office and spacious recreation areas is ideal for multi-generational living or extended family. Minutes to golf, Meadowlands shopping, restaurants and highway access. One of Ancaster's rare luxury bungalows offering elegant main-floor living without sacrificing the space to entertain, gather and create lasting family memories. Furnace & A/C (2025); Appliances replaced (2023 to 2025) with extended warranties (id:15069)
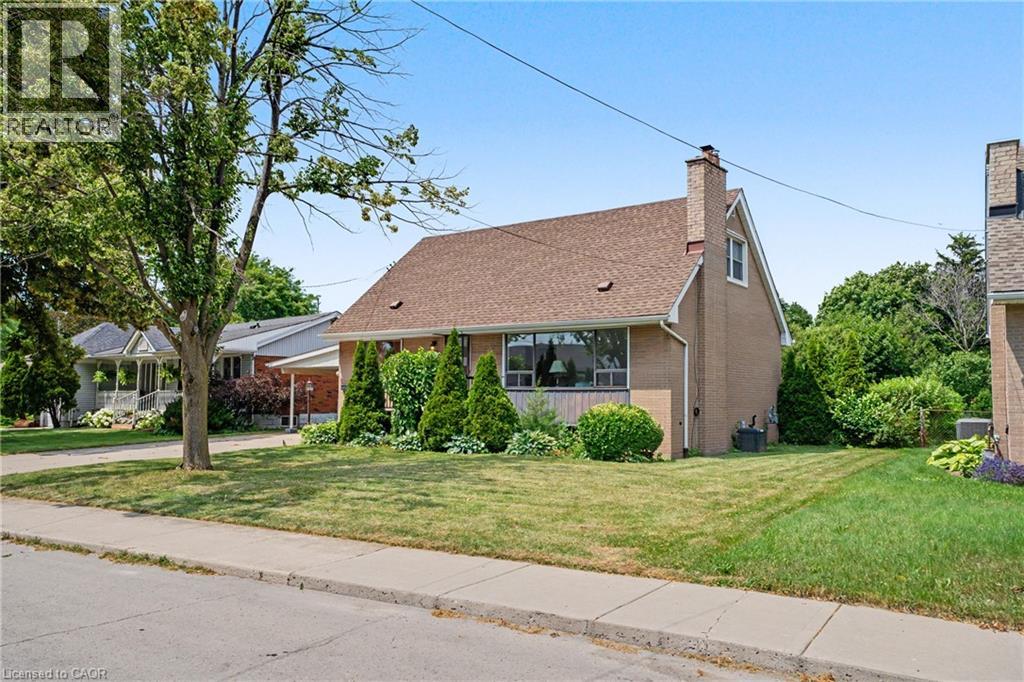
Lovingly cared for by the same owners for decades, 11 Marshall Avenue offers a solid, comfortable home that can be enjoyed today while providing plenty of opportunity to personalize over time. This charming 1.5-storey layout features a convenient main-floor bedroom and full bathroom, along with two additional bedrooms and a powder room upstairs. The partially finished basement adds flexible space for a recreation room, hobbies, storage or future improvements. Step outside to an exceptionally deep backyard with room to garden, entertain, play or create your own private outdoor retreat. Set within a quiet, established Mountain Brow neighbourhood, the home is close to the Mountain Brow Trail, Bruce Trail, Escarpment Rail Trail and the popular Kenilworth Stairs—perfect for walking, cycling, hiking or a challenging stair workout. Commuters will appreciate quick access to the Lincoln M. Alexander Parkway with easy connections to the Red Hill Valley Parkway and QEW. A well-loved home with a practical layout, an impressive yard and an outstanding escarpment location. (id:15069)
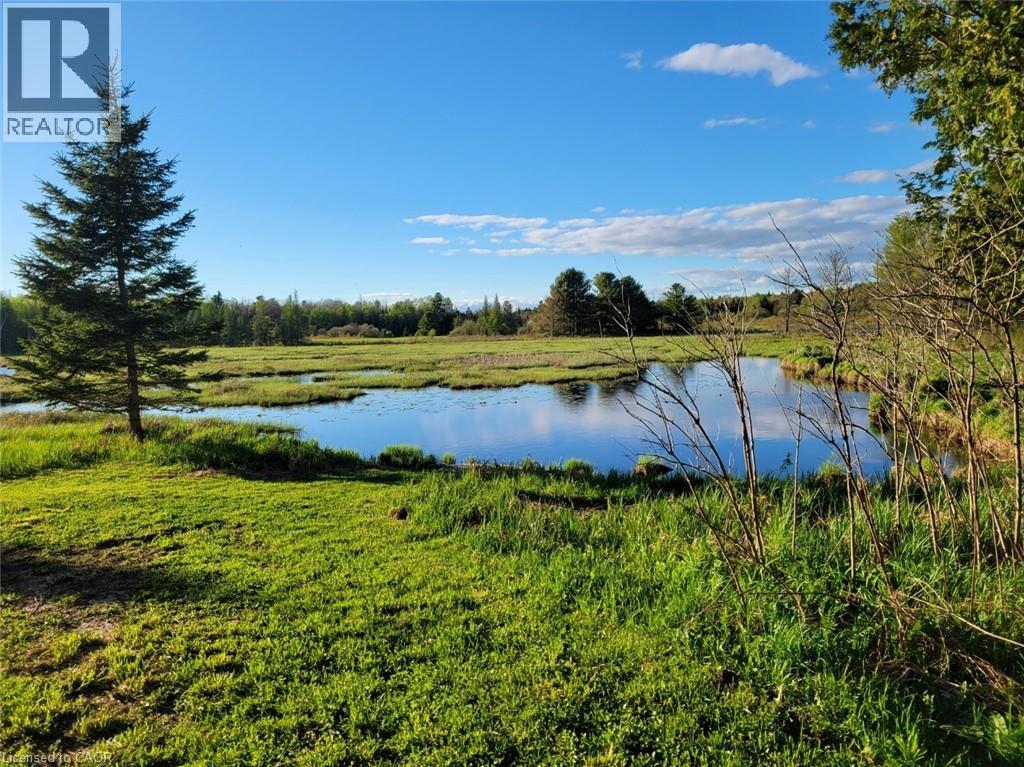
Quiet and serene. Uninterrupted views. Privacy. Just slightly over 5 acres on paved road 30 minutes to Parry Sound and amenities. 1 bed 1 bath mobile home. In need of repair/updating. Older barn/garage. Bunkie. Bring your ideas. Bring your deck chair to watch the beautiful sunsets over the pond. (id:15069)
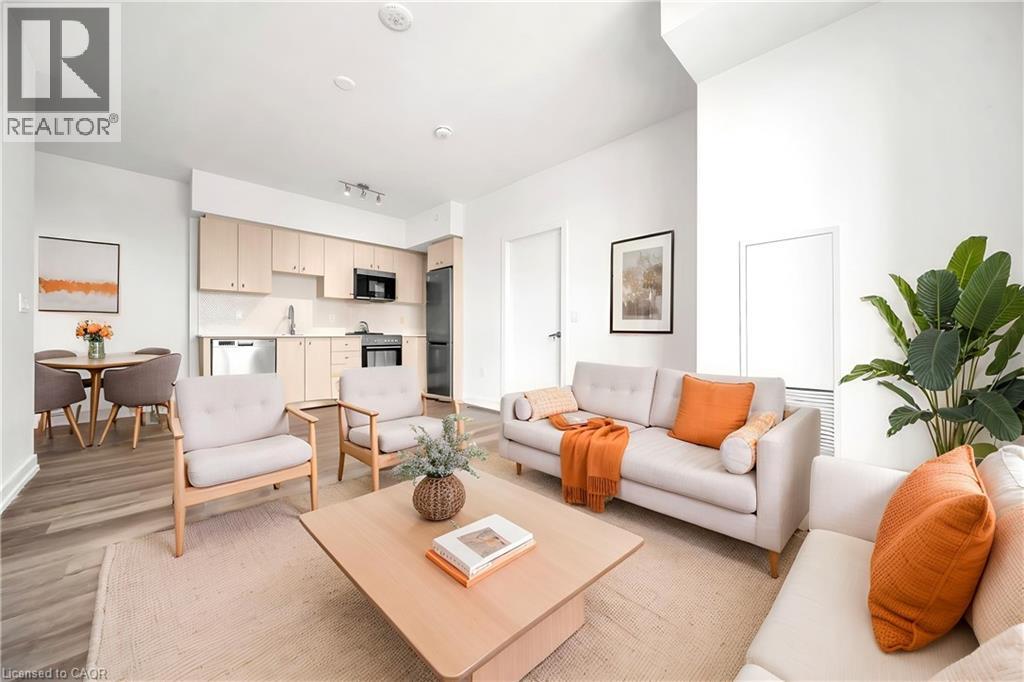
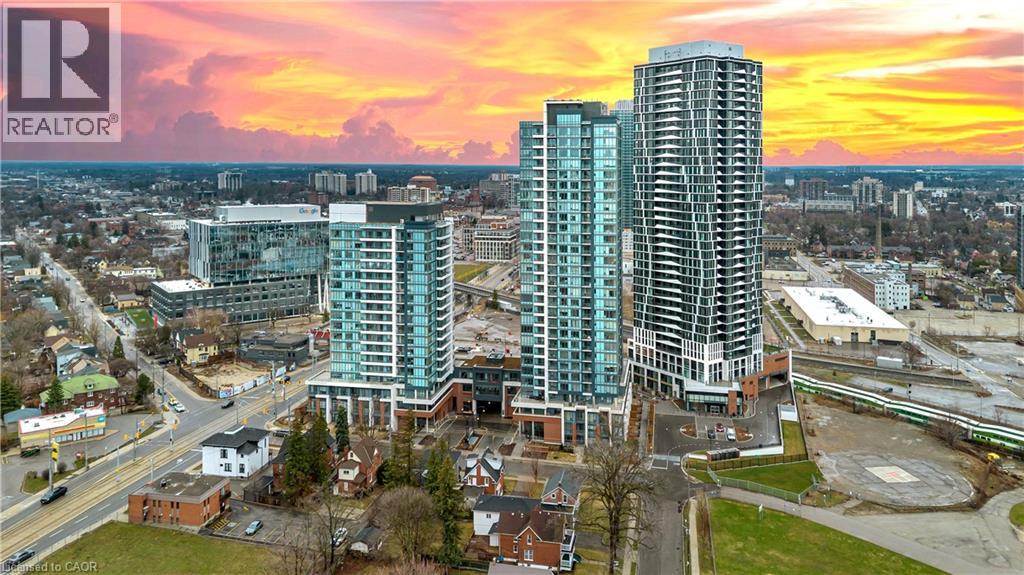
Welcome to Unit 1612 at Station Park offering a rare opportunity to own a pristine, freshly painted, Carpet free-vacant home in the heart of Midtown Kitchener. This impeccably crafted 2 bedroom 2 washroom suite delivers a seamless blend of sophistication, comfort, and investment potential within one of the region's most coveted communities.Bathed in natural light, the open-concept living space showcases refined finishes and seamless design. The contemporary kitchen is a statement in both style and function, featuring sleek stainless steel appliances, polished granite countertops, custom soft-close cabinetry, and elegant pot lighting-perfect for both everyday living and effortless entertaining.Unwind in the sun-filled living area or step onto your private balcony to take in breathtaking sunset views that elevate your everyday experience. A versatile den provides the ideal space for a home office or guest retreat, while in-suite laundry and dedicated underground parking add an extra layer of convenience. Residents of Station Park enjoy an unparalleled suite of resort-inspired amenities designed to rival luxury hotels. From concierge service and an expansive sky deck to aswim spa, hot tubs, private bowling lanes, and a state-of-the-art fitness centre with Peloton studio-every detail is curated for an exceptional lifestyle. Social lounges, co-working spaces, BBQ terraces, EV charging, and pet-friendly features complete this dynamic offering. Positioned steps from the ION LRT, the Google campus, Downtown Kitchener, Uptown Waterloo, and the thriving Innovation District, this residence offers un-matched connectivity to the region's top employers, dining, and cultural destinations.this property also presents a compelling opportunity for the savvy buyer seeking lifestyle. Some Photo's are virtually staged. (id:15069)
Never Lived-Brand New,Carpet-Free Residence, welcome to Unit 1914 at Station Park Duo-offering a rare opportunity to own a pristine, never-lived-in home in the heart of Midtown Kitchener. This impeccably crafted one-bedroom plus den suite delivers a seamless blend of sophistication, comfort, and investment potential within one of the region's most coveted communities.Bathed in natural light, the open-concept living space showcases refined finishes and seamless design. The contemporary kitchen is a statement in both style and function, featuring sleek stainless steel appliances, polished granite countertops, custom soft-close cabinetry, and elegant pot lighting-perfect for both everyday living and effortless entertaining.Unwind in the sun-filled living area or step onto your private balcony to take in breathtaking sunset views that elevate your everyday experience. A versatile denprovides the ideal space for a home office or guest retreat, while in-suite laundry and dedicated underground parking add an extra layer of convenience. Residents of Station Park enjoy an unparalleled suite of resort-inspired amenities designed to rival luxury hotels. From concierge service and an expansive sky deck to aswim spa, hot tubs, private bowling lanes, and a state-of-the-art fitness centre with Peloton studio-every detail is curated for an exceptional lifestyle. Social lounges, co-working spaces, BBQ terraces, EV charging, and pet-friendly features complete this dynamic offering. Positioned steps from the ION LRT, the Google campus, Downtown Kitchener, Uptown Waterloo, and the thriving Innovation District, this residence offers un-matched connectivity to the region's top employers, dining, and cultural destinations. With short-term rental permissions (Air bnb) and a limited licensing cap, this property also presents a compelling opportunity for the savvy investor seeking both lifestyleand income potential. Some Photo's are virtually staged. (id:15069)
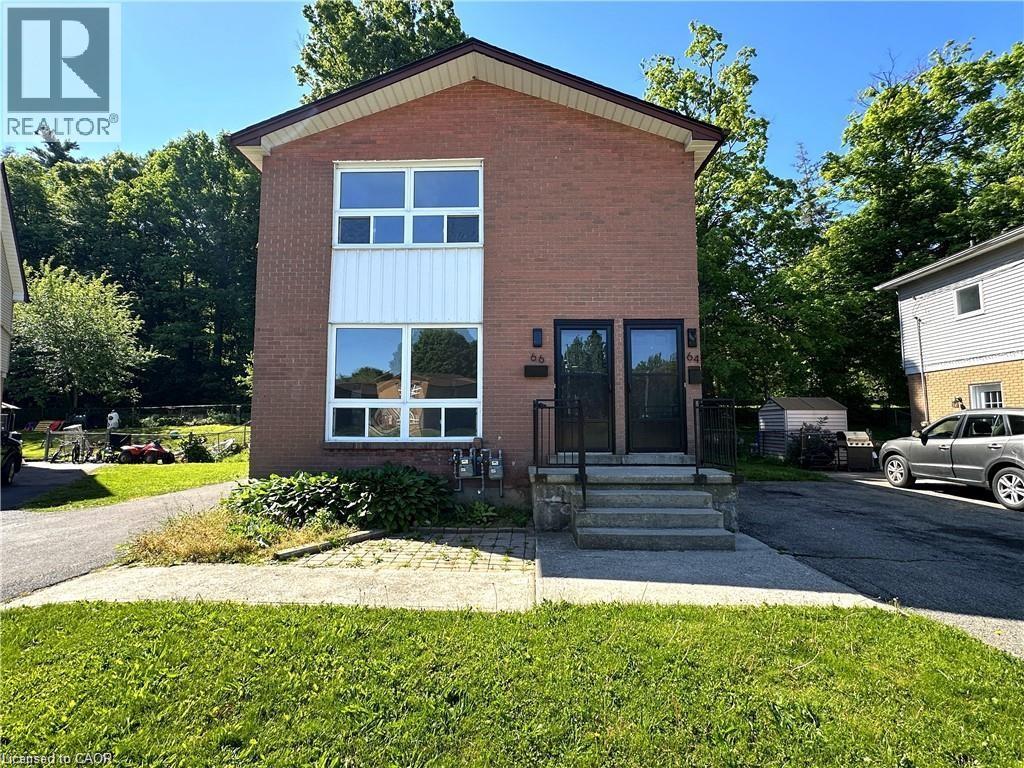
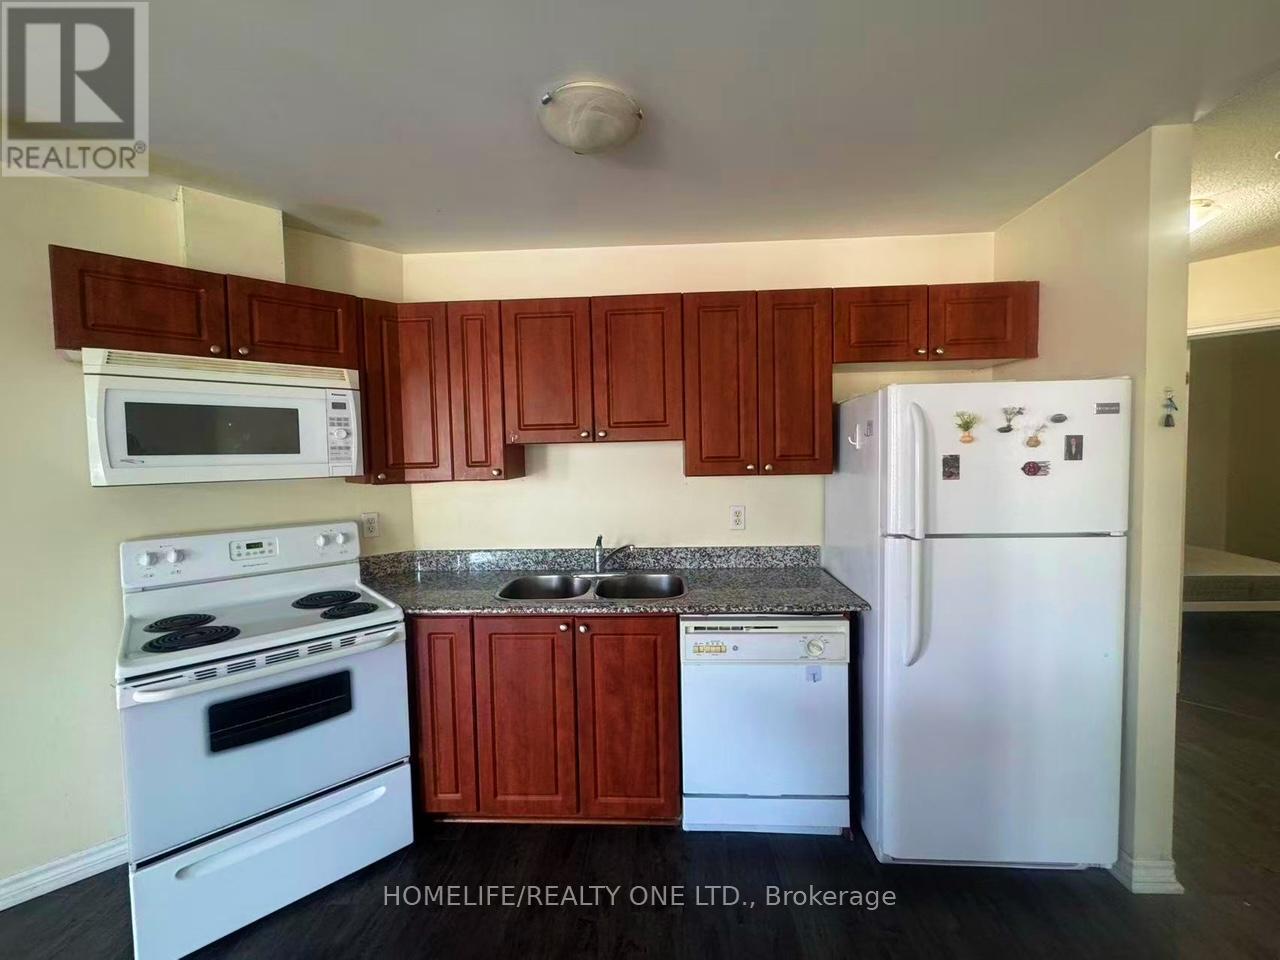
Looking for a great Investment Opportunity! This upper and lower duplex is vacant. Both units have 2 bedrooms with generous sized living room, eat in kitchens together with their own basement space. Separate private driveways. This property is located close to schools, parks, shopping and walking trails. You could live in one and rent the other to play your expenses. (id:15069)
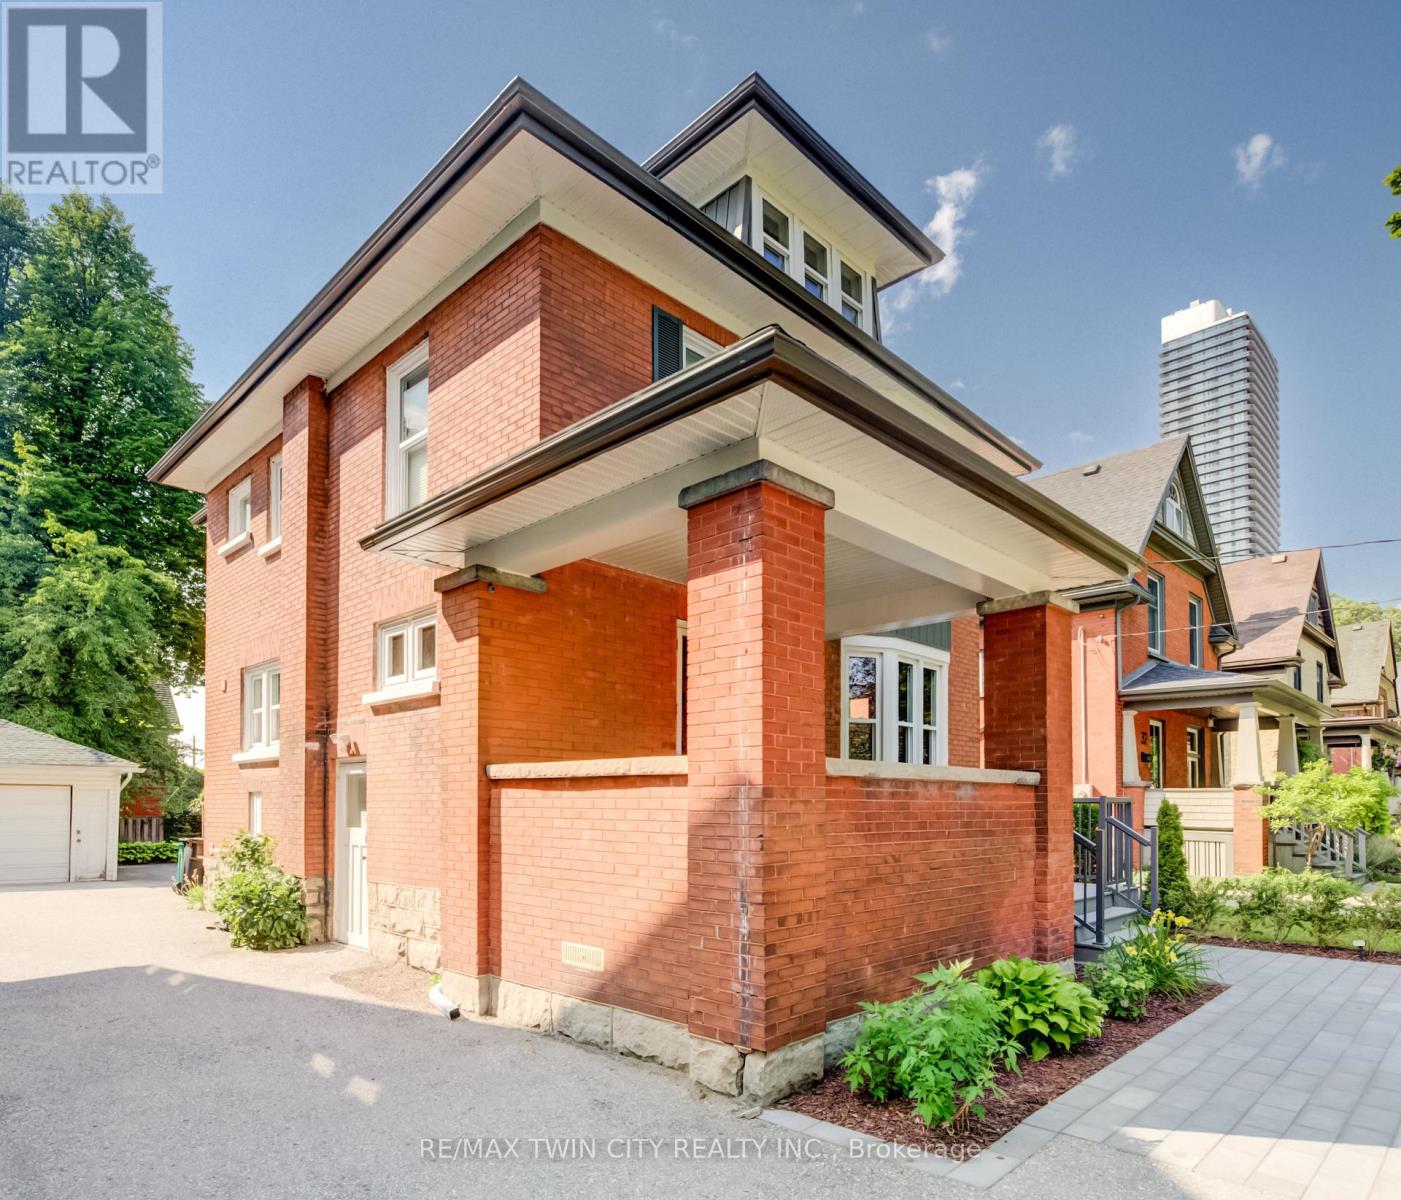
Unique opportunity to own this lovingly maintained home steps from Victoria Park. This 4-bedroom home with 2 full bathrooms and a garage will capture your heart the moment you step into the spacious foyer. Driving in on this quiet, tree-lined street, the home's quality and charm are immediately apparent, along with the warm neighbourhood feel that makes this area so special. The covered front porch, stone walkway, and solid wood front door create a welcoming first impression and hint at the character found within. Original details such as the hardwood staircase, gleaming wood floors, French doors, and generous baseboards and trim have been beautifully preserved. A full main-floor bathroom, modern kitchen with island, new windows, and updated lighting add everyday comfort and convenience to this timeless home. The main floor features a living room, dining room, eat-in kitchen, full bath and three separate entrances. Upstairs, you'll find four bedrooms and a stylish 4-piecebathroom. One of the bedrooms offers access to the large finished attic space, providing wonderful flexibility for a 5th bedroom, rec room, yoga studio, art space, or home office. Outside, enjoy a deck, patio, garden, partially fenced yard, and a garage that can accommodate a full-sized SUV and includes electricity. Between the back deck, the lower patio, and the oversized dual level front porch you have an assortment of places to enjoy your morning coffee or evening quiet time. Homes like this rarely come to market. Enjoy the best of both worlds-steps from downtown Kitchener, Victoria Park, restaurants, and amenities, while still tucked away from the hustle and bustle. Book your showing today! (id:15069)
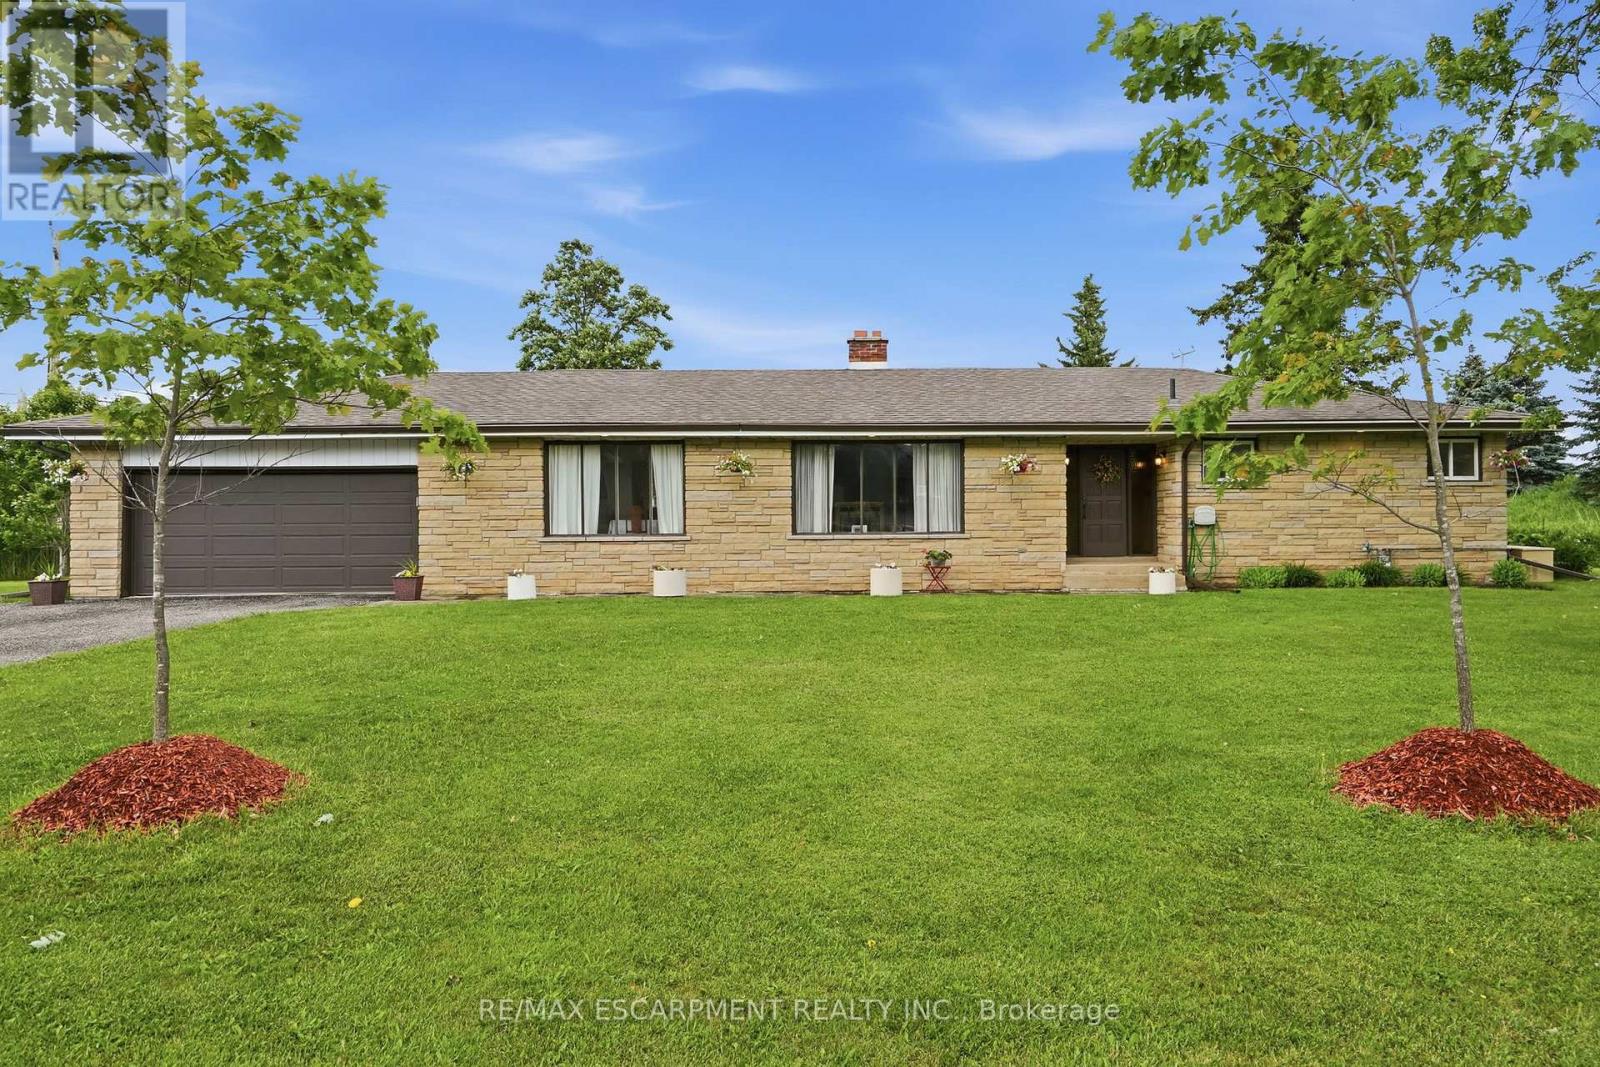
This oversized bungalow is situated on a three-quarter-acre pie-shaped lot & offers more than one thousand seven hundred & fifty square feet of bright & inviting living space on the main floor. Thoughtfully designed for both comfort & functionality, it provides the perfect blend of spacious living & practical features. The living room is anchored by a striking picture window and a cozy double-sided wood fireplace-ideal for relaxing evenings or entertaining guests. It flows into a formal dining room, while the eat-in kitchen opens into the family room, creating a warm, open-concept heart of the home that is perfect for everyday living & family gatherings. The main floor features three generous bedrooms, highlighted by a primary suite with a two-piece ensuite bathroom. Downstairs, the lower level offers versatility with a private side entrance leading to a newly renovated one-bedroom in-law suite. This suite includes a never-used four-piece bathroom, a freshly carpeted bedroom, & a clean white kitchen-perfect for multi-generational living, family or guests. Recent waterproofing provides complete peace of mind. Additional highlights include a reliable Generac generator for peace of mind during power outages, a water softener, an attached double garage with inside entry, & a large, heated outbuilding and workshop equipped with sixty-amp power & a commercial garage door-ideal for hobbies, storage or business use. High-speed internet is also available, making it easy to work from home. Centrally located along Highway 6, this property offers convenient access to major centres including Toronto & London. Enjoy quick drives to multiple conservation areas, equestrian facilities, arenas, & GO Train stations in Milton & Burlington. Ample parking for up to twelve vehicles completes the package. This move-in-ready home combines generous space, thoughtful updates, & an unbeatable location. It is ready for you to move in & make it your own. RSA. (id:15069)
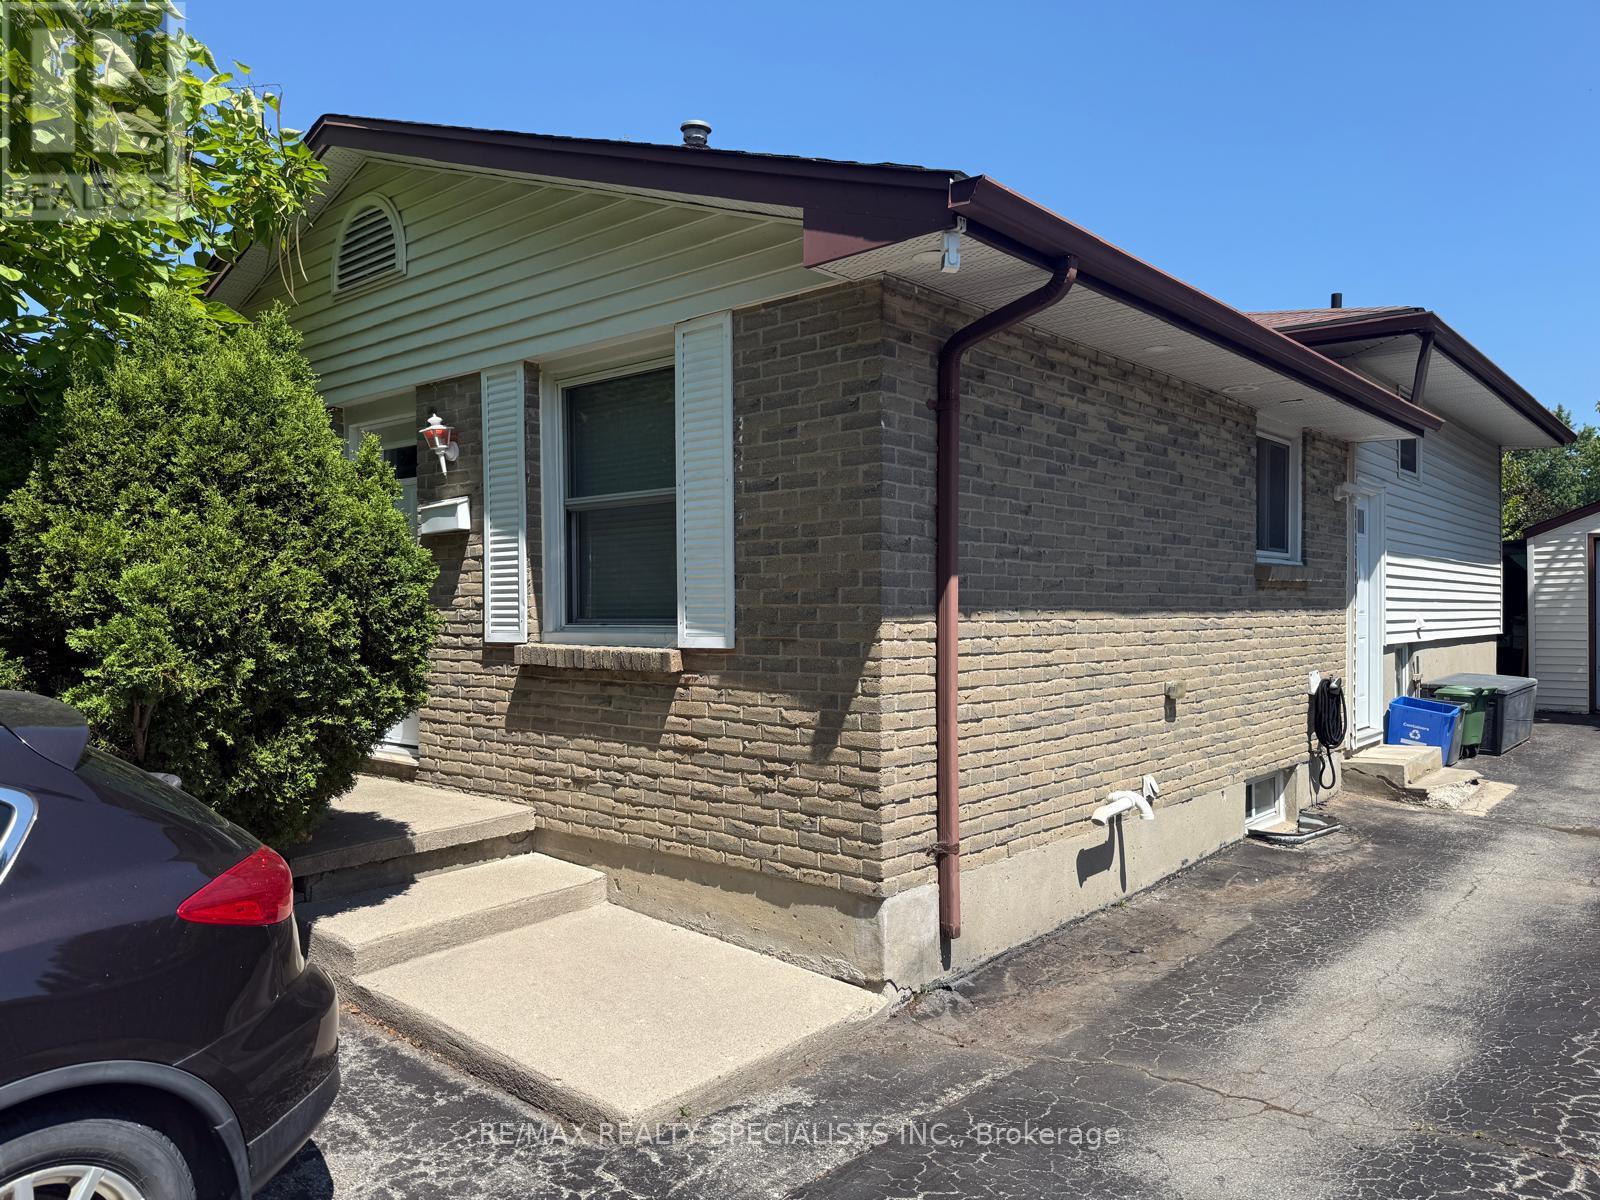
Detached 4-Level Backsplit - Won't Last at This Price! Perfect for growing families or multi-generational living, this spacious 4-level backsplit features a versatilein-law suite, offering extra space for extended family, guests, or Enjoy a functional layout with generousliving areas, a fully fenced backyard, and endless possibilities to make it your own. Conveniently locatedclose to schools, shopping, parks, transit, and with easy access to Highway 401. Exceptional value in asought-after location-don't miss this opportunity! (id:15069)
Welcome to the historical Chateau Royale in the heart of downtown Hamilton! This iconic building is just steps away from the Hamilton Go Centre and surrounded by countless restaurants, shops and amenities. Enjoy the convenience and charm that downtown living has to offer! Feel the warmth inside this bright 2 bedroom 2 bath unit that sits at over 1000 sqft and features a spacious living and dining area, large windows. The building offers excellent amenities and 24-hour concierge service. Located steps from the GO station, hospitals, restaurants, cafes and Hamilton's vibrant entertainment district. A perfect option for professionals, investors, or downsizers seeking comfort and convenience. (id:15069)
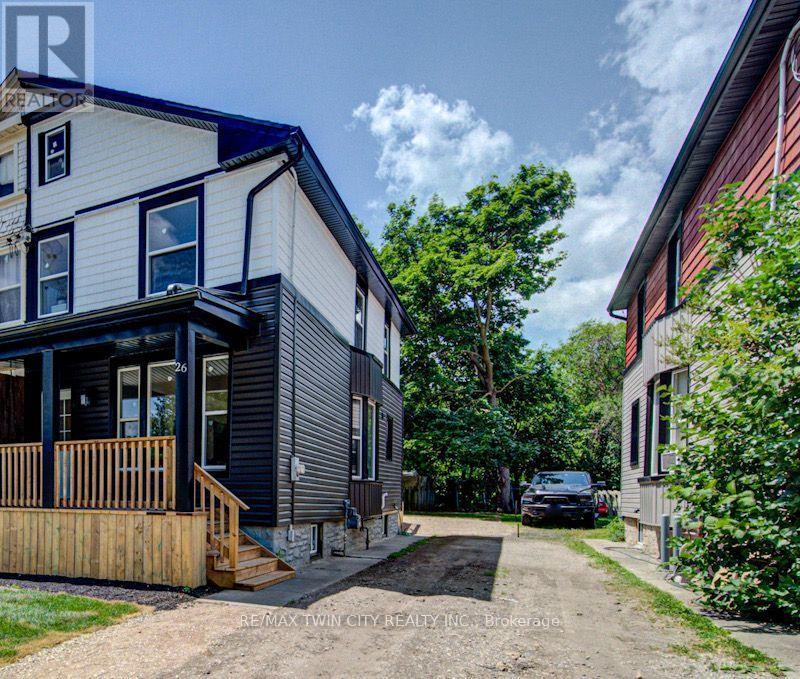
Welcome to 26 Richardson St, Cambridge. This fully renovated home is perfectly situated in the heart of West Galt, just steps from the vibrant Gaslight District, where you can enjoy walking to new restaurants or taking a relaxing stroll along the Grand River. Everything in the home has been redone and updated, offering a truly move in ready experience. The main floor features high ceilings, a bright open concept living and dining area, a convenient two piece bathroom, and a brand new kitchen with new appliances, while a second rear entrance leads to a deck and backyard. The second floor offers three well sized bedrooms and two three piece bathrooms, including a primary bedroom with its own ensuite. The open concept basement provides additional living space along with a separate storage room and laundry. With its prime location and modern finishes, this home is ideal for first time buyers or anyone seeking a walkable lifestyle. Schedule your showing today. (id:15069)
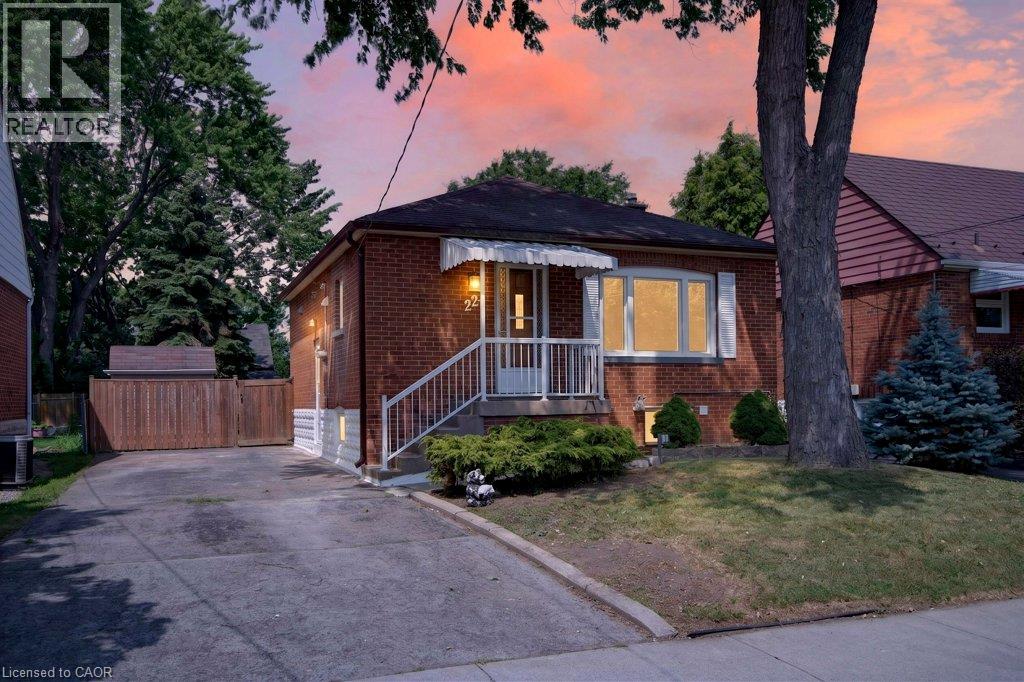
Welcome to 220 East 13th Street, a beautifully reimagined home in the heart of Hamilton's sought-after Inch Park neighbourhood. Situated on a generous lot with an expansive backyard, this home has been completely renovated inside and out with quality craftsmanship and long-term durability in mind. This is far more than a cosmetic update. Major improvements include interior and exterior foundation waterproofing, a complete basement floor replacement, all new sewer, water and drain lines, two cleanouts, a new sanitary stack from the basement to the roofline, and 100% new plumbing and electrical systems. Mechanical upgrades include a brand new furnace, air conditioning coil, hot water heater, all new ductwork, insulation, venting and lighting throughout. The interior features a stunning custom kitchen with a centre island, commercial-grade flooring throughout, fresh paint, custom finishes, and beautifully renovated bathrooms on both levels. Every major building system has been upgraded, offering true peace of mind for years to come. Located on the Hamilton Mountain, Inch Park is known for its mature tree-lined streets, parks, schools and convenient access to shopping, hospitals, downtown Hamilton, the LINC and public transit. A rare opportunity to own a home that has been rebuilt with longevity in mind. Seller will provide a $3,000 appliance rebate on closing, allowing you to choose the appliances that best suit your lifestyle. (id:15069)