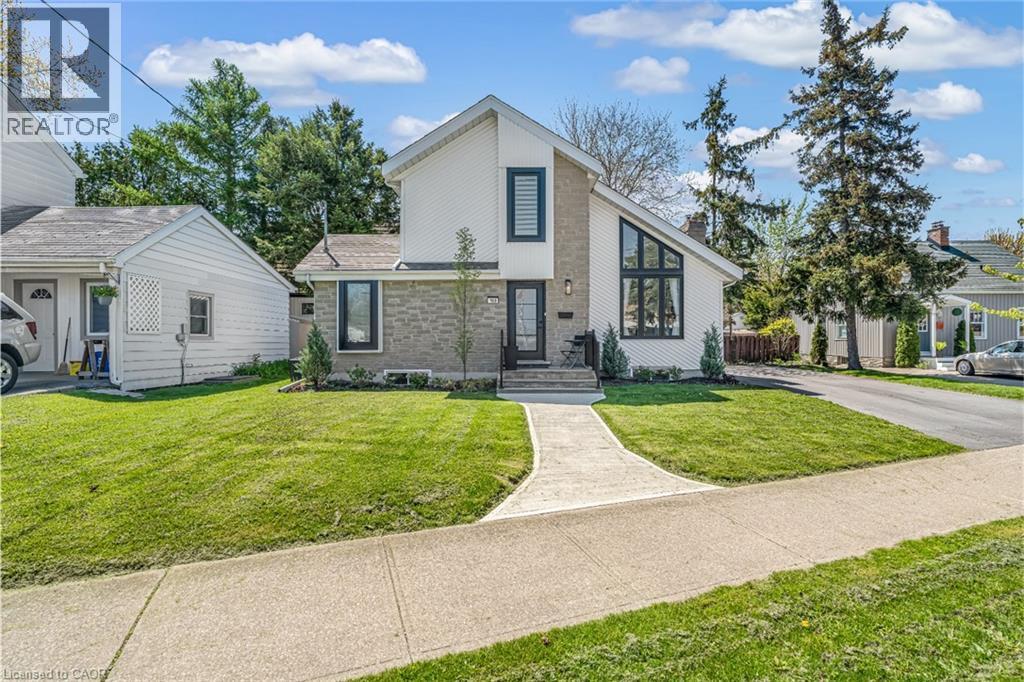
Step inside and everything just… works. Mornings start with sunlight pouring through vaulted ceilings, coffee in hand, and a home that feels effortlessly calm. The open-concept main floor brings everyone together; quiet nights by the fire or hosting friends who naturally gather in the kitchen, because they always do. The fully renovated kitchen blends style and function with quartz counters, stainless steel appliances, and a layout that actually makes sense for real life. Just off to the side, a private L-shaped patio becomes your go-to for summer dinners, a glass of wine, or a moment to yourself. With 3+1 bedrooms and 2 full bathrooms, there’s space for everyone and flexibility for how you live. The lofted second level offers a private retreat overlooking the main living space, complete with an additional bedroom and bath that's perfect for guests, a home office, or your own quiet escape. Downstairs, the finished basement adds even more room to unwind, whether it’s movie nights, a home gym, or a play space. All of this comes with peace of mind thanks to key updates, including a roof (2018) and a brand new electrical panel (2024), wrapped in a low-maintenance lifestyle just minutes to shopping, the QEW, and downtown St. Catharines. Because the right home doesn’t just look beautiful… it gives you the rare feeling that everything is already taken care of. (id:15069)
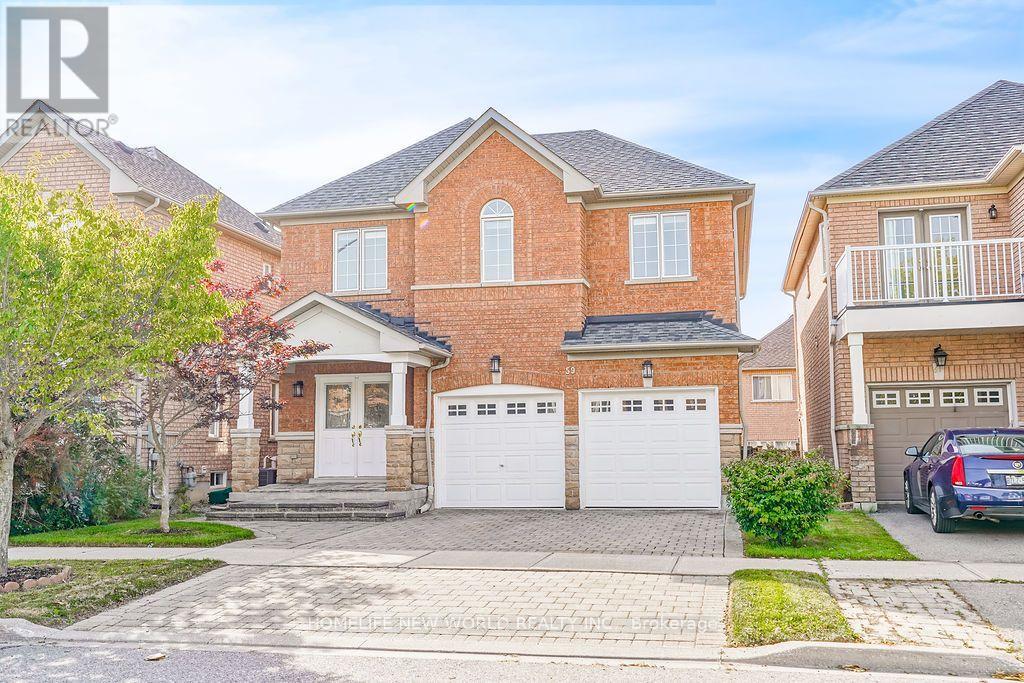
Welcome To This Gorgeous Detached Home In The Highly Sought-After Oak Ridges Lake Wilcox Community. Functional Layout with 9' ceilings on the main floor and a bright, spacious family room featuring a stylish gas fireplace. Modern Kitchen W/Granite Counter, Backsplash, New S/S Appliances. New professional engineering floor throughout. New painting layers of 12X12 Deck, Professional Interlock, Backyard And Master Face South With More Sunshine. Located On A Quiet street with wonderful Neighborhood. Walking to The Lake, Community Centre, Parks, Trails, Bus Transit, With Easy Access To The GO Station And Highways 404 & 400 with Top-rated Schools-Bond Lake PS& Richmond Green SS. Move in Condition with Multiple Upgrades. New Roof /2025, New Appliance: Stove/Refrigerator/Hood 2025. Air condition/Furnace 2019. Great house, New Price and opportunity, Don't miss out !!! (id:15069)
Welcome to this Modern Farm House, 2018-built bungalow nestled on a generous lot in the village of Brodhagen. Designed to capture great sunset views over the open fields, this home offers a seamless blend of modern comfort and rural tranquility. Relax on the spacious covered deck and enjoy the unobstructed space around you. Inside, this home offers a spacious, light-filled kitchen featuring a work and dine island that comfortably seats four—perfect for casual dining and upscale entertaining. The bright, open-concept living and dining areas offer views of the backyard and countryside. The home features two spacious bedrooms, each complete with its own walk-in closet. The two thoughtfully designed bathrooms include a private ensuite and a main bathroom with clever dual access from both the hallway and second bedroom. Sky tubes fill these spaces with natural light. Car enthusiasts and hobbyists will appreciate the impressive three-bay garage, which includes one oversized door to easily accommodate larger vehicles, RV or machinery. For ultimate peace of mind, the property comes equipped with a built-in standby generator, a separate storage shed, and six included appliances making it completely move-in ready. The unspoiled basement features large windows that flood the space with light. It is ready for your customization, whether you envision a home theatre, a personal gym, or additional bedrooms. This a turn-key opportunity. Ready for Immediate possession! (id:15069)
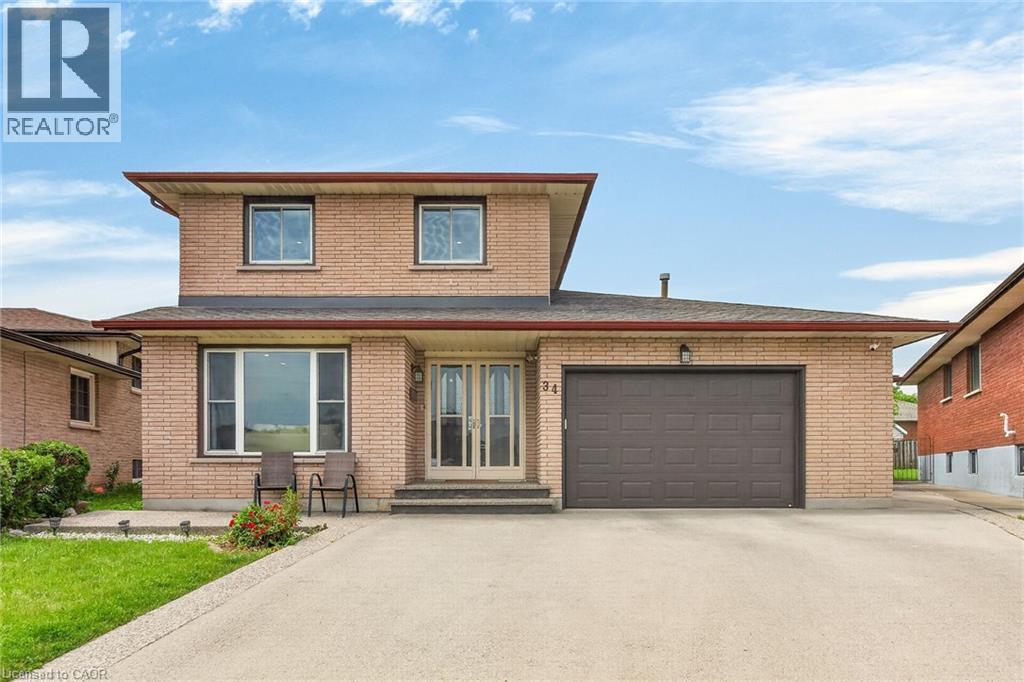
Welcome to this spacious detached home located in a highly desirable family-friendly neighbourhood. The main level features a bright living room, formal dining room, eat-in kitchen, family room, den/home office, full bathroom, and a convenient laundry room with direct access to the garage. The second floor offers three generously sized bedrooms and a full bathroom. The fully finished basement provides excellent in-law suite potential with a separate entrance, eat-in kitchen, large recreation room, den, and a 4-piece bathroom. Recent updates include a new furnace (2021), pot lights, sump pump, and renovated basement. Conveniently located close to schools, parks, shopping, and all amenities. Move-in ready and ideal for growing families or multi-generational living. Fully finished basement with separate entrance and in-law suite potential. New furnace installed in 2021. (id:15069)
Exceptional net-zero custom-built 3+2 bdrm bungalow W/legal accessory apt & high-end finishes, just a short stroll from downtown Elora! Built as a model home, no expense was spared in showcasing the builder’s craftsmanship & attention to detail. You'll be immediately impressed by stone exterior, rich blue siding, covered front porch, 2-car garage, cedar soffit accents, interlocking walkways & landscaping. Inside the main floor offers open-concept layout W/soaring ceilings, white oak hardwood & upgraded trim. Gorgeous kitchen W/white cabinetry, contrasting dark island, quartz counters, S/S appliances & W/I pantry. It flows seamlessly into dining area & great room W/expansive windows, vaulted ceilings, designer lighting & fireplace W/slat-style accent wall. Dining area offers access to covered rear porch. Main floor primary bdrm W/feature wall, W/I closet with B/I organizers & ensuite W/freestanding tub, dbl vanity & glass shower. 2 add'l bdrms, 5pc main bath & laundry room complete this level. Lower level offers rare & flex setup. Principal residence incl. rec room, add'l bdrm & 3pc bath. Separate from this area is the legal apt W/private entrance, kitchen, living/dining area, bdrm with W/I closet, 3pc bath & laundry. Built to Net Zero standards the home is designed to produce as much energy as it consumes over the course of a yr through superior insulation, airtight construction & 10kW solar pkg. The result is exceptional energy efficiency, yr-round comfort, dramatically reduced utility cost & smaller environmental footprint. Outside enjoy covered porch, patio area, greenspace, manicured gardens & landscaping. Located in prestigious neighbourhood just down the street from Marston Park. Only 10-min walk to downtown offering dining, live music, shops, Elora Mill Hotel & Spa & some of Ontario’s stunning natural attractions incl. Elora Quarry & Gorge.W/continued growth in the area this is not only a beautiful place to call home but also an excellent long-term investment (id:15069)
Exceptional 3317sqft model home W/3 bdrms, 4 baths & level of design rarely seen in homes. From premium energy-efficient building to one-of-a-kind architectural details, every finish has been meticulously selected to create a home that feels unforgettable. Home makes immediate impression W/striking exterior, copper metal detailing, 2-car garage, landscaping & hardscaping. Step inside to 2-storey foyer W/live plant wall, preserved 2-storey trees, custom rockwork & B/I drainage. Open-concept living offers seamless indoor-outdoor flow W/engineered hardwood, large windows & beautiful views. Kitchen W/sleek cabinetry, S/S appliances, Dekton porcelain countertops & backsplash. Waterfall island with P/O harvest table creates perfect spot for meals & morning coffee. Access to covered outdoor living area makes entertaining effortless. B/I coffee bar W/beverage fridge & B/I dog bowl in kitchen island. Bright den/office W/large windows, 2pc bath W/crystal rock display & mudroom with B/I storage & bench. Upstairs an open gallery overlooks main floor creating beautiful lounge-style space. Primary bdrm with W/I closet with custom B/Is incl. safe deposit boxes. Ensuite W/soaker tub, floating dbl vanity, W/I glass shower. 2 add’l bdrms W/large windows & dbl closets. Jack-&-Jill bath W/quartz vanity & glass shower. Finished bsmt W/theatre room, 3pc bath & rec area W/bar. Fitness room W/padded floor, mirrored wall & water bottle filler. Wraparound covered deck offers 899sqft of outdoor space, fireplace, multiple lounge & entertaining areas. Glass railings offer unobstructed views of greenspace & grassy yard offers room for kids & pets to play. Set in peaceful location just mins from Fergus amenities, this home also places you close to Elora-one of Ontario’s most picturesque destinations known for old-world charm, shops, restaurants, trails, Grand River & Elora Gorge. This home reflects intention, craftsmanship & design to be experienced & appreciated (id:15069)
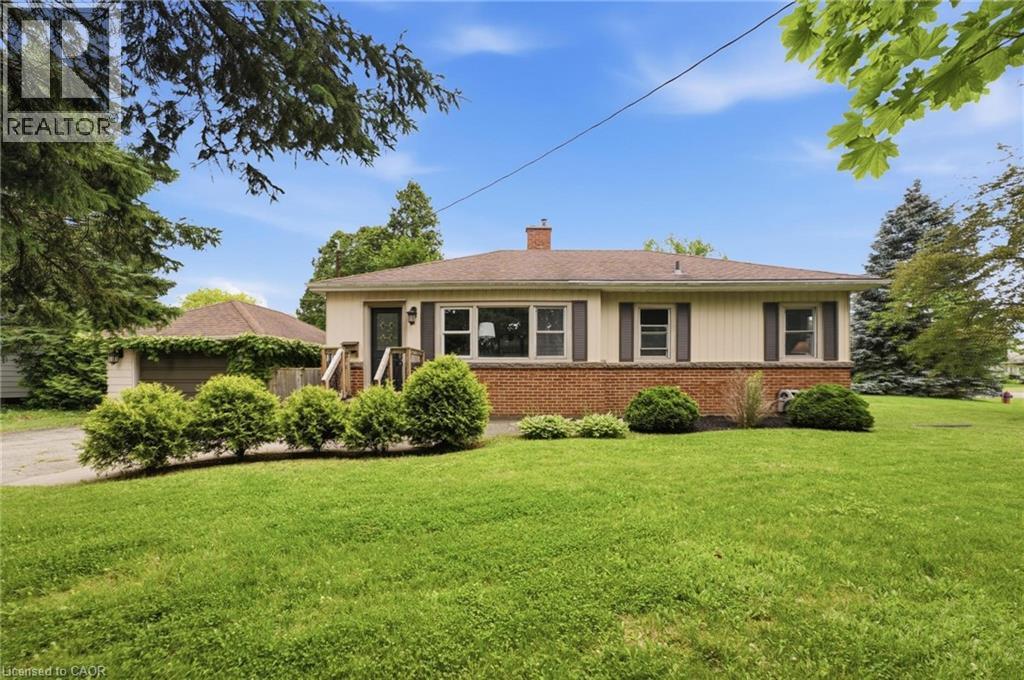
Welcome to Old Ancaster — where the streets are quiet, the neighbours wave hello, and kids still play outside until the streetlights come on. This charming 3-bedroom bungalow sits on a generous 100 x 75 ft lot in one of Ancaster's most sought-after family neighbourhoods, and the timing couldn't be more perfect — move in now and be settled before the first school bell rings in September. Here's what makes this pocket of Ancaster so special: you get the best of both worlds. Quiet, tree-lined streets perfect for morning dog walks, bike rides, and kids playing until dinner — without a hint of highway noise — yet you're just minutes from the on-ramp when life calls you elsewhere. Walk to top-rated schools and stroll to the nearby shopping plaza for groceries. Everything you need, right at your doorstep, with none of the chaos that usually comes with it. Whether you're planting roots for the first time or looking for a place to grow into, this lot gives you the room to do exactly that. Add on, expand up, or simply enjoy the yard as-is while the neighbourhood does what it does best — makes you feel at home. Some homes are just houses. This one is the beginning of something. And for the investors and developers paying attention — this lot also carries potential for rezoning, making it an opportunity worth a very close look. (id:15069)
Beautifully upgraded 3-bedroom, 4-bathroom townhome with a finished basement and private backyard, located in the heart of Binbrook — a mature, family-friendly community known for its quiet streets, parks, and strong neighbourhood feel. Owned by the original owners and well maintained throughout, this home offers a functional and spacious layout ideal for both everyday living and entertaining. The open-concept main floor features seamless flow and access to a fully fenced backyard, perfect for relaxing or hosting guests. The fully finished basement (2023) adds valuable living space, complete with a wet bar, 3-piece bathroom, and ample storage — ideal for a recreation area or extended family use. Step outside to your private backyard backing onto a wooded lot with no rear neighbours, offering peace and privacy. The two-level deck and gas BBQ hookup make it an excellent space for outdoor entertaining. Additional features include commercial-grade laminate flooring, fresh paint throughout, upgraded appliances, main floor laundry, and a large upper-level office space. Conveniently located close to schools, parks, trails, and everyday amenities, this move-in ready home offers a perfect blend of comfort, privacy, and convenience. 3 Bedrooms | 4 Bathrooms | Finished Basement | Private Backyard | Move-In Ready Don’t miss this opportunity to own a beautifully maintained home in one of Binbrook’s most desirable communities. (id:15069)
Welcome to 5709 Deerbrook Street, a beautifully maintained 3+1-bedroom, 2 full bathroom home located in one of Niagara Falls' most desirable family-friendly neighbourhoods. Combining comfort, functionality, and an unbeatable location, this home is perfect for growing families, first-time buyers, or anyone looking for a move-in-ready property. Step inside to discover a bright and inviting layout with spacious principal rooms, an attached garage, and a fully finished basement featuring a large family room—perfect for movie nights, kids' play area, media room or entertaining family and friends. With no rear neighbours and picturesque views of nature, you'll enjoy exceptional privacy and a peaceful setting rarely found in the city. Whether you're sipping your morning coffee or hosting summer BBQs, this outdoor space is designed to be enjoyed year-round. Families will love the neighbourhood, with a newly renovated park just around the corner, offering an ideal place for children to play while enjoying a welcoming community atmosphere. Conveniently located just minutes from schools, shopping, restaurants, grocery stores, parks, golf courses, and everyday amenities, you'll also enjoy quick access to the QEW, making commuting a breeze. World-renowned attractions including Niagara Falls, the Niagara Parkway, wineries, Niagara on the Lake, casinos, Clifton Hill, and the U.S. border are all just a short drive away, allowing you to enjoy the very best the Niagara Region has to offer. This is a rare opportunity to own a home that offers the perfect combination of space, privacy, location, and lifestyle. Simply move in and enjoy everything this exceptional property and neighbourhood have to offer. (id:15069)
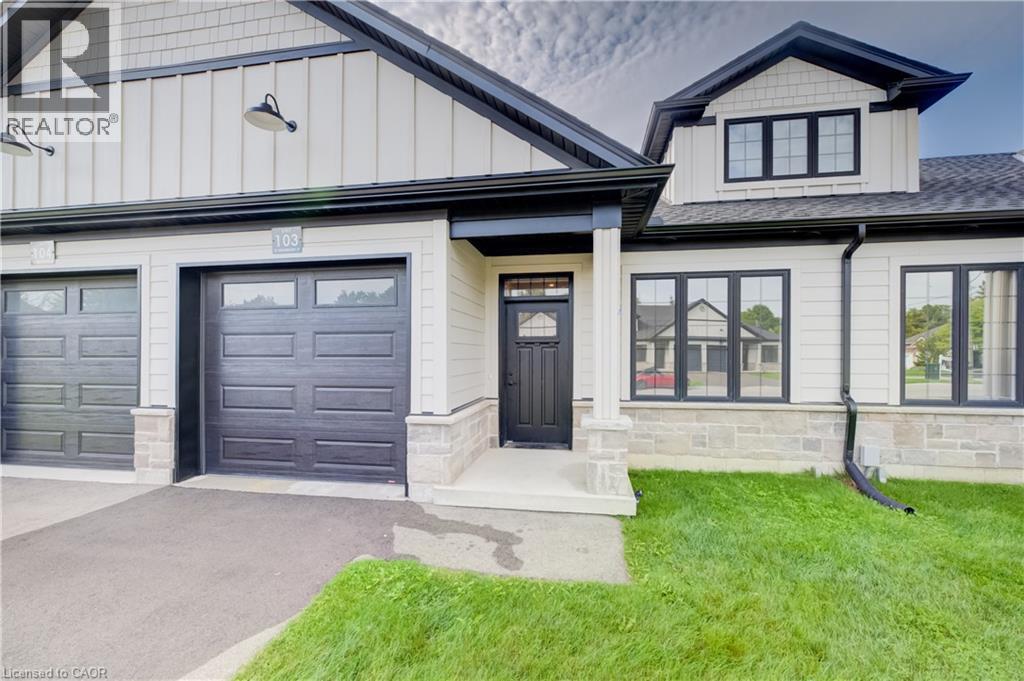
Welcome to 12 Washington St, Unit 103—a modern bungalow townhouse offering comfort, functionality, and future potential all in one. This thoughtfully designed interior unit features two bedrooms, one bathroom, and an unfinished basement, making it a fantastic choice for a variety of lifestyles. The heart of the home is the kitchen, complete with quartz countertops and essential appliances including a stove, hood range, refrigerator, and dishwasher. Flowing into the main living area, you’ll find 9-foot ceilings, pot lights, and grey hardwood floors that bring warmth and character to the space. The primary bedroom includes dual closets, a ceiling fan, and convenient access to the four-piece bathroom. With both a tub and a stand-up shower, the bathroom is designed for everyday ease and connects directly to the laundry room with ample storage. A second bedroom at the front of the home offers versatility for guests, family, or a home office. The unfinished basement provides excellent possibilities for expansion, featuring a rough-in for a bathroom, HRV system, 100-amp panel, and a large egress window. Outside, relax or entertain on the back deck with its private wall, and enjoy the convenience of a one-car garage. Located in a family-friendly neighbourhood close to all the essentials Norwich has to offer, Unit 103 combines modern finishes, an efficient layout, and room to grow, making it an excellent place to call home. (id:15069)
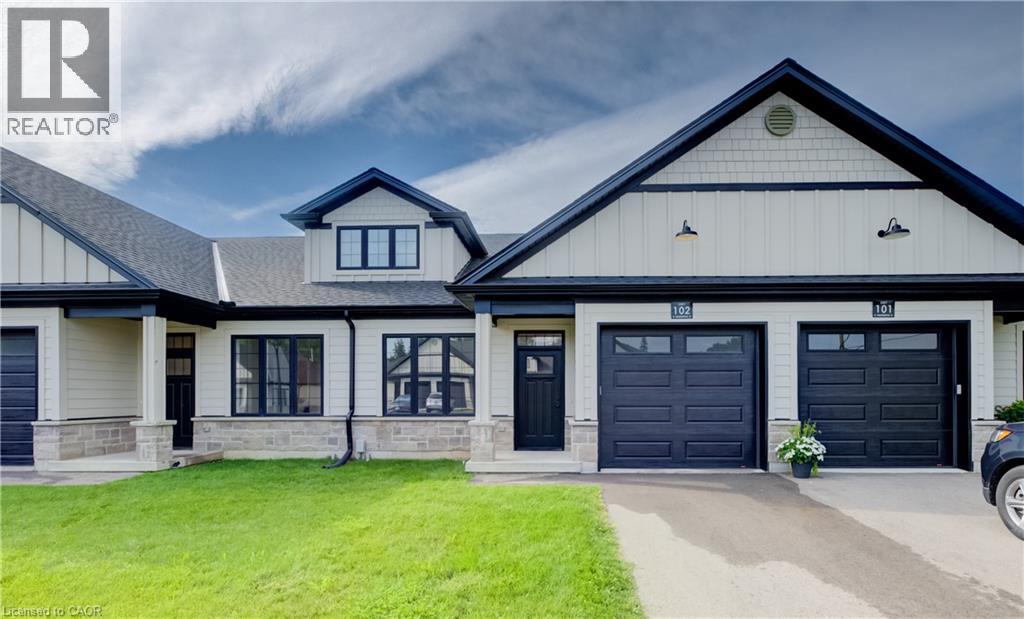
Discover the charm of low-maintenance living in this stylish interior bungalow townhouse at 12 Washington St, Unit 102. Thoughtfully designed with modern finishes and a functional layout, this two-bedroom, one-bathroom home is ideal for anyone seeking comfort and convenience in Norwich. The kitchen sets the tone with quartz countertops and quality appliances, including a stove hood range, refrigerator, and dishwasher. The open floor plan seamlessly connects the kitchen to the main living area, where 9-foot ceilings, pot lights, and grey hardwood floors create a bright and welcoming space. Large windows throughout the home ensure plenty of natural light. The primary bedroom features dual closets, a ceiling fan, and direct access to the well-appointed four-piece bathroom with a tub and separate walk-in shower. The bathroom also connects to the laundry room. A second bedroom at the front of the home provides flexibility for guests, children, or a home office. The unfinished basement offers exciting potential, featuring a large egress window, rough-in for a bathroom, HRV system, and 100-amp panel—making it easy to expand and tailor the space to your needs. Step outside to enjoy the back deck with privacy wall, a great spot for relaxing or entertaining. This home also includes a one-car garage. Set in a welcoming, family-friendly neighbourhood, you’ll be close to all of Norwich’s amenities, schools, parks, shops, and everyday essentials. Unit 102 combines modern comfort with future potential in a location you’ll love to call home. (id:15069)
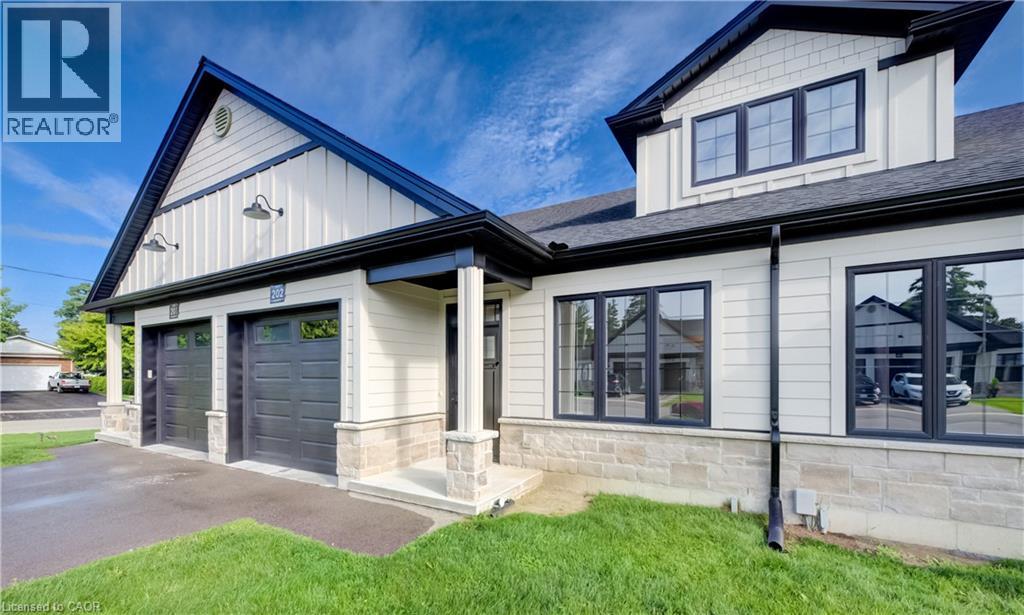
Welcome to the Willows at Norwich! Discover 12 Washington Street, Unit #202—a stylish 2-bedroom, 1-bathroom bungalow townhouse tucked away on a quiet cul-de-sac in the charming town of Norwich. Just 20 minutes to Woodstock and 30 minutes to London, this home combines small-town tranquility with easy access to city amenities. Step inside to soaring 9-foot ceilings and a spacious foyer with convenient garage access. The front bedroom offers flexibility as a guest room, home office, or nursery. An open-concept design highlights the modern kitchen with quartz countertops, custom cabinetry, stainless steel appliances, and a central island ideal for casual gatherings. The light-filled living area flows seamlessly to a private deck—perfect for relaxing evenings outdoors. The primary bedroom features a large bright window, dual closets, and a 4- piece cheater ensuite. A basement rough-in for an additional bathroom provides excellent potential for future living space. Close to Norwich’s parks, schools, and everyday conveniences, this Willows at Norwich home is the perfect blend of comfort, style, and location. (id:15069)