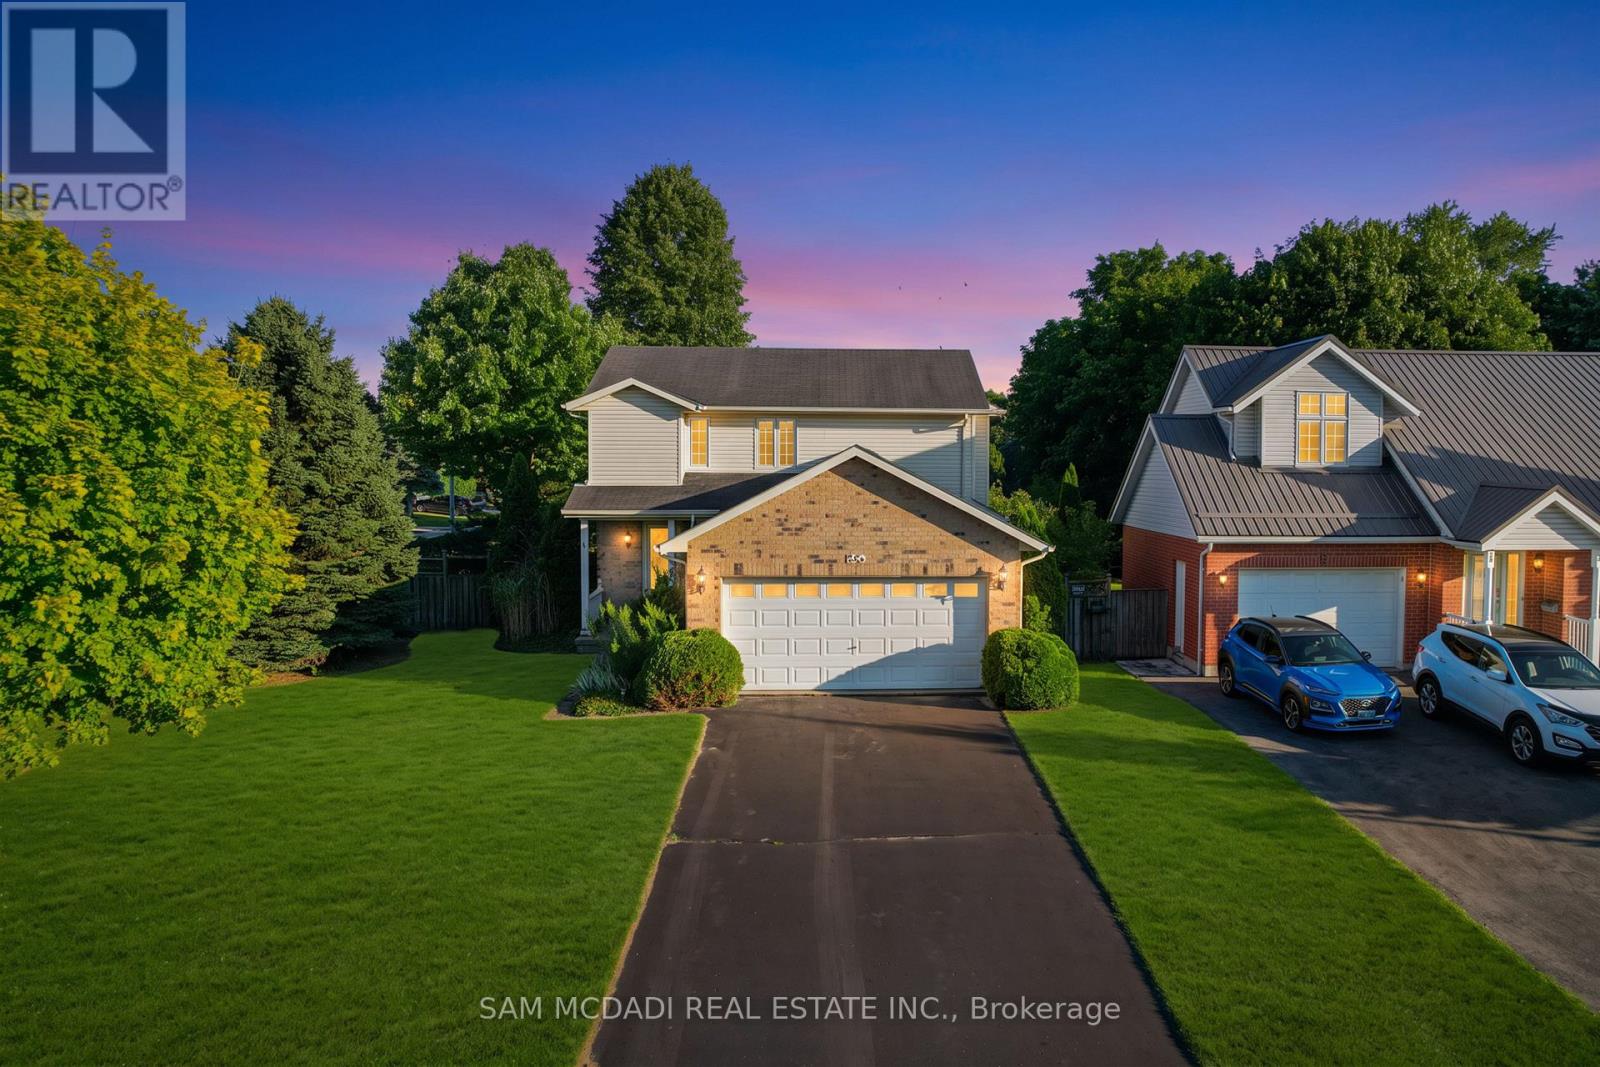
An exciting opportunity to reimagine a spacious family home on a beautifully landscaped corner lot in one of Tillsonburg's established, family-friendly neighbourhoods. With a functional layout, generous proportions and timeless character, 33 Barker Street offers the ideal foundation to create a home that reflects your vision. The existing layout features an open-concept living and dining area, a bright kitchen, three bedrooms including a primary suite with its own ensuite, and a finished lower level with a recreation room, fourth bedroom and flexible living space. Envision the possibilities! Picture wide-plank hardwood flooring flowing throughout the main level, where a beautifully redesigned kitchen featuring custom cabinetry, quartz countertops and a statement island becomes the heart of the home. The living and dining spaces transform into an inviting setting for everyday living and entertaining, anchored by a striking fireplace feature wall and oversized windows that fill the home with natural light. Upstairs, envision a spa-inspired primary ensuite, while the additional bedrooms are refreshed with premium finishes. The finished lower level offers endless possibilities as a media lounge, home office, children's playroom or private guest suite. Outside, the vision continues, where the mature, fenced backyard becomes a private escape with an expanded deck, lush landscaping and inviting spaces designed for entertaining or quiet evenings beneath the trees. A private irrigation well with a dedicated pump and outdoor spigot makes it easy to maintain a vibrant lawn while reducing reliance on municipal water. Ideally located close to Westfield Public School, Glendale High School, Tillsonburg District Memorial Hospital, Lake Lisgar Waterpark, the Tillsonburg Community Centre, scenic walking trails, shopping, dining and the vibrant downtown core, this is an opportunity to shape a home that reflects your vision while creating lasting value. (id:15069)
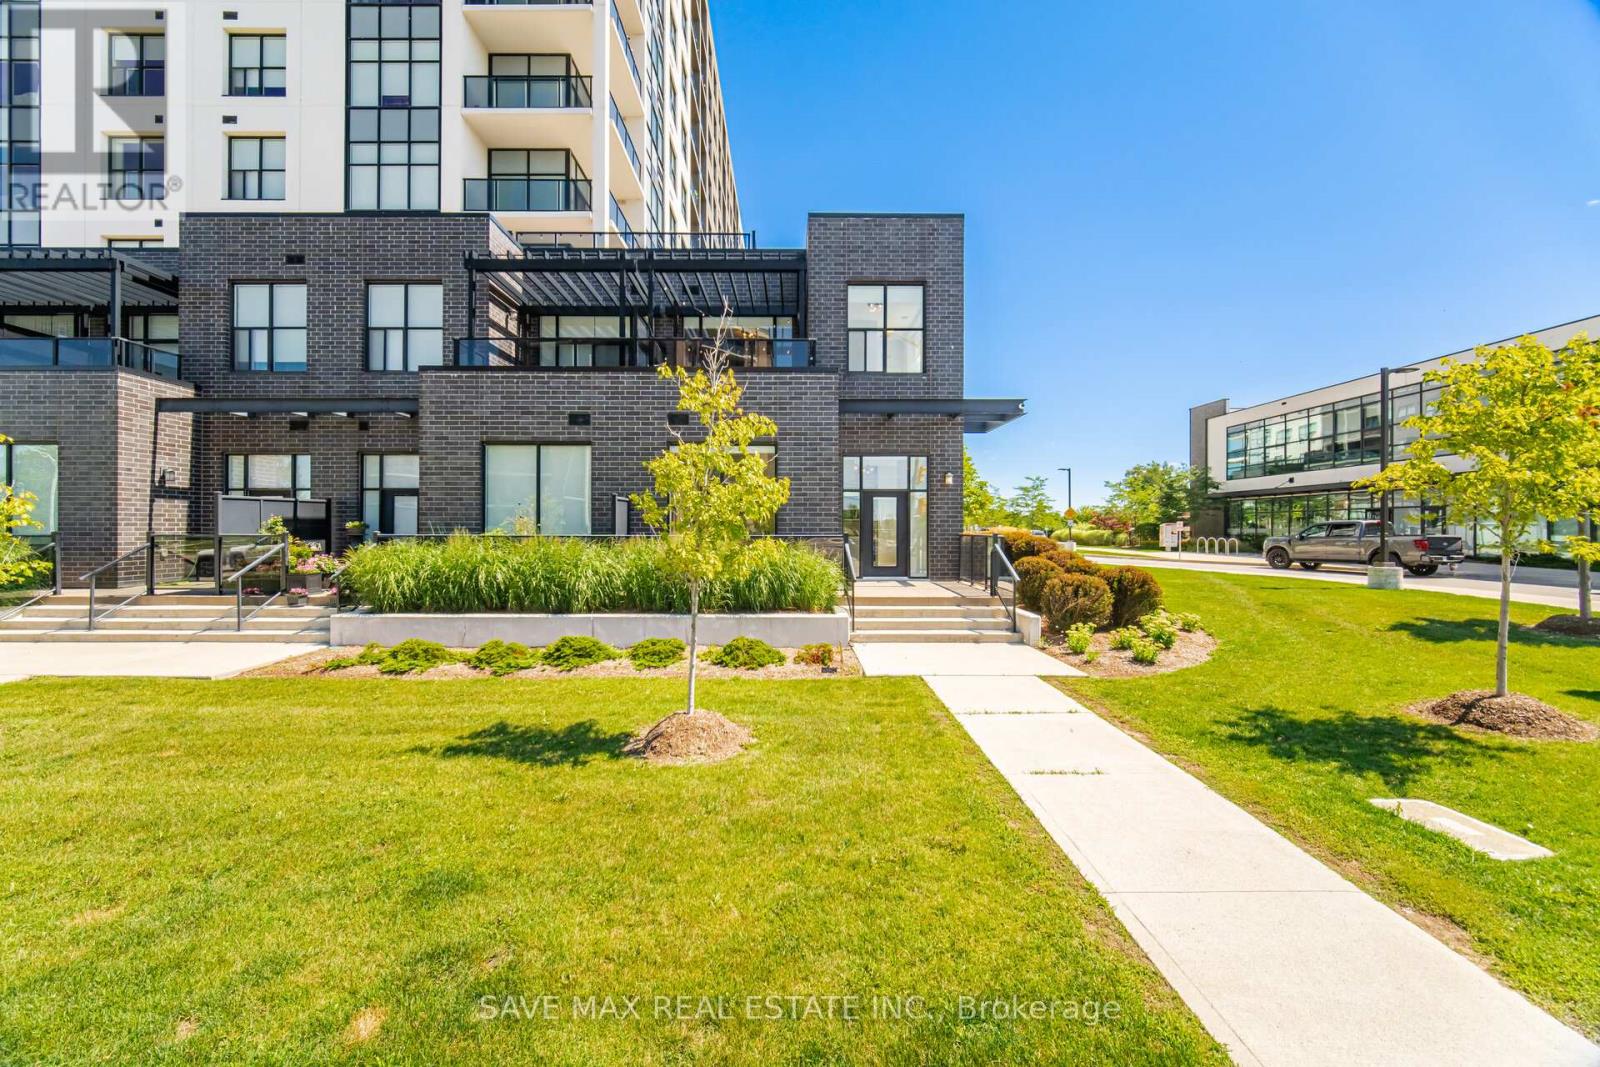
Luxurious Corner Residence Unlike Any Other.....Welcome To This Bright And Spacious 3+1 Bedroom Executive Condominium Townhome In The Sought-After Gordon Square Community-South Guelph's Premier Address For Sophisticated, Maintenance-Free Living. Offering Over 1,800 Sq. Ft. Of Beautifully Designed Living Space, This Upgraded Two-Storey Home Features 3 Bedrooms, 2 Full Bath, And An Upper-Level Laundry Room (With Additional Space That Can Easily Serve As A Home Office Or Den.) Thoughtfully Designed Main Level Welcomes You With Generous Foyer Rare Highly Convenient Main-Floor Bedroom And Full Bath, Open-Concept Layout, Highlighted By A Contemporary Kitchen Featuring Stainless Steel Appliances, Upgraded Cabinetry, Stylish Ceramic Backsplash, And A Large L-Shaped Quartz Centre Island-Perfect For Entertaining. Abundant Pantry & Storage Space Plus A Walkout To A Private Balcony. Striking Glass Staircase Leads To The Upper Level, Where The Impressive Primary Suite Offers Floor-To-Ceiling Windows, Spacious Walk-In Closet, And Luxurious 5-P Ensuite Complete With A Glass-Enclosed Shower & Premium Finishes. Step Outside To Your Expansive Private Second-Floor Terrace-An Ideal Retreat For Morning Coffee Or Evening Relaxation. The Upper Level Also Includes A Convenient Laundry Room With Additional "Flex Space" Currently Used As Home Office. Exceptional Home Is Further Enhanced By Numerous Premium Upgrades, Including EV Parking Space Conveniently Located Near The Elevator, Custom Closet Organizers, Pot Lights, Designer Lighting .Perfect For Professionals, Downsizers, Or Anyone Seeking A Modern Lock-And-Leave Lifestyle, deally Located Just Minutes From Shopping, Dining, Parks, The University Of Guelph, And Major Commuter Routes, Including The City's Closest Condominium Community To Highway 401. Offering An Unmatched Combination Of Luxury, Space, Convenience, And Low-Maintenance Living, This Is A Rare Opportunity Not To Be Missed. (id:15069)
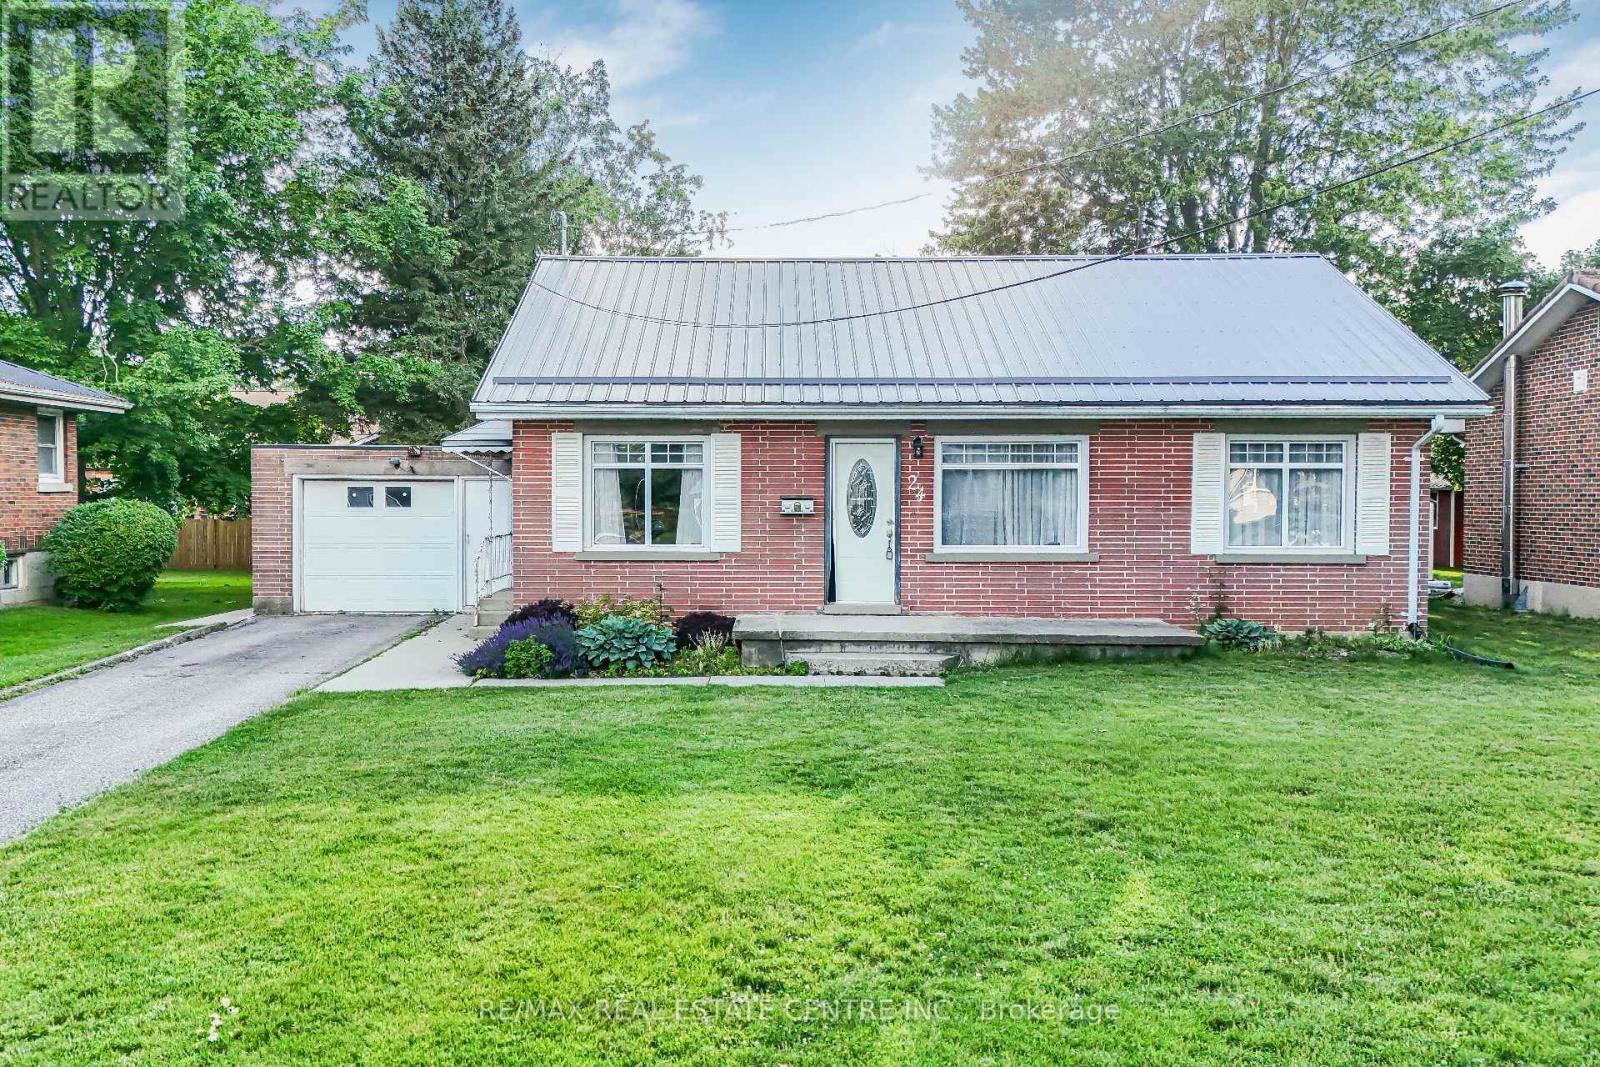
Welcome to 24 Park Street, Aylmer - where small-town charm meets comfort, style, and exceptional outdoor living! This beautifully maintained 2-bedroom, 1-bathroom home is an excellent opportunity for first-time buyers, downsizers, or savvy investors looking to enjoy all that Aylmer has to offer. Nestled on a quiet street and conveniently located near parks, schools, shopping, and local amenities, this inviting property offers the perfect balance of functionality and location. Step inside to discover a bright and welcoming interior featuring warm hardwood flooring and a thoughtfully designed layout that's ideal for both everyday living and entertaining. The spacious kitchen is filled with natural light and showcases stainless steel appliances, while the cozy living area is anchored by a charming gas fireplace, creating the perfect place to relax with family and friends. Step outside and experience your own private backyard retreat. The expansive deck and beautiful gazebo provide an ideal setting for summer barbecues, morning coffee, or evening gatherings, while the generous outdoor space offers plenty of room to garden, unwind, and enjoy the outdoors. Move-in ready and full of character, 24 Park Street presents an outstanding opportunity to own a home that combines comfort, convenience, and lifestyle. Whether you're starting your homeownership journey or looking for your next chapter, this wonderful property is ready to welcome you home. (id:15069)
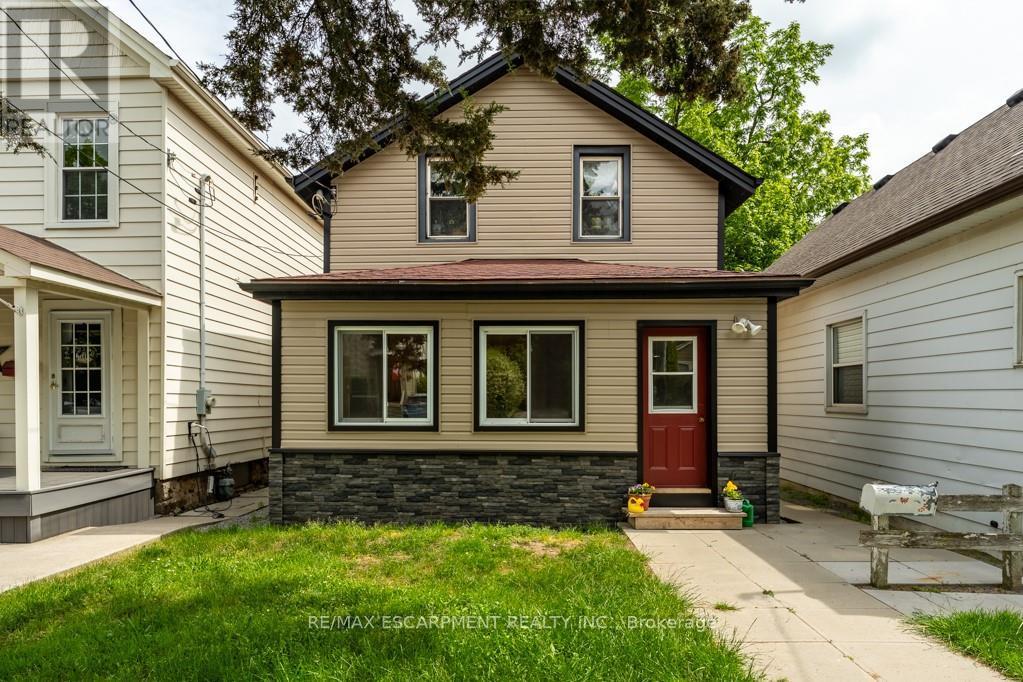
Welcome home to 15 Adelaide Street Grimsby. This property is a unique opportunity in the heartof downtown Grimsby. Discover the possibilities of this charming two-storey home / legal duplexin the vibrant core of downtown Grimsby. Whether you're a first-time home buyer, a young couplelooking to offset mortgage costs, or an investor seeking a solid income property, thiswell-maintained home offers flexibility, character and excellent potential. This home offerstwo separate self contained units or open it up as a two storey home. Live in one unit and rentthe other and make homeownership work for you . Lower level is spacious and inviting, featuringthree bedrooms, a 4 piece bathroom , a welcoming living room and an eat-in kitchen and 4-piecebath. The upper unit has a comfortable and functional layout with one bedroom, a bright livingroom, eat in kitchen and a 4 piece bath. As a bonus this property offers a detached heated shopfor for all the mechanical toys, or could easily be converted into an auxiliary living area.Don't miss out on this fantastic opportunity to own a versatile property in one of Grimsby'smost eclectic downtown communities steps away from shops, restaurants, parks, communityamendments and enjoy the easy access to QEW. Some picture are virtually staged. (id:15069)
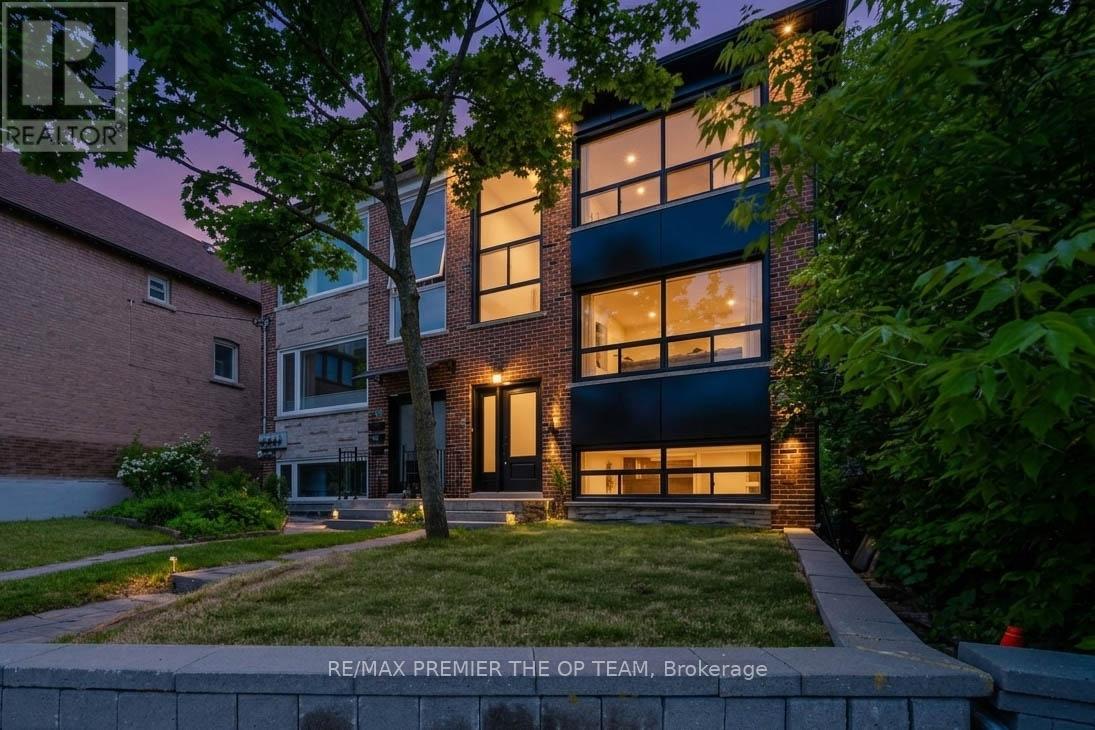
Attention investors and savvy buyers! Exceptional opportunity in Toronto's sought-after Junction neighborhood to own a large semi-detached triplex offering 3 self-contained units and strong income potential. Situated on a deep 24.41 X 133 ft lot with detached 2-car garage and mutual drive, this property features two spacious 3-bedroom units plus a newly renovated 1-bedroom basement apartment. The first floor and lower level have been recently renovated offering modern finishes and excellent rental appeal. Approx. 2,744 sq ft above grade with separately metered units, multiple kitchens, and tremendous upside potential through increased rents and long-term appreciation. Ideal for investors looking to generate stable cash flow in a high-demand rental location close to transit, shopping, schools, restaurants, and all urban high-demand rental location closet to transit, shopping, schools, restauraunts, and all urban amenities. Property currently has a tenant in place ona month-to month basis. Rare opportunity to secure a multi-unit asset in one of Toronto's most desirable west-end communities. (id:15069)
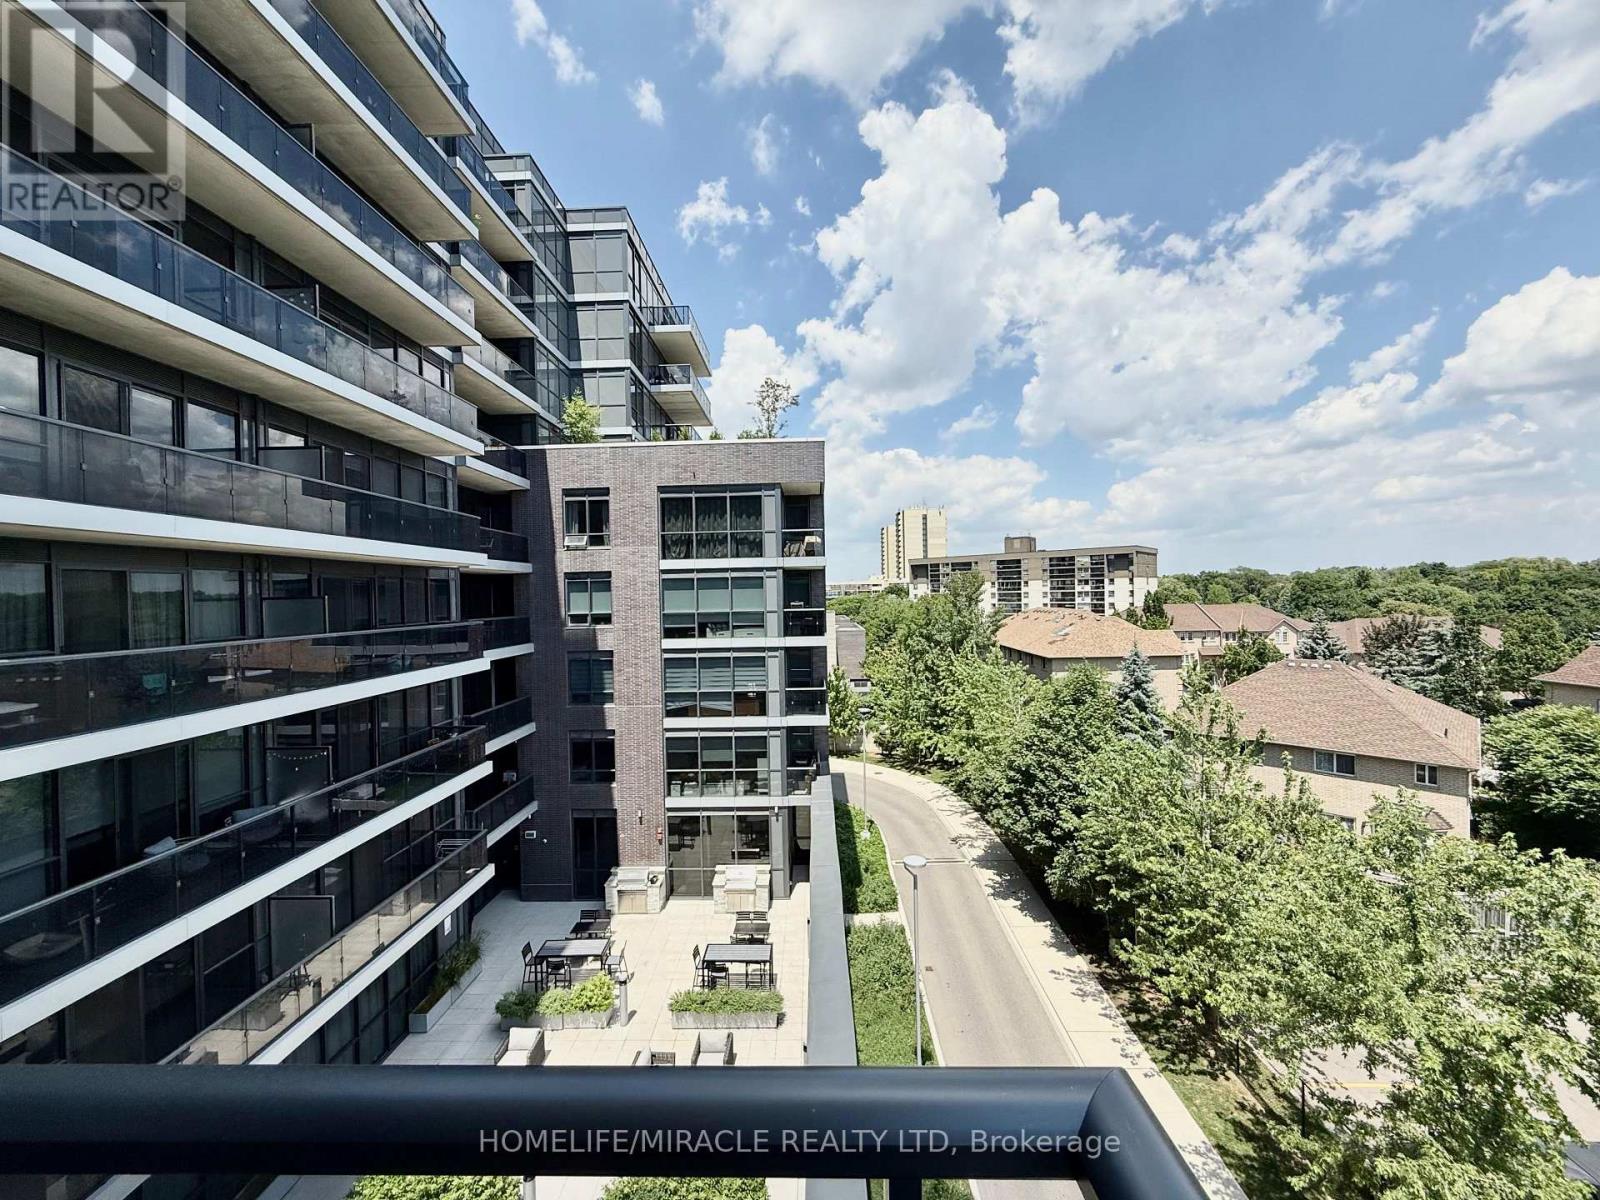
Welcome to one of the most desirable layouts at Valhalla Town Square. This bright corner suite offers the perfect blend of privacy, natural light, and modern living. Floor-to-ceiling windows surround the open-concept living space, creating an airy and inviting atmosphere throughout. Step onto your oversized private balcony and unwind with peaceful treetop views-a rare retreat where you can enjoy your morning coffee or evening glass of wine without the highway noise experienced by many nearby condos. Here, the view is green, calming, and surprisingly quiet. The thoughtfully designed split-bedroom layout features 2 spacious bedrooms, 2 full bathrooms, a sleek European-inspired kitchen with upgraded appliances, and numerous recent updates including fresh paint, custom blinds, upgraded lighting, new microwave, balcony flooring, and more. Enjoy premium resort-style amenities including an outdoor pool, rooftop terraces with BBQs, cozy fire pits, fitness center, yoga studio, sauna, party room, Media room, library, kids lounge, and shuttle service to Sherway Gardens and Kipling Station. Conveniently located minutes from Hwy 427, 401, Gardiner Expressway, shopping, dining, and transit. Exceptional value. Exceptional lifestyle. A rare opportunity to enjoy peaceful views without sacrificing convenience. (id:15069)
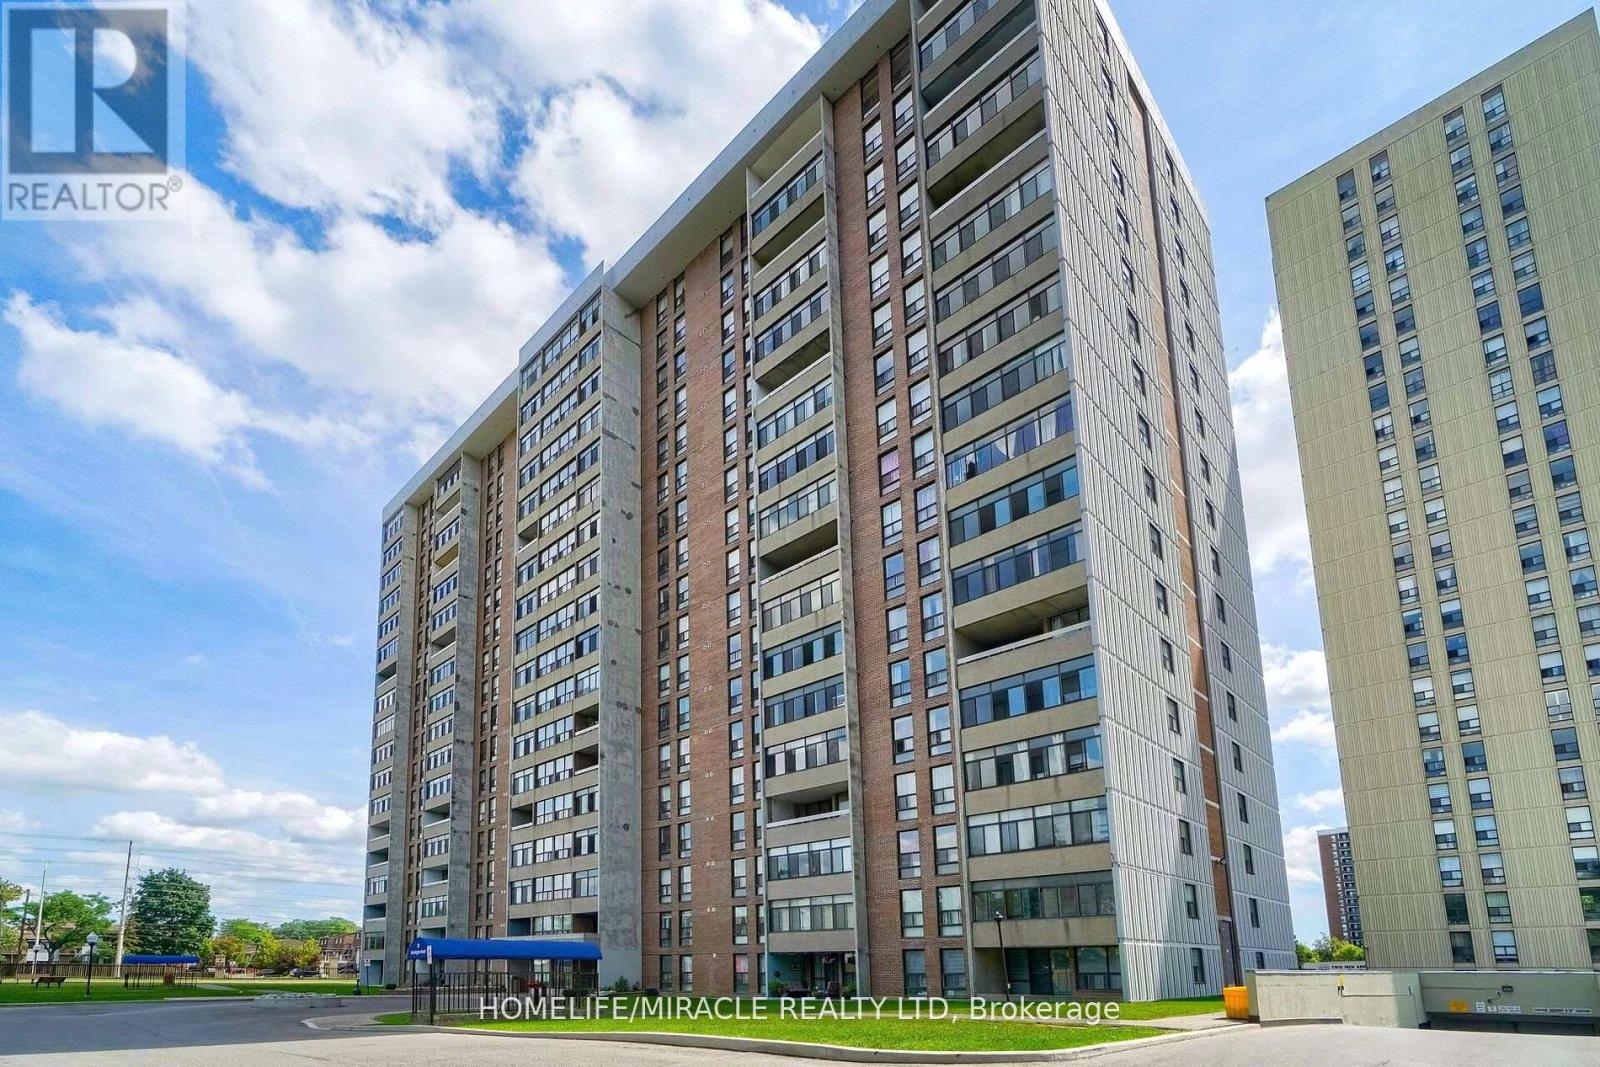
Meticulously maintained & turn-key 2-bed & 1 Washroom, condo in a prime Brampton location! An Expansive Living And Dining Area Flooded With Natural Light Through Windows. The Heart Of This Home Is A Kitchen With A Charming Breakfast Area. Upgraded Modern & High End Kitchen Including Soft-Close Cabinets (2024), Quartz Counter Tops & Backsplash (2024). New Vinyl Flooring Throughout & 5 Baseboard (2024), New Vanity & Light In The Washroom (2024) Sliding Mirror Door In 2nd Bedroom (2024), Painted Walls (2023). Open Concept Living/Dining Rooms. Ensuite Storage Room With Ample Storage Space. Laundry On Same Level & One Underground Parking. Stroll To Bramalea City Centre And Nearby Plazas For Shopping And Dining, While Easy Access To Highways 410 and 407 For Commuting. The Nearby Go Station And A Variety Of Amenities Complete The Picture, Making This Condo A Prime Choice. Well Maintained Building Exercise Room & Party Meeting Room, W/Outdoor Pool. Don't miss out on the opportunity to own a sophisticated condo unit in Brampton. (id:15069)
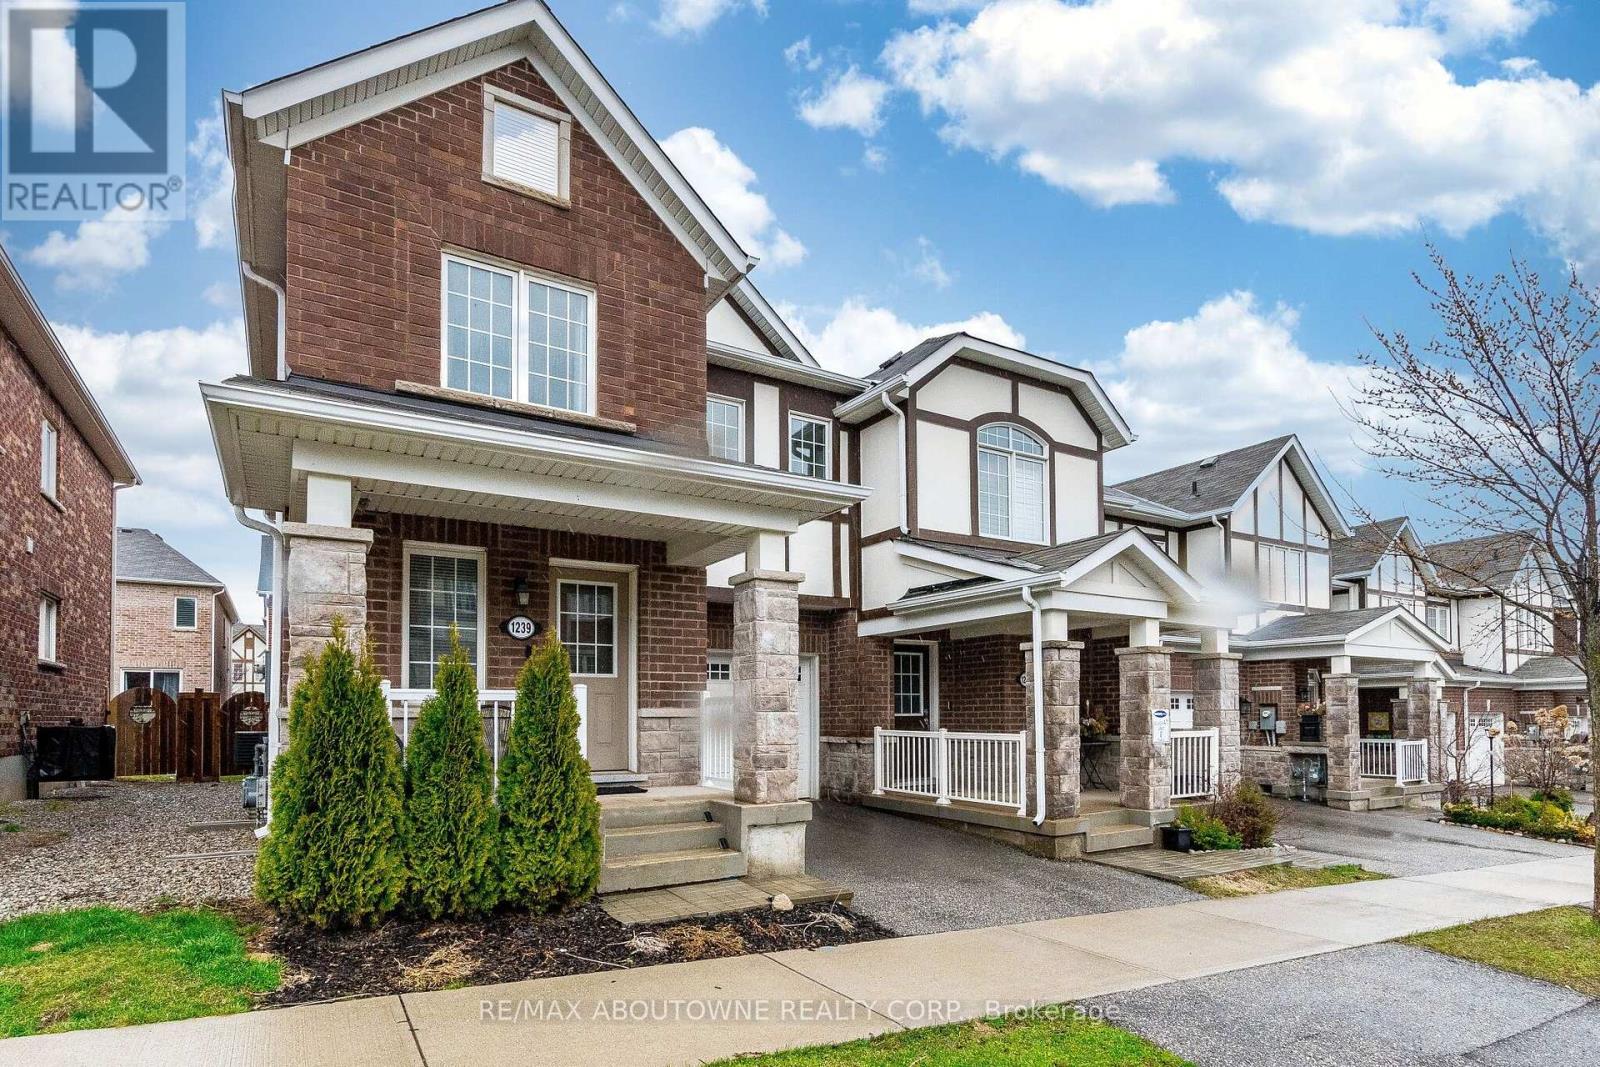
Vacant and freshly painted - move-in ready. A beautiful 4 bed + 3 bath Mattamy townhome in an excellent Milton neighbourhood. Very bright with hardwood throughout the main floor and an open-concept layout. Well-sized dining and family rooms flow into a modern kitchen with stainless steel appliances and breakfast bar. Walk-out to the yard from the breakfast area. Upstairs, the primary bedroom features a walk-in closet and 4-piece ensuite, plus three additional well-sized bedrooms and the main 4-piece bathroom. Full basement offers loads of storage and potential. Built-in garage plus private driveway parking. Close to Milton District Hospital, parks, schools, and all local amenities. Flexible closing - quick possession available. (id:15069)
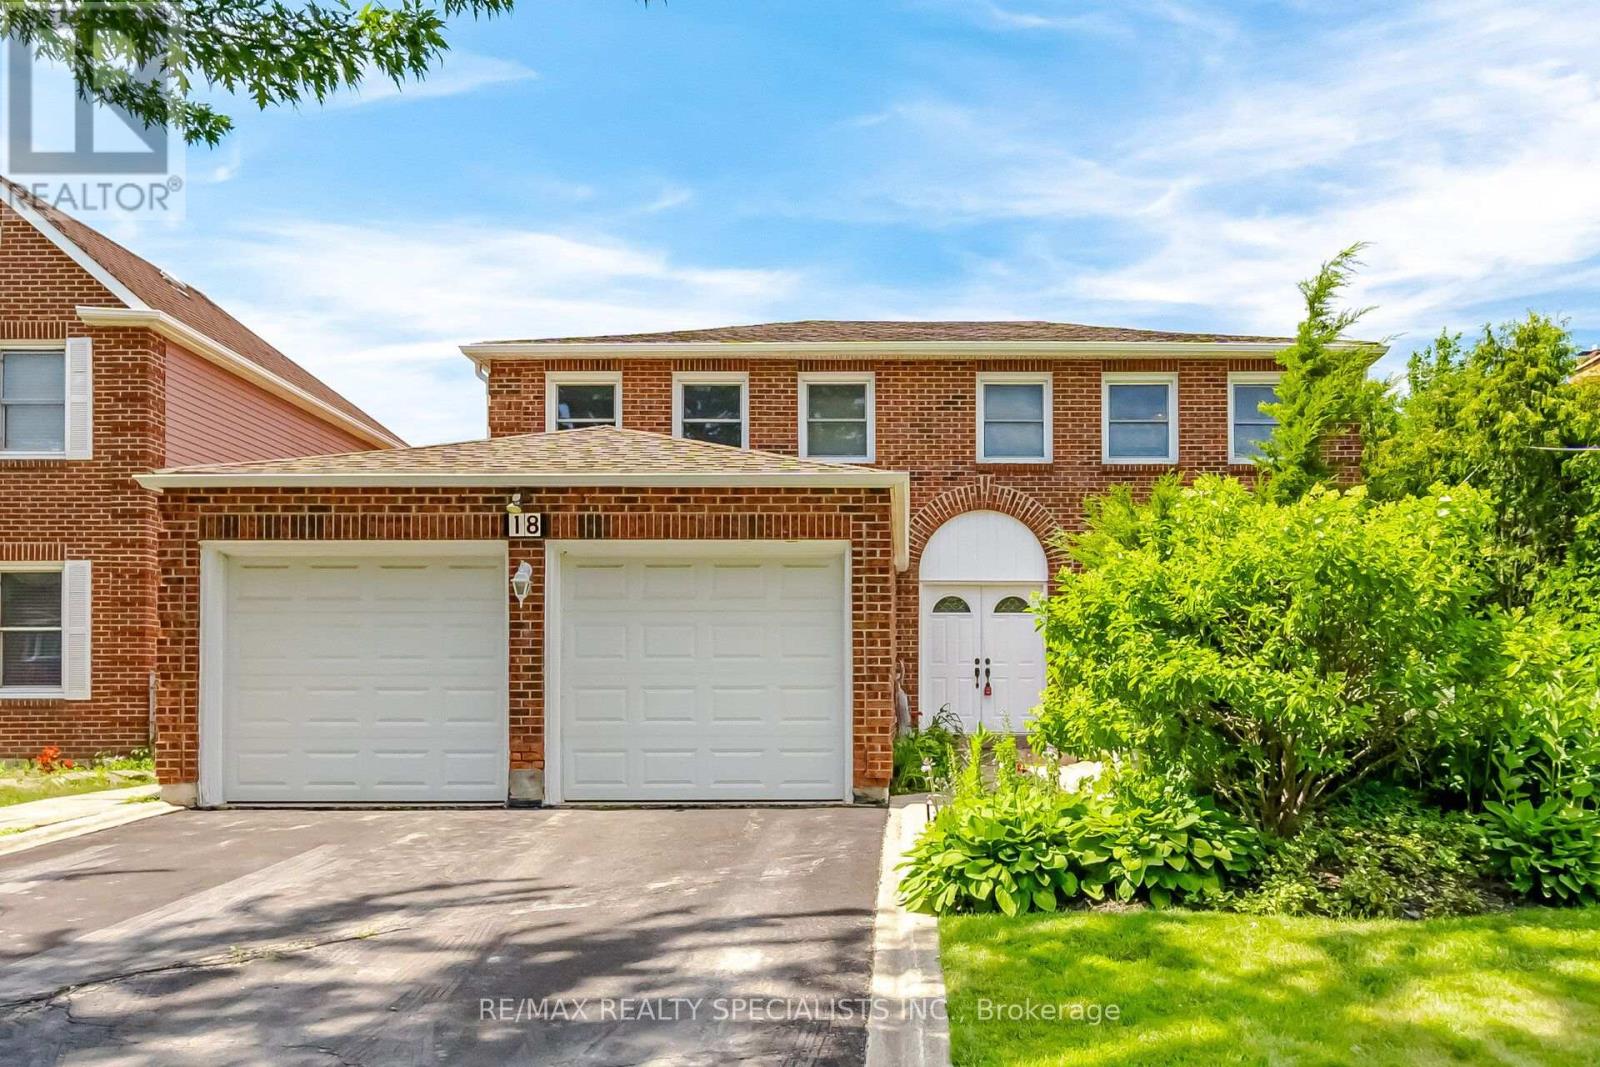
Welcome to 18 Jill Crescent, a spacious family home offering approx 3900 sqft.Well-designed living space in desirable Brampton neighbourhood. Lovingly maintained by its original owner, this four-bedroom residence presents a rare opportunity to own a solid, exceptionally cared-for home with endless potential to personalize and update to your taste. The generous floor plan features large principal rooms, providing plenty of space for both everyday family living and entertaining. The bright and functional layout offers comfort, warmth and the pride of ownership that is evident throughout. The finished basement adds valuable living space, including a second kitchen, making it ideal for extended family, multi generational living. Set on a family-friendly crescent, this home is perfect for a growing family seeking space, value and the opportunity to create their own dream home in an established community. A rare chance to secure a substantial property that has been cherished and meticulously maintained for years. (id:15069)
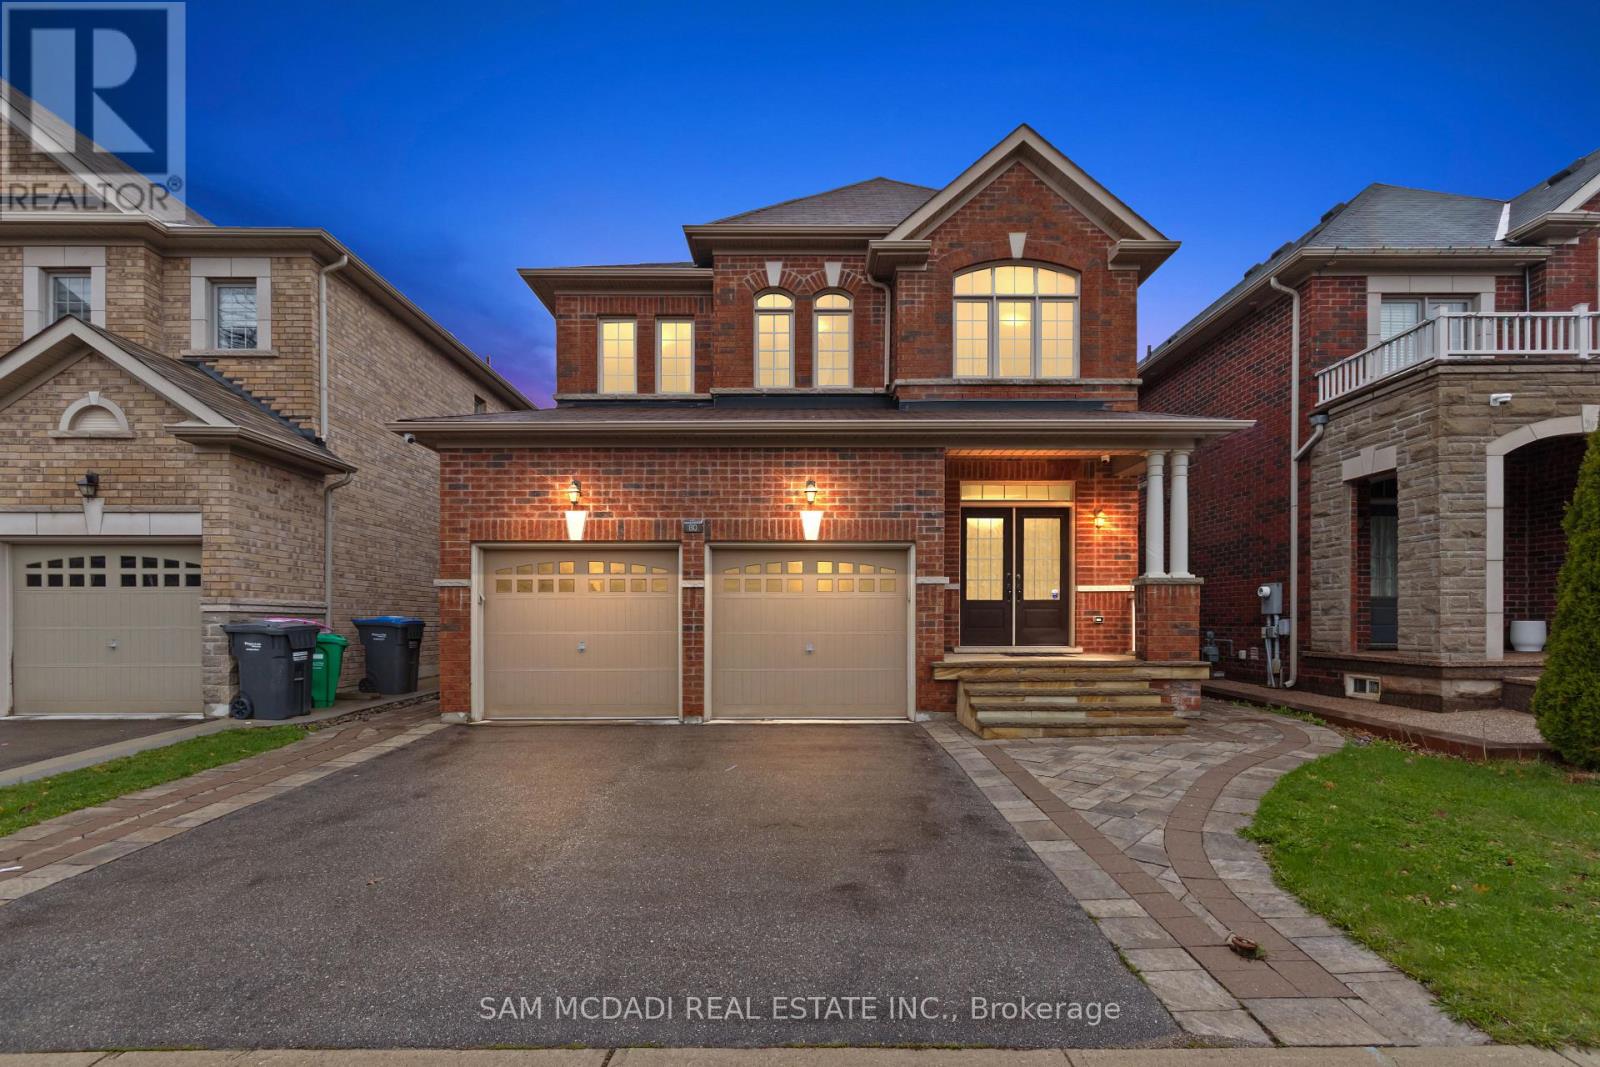
Welcome to 80 Durango Dr, a spacious and well-designed family home in the vibrant Credit Valley community of Brampton. From the moment you enter, a bright and functional main floor welcomes you. It features a combined living and dining areas that are ideal for hosting, along with a large family room with a fireplace that creates a warm and comfortable everyday living space. The kitchen serves as the centrepiece of the home, offering ample cabinetry space, a large island, and a walkout to the backyard, making it perfect for enjoying quiet mornings. A convenient main floor laundry room and direct access to the double car garage add to the home's practical design. Upstairs, the home continues to impress with a skylight that brightens the upper level and four generously sized bedrooms. Including a spacious primary retreat, complete with a walk-in closet and a private 5-piece ensuite. The additional bedrooms are well proportioned and supported by multiple full bathrooms, providing comfort and flexibility for families of all sizes. With approx. 2,500 square feet of above grade living space, this home offers a layout that balances openness with defined areas for practical everyday living and entertaining. Natural light fills the home through large windows, highlighting the hardwood flooring and creating an inviting atmosphere throughout. Ideally located in a sought-after Brampton neighbourhood, you are just minutes from Highway 410 and Highway 407, Trinity Common Mall, Brampton Civic Hospital, and various parks, including Heart Lake Conservation Area. Families will also appreciate access to excellent schools, walking trails, and nearby amenities that make daily life convenient and enjoyable. This is a move-in ready opportunity that combines space, functionality, and location, making it an excellent choice for growing families or buyers looking to upgrade. (id:15069)
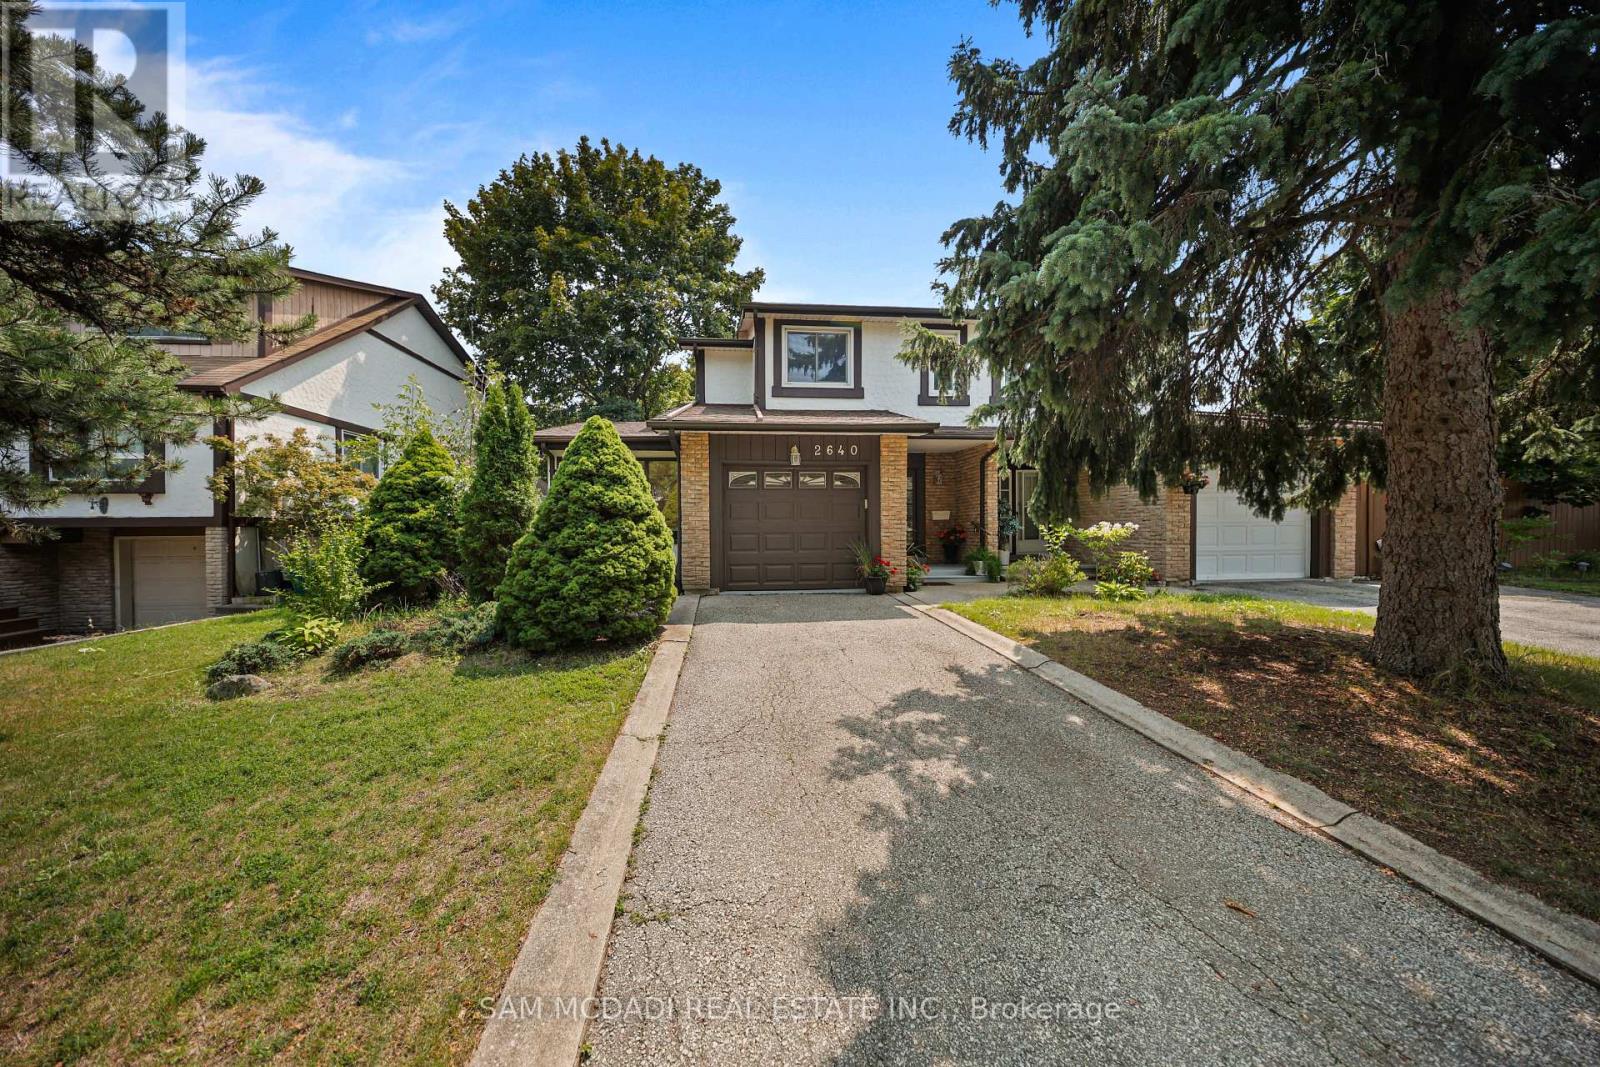
Welcome to this wonderfully bright and open semi-detached home! Nestled in a mature and highly sought-after pocket of Meadowvale, this property offers a fantastic layout filled with natural light from tons of large windows. The updated kitchen features plenty of cupboard space and seamlessly overlooks a fabulous family room addition. Upstairs, you will find three excellent-sized bedrooms, complemented by a fully finished basement for extra living space. Enjoy two separate walkouts leading to a private, fully fenced backyard oasis surrounded by mature trees. Unbeatable location-just a short walk to the Meadowvale GO Station, Meadowvale Community Centre, and local shops. A truly well-loved gem! (id:15069)
BEAUTIFUL , BRIGHT SPACIOUS 2,000 SQFT SEMI DETACHED HOME WITH 4 BEDROOMS , IN A SPECTACULAR COMMUNITY OF CREDIT VALLEY IN BRAMPTON. CONVENIENTLY LOCATED ON WILLIAMS AND JAMES POTTER CHEF'S DELIGHT GOURMET KITCHEN QUARTZ COUNTERTOPS HOUSE IS RECENTLY RENOVATED . POT LIGHTS INSIDE AND OUTSIDE OF THE HOUSE . NEW ROOF CHANGED IN 2023. LIVING, FAMILY , DINING ROOM SEPARATE. ONE OF THE OWNER IS A R/E AGENT. MEASUREMENTS ARE SUBJECT TO VERIFICATION. (id:15069)