Perched atop a picturesque 2-acre hilltop on the protected Oak Ridges Moraine, this exceptional custom-built estate blends timeless craftsmanship, modern efficiency, and country privacy just minutes from Hwy 407. Defined by its stunning wraparound veranda, the home offers breathtaking panoramic views and an inviting space to relax, entertain, and enjoy the surrounding countryside. Outstanding curb appeal is enhanced by custom granite stone facing surrounding the foundation, creating a distinctive estate-quality finish. Offering beautifully maintained living space plus a registered legal 1-bedroom basement apartment, this one-of-a-kind property provides exceptional flexibility for multigenerational living or income potential. Inside you'll find hardwood flooring throughout, spacious principal rooms, a beautiful custom staircase, executive office/library, quartz kitchen countertops, and a thoughtfully designed layout ideal for family living and entertaining. The fully finished third floor offers endless possibilities as a guest retreat, home office, games room, or studio. Outside, mature landscaped gardens filled with lilacs and lilies complement the peaceful setting, while the oversized attached double garage and impressive detached triple garage with workshop provide outstanding space for vehicles, hobbies, storage, or a home-based business. Meticulously maintained and updated, the home features high-efficiency ground-source geothermal heating and cooling, replacement geothermal unit (2010), updated windows (2019), basement windows (2022), roof shingles (2021), HRV (2023), and a GenerLink connection for added peace of mind. A rare opportunity offering privacy, efficiency, versatility, and an unmatched lifestyle just 13 minutes to Durham College and Ontario Tech University, approximately one hour to downtown Toronto and Pearson International Airport. (id:15069)
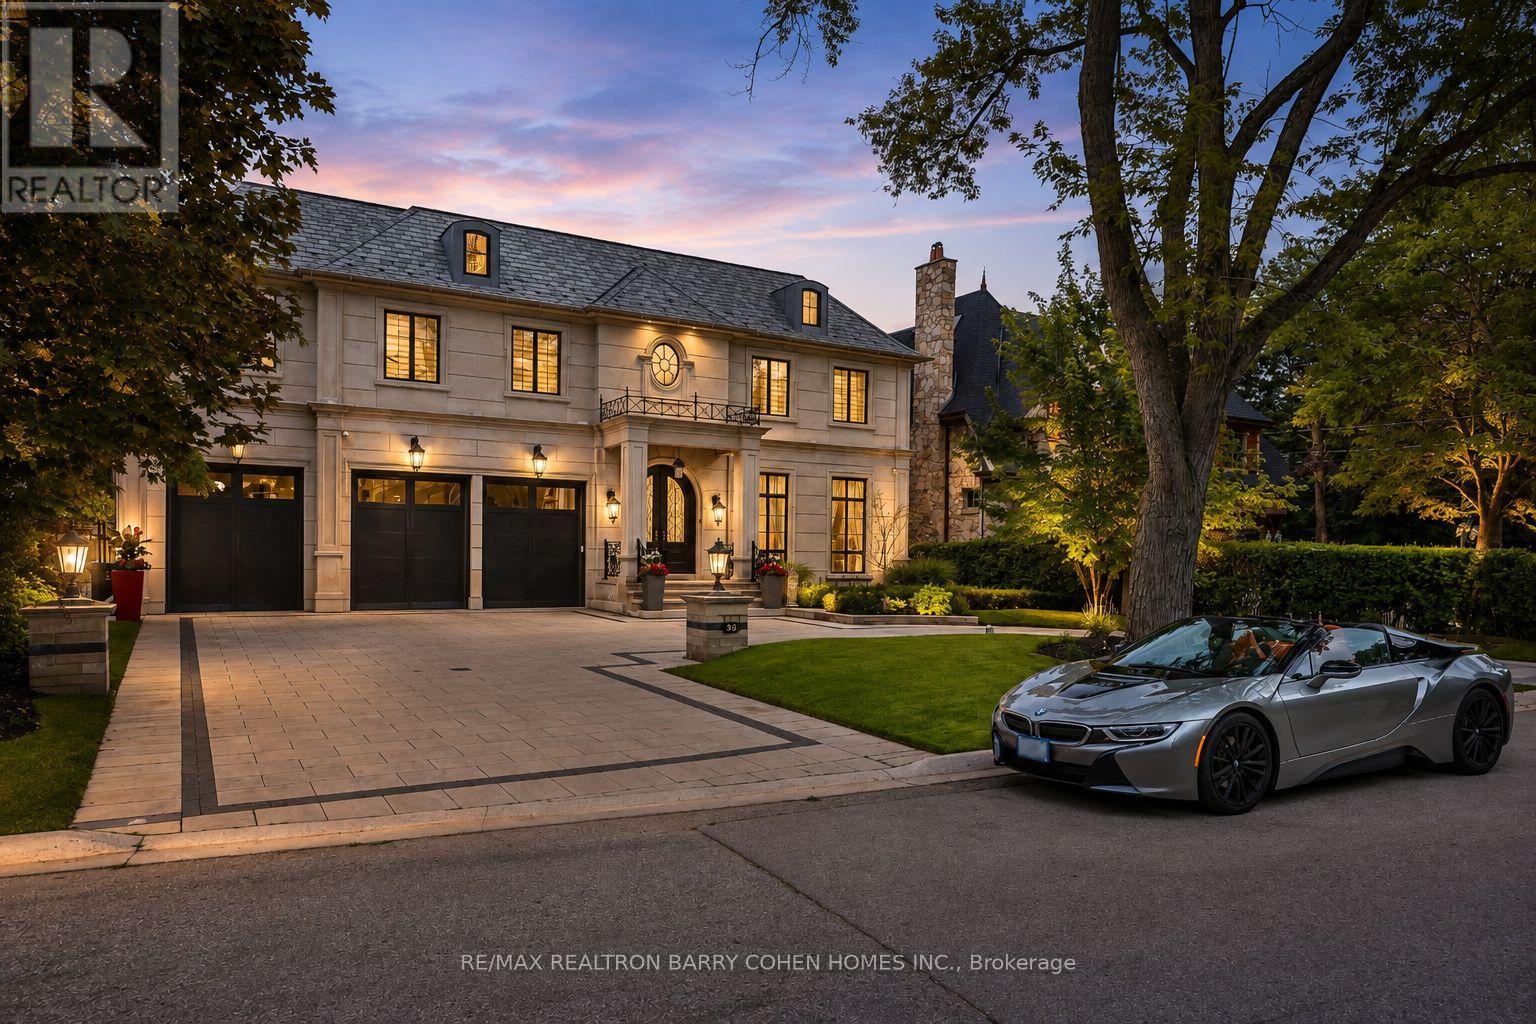
An Architectural Masterpiece Of Distinction, Elegance & Enduring Luxury, Gracefully Positioned Within Toronto's Most Prestigious Bridle Path Enclave. Designed Without Compromise, This Magnificent Estate Showcases Grand-Scale Living, Extraordinary Craftsmanship & Bespoke Finishes Throughout. A Breathtaking 21ft. Cathedral Foyer, Elevator Servicing All Levels, Exquisite Quarter-Sawn White Oak Herringbone Floors, Heated Marble Flooring, Intricate Custom Millwork & Designer-Appointed Interiors Create An Unforgettable First Impression. The Spectacular Chef's Custom Made Kitchen Is A Culinary Showpiece, Beautifully Appointed W/A La Canche Gas Range, Premium Miele, Wolf & Sub-Zero Appliances, Custom Cabinetry & An Expansive Entertainer's Island.The Lavish Primary Sanctuary Is The Epitome Of Sophisticated Living, Offering Separate Boutique-Style His & Hers Dressing Rooms & An Opulent Spa-Inspired 9-pcs Marble Ensuite. Each Additional Bedroom Enjoys Its Own Luxurious Ensuite, Ensuring The Ultimate Comfort & Privacy For Family & Guests. The Exceptional Lower Level Rivals The Finest Private Clubs, Featuring A State-Of-The-Art Home Theatre, Elegant Recreation Lounge, Designer Wet Bar, Climate-Controlled Glass Wine Cellar, Fitness Studio, Guest Suite & Walk-Up Access To The Grounds. Beyond The Interior Lies A Truly Resort-Inspired Outdoor Sanctuary. Impeccably Landscaped & Designed For World-Class Entertaining, The Private Backyard Features A Spectacular Inground Swimming Pool, Spa Jacuzzi, Elegant Poolside Cabana, Fully Appointed Outdoor Kitchen, Dedicated 3-pcs Pool Washroom & Private Change Room, Delivering An Unparalleled Lifestyle Of Leisure, Luxury & Sophisticated Outdoor Living. (id:15069)
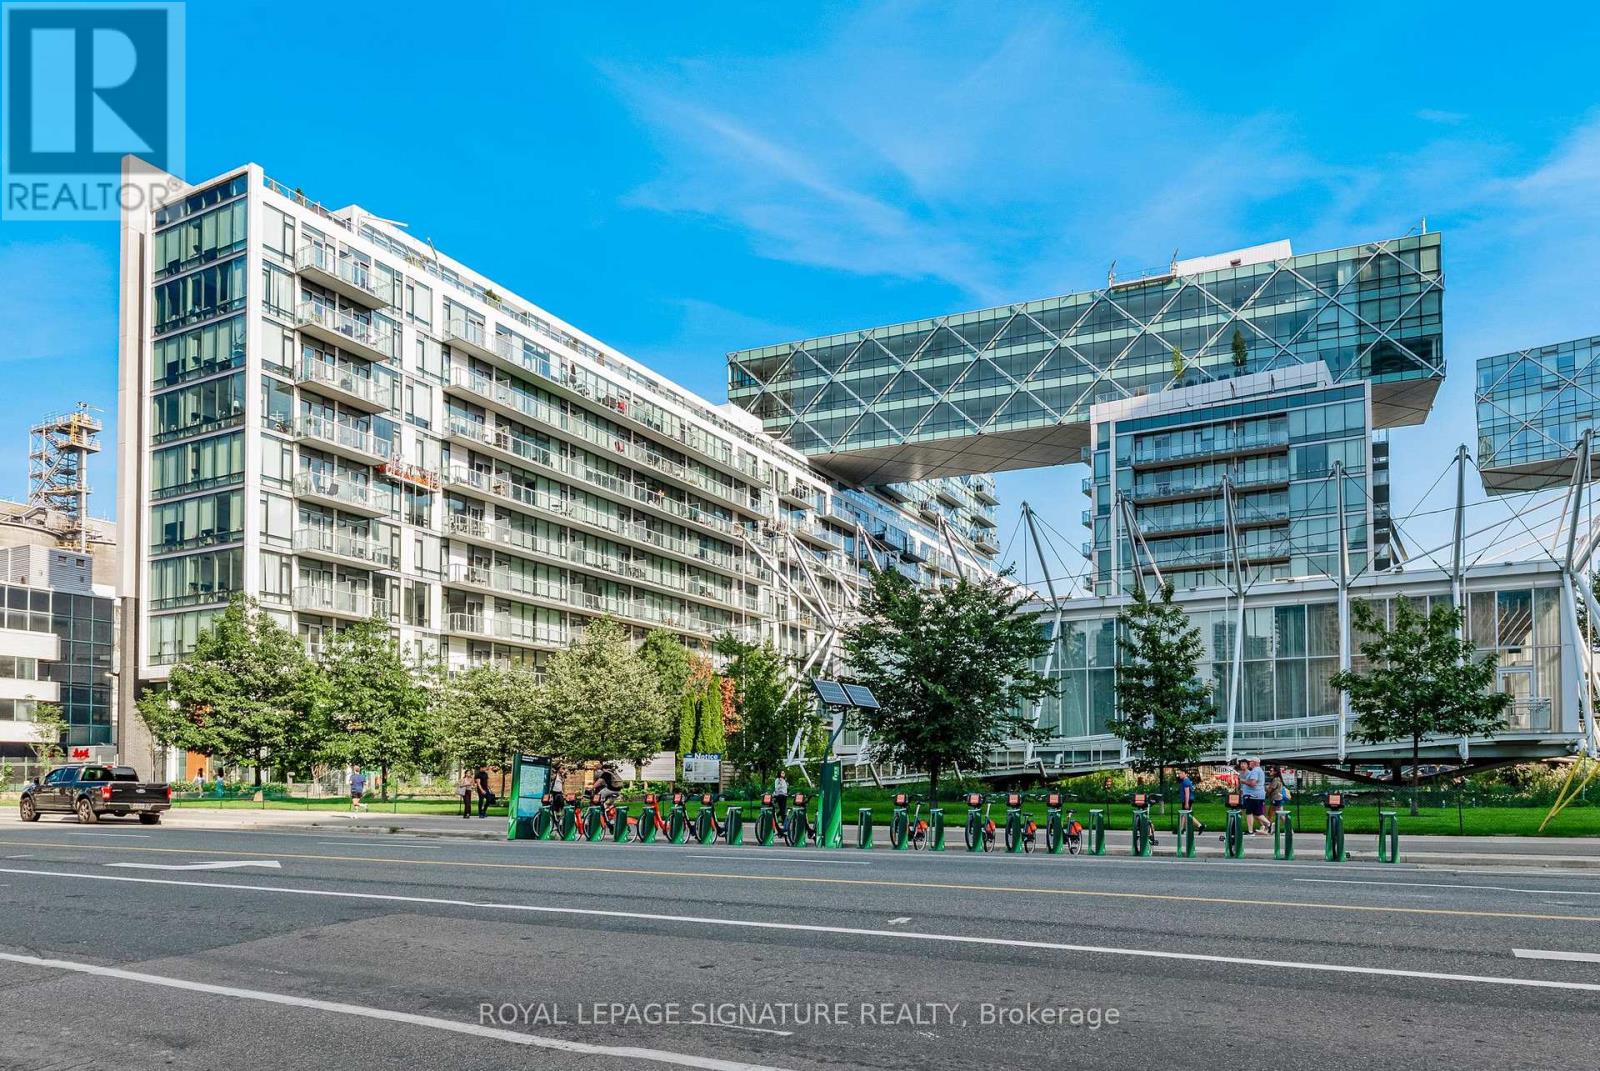
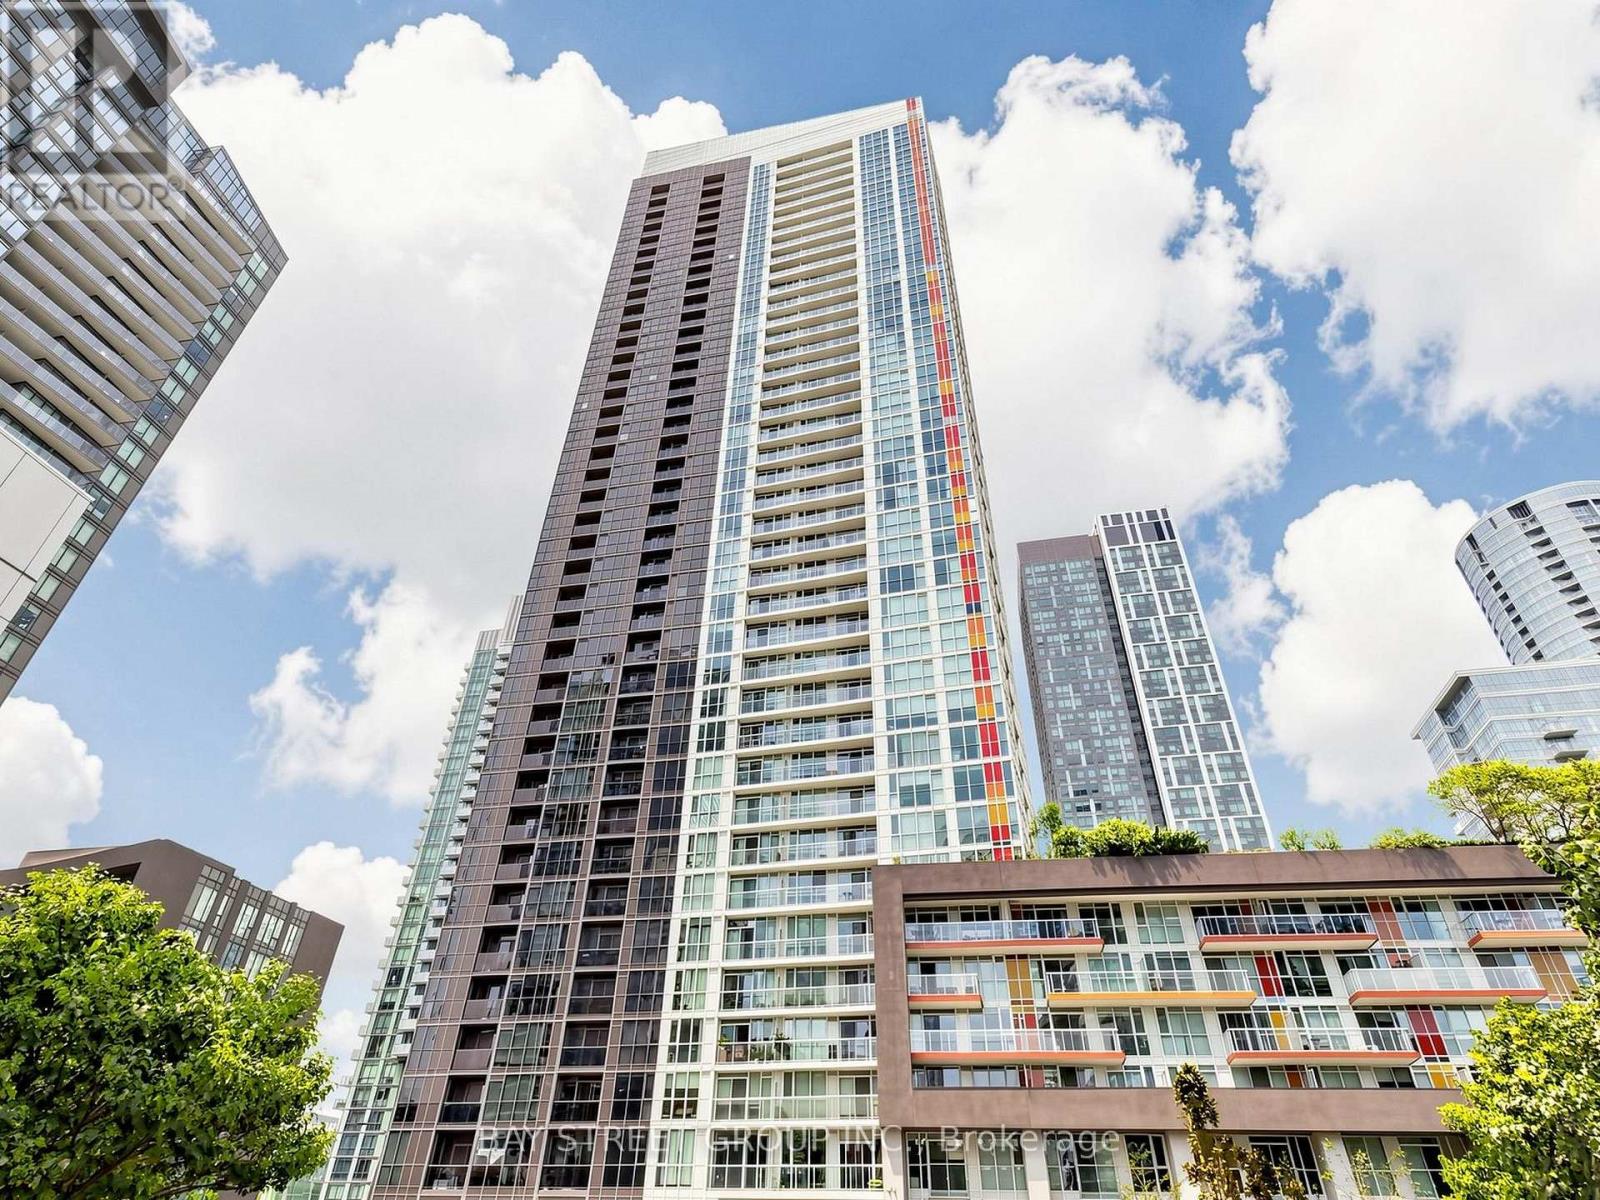
Experience waterfront living at its best in this beautifully maintained suite in the iconic Pier 27 building, one of Toronto's premier luxury waterfront communities. This spacious home features 757 sq ft on living space with one bedroom plus a generous den, two full bathrooms and has been only ever owner occupied. Your new home offers an exceptional blend of modern comfort, and functionality with soaring 10-foot ceilings, floor-to-ceiling windows, an ideal wide floor plan, and a bright west-facing exposure showcasing beautiful water and sunset views from the balcony. The thoughtfully designed open-concept layout features a versatile den, perfect for a home office or guest space complete with a Murphy bed. The modern kitchen is appointed with premium Miele and Sub-Zero integrated appliances, which include a gas cooktop. Step onto your private full-length balcony of over 110 sq ft to enjoy lake views to the South and sunset views to the West, creating the perfect setting to relax, dine, or entertain. The generous primary bedroom easily accommodates a king-size bed, double closets, and includes a spa-inspired ensuite with heated floor. Join the community of residents who enjoy an exceptional collection of resort-style amenities, including a fitness centre, indoor AND outdoor pools, sauna, steam room, guest suites, party room, and 24-hour concierge service. Perfectly positioned along Toronto's vibrant waterfront, you're just steps to Lake Ontario, Sugar Beach, Harbourfront, the PATH, Union Station, the ferry terminal, plus parks, endless restaurants, and quick access to the DVP and Gardiner. Access all the waterfront has to offer directly from the ground floor building exit. One parking space close to the elevator, and three lockers (two are bike lockers that are being used for storage) are included. A truly exceptional opportunity to experience the very best of Toronto waterfront living without having to compromise on space! (id:15069)
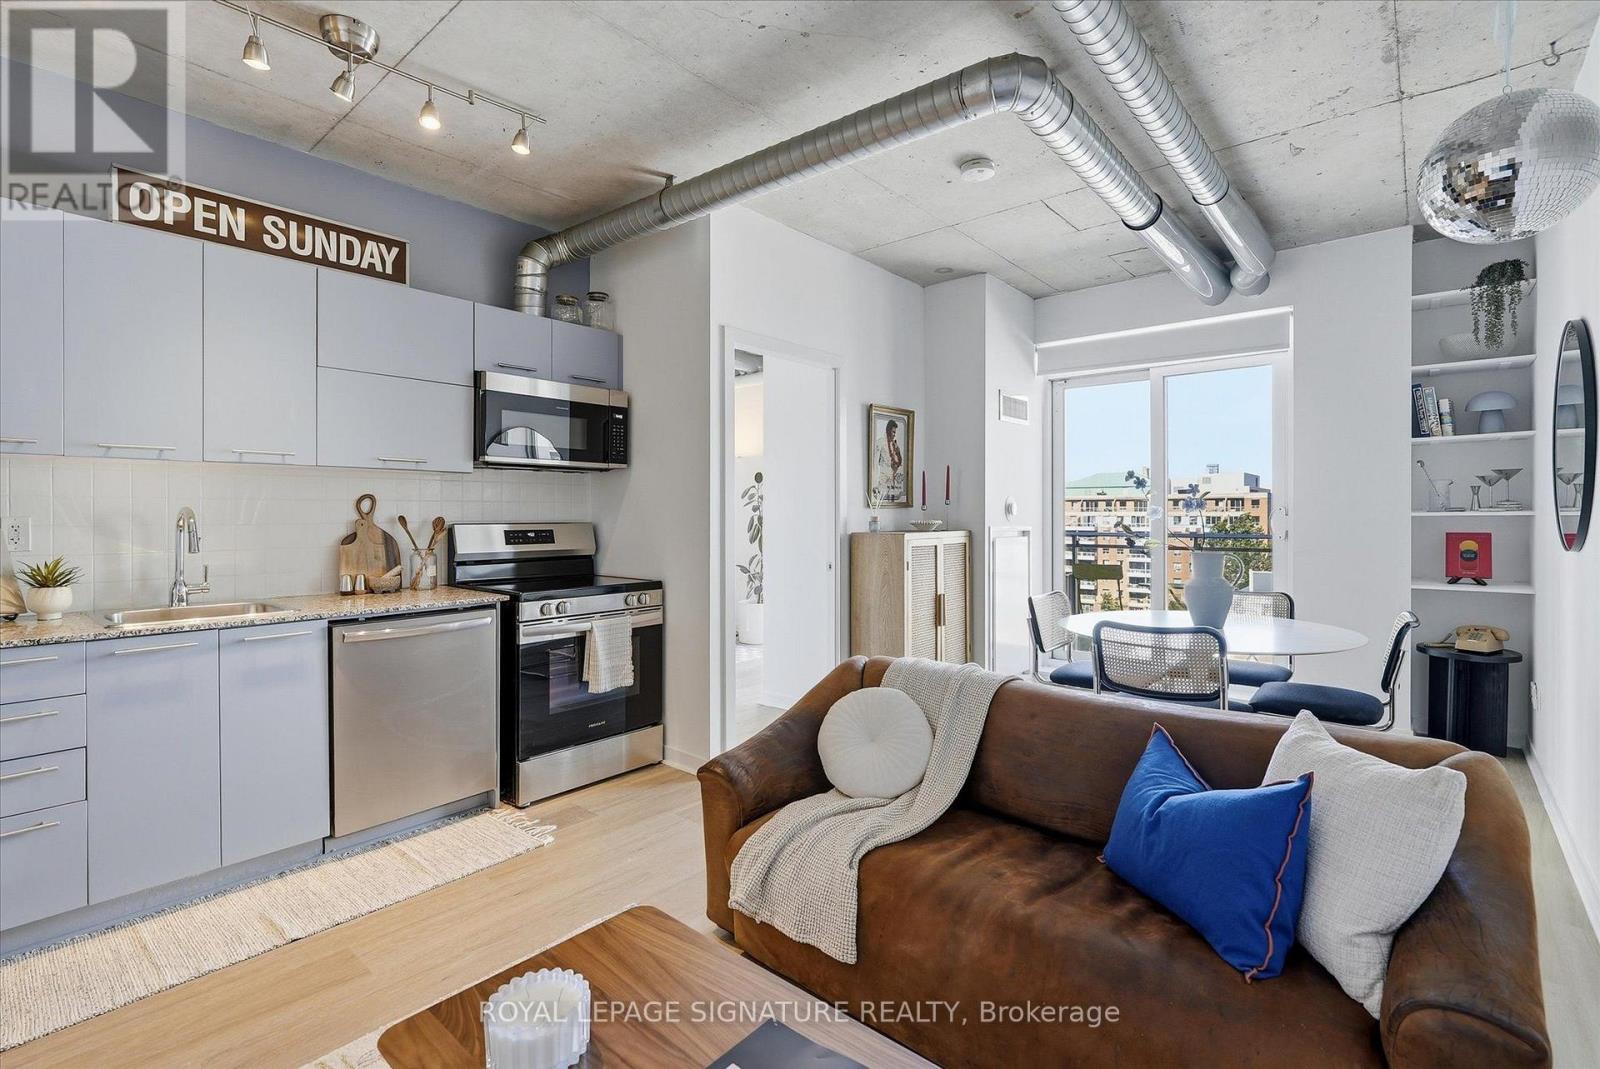
If Queen West were a condo, it'd probably look something like this. Equal parts stylish, creative, and effortlessly cool, this top-floor 1 + den proves that personality never goes out of style. Perched above it all with no upstairs neighbours, it offers a surprisingly quiet retreat just moments from the energy of Queen West. Whether you're grabbing your morning coffee from Forno Cultura, meeting friends on Ossington, catching a concert at The Great Hall, or spending an afternoon in Trinity Bellwoods, some of Toronto's best destinations are all within walking distance. Inside, every square foot has been designed to maximize the space. The functional layout lives larger than expected, while the separate den creates a second room that's perfect for working from home, welcoming overnight guests, or creating a nursery. Updated luxury vinyl flooring, newer appliances (2024), floor-to-ceiling windows, exposed concrete ceilings, and an open concept living space create a bright, modern loft-inspired feel that's both stylish and functional. A storage locker is included, and rental parking is currently available with the option to transfer to the new owner. Residents enjoy an impressive collection of amenities, including a fitness centre, party room, guest suites, and visitor parking, while the unbeatable location puts cafés, restaurants, boutiques, grocery stores, transit, and the Gardiner Expressway just moments away. This isn't just a condo, it's a lifestyle that's effortlessly connected to some of Toronto's most loved neighbourhoods. (id:15069)
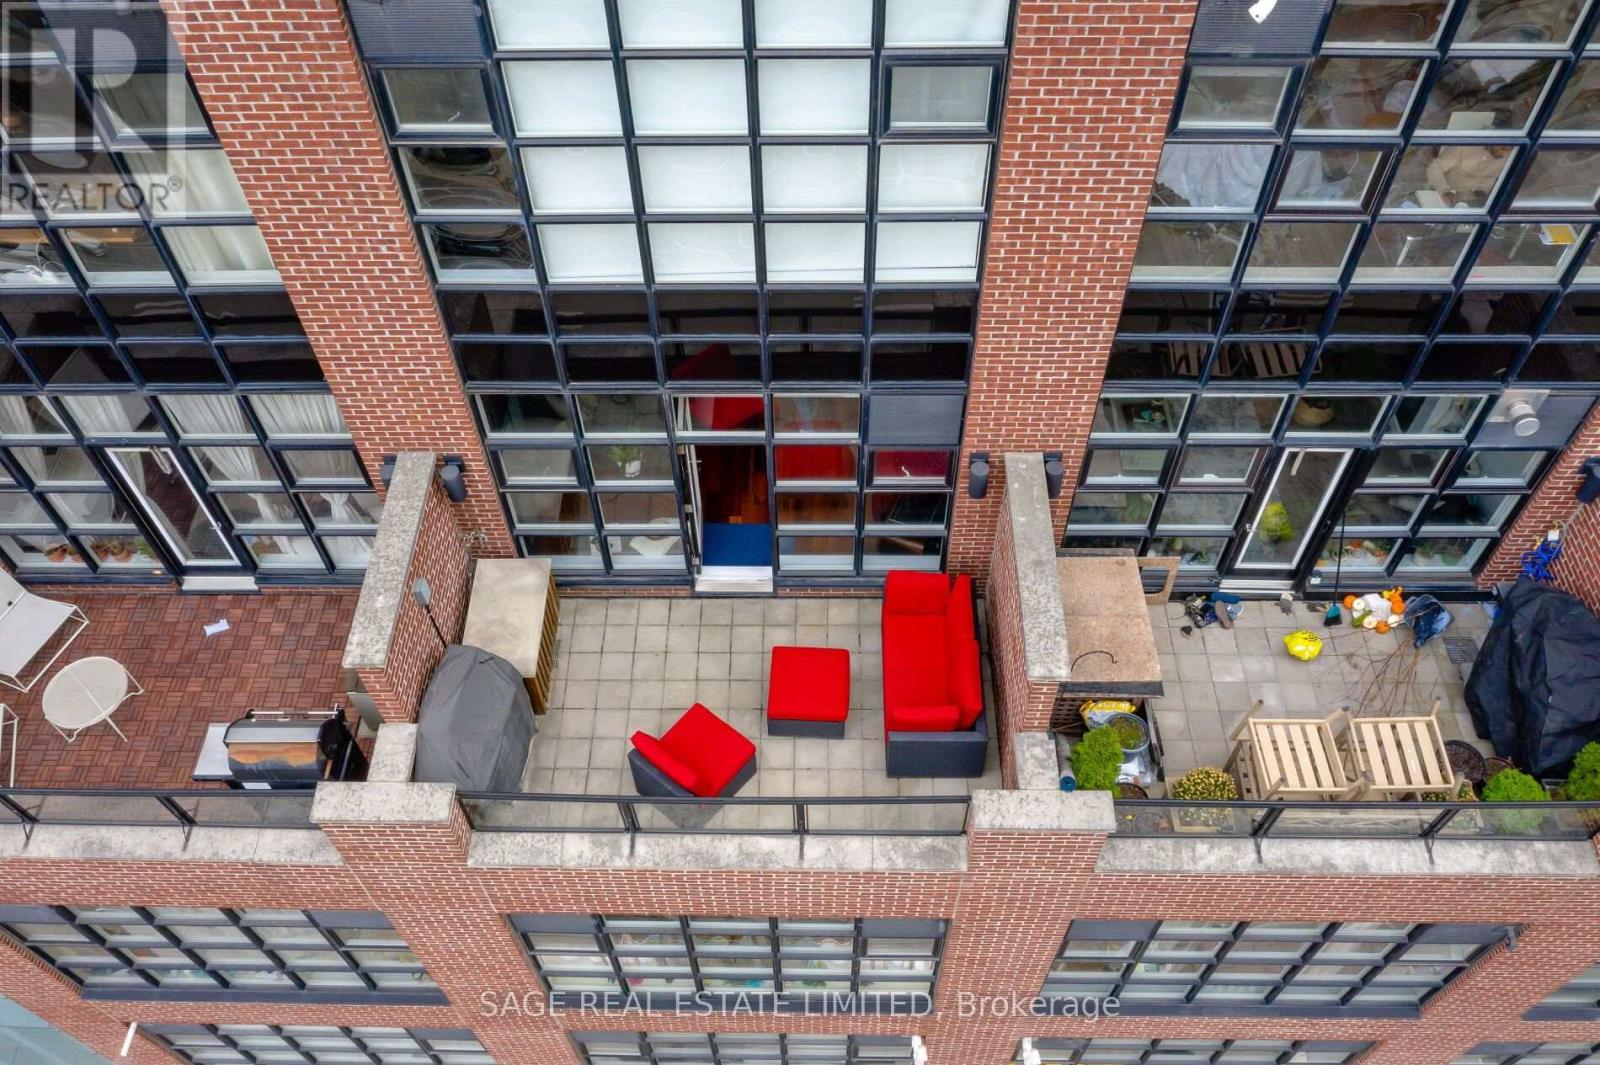
Lofty Goals? Allow us to introduce you to a beauty Queen on King. Welcome to Abbey Lane Lofts, a quiet, boutique, 29-unit (pet-friendly) building located just steps from the St. Lawrence Market and some of the best shopping and dining in the 6ix. Unit 402 is one of only a few 2-storey layouts with a large private terrace, featuring palatial ceilings and soaring floor to ceiling loft windows to let in the natural light. Approximately 1100 sq ft of refined living space and a 100 sq ft terrace with the most coveted, private, North facing view in the building, screams to be entertained in. This Queen recently got a facelift with an upgraded kitchen, new paint throughout and new carpet. We love a versatile layout and this one allows a buyer to have OPTIONS. This 1 bedroom plus den could easily convert to 2 full bedrooms with large closets and the primary bedroom, which easily fits a king bed and room to spare for a Peloton (or honestly, a small yoga class) could be used as a living room, allowing for a huge, dining and office area on the main floor. Other remarkable features include: exposed ductwork, concrete walls, walk-in closet with organizers, a crawlspace in the powder room, gas line for a BBQ and water tap for your dream garden. The modern kitchen is insta-worthy and perfectly equipped with a gas stove for the home chefs, while the lighting throughout the home would make any photographer drool. 402 strikes a very rare balance between homey and impressive. Top 3 Reasons to Fall in Love: The Neighbourhood: Finding a quiet building in one of the most bustling neighbourhoods in Toronto is rare. Here, you are steps from transit, close to main driving arteries, some of the best shops and eats around. The Layout: The high ceilings of a loft, combined with the privacy of a house! 2-storey living is versatile and always makes a space feel larger. The Details: Real wood floors, modern quartz counters, exposed ducts, concrete walls and outdoor space ... Need we say more? (id:15069)
Welcome to this bright and spacious 648 sq. ft. 1-bedroom plus den unit in Toronto's most saught-after waterfront community. Offering a functional and well-designed layout, the suite features a spacious bedroom with floor-to-ceiling windows and ample closet space. The den can easily be used as a second bedroom, home office, or guest space. The open-concept living area is filled with natural light and walks out to a large private balcony, perfect for relaxing or entertaining. The kitchen is equipped with stainless steel appliances, plus New Fridge, Washer and Dryer. Residents enjoy access to excellent amenities, including a 24-hour concierge, indoor pool, rooftop garden, guest suites, and BBQ area. Ideally located steps from the waterfront, parks, transit, restaurants, and Toronto's downtown core, this property is an excellent opportunity for both end users and investors. (id:15069)
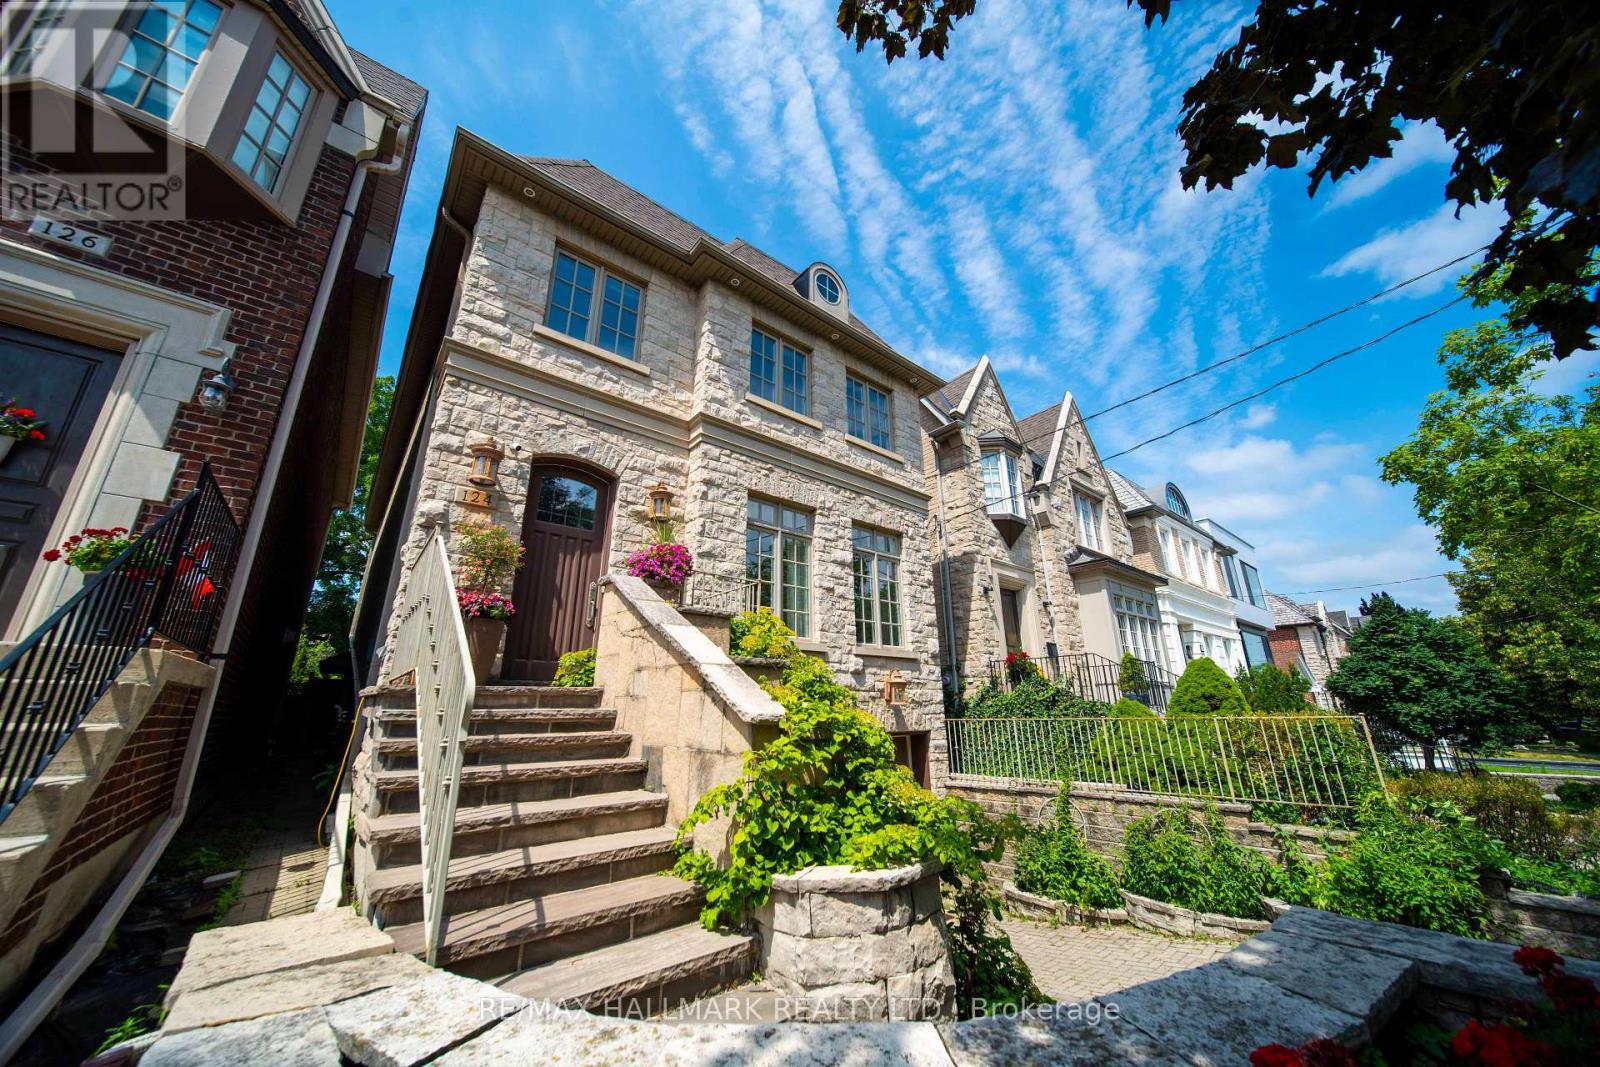
Nestled in the highly coveted Cricket Club neighbourhood, this is a rare opportunity to own an exceptional custom-built detached 4-bedroom residence featuring a 3-car garage, over 2,700 sq. ft. of thoughtfully designed living space, plus a finished basement. Built for modern family living, the home showcases 10-ft ceilings on the main floor, hardwood flooring, pot lights throughout, spacious principal rooms, and built-in in-ceiling speakers and central vacuum in most rooms. The bright eat-in kitchen is equipped with stainless steel appliances, a built-in garburator, a water filtration system, and overlooks the inviting family room and beautifully landscaped backyard. Step outside to your private outdoor retreat featuring mature gardens, lawn sprinkler system, elegant stonework, a stunning patio, and a charming gazebo, creating the perfect setting for outdoor entertaining or quiet relaxation. The finished basement offers additional versatile living space with a full bathroom and direct access to the garage. Complete with parking for two vehicles in the driveway, newer roof (2020), and newer furnace and A/C. This impeccably maintained, move-in ready home offers the perfect blend of luxury, comfort, and everyday functionality in one of Toronto's most prestigious family neighbourhoods. Ideally located just minutes from Avenue Road, Yonge St, HWY 401, Yorkdale Mall, transit, banks, shopping, dinning, top-rated schools, parks, and every urban convenience. (id:15069)
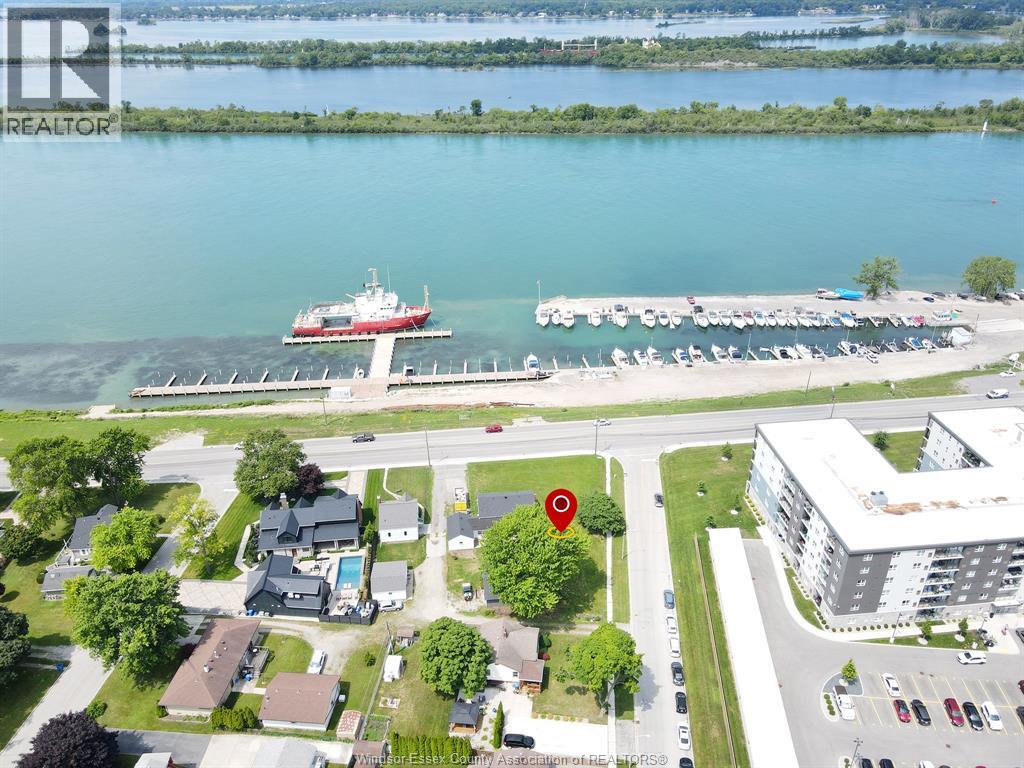
AMHERSTBURG WATERVIEW ALMOST HALF AN ACRE !!! So close to Town with a view of the water and all that Amherstburg has Offer, this Home features decent size living room, Kitchen and three bedrooms with four piece bath on main level. Step down into closed in porch, which attaches to your One Plus car garage and generous size patio out back. Downstairs in the lower level, entertain guests at your own bar in the family room with laundry off to the side and two piece bath. Another utility/storage room with your tankless hot water heater owned and fairly new, gas furnace also not that old. Central Air works very well to keep things cool. Outside also another bonus One plus car garage in the back also with cement floor. With a little bit of work, you could have a fantastic brick home in an ideal location with a water view! (id:15069)
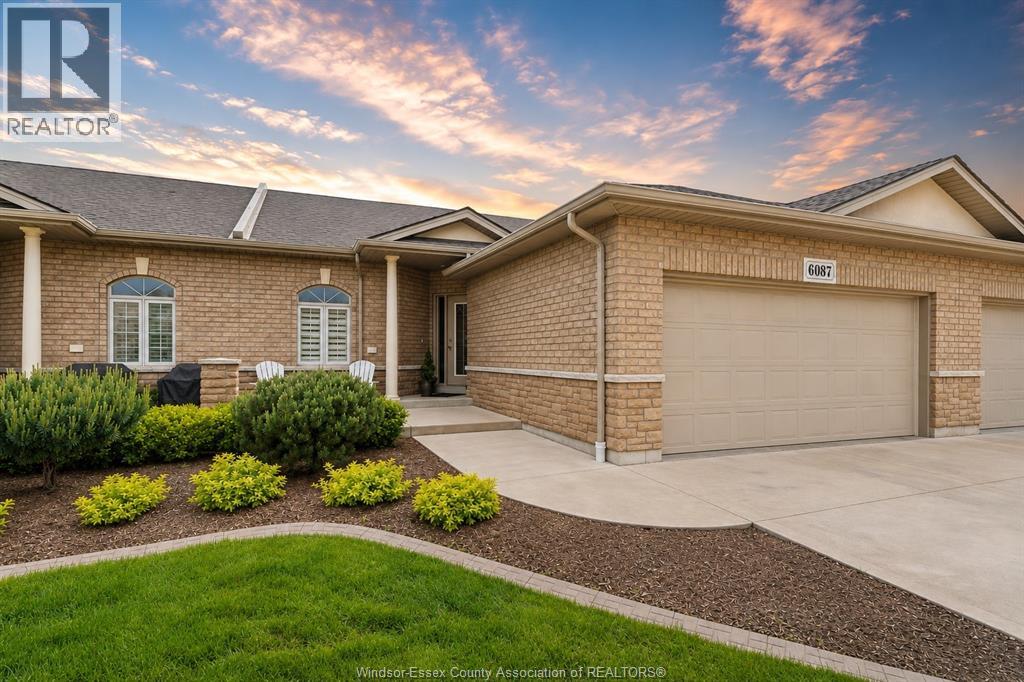
Ideally suited for young professionals or families seeking upscale, low-maintenance living, this home offers vibrant convenience in a highly desirable location. Just steps from a golf course, it’s truly your hole in one. Set within one of Windsor’s most secure gated communities, it is close to the University of Windsor, St. Clair College, shopping, restaurants, parks, and everyday amenities, with quick access to the U.S. border and Highway 401. Over $50,000 in premium upgrades highlight this stunning residence, complemented by a state-of-the-art finished basement designed for exceptional entertaining. Refined finishes include engineered hardwood, designer lighting, granite countertops, zebra blinds, and custom drapery. The great room features a tray ceiling and electric fireplace, while the kitchen offers undercabinet lighting, a servery, pull-out waste system, and enhanced cabinetry. The main level includes two bedrooms, two full bathrooms, and laundry. The primary suite features French doors, a tray ceiling, and upgraded ensuite with tiled shower. The finished lower level adds a bedroom, renovated bath, dry bar, seating area, and second fireplace, ideal for entertaining. (id:15069)
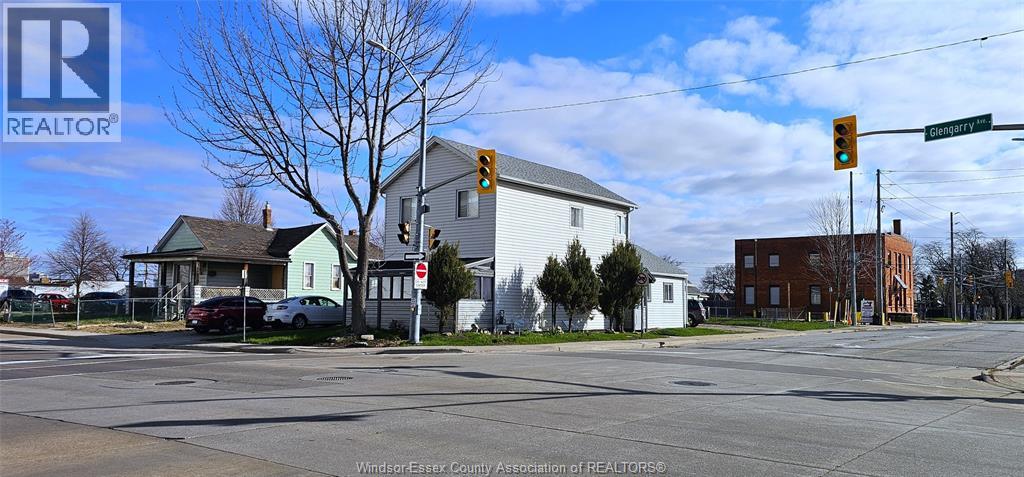
HIGHLY VISIBLE PROPERTY IN A PRIME LOCATION SITUATED ON THE VERY CORNER OF GLENGARRY AND CHATHAM ST, DIRECTLY ACROSS FROM CEASARS CASINO WINDSOR. THIS PROPERTY OFFERS EXCEPTIONAL EXPOSURE AND LONG-TERM UPSIDE, ZONED RD3.2 WITH STRONG FUTURE DEVELOPMENT POTENTIAL. IDEAL OPPORTUNITY FOR INVESTORS, RENOVATORS, OR THOSE LOOKING TO SECURE A STRATEGIC PIECE OF LAND IN A HIGH DEMAND, EVOLVING AREA. CURRENTLY CONFIGURED AS A TRIPLEX, VIEWING OF THE DWELLINGS IS AVAILABLE UPON ACCEPTANCE OF AN OFFER. (id:15069)
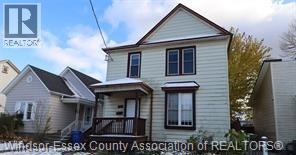
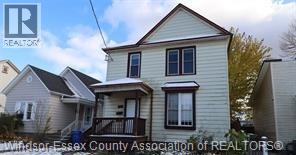
Exceptional investment opportunity just steps from Riverside Drive! Choose your own tenants and set your own rents! This large, well-maintained duplex offers two spacious units, a full basement with a separate entrance, and rear parking for at least six cars. Its prime location near Caesars Windsor, the Riverfront path, downtown Windsor & Festival Plaza makes it highly desirable for tenants. Lower unit has 2 bedrooms, living room, dining room, kitchen, mudroom, in-suite laundry and 4 pcs bathroom. Upper unit was renovated in 2018/2019 with 3 bedrooms, newer kitchen, in-suite laundry, 4 pc bathroom, mudroom and living room. Both units are well maintained. Electric and water separately metered and paid by each tenant. Landlord pays gas. Each unit has their own water tank. Close to bus routes. (id:15069)
Vacant and ready for you to choose your own tenants! Exceptional investment opportunity just steps from Riverside Drive! This large, well-maintained duplex offers two spacious units, a full basement with a separate entrance, and rear parking for at least six cars. Lower has 2 bedrooms, living room, dining room, kitchen, mudroom, in-suite laundry and 4 pcs bathroom. Upper unit was renovated in 2018/2019 with 3 bedrooms, newer kitchen, in-suite laundry, 4 pc bathroom, mudroom and living room. Both units are well maintained. Electric and water separately metered and paid by each tenant. Landlord pays gas. Each unit has their own water tank. Its prime location near Caesars Windsor, the Riverfront path, downtown Windsor & Festival Plaza makes it highly desirable for tenants. Close to bus routes. (id:15069)