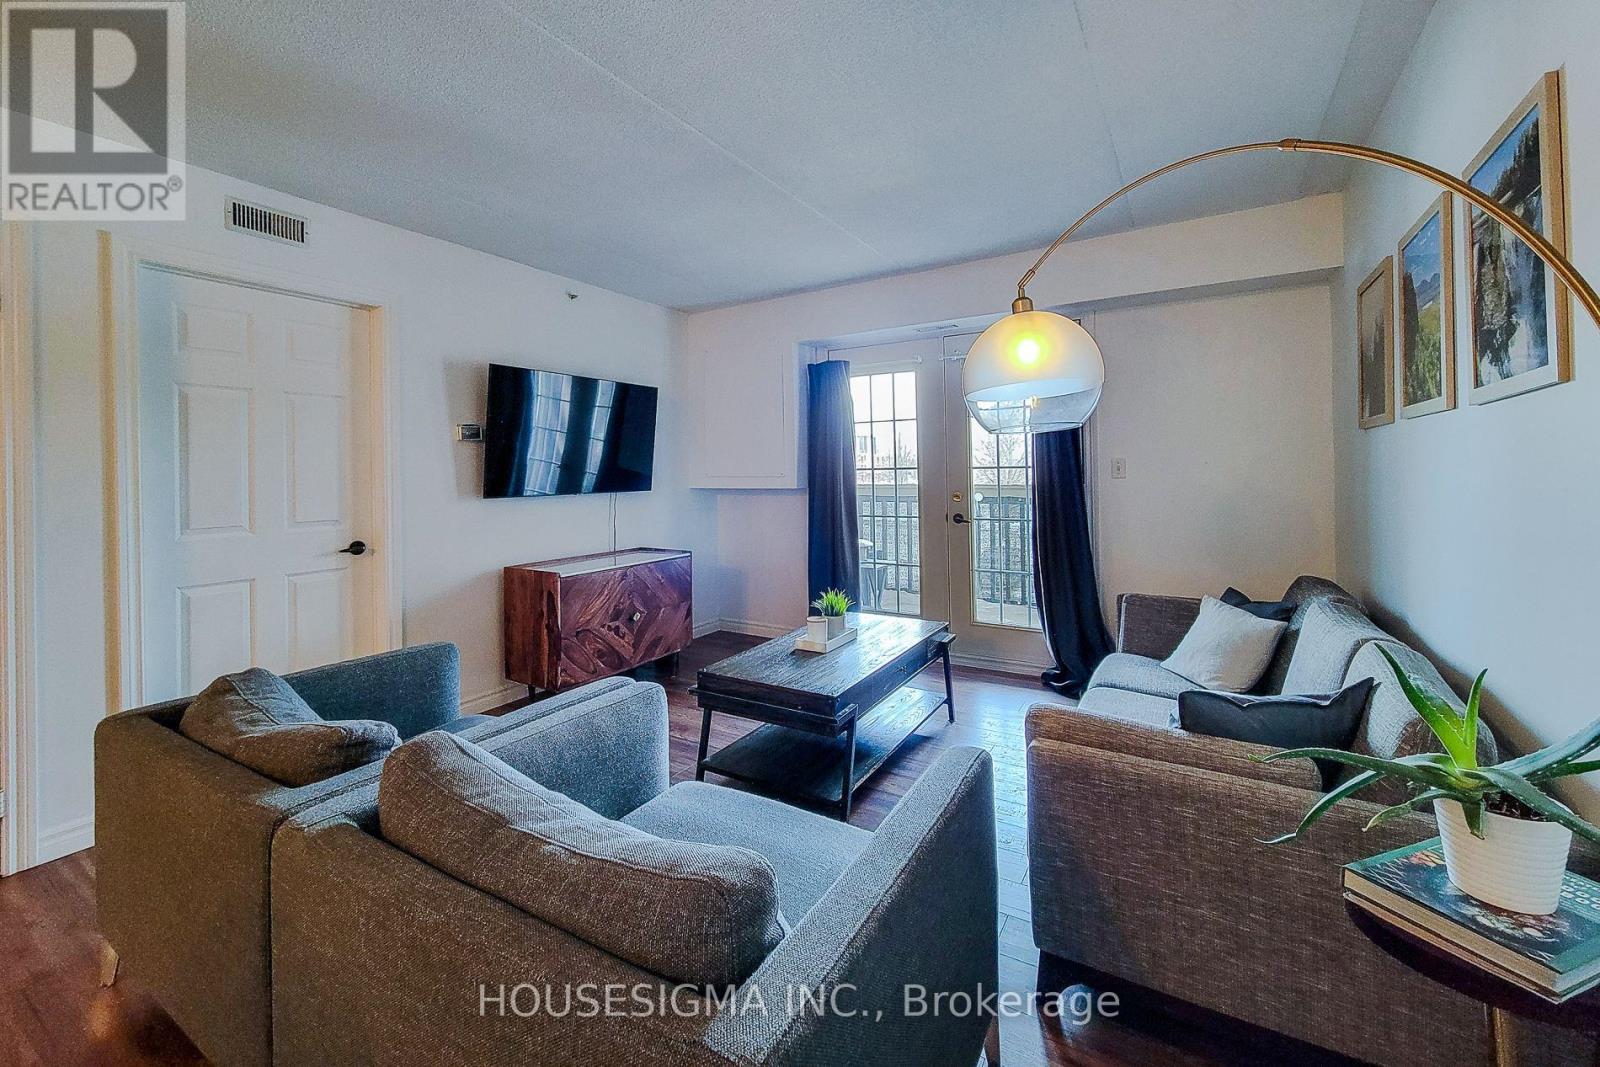
Welcome to 204-4003 Kilmer Drive, a move-in-ready 1-bedroom, 1-bathroom condo located in a quiet, well-maintained Burlington neighbourhood-perfect for first-time buyers or downsizers seeking comfort, convenience, and low-maintenance living.This bright, carpet-free unit features laminate flooring throughout, complemented by ceramic tile in the kitchen and bathroom for durability and easy upkeep. The open-concept layout creates a functional and inviting living space, with a well-designed kitchen offering ample counter space and storage, ideal for everyday cooking or casual entertaining.The spacious bedroom includes a large closet and bright window, providing a comfortable and relaxing retreat. Step onto your private balcony to enjoy morning coffee or fresh air in the evening. BBQs are permitted, allowing you to make the most of your outdoor space.Additional highlights include one underground parking space and an exclusive-use locker for added convenience and storage. The location is hard to beat-minutes to the QEW, 407, GO Station, shopping, dining, parks, and scenic walking trails, offering an ideal balance of urban convenience and outdoor enjoyment.Whether you're buying your first home or simplifying your lifestyle, this condo delivers affordable comfort, practical design, and a prime Burlington location. (id:15069)
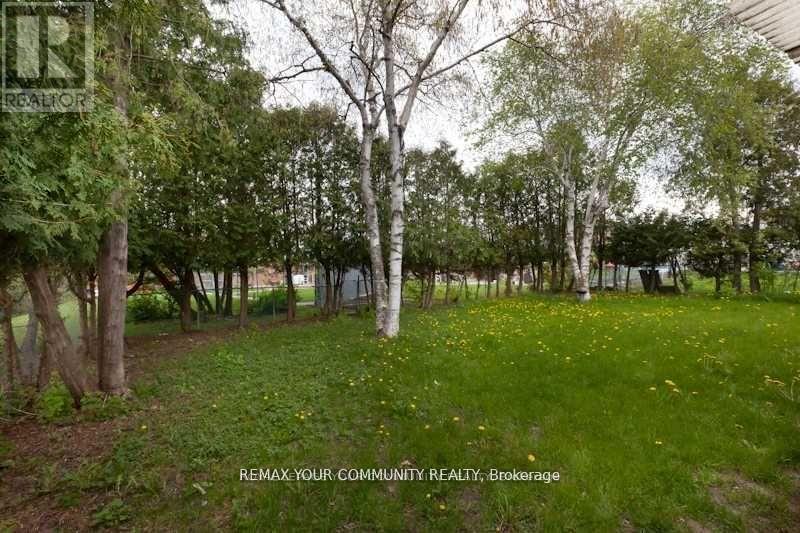
***Spacious 5-split detached single family home or amazing Investment Opportunity! This property is Suitable for possible 4 plex as per the new Zoning Bylaw. Possible rental income one garage parking and 4 drive parking, and a sidewalk. Own As An Investment Or Live In With A Substantial Possible Rental Income** Large Detached Five Split With ***a 47' Frontage!!.Large lot overlooking onto Bluehaven Park and trail.***The property is minutes away from the New Finch West LRT line, it is close to shopping, schools, groceries, and banks. Close to Highways. One Seller Is A Rra***** Property Is Being Sold In "As Is" "Where Is" Condition With No Express Or Implied Warranties on Property, Chattels, And Fixtures.**Note: The pictures in the listing are from an older time period. Some appliances have been changed.***Property inspection report is available****** Seller & Agent Make No Rep And/Or Warranties With Respect To The Retrofit Status Of Subject Property. (id:15069)
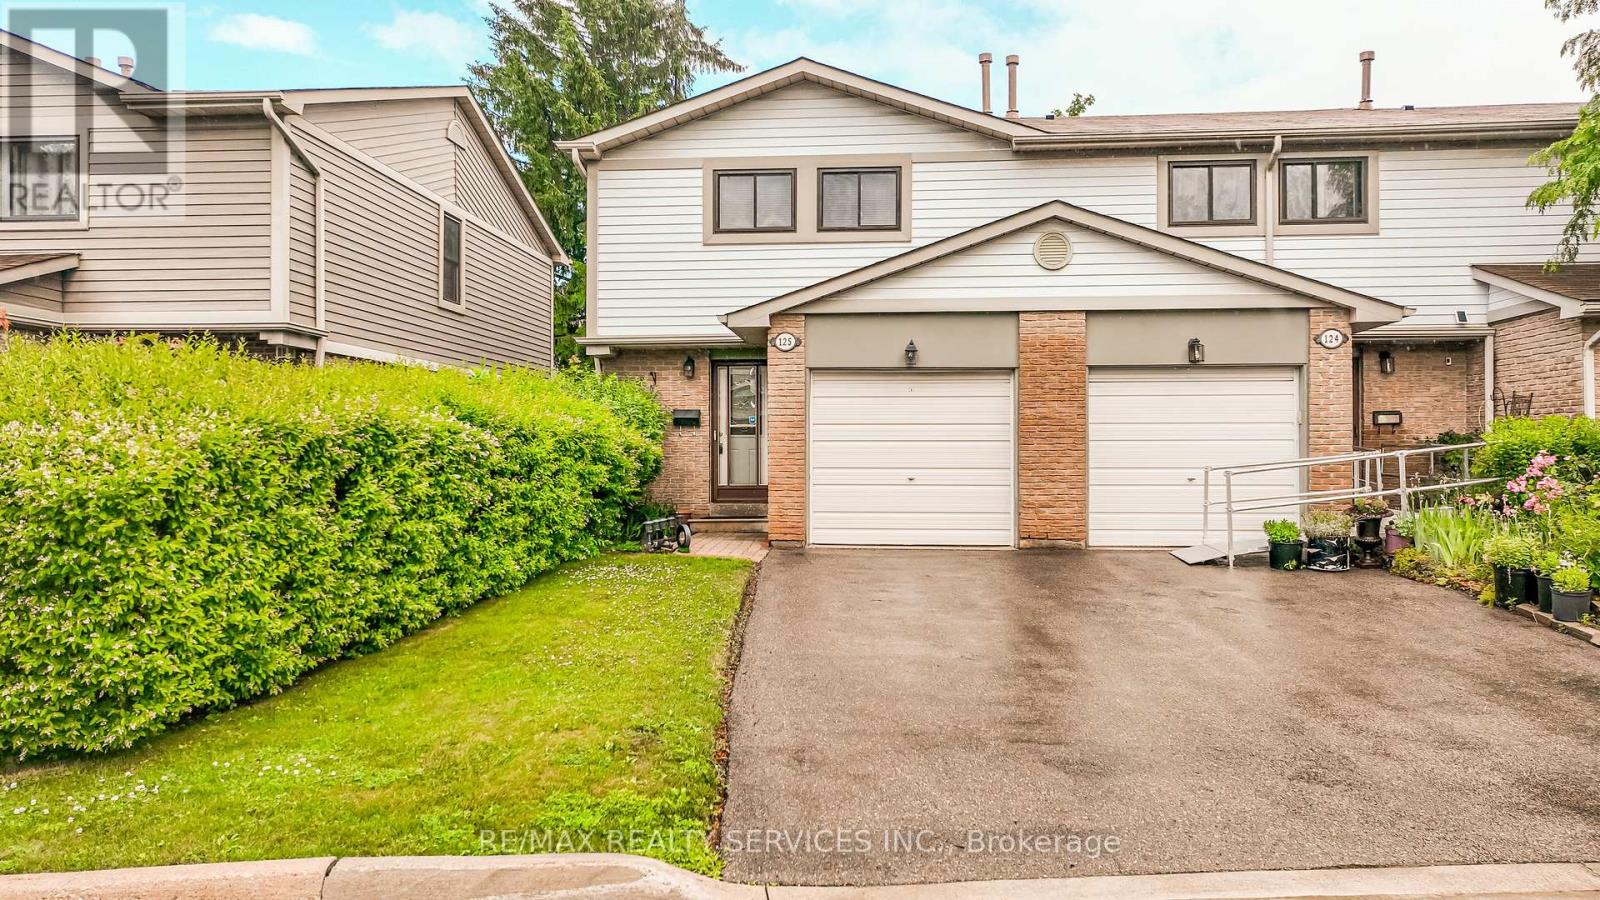
Welcome to the only 2 story condo townhouse in the area at the time of listing being an end unit (like a Semi) backing onto greenbelt. Great for someone down sizing. This home has been renovated top to bottom just move nothing to be done. Walkway leading to inviting foyer, access to garage, open concept living and dining room with walkout to very private patio backing into greenbelt and backyard great for having family and friends for BBQ. Kitchen has been completely renovated and upgraded with fridge, stove, dishwasher and microwave., backsplash, loads of cupboards and extra counters. Second floor features huge master, plus 2 other good sized bedrooms overlooking greenbelt. Basement features a large rec room for entertainment, 2 pcs bath and laundry room ( with also new washer & Dryer). Family bathroom upgraded , windows approx 3 years old, access from home to garage. Great access to 410,407, Hwy 10 and 7. Approx 20 mins to airport, plus Bramalea Go, and Zum, hospitals, shops all this in a very very family area. Don't miss this one. (id:15069)
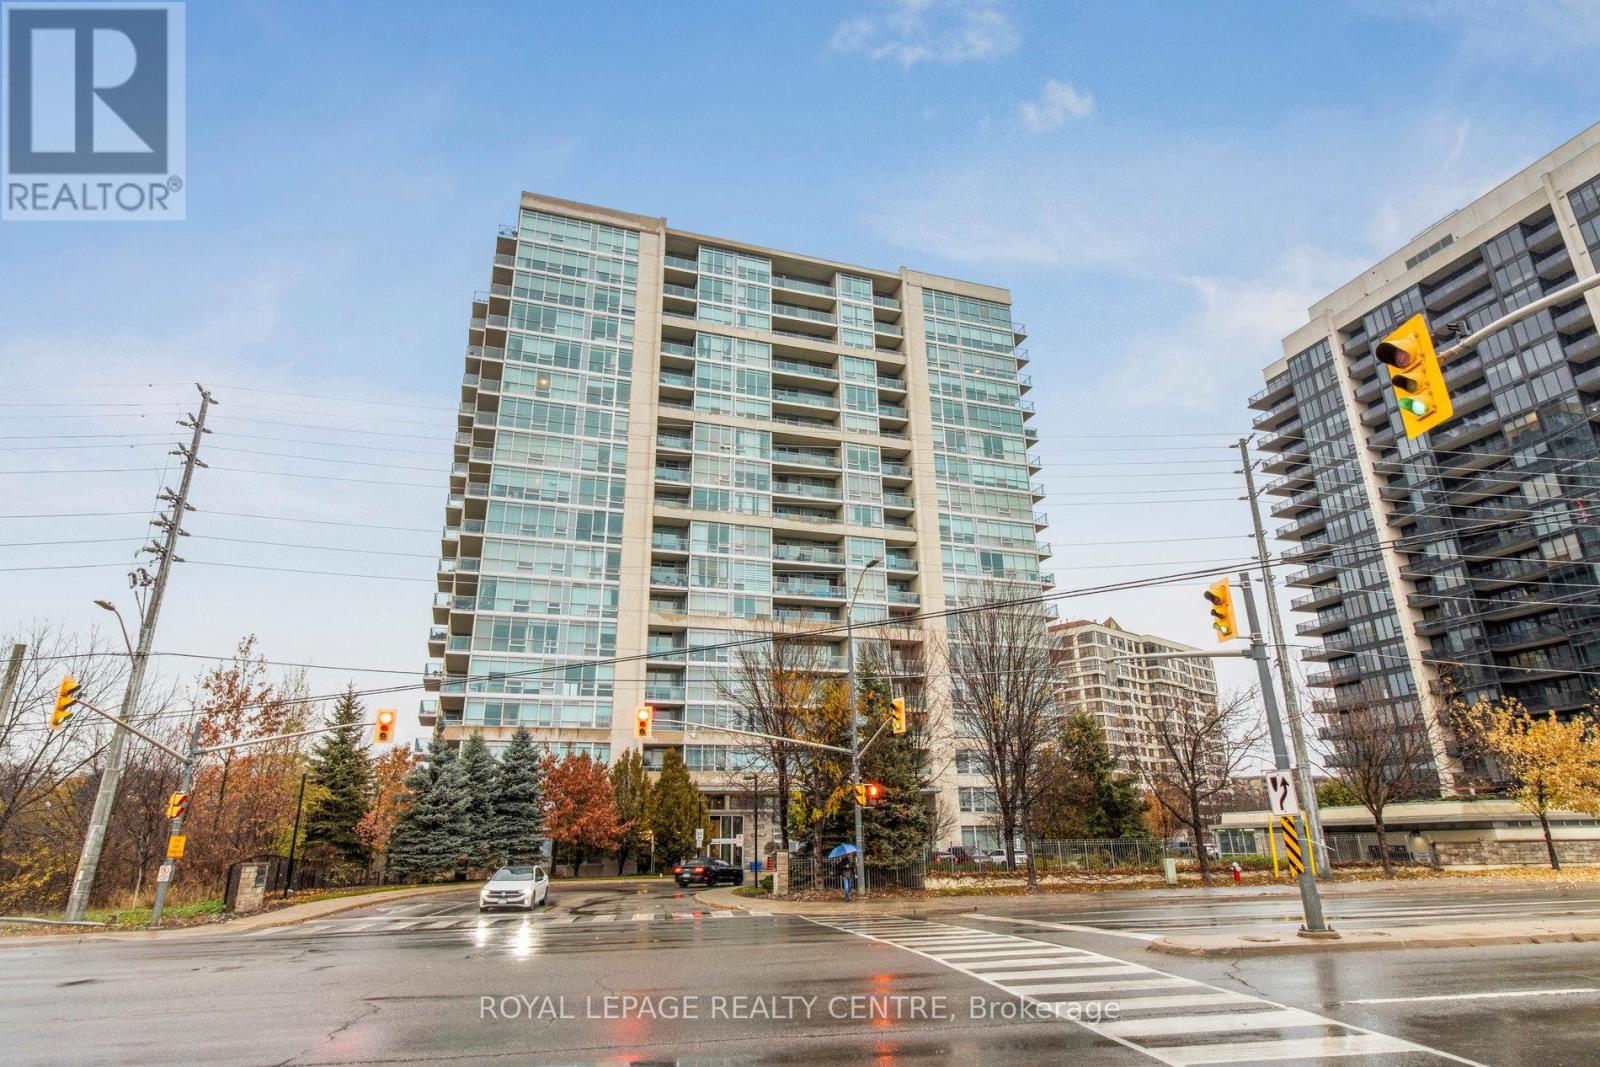
Beautifully Updated 1-Bedroom + Den Suite Offering 735 Sq. Ft. Plus A 112 Sq. Ft. Private Balcony In The Sought-After Stonebrook Condominiums, Just Steps To Clarkson GO Station. This Move-In-Ready Home Features 9-Ft Ceilings, Hardwood Floors, Floor-To-Ceiling Windows, And An Open-Concept Kitchen With Breakfast Bar Overlooking The Spacious Living And Dining Areas. Relax On The Private Balcony With Peaceful Views Of Green Space And The Creek. The Primary Bedroom Offers Double Closets And A 4-Piece Ensuite With A Soaker Tub And Separate Shower, While The Enclosed Den With Glass Doors Is Ideal For A Home Office Or Guest Space. Freshly Painted In Modern Neutral Tones. Enjoy Resort-Style Amenities Including A 24-Hour Concierge, Indoor Pool, Fitness Centre, Sauna, Theatre, Party Room, Guest Suite, Pet Spa, Car Wash, And More. (id:15069)
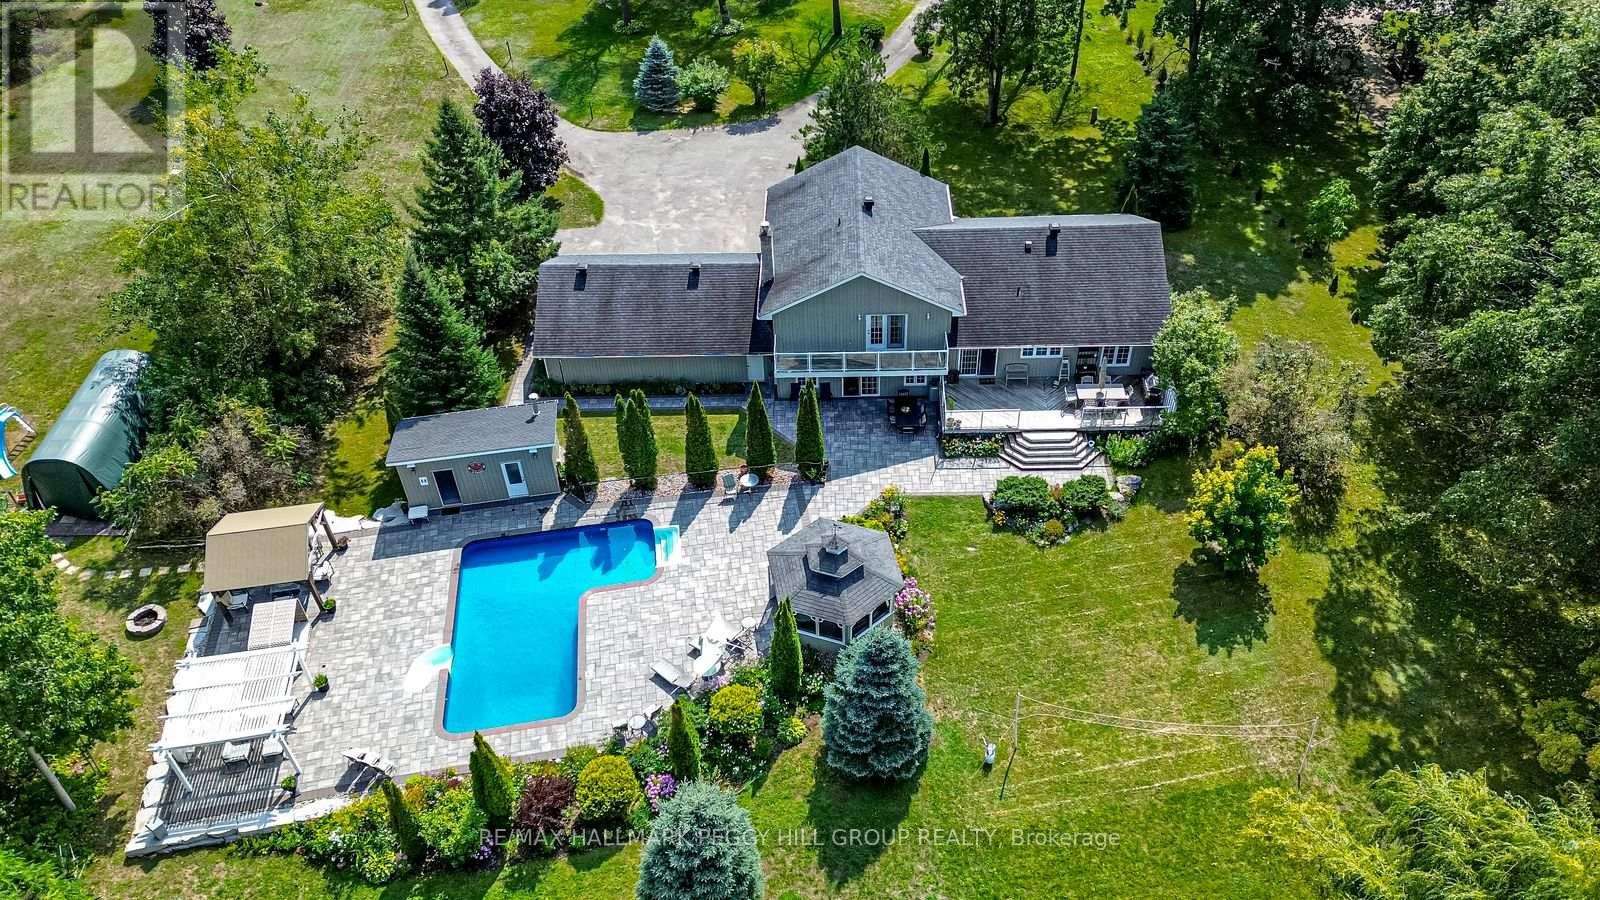
RESORT-INSPIRED ESTATE LIVING ON 2.2 ACRES WITH A BACKYARD BEYOND COMPARE PLUS SHARED OWNERSHIP OF A 13.37-ACRE PARCEL BEHIND! Unveiling 2 Mills Circle, a resort-inspired estate on 2.2 acres with a backyard designed to astonish. Estate-style living meets resort luxury with gardens that frame an inground saltwater pool with a newer liner, surrounded by extensive stonework, complemented by a poolside building with a 3-piece bathroom, a pergola, and a gazebo with a sitting area. Multiple decks create spaces for lavish entertaining or private escapes, all set within an atmosphere of refined seclusion. Adding to the exclusivity, this property also includes shared ownership of a 13.37-acre parcel of land located behind the residence. The home presents hardwood floors, pot lights, crown moulding, wainscotting, and freshly painted walls. An elegant kitchen showcases white cabinetry, granite counters, a centre island with a second sink, tile backsplash, and a walkout to the expansive deck overlooking the grounds. The primary suite impresses with a walk-in closet, 3-piece ensuite, and a private balcony, while the lower level features a family room with a walkout and a gas fireplace, a mudroom, a fourth bedroom, and a powder room. A finished basement with a sprawling rec room anchored by a second fireplace delivers an impressive setting for everything from quiet evenings to lively occasions. Completed by a triple-car garage with inside entry, renovated bathrooms, and a water softener with an iron filter, this residence is both elegant and practical. Enjoy proximity to the Barrie Sports Complex, Snow Valley Ski Resort, golf courses, scenic trails, and Bayfield Street's shopping and dining. (id:15069)
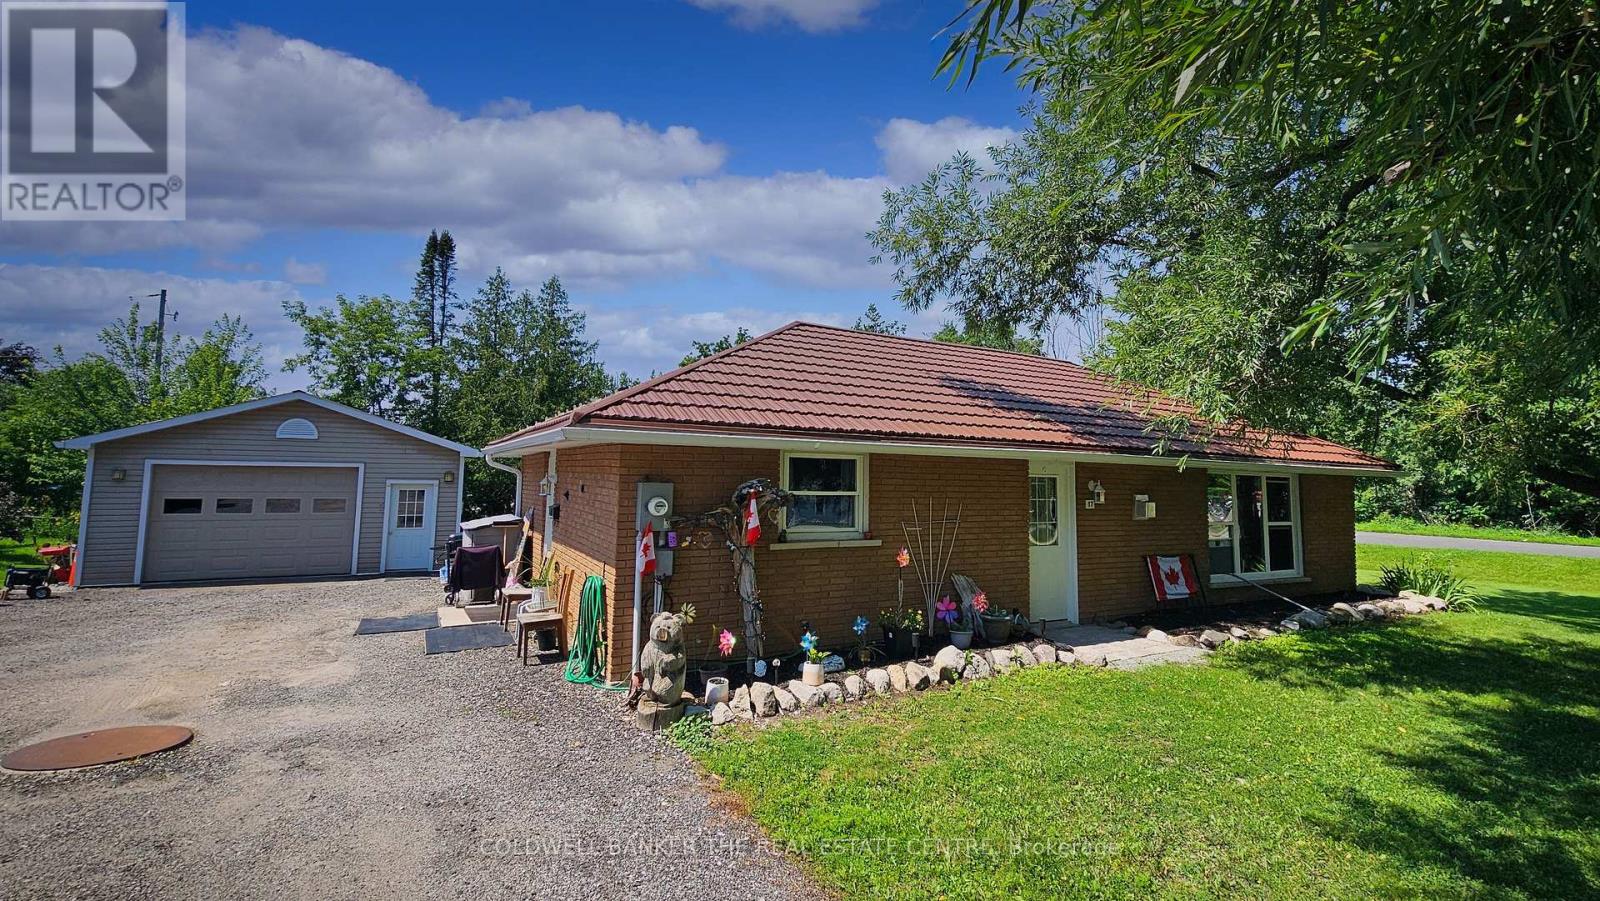
Welcome to 17 Courtland St. in Atherley - the perfect blend of cozy, economical living and an unbeatable location!This beautifully updated 2-bedroom, 1-bathroom bungalow offers the ultimate in convenience with seamless, slab-on-grade, 1-level living and a completely level entry. Step inside to a bright, open-concept layout highlighted by all-updated windows and exterior doors plus a cozy natural gas fireplace in the living room. Enjoy the everyday ease of main-floor laundry and the long-term peace of mind provided by a durable, decorated steel roof.Hobbyists and mechanics will fall in love with the impressive 24' x 22' detached garage. Fully insulated and equipped with its own gas heater, it's the ultimate year-round workshop.Situated on a large corner lot, this home is incredibly economical to run. It boasts highly reasonable taxes and is serviced by a reliable well and septic system, keeping your monthly utility costs exceptionally low.The lifestyle here is spectacular. You are just a short walking distance from a beautiful waterfront park on the shores of Lake Simcoe. Enjoy peaceful village living while being located just across the bridge from all the shopping, dining, and amenities of Orillia-and incredibly, still within a one-hour drive to the GTA.Perfect for downsizers, retirees, or first-time buyers. This gem is completely move-in ready. Book your showing today! (id:15069)
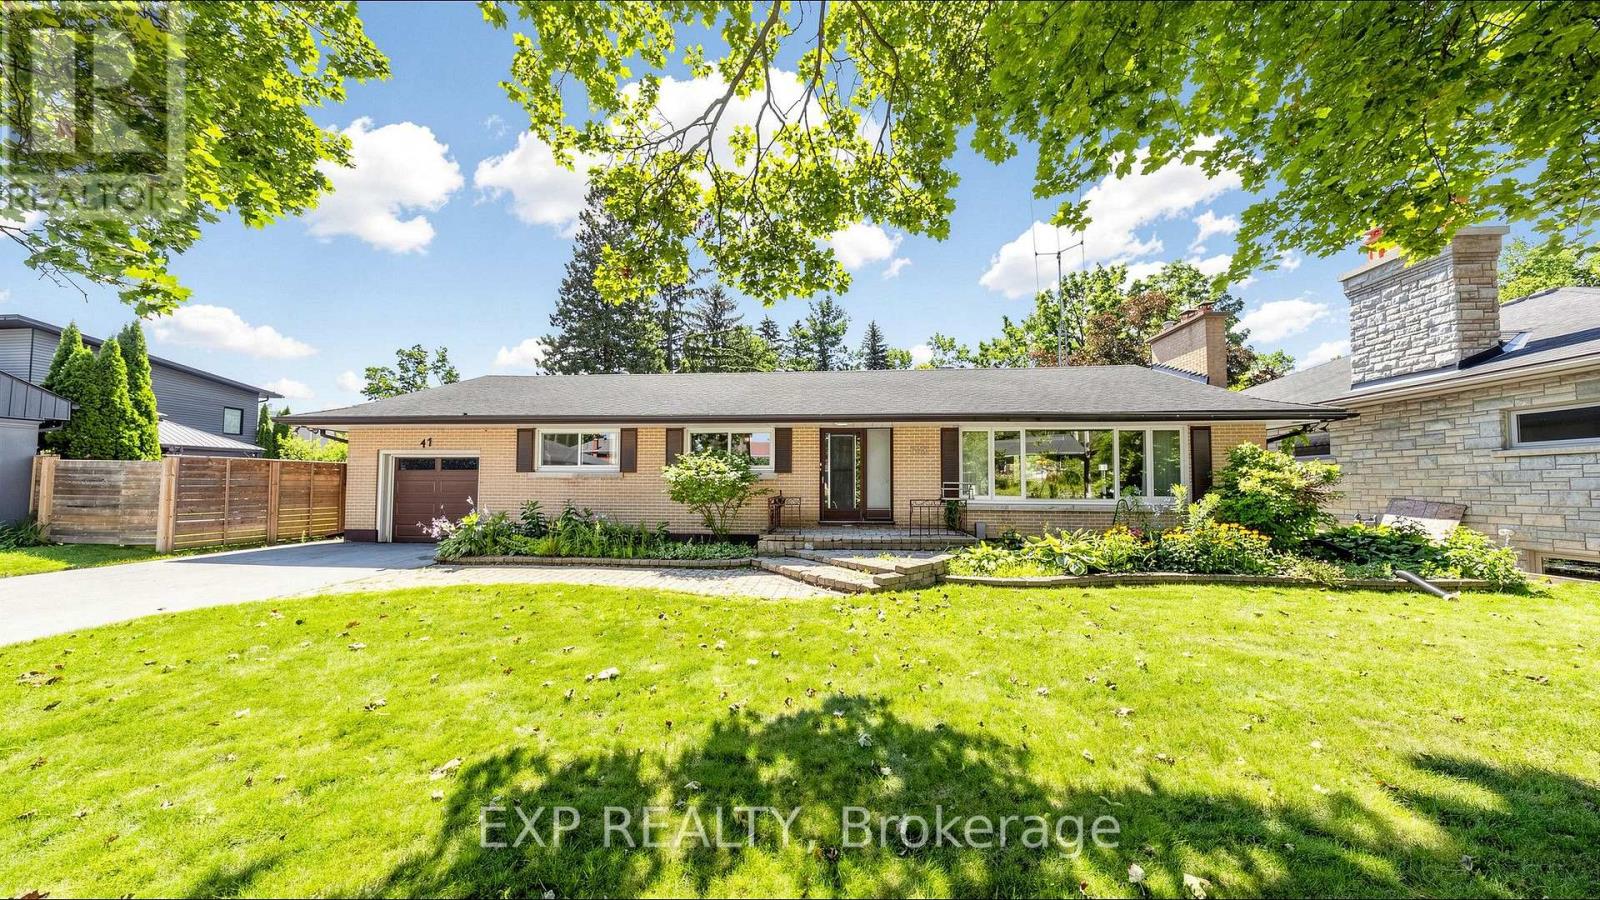
Original owner home offering exceptional care, quality updates, and a lifestyle that's hard to match. Situated on a beautifully landscaped cornerlot with mature perennials, attractive stone walkways, a spacious deck, lower stone patio, garden shed, and attached double garage, thisproperty reflects pride of ownership throughout. Offering almost 1,400 sq. ft. on the main level plus a fully finished basement, the home features3 bedrooms, 2.5 bathrooms, and plenty of space for family living and entertaining. The welcoming living room is anchored by a floor-toceilingfireplace with custom live-edge mantel. The renovated kitchen combines style and function with leathered granite countertops, custom cabinetry,built-in storage, and a walkout to the deck and BBQ area. The bedroom wing features three well-sized bedrooms and a beautifully updated semi-ensuite family bath complete with a large glass shower, corner jetted tub, and custom vanity with solid-surface countertop. The primary bedroomoffers a generous double closet with built-in organizers. The finished lower level adds valuable living space with a spacious recreation room,games room, fitness area, bar, and convenient 3-piece bathroom-ideal for entertaining, hobbies, teenagers, or overnight guests. The location isideal for families and active lifestyles. Emma King Elementary School is within easy walking distance, the secondary school bus stops directlyacross the road, and Barrie Transit is just a two-minute walk away. Walking trails at the end of the cul-de-sac provide convenient access tonature and recreation.Recent improvements include fresh paint throughout, dishwasher (2026), water heater (2024), furnace and air exchanger(2022), eavestroughs with gutter guards (2021), and living room fireplace (2020). Move in with confidence and enjoy a home where the workhas been done, offering comfort, space, and easy living in a well-established family neighbourhood. (id:15069)
For nearly seven decades, this home has belonged to one family. Now, for the first time since it was built, it's next chapter begins in Barrie's sought after Codrington neighbourhood. Set on a large double lot, this home offers over 2,600 square feet above grade and over 1,500 below, 5 bedrooms, 4 bathrooms, and the kind of space that's becoming increasingly difficult to find. Large windows fill the oversized living room with natural light and overlook the backyard and 20' x 40' in ground pool. A functional layout, separate entrance with in-law potential, and a sprawling lower level allow for unlimited potential. Recent updates, including a new boiler, garage door, and garage door opener in 2025, provide a strong starting point for bringing that vision to life. This property offers endless possibilities for those ready to make it their own. Whether you're preserving it's character, updating it over time, or planning a complete transformation, this home provides the foundation to bring your vision to life. Opportunities like this have a way of becoming the homes people wish they had bought. Conveniently located minutes to the 400, RVH and Barrie's waterfront. (id:15069)
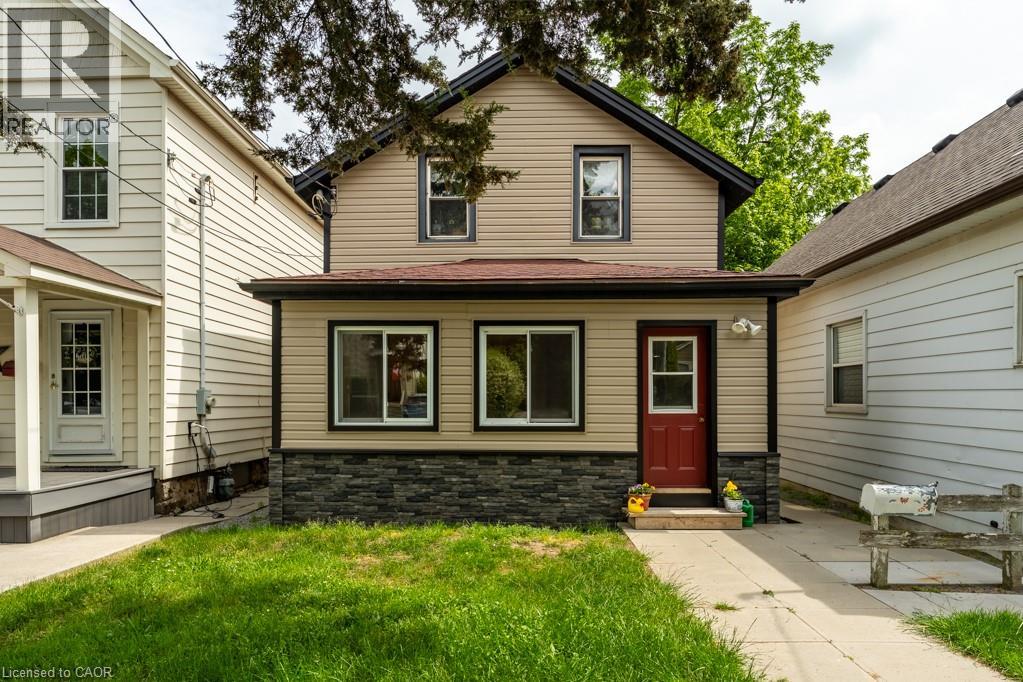
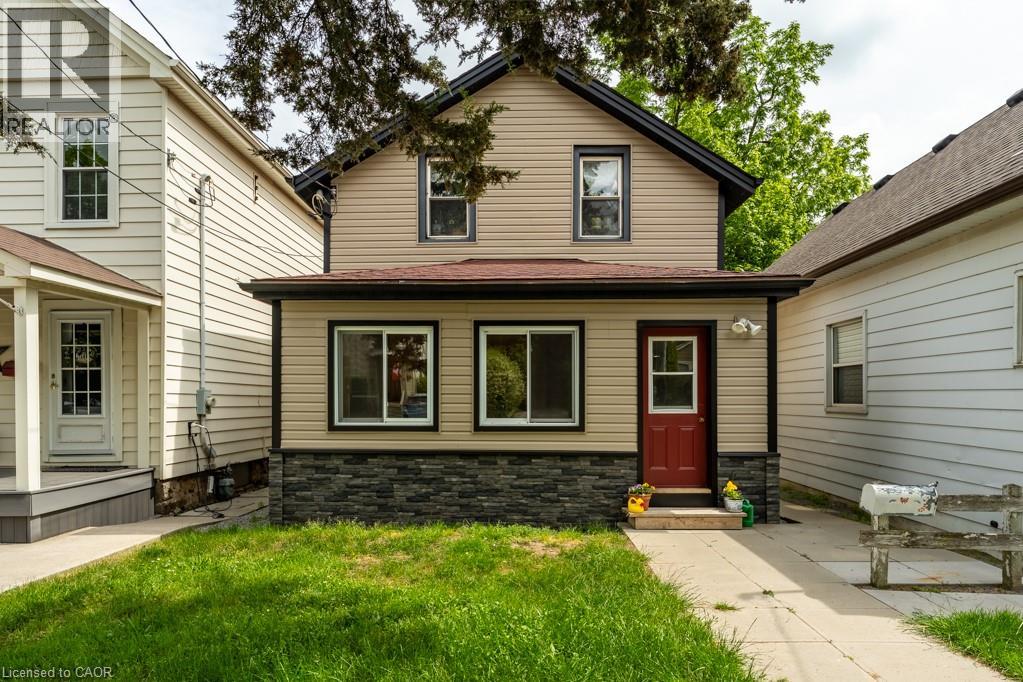
Welcome home to 15 Adelaide Street Grimsby. This property is a unique opportunity in the heart of downtown Grimsby. Discover the possibilities of this charming two-storey home / legal duplex in the vibrant core of downtown Grimsby. Whether you're a first-time home buyer, a young couple looking to offset mortgage costs, or an investor seeking a solid income property, this well-maintained home offers flexibility, character and excellent potential. This home offers two separate self contained units or open it up as a two storey home. Live in one unit and rent the other and make homeownership work for you . Lower level is spacious and inviting, featuring three bedrooms, a 4-piece bathroom , a welcoming living room and an eat-in kitchen and 4-piece bath. The upper unit has a comfortable and functional layout with one bedroom, a bright living room, eat in kitchen and a 4-piece bath. As a bonus this property offers a detached heated shop for for all the mechanical toys, or could easily be converted into an auxiliary living area. Don't miss out on this fantastic opportunity to own a versatile property in one of Grimsby's most eclectic downtown communities steps away from shops, restaurants, parks, community amendments and enjoy the easy access to QEW. Some pictures virtually staged. (id:15069)
Welcome home to 15 Adelaide Street Grimsby. This property is a unique opportunity in the heart of downtown Grimsby. Discover the possibilities of this charming two-storey home / legal duplex in the vibrant core of downtown Grimsby. Whether you're a first-time home buyer, a young couple looking to offset mortgage costs, or an investor seeking a solid income property, this well-maintained home offers flexibility, character and excellent potential. This home offers two separate self contained units or open it up as a two storey home. Live in one unit and rent the other and make homeownership work for you . Lower level is spacious and inviting, featuring three bedrooms, a 4-piece bathroom , a welcoming living room and an eat-in kitchen and 4-piece bath. The upper unit has a comfortable and functional layout with one bedroom, a bright living room, eat in kitchen and a 4-piece bath. As a bonus this property offers a detached heated shop for for all the mechanical toys, or could easily be converted into an auxiliary living area. Don't miss out on this fantastic opportunity to own a versatile property in one of Grimsby's most eclectic downtown communities steps away from shops, restaurants, parks, community amendments and enjoy the easy access to QEW. Some pictures virtually staged. (id:15069)
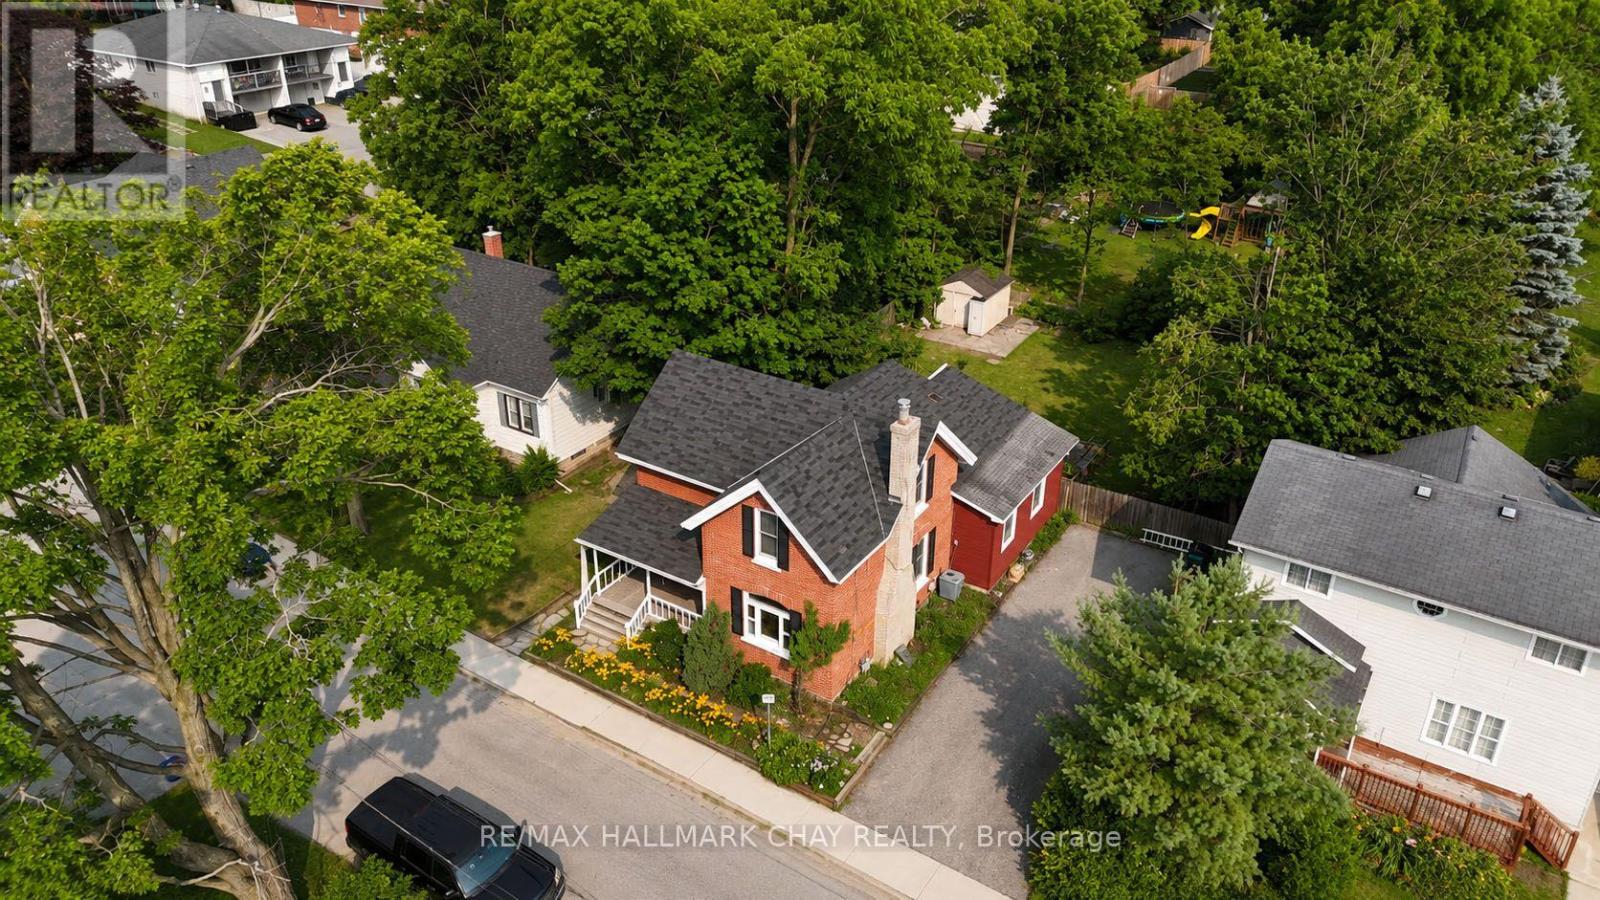
Century charm meets modern convenience at 34 North St, Barrie! This beautifully maintained 4-bedroom, 2-bathroom century home offers over 1,850 sq. ft. of warm, inviting living space in one of Barrie's most desirable locations. A welcoming front porch surrounded by perennial gardens sets the tone for the character you'll discover inside. The spacious foyer leads to a bright, open-concept living and dining area featuring a cozy natural gas fireplace, clear sight-lines and patio doors opening to a large deck-perfect for entertaining. The functional kitchen is conveniently located just off the main living area, while the main floor also features a 4-piece bathroom and a 2-piece powder room. Upstairs, you'll find four generous-sized bedrooms, offering plenty of space for family, guests or a home office.Step outside to a large backyard ready for your vision, whether it's gardens, a play area or the backyard oasis you've always imagined. Enjoy an unbeatable lifestyle with Barrie's stunning waterfront just a short walk away, where you can swim, kayak, paddle board, stroll the scenic trail or simply relax by the lake. Continue into the vibrant downtown core to enjoy restaurants, cafés, boutique shopping and more. Commuters will appreciate being just 3 minutes from Highway 400, with quick access north and south, while RVH, schools, parks, transit and everyday amenities are all close by.This is a rare opportunity to own a character-filled century home in the heart of Barrie and make it your own. Don't miss your chance to add your personal style and create the home you've always envisioned! (id:15069)
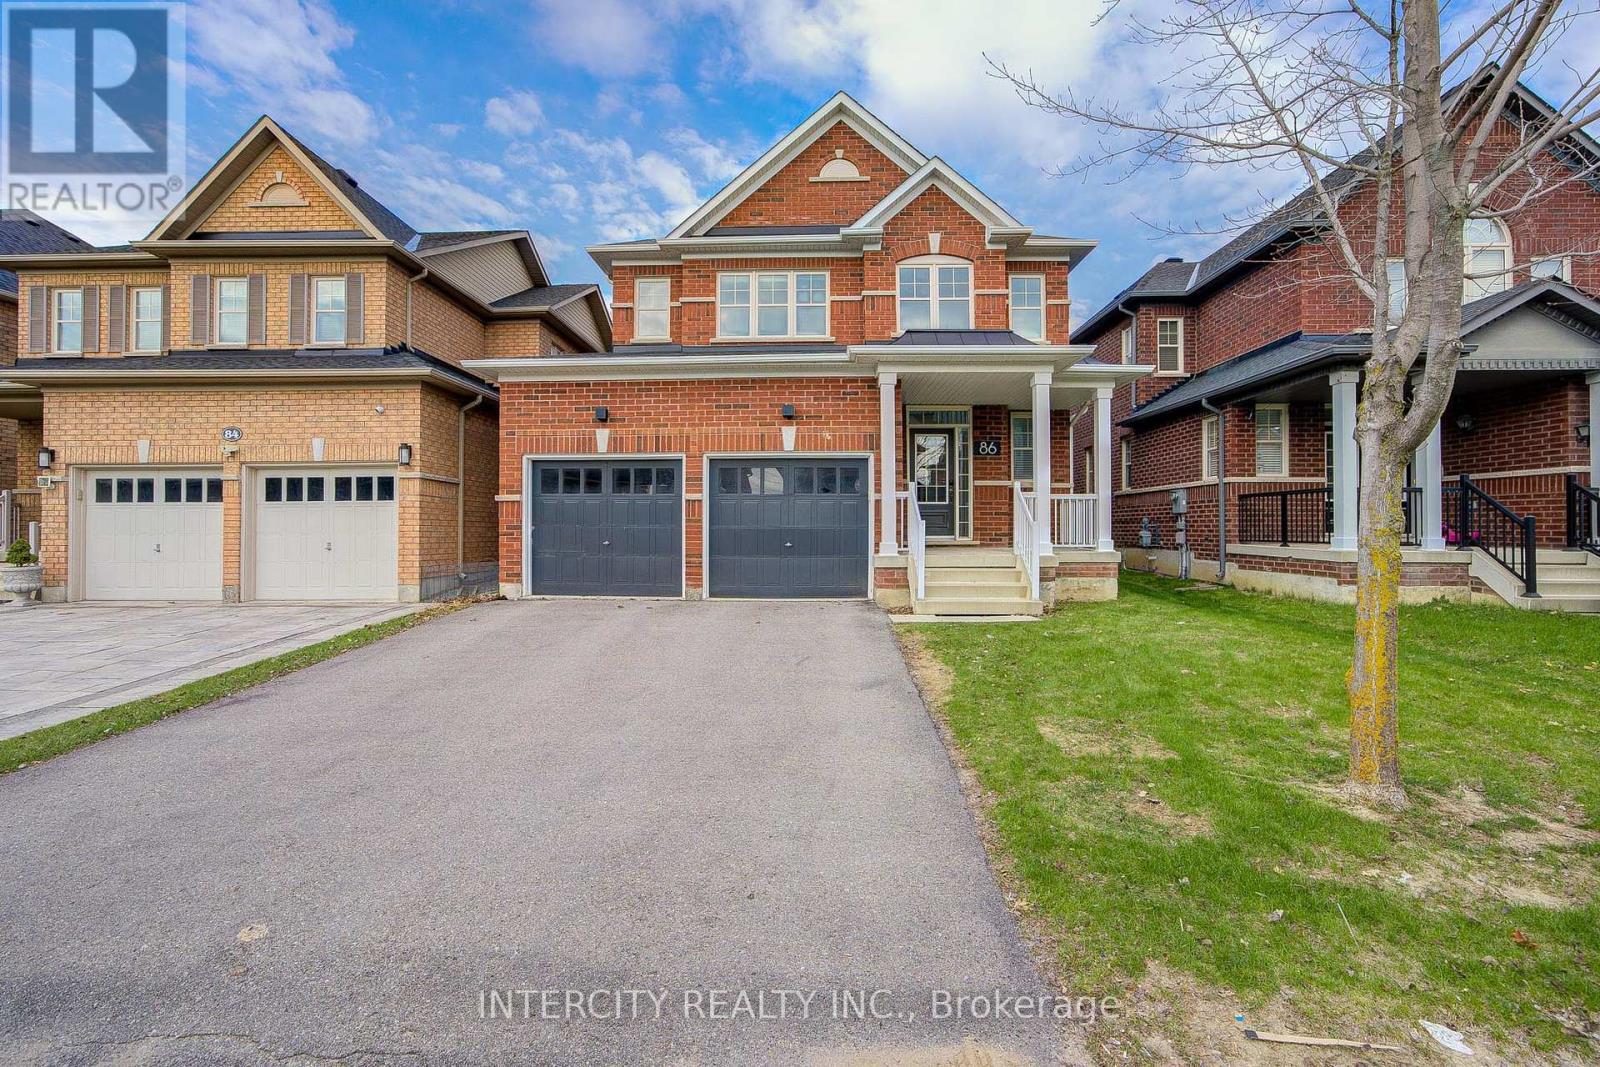
Welcome to this beautifully maintained double garage detached home in sought-after Cathedral Town! This bright and inviting property features a spacious layout with hardwood flooring and 9 foot ceiling throughout the main floor! The home welcomes you with an impressive open-to-above foyer, creating a grand first impression and filling the space with natural light. The functional layout is perfect for both everyday living and entertaining, with generously sized principal rooms and a seamless flow throughout. Upstairs, you'll find comfortable bedrooms ideal for families, while the double garage and extended driveway provide parking for up to four additional vehicles, offering convenience for guests and multi-car households. Located in a family-friendly community, this home is close to top-rated schools, parks, and a variety of shopping and dining options. Enjoy nearby green spaces, walking trails, and recreational facilities that make this area highly sought after. 2 minutes to highway 404 and close to GO bus station, it doesn't get more convenient than that! (id:15069)