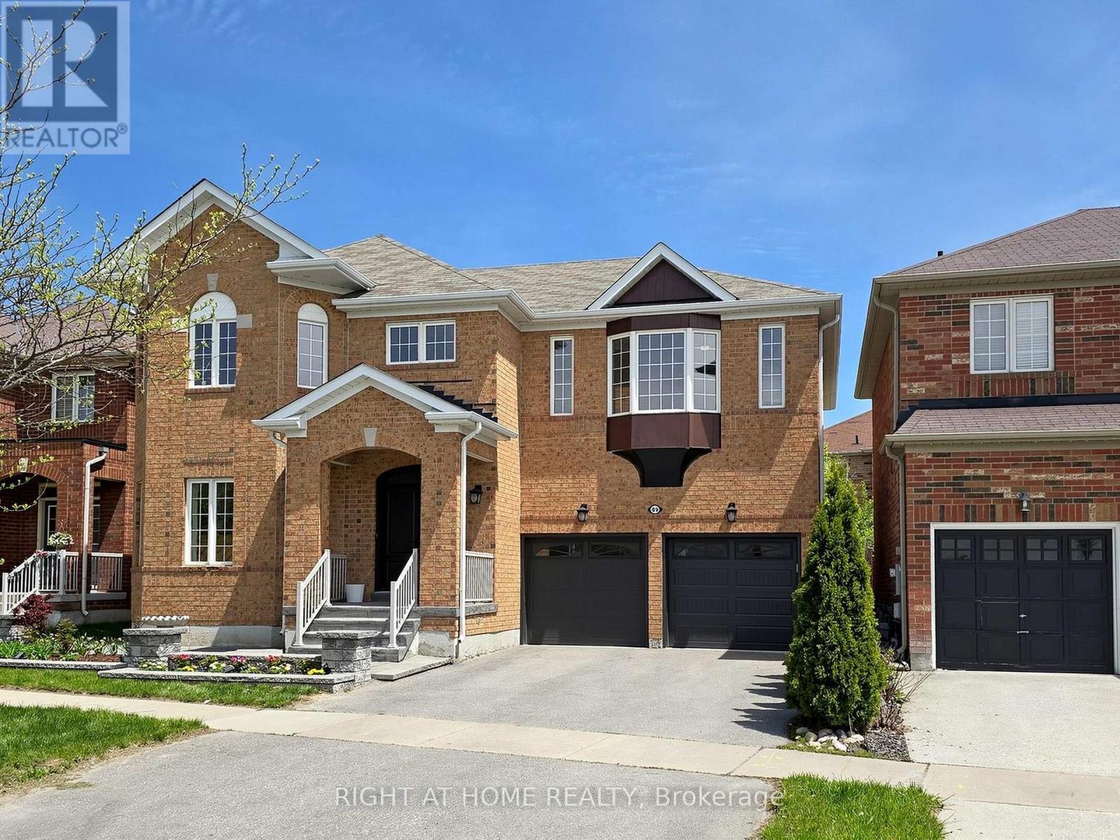
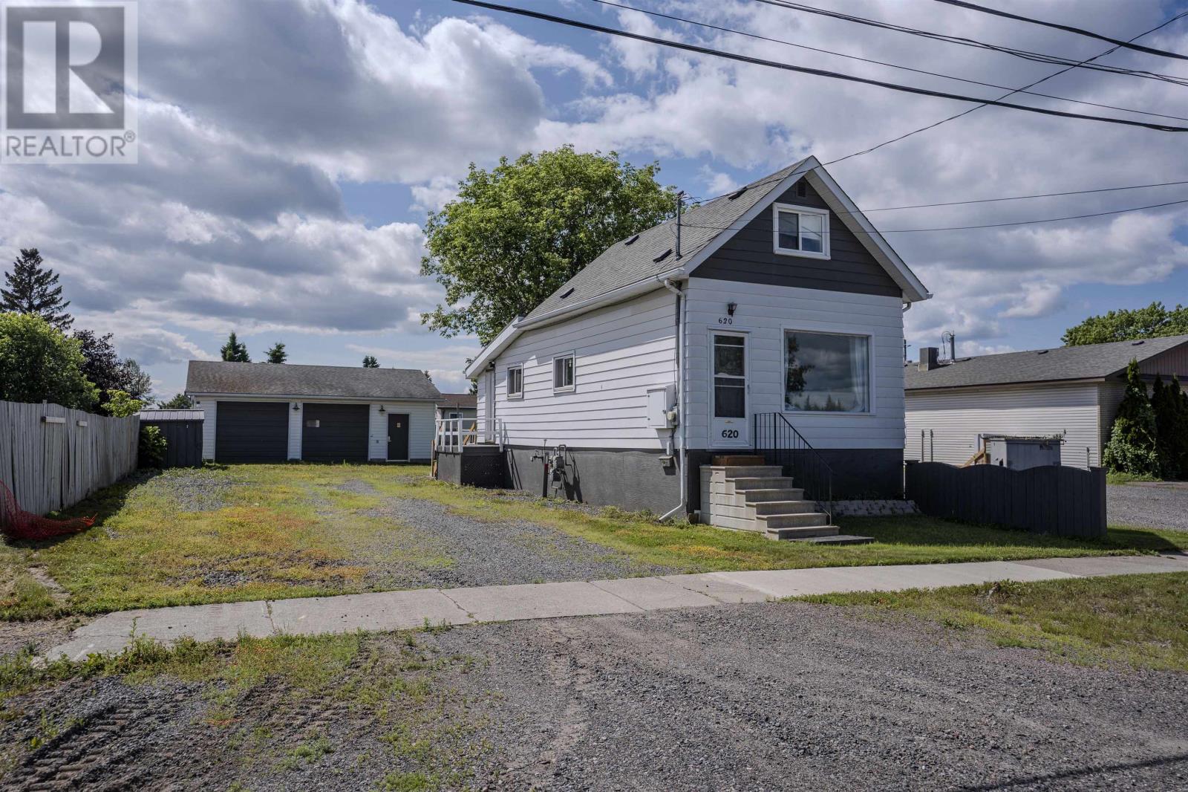
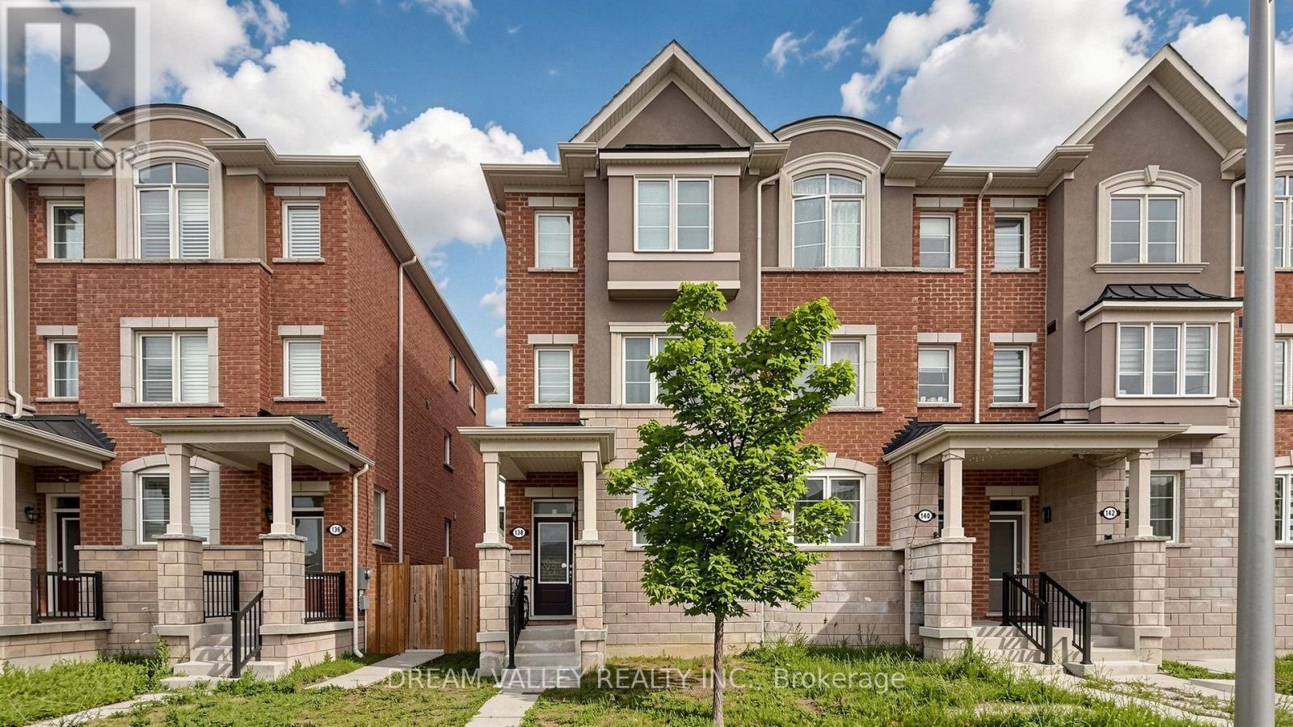
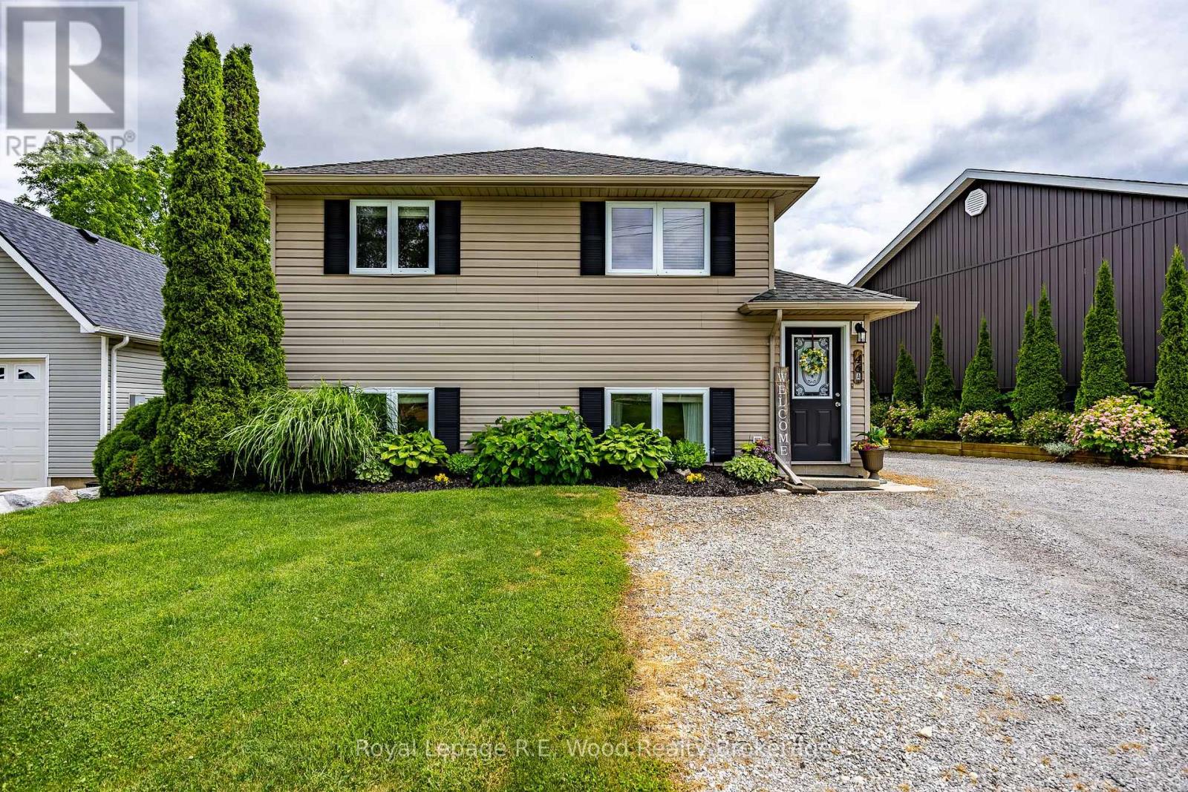
Rarely offered home on a highly sought-after 50' lot. Magnificent residence offers just under 4,300 sq ft of living space and a rarely available floor plan of its size, lovingly maintained by its original owner. Filled with love and joy, this is truly a family home, perfect for families of any size.Bright, spacious, and beautifully balanced, the home delivers an open yet comfortable feel from top to bottom. Large windows, modern design, and premium finishes flow throughout, anchored by a sizeable, upgraded modern kitchen.Set within vast green space, the location is second to none - just steps to schools, parks, walking trails, a pond, transit, and festive main street. The property is beautifully landscaped front to back, with an extra-large 2-car driveway with 2-car garage with new doors. Premium French doors, a large Jewelstone porch and beautiful landscaping and exterior pot-lights all-around create a stunning first impression, while convenient interior garage access adds everyday ease.Upstairs, the spacious principal bedroom features a walk-in closet and an exquisite 5-piece ensuite with a smart toilet, frameless glass-enclosed rainfall shower. Three additional generously sized bedrooms, a premium 5-piece bath with smart toilet and glass-enclosed shower, a dedicated laundry room, and a rare open-to-below. The large finished basement offers superior versatility and function, currently outfitted with a gym, media and recreation area with a bar, and a premium bath with steam sauna. The backyard is a true family paradise: a composite deck porch, an in-ground heated salt-water pool with waterfall feature, and a beautifully placed cherry blossom tree. Take in the sights and sounds of this private oasis from the eat-in kitchen and family room. Extra notables: Large 200amp breaker, and 2 ESA approved EV installations. (id:15069)
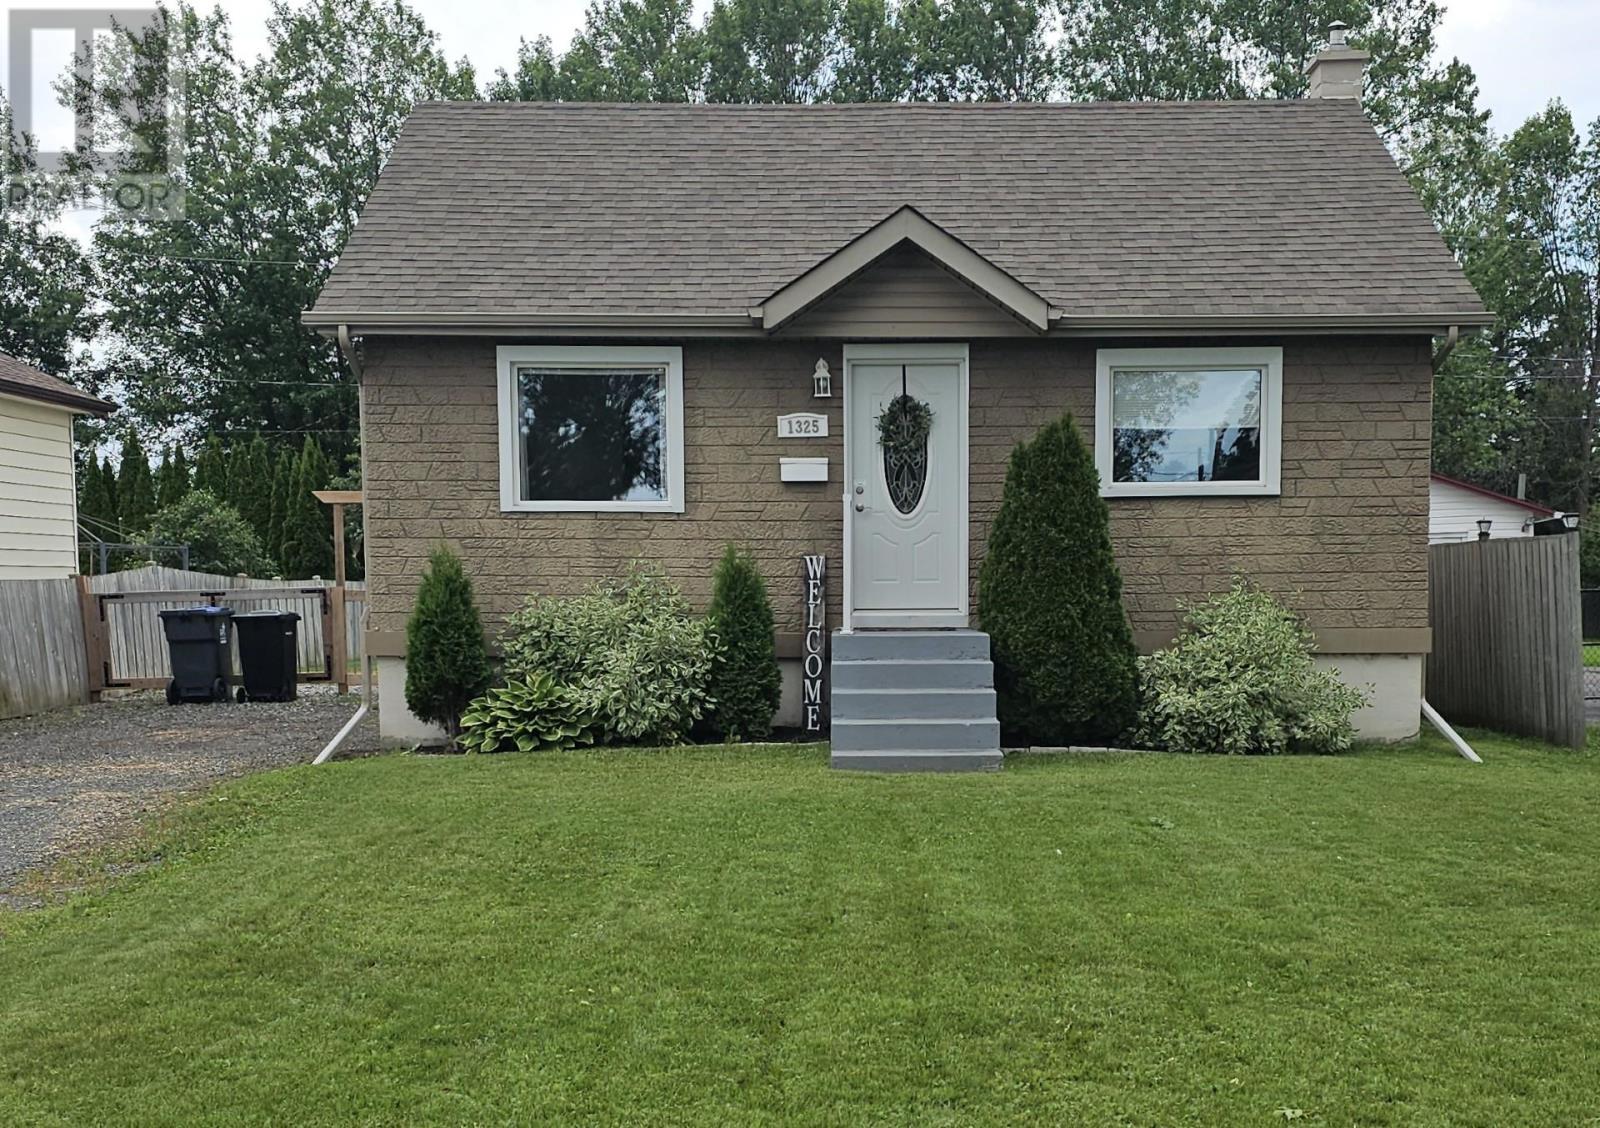
New Listing! Welcome to 620 High Street S. This 1.5 Storey home offers 3-bedroom, 1-bath, main floor laundry and is 874 sq. ft. of above-grade with a functional layout suited for a variety of lifestyles. Set on a 50 x 125 ft. lot, the property also features an 863 sq. ft. detached 2+ car garage, offering excellent space for parking, storage, a workshop, or recreational vehicles. If you’re looking for an affordable home that’s easy to maintain and a great way to get into the real estate market, 620 High St S is one you won’t want to miss. Visit www.alexandermirabelli.com for more information. Call today to book your showing. (id:15069)
Welcome to 138 Cleanside Rd, a beautifully maintained corner freehold townhome like semi in one of Toronto's most established and family-friendly neighbourhoods.Thoughtfully designed with a bright,functional layout, this home offers comfortable living spaces perfect for families, professionals, and investors alike. Enjoy the convenience of being just minutes from Warden Subway Station and TTC, making commuting to downtown Toronto effortless. Walk to parks,shopping, restaurants, grocery stores, and a variety of everyday amenities. Families will appreciate the proximity to excellent schools, including the renowned SATEC @ W.A. Porter Collegiate Institute, known for its specialized STEM program, as well as other highly regarded public and Catholic schools nearby. With quick access to the DVP and Hwy 401, this exceptional location offers the perfect balance of urban convenience and neighbourhood charm. A wonderful opportunity to own a move-in-ready home in a vibrant, well-established community where everything you need is just moments away. (id:15069)
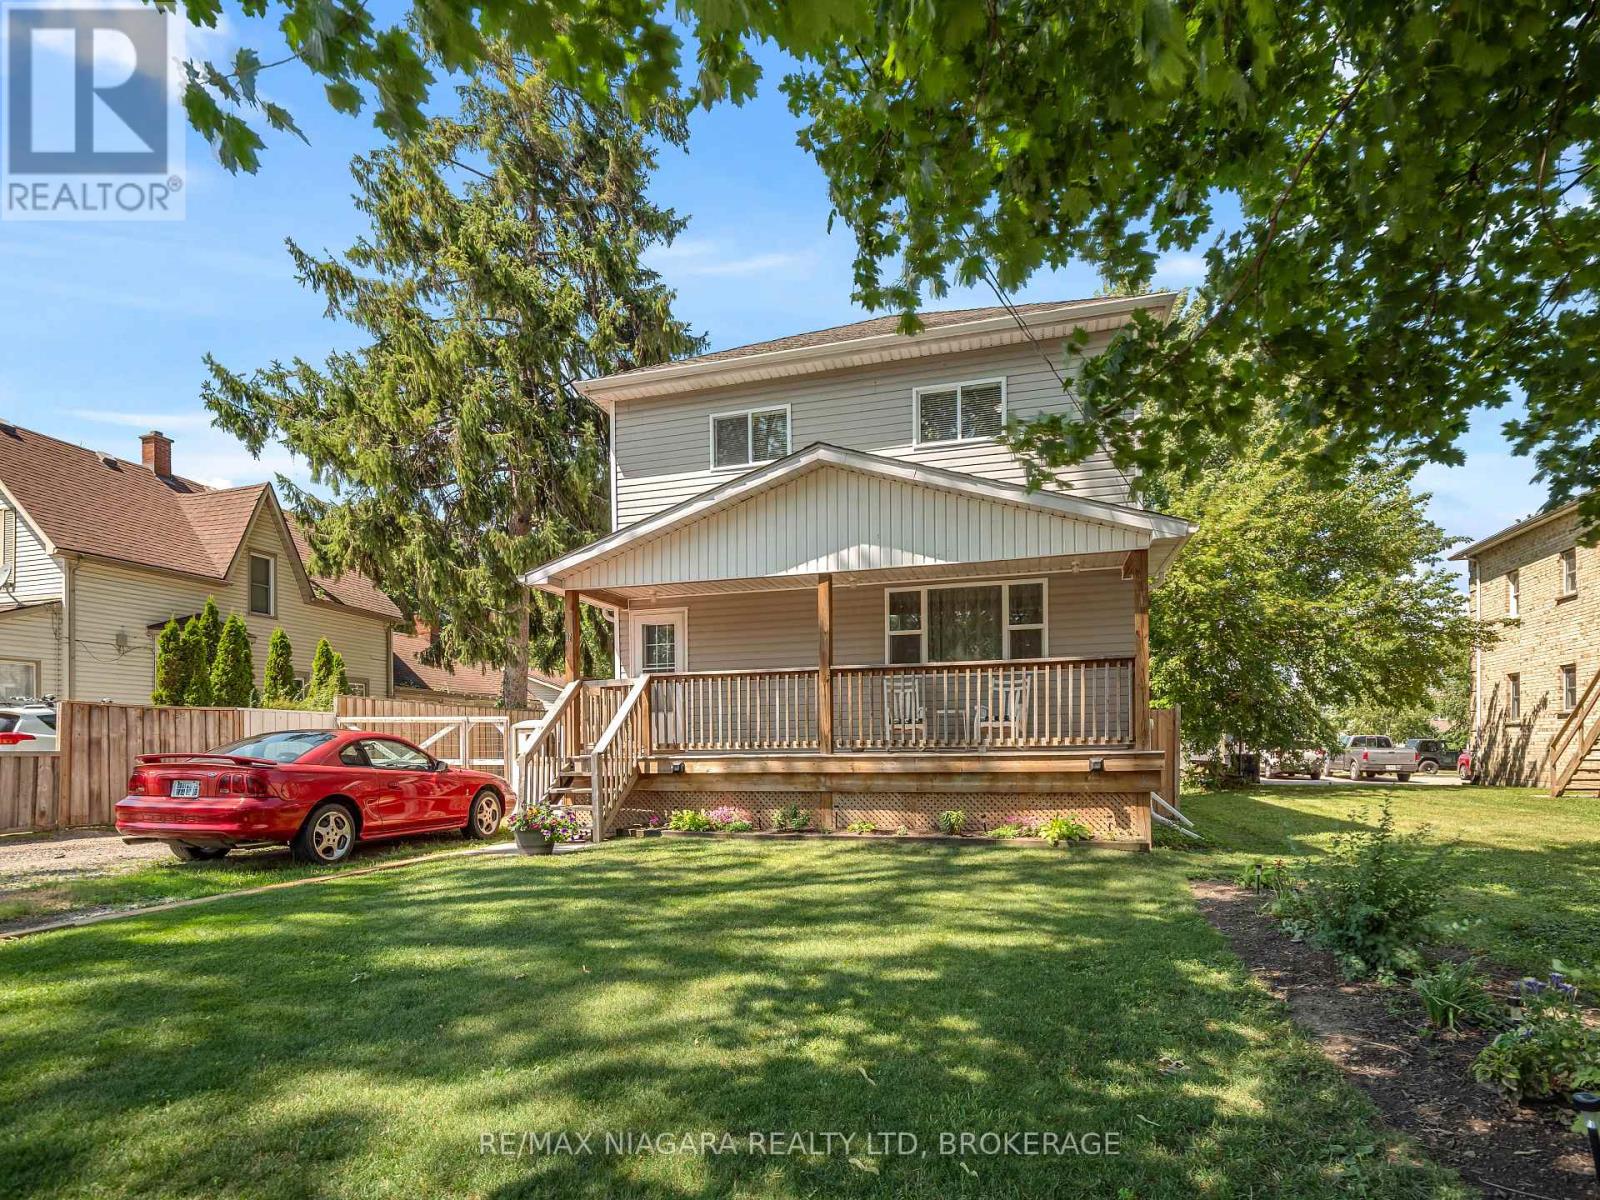
Excellent investment opportunity in the quiet community of Vienna! This quality-built duplex, constructed in 2006, offers two well-appointed units with separate utilities and strong income potential. The upper unit features 3 spacious bedrooms, a 4-piece bathroom, dedicated in-suite laundry, a functional kitchen, bright eating area, comfortable living room, and High Efficiency Furnace plus central air conditioning for added comfort. The lower-level unit offers 2 bedrooms, a 4-piece bathroom, dedicated in-suite laundry, kitchen, eating area, and inviting living room plus a new water heater and sump pump. Both units are thoughtfully designed and very well maintained to provide privacy and convenience for tenants or extended family living. The carpeting in both units has been upgraded with a waterproof underpad, providing enhanced durability and peace of mind. Outside, you'll find ample parking to accommodate both units, along with a generous yard that can be enjoyed by all occupants! Whether you're looking to expand your investment portfolio, live in one unit while generating rental income from the other, or accommodate multi-generational living, this well-maintained duplex presents an outstanding opportunity in a desirable rural setting just a short drive from surrounding amenities, and just minutes from the Port Burwell beach. (id:15069)
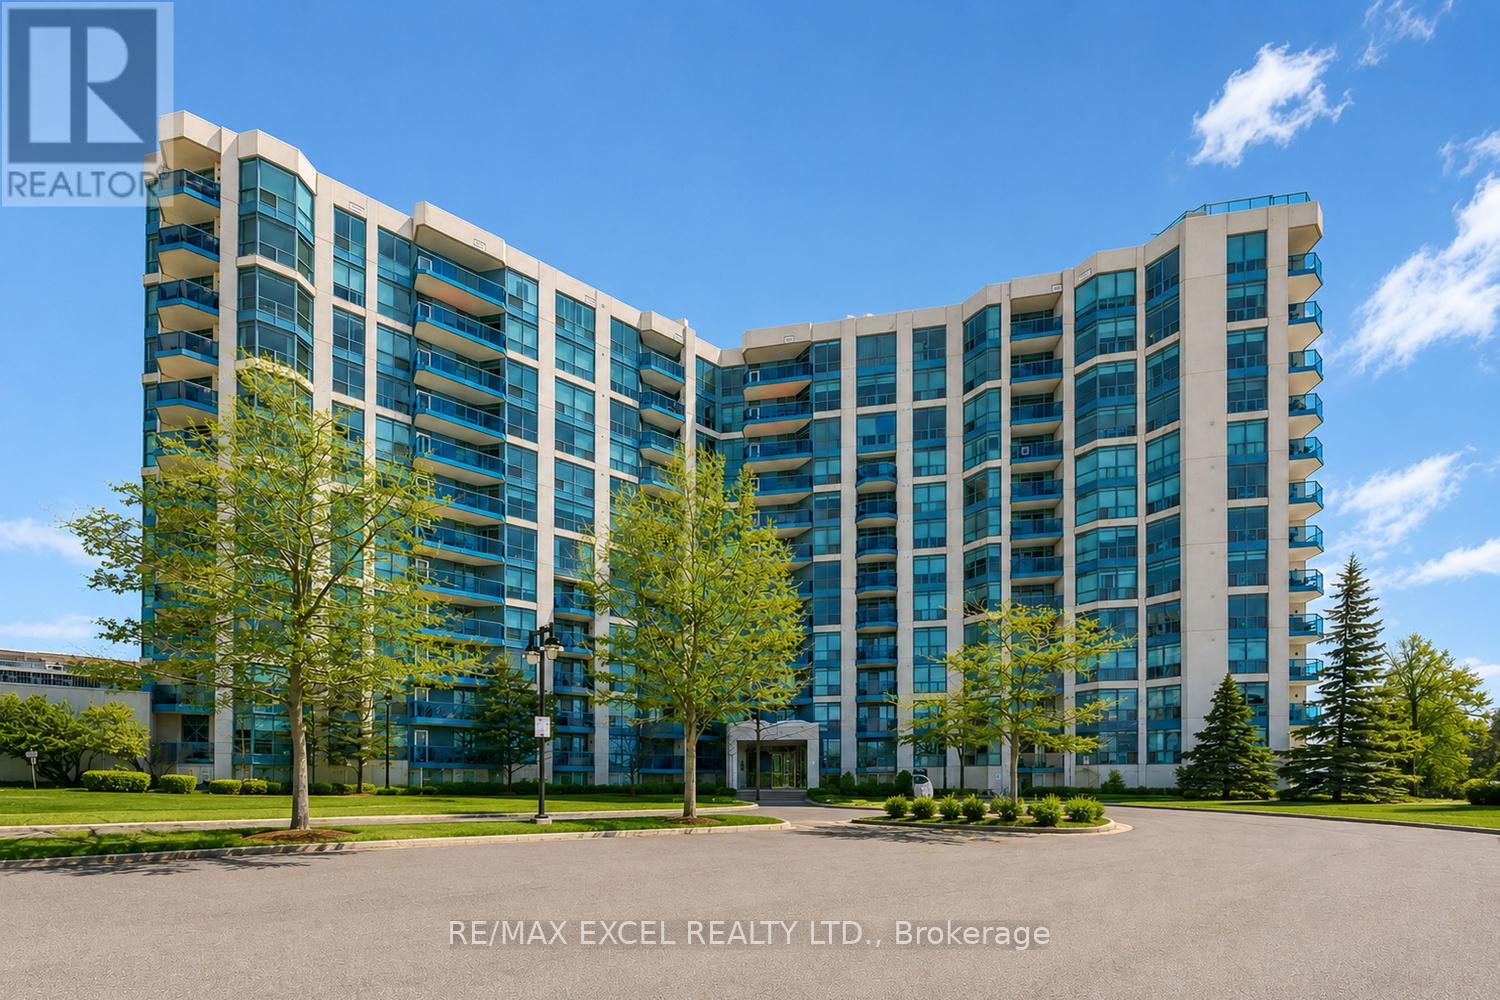
Waterfront Lifestyle Condo Steps to Whitby Harbour. Imaging Yourself WalkUp Smelling Fresh Air By The Water. Rarely Offers A Beautiful Well Maintained 2-Full-Bedroom Home w/East+North View That Bring In Natural Lights. Well-Sized Primary w/Upgraded Organizers + Ensuite Access. Cozy 2nd Bedroom with North View That Look Over The Park. Functional Kitchen Space w/Eat-In Countertop. On The Top, *Worry-Free All-Inclusive Common Element Fees Covering All Utilities, Plus Bonus - Cable TV with VIP Channel Package and Ignite Internet.* All-Purpose Amenities, Indoor Pool, Hot Tub, Sauna, Gym. Roof-Top Garden w/Restful Fireplace, Dining Area, BBQ Accessible Overlooking Park & Harbour Waterfront, Amazing Cottage-Like View. Mins to Shops, Easy Access to GO/Highways and Closer to Almost Everything You Need. You Don't Wanna Miss This Gem. (id:15069)
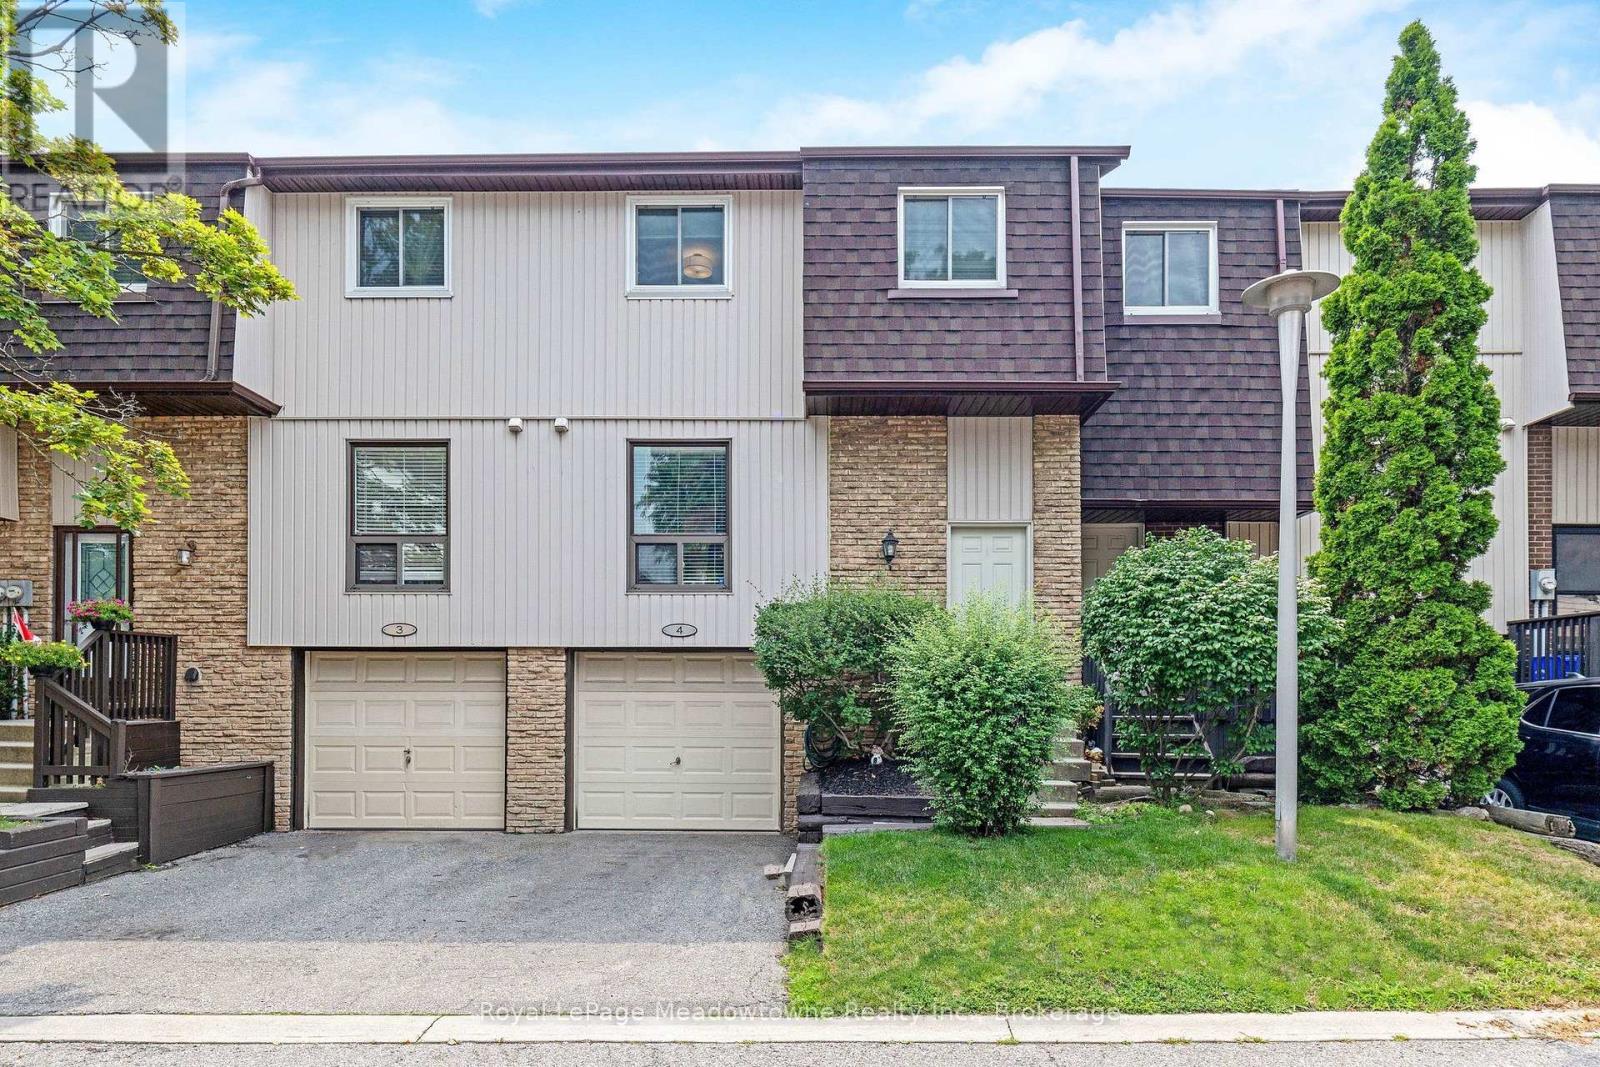
Spacious Opportunity for First Time Buyers and Downsizers in the Dorset Park Neighbourhood of Milton. Prime location close access to the 401, downtown Milton, restaurants, gas stations and staple shops. You really can get anywhere in Milton from here in 10 minutes or less! Garage Parking and Driveway Parking available. Visitor Sports are directly across from the unit, very convenient for guests. 481 Pitfield Unit 4 offers a spacious and open layout compared to many other condo townhouse options in the area. Hardwood flooring throughout the home. Large Living Room with Dining Room Space. Kitchen features new appliances. Stove and Dishwasher new this year, Fridge 2 years new. Upstairs has a wide hallway with a Jack and Jill style updated bathroom. The Primary Bedroom is large and bright, with 2 closets and still room for extra dressers. Good Sized Second Bedroom and the Third Bedroom could be for a little one's room or office. Partially finished basement with newer washer and dryer machines. The backyard can be fenced in with the condo board's approval. The upper level windows were replaced this year. Back sliding door replaced last year. This is a really great space for a growing family and one of the larger condo townhouse options in Milton. (id:15069)
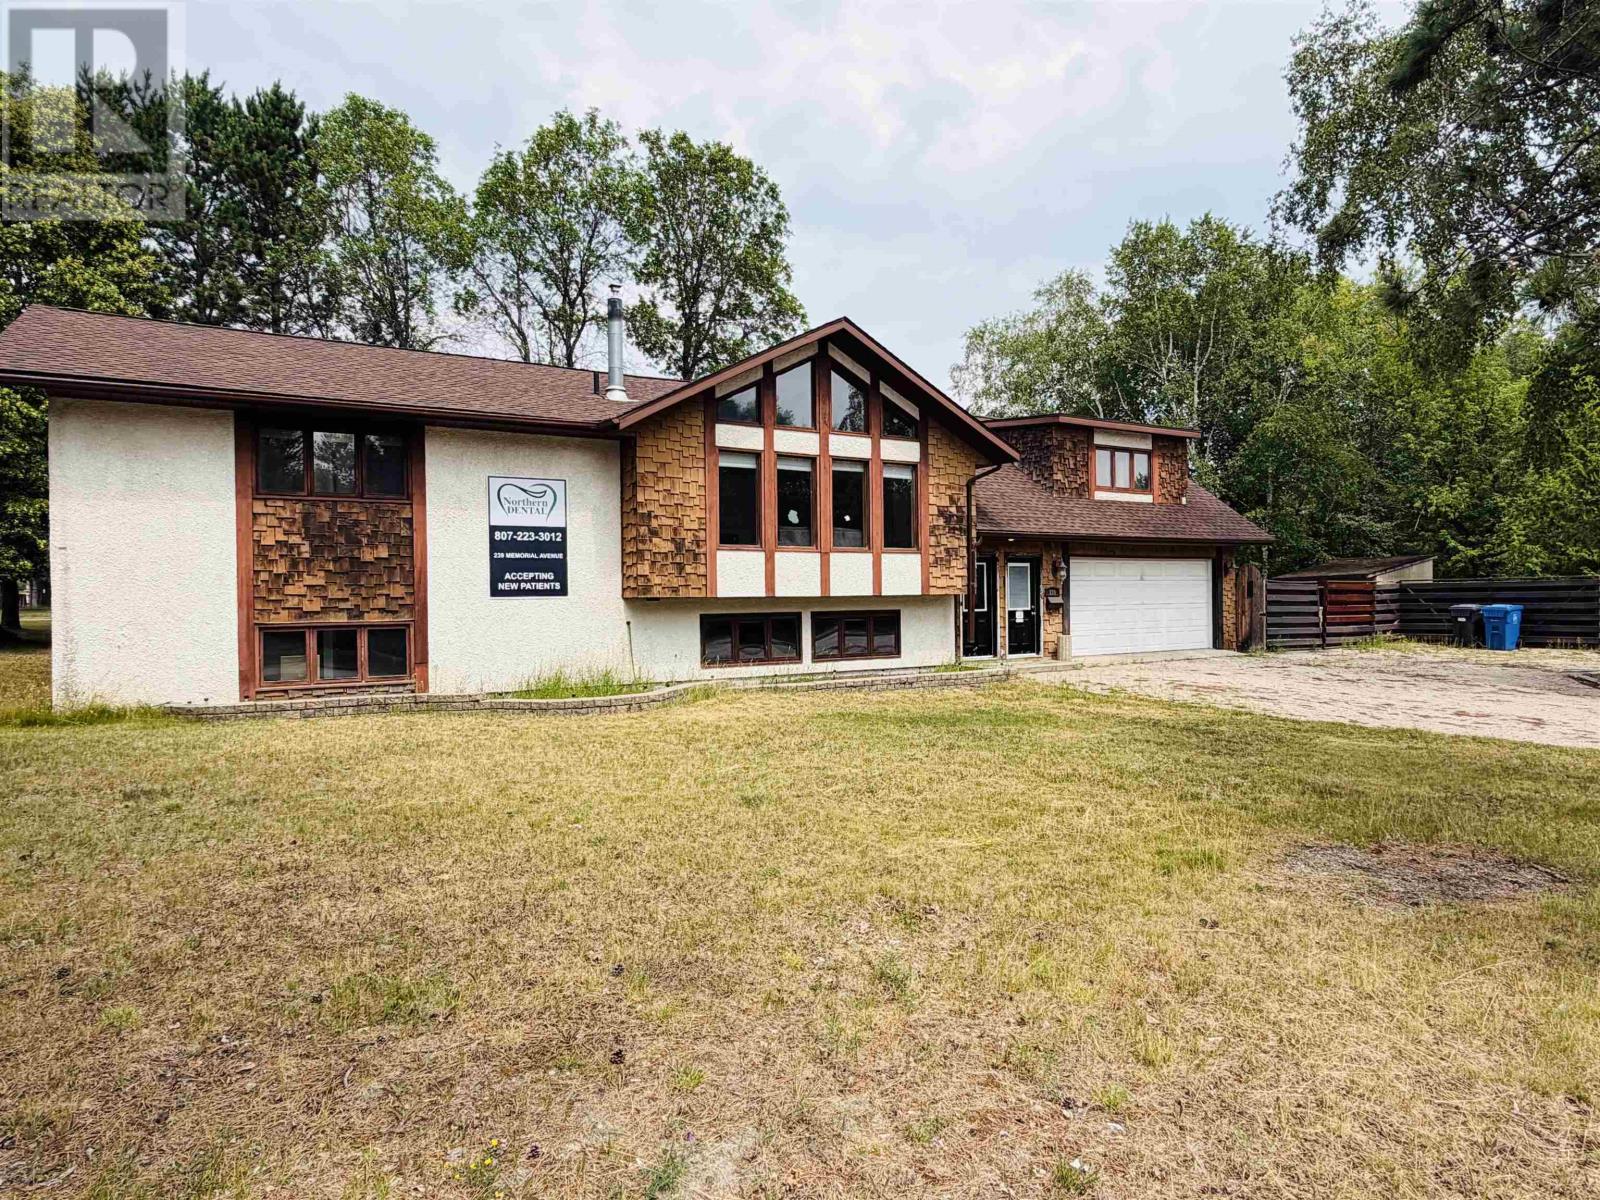
239 Memorial Avenue Unique property with enormous potential! Currently operating under a 50/50 split with the main floor residential and commercial operation on the lower level. The main floor is a 2240 +/- square foot residential lay out, with a total of 4 bedrooms and 3 bathrooms. Spacious south facing living room with stone fireplace (currently not operational). Nice sized kitchen and dining area off of the living room, with french doors to the 19' 6'' x 27' 8'' great room, which hosts a wet bar area, three piece bathroom, gas fireplace, and plenty of space for entertaining! From the great room you have access to the three-season sunroom with wrap around deck along the back of the home, a stairwell with access to the lower level and door to the fenced in back yard. (id:15069)
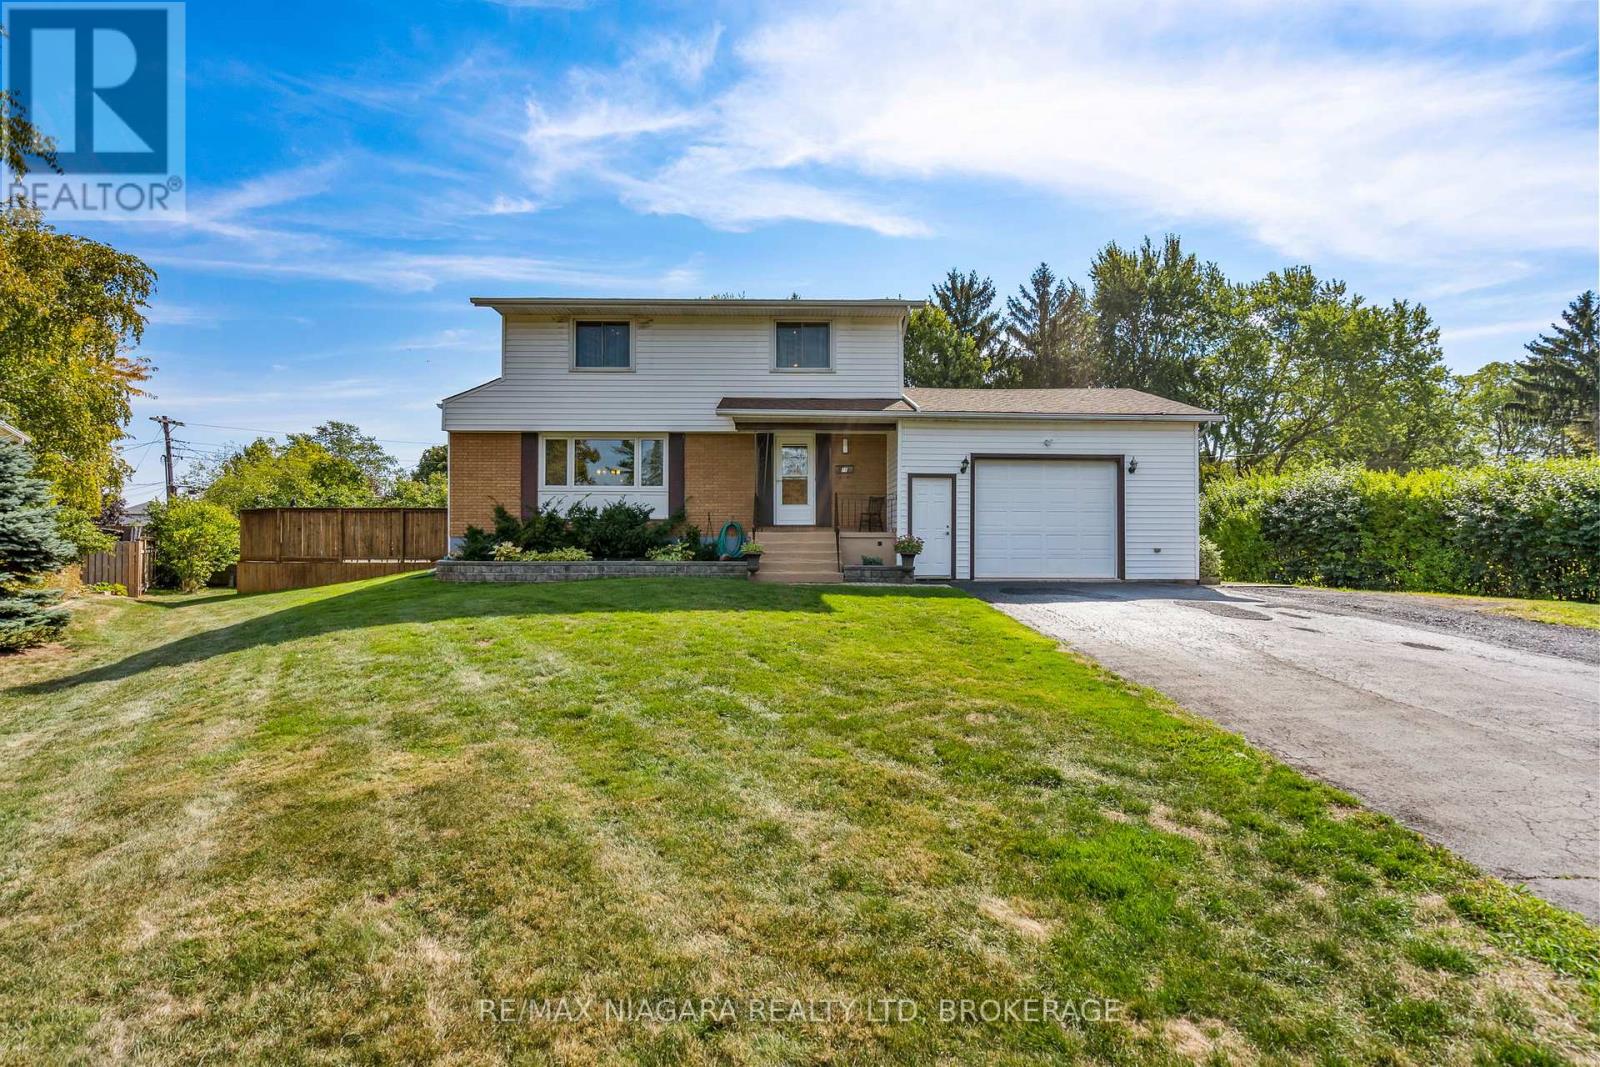
Calling all families!! Natural 4 bedroom 2 storey home with a backyard oasis in one of Port Colborne's most desirable neighbourhoods. This home will fill your needs long after the kids have grown. Four bedrooms and the main bath are in the upper level with plenty of closet space. The 4th bedroom is a great den or play room too! On the the main floor enjoy your stunning kitchen with stone counters, gas stove, tons of gorgeous cabinets and spacious dining area with glass doors to your incredible rear yard with covered custom gazebo. Enjoy endless days in your pristine pool with wrap around decking and seating. Don't forget the lower level with your cozy family room, bright laundry room and cantina for all your Fall harvest. The attached garage currently looks like a workshop but the hideaway room off the back of the garage might be large enough for your craft needs and you can actually park in the garage!! Enjoy all that Port Colborne and the Niagara Region has to offer including multiple golf courses, hiking trails, wineries, craft breweries, amazing restaurants, unique boutiques and inviting beaches! (id:15069)
Welcome to 31 Murray Street, A stunning 4-bedrrom home featuring 9 ft ceilings on both levels, just steps from the Niagara River! This home features 4 spacious bedrooms, 3 bathrooms and situated on a 148ft deep lot with a fully fenced in private backyard with two amazing decks and an above ground pool great for entertaining and a large amazing workshop garage. Located in an incredible central area, you'll be just moments away from the Niagara River with a boat launch just at the end of the road, Peace Bridge, schools and shopping all in close proximity, Start enjoying all that Fort Erie has to offer! Book your showing today and discover your dream home. (id:15069)
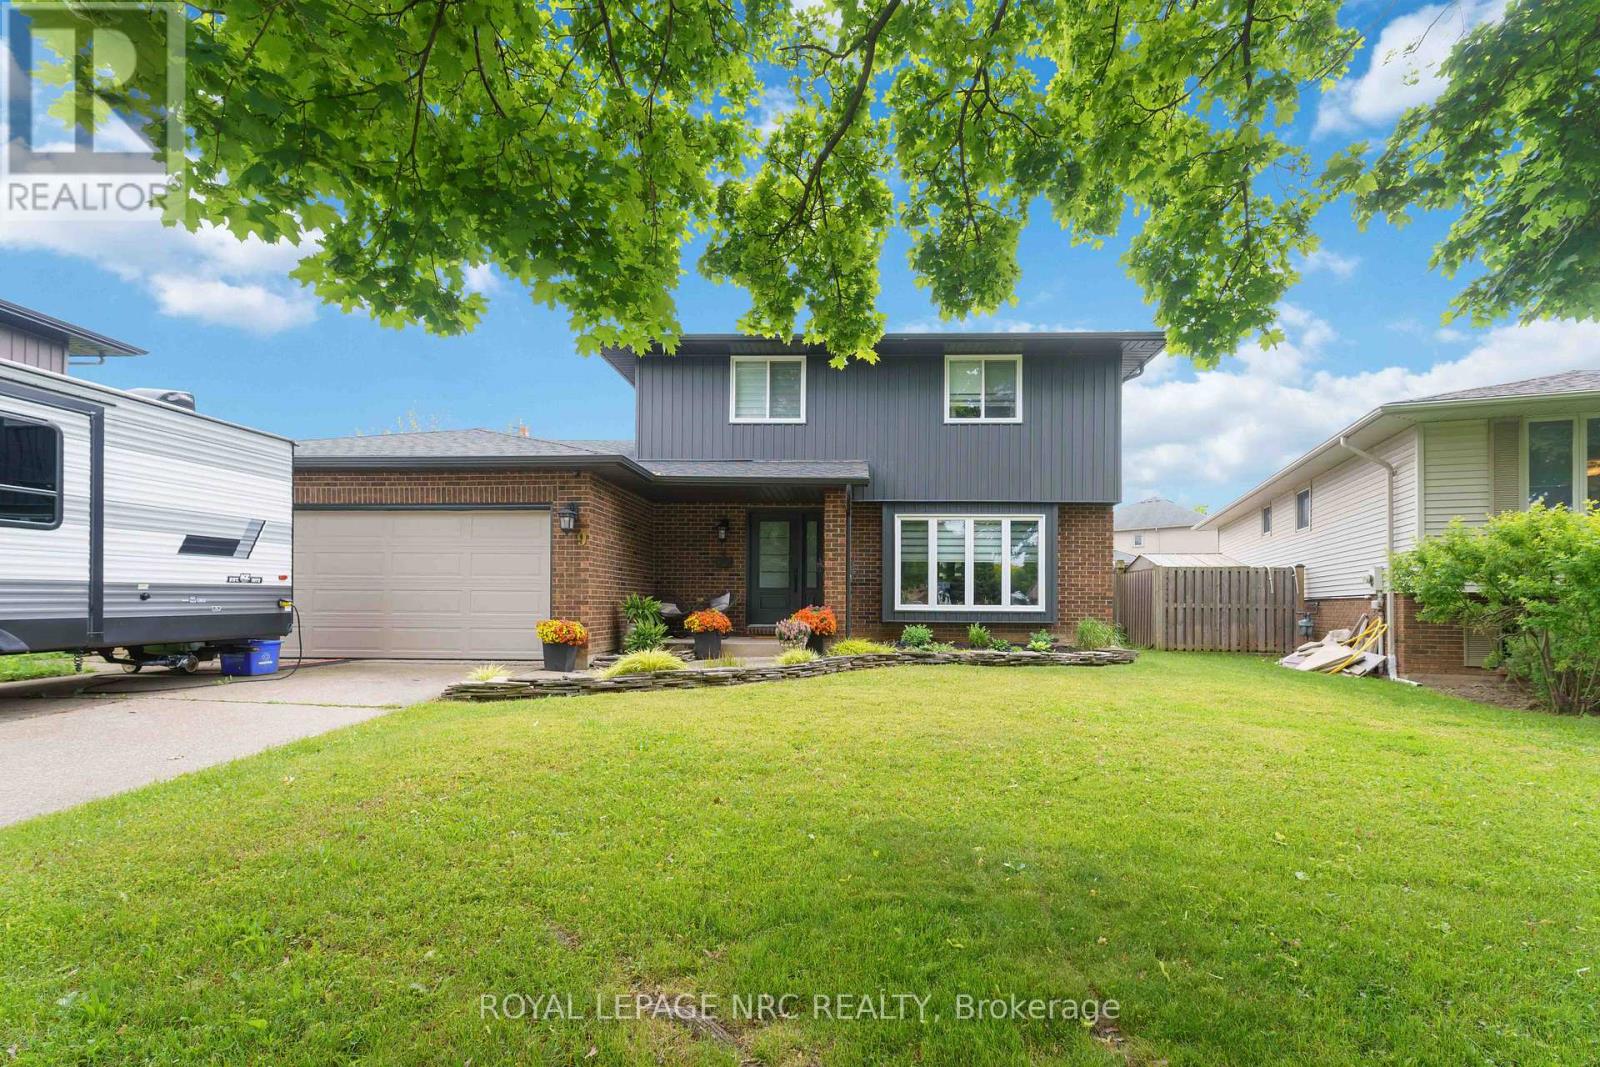
Welcome to 9 Woodgarden Court, a beautifully maintained two-storey family home tucked away on a quiet cul-de-sac in one of St. Catharines' most sought-after North End neighbourhoods. Just a short walk to Lake Ontario, this established location offers peaceful streets, mature trees, and exceptional pride of ownership.Built for family living, this spacious home features a double garage, oversized driveway, and a functional layout designed for everyday comfort. The chef-inspired kitchen with gas range opens to the dinette and inviting family room with a cozy wood-burning fireplace, creating the perfect gathering space. A formal dining room and convenient powder room complete the main floor.Step outside to your private backyard retreat featuring a large in-ground pool, gazebo-covered deck, fully fenced yard, and spacious storage shed. Whether you're hosting summer barbecues, pool parties, or simply relaxing with family, this backyard is made for making memories.Upstairs offers three generous bedrooms and a spacious five-piece bathroom with separate shower. The finished lower level features a large recreation room ideal for movie nights, a home gym, or children's play area, plus a four-piece bathroom and space for a potential fourth bedroom.Move in, unpack, and enjoy the summer. Close to waterfront trails, parks, schools, shopping, and all North End amenities, this is the kind of family home buyers wait for. (id:15069)
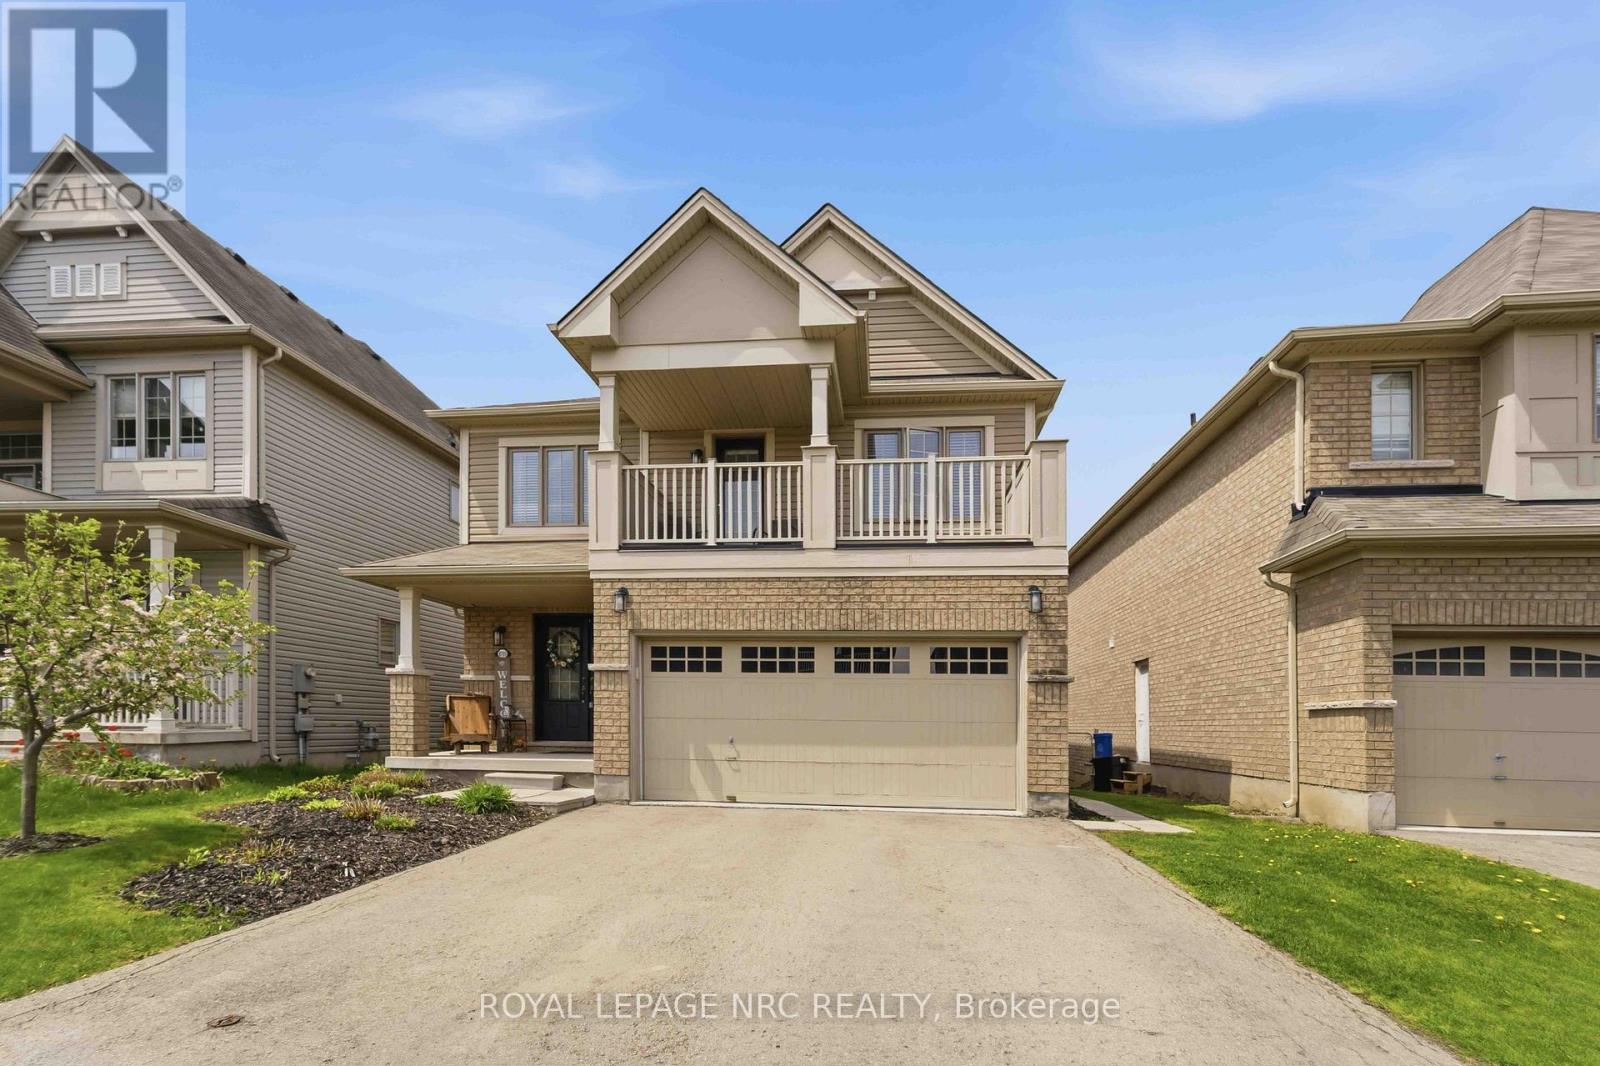
Welcome to the upgrade you've been waiting for. This beautifully finished, fully detached home with a double-car garage delivers the space, layout, and flexibility today's move-up buyer needs. Step into a bright, open-concept main floor with a designer kitchen, premium appliances, and a large island built for real life, family dinners, entertaining, and everything in between. Natural light pours in, giving the whole space that warm, inviting feel. Upstairs, you'll find three generous bedrooms, including a true primary retreat, your own space to unwind at the end of the day. Now here's where it gets smart. The fully finished basement features a separate entrance, full kitchen, bathroom, and three additional bedrooms, currently rented for $2,100/month. That's real income helping you comfortably step into a bigger home without stretching. Located in a family-friendly neighbourhood close to schools, parks, shopping, and transit, this is the kind of move that upgrades your lifestyle and your financial position at the same time. More space. More comfort. Smarter move. (id:15069)
Modern Living Meets Parkside Peace! Welcome to this beautifully updated, contemporary 2-bedroom home that combines modern style with everyday comfort. Step inside to discover a bright, airy layout packed with thoughtful upgrades, stylish finishes, and a pristine 4-piece bathroom. Love the outdoors? You will fall head over heels for the expansive, fully fenced backyard featuring a spacious deck. Backing directly onto a secluded neighborhood park, your private outdoor oasis offers an unmatched backdrop for weekend BBQs, entertaining, or peaceful morning coffees. The best part? You don't have to wait to start living here! With immediate occupancy available and an unbeatable asking price, this rare combination of style, location, and value won't stay on the market long. Whether you’re a first-time homebuyer or looking to downsize, this parkside property is an absolute gem. Schedule your private viewing today! (id:15069)