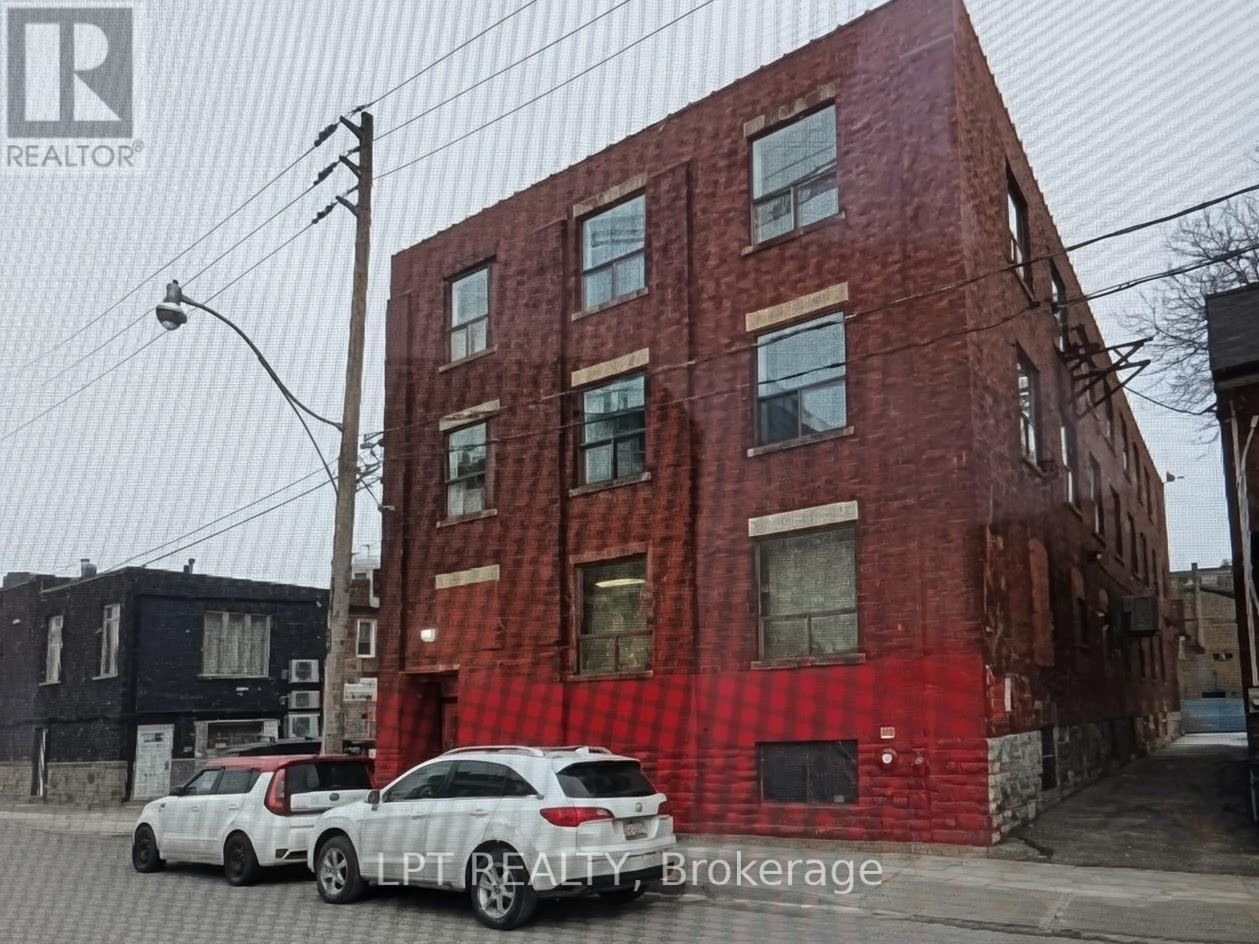
Rare opportunity to acquire a circa 1927 brick-and-beam industrial building in downtown Toronto. This 3.5-storey mixed use property features character rich industrial architecture and has historically been occupied as live/work residential units. Flexible mixed use industrial/residential zoning permits a variety of potential uses, including owner-occupancy, creative office, studio, residential conversion, or redevelopment, subject to applicable approvals. 17 Paton Road occupies a prime downtown location and offers significant redevelopment potential. For purchasers seeking a larger development footprint, the adjacent properties at 21 and 23 Paton Road (listed separately on MLS) may be available for assembly. The property currently requires substantial renovations before occupancy or continued use. The building's main entrance is located on the north side facing Paton Road and provides access to the front stairwell serving the northern units on each floor. A secondary entrance at the southwest corner provides access to the rear stairwell serving the southern units. The building contains five units per floor, ranging from studio to two-bedroom layouts, generally configured as residential live-work accommodations with kitchens and three-piece washrooms. Property is being sold on an "as is, where is" basis, with no representations or warranties by the Seller. (id:15069)
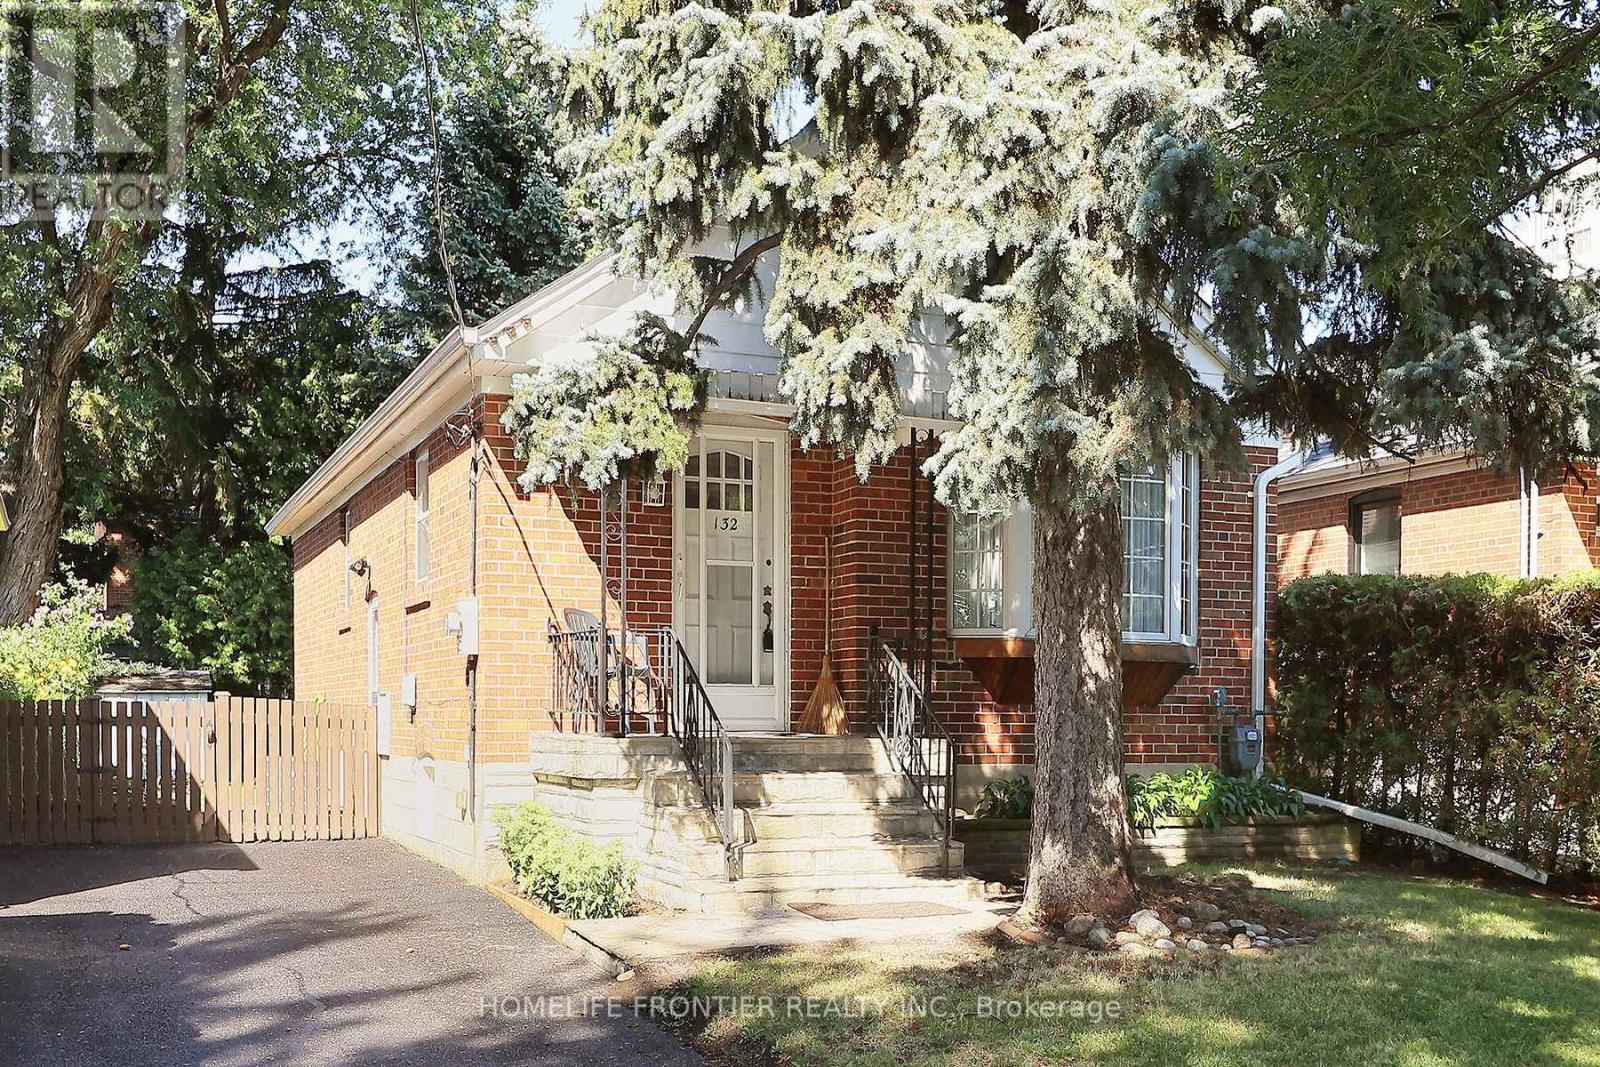
First Time On The Market. Updated Bungalow In Highly Desirable Location. Brand New Luxury Vinyl Planks On Main Floor. Professionally Painted In Summer 2026. Brand New AC. New Roof (2022), New Furnace (2021). All New Light Fixtures Throughout. Separate Entrance To Basement With Income Potential. Walk to Schools, Costco, Shops and Restaurants On The Queensway, Waterfront Trails. Easy Access To Transit, Subway, Highway. Schedule Your Private Showing today! (id:15069)
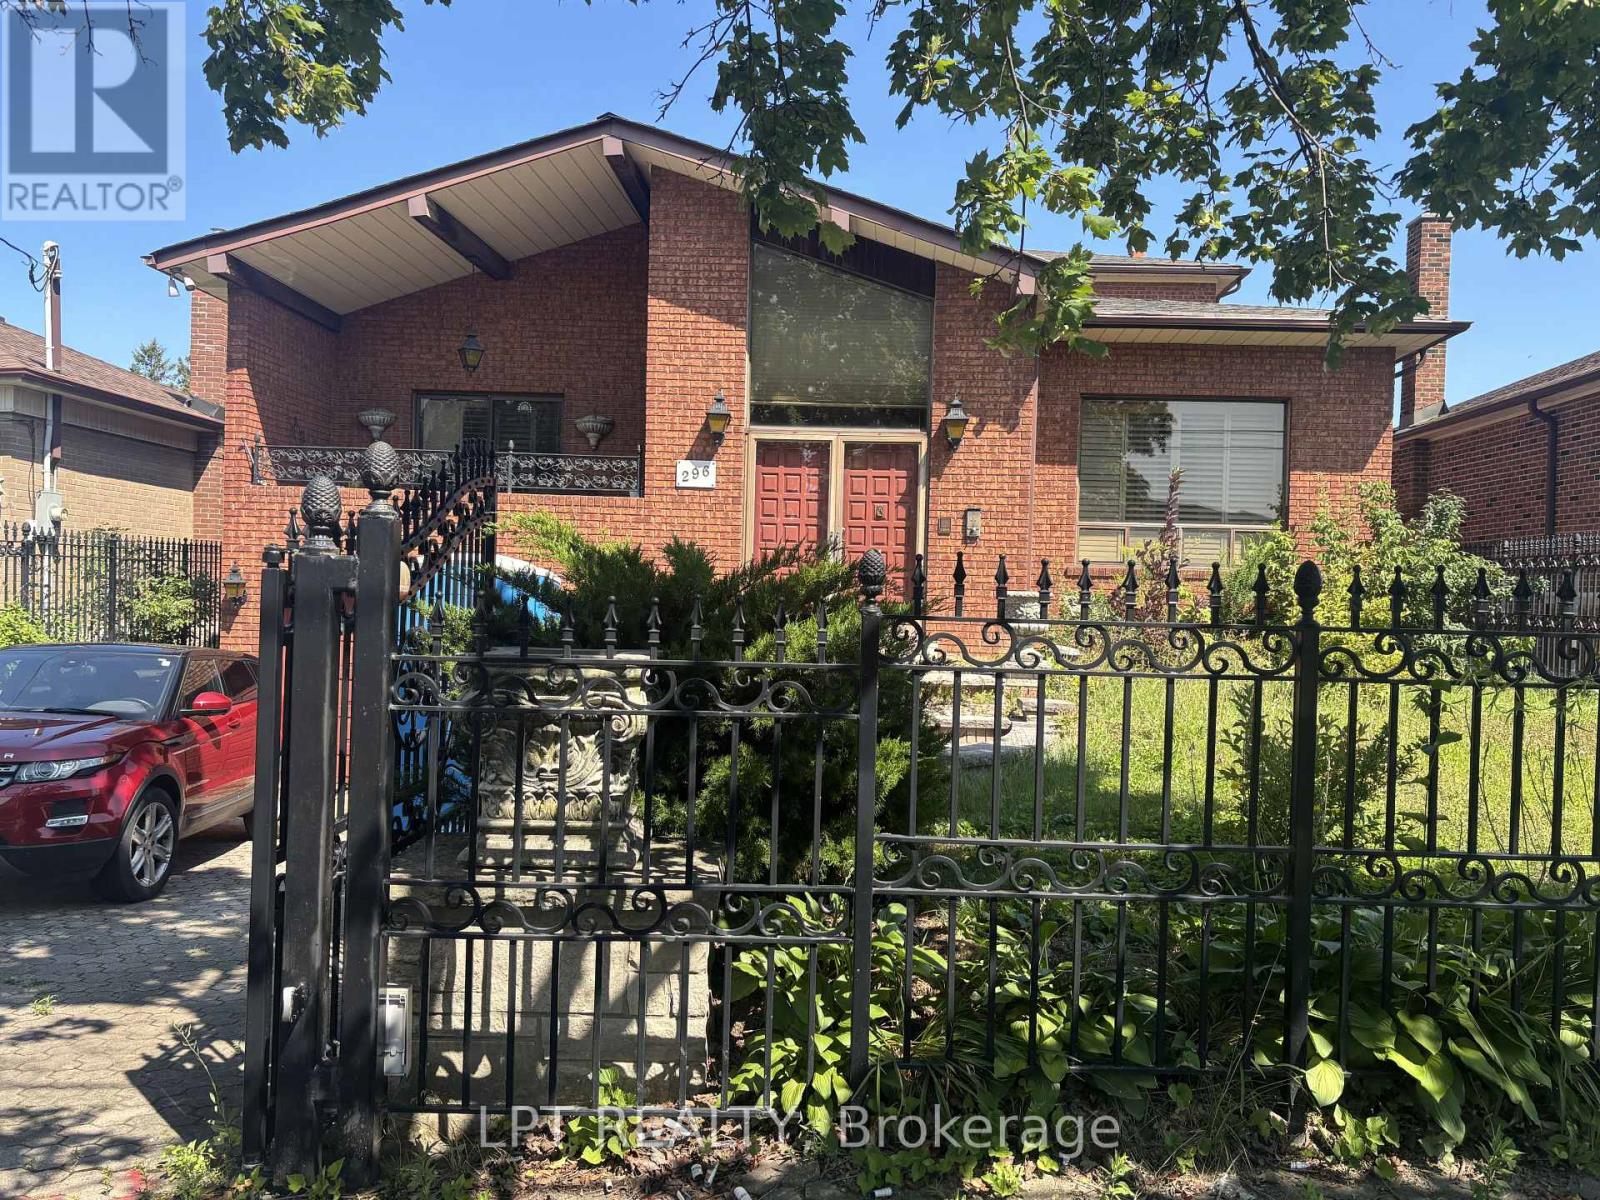
Welcome to 296 Rustic Road, a solidly built, custom two-story home on a large 50 by 150 foot lot. Featuring a finished basement, two bedrooms upstairs, and a unique design ready for your personal touches, this home offers endless potential. Renovate it to your taste or rebuild a brand new dream home. Nestled in a transitioning, up-and-coming neighborhood with a wave of new builds, this area is poised for growth. The property backs onto a park, offering serene views, and includes a one-car garage. Don't miss this exceptional opportunity in a prime, growing location! (id:15069)
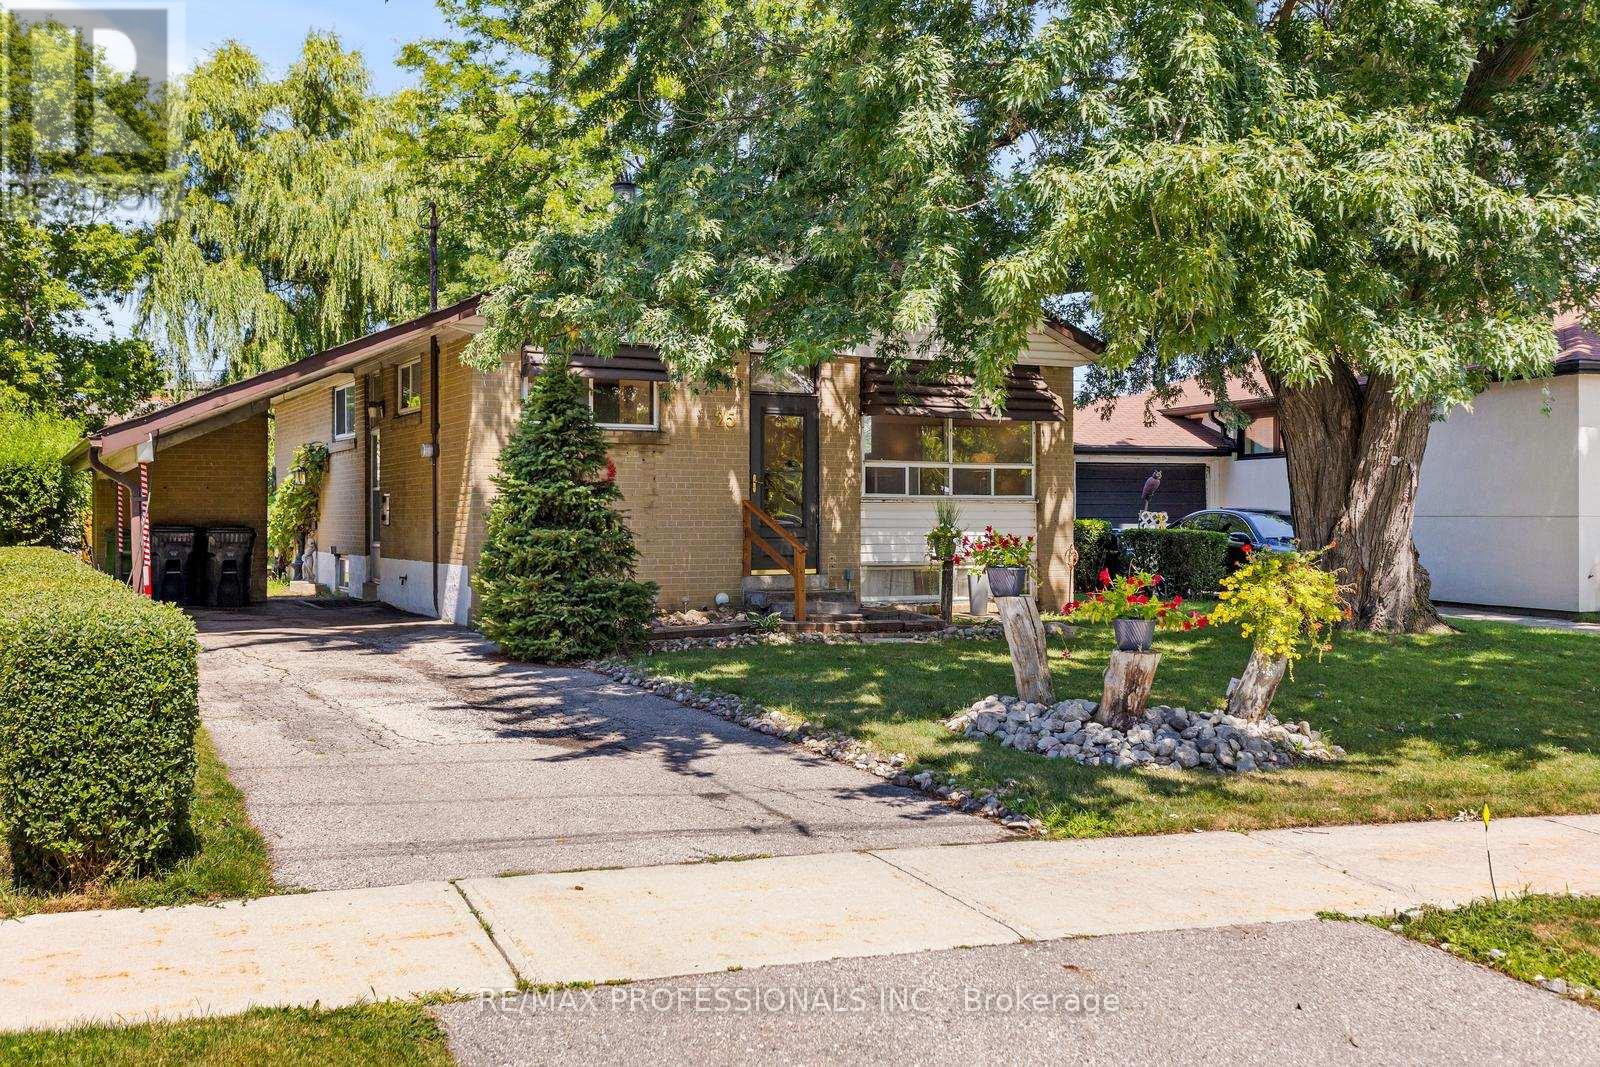
Opportunity knocks at 25 Hardwick Court! This detached 3 bedroom, 1 bathroom home is your chance to own in one of Etobicoke's most established and family friendly neighbourhoods. Whether you're a first time buyer, investor, or renovator, this property is ready for your vision. The home offers endless potential to update, renovate, or completely transform into the home you've always wanted. Best of all, you can't beat the location. Tucked away on a quiet court, you'll enjoy a welcoming community close to schools, parks, shopping, transit, and everyday amenities. Families will appreciate the short walk to Briarcrest Junior School, Michael Power St. Joseph High School, and Mother Cabrini Catholic School. Commuters and future minded buyers will love being a short walk from a future Eglinton Crosstown LRT station, adding even more convenience and long term value to this desirable neighbourhood. If you've been searching for a property where you can build equity and create something truly your own, this is an opportunity you won't want to miss. Bring your imagination and discover the potential that 25 Hardwick Court has to offer. (id:15069)
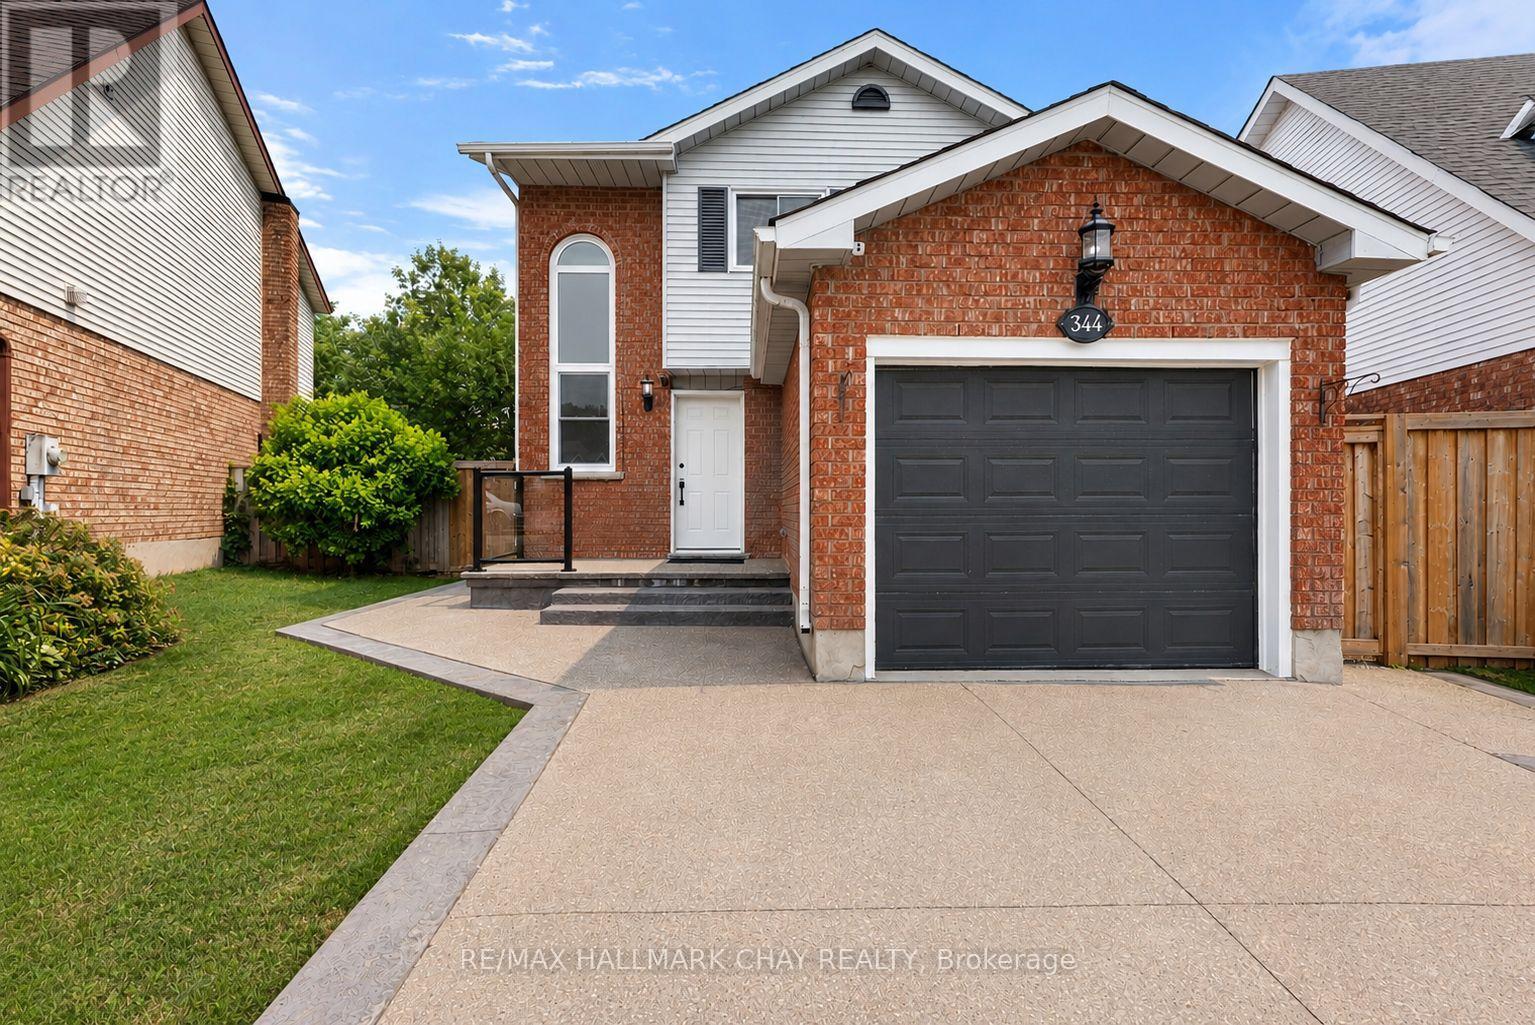
Welcome to 344 Adams Court, an exceptional family home nestled in one of Orangeville's most sought-after neighbourhoods. Tucked away at the end of a quiet court, this beautifully updated property offers a safe, family-friendly setting where children can play and neighbours quickly become friends.Situated on a desired pie-shaped lot, the backyard has been thoughtfully designed for both relaxation and entertaining. Enjoy summer evenings on the spacious composite deck overlooking the private yard, complete with a poured concrete patio, gazebo, and beautifully finished outdoor spaces that create the perfect extension of the home. Inside, you'll find a bright, open-concept floor plan that seamlessly blends comfort with modern elegance. The heart of the home is the stunning, newly renovated kitchen featuring sleek cabinetry, premium appliances, and a large centre island designed for gathering with family and friends. The adjoining living room offers a warm and inviting atmosphere with a cozy fireplace, custom built-in wall unit, and abundant natural light throughout.The newly finished basement (2026) provides exceptional additional living space, complete with new flooring, trim, and a beautifully updated bathroom, making it ideal for a family recreation room, home office, gym, or guest accommodations. Pride of ownership is evident throughout, with virtually every aspect of the home thoughtfully updated. Recent improvements include a concrete driveway (2022), pathway and composite deck (2022), backyard shed (2022), roof (2021), front windows (2021), primary bedroom windows (2021), front entry door (2021), sump pump (2023), gazebo (2023), custom entertainment wall with built-in pot lights and under-cabinet lighting, and the fully finished lower level completed in 2026. Offering timeless finishes, exceptional outdoor living, and an unbeatable location within one of Orangeville's premier communities, 344 Adams Court is the perfect place to call home. (id:15069)
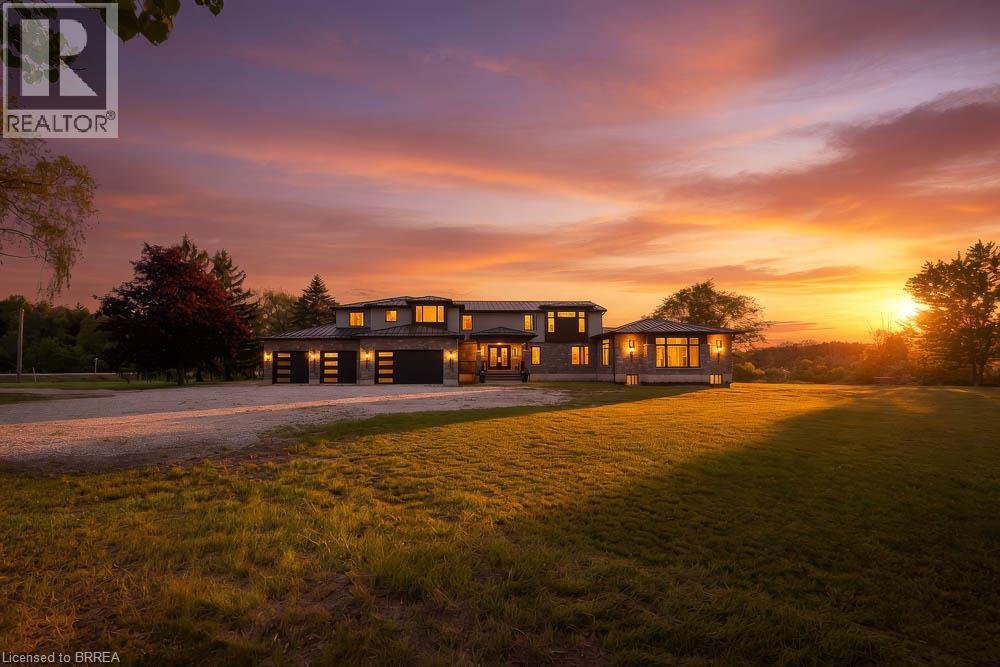
Welcome to 1679 Highway 6, a custom-built country estate with over 7,690 sqft of finished living space on 5.44 picturesque acres. Designed w/luxury, accessibility & multi-generational living in mind, this 4+1 bed, 4.5 bath stone home combines high-end finishes, thoughtful design & breathtaking rural views. The heart of the home is the chef's kitchen w/custom cabinetry, quartz counters, a large island, JennAir appliances, a 6-burner gas range w/double ovens, built-in fridge & freezer & walk-in pantry. The breakfast area has wall-to-wall windows overlooking the grounds, while the dining room fits large gatherings & features a custom bar w/beverage fridge. The great room is highlighted by floor-to-ceiling windows, gas fireplace, and access to the wraparound covered porch. The upper level offers a primary retreat with custom dressing room w/built-in cabinetry & centre island, along with a spa-inspired 5-piece ensuite w/soaker tub, frameless glass shower, & double vanity. 2 addtl bedrooms and full bath complete this floor. A standout feature is the self-contained in-law suite w/own entrance, private covered balcony, full kitchen w/quartz counters, open concept living & dining area, spacious bedroom w/walk-in closet, accessible bath and separate laundry. The finished walkout basement adds versatility with a large rec room, another kitchen, addtl bedroom, full bath, bonus room perfect for a gym/office,cold cellar, and oversized storage. Accessibility has been incorporated w/a 2-door elevator servicing all levels. Addtl features include a heated 4-car garage, steel roof, Generac 22KW generator, dual-zone climate control, HRV system, central vac, built-in speaker system, drilled well, bio-engineered septic system, water treatment, ext security system, and natural gas service. Only 5 min from 2 marinas and Port Dover Beach, this property is a one-of-a-kind estate with the perfect balance of luxury living, privacy, and functionality in a stunning rural setting. (id:15069)
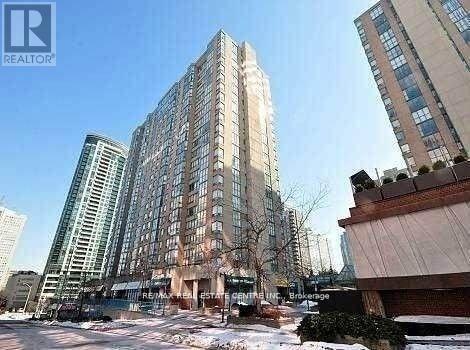
One of the largest unit in the building, featuring 2 bedrooms, 2 full bathrooms, and a versatile den/solarium that can serve as an additional bedroom. Enjoy a spacious living and dining area with sleek laminate flooring. Low maintenance fees cover all utilities and internet. Conveniently located within walking distance of Square One Shopping Centre and close to the GO Station and major highways. (id:15069)
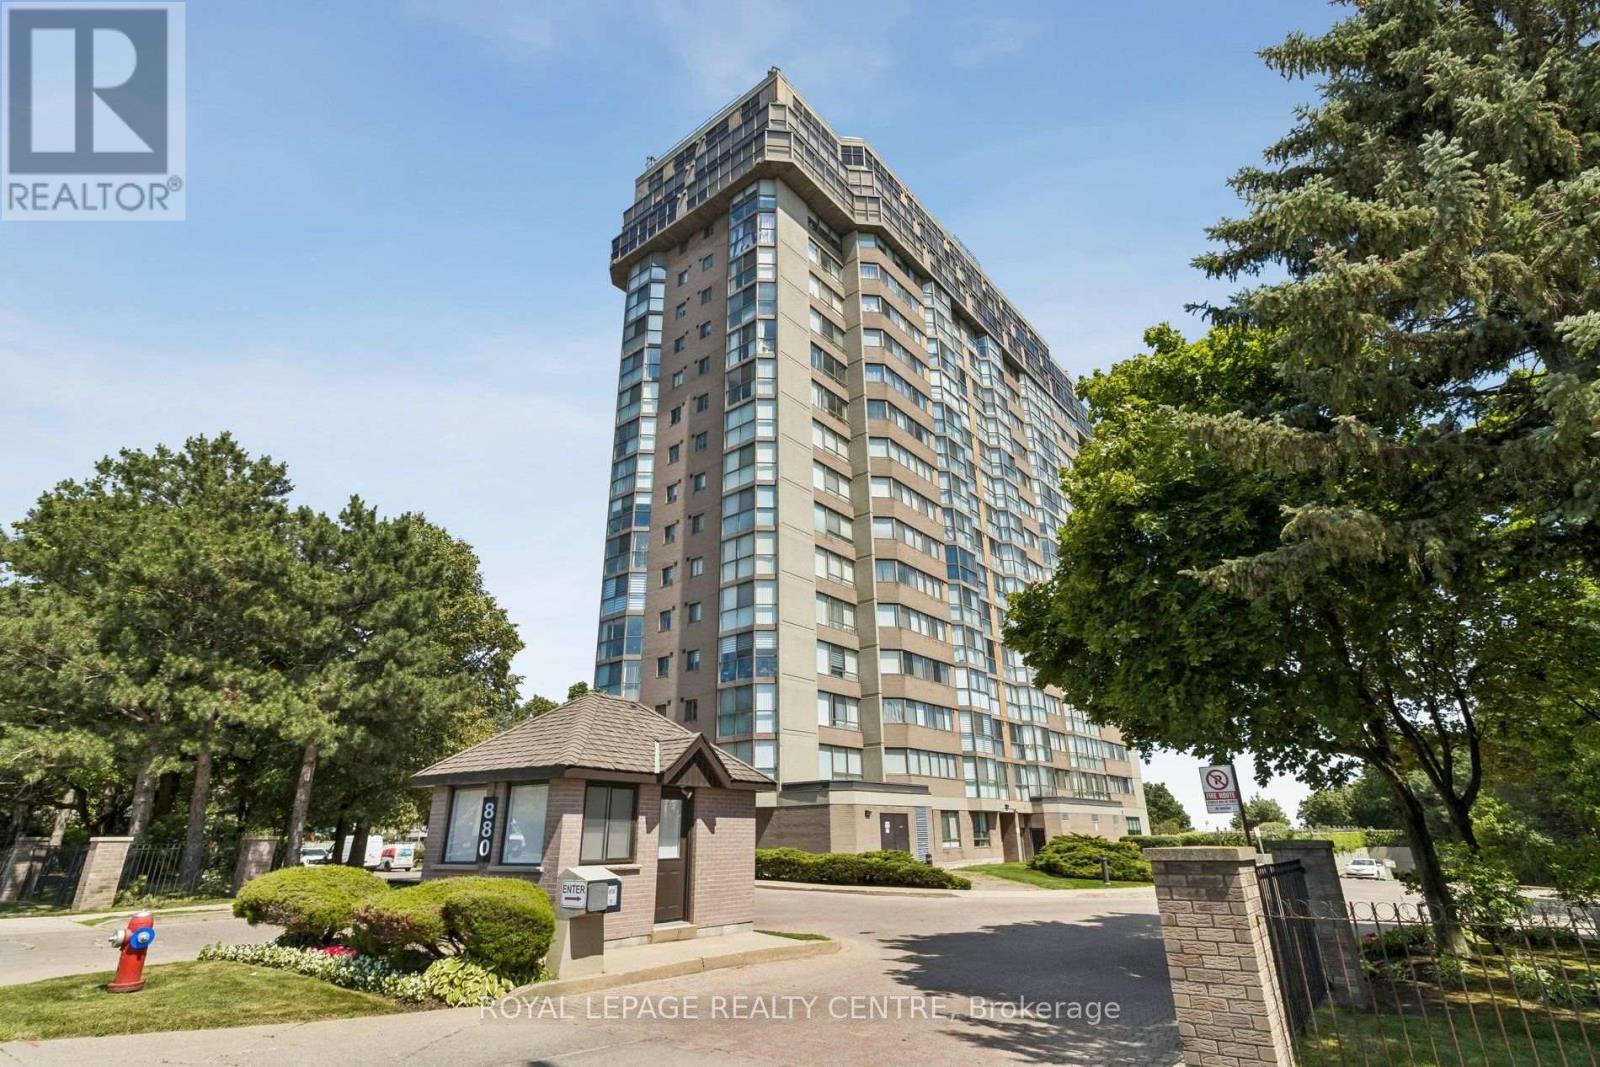
Dundas View! View! View! Spectacular 1,384 Sq. Ft. Corner Suite With Breathtaking Wraparound Views Of The Lake, City Skyline, And Lush Green Space. This Bright 2-Bedroom, 2-Bathroom Condo Includes 2 Parking Spaces And A Locker. The Open-Concept Living And Dining Areas Are Surrounded By Expansive Windows, Filling The Home With Natural Light. The Modern Kitchen Features Stainless Steel Appliances, Ample Cabinetry, And Marble Floors. The Spacious Primary Suite Offers A Walk-In Closet And Private Ensuite. Enjoy Exceptional Amenities Including An Indoor Pool, Gym, Sauna, Party Room, Cinema, Guest Suite, Hobby Room, Car Wash, Bike Room, And More. Conveniently Located Near Shopping, Restaurants, Parks, Schools, And Transit. All Utilities, Cable TV, Internet, And Stunning Daily Sunrises Are Included! (id:15069)
Welcome to 2339 Glengarry Rd. This beautiful home sits on a premium 180-ft lot with a generous setback, tucked behind metal gates, offering an approx. 7,500 sqft of interior living space. Upon entry, you'll find an open-concept layout featuring updated Pella windows, pot lights, and hardwood flooring throughout. Soaring ceilings elevate the living and dining areas, while a main-floor office provides a quiet space for work or study. The kitchen includes custom hardwood cabinets, appliances, and a cozy breakfast nook. Adjacent, a den overlooks the backyard and offers seamless outdoor access. The spacious family room with a gas fireplace serves as a welcoming space to relax and spend quality time with loved ones. Upstairs, you'll find four generously sized bedrooms, with a 5-piece semi-ensuite, a shared 3-piece bath, and ample closet space. The primary suite offers a private retreat with a 4-piece ensuite boasting a jacuzzi, standing shower, and walk-in closet. A versatile bonus room connected to one of the bedrooms can serve as an office or guest space. On the lower level, the fully finished basement expands the living experience, featuring a wood-burning fireplace in the large rec room, a private sauna, an exercise area, a second kitchen, an additional bedroom, and a 3-piece bathroom, perfect for extended family or entertaining. The outdoor space is equally impressive, with a spacious backyard and a composite deck installed in 2022 (backed by a 25-year warranty), providing the perfect space for outdoor activities or relaxation. Enjoy convenient parking with two garages featuring epoxy flooring, along with a private driveway that can accommodate up to 10 vehicles, providing plenty of space for family and guests. Nestled in a prime neighborhood near top-rated schools, parks, premier shopping, and major highways. Don't miss your chance to call this space home! Enjoy ample circular driveway parking, a newly updated fence (2023), and upgraded attic insulation (2024). (id:15069)
An exceptional opportunity to own a spacious 3-bedroom, 2 full bathroom suite in sought-after Inverhouse Manor. Offering 1350 sq. ft. of interior living space, this well-appointed home features Sunk- in living room, separate dining room, primary walk-in closet and ensuite, a generous in-suite laundry room, a separate storage room, and two private terraces with tranquil, forested views. The custom eat-in kitchen showcases warm wood cabinetry and a functional layout, while both bathrooms were beautifully updated in May 2026. The suite was also freshly painted in May 2026, creating a bright, move-in-ready interior. A stunning wall of glass in the living room fills the home with natural light and opens onto the expansive terrace-an exceptional extension of the living space, perfect for relaxing, entertaining, or enjoying the peaceful treed setting. Additional highlights include underground parking for two vehicles. Ideally located in the heart of Clarkson Village, you're just steps to the Clarkson GO Station, shops, restaurants, scenic trails, and Lake Ontario, with quick access to Lorne Park and Port Credit for even more shopping, dining, and waterfront amenities. Residents of 965 Inverhouse Drive enjoy excellent building amenities, including an outdoor pool, recreation room/library, sauna, abundant visitor parking, and more. Whether you're a growing family, a downsizer seeking generous living space, or a professional looking for a convenient lifestyle, this inviting home offers outstanding comfort, space, and location. BEING SOLD IN AS IS WHERE IS CONDITION. Select photos have been virtually staged. (id:15069)
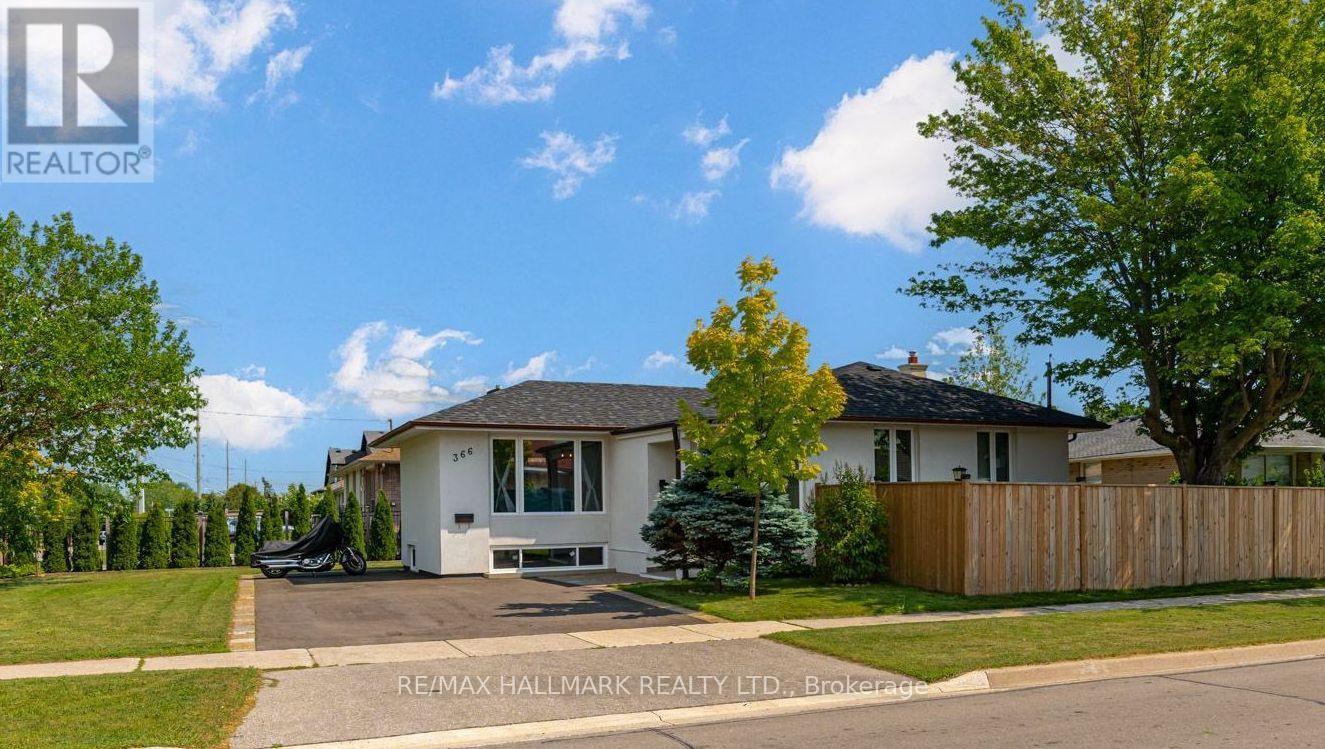
Incredible Value! at this fully renovated Oakville home offering exceptional location, custom modern finishes, and outstanding rental income potential. A 7,459 square foot lot featuring a beautifully updated bungalow, thoughtfully redesigned from top to bottom for today's modern lifestyle. This property is ideal for families, multi generational living, or investors looking for a move in ready opportunity in a highly desirable location.The main level features a designer kitchen, spacious principal rooms, large bedrooms, and a bright, functional layout perfect for everyday living and entertaining. The home has been beautifully finished throughout, creating a polished and comfortable space with quality upgrades in every detail. A separate entrance adds incredible value, offering strong potential for a private rental suite, in law setup, or additional income stream. With ample parking and the potential to add a two car garage, the property provides the space and flexibility buyers are looking for. Families will appreciate being surrounded by some of Oakville's most sought after schools, including Appleby College and Abbey Park High School, along with convenient access to parks, scenic trails, shopping, and everyday amenities. Located minutes from the Downtown Oakville Main Strip, Oakville Place, Metro, and major conveniences, this home offers the perfect balance of lifestyle, location, and long term investment value. Perfectly located, beautifully renovated, and intelligently designed, 366 Wildwood Drive is an exceptional opportunity for families, investors, and buyers seeking both comfort and income potential in one of Oakville's most desirable communities. (id:15069)
Rare opportunity in the heart of sought-after Swansea. Situated on the only cul-de-sac directly off South Kingsway, this beautifully updated detached two-storey home sits on an exceptional 48 x 150 ft lot with a rare ravine setting in both the front and rear, offering privacy and natural surroundings that are seldom found in the city. Offering nearly 3000 sq ft above grade, this spacious family home features 4 generous bedrooms, a main floor office, and 4 full bathrooms, providing an ideal layout for growing families. The renovated kitchen serves as the heart of the home, complete with a large centre island, ample storage, and a walk-in pantry with second oven, perfect for entertaining or extended family needs. A dedicated main floor office provides flexibility for work-from-home living. The finished basement with separate entrance offers excellent versatility with nanny or in-law suite potential, along with additional recreation space for family enjoyment. Step outside to your own private backyard retreat, featuring a heated swimming pool and a deep lot backing onto ravine greenery, ideal for relaxing or entertaining throughout the summer months. This home has benefited from recent renovations and continued care, reflecting pride of ownership throughout. The single detached garage and driveway parking for three vehicles provide added everyday convenience. Located in one of West Toronto's most desirable family neighbourhoods, close to top-rated schools, parks, transit, and the shops and restaurants of Bloor West Village, with convenient access to major routes including the Gardiner Expressway. A rare offering combining location, privacy, and family-friendly living in one exceptional property. (id:15069)