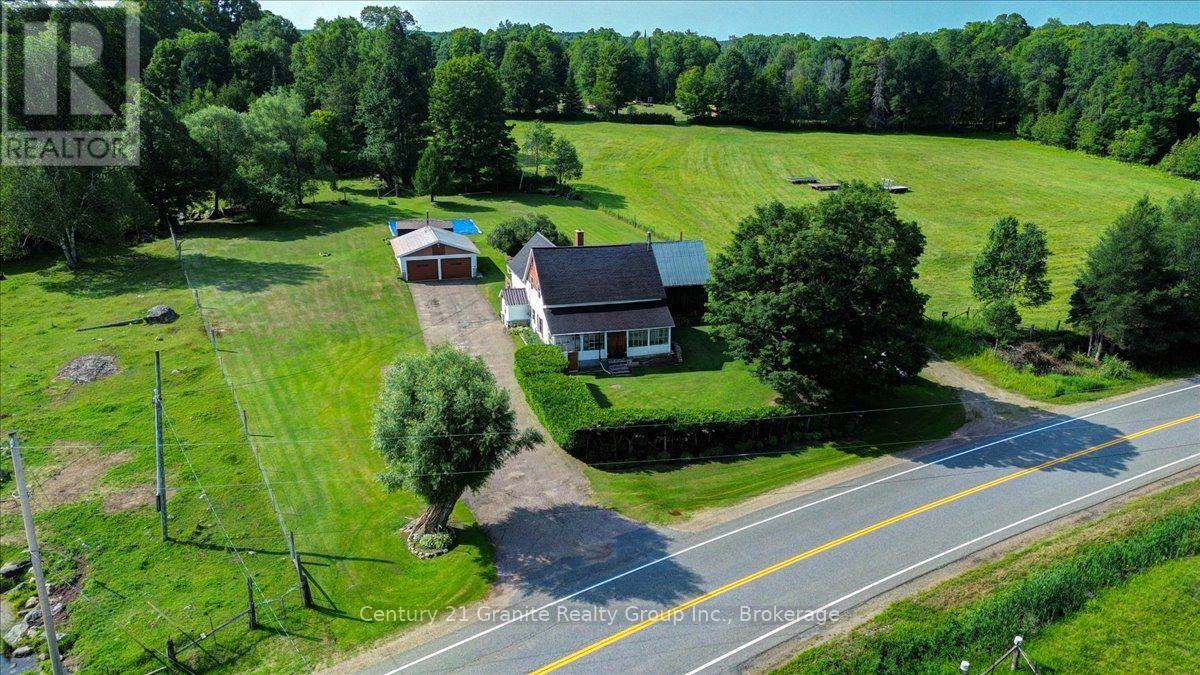
Step into the timeless charm of the Upper Ottawa Valley with this immaculate country farmhouse, built in 1890 with an addition in 1994, offering more than 2,400 sq. ft of inviting living space. With five bedrooms and two bathrooms, the home blends historic character with the generous room sizes and everyday comfort needed for modern family life. At its heart is a spacious country kitchen with abundant cabinetry, opening to comfortable principal rooms that feel warm, welcoming, and ready for gatherings. The bright south-facing sunroom is a delightful place to enjoy the changing seasons, while garden doors lead to an extensive back patio made for alfresco dining, morning coffee, and long summer evenings beneath the open sky. Four (+1) bedrooms provide flexibility for family, guests, a home office, hobbies, or creative pursuits. Multiple heating options include a new wood/propane forced-air furnace to be installed, a woodstove, electric baseboards, and an electric fireplace with a beautiful stone faced surround. The property is serviced by a dug well and septic system, with 200-amp electrical service. An asphalt driveway leads to the two-car garage. A large attached woodshed and storage barn, together with several additional outbuildings, provides excellent space for firewood, equipment, recreational vehicles, a workshop, storage, or future projects. Surrounded by the rolling hills, forests, lakes, and vast Crown land tracts that define the Upper Ottawa Valley, this is a setting made for those who love hunting, fishing, snowmobiling, ATVing, hiking, paddling, or simply the quiet beauty of country life. Rich in history and charm, this substantial home is ready to become a treasured family residence, multigenerational homestead, or peaceful retreat. (id:15069)
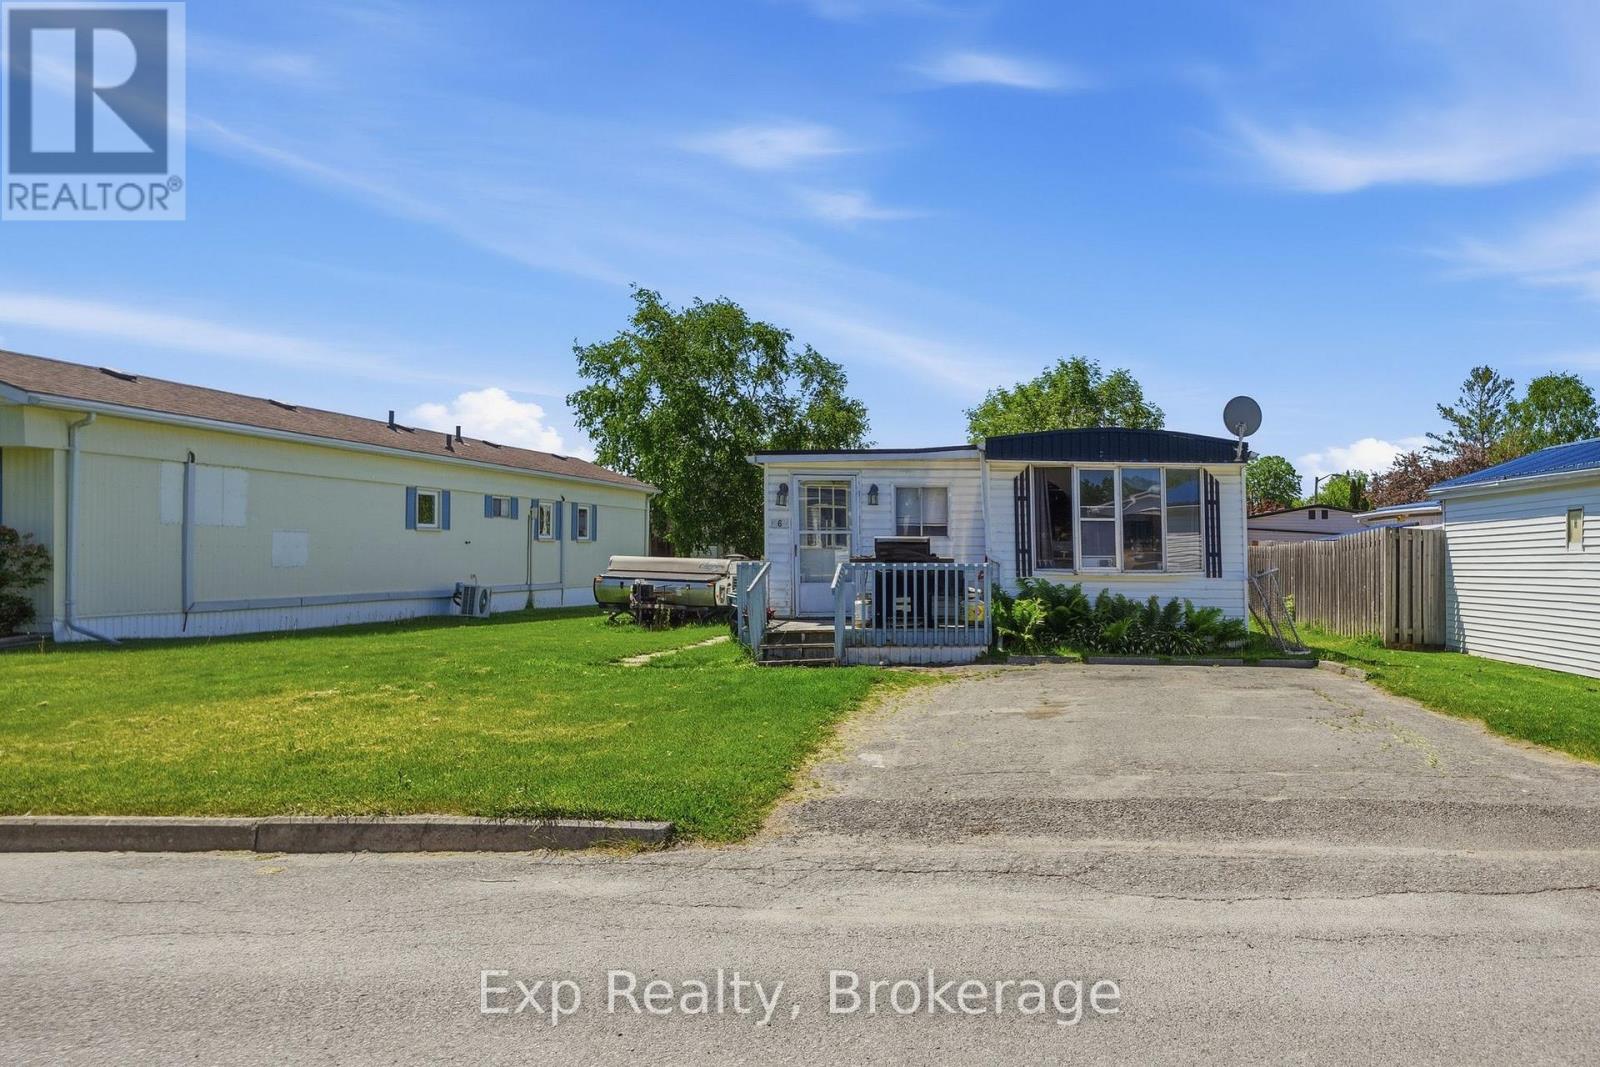
Welcome to 6 Juniper Lane, a fantastic opportunity to enjoy affordable and comfortable living in Kenron Estates, a well-established and highly regarded land lease community in Quinte West. Conveniently located close to shopping, restaurants, healthcare, and everyday amenities, this home also offers easy access to the beaches, wineries, and attractions of nearby Prince Edward County. Inside, you'll find a bright and inviting updated kitchen that flows seamlessly into the refreshed living area, creating a warm and functional space for everyday living and entertaining. Offering three bedrooms and one bathroom, there's plenty of room for families, downsizers, retirees, or anyone looking for a manageable home with extra space.Thoughtfully updated in key areas, this property is ready for its next owner to move in and add their own finishing touches. Whether you're looking to enter the market, simplify your lifestyle, or invest in a home with great potential, 6 Juniper Lane offers an excellent opportunity in a welcoming community setting.Enjoy the perfect balance of peaceful living, convenience, and proximity to some of Eastern Ontario's most desirable destinations. (id:15069)
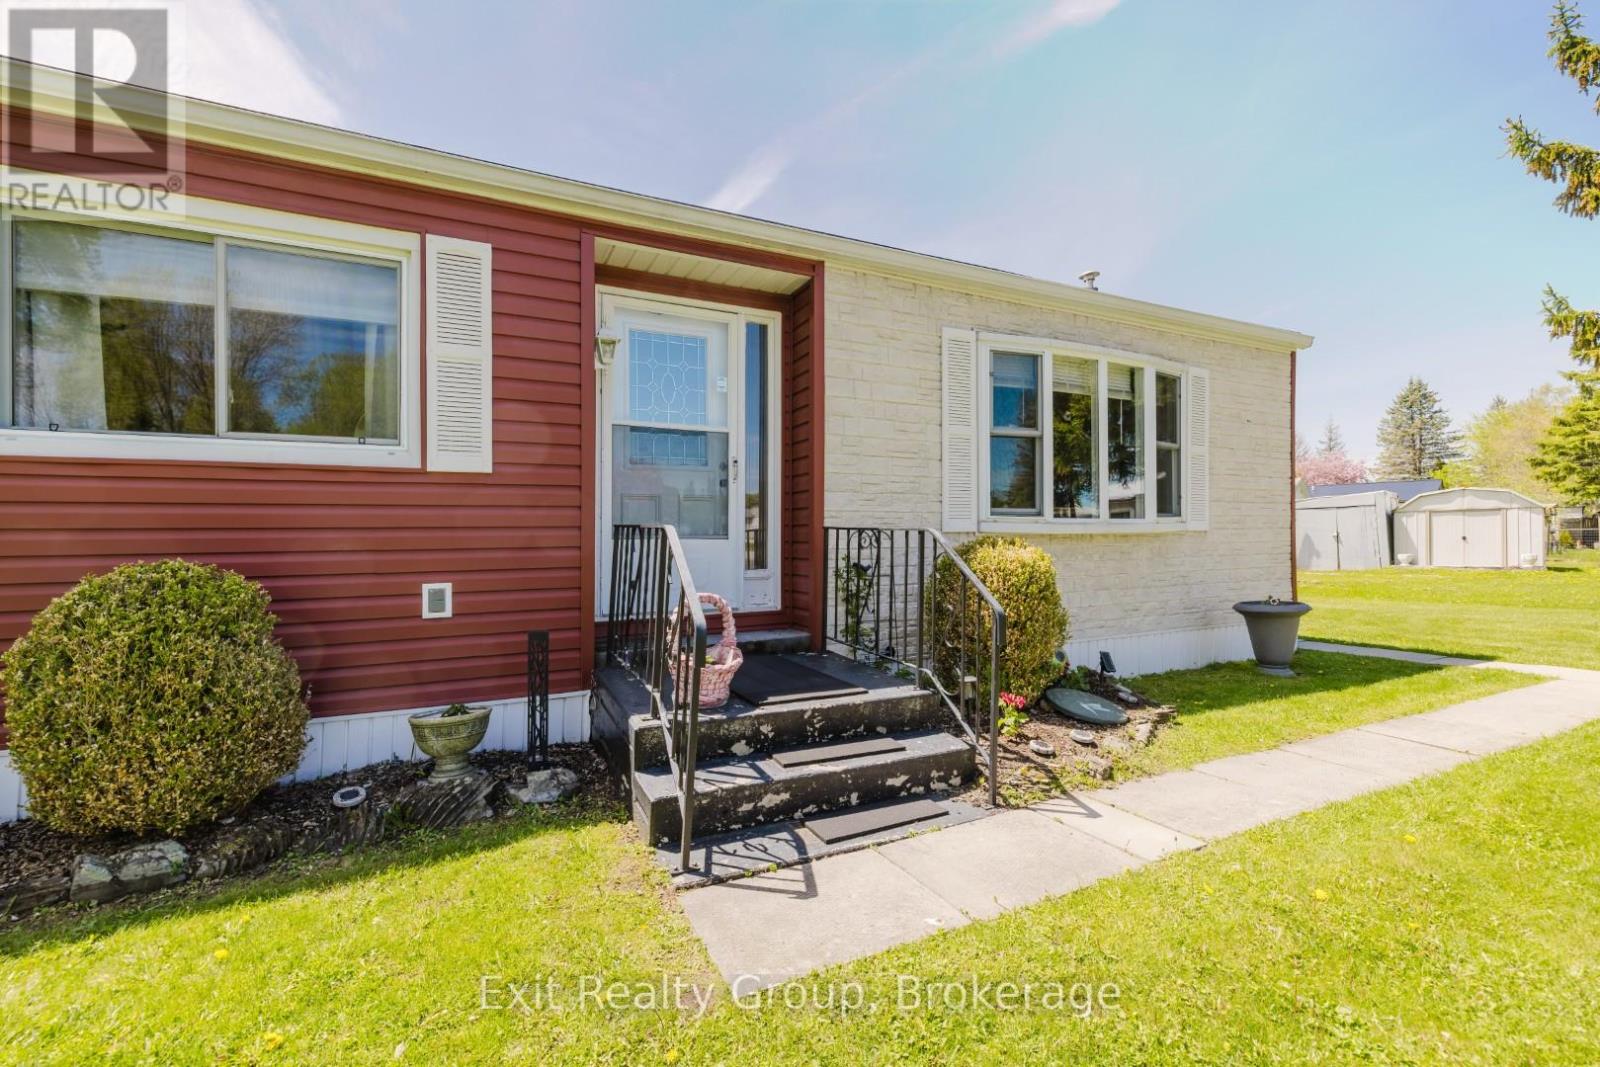
Cute, bright, and wonderfully maintained! This charming home is the perfect fit for a young family just starting out, or a couple ready to downsize and enjoy a more relaxed lifestyle. This bright and spacious 2-bedroom, 1.5-bath double-wide mobile home is tucked away in a quiet cul-de-sac within Sunny Creek Estates, a welcoming and well-established community. Enjoy evening walks through the neighborhood, watch the kids ride their bikes safely, and appreciate the convenience of nearby stores and everyday amenities. Just a short drive to Trenton, you'll have easy access to shopping, churches, restaurants, recreational facilities, and sports complexes. Comfortable, affordable, and move-in ready - this is a wonderful place to call home. Fee includes Waste Water Testing Fee $24.78 + Property Tax Fee $36.42 + Lot fee $475.00. Total is $536.20 per month. Please note there is now a water bill associated with Sunny Creek Estates. Please ask your Realtor for more information attached. (id:15069)
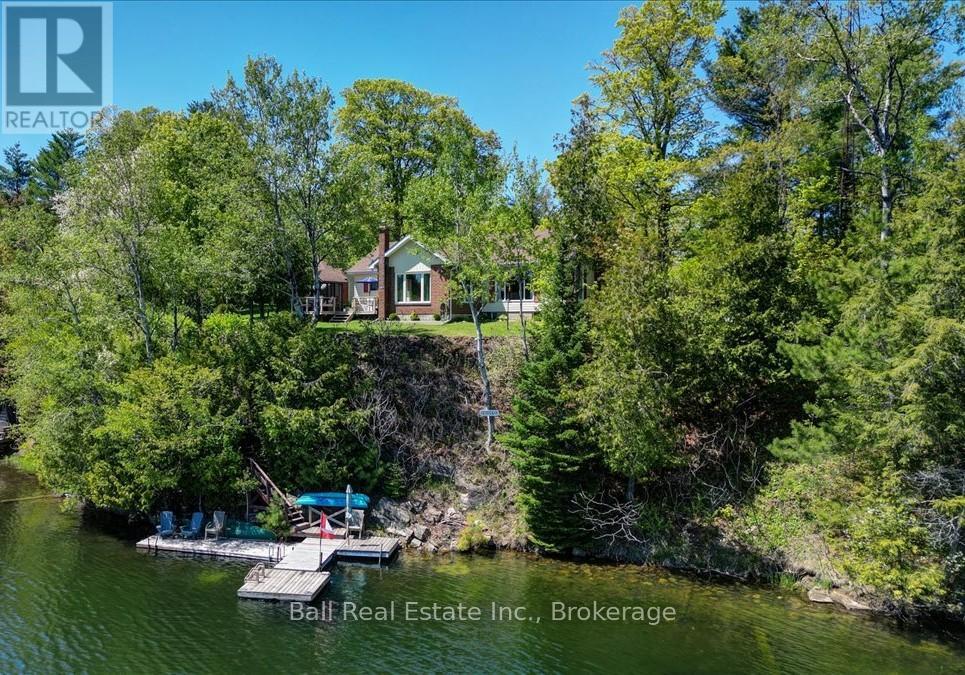
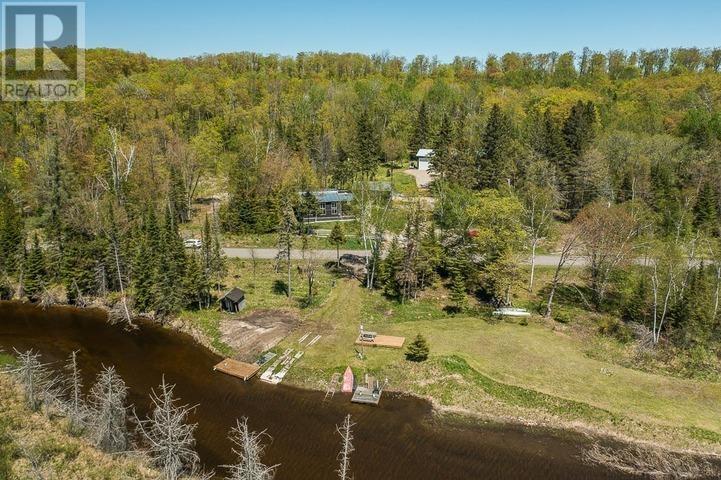
Beautiful Tait Lake! This fully winterized waterfront home offers 173 feet of shoreline with southern exposure, great privacy, and stunning lake views, all just five minutes from Bancroft - shopping, healthcare, golf course, restaurants, and other amenities. Tait Lake is known for its excellent water quality thanks to its limestone base and offers fantastic fishing for Large Mouth Bass, Small Mouth Bass, and Northern Pike. Whether you enjoy boating, swimming, fishing, or simply relaxing by the water, this property gives you the perfect spot to enjoy cottage country year-round. The home features a comfortable and functional layout with the kitchen, dining area, living room, family room with woodstove, three bedrooms, and a four-piece bathroom all on the main floor. Downstairs you'll find the fourth bedroom along with the laundry area combined with the two-piece bathroom. There is also a large attic space offering tons of extra storage. Outside, the level landscaped yard is ideal for families!, with a fenced-in gazebo to sit back and enjoy the lake views. The detached two-car garage and additional shed/workshop provide plenty of room for storage, tools, and toys. Recent updates include the propane furnace in 2025, central air conditioning in 2023, shingles on both the house and garage in 2021, and the updated kitchen completed in 2018. With full cell service, high-speed internet, garbage and recycling pickup at the highway, and year-round access, this is a great opportunity to enjoy waterfront living close to town. (id:15069)
This exceptional Milford Haven property offers a rare blend of character, versatility, and water access. The main home features three bedrooms plus a stunning open loft currently utilized as the primary suite. The loft overlooks the bright vaulted living area, creating an airy and connected living space. Step from the primary loft onto a private balcony with views over the grounds and beyond. Across the road lies shared, private-ownership access to the Kaskewan River with sheltered access leading directly to the open waters of Lake Huron. A large new-build garage and living complex adds four bedrooms, two bathrooms, and two kitchens. Includes two garage/workshop bays plus a 12 x 16 overhead door to a flexible multipurpose space. Additional buildings include a sauna, well house, and insulated bunkie/additional garage. Ideal for extended family, guests, hobbyists, or income potential. A truly unique opportunity offering space, privacy, and access to Northern Ontario's finest waters. Information Package with much more detailed information and floor plans available. (id:15069)
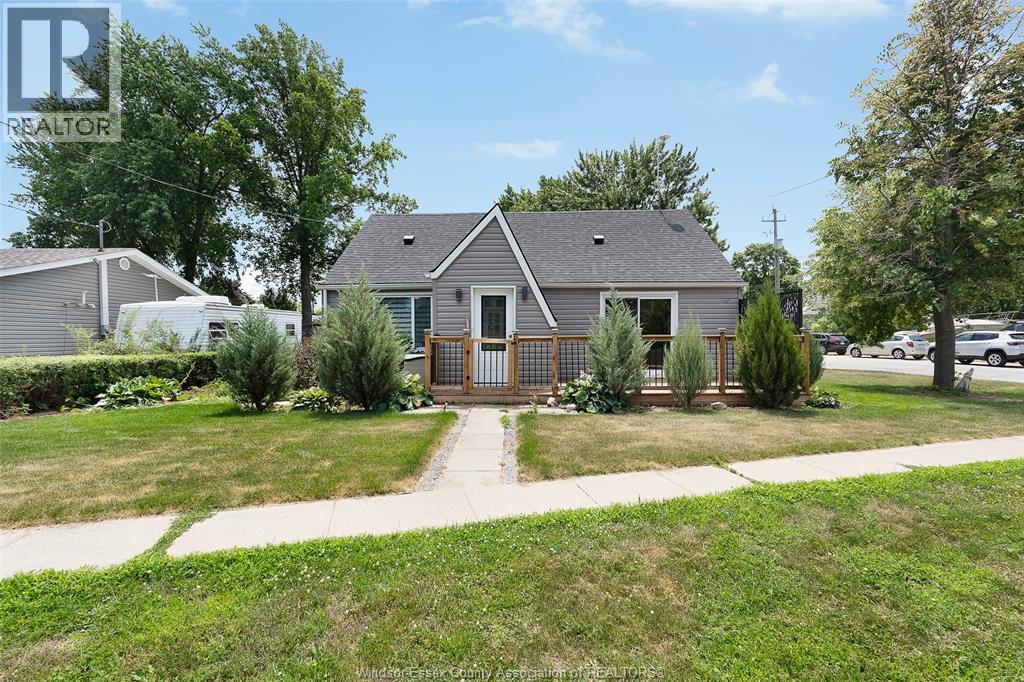
Completely renovated in 2022, this move-in ready 1-1/2 storey home offers the convenience of main floor living with 2 bedrooms and 2 full baths on the main level, plus 2 additional bedrooms upstairs - perfect for guests, family or a home office. Situated on a fenced corner lot just minutes from Belle River's waterfront, parks, shopping, and everyday amenities. Simply move in and enjoy! (id:15069)
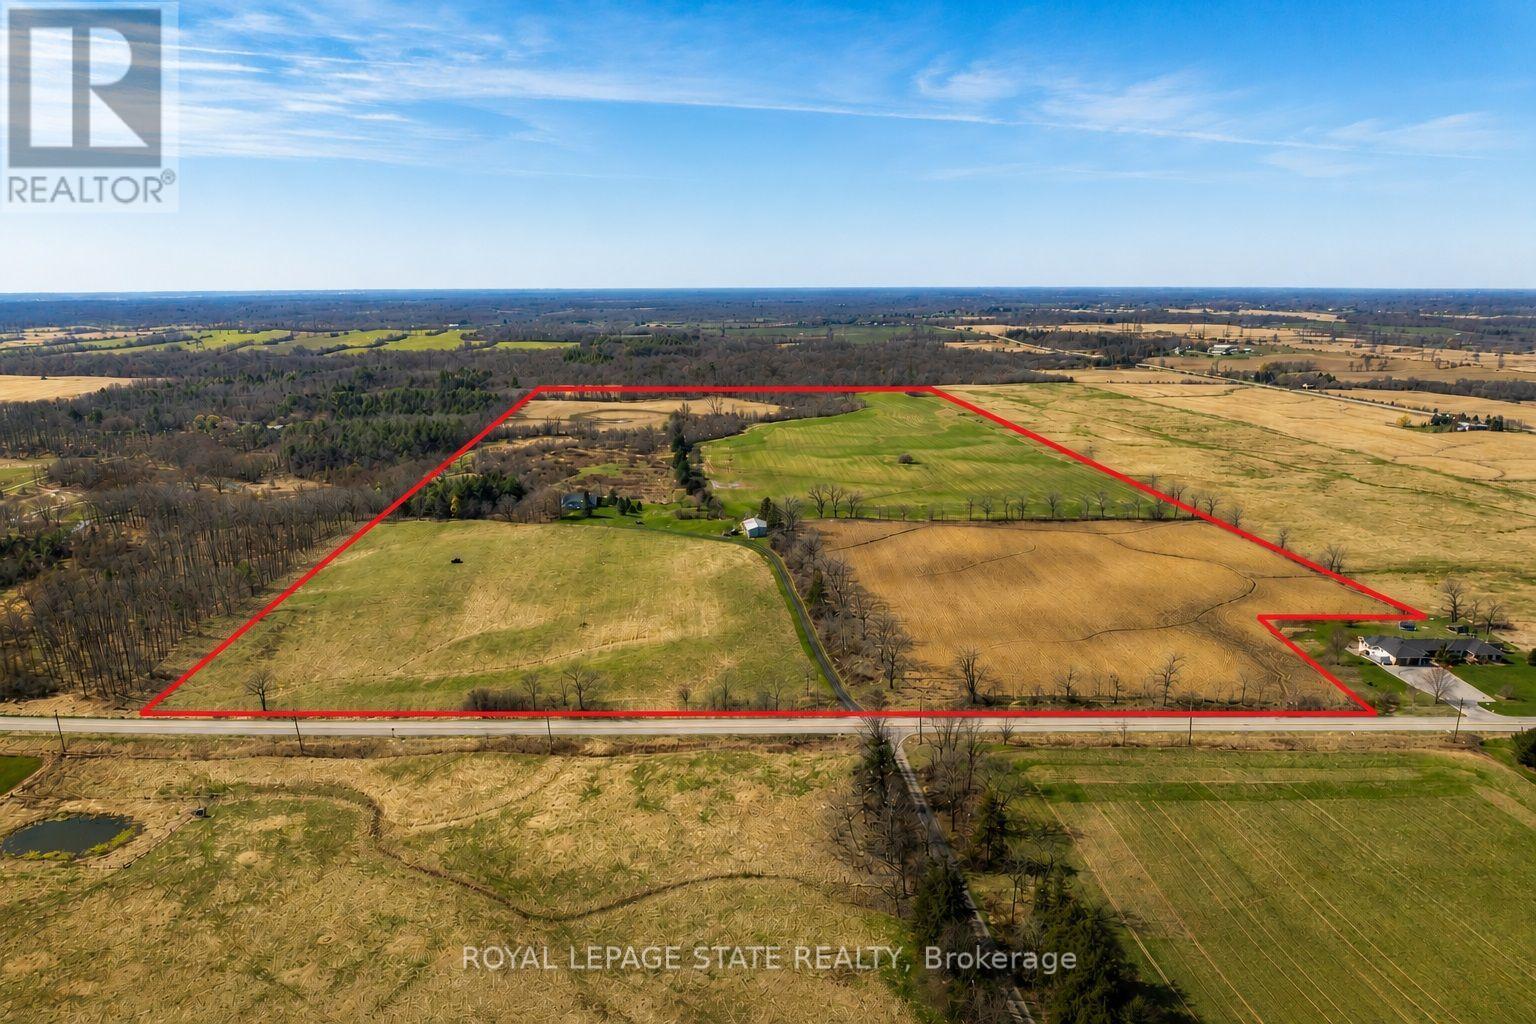
Discover the perfect blend of charm and functionality on this picturesque 99-acre hobby farm, featuring a delightful Century frame home. Approximately 75 acres of workable land are currently leased, offering both beauty and income potential. The gently rolling landscape is enhanced by a meandering creek and mature trees, including majestic blue spruce and white pine. A 30' x 50' implement shed provides ample space for equipment and storage. Nestled in a peaceful rural setting, this property enjoys a central location with easy access to Ancaster, Caledonia, and Brantford. (id:15069)
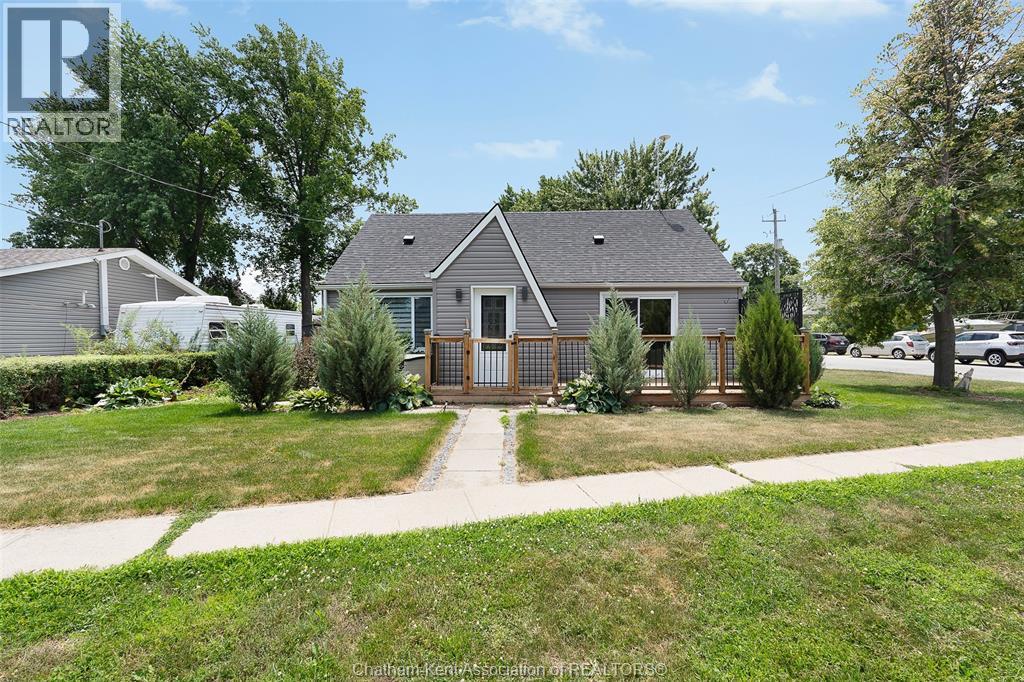
Completely renovated in 2022, this move-in ready 1-1/2 storey home offers the convenience of main floor living with 2 bedrooms and 2 full baths on the main level, plus 2 additional bedrooms upstairs - perfect for guests, family, or a home office. Situated on a fenced corner lot just minutes from Belle River's waterfront, parks,. shopping, and everyday amenities. Simply move in and enjoy! (id:15069)
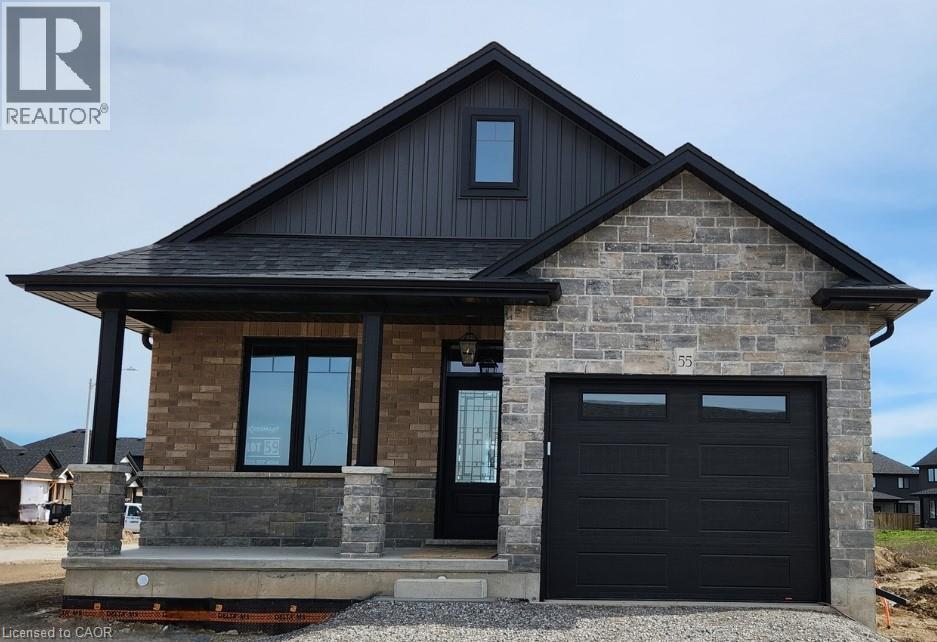
Stunning, Custom Built “Keesmaat” 2 bedroom Bungalow in Cayuga’s prestigious, family orientated “High Valley Estates” subdivision. Great curb appeal with stone, brick & sided exterior, attached garage, & back covered porch with composite decking. Newly designed “Jeffery” model offering 1237 sq ft of beautifully finished, one level living space highlighted by custom “Vanderschaaf” cabinetry with quartz countertops, bright living room, formal dining area, 2 spacious MF bedrooms including primary suite with chic ensuite, 9 ft ceilings throughout, premium flooring, welcoming foyer, 4pc primary bathroom & desired MF laundry. The unfinished basement allows the Ideal 2 family home/in law suite opportunity with additional dwelling unit in the basement or to add to overall living space with rec room area, roughed in bathroom & fully studded walls. The building process is turnkey with our in house professional designer to walk you through every step along the way. Conveniently located close to all Cayuga amenities, restaurants, schools, parks, the “Grand Vista” walking trail & Grand River waterfront park & boat ramp. Easy commute to Hamilton, Niagara, 403, QEW, & GTA. Multiple plans to choose from. Cayuga Living at its Finest! (id:15069)
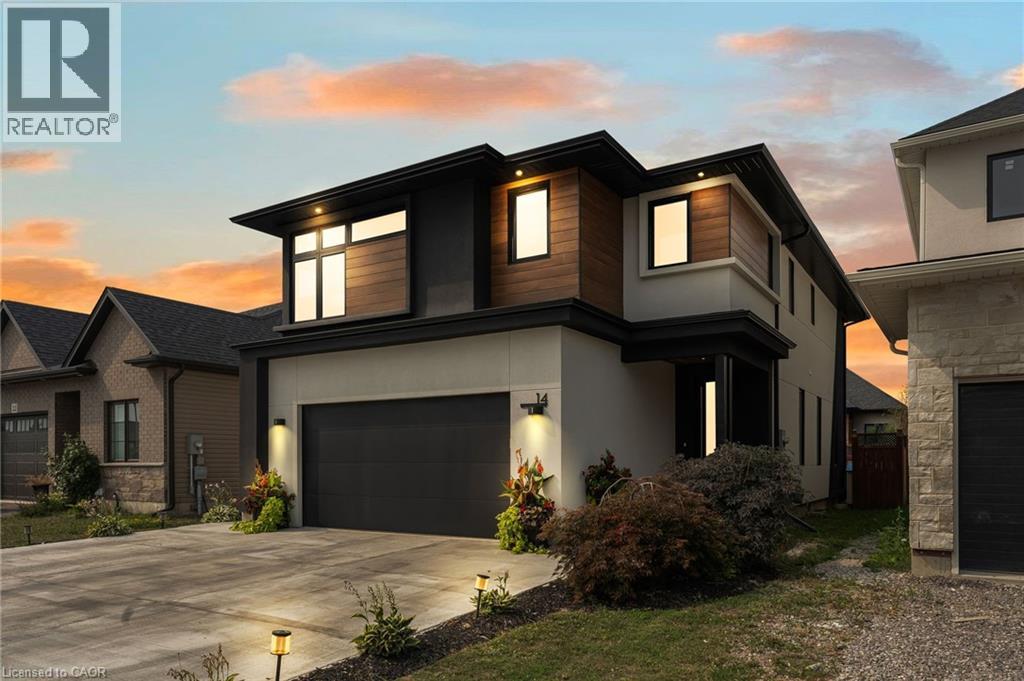
Experience refined elegance and modern comfort in this luxurious two-storey masterpiece. Built in 2019, this impeccably designed home offers 3+1 bedrooms, 3.5 bathrooms, and a fully finished basement - crafted with high end finishes and attention to detail throughout. Step inside to find engineered hardwood flooring throughout, a gourmet kitchen with sleek quartz countertops, premium stainless steel appliances, a walk-in pantry, and a large island - an entertainer’s dream. Retreat upstairs to your private primary bedroom, featuring its own spa room with a soaker tub, three closets, and a beautiful ensuite with double vanities. Also upstairs are two additional bedrooms, a laundry area, a beautiful 4-piece bathroom, and a spacious loft - ideal for a workout area, reading nook, or home office space. Outside, enjoy a triple-wide concrete driveway with parking for six vehicles, plus your own backyard oasis complete with a hot tub and covered patio area.All major systems (furnace, A/C, shingles, etc.) are just six years new, allowing peace of mind for many years to come. Located a stone’s throw to a large greenspace with a playground and a short drive to all amenities. This exceptional property blends sophistication, comfort, and lifestyle all in one remarkable package. (id:15069)
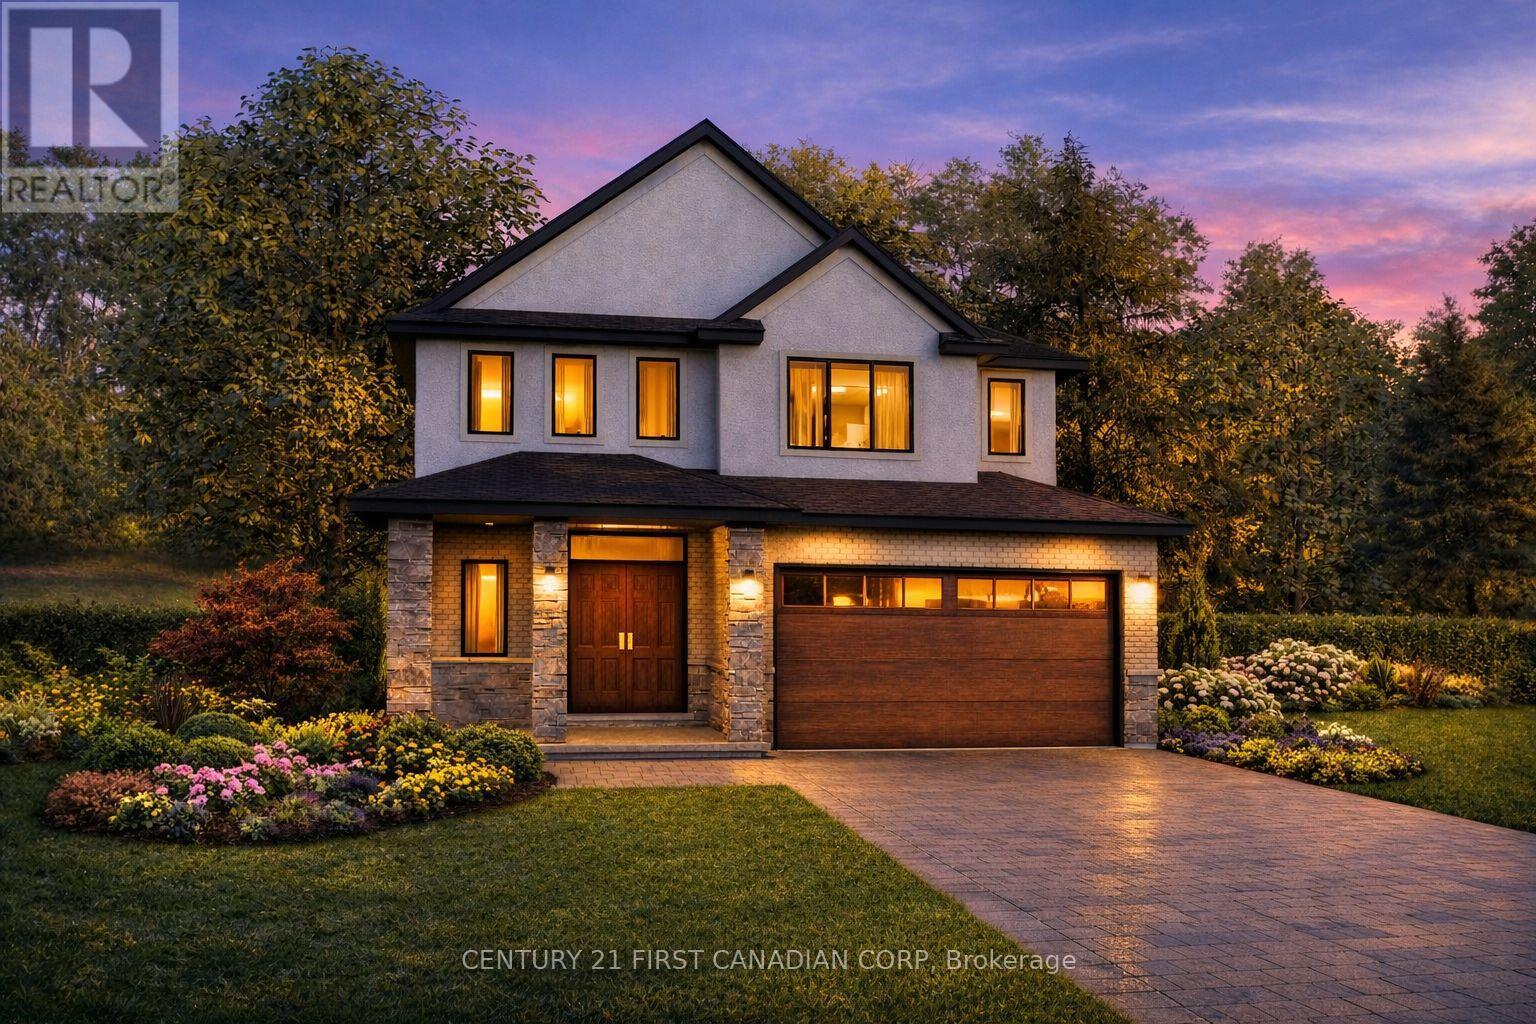
Walkout Lots Available in Warbler Woods! Everton Homes is proud to present the TURIN model, featuring 4 bedrooms and a bright open-concept main floor with luxurious, modern finishes throughout. Located in the highly sought-after community of Warbler Woods, surrounded by forested trails and close to fantastic schools, restaurants, shopping, and more.Don't miss the opportunity to build your dream home on a premium walkout lot with a reputable builder with over 15 years of experience. Act now to take advantage of new Ontario new-build tax savings and incentives, making this an excellent time to build and lock in today's pricing. (1610 Upper West Ave). Price includes proposed 2026 HST rebates. Final rebate amount is subject to the passing of Provincial and Federal legislation and purchaser eligibility as per government guidelines. (id:15069)
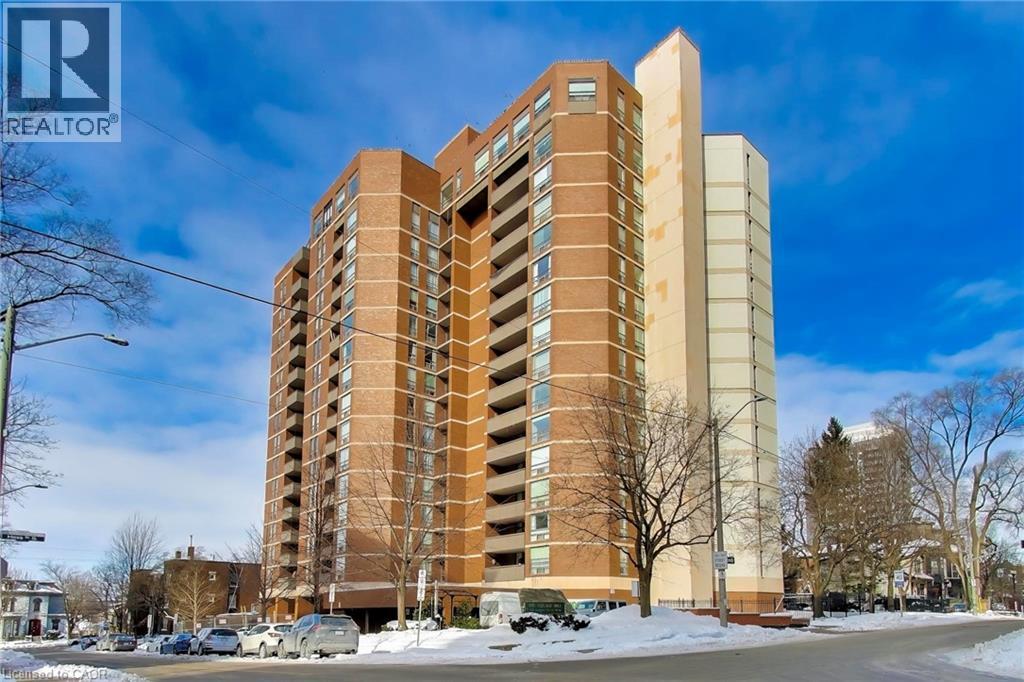
Beautifully renovated 2 bedroom + den condominium located in The Village Hill Condominiums in Hamilton’s desirable Durand neighbourhood. This spacious suite offers a functional layout with a westerly exposure, allowing for abundant natural light and sunset views from the private balcony. Completed in December 2025, the unit features a brand new IKEA kitchen with new appliances, updated bathrooms, vinyl, plank flooring, balcony decking, and fresh paint throughout, offering a turnkey opportunity for buyers. The primary bedroom includes a 3-piece ensuite, while the den provides flexible space ideal for a home office or guest area. Enjoy the convenience of in-suite laundry with a Maytag stacked washer (2023) and dryer (2022). One underground parking space (P2 level) is included, along with visitor parking. Condo fees include water, central heat & air conditioning, parking, and building insurance. The well-maintained building offers excellent amenities including an exercise room, sauna, and party/meeting room located on the penthouse level with stunning Lakeview’s . Ideally situated within walking distance to Locke Street and Hess Village, close to beautiful restaurants, cafés, shopping, the Hamilton Farmers’ Market, theatres, and galleries, with easy access to the GO Station, the new TD Colosseum and easy Highway 403 access. An excellent opportunity to own a fully renovated home in a prime central location. Seller will cover 6 months of condo fees — a great added bonus for the new owner! (id:15069)