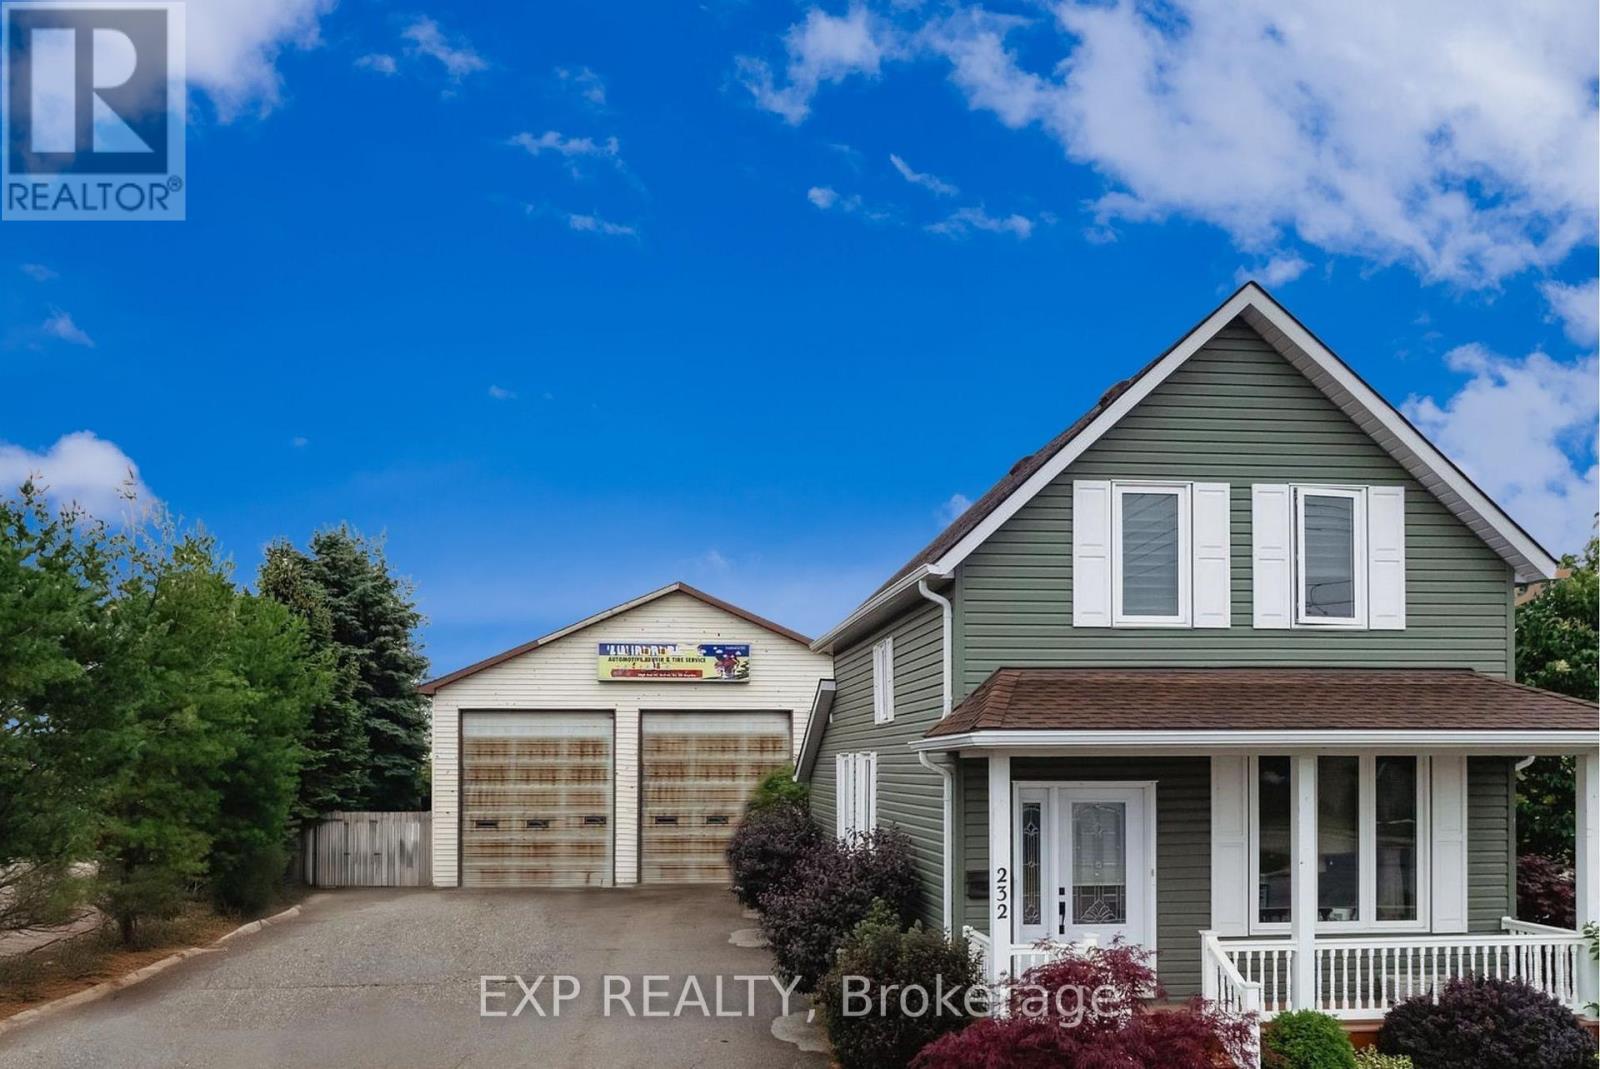
This Beautifully Maintained Home Offers the Perfect Blend of Comfort, Character, and Versatility-Ideal for Families, Hobbyists, or Entrepreneurs Alike. Step Inside to Discover a Warm and Inviting Space Featuring 3 Spacious Bedrooms and a Updated Kitchen Filled with Natural Light from Skylights and a Stunning Ranch-Style Ceiling. Whether you're Cooking, Entertaining, or Enjoying a Quiet Morning Coffee, this Space is Designed to Bring People Together. The Main Floor Bathroom has also been Tastefully Upgraded, Adding to the Home's Modern Comfort. Major Updates Completed in 2013, Including Windows, Roof, Siding, and Drywall, All Plumbing and Eletrical Updated, Providing Peace of Mind and Long-Term Value but What Sets this Property Apart is the Detached Two-Bay Heated Service Shop that is a Rare and Incredible Bonus! Complete with a One-Car Hoist, Office Space, and 2-Piece Washroom. It's a Dream Setup for Car Enthusiasts, Tradespeople, or Anyone Needing a Functional Workspace. With its Own Hot Water Tanks and A/C, you'll Enjoy Year-Round Comfort While Working on your Passions or Business. Step Outside and Enjoy the Beautiful Curb Appeal, Enhanced by Well-Kept Landscaping, Two Separate Driveways, and Ample Parking. The Backyard Offers Additional Space Behind the Shop For Storage, Projects, or Future Possibilities. All this is Just a 5-Minute Drive to the Shores of Lake Huron, Where Sunsets and Waterfront Living Awaits. A Home like this Doesn't Come Around Often with the Versatility it Has to Offer, All Upgraded, Move-In Ready and Full of Creative Opportunities to Come to Life. Whether you're Looking to Live, Work, or Invest, this is Truly a Gem you Won't Want to Miss (id:15069)
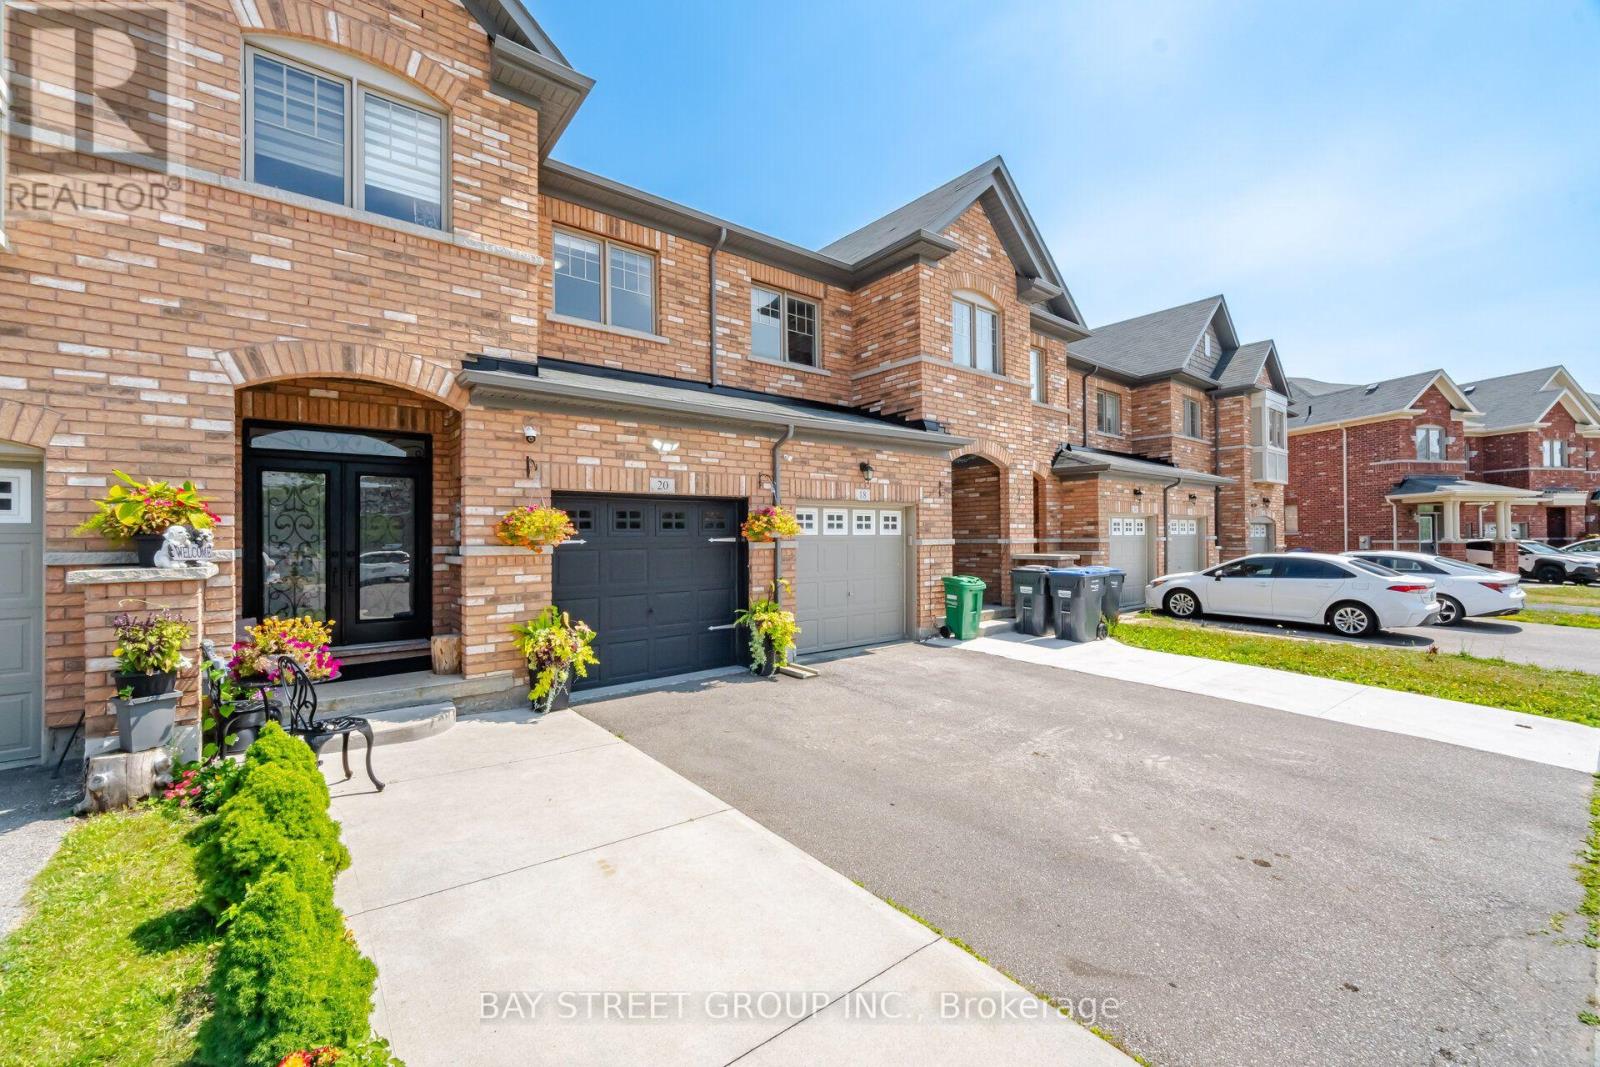
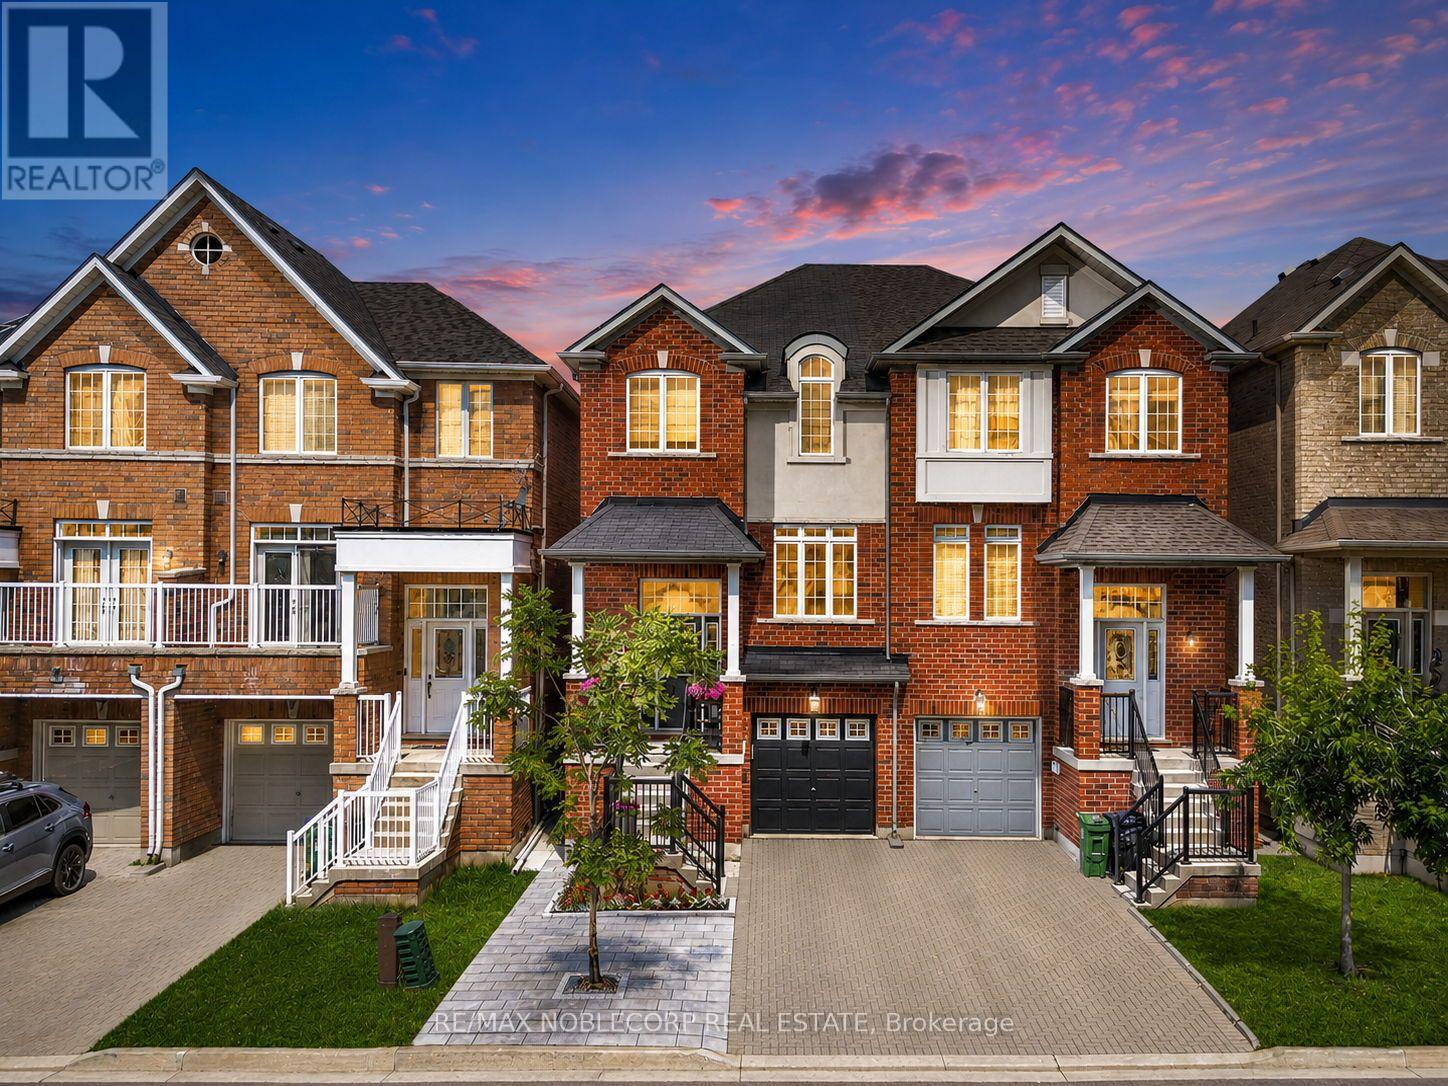
Your Search Ends Here! This spectacular townhome has been finished from top to bottom, showcasing thousands of dollars in premium upgrades and an unbeatable location bordering Vaughan.From the custom double-door entry to the elegant finishes throughout, this home is designed to impress. Featuring 9-foot ceilings, gleaming hardwood floors, and stylish pot lights, the open-concept layout offers the perfect blend of luxury and functionality. The upgraded chef-inspired kitchen boasts quartz countertops, a designer backsplash, stainless steel appliances, and seamlessly flows into the spacious dining area-ideal for entertaining. The inviting living room is highlighted by a custom feature wall and opens onto a private deck overlooking breathtaking ravine and pond views.Upstairs, you'll find generously sized bedrooms, including a spacious primary retreat complete with a private ensuite and a walk-in closet featuring custom built-in organizers.The professionally finished basement adds exceptional living space with a bedroom, full bathroom, comfortable recreation/living area, and a rough-in for a future kitchenette, offering excellent in-law or income potential.Outside, enjoy an extended driveway accommodating an extra vehicle and the rare privacy of no neighbours behind-just serene ravine and pond views.Perfectly situated close to transit, Highway 50, Highway 427, Costco, shopping, schools, parks, and every convenience, this move-in-ready home offers the perfect combination of luxury, location, and lifestyle. (id:15069)
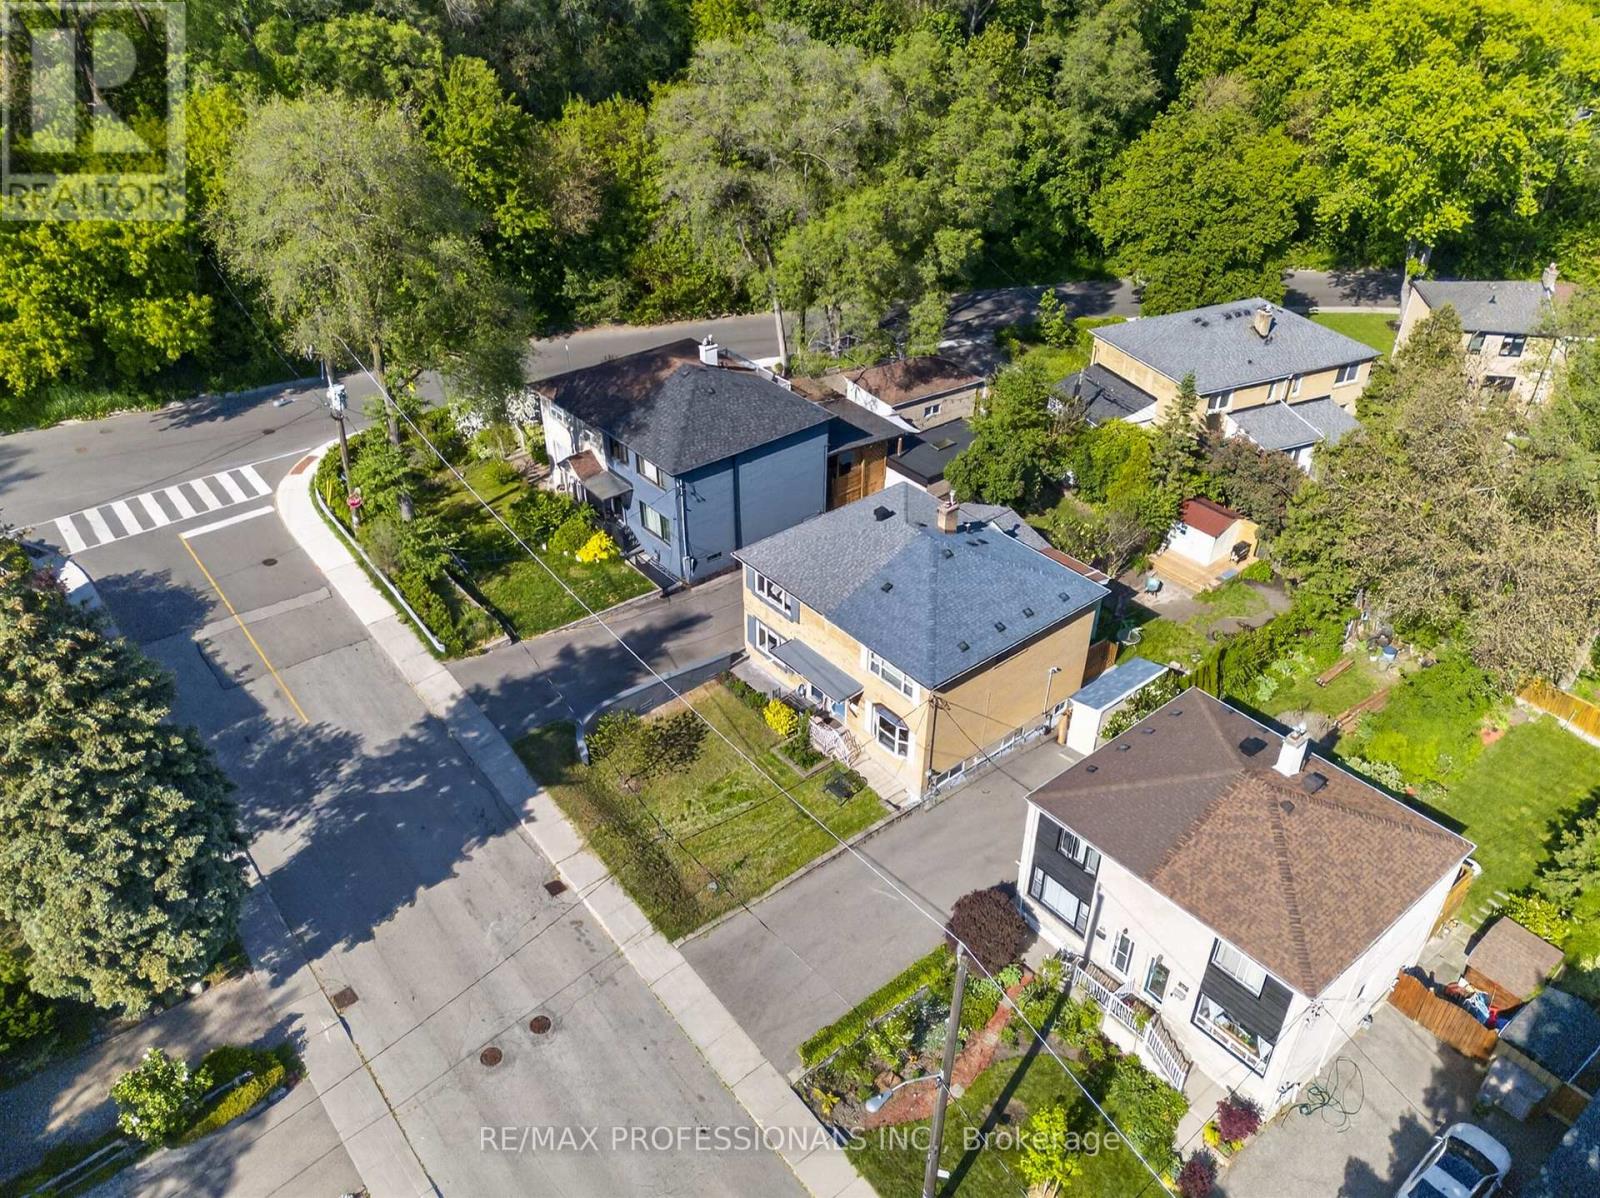
Beautifully renovated family-sized semi in one of the west end's most sought-after neighbourhoods. This very large Valley home offers 1478FT2 of living space above grade plus finished basement. The redesigned main floor features a living room with custom built-ins and window seat, separate dining room, and renovated kitchen that overlooks a light-filled family room addition with skylight and walkout to a sunny south-facing deck and private backyard. Upstairs offers a king-size primary bedroom with wall-to-wall built-in wardrobes and additional large closet, two more spacious bedrooms, and a renovated main bath. The finished lower level includes a huge rec room, new 3-piece bath with walk-in shower, spacious laundry, cold room, and abundant storage. Roof, soffits, fascia and gutters replaced in 2023. Nothing to do but move in and enjoy. Steps to the Humber River and Etienne Brule park, with playgrounds, sport fields and an extraordinary 35 km of connected trails. Enjoy the annual salmon run, dog-walking paths and year-round recreation. Minutes to Bloor West Village shops and restaurants and a short walk to Loblaw's Humber Market and highly-rated Warren Park School. (id:15069)
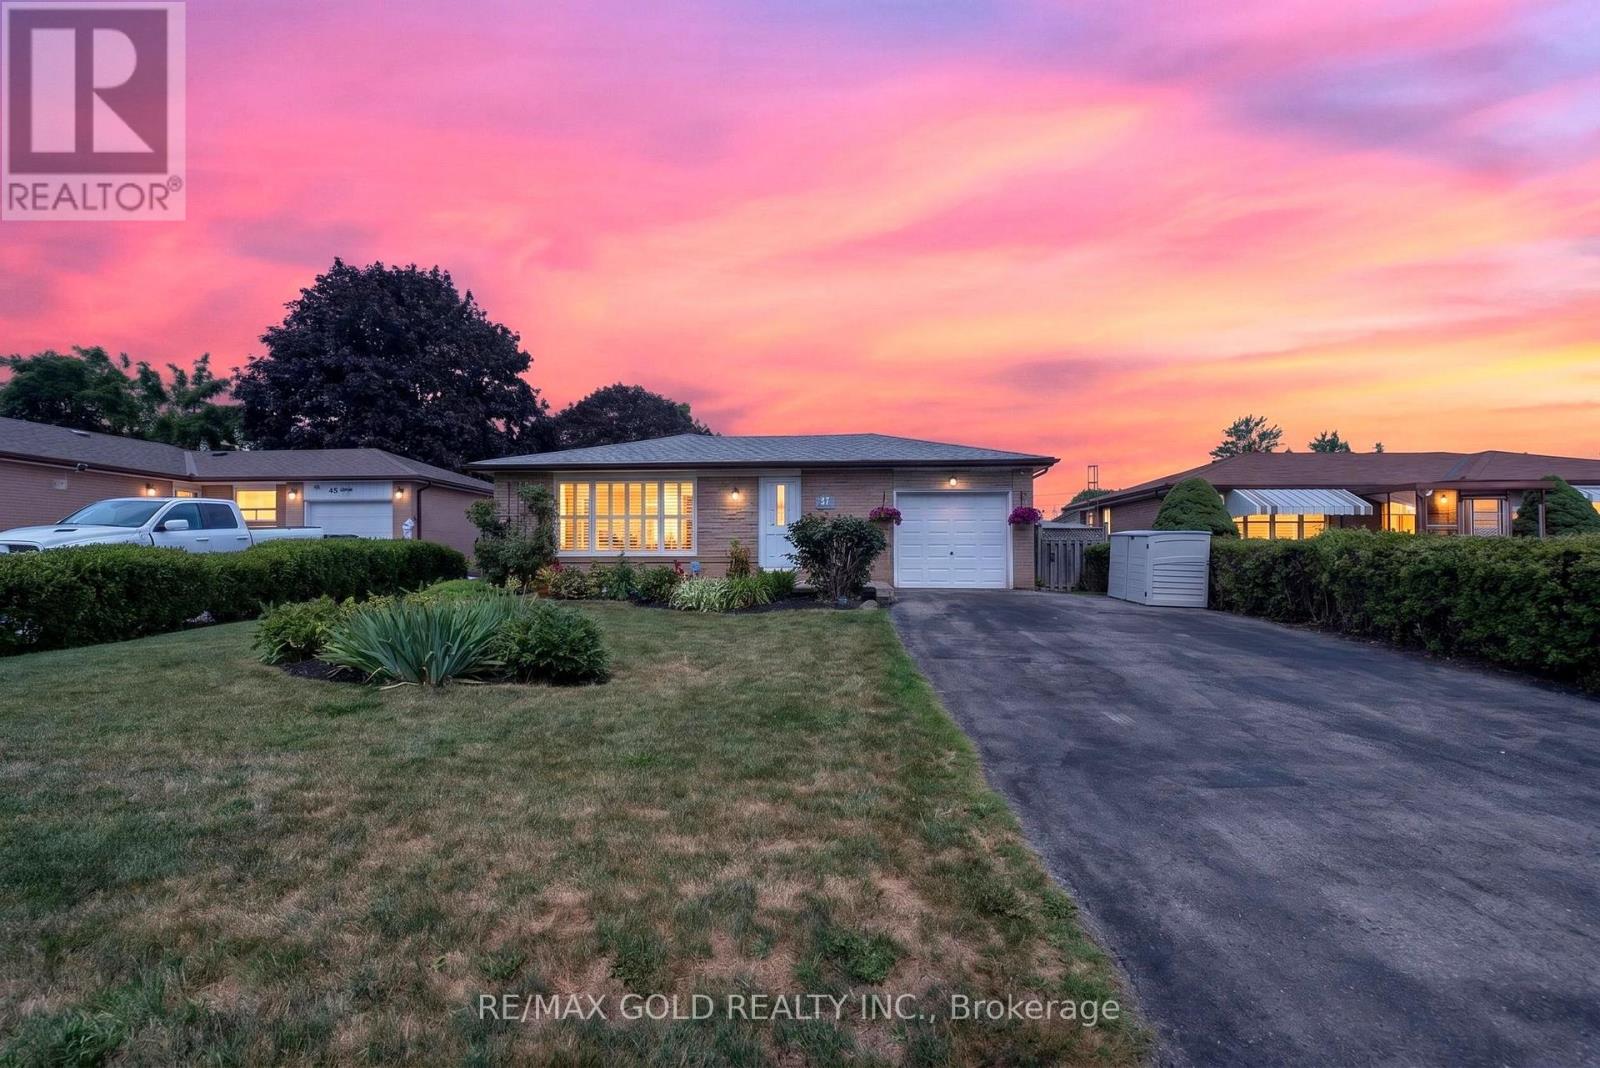
Welcome to this beautifully maintained family home on a quiet street in one of Meadowvale's most desirable and established communities. Freshly RENOVATED and PAINTED throughout, this move-in-ready home blends modern updates with timeless charm and functional family living. Surrounded by mature trees and a welcoming atmosphere, this is a neighbourhood known for its strong sense of community, pride of ownership, and friendly neighbours. Ideally located with quick access to Highways 401 and 407, plus Meadowvale and Lisgar GO Stations, commuting is easy. Families will appreciate the excellent public and Catholic schools, including a highly regarded French Immersion program. Enjoy the convenience of being just minutes from major shopping plazas at Winston Churchill Boulevard and Argentia Road, offering grocery stores, restaurants, cafés, fitness centres, banking, and all your everyday essentials. A perfect combination of comfort, convenience, and community in one of northwest Mississauga's most sought-after neighbourhoods. (id:15069)
Beautifully renovated 3-bedroom all-brick bungalow offering exceptional flexibility, income potential and outstanding indoor & outdoor living in sought-after York University Heights. Situated on an approx. 57x106 ft. lot, this home features a separate side entrance to the basement, making it ideal for an in-law suite or potential rental. Main floor is roughed-in for a second laundry w/ water, venting & electrical already in place for added future flexibility. Main floor features a large living room, small office nook, a spacious 5-pc main bathroom, & a family-sized eat-in kitchen w/ stainless steel appliances, quartz countertops & matching quartz backsplash. Enjoy peaceful mornings and relaxing evenings on the inviting covered front porch, or unwind in your own private backyard retreat. The fully fenced yard features an expansive wood deck w/ a covered gazebo, perfect for outdoor dining, relaxing & entertaining. An enclosed sunroom w/ skylight extends your living space, while mature cedar hedges, fruit trees, decorative stone landscaping, an interlock side walkway & a storage shed create a peaceful outdoor oasis. The finished basement offers exceptional versatility w/ a spacious family-sized eat-in kitchen, living and dining area, rec room, laundry, 4-pc bathroom and abundant storage, making it an ideal space for extended family, guests or future income potential. Ideally located near York University, Downsview Park GO Station, TTC transit, shopping and everyday amenities, w/ convenient access to HWYs 400, 401 & 407. Families will appreciate the excellent selection of nearby public, Catholic and private schools, including French Immersion programs. Enjoy numerous nearby parks w/ playgrounds, sports fields, tennis courts, skating, pools & dog parks. Property is being sold substantially furnished, indoors & out, including all brand-new appliances, furniture, furnishings, décor, household contents, BBQ, allowing the next owner to move in and enjoy from day one. (id:15069)
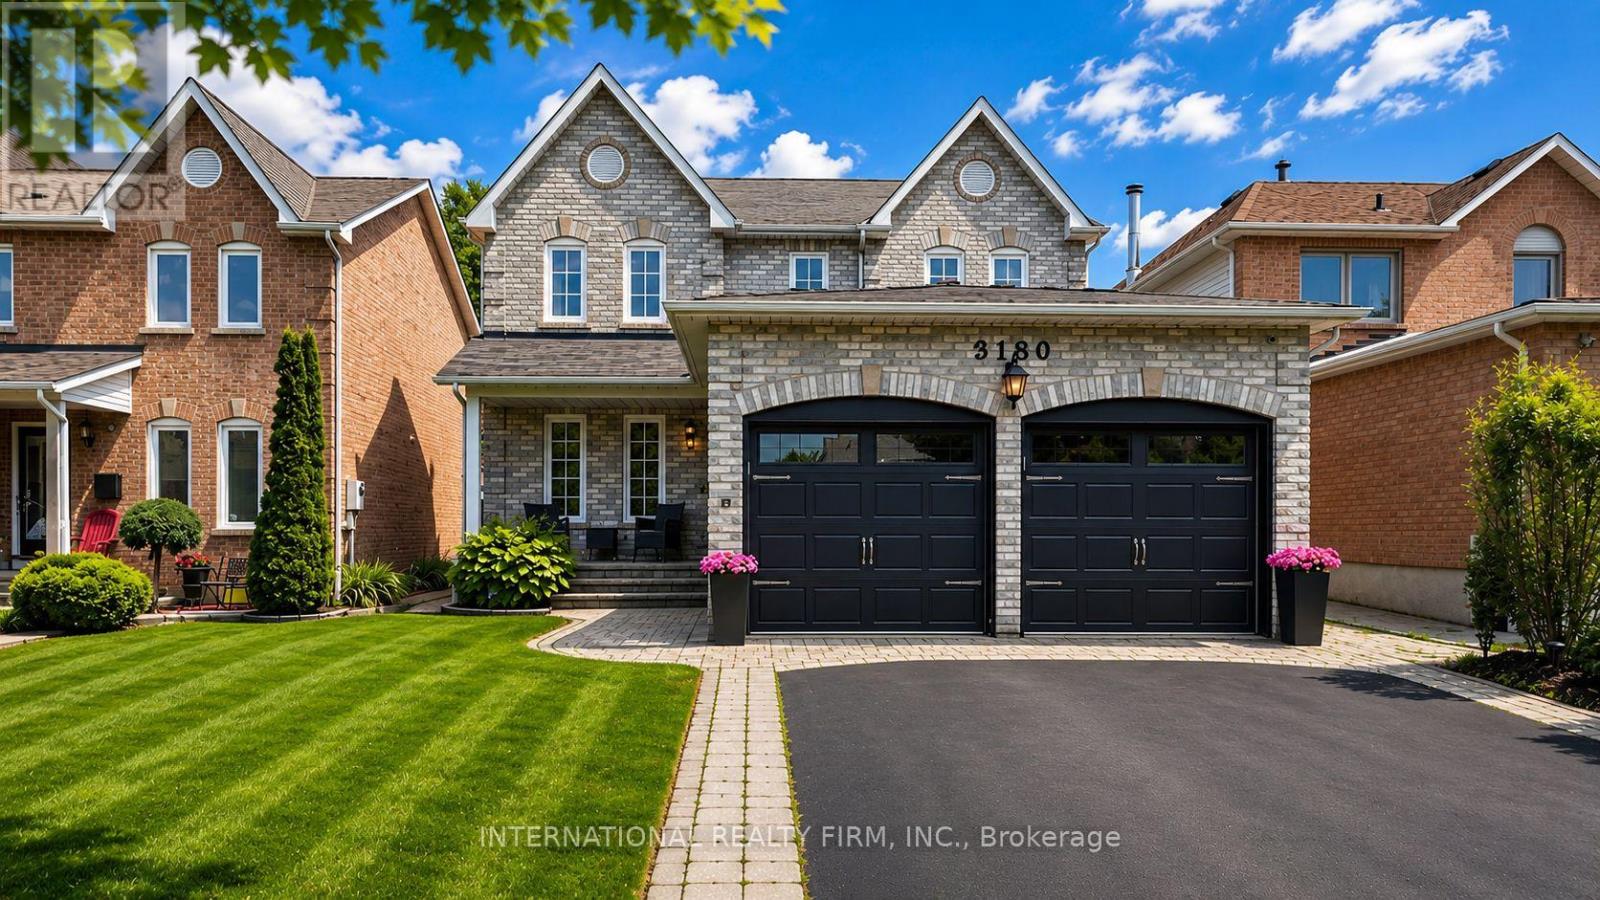
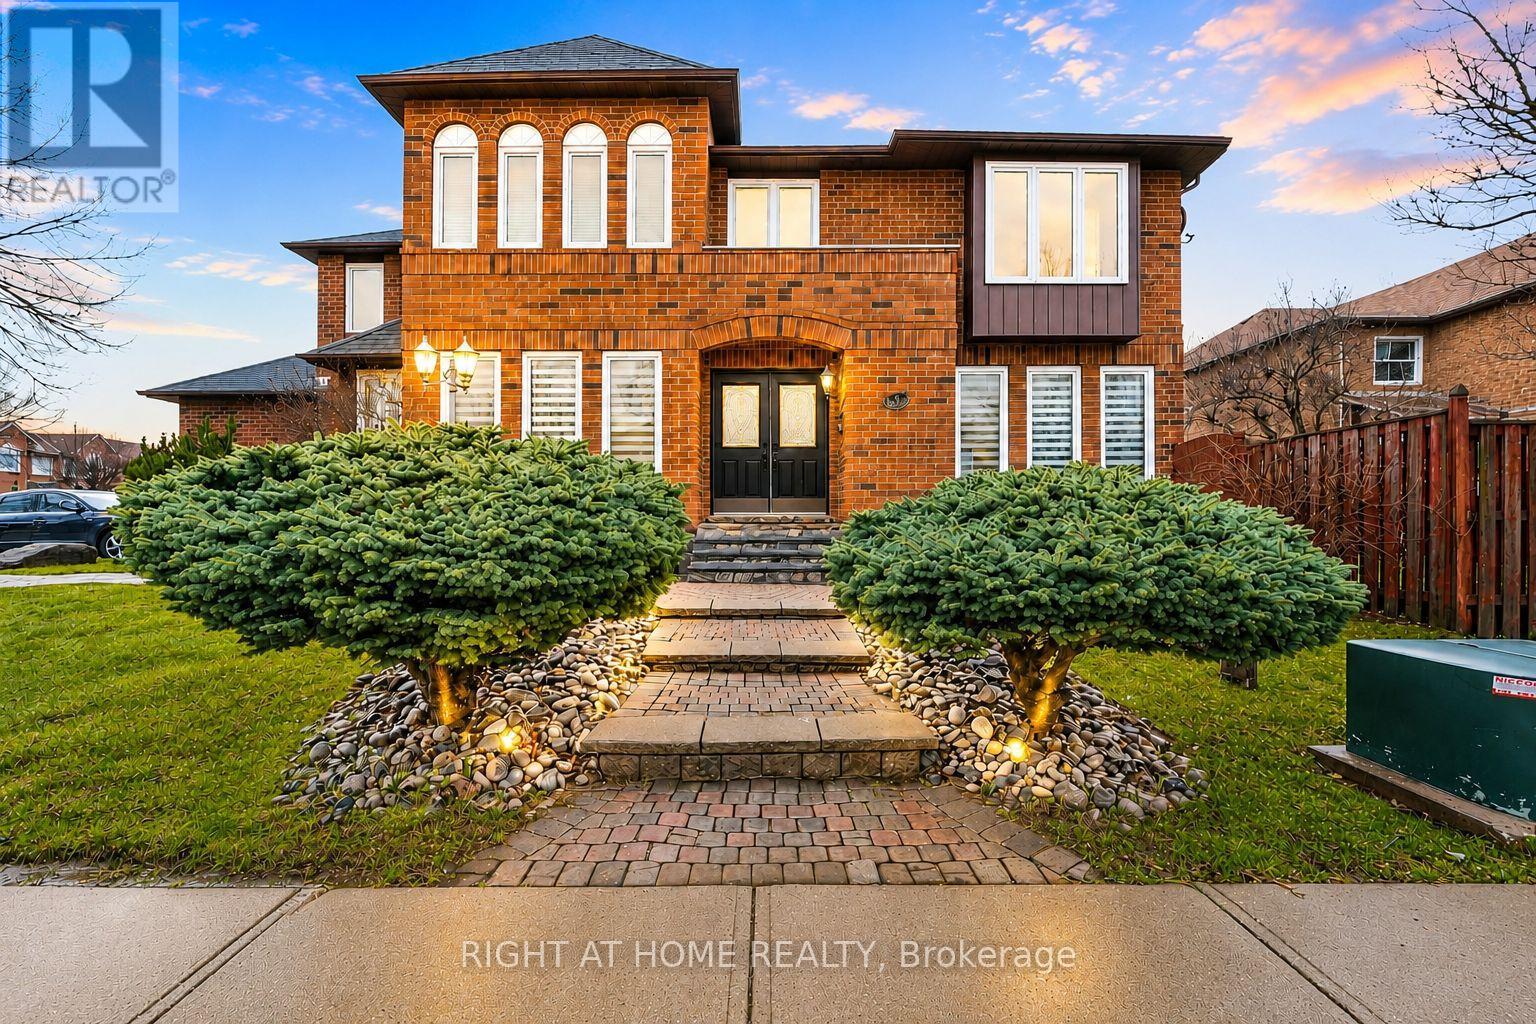
Welcome to this beautifully maintained, carpet-free 5-bedroom, 2-storey corner-lot home filled with an abundance of natural light throughout. The inviting main living area features a cozy gas fireplace with a custom cast stone mantel. The main-floor laundry room offers direct access to the garage for everyday convenience. The finished basement provides valuable additional living space, making it ideal for multi-generational living or a future in-law suite. It also includes a bathroom rough-in, offering the perfect opportunity to customize the space to suit your needs. Step outside to a beautifully established garden with mature perennials and an in-ground sprinkler system for easy, low-maintenance care. For added value and peace of mind, there are no rental contracts on the HVAC system or the tankless hot water heater- both are fully owned. (id:15069)
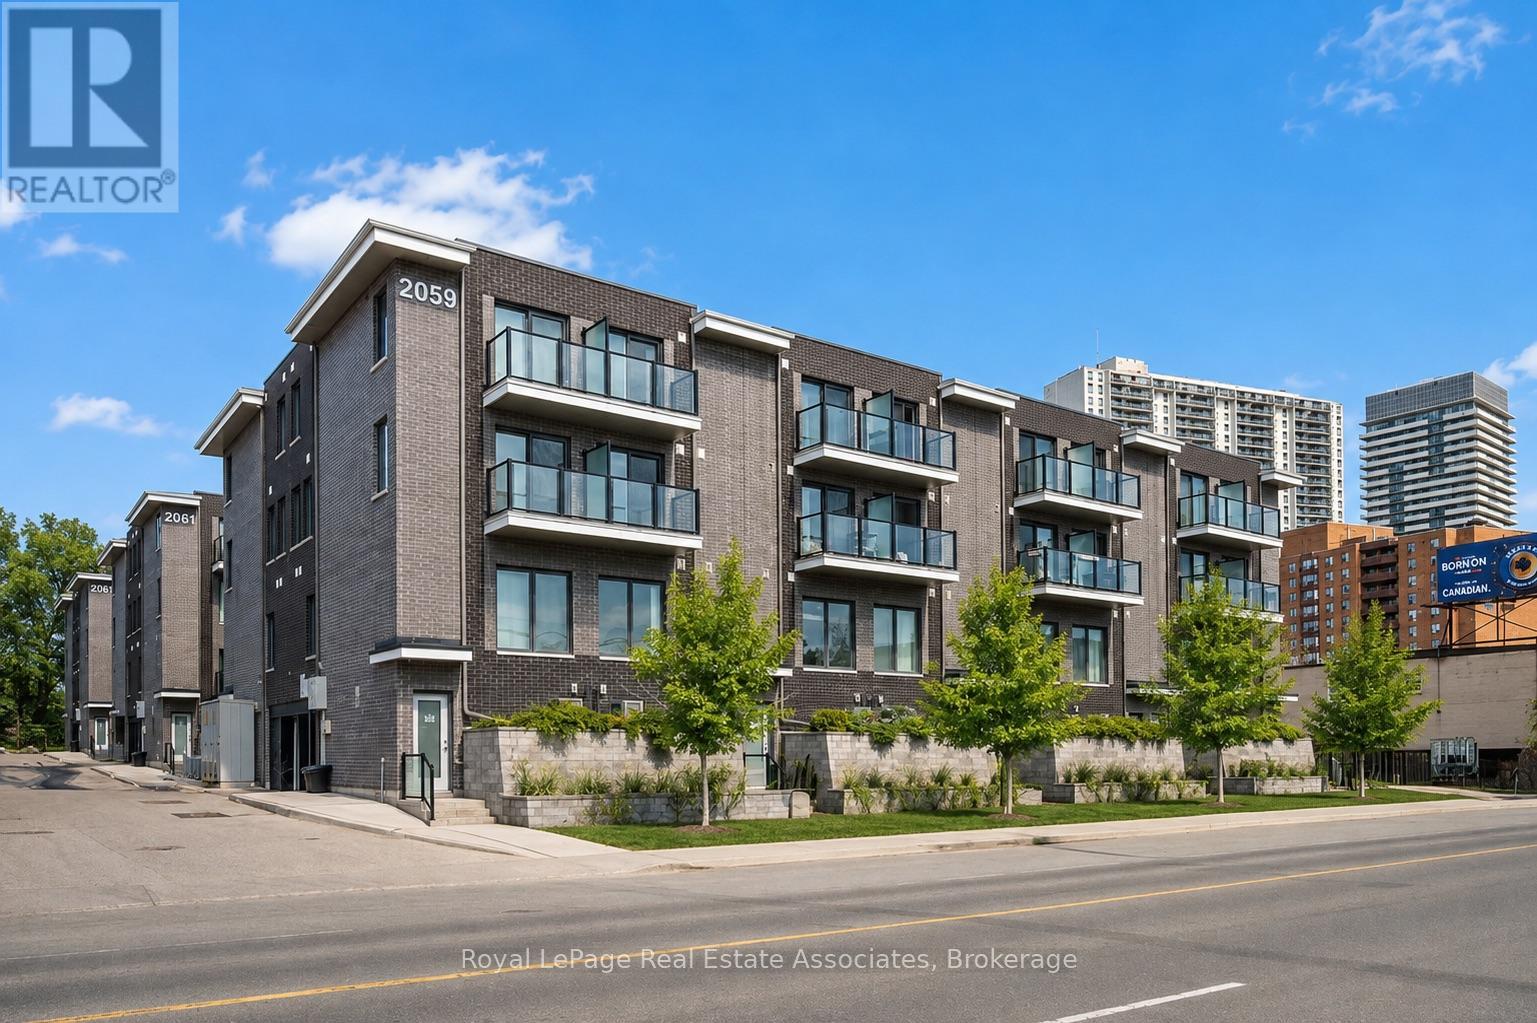
End unit 3-storey townhome offering 3 bedrooms, 3 bathrooms, and 1,334 sq ft of living space. The sun-filled open concept main floor features 9' ceilings and a bright, functional layout. The kitchen includes stainless steel appliances and a convenient nook for additional counter space and storage. The home has been freshly painted and features hardwood floor & tile throughout. The primary bedroom includes a walk-in closet and a fully renovated 4-piece ensuite, while the second and third bedrooms offer flexible space for family, guests, or a home office. Additional features include underground parking, locker and maintenance fees that cover: water, garbage removal, window cleaning, snow removal, and landscaping. Conveniently located near the UP Express and with quick access to Highways 401 and 400. (id:15069)
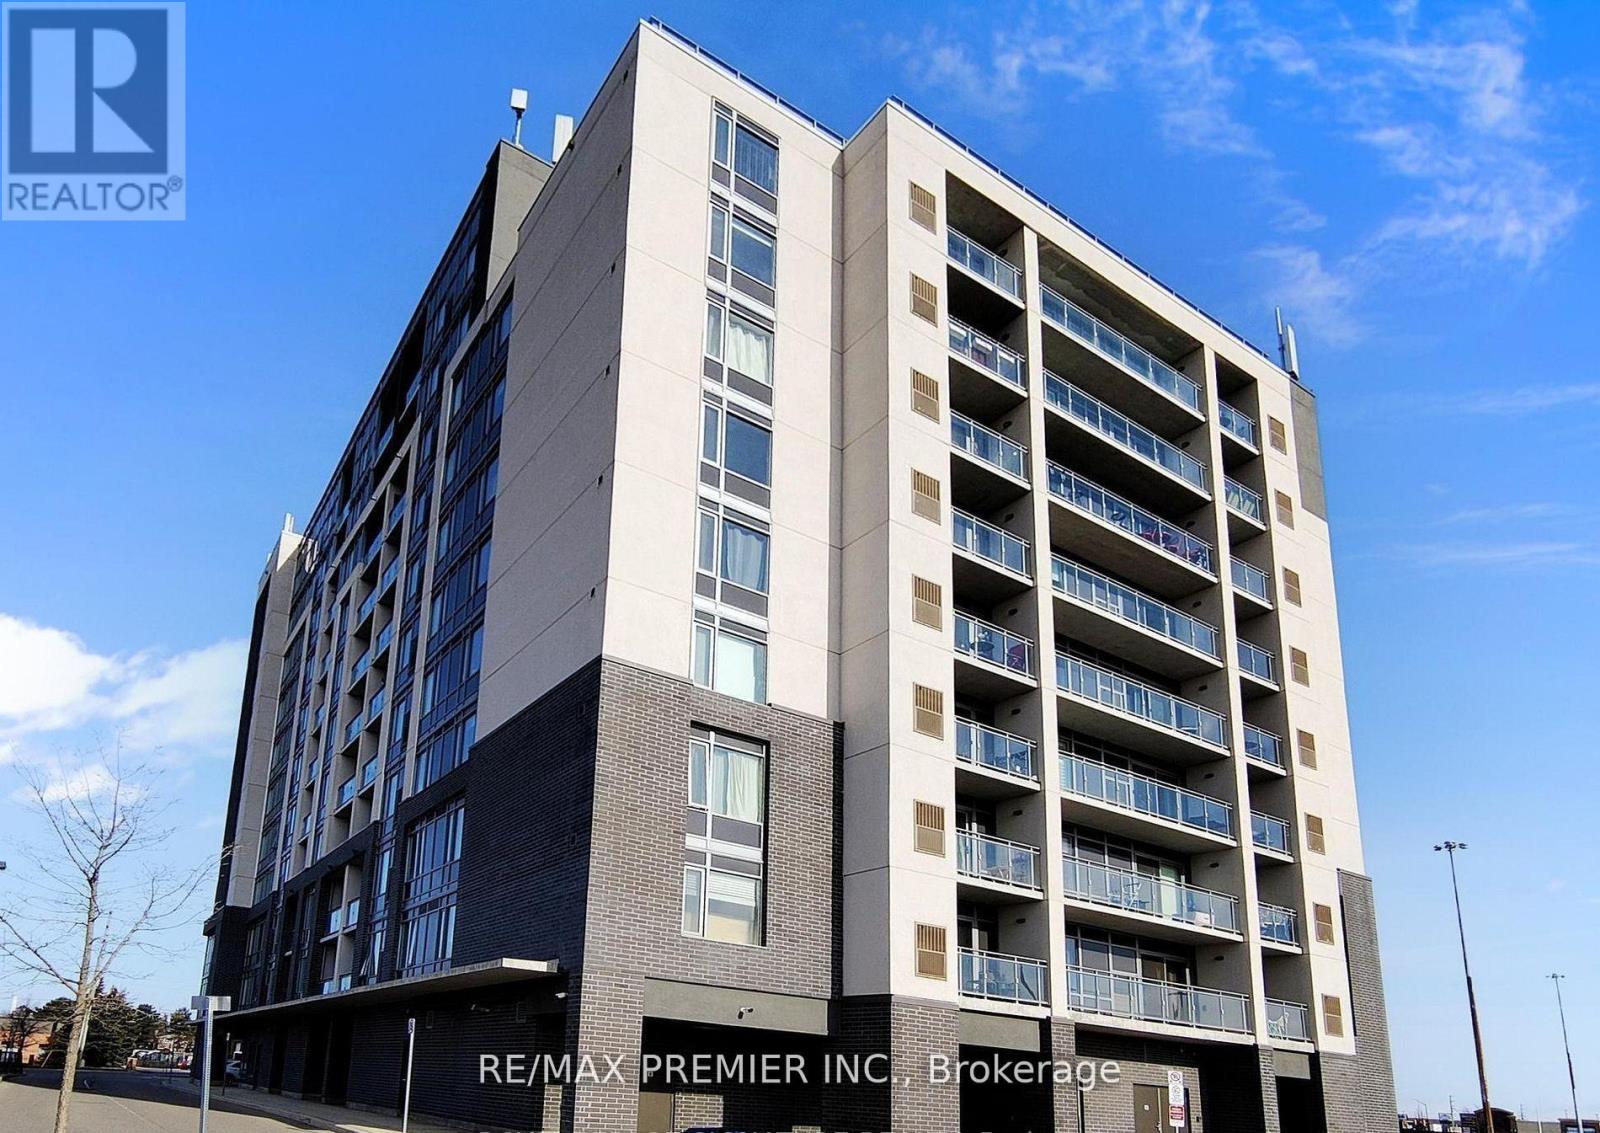
TWO master bedrooms with ensuite bath and a total of three baths, a rare in the complex. Den area for the perfect office space or even a Murphy bed for extra accommodations. Perfect for first time buyer or investor. Only 5 minute drive to Highway 410 and walking distance to Bramalea City Centre and all the amenities one could possibly need. This home also boasts a main floor den for that perfect work from home space or even a murphy bed for extra accommodations and a large balcony with a lovely view for enjoying those warm summer days. ALL FURNISHINGS NEGOTIABLE (id:15069)
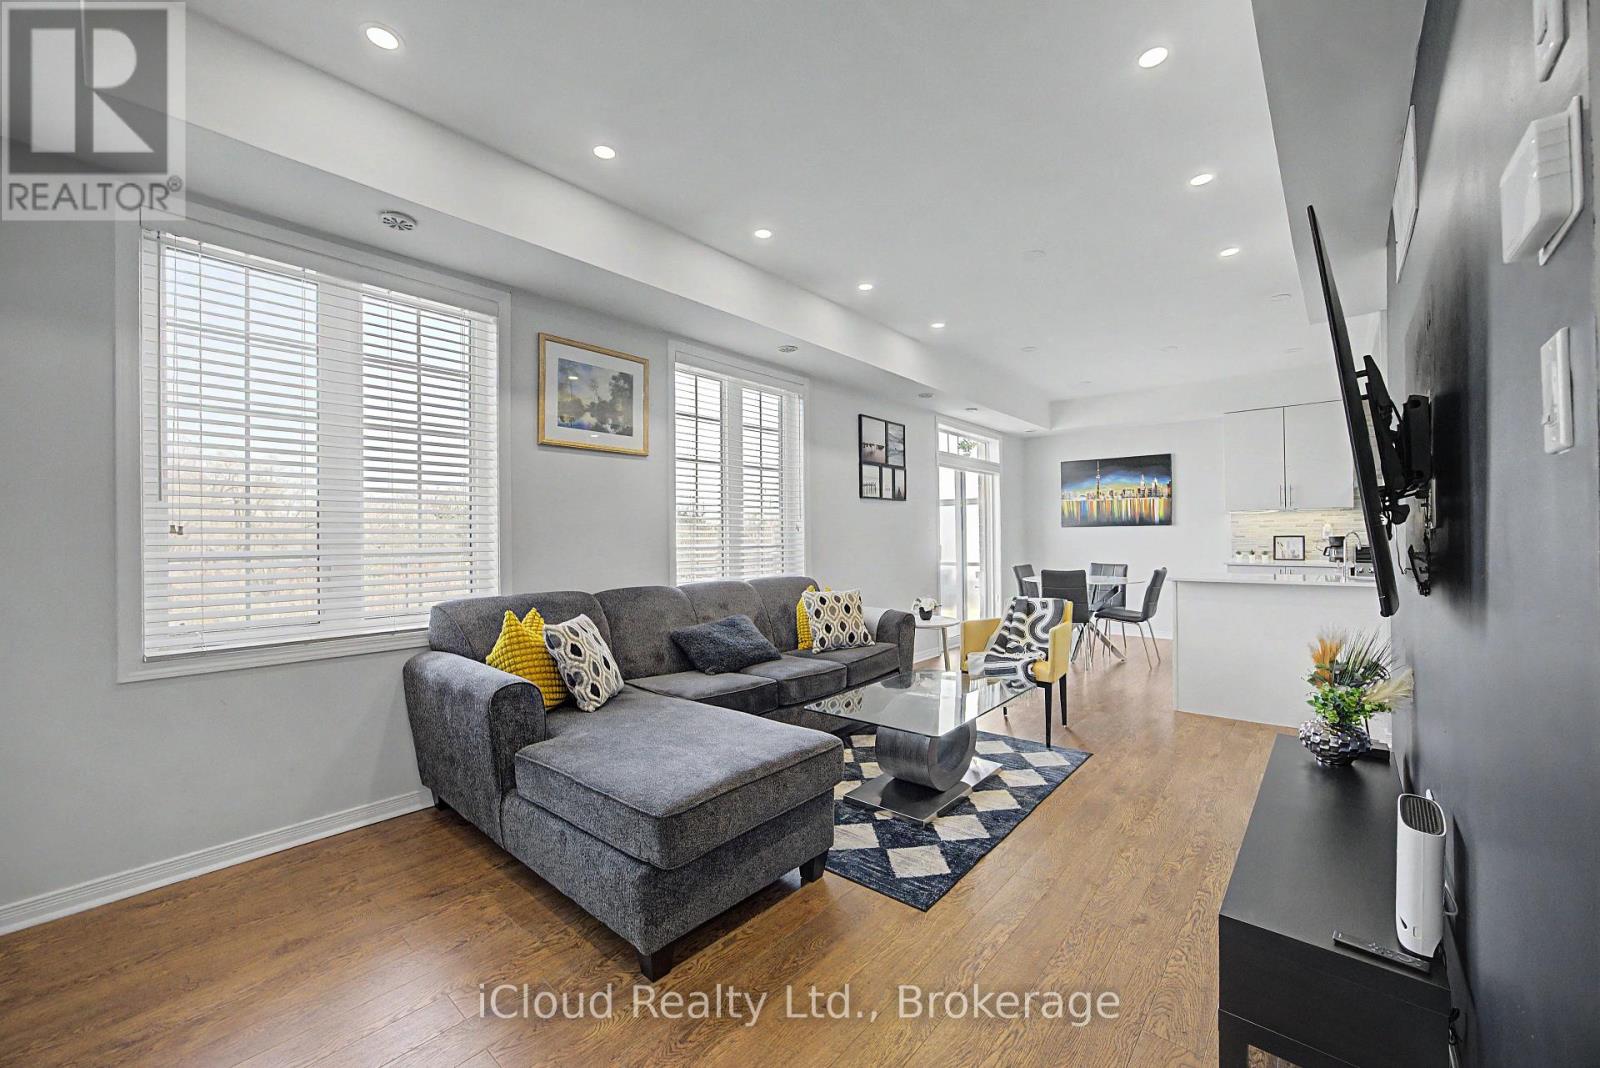
Welcome to this bright and spacious 2+1 bedroom, 2 full bathroom condo in the heart of Milton, ideally located near Main Street and Thompson Road. Featuring premium modern finishes throughout, this open-concept suite offers a functional layout designed for comfortable everyday living. The stylish galley kitchen boasts ample cabinetry, generous counter space, all appliances, seamlessly overlooking the living area. The spacious living room walks out to a private balcony with unobstructed views, creating the perfect space to relax or entertain. The versatile den is ideal for a home office, guest room, or additional bedroom. The primary bedroom is large with lots of closet space, oversized windows, and a private 3-piece ensuite. A nice sized second bedroom and additional full bathroom provide flexibility for families, professionals, or downsizers. Complete with parking and a locker, this exceptional unit offers convenience and value in one of Milton's most desirable locations. Just minutes from highways, restaurants, grocery stores, shopping, parks, and everyday amenities. A fantastic opportunity for first-time buyers, investors, or anyone seeking modern condo living in a vibrant community. (id:15069)
Welcome to **44 Lou Pomanti**, a beautifully upgraded **1,803 sq. ft. three-storey semi-detached home** in the heart of North York. Thoughtfully designed for first-time home buyers, growing families, or anyone seeking stylish, functional living, this exceptional home offers 100K in premium upgrades throughout. The bright, open-concept main floor features soaring ceilings, a spacious living and dining area, and an inviting eat-in kitchen that'sperfect for everyday living and entertaining. Upstairs, you'll find generously sized bedrooms, including a luxurious primary suite complete with a walk-in closet and a private 3-piece ensuite. Combining modern finishes, a functional layout, and an unbeatable location, this is a home you'll be proud to call your own. Lower-level crawl space for additional storage. See attached list of all completed upgrades. Close to Schools, Place of Worship, Shopping, Parks, and Access to All Major Highways. (id:15069)
WELCOME TO 47 BELMONT DR., BRAMPTON LOCATED ON 110' DEEF LOT IN AVONDALE COMMUNITY OF BRAMPTON CLOSE TO GO STATION AND ALL AMENITIES IN FAMILY NEIGHBOURHOOD WITH GREAT CURB APPEAL LEADS TO WELCOMING FOYER TO EXTRA SPACIOUS LIVING ROOM TULL OF NATURAL LIGHT OVERLOOKS TO LANDSCAPED FRONT YARD AND INTERLOCKED PORCH...FAMILY SIZED DINING AREA OVERLOOKS TO LARGE EAT IN MODERN KITCHEN WITH BREAKFAST AREA...COZY DEN/HOME OFFICE OVERLOOKS TO BEAUTIFUL FENCED MANICURED BACKYARD WITH STONE PATIO WITH THE BALANCE OF GRASS FOR RELAXING MORNINGS/EVENINGS WITH THE FAMILY AND GARDEN SHED FOR STORAGE...3 + 1 GENEROUS SIZED BEDROOMS...RENOVATED FULL WASHROOM (2026)...LOWER LEVEL FEATURES LARGE REC ROOM WITH WET BAR, BEDROOM AND Full Washroom PERFECT FOR GROWING FAMILY OR FOR INDOOR ENTERTAINMENT WITH FAMILY AND FRIENDS...UPGRADES INCLUDE: NEW FLOORING (2026), FRESH PAINT (2026), POPCORN CEILING REMOVED (2026)...BUILT IN GARAGE IS CONVERTED TO DEN/HOME OFFICE AND STORAGE AND CAN BE CONVERTED BACK TO SINGLE GARAGE...EXTRA WIDE DRIVEWAY WITH A PARKING (4 YEARS) WITH NEWER GARAGE DOOR (2019)...READY TO MOVE IN BEAUTIFUL HOME WITH LOTS OF POTENTIAL CLOSE TO ALL AMENITIES SUCH AS PARKS, SCHOOLS, RECREATION CENTRE, GO STATION, HWY 410/407, PUBLIC TRANSIT, PLACE OF WORSHIP, SHOPPING AND MUCH MORE... (id:15069)
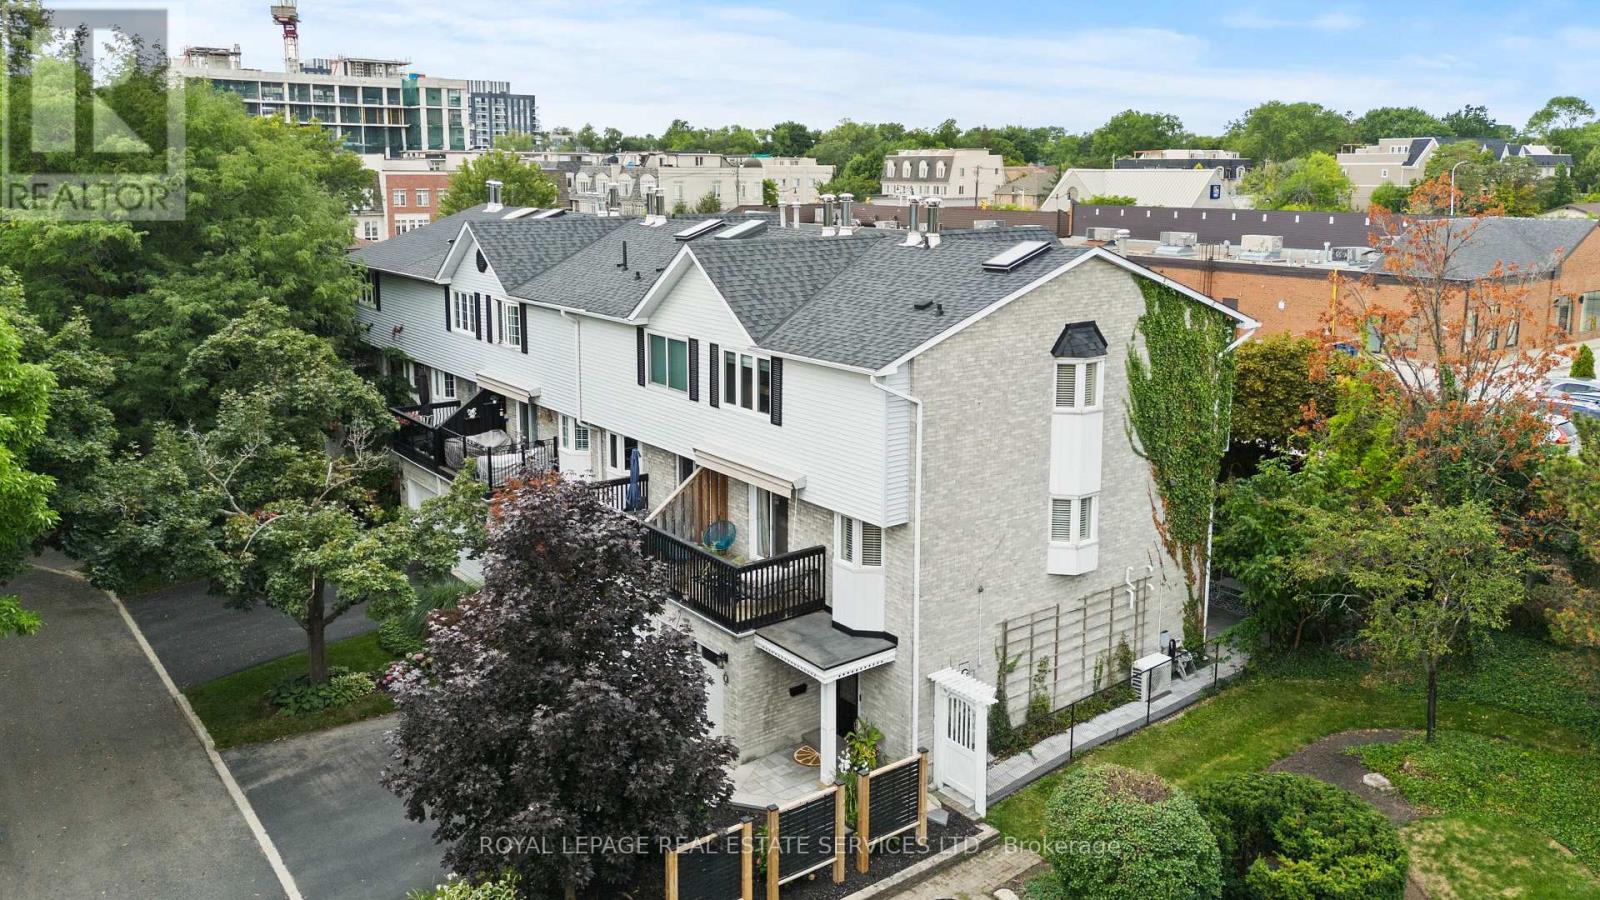
Beautiful Freehold End Unit Townhome in the Heart of Bronte. Welcome to 2303 Marine Drive, Unit 5, a rare freehold end-unit town home in the heart of Bronte Village. Just steps from the lake, marina, & the vibrant shops & restaurants of Bronte, this home offers a lifestyle that is both relaxing & connected. Unique from all the other units in the complex, this home has been extensively updated with stylish finishes & thoughtful design. A custom wood staircase, shiplap detailing, & a striking double-sided fireplace, accessible from both the living and dining rooms create warmth & character that truly set this property apart. A skylight floods the upper level with natural light, enhancing the bright, airy feel throughout. The updated kitchen (2023) features granite countertops & backsplash, while the primary suite is a true retreat with custom built-in double closets, additional storage, & a spa-inspired ensuite with heated floors. The family room is designed for entertaining with a custom bar, &the extended foyer offers an impressive welcome. Hardwood flooring, elegant window coverings, central vacuum, and an inground sprinkler system add both convenience & style. This home also offers two outdoor living spaces: a private back patio perfect for summer gatherings (2024), and a second patio above the garage with walkout access from the living room, the ideal spot for morning coffee, evening cocktails, or simply enjoying the breeze from the lake. Additional highlights include two fireplaces, quality appliances (2023), professional landscaping, an attached garage with inside entry, plus the peace of mind of a new furnace(2022), A/C (2022), tankless water heater (2022), windows (2022) and roof (2017). With just a $120/month maintenance fee, this property combines low-cost ownership with premium living. Dare to compare, this end-unit is truly one of a kind in Bronte. (id:15069)