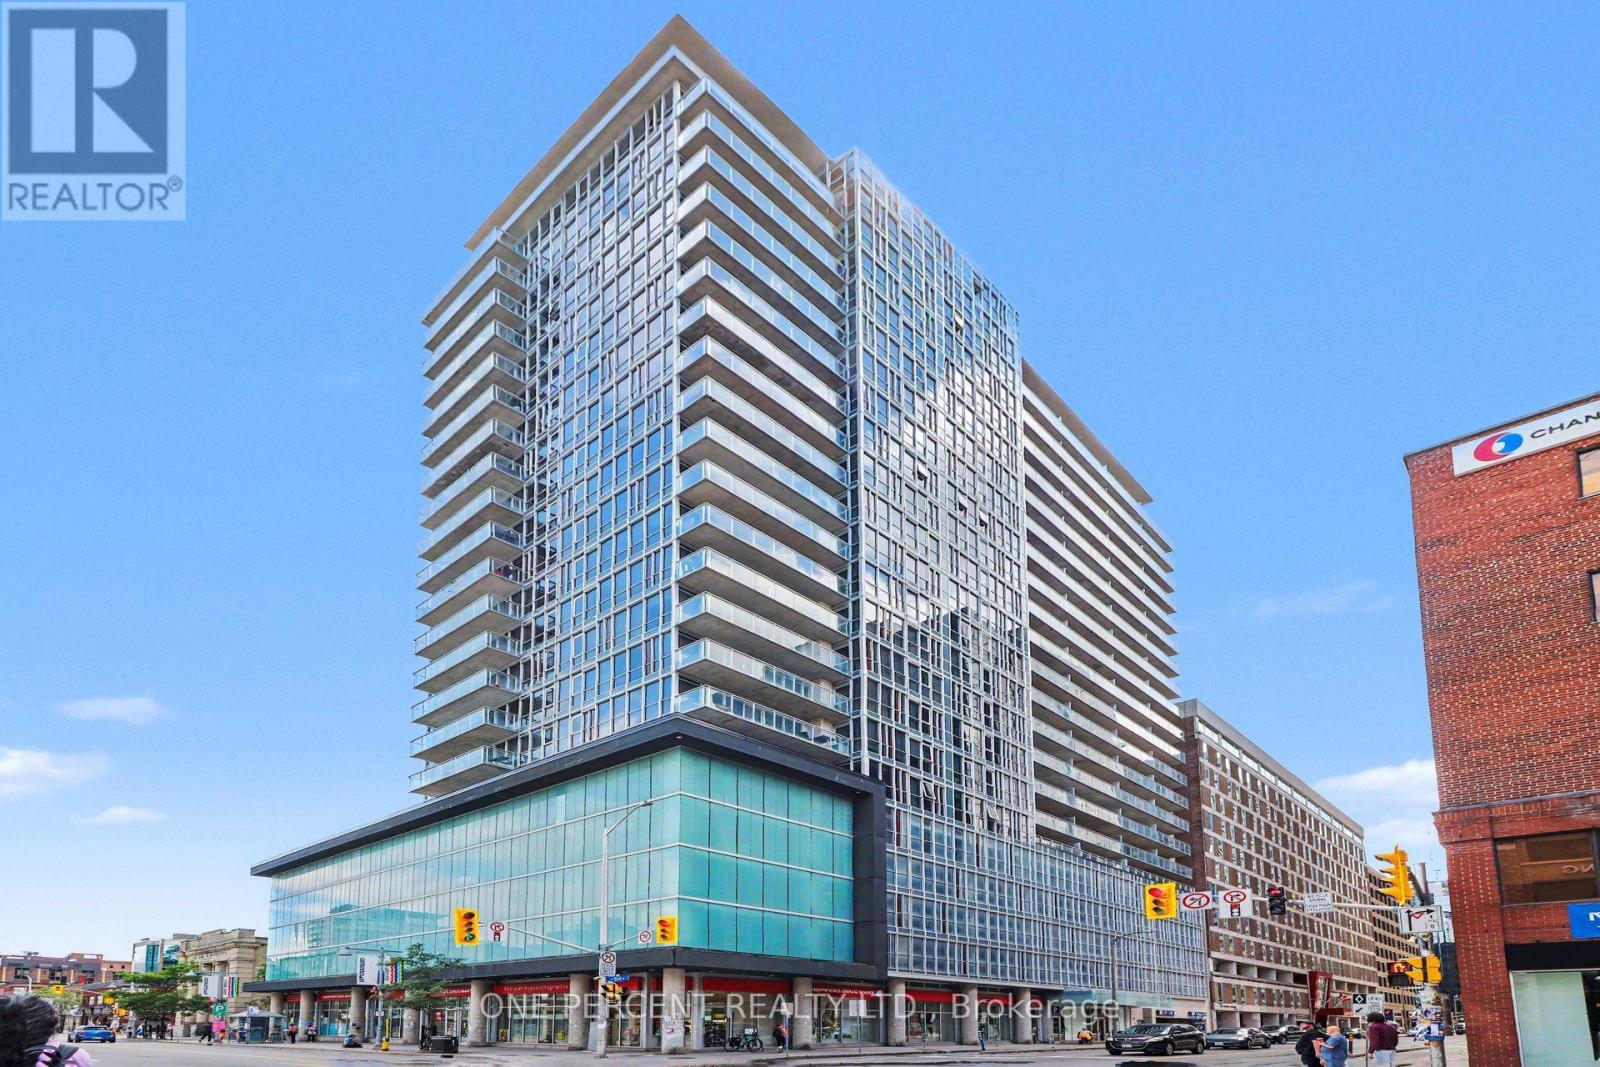
Experience elevated downtown living in this luxurious 1-bedroom + den suite in the sought-after Mondrian. Perched on the impressive 20th floor, this 664 sq. ft. residence offers breathtaking views of Parliament and the Gatineau hills through expansive floor-to-ceiling windows, filling the space with natural light. Designed with style and functionality in mind, this Freshly painted open-concept layout features 9-foot ceilings, brand new chic flooring, and a sleek modern kitchen complete with stainless steel appliances including brand new refrigerator, stove and microwave hoodfan range, stunning backsplash, undermount sink, and contemporary finishes. The versatile den provides the perfect space for a home office or guest area. Enjoy the convenience of in-suite laundry, and access to an impressive array of premium building amenities. This boutique hotel-inspired residence offers a grand lobby, executive concierge service, three high-speed elevators, and top-tier security with video surveillance. Residents can unwind on the beautifully landscaped terrace featuring a plunge pool, private cabanas, chaises, and BBQ dining areas. Entertain in the stylish social lounge with panoramic city views, billiards, kitchen, and bar, or stay active in the fully equipped fitness center with free weights, weight machines, and state-of-the-art cardio equipment. Perfectly located in the heart of downtown, this sophisticated condo offers the ultimate urban lifestyle-ideal for professionals, investors, or those seeking modern city living at its finest. (id:15069)
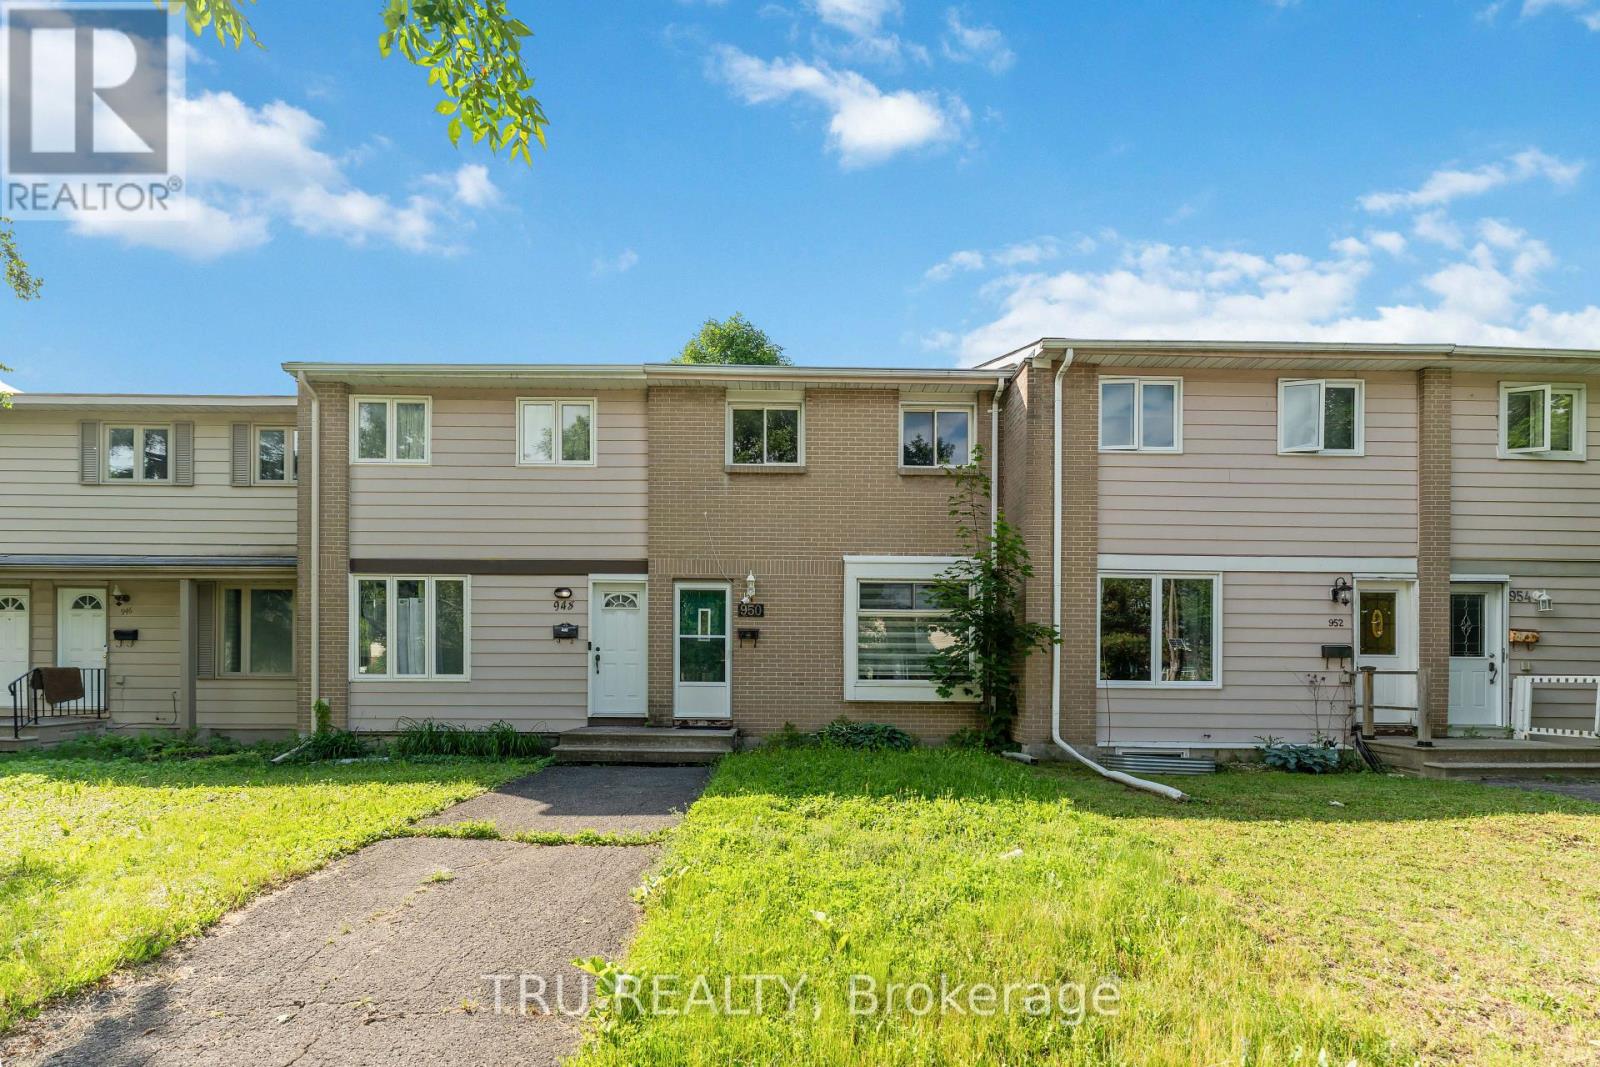
Your first home should feel like this.A bright 2 bed, 2 bath Kanata townhouse with a private deck for weekend coffee, an open kitchen for dinners with friends, and in-unit laundry so life just gets easier. With parking included, low-maintenance living, and everything close by - shopping, schools, trails, and the 417 - this is the perfect spot to start your next chapter without the stress. Move in, settle in, and love where you live. (id:15069)
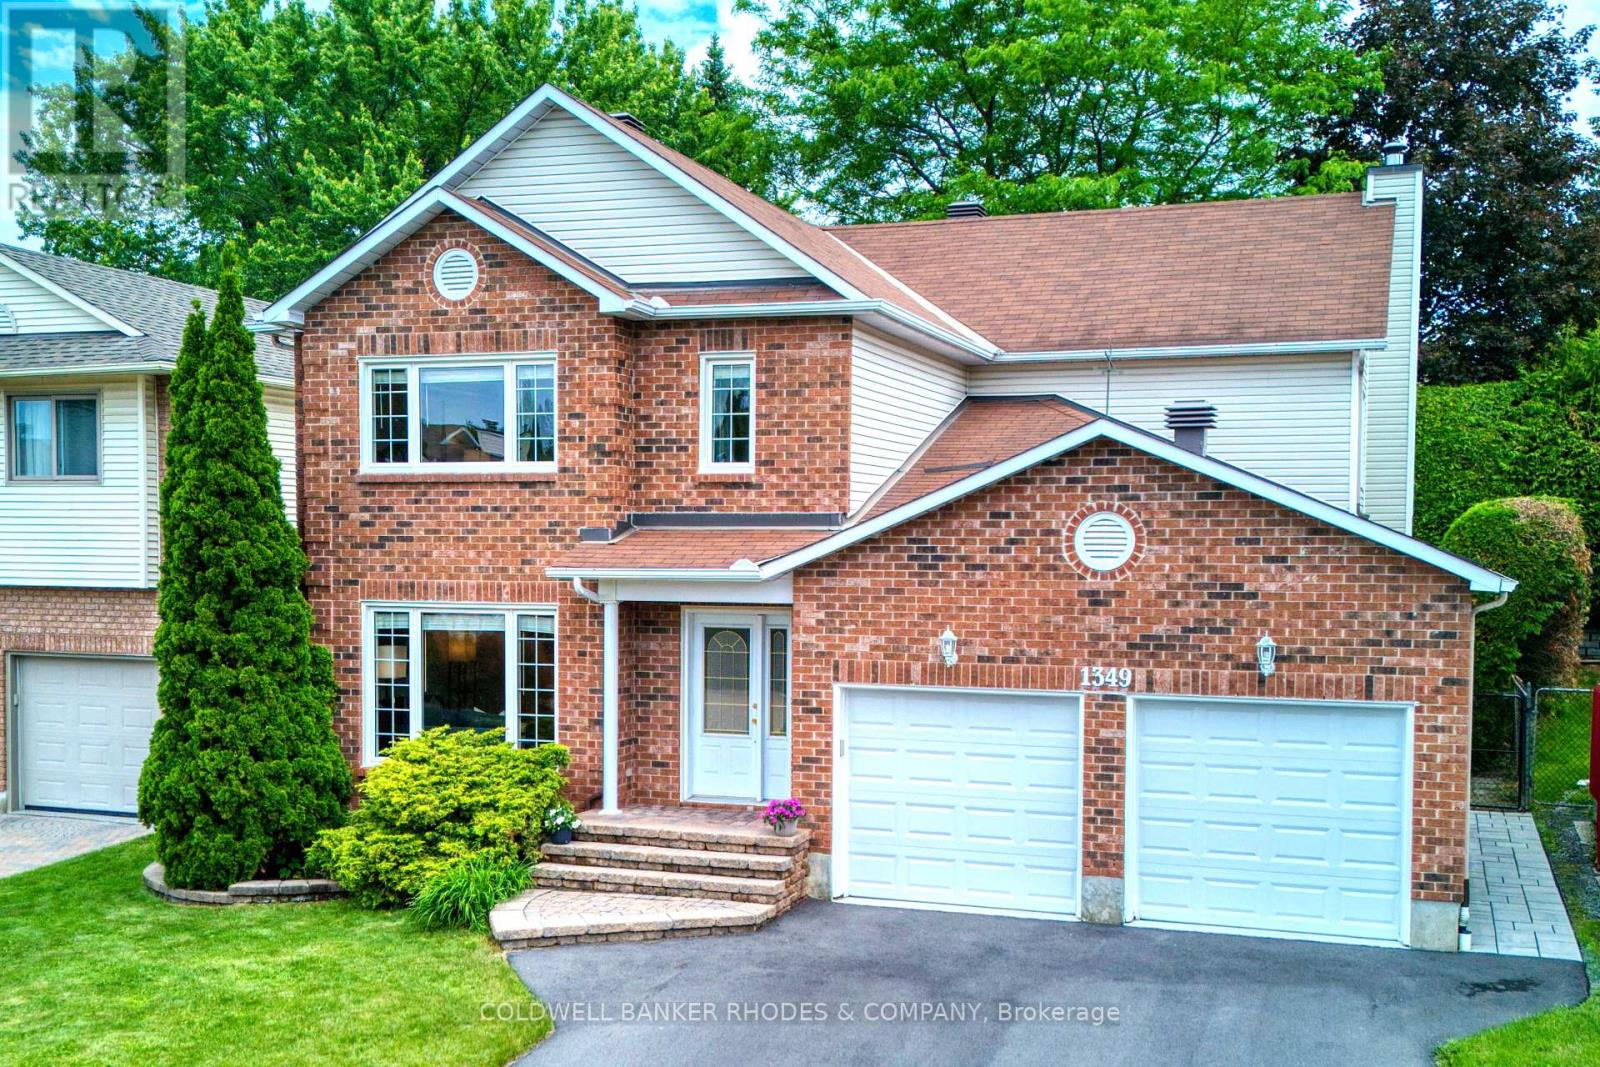
Welcome to 95 Mcclellan Road , located in an established, family-oriened neighbourhood. FIRST FLOOR: Foyer with a double closet complete with sliding doors + shoe shelves;Extensive living room has a large bay window, a custom built mantel fireplace and built-in book shelves + potlights and access to a dining room with ceiling fan; Large fully-renovated galley kitchen( POT drawers, pot lights, epoxy counter top space + herring bone backsplash) has lots of cupboard space with an opening to the dining room + stainless steel appliances - fridge, stove, dishwasher, hoodfan and microwave; First floor Bedroom with In-law capability + double closet; 2 piece bathroom across the hall from this bedroom. SECOND FLOOR: Primary bedroom with a ceiling fan + large enough for a king size bed; Ensuite(4 piece-standup glass shower with faucet, toilet, sink);Secondary bedrooms are roomy and have ceiling fans + double closets with mirrored sliding doors;Full hallway bathroom (4 piece- sink, tub with faucet and shower, toilet). BASEMENT: Large family room perfect for TV and entertainment;Laundry room with ample storage; Unfinished area usable for storage.GOOD TO KNOW: Total square footage is approx. 2900; The double garage + driveway provide at least 6 parking;Interlocking around the driveway adds to the curb appeal;Hallways have pot lights;Ceiling fans can cool in the summer and heat in the winter;Furnace(2019);Heat Pump(2024);Roof(2021);Flooring on main level and second level hallway is Engineered Vinyl by Beaulieu; Central Vac pipes included;Monthly-Hydro:$221.69,Enbridge:$98.31,Water:$62.50 NEARBY: Greenbank Hunt Club Centre(Metro grocery, Tims, Royal Drug Store, Dental, Animal Hospital, BMO, Cellular Pro, Mcgees Barber, Fitz Bar + Grill and other restaurants, etc);Shoppers,;Bus Routes;Extensive Greenspace provides trails, playgrounds, tennis + pickleball club; Minutes to HWY 416 which takes you to HWY 401 in less than 60 min. (id:15069)
Don't miss this fantastic opportunity to own a freehold townhome just steps from Mooney's Bay and Carleton University. The main floor features a spacious living and dining area with beautiful hardwood floors and a large picture window that fills the space with natural light. At the rear of the home, the bright eat-in kitchen overlooks the private, fenced backyard. Upstairs offers three generously sized bedrooms with ample closet space and a full bathroom. The finished basement features a comfortable recreation room, a full bathroom, and a spacious laundry and storage area. Complete with a storage shed and two parking spaces at the rear, this home is ideal for families, first-time buyers, or investors looking for an excellent location. (id:15069)
Welcome to this exclusive enclave of stately homes in Chateauneuf. This spacious 4-bedroom residence offers abundant living and entertaining space designed to meet the needs of today's discerning homeowner. Arrive home through the double-car garage, which conveniently opens into a family-friendly mudroom, or enter through the welcoming front foyer featuring a double mirrored coat closet. Tasteful hardwood and tile flooring extend throughout the main level with updated lighting and crown moulding creating a warm and elegant atmosphere. The inviting living room is highlighted by a double-sided gas fireplace shared with the formal dining room. The spacious kitchen is ideal for both everyday living and entertaining, offering a large granite island with a wine fridge, ample cabinetry and counter space, and a bright eating area overlooking the backyard. Just off the kitchen, a cozy family room with a wood-burning fireplace provides the perfect setting for relaxing evenings. Hardwood stairs lead to the expansive second level, where you'll find four generously sized bedrooms and a practical laundry room. The primary suite, accessed through double doors, is a true retreat featuring vaulted ceilings, a large walk-in closet with French doors and a window for natural light, and a luxurious 5-piece ensuite complete with an oversized jet tub. The sizeable lower level offers abundant storage and incredible potential for future customization to suit your lifestyle. Outside, the private backyard provides a peaceful setting to enjoy your morning coffee on the deck or host summer barbecues with family and friends. Don't miss the opportunity to make this beautiful home your own! (id:15069)
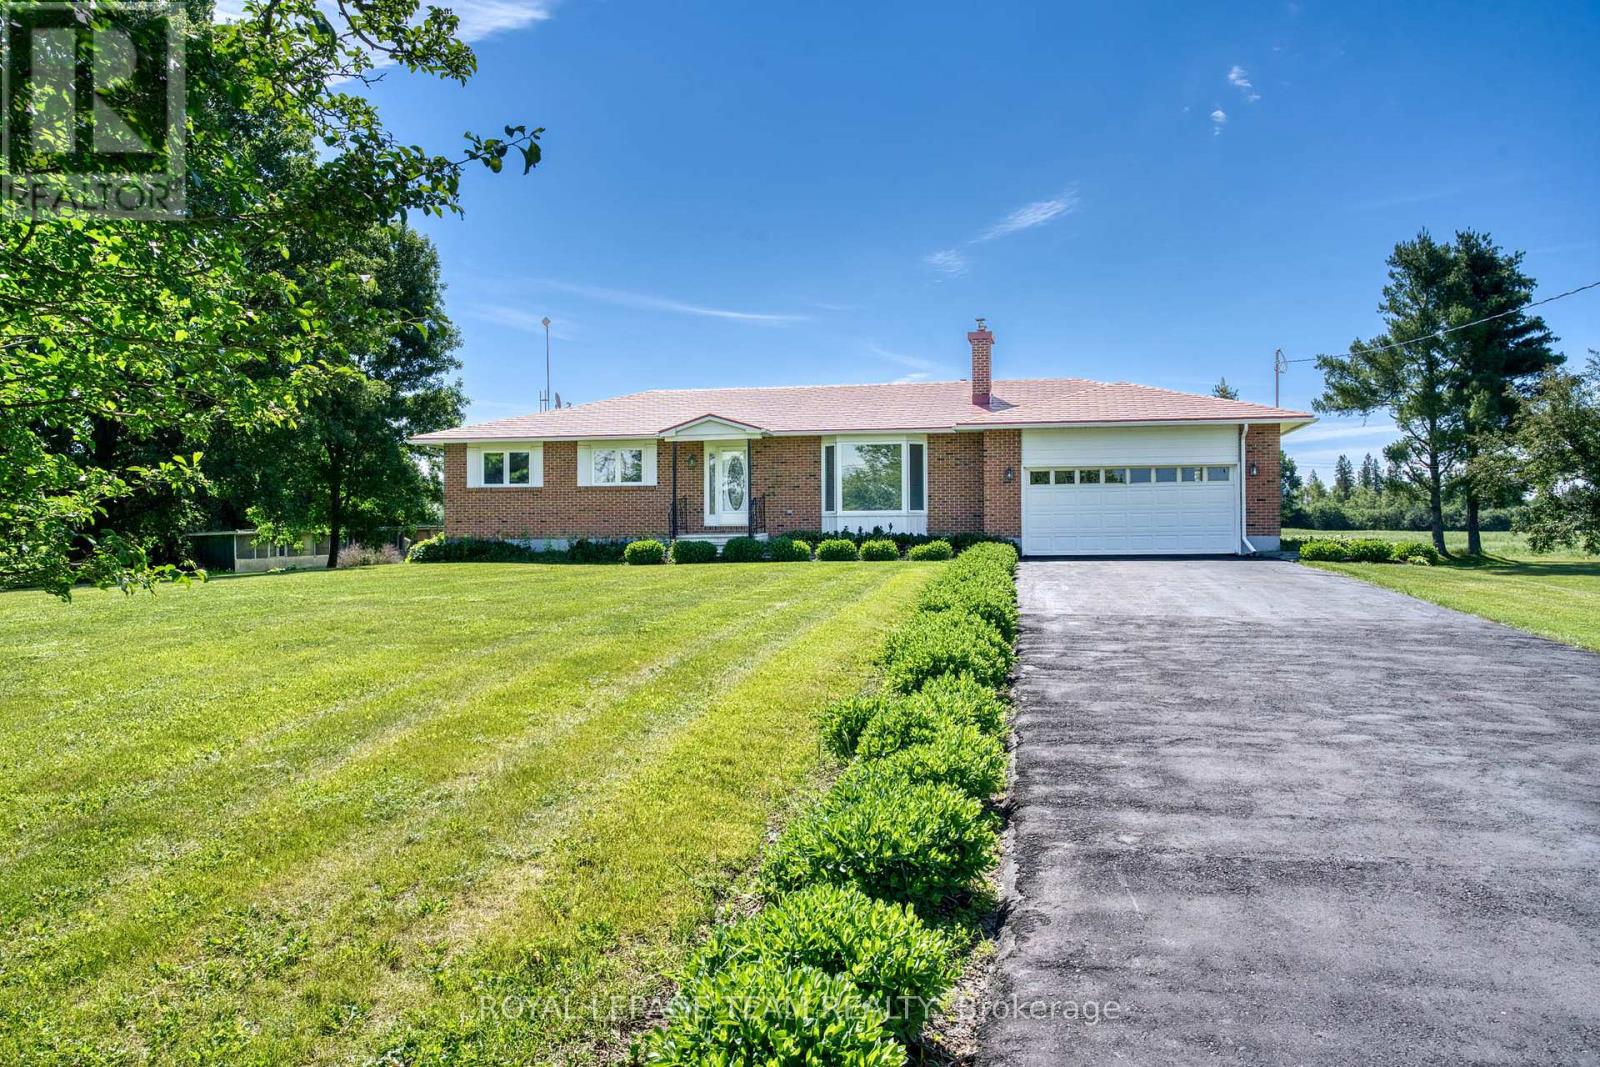
STRETCH OUT!!! Spacious 3 bedroom family home. HUGE country style kitchen with a generous supply of oak cupboards and counter space. The main floor family room has access to a three season sunroom. The formal living room is complete with a huge bright window + a gas fireplace. The primary bedroom is loaded with closet space, a two piece ensuite and patio doors to a future deck. Handy main floor laundry. The double garage has inside access to the main floor. Huge unspoiled basement offering loads of storage space or room to work on special hobbies and projects. The basement also features a free standing gas fireplace + a den/office or guests bedroom. The outbuildings were previously used for birds but can be easily opened up and used for storage or other hobbies. Recent updates include steel roof approx 15 years ago with a 50 year warranty, furnace 2022, on demand hot water tank 2022, c air 2022, propane fireplace 2022 An excellent location with easy direct access (id:15069)
Discover this bright and spacious 3-bedroom, 2.5-bathroom family home in Fisher Glen, a charming and established neighborhood. Main floor features an open concept layout with hardwood flooring, leading into a cozy living room with a stone-accented wood fireplace and large windows. The eat-in kitchen is designed for both style and function, with granite countertops, a stylish backsplash, ample cabinetry, and a seamless view of the deck and fully fenced backyard. A convenient side door provides easy outdoor access. Second floor offers a spacious primary bedroom with a walk-in closet and a modern 3-piece ensuite. Two additional well-sized bedrooms and a tiled 3-piece bathroom provide comfort and convenience for the whole family completing the second level. The finished basement extends the living space with a substantial recreational room, a dedicated laundry area, and direct access to the attached garage. Outside, the expansive backyard is perfect for entertaining, featuring an large deck ideal for outdoor dining and relaxation. The front of the home features interlocked steps and a spacious driveway adding to the homes curb appeal and functionality. This home is designed to impress with its thoughtful layout, abundant natural light, and family-friendly features. Close to schools, shopping, and transit, its perfectly situated to meet all your needs. Don't miss the opportunity to make this stunning property your next home! (id:15069)
Extremely rare, private, park-like backyard in a highly desirable Westmount location. Enjoy the fiberglass swimming pool (2006) and extensive stone paver patio. Mature trees surround the gorgeous fully fenced landscape. This home has been meticulously maintained! It is in absolute move-in condition. Classic kitchen with breakfast bar and quartz counters. All appliances included. Separate main floor family room, perfect for working at home. Hardwood floors throughout, gas fireplace and convenient main floor laundry. The principal bedroom offers both a sitting room and ensuite. Walk-out basement is finished with a spacious gym and recreation room. Walking distance to many amenities, Belmont Village, the Iron Horse trail, Westmount Golf & CC, schools and KW Hospital. (id:15069)
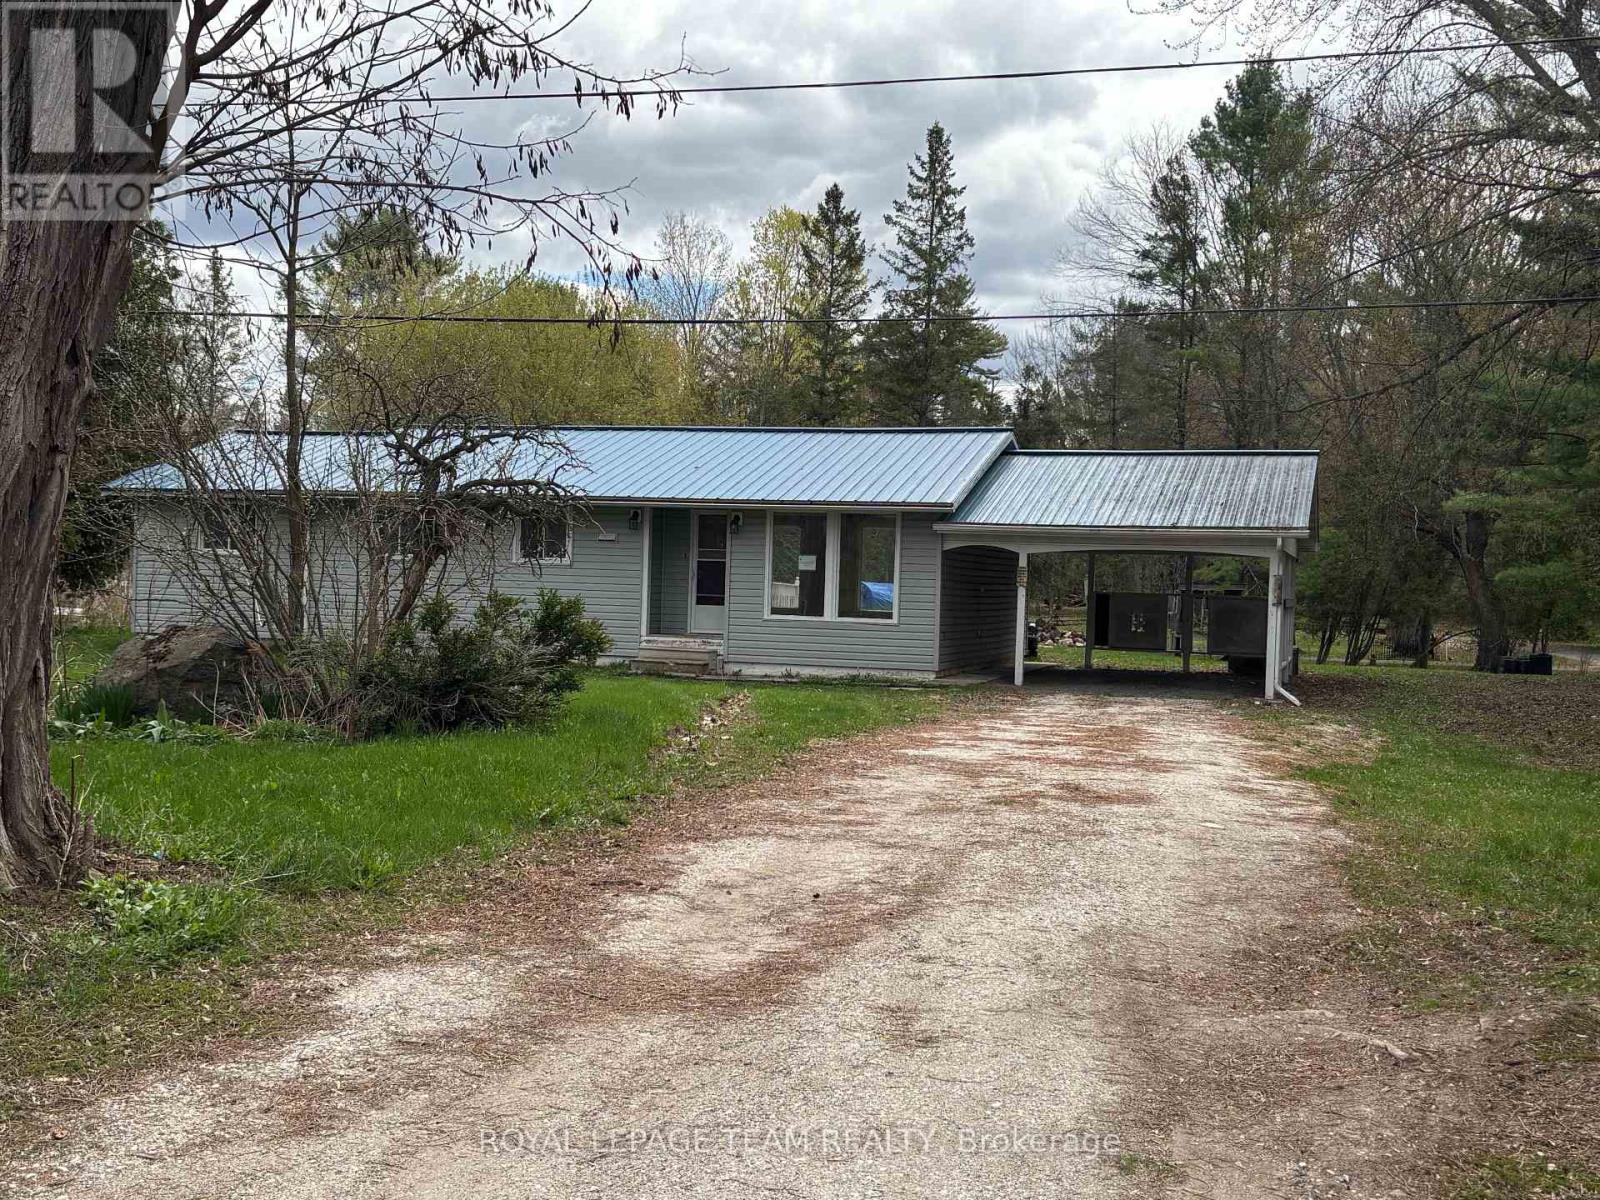
Welcome to your quiet area! This bungalow is nestled on a generous lot, providing ample outdoor space for gardening, recreation, or simply enjoying the tranquility of your surroundings. Inside, you'll find a inviting Living/Dining room area overlooking the backyard and leading to a spacious deck, featuring three bedrooms that offer plenty of natural light and comfort. The one bathroom is conveniently located to the three bedrooms. The heart of this home is the cozy kitchen, designed with functionality in mind. It's an ideal space complete with ample counter space and cabinetry. Outside, the oversized carport offers convenience and protection for your vehicles, ensuring you'll never be caught in the rain. Plus, the property's prime location means you're just minutes away from all the amenities that the town has to offer, from shopping and dining to parks and recreational activities. Whether you're looking for a peaceful retreat or a family-friendly home with easy access to local conveniences, this bungalow offers the perfect blend of comfort, space, and convenience. Don't miss your chance to make it your own! 3 Business days irrevocable/ open for acceptance required, excluding Saturday, Sunday and Holidays. (id:15069)
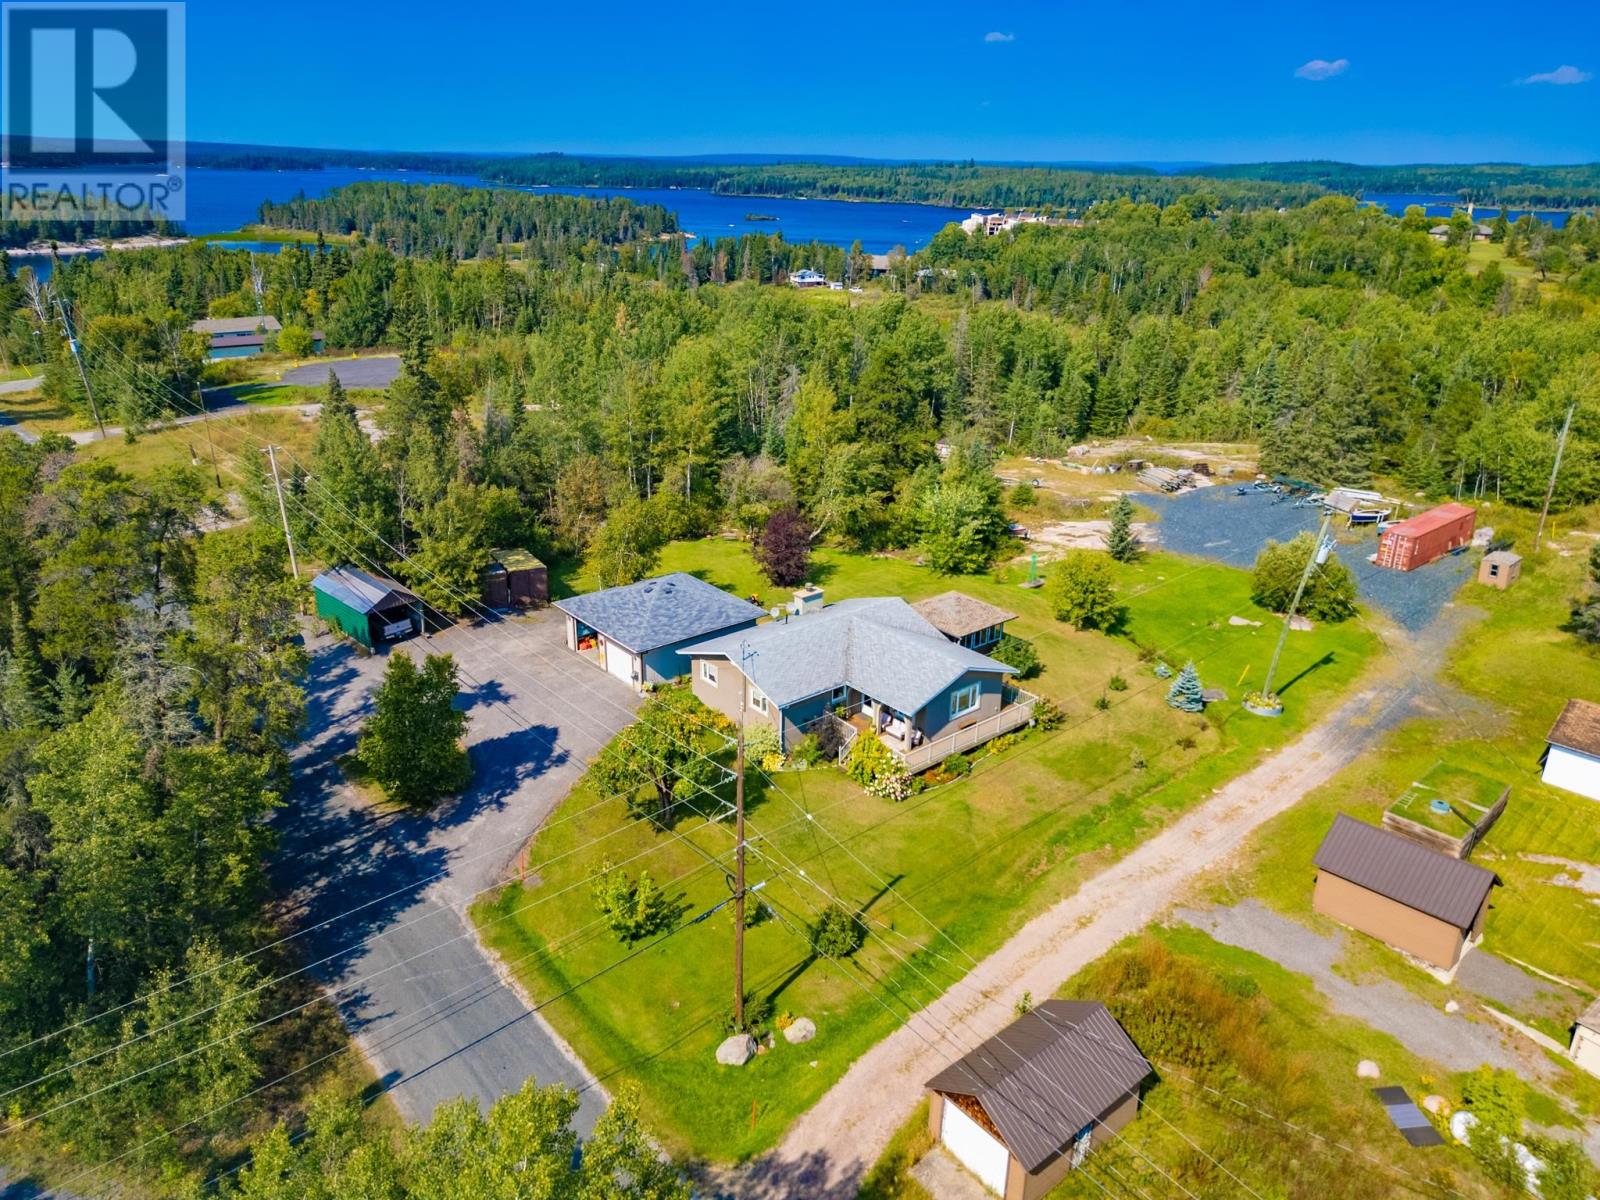
Located in beautiful Minaki, this one-of-a-kind property has been exceptionally well maintained and offers views of the Winnipeg River system. With a low-maintenance exterior and brand-new shingles installed this fall, the home is move-in ready. Enjoy the outdoors year-round from the spacious wrap-around treated sundeck, which includes a custom 14' x 14' timber-framed three-season room—perfect for relaxing and taking in the natural surroundings. The landscaped, low-profile yard includes a cozy fire pit area for cooler evenings. A large double garage with 10-foot ceilings provides ample storage, along with an additional carport for extra parking. Inside, the home offers a welcoming open-concept layout. The living room flows seamlessly into a custom kitchen featuring granite countertops and built-in appliances. The formal dining area opens into a bright and spacious family room with direct access to the sundeck—ideal for entertaining or everyday living. There are three comfortable bedrooms, each with closet space. The primary bedroom includes a private ensuite for added convenience. With numerous upgrades throughout, this home allows you to simply move in and start enjoying life—no renovations required. It's a must-see for anyone looking to escape the city while still enjoying the comforts of home. (id:15069)
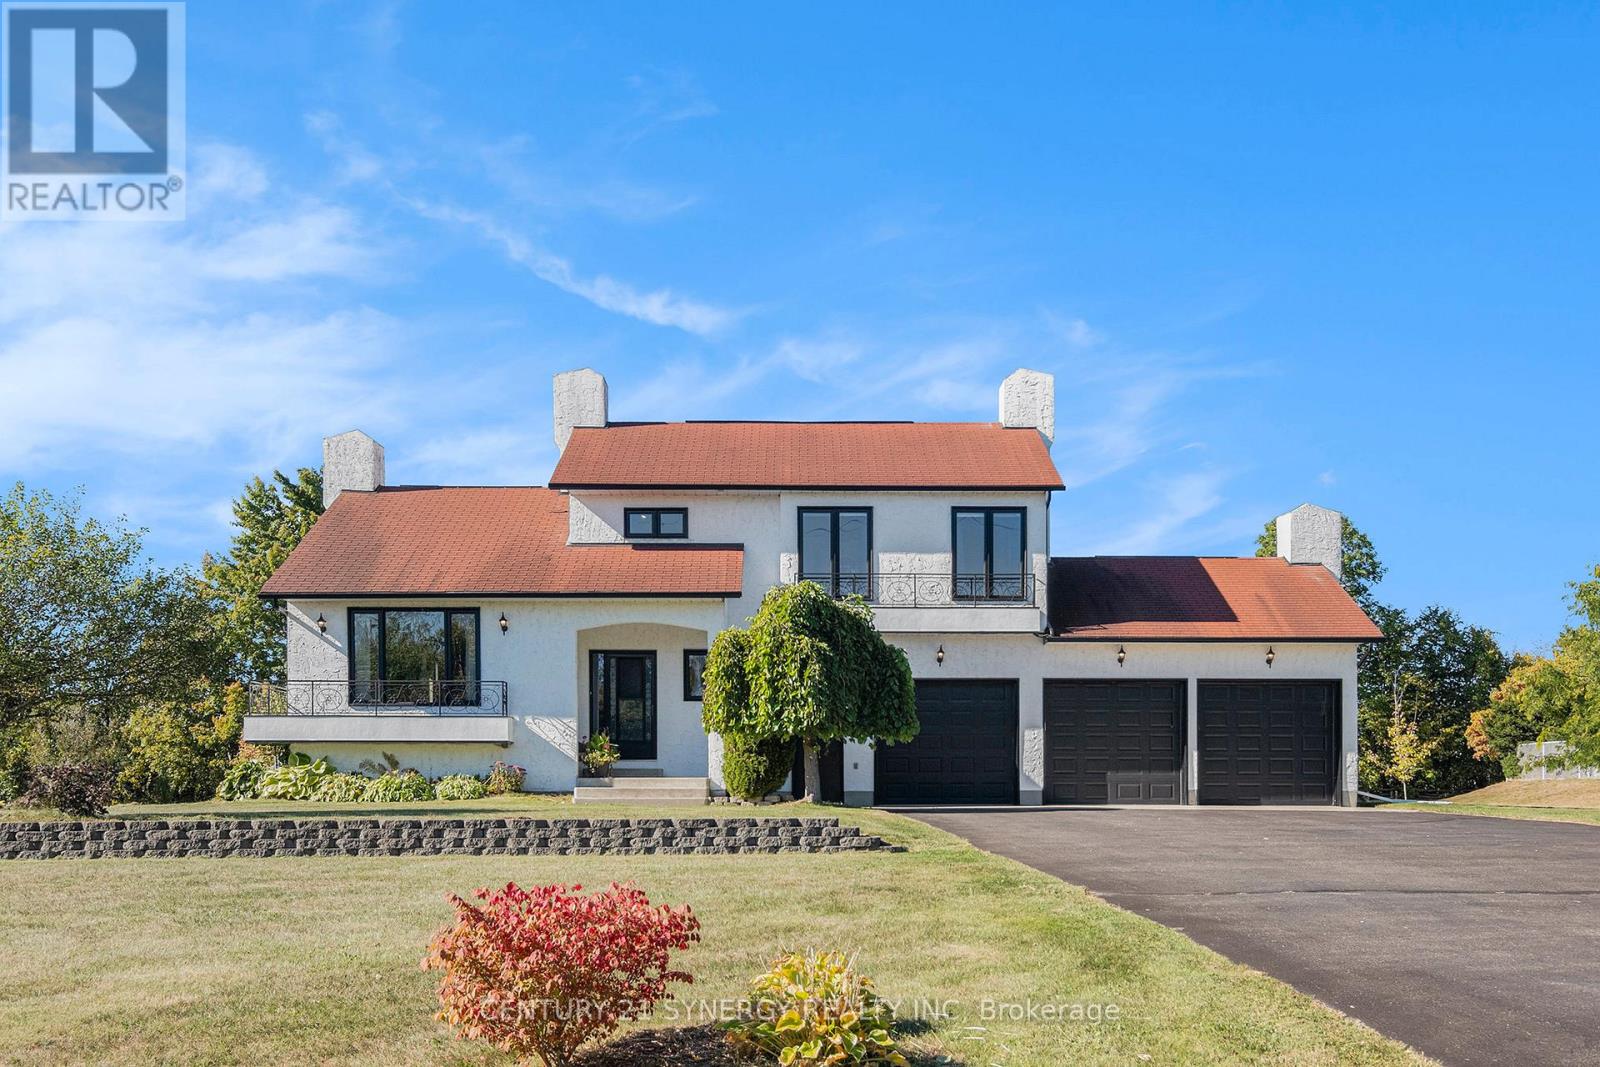
This executive, custom-built home in desirable South Point has been beautifully maintained and features +2,000 square feet of developed living space, 3+1 bedrooms, 1.5 baths, and situated on over an acre of land. This R-2000 home offers outstanding efficiency, comfort, and quality throughout. The heart of the home is the kitchen, featuring solid oak cabinetry, built-in appliances, and moveable custom island, perfect for both everyday meals and entertaining. The formal dining room looks through the architectural opening to the bright and open living room. Enjoy the outdoors in the south-west facing backyard with composite deck, gazebo, large storage shed, garden boxes and chicken coops, with access from the cozy sitting room. Convenient main floor laundry room and 2pc guest bath complete this level. Upstairs you will find the large primary suite, two additional bedrooms, and large 4pc bath with standup shower, soaker tub and best of all, a laundry shoot down to the main floor laundry. The living spaces flow seamlessly, with floors redone in the last 5 years and plenty of natural light enhanced by newer windows, and custom pull-down blinds in all bedrooms, kitchen, and 2pc bath. Privacy film on exterior windows of the bedrooms at the rear of the home add an extra layer of privacy. The fully finished basement extends your living space with a cozy family room, a 4th bedroom, and a spacious storage/utility room. Car enthusiasts and hobbyists will love the heated and insulated 3-car garage, complete with hot and cold water hookups and three access points to outside, while the paved driveway provides plenty of parking. Never worry about power outages, as this home is wired for a generator. All of this in a highly desirable neighbourhood in country-like setting, just 3 minutes to town or 3 minutes to the golf course! 24 hours irrevocable on all offers. (id:15069)
Move-In Ready! This nicely renovated 3 Bedroom 2 Bathroom home is located on an oversized lot in the desirable Federal area. The Kitchen features new cabinets with a good balance of shelf space and drawers, appliances included, and there's even space to add a kitchen cart for a little extra counter space if you like. The Living Room is bright and airy with plenty of natural light flowing in. Completing the main floor is a 4 Piece Bathroom. The second floor consists of a large Primary Bedroom, 2 additional Bedrooms and a 3 Piece Bathroom. The finished basement provides a nice open Rec.Room. Outside you have a deck and plenty of green space. (id:15069)