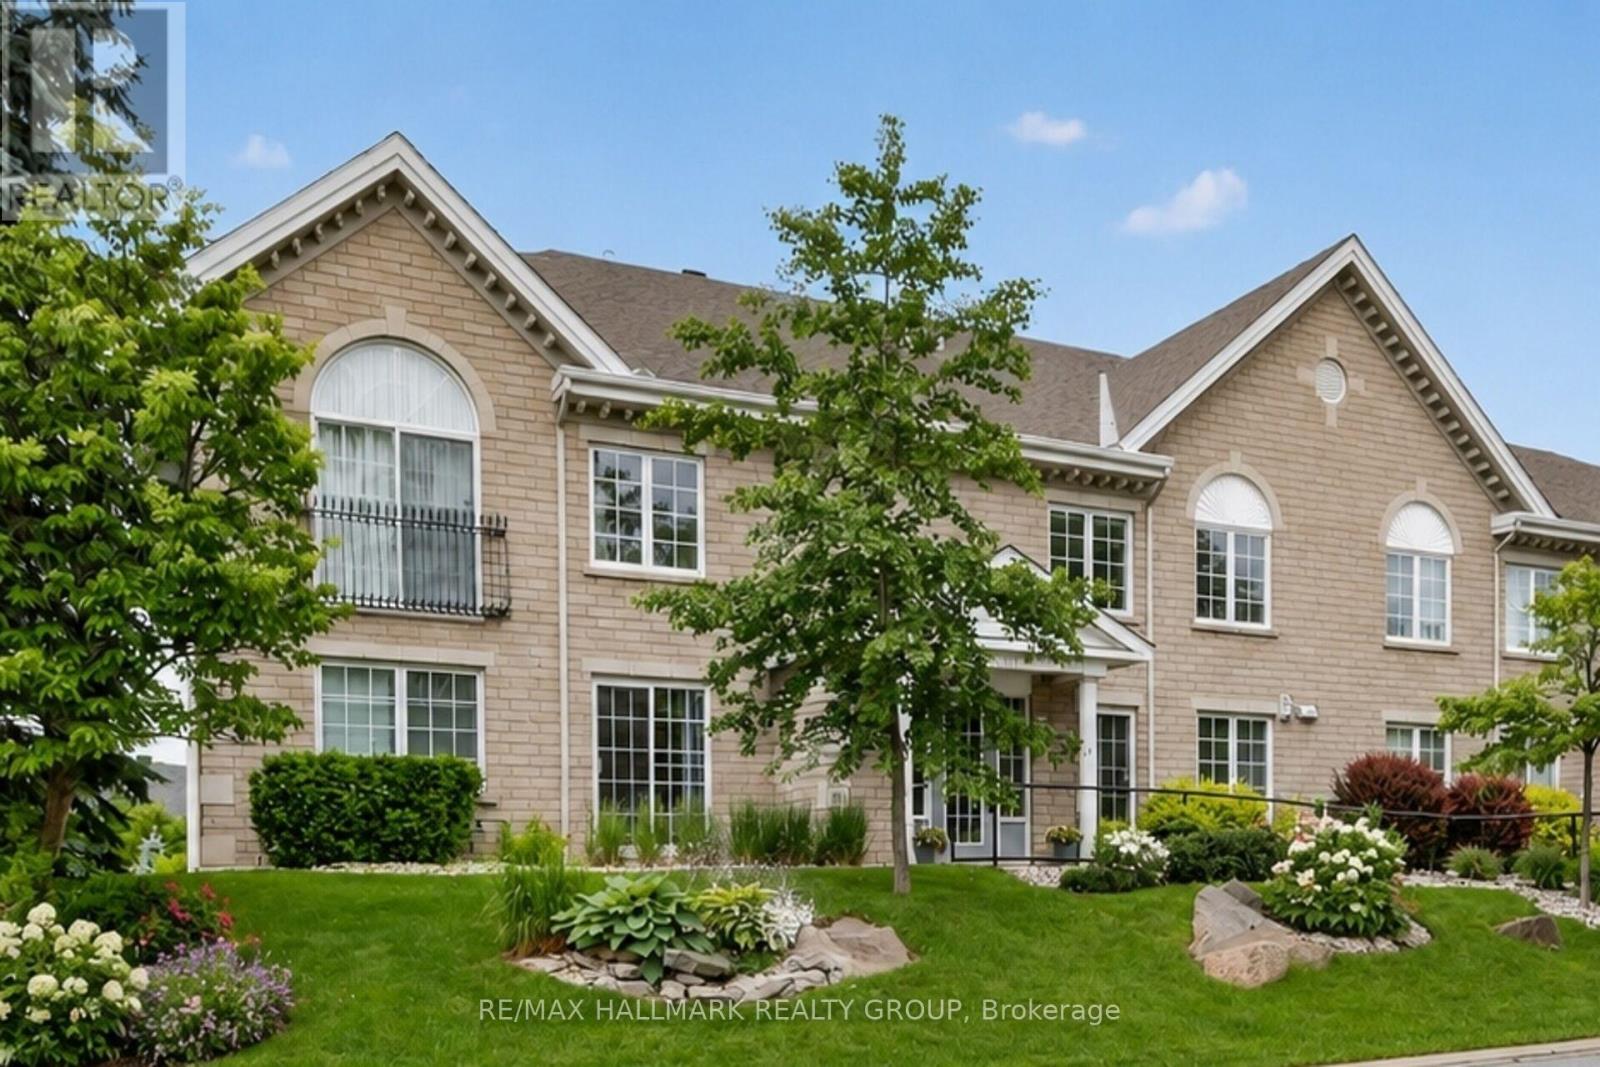
Perfectly suited for those looking to downsize without compromise, this beautifully maintained condo offers an exceptional combination of space, comfort, and convenience in sought-after Kanata Lakes. Tucked away on a quiet cul-de-sac at Robson Court, yet just minutes from Kanata Centrum, walking trails, shopping, and dining, this is carefree living in a location you'll love.If you haven't discovered Robson Court, it's a hidden gem well worth exploring. At an impressive 1,100 sq. ft., this spacious one-bedroom condo is larger than many two-bedroom units and offers a bright, thoughtfully designed one-level layout. Desirable western exposure fills the home with afternoon light, while peaceful views over the surrounding trees and rooftops create a wonderful sense of privacy.The well-appointed kitchen features generous cabinetry, ample counter space, and a breakfast bar that opens naturally to the spacious living and dining areas-ideal for everyday living or relaxed entertaining. Step outside onto the private balcony to enjoy the afternoon sun and tranquil outlook.Immaculate, carpet-free, and truly move-in ready, this home offers a refreshing alternative to high-rise living or densely packed developments. Robson Court's quiet, established setting provides a sense of space and privacy that's increasingly hard to find, while underground parking adds welcome year-round convenience.A wonderful opportunity to simplify without sacrificing space, comfort, or location-and enjoy low-maintenance living in one of Kanata's most desirable communities. (id:15069)
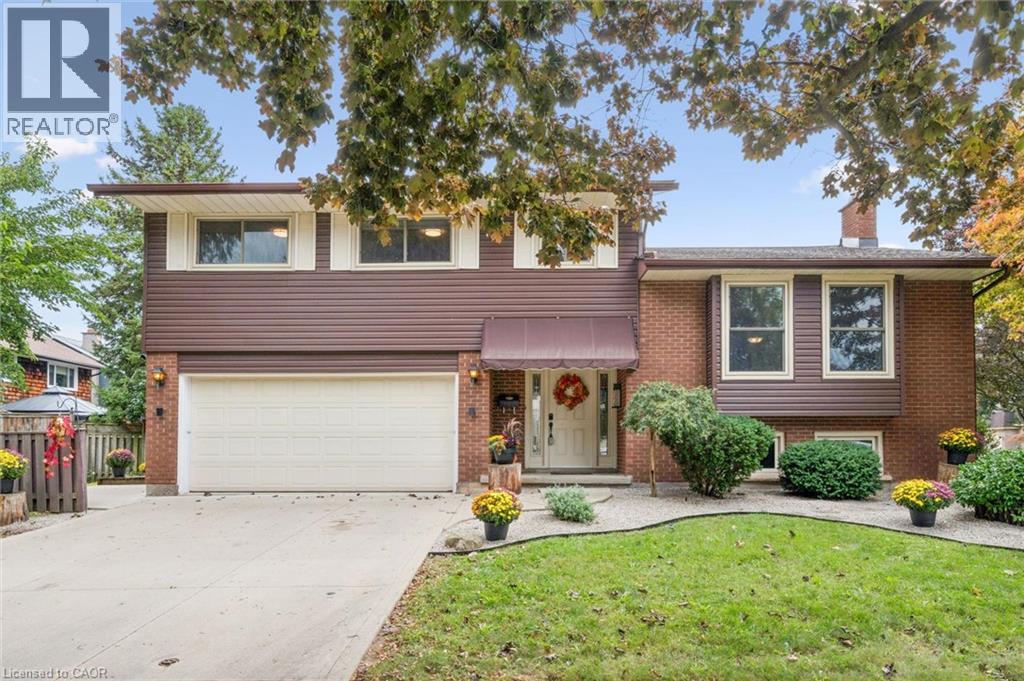
Spacious Multi-Generational Home / Legal Duplex offering Income Potential - 21 Colebrook Court, Kitchener. Discover exceptional versatility in this bright and welcoming 4-bedroom, 3.1 bathroom side-split, ideally situated close to shopping, schools, parks, and highway access. Perfect for large families, multi-generational living, or savvy investors. This home offers a thoughtfully designed layout with abundant natural light and functional spaces. Step inside to a welcoming den with patio doors leading to a deck and garden - a perfect spot to relax or entertain. This level also features a convenient 2-piece bathroom and laundry facilities with direct access to a large side deck. Upstairs, the expansive living room boasts soaring cathedral ceilings and large windows, creating an airy, light-filled atmosphere. The kitchen flows seamlessly into the dining area, ideal for family meals and gatherings. The upper level hosts four generously sized bedrooms, including a primary suite with a walk-in closet and a private 3-piece ensuite. The remaining bedrooms share a well-appointed full bathroom. The lower level offers a self-contained apartment with a full kitchen, 3-piece bathroom, laundry facilities and its own walk-up entrance - perfect for a rental income, in-law suite or guests. Previous Rental Income $18,000/yr. With its prime location, flexible layout, and multiple living spaces, this property is a rare opportunity to enjoy both comfort and income potential. Lower unit is virtually staged with bed. (id:15069)
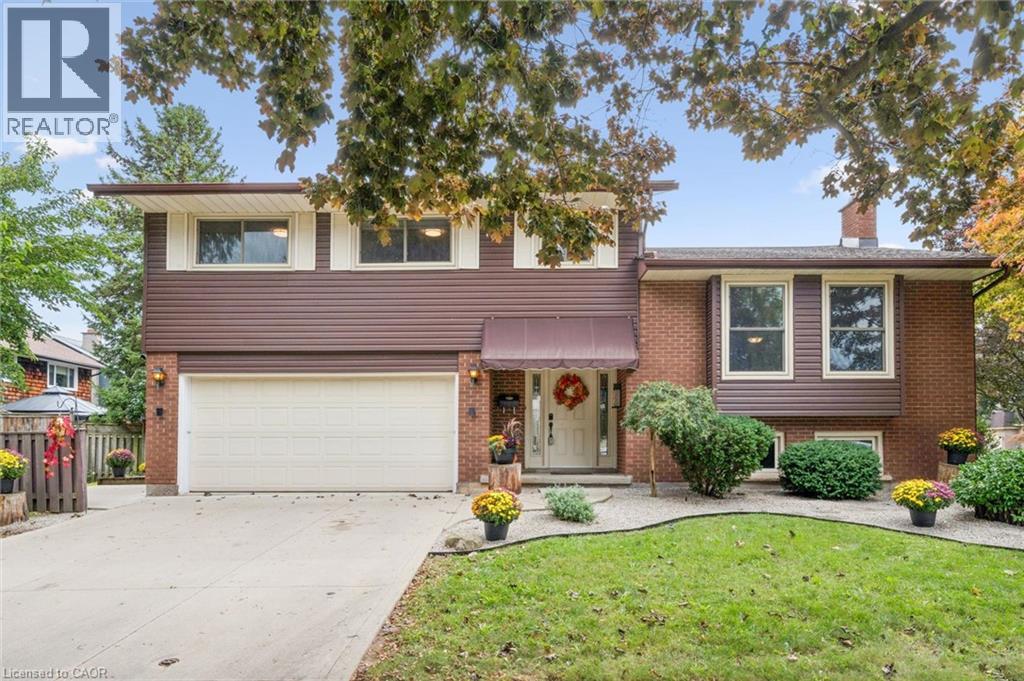
Spacious Multi-Generational Home / Legal Duplex offering Income Potential – 21 Colebrook Court, Kitchener. Discover exceptional versatility in this bright and welcoming 4-bedroom, 3.1 bathroom side-split, ideally situated close to shopping, schools, parks, and highway access. Perfect for large families, multi-generational living, or savvy investors. This home offers a thoughtfully designed layout with abundant natural light and functional spaces. Step inside to a welcoming den with patio doors leading to a deck and garden – a perfect spot to relax or entertain. This level also features a convenient 2-piece bathroom and laundry facilities with direct access to a large side deck. Upstairs, the expansive living room boasts soaring cathedral ceilings and large windows, creating an airy, light-filled atmosphere. The kitchen flows seamlessly into the dining area, ideal for family meals and gatherings. The upper level hosts four generously sized bedrooms, including a primary suite with a walk-in closet and a private 3-piece ensuite. The remaining bedrooms share a well-appointed full bathroom. The lower level offers a self-contained apartment with a full kitchen, 3-piece bathroom, laundry facilities and its own walk-up entrance – perfect for a rental income, in-law suite or guests. Previous Rental Income $18,000/yr. With its prime location, flexible layout, and multiple living spaces, this property is a rare opportunity to enjoy both comfort and income potential. Lower unit virtually staged with bed. (id:15069)
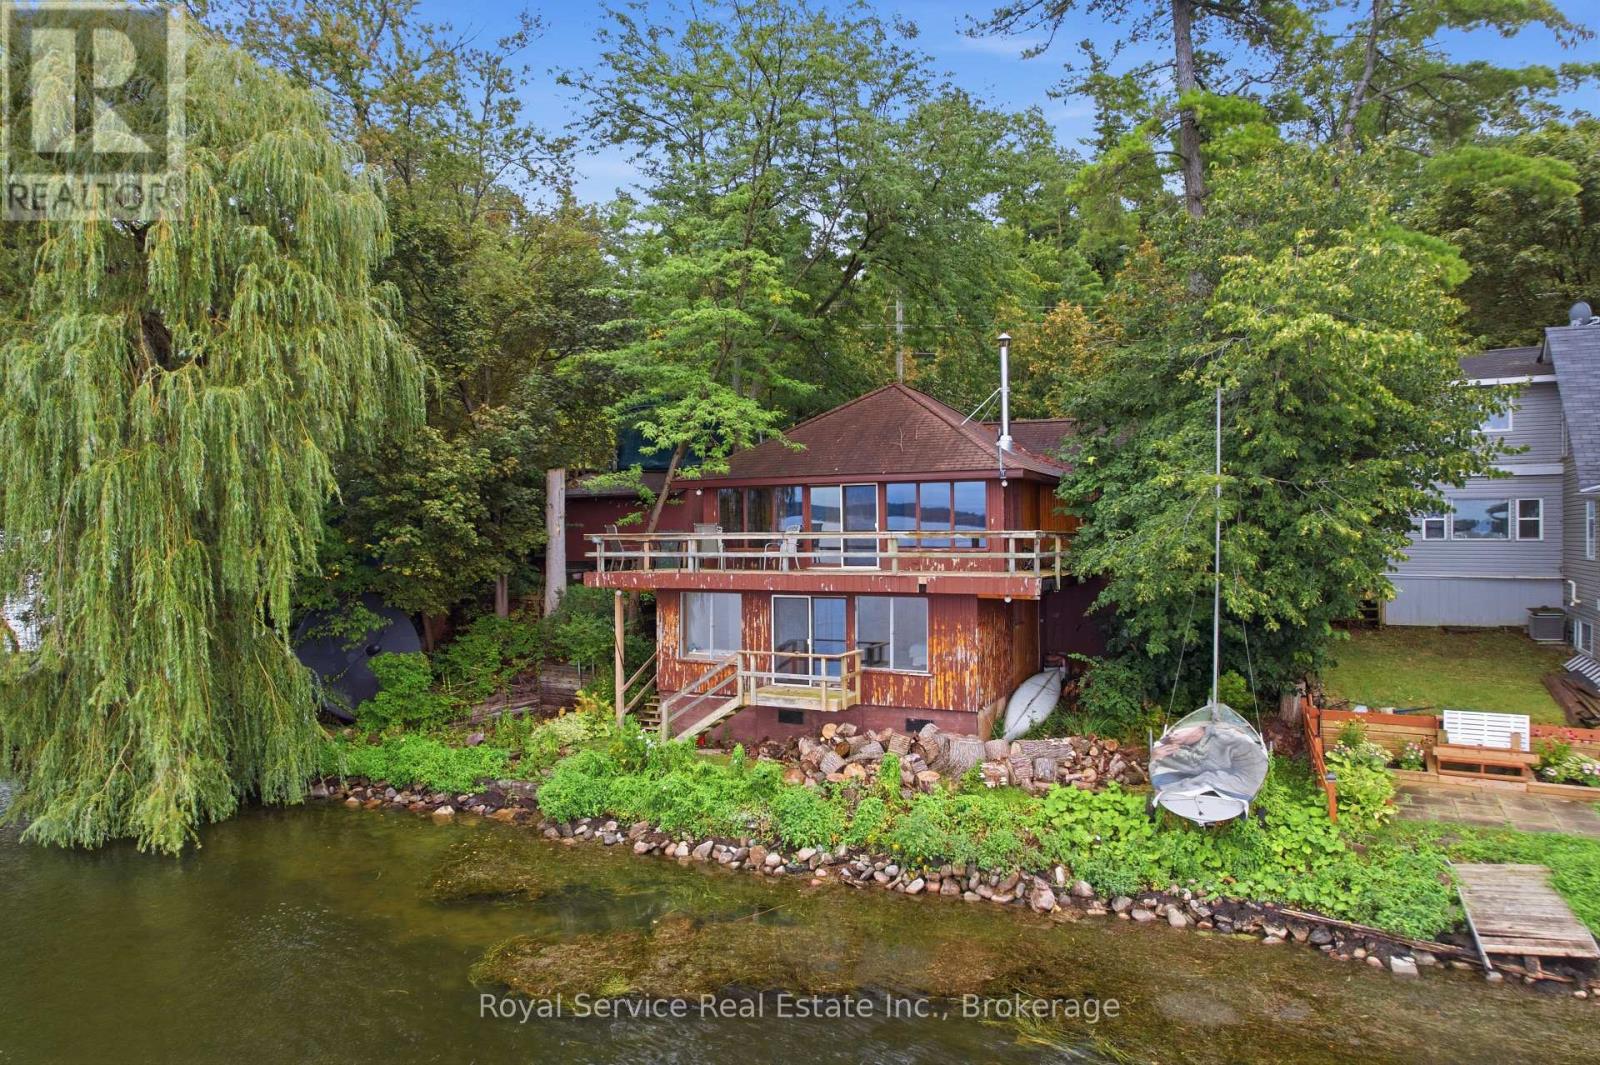
Welcome to spectacular views of Rice Lake from this charming four-season cottage/home. Tucked away on a private beautifully landscaped lot, this property features lovely stonework,perennial gardens, and mature trees offering a perfect mix of sun and shade. A side stone patio off the kitchen provides an ideal space for BBQ's and outdoor entertaining. Inside warm Red Cedar paneling blends beautifully with the drywall, creating an inviting atmosphere throughout the open concept main floor. The layout includes a foyer, living room, dining room,galley kitchen, 3 piece bathroom, main floor bbedroom, and workshop, which could easily be converted into an additional bedroom. The lower level offers a spacious bedroom, 4-peice bathroom and laundry room, walk-in closet, utility room, and storage and heat pump room, plus a patio door providing direct access to the waterfront. A wonderful year round retreat with privacy, characther, and beautiful lake views and spectaculor sunsets. (id:15069)
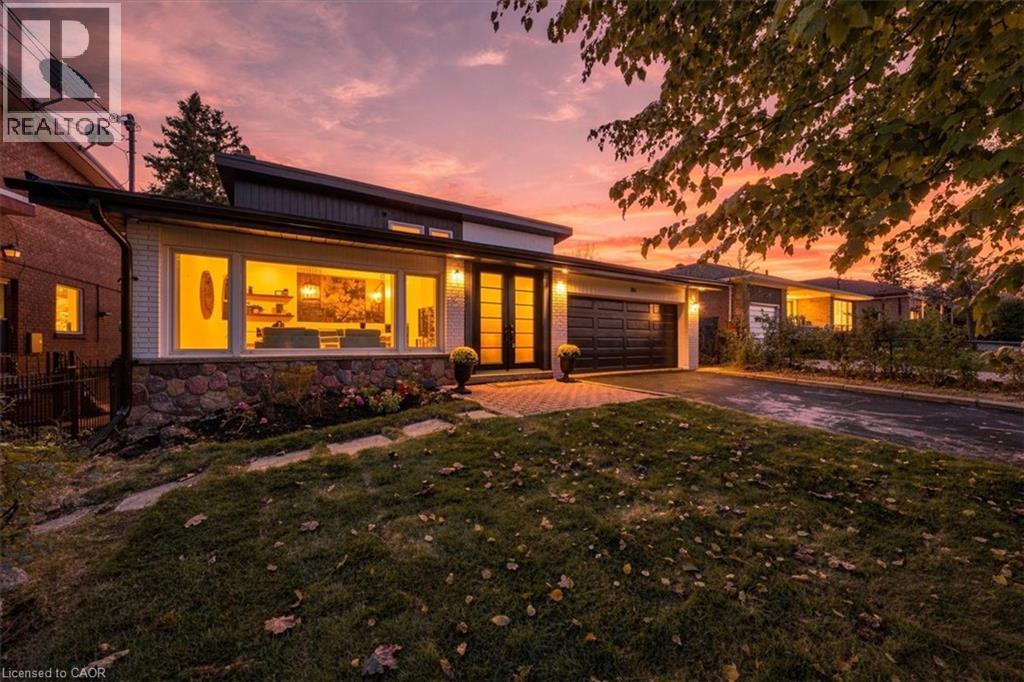
Backing onto a private ravine with no rear neighbours, this fully renovated detached 2-storey offers exceptional privacy. A welcoming foyer opens to a spacious family room with large windows, electric fireplace, custom wall feature and wall sconces. The bright, open-concept main level continues into a grand living and dining area, where large windows fill the space with natural light. The custom kitchen features quartz counters, backsplash, S/S appliances, decorative hood fan and pot filler, with a bright breakfast area and walkout to the deck and beautiful backyard. Updated lighting and quality finishes throughout. Upstairs features 4 generous bedrooms, including a spacious primary retreat with W/I closet and 3-pc ensuite. Additional 4 pce bathroom on this floor with freestanding soaker tub. Both bathrooms feature heated floors adding comfort and style. The finished lower level offers incredible flexibility with a second kitchen featuring quartz counters and S/S appliances, living and dining areas, 3-pc bath and a large versatile room ideal as a bedroom, office, games room or guest space. Two separate walkouts provide direct access to the backyard, creating an ideal setup for extended family or a basement apartment. Two separate furnace & A/C systems allow the upper level to be controlled independently from the main and lower levels for added comfort and efficiency. Extensive updates include new staircases with iron spindles, new front doors, exterior paint, deck stairs and landscaping. Turnkey, private and beautifully renovated in a mature North York neighbourhood close to schools, transit, parks and shopping. (id:15069)
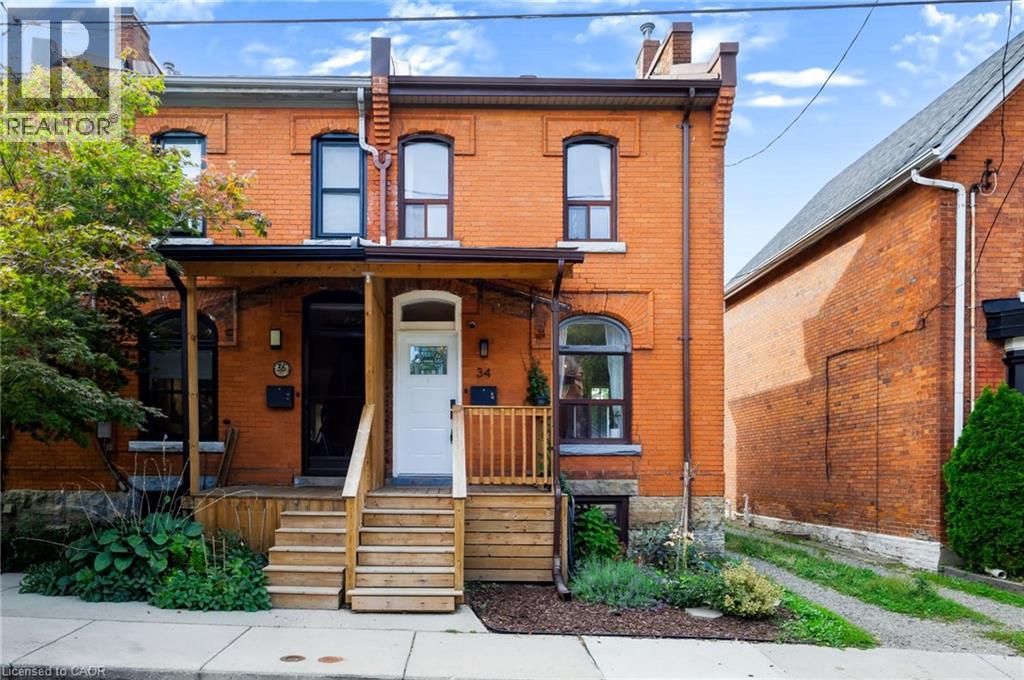
Built with the soul of a century home & the flair of a full modern renovation, 34 Baillie Street blends all brick character, contemporary comfort & exceptional downtown convenience. Tucked away on a cul-de-sac in coveted Corktown, this 2-storey end-unit townhome offers 2 bedrooms, a bathroom on EVERY LEVEL and a distinctive setting in one of Hamilton’s historic neighbourhoods. Its Corktown address places parks, transit & city amenities within easy reach. Built in 1900, the home was thoughtfully renovated above grade between 2023 and 2025, preserving its original charm while showcasing modern updates. Century-old allure & an abundance of natural light create a warm, inviting interior. Three bathrooms are thoughtfully positioned across three levels, including a convenient main-floor 2-piece for everyday living, a stunning and exceptionally spacious 3-piece bathroom on the second level, and a practical 4-piece bathroom in the basement an impressive level of functionality for any century home. Enjoy a spacious covered front porch & rear deck, both updated in 2025, offering welcoming outdoor spaces for morning coffee or evenings at home. A private rear driveway updated in 2024 provides valuable parking. Additional improvements include furnace and air conditioning (2024) & appliances (2023). The home features 100-amp electrical service. Location is a standout, with St. Joseph’s Healthcare just moments away and the vibrant dining scene of Augusta Street within an easy walk. Enjoy quick access to the Hamilton GO Centre, local transit, downtown shops, cafés, restaurants and everyday amenities, while nearby Corktown Park and the Escarpment Rail Trail provide opportunities to get outdoors. Whether commuting, meeting friends for dinner on Augusta, heading downtown or enjoying the neighbourhood trails, this location delivers exceptional urban convenience within the established character of Corktown. (id:15069)
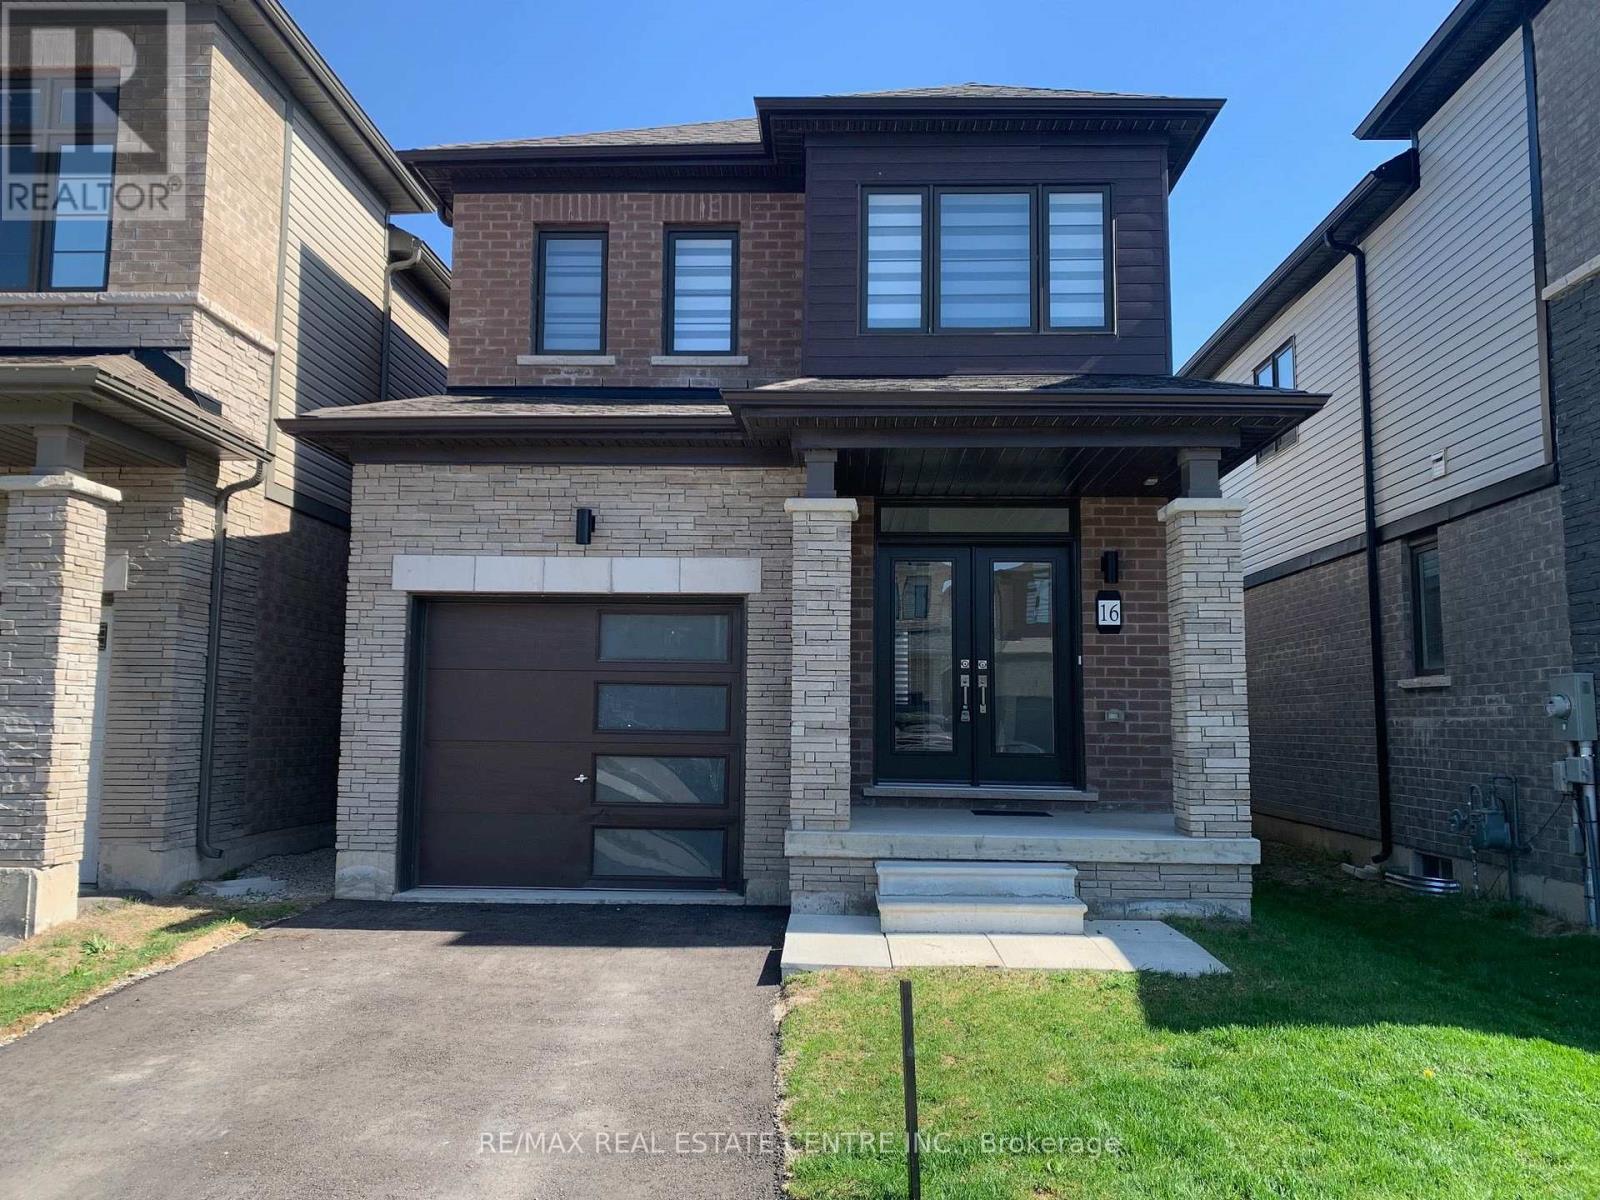
Pre-emptive offer accepted sold conditionaly unil Friday. Beautiful detached home awaiting a new family,better value than semi or t-house Vibrant newcommunity on Wyndfield. Empire build, sun filled new home. Features Incl. 9th Ceilings, openconcept, Upgraded Hardwood On Main Floor, Oak Stairs, Large windows, Large Basement Windows, 8Ft Interior Doors, Main Floor Laundry. Garage Entrance To Home. Primary Ensuite Double Sink,Separate shower and soaker tub. (id:15069)
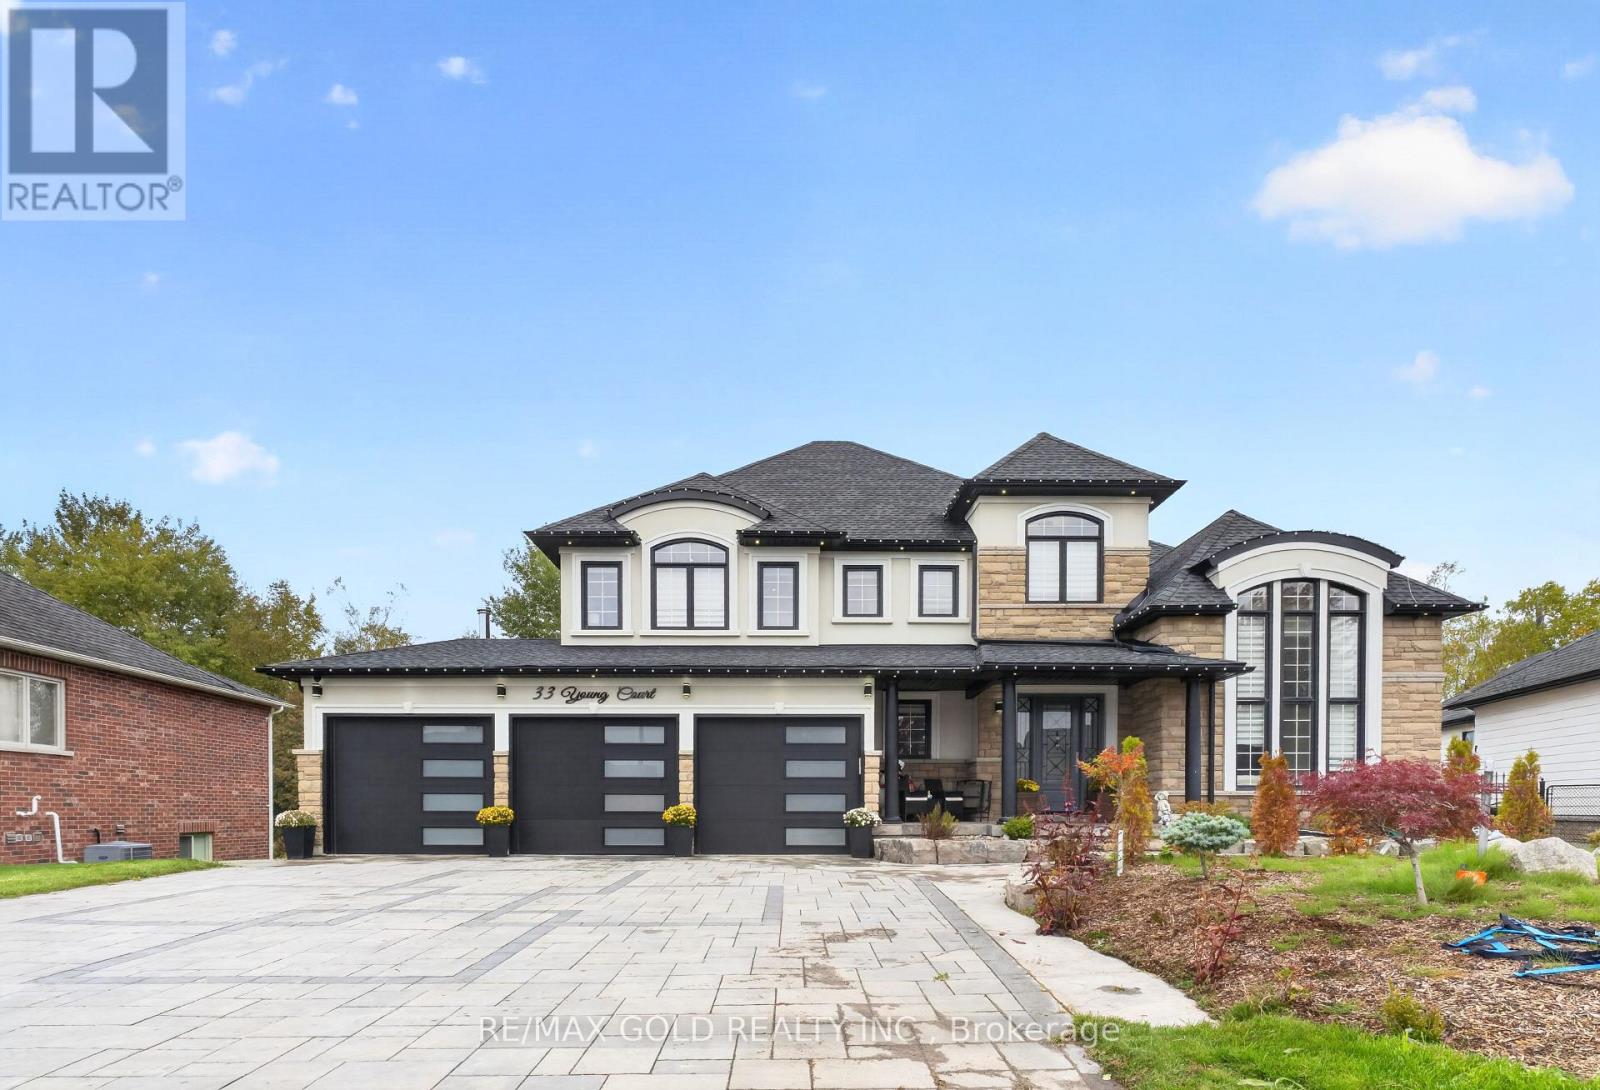
Welcome to 33 Young Court, Orangeville, an exceptional luxury home in prestigious CreditSprings Estates, set on one of the largest pie-shaped ravine lots on the street. Located on aquiet court with limited local traffic, this beautifully landscaped property offers a fullyfenced yard, deep driveway with parking for 10+ vehicles, and a three-car heated garage withepoxy flooring and EV charger. Inside, the home features 9-foot ceilings throughout, a striking12-foot ceiling in the living room, extra-wide hardwood stairs with glass railings, hardwoodflooring in all upper bedrooms, an upgraded coat area, and a main-floor powder room convertedto a full washroom. The modern upgraded kitchen opens to a modern deck with gazebo, while theupgraded family room provides an elegant space for everyday living and entertaining. Upstairsare four spacious bedrooms, including a primary suite with walk-in closet and luxuriousfive-piece ensuite, a second bedroom with its own three-piece ensuite and walk-in closet, andtwo additional bedrooms sharing a Jack-and-Jill three-piece washroom. The upgraded laundry isalso located on this level. The fully finished ground-level basement offers above-grade livingwith a full kitchen and appliances, bar, living room with fireplace, bedroom, recreation room,full washroom, separate laundry and direct access to the backyard. The backyard is a privateresort, highlighted by a spectacular swimming pool, stone hearth oven, heated patio, built-inBBQ, outdoor refrigerator, gazebo, storage area, and a separate structure with hot tub fixturesand home theatre space. Recent mechanical updates include a one-year-old furnace, two-year-oldhot water tank and water softener, and three-year-old HVAC. Close to schools, childcare,shopping, parks, places of worship and Orangeville amenities, 33 Young Court offers space,privacy, comfort and luxury. (id:15069)
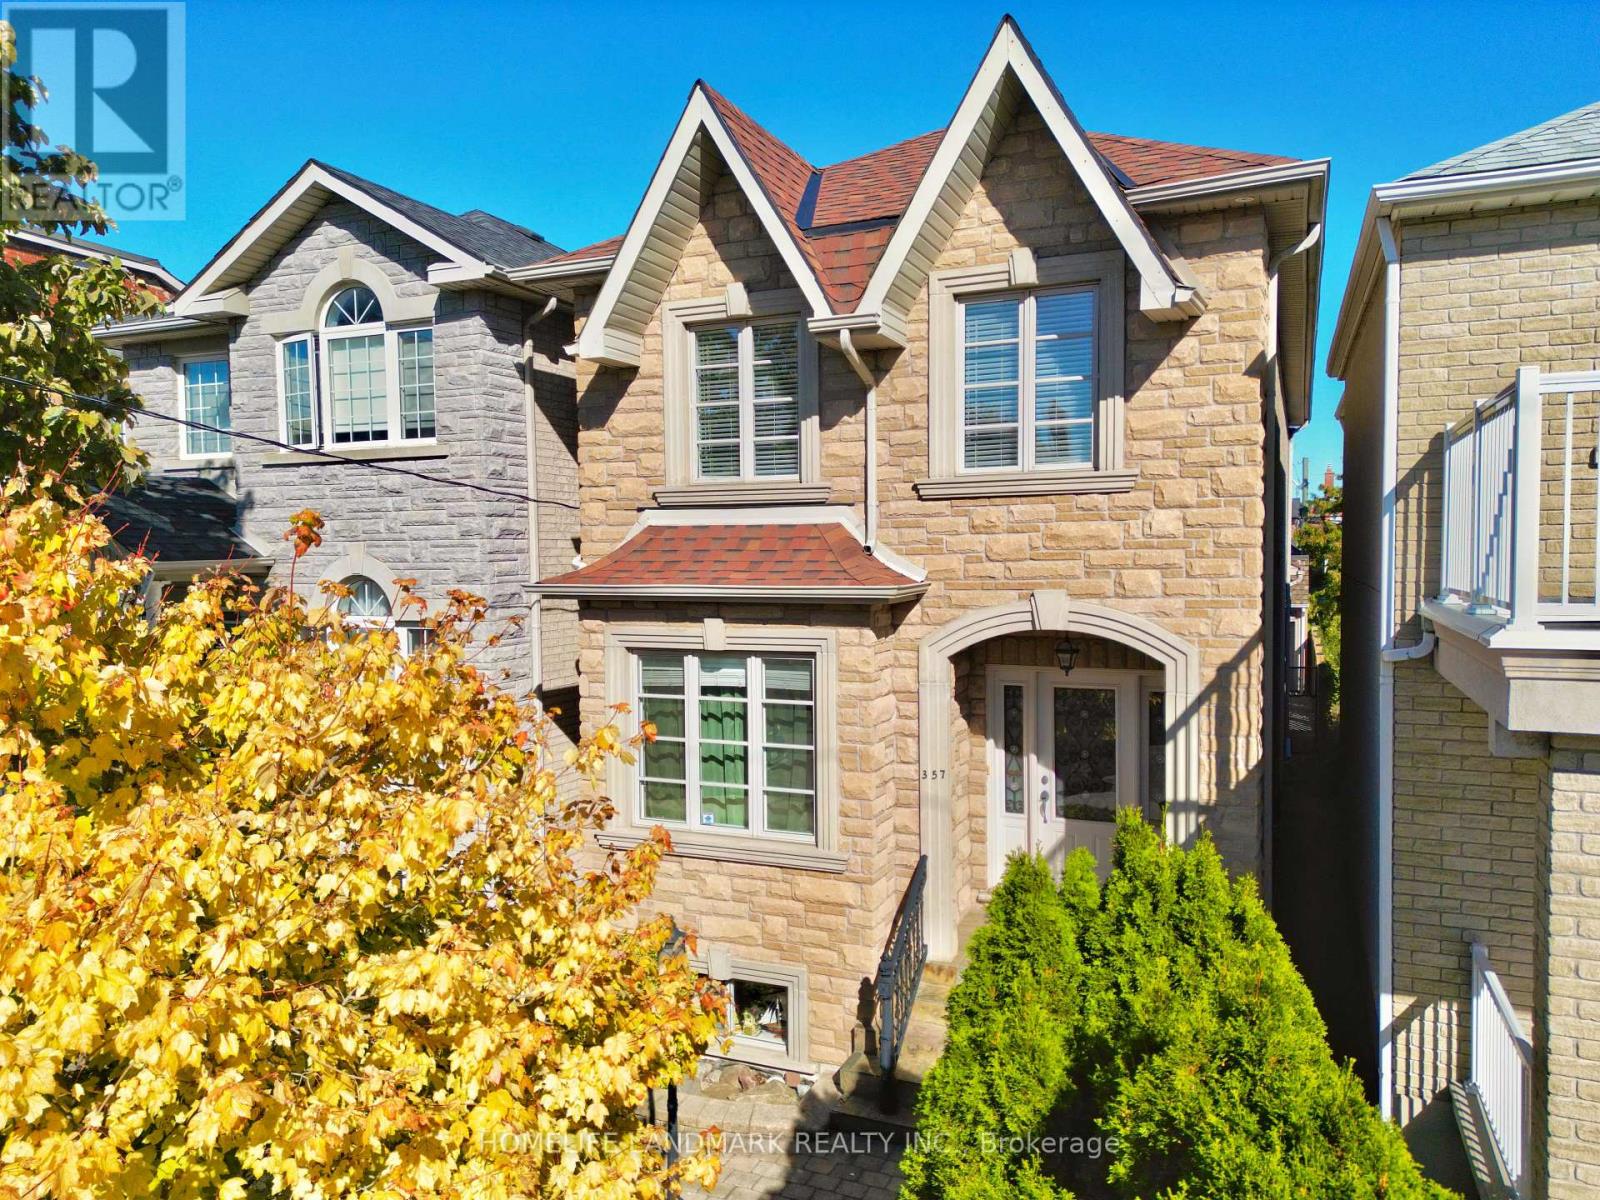
Top-notch custom-built home, meticulously maintained by the owner, offering over 1900 sq. ft. of above grade living space and over 800 sq. ft. of finished basement. Thoughtfully designed layout with Finest Finishes. Solid oak flooring, stairs, and banisters throughout and premium marble countertops in the kitchen and bathrooms.. Gourmet Kitchen with breakfast area & Walkout To Deck. Luxurious primary suite offers a comfortable private retreat. Fully finished lower level with high ceilings, a separate entrance and rough-in for a second kitchen, providing excellent flexibility for additional living space. Truly oversized two-car garage and one additional parking space in the backyard. 200-amp electrical service, offering ample capacity. Located in one of Toronto's most sought-after and rapidly-growing communities, enjoy trendy restaurants, bars and cafés just steps away. Grocery stores, public transit, parks and everyday amenities are all within easy walking distance. Recent updates include: new roof and roof window (2022) and new backyard fence on south side (2023). (id:15069)
Welcome to 2580 Homelands Drive, an exceptional three-bedroom residence ( seller has converted it into 2 bedrooms with a home office Seller will convert it back if required. ) where comfort, privacy, and entertaining come together in perfect harmony. Nestled among mature trees on a beautifully landscaped lot, this meticulously maintained home offers a rare combination of tranquility and convenience. Pride of ownership is evident throughout, with thoughtful updates designed to enhance both everyday living and special occasions. The spacious principal rooms create an inviting atmosphere, while the redesigned primary suite serves as a private retreat featuring a spa-inspired ensuite. A convenient second-floor laundry closet adds everyday practicality, and the generous third bedroom offers beautiful views and ample space for family or guests. The finished lower level provides outstanding flexibility, ideal as a nanny suite, guest accommodation, home office, recreation room, or study space. Step outside to discover the true showpiece of the property-an extraordinary backyard oasis. The gazebo, circular conversation area, expansive patio, and mature landscaping create the perfect setting for outdoor living. In fact, this remarkable space has comfortably hosted sit-down dinners for as many as 40 guests. Located in one of Mississauga's most sought-after neighbourhoods, close to parks, top-rated schools, shopping, transit, and major highways, 2580 Homelands Drive offers a lifestyle that is both sophisticated and welcoming. A home to enjoy today and a setting to create memories for years to come. With the 6 ft fence just the right amount of privacy is achieved. (id:15069)
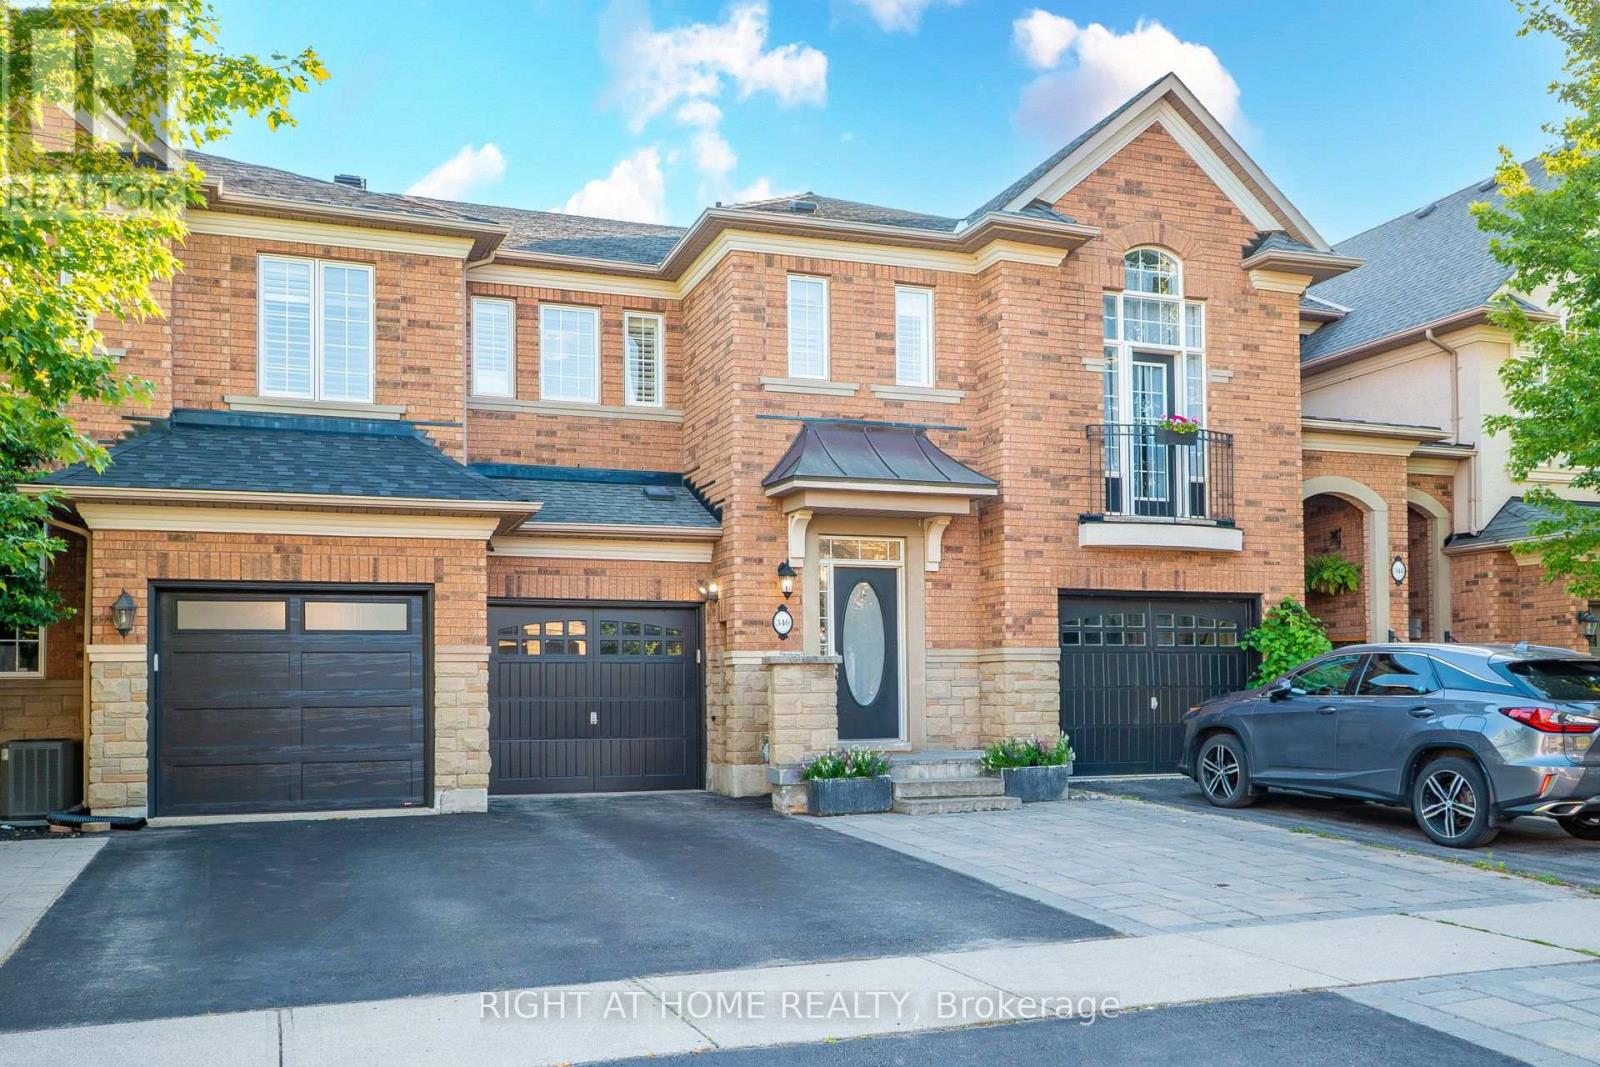
Welcome to 346 Creek Path Ave, this spacious & bright freehold townhome located in prestigious sought after Lakeshore Woods neighbourhood in Oakville. It's close to amazing parks, lake, shopping plaza, HWY'S, GO station, and some of the best schools in Ontario! This freehold townhome offers 3+1 bedrooms and 4 bathrooms, Approx. 2470 sq ft of finished living space with professionally finished basement. It was built and designed by award winning builder Rosehaven Homes. This gorgeous home features a stunning updated kitchen with high-end stainless steel appliances and quartz counter top. You'll love the soaring 9' ceilings, open concept, gas fireplace, pot lights, hardwood floors, oak staircase with wrought iron spindles, California shutters, and beautiful updates throughout. The primary suite has a walk-in closet and beautiful ensuite bathroom. There are 2 additional bedrooms upstairs, laundry room, and 4pc bathroom for your convenience. You'll enjoy the professionally finished lower level with full bathroom. The beautifully landscaped backyard features a large stone patio perfect for outdoor living and hook up gas bbq. Completely move in ready with plenty of updates, such as new lighting and fresh paint throughout and brand new carpet in the bedrooms.This beautiful home won't last! (id:15069)
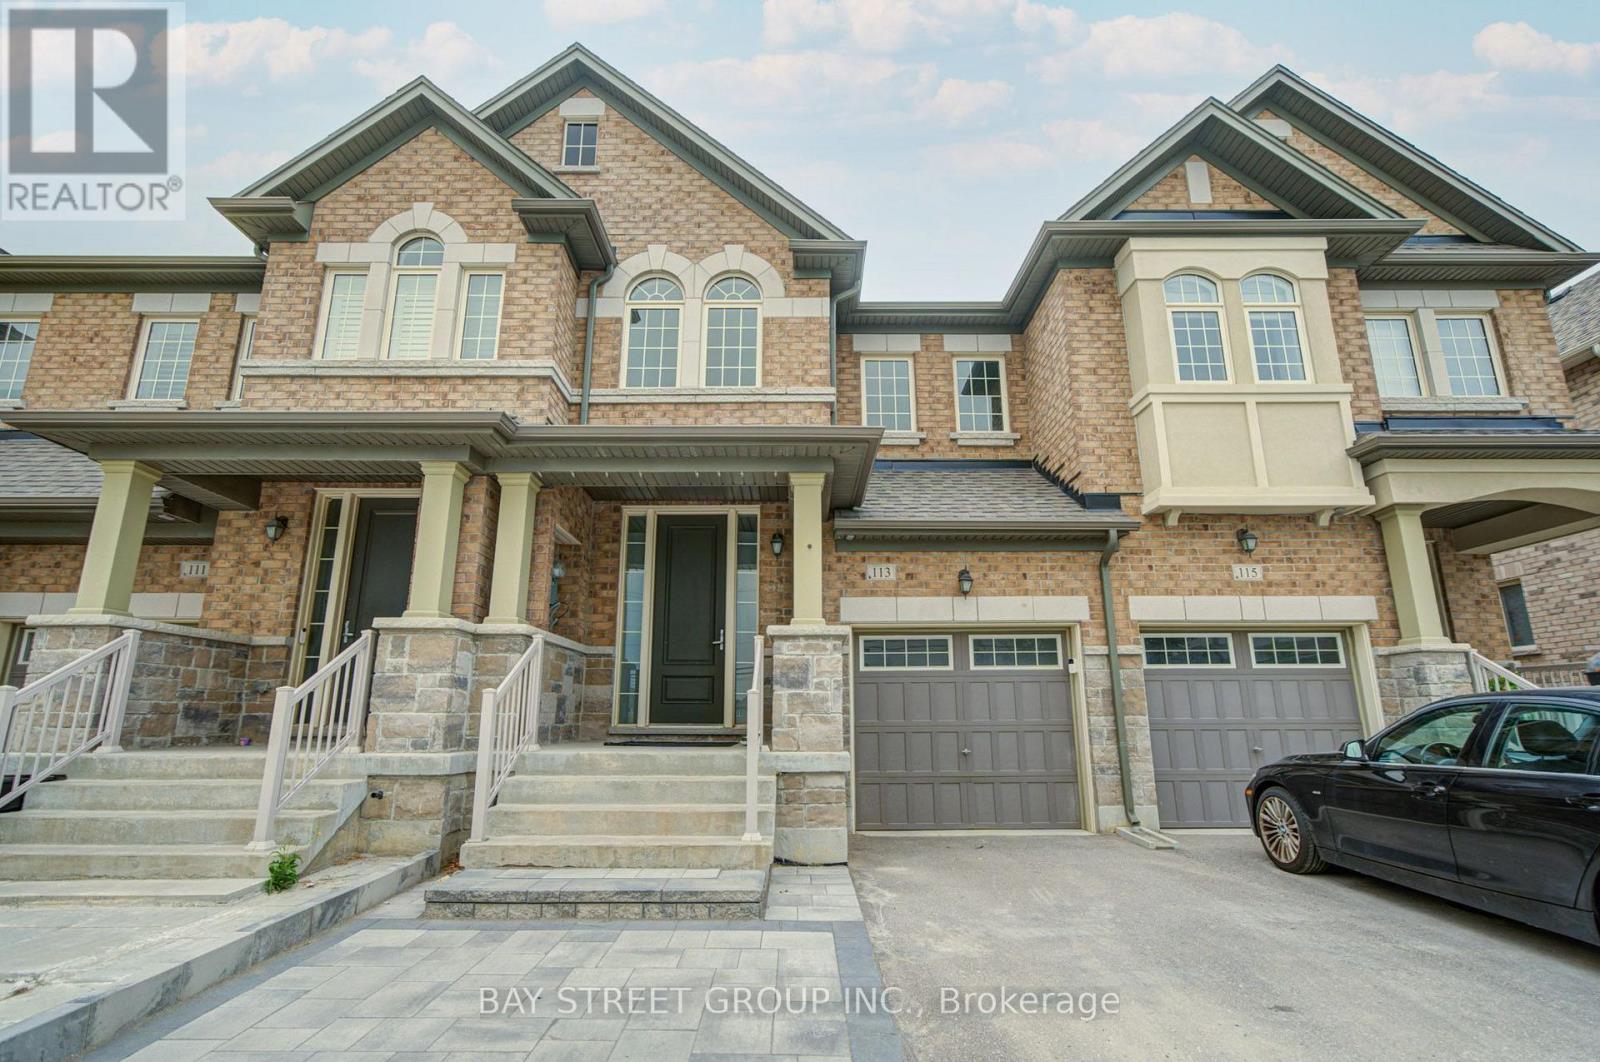
Excellent 4-bedroom townhouse featuring a perfect functional layout with an open-concept design, spanning 1,860 sq ft loaded with premium upgrades. The main floor boasts 9-foot ceilings, a spacious kitchen with a breakfast nook, and a bright family room equipped with a cozy fireplace. The lavish primary suite comes complete with a walk-in closet and a luxurious freestanding soaking tub.The fully finished basement offers abundant extra living space, with two separate bedrooms ideal for guests or home offices. Interlocking pavers cover both the front and backyard patios for easy low-maintenance outdoor living.Top-tier schools steps from the doorstep, including Cardinal Carter Catholic High School and King City Secondary School. Unbeatable location minutes to major shopping plazas, green parks, and Yonge Street. (id:15069)