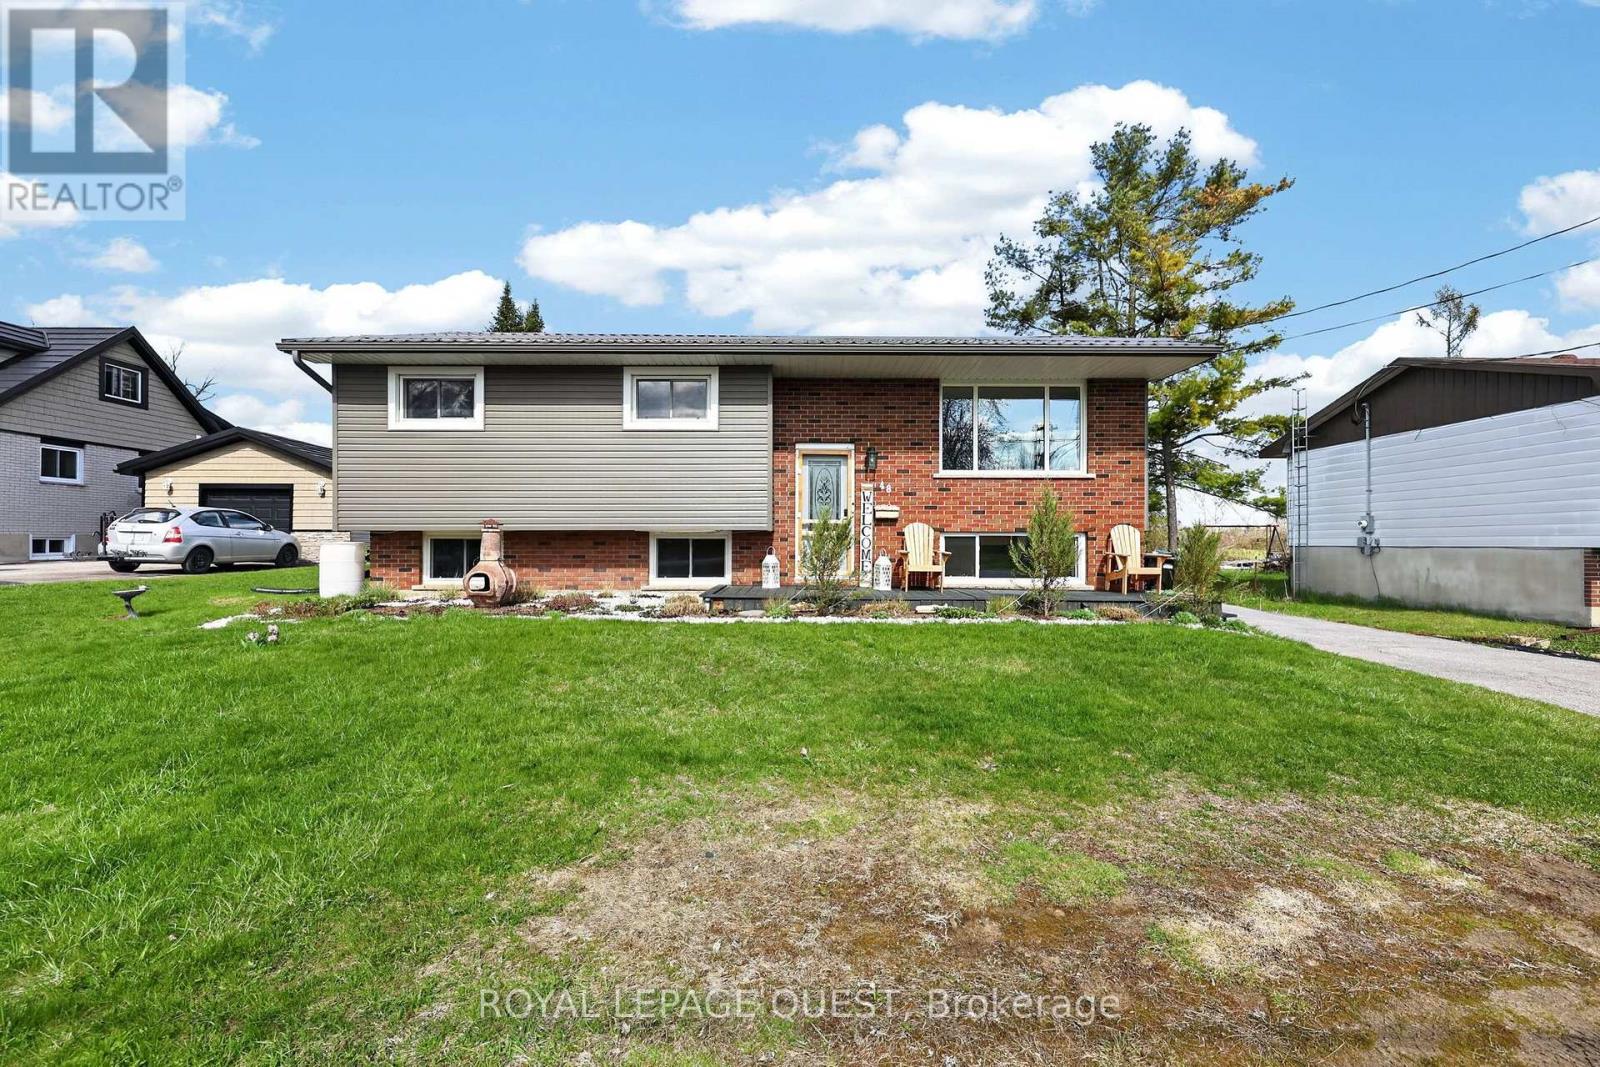
Imagine spending your summers walking to the beach, launching the boat from a nearby marina, exploring the trails at Mara Provincial Park, or enjoying world-class entertainment at Casino Rama just minutes from home. Welcome to this beautifully updated 3+1 bedroom, 2-bathroom raised bungalow in one of Orillia's most desirable lakeside communities. Offering the perfect balance of lifestyle and peace of mind, this move-in-ready home allows you to spend less time worrying about maintenance and more time enjoying everything the area has to offer. Inside, you'll find a bright and functional layout designed for modern family living. The refreshed kitchen features new countertops and backsplash (2026), while the fully renovated lower level (2024) adds valuable living space with a spacious recreation area, additional bedroom, new windows, and a stunning 4-piece bathroom ideal for growing families, guests, or multigenerational living. Major mechanical updates have already been completed, including a well pump (2020), water filtration system (2020), and hot water tank (2023), providing confidence for years to come. The location is where this property truly shines. Residents enjoy access to a private beach and municipal waterfront parking pass, allowing you to enjoy the Lake Simcoe lifestyle without the waterfront price tag. Multiple marinas, public beaches, waterfront parks, boat launches, and scenic trails are all nearby. Families will appreciate the convenience of Uptergrove Public School just down the road, while commuters benefit from quick Highway 11 access and easy connections to Orillia and beyond. Whether you're searching for a family home, a weekend retreat, or a place to embrace Ontario's four-season outdoor lifestyle, this property offers the rare combination of location, updates, and long-term value that today's buyers are looking for. (id:15069)
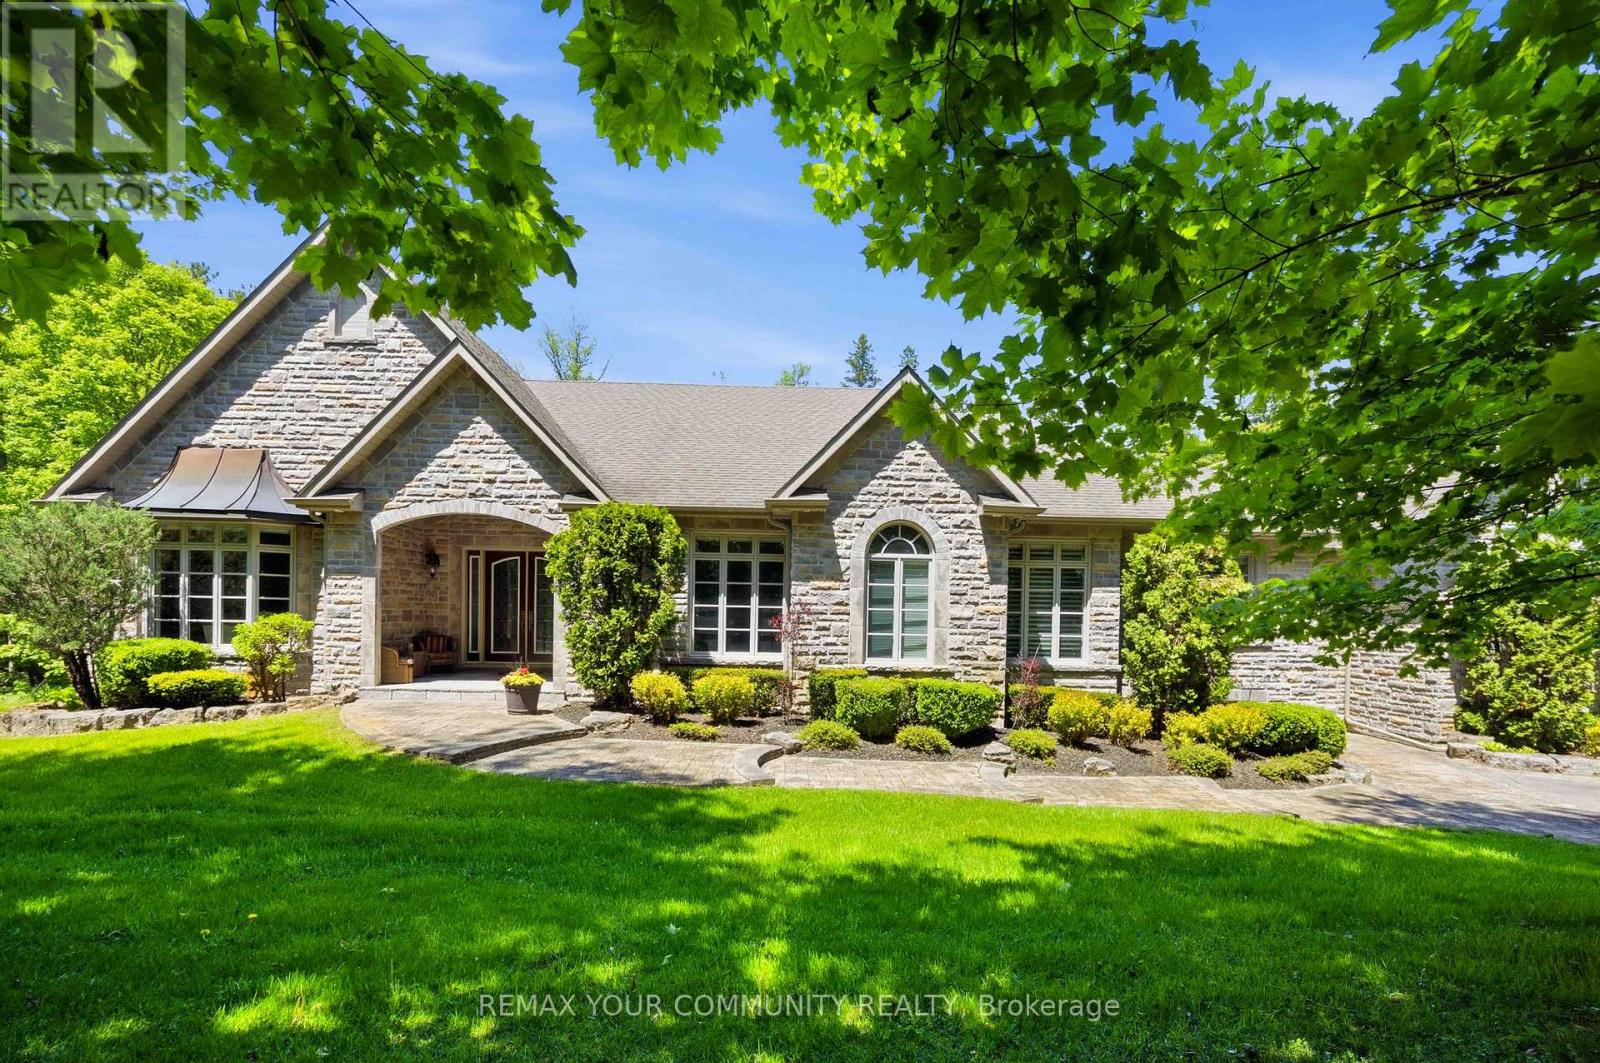
Elegant classic stone masterpiece mansion surrounded by beautiful thick private forest in the enchanted Woodlands of Camelot with private wooded trails owned by the community. This massive bungaloft with over 5,000sqft above grade has 4 generously sized bedrooms plus office on main floor & one-bedroom apartment with volume ceilings and gas fireplace in the loft plus 4000+sqft walkout basement. Voluminous ceilings, tall baseboards, plaster crown moldings & multiple fireplaces. Kitchen masterpiece by Bloomsberry with gorgeous stone counters, high-end appliances with access to deck oasis & yard. Amazing 4-car garage with dog shower! Back-up whole-home gas-powered generator! The location is great with an easy drive to the 404, 407, towns of Stouffville, Uxbridge & Aurora. As per the Town of Stouffville a planned new Ballantrae Multi-Sport complex to be built in the not too distance future just few KMs away. The primary bedroom is a special retreat with soaring ceilings, private views, gas fireplace, walk-in closet built-out by artisans & luxury 6-pc primary bath with access to the rear extensive deck. The massive walk-out basement with over 4000sqft of bright & light open space & light open space & 9' ceilings & beautiful views - this w/o basement has potential to be better than most main floors. Extensive rear deck with multiple access points from the homes main level (6 to be exact), 2-stairs on each side to access the yard and a large woodburning fireplace in the center makes this deck a perfect gathering place for friends & family. (id:15069)
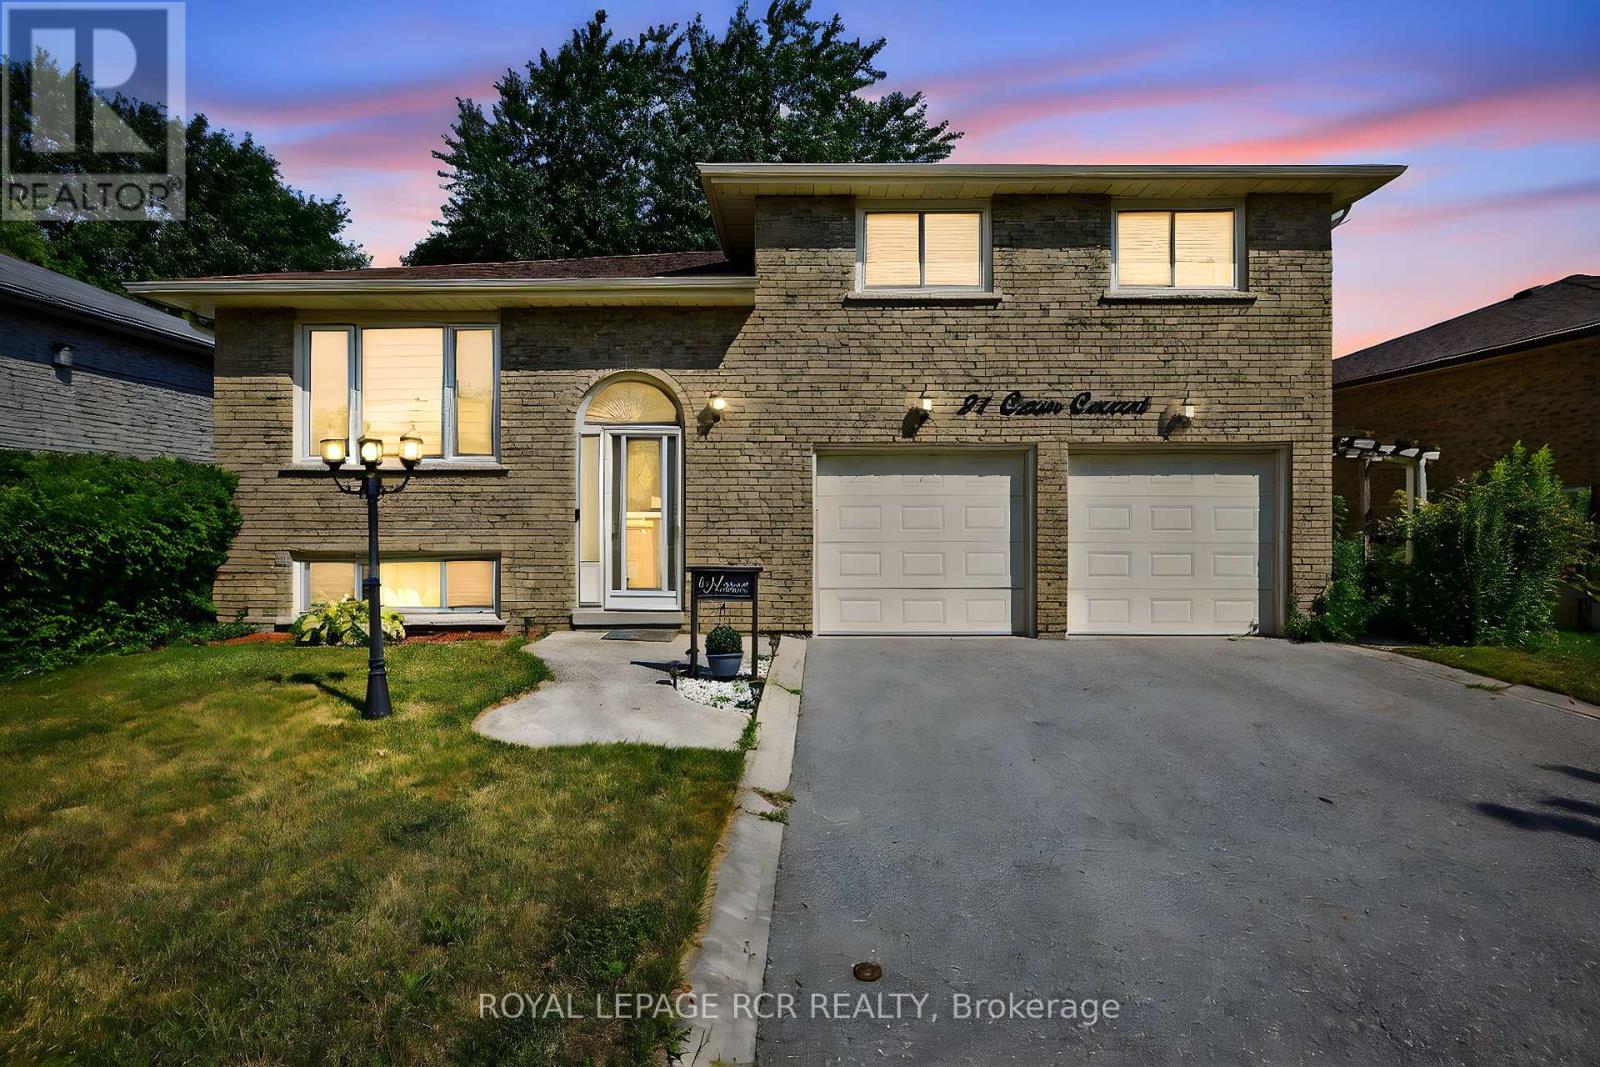
Welcome to this stunning and spacious side split, perfectly nestled in a sought-after, family-oriented neighbourhood. This beautiful home features a private, fully fenced yard ideal for children, pets, and outdoor entertaining. Enjoy cooking and gathering in the large galley-style kitchen, complete with a separate breakfast area and a formal dining room for special occasions. The huge 2-car garage includes direct access to the home for added convenience. The finished basement offers incredible bonus living space with a family room, recreation room, above grade windows and plenty of extra storage, perfectly accommodating to a growing family's needs. Located just steps from top-rated schools, beautiful parks, and all essential amenities, this home truly has it all. Don't miss this fabulous opportunity ideal for families looking to settle into a welcoming community! (id:15069)
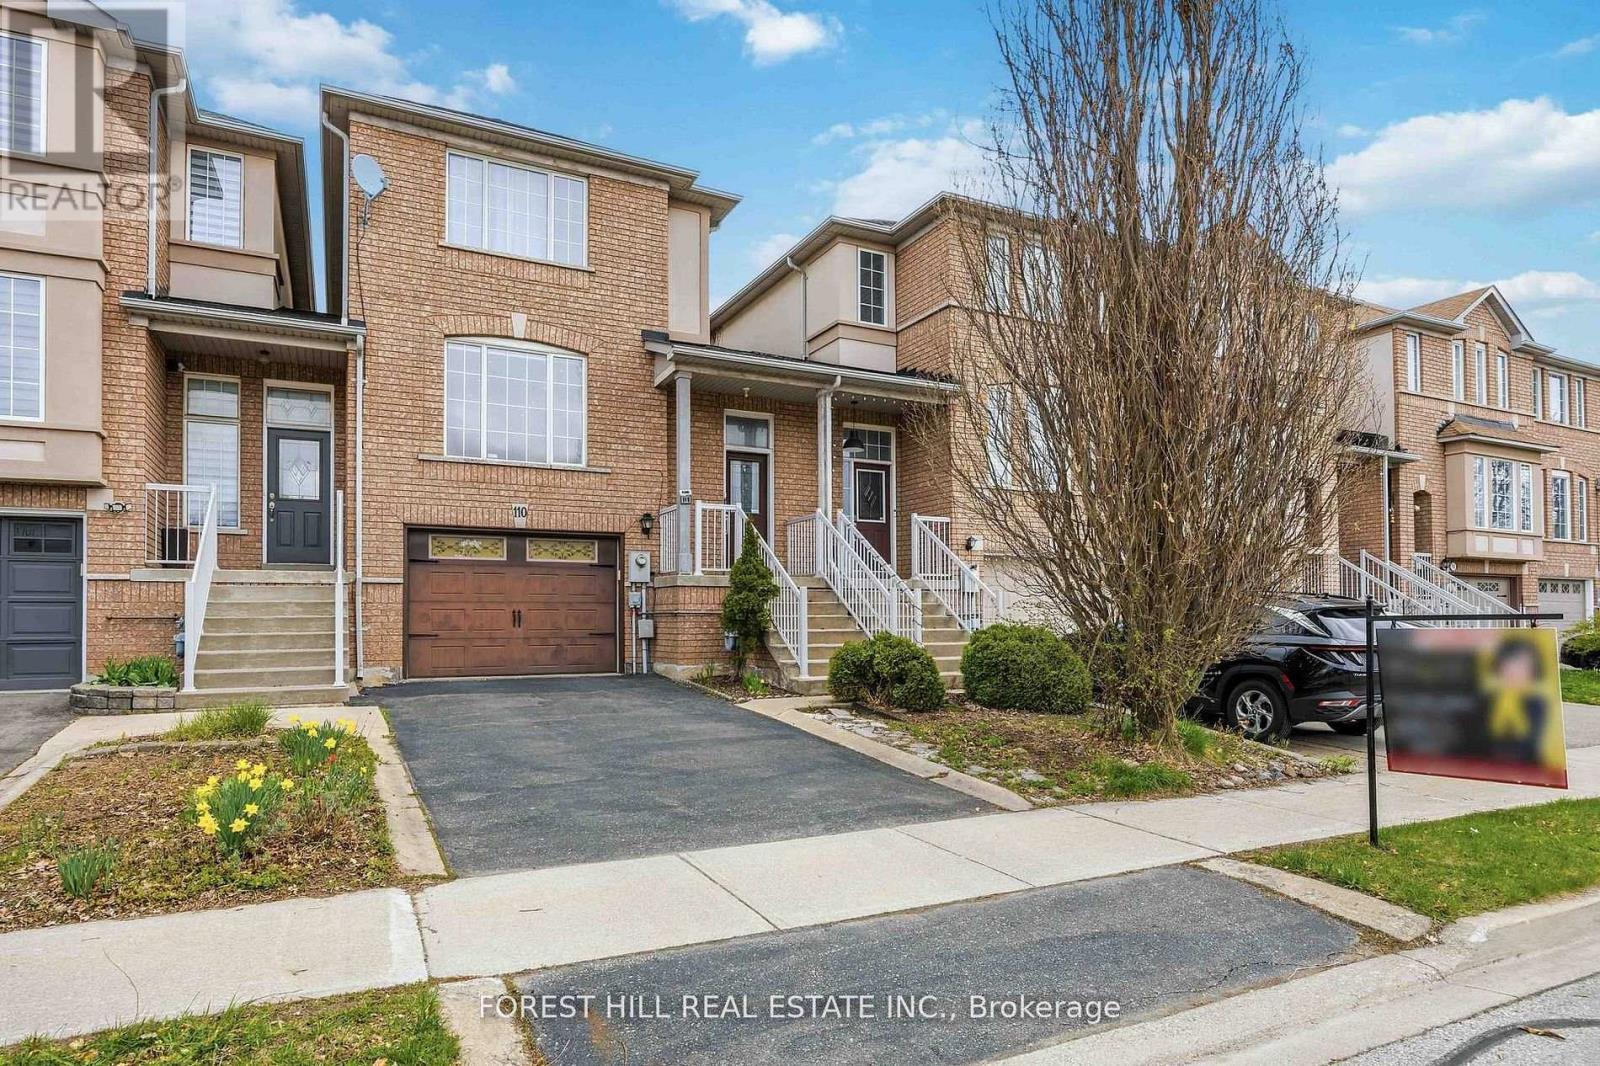
Welcome to this beautifully upgraded townhouse in the highly desirable Dufferin Hill community. This two-storey home offers 3 spacious bedrooms and 4 bathrooms, thoughtfully updated throughout.The modern kitchen has been fully renovated, featuring new cabinetry, a central island, upgraded countertops, and a sleek range hood, complemented by pot lights and fresh paint across the home. The open-concept layout provides a functional and inviting flow, with generous living, family, and dining areas-perfect for both everyday living and entertaining.The primary bedroom retreat boasts a large walk-in closet and a newly renovated, luxurious 4-piece ensuite. The finished basement adds valuable living space and includes a contemporary 3-piece bathroom, with convenient access from the garage.Step outside to a fully landscaped backyard offering a private, serene setting with mature trees and no rear neighbours.Located in an exceptional community, you're within walking distance to public transit, plazas, the North Thornhill Community Centre, top-rated schools, and parks. Just a 7-minute drive to Rutherford GO Station for easy commuting. (id:15069)
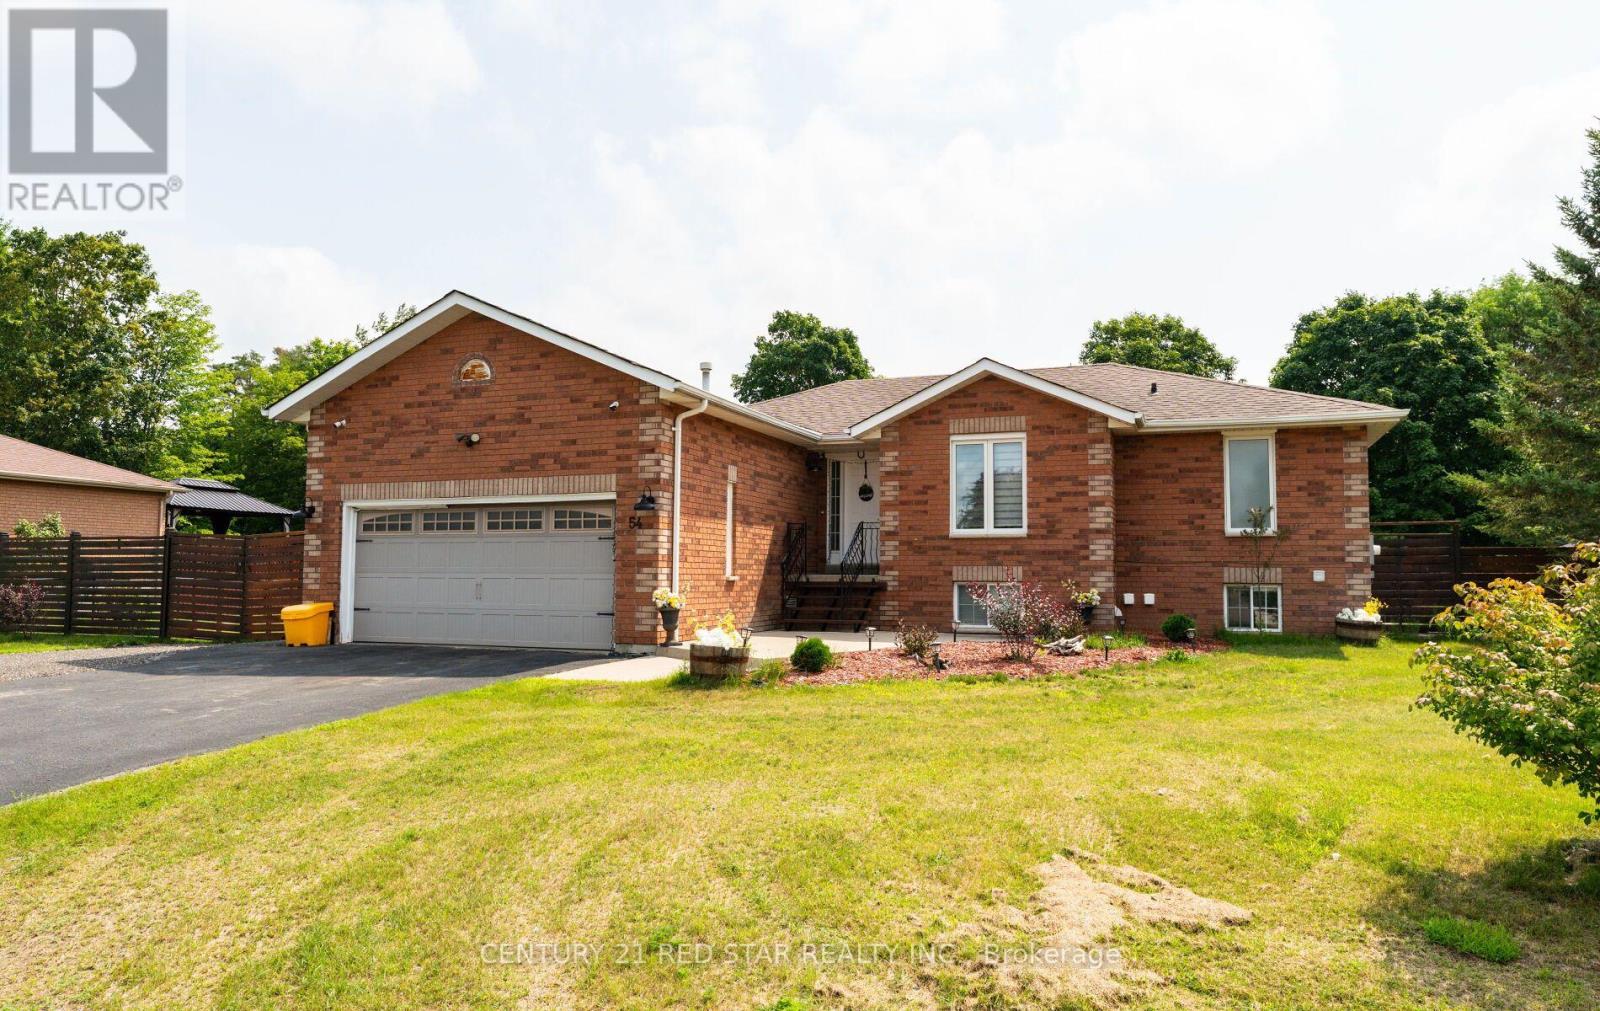
Welcome to 54 Moore Ave, a Charming Raised Bungalow that resonates a peaceful serenity both inside and out. Inside features a bright newly updated kitchen (2022) which includes a large island with granite countertops, tiled backsplash, SS fridge (2024), stove (2024) and dishwasher (2022), Pot filler, B/I wine rack and Farmhouse sink. The open concept kitchen and living room/dining highlights a large window and sliding door that illuminates the main floor with natural light and overlooks the large backyard. Walk out from the kitchen to the large privately fenced (2024) backyard oasis that includes an 11x10 gazebo to enjoy Al Fresco dining or lounge on the patio and gaze upwards and enjoy the stars. Back inside you will find new 12 mm Laminate flooring seamlessly flowing throughout the entire main floor. The large Primary bedroom offers ample space for a king bedroom set, boasts his and her double closets and a separate entrance to the Semi Ensuite. The newly renovated (2025) bright 3-piece bath will amaze you with the large walk in shower, tiled floors and walls (16x24 tiles). As you make your way to the basement, you will find a large exercise room which can be repurposed back to 2 bedrooms or a bedroom and recreation room, if you desire. The basement also features a 3 piece bathroom, full Laundry room, and Cantina. The home also includes outdoor cameras, an extra wide driveway, double size heated garage with a workshop alongside, plenty of storage, 3 sheds (7x9, 8x10, 10x12). Don't miss this opportunity to finally own your updated home in this wonderful neighbourhood in Everett. (id:15069)
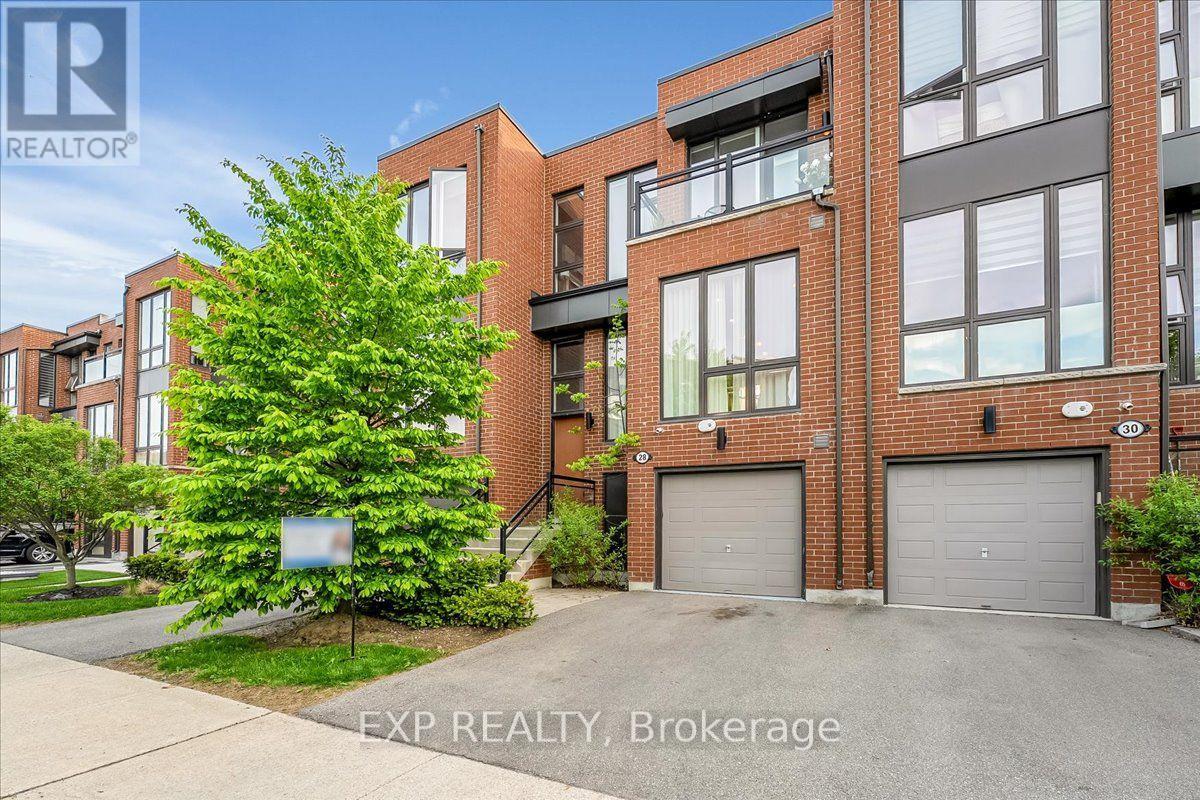
Stunning luxury townhome backing onto a ravine in desirable Patterson. This beautifully upgraded 3+1 bedroom home offers over 2,000 sq. ft. of total usable living space The open-concept layout features 10' smooth ceilings on the main floor, 9' ceilings on the second floor, oversized floor-to-ceiling windows, upgraded lighting, and engineered hardwood flooring throughout. The gourmet kitchen includes upgraded cabinetry and quartz countertops, while the spacious family room features an electric fireplace and walk-out to an oversized deck with glass panel railings, ravine views, and a motorized awning that covers the entire deck. The primary suite offers a custom made walk-in closet, spa-like 5-piece ensuite, ravine views, and motorized window coverings. The finished walk-out lower level includes a recreation area, used as a bedroom, 4-piece bathroom, and direct access to an interlocking stone patio, full house water filtration system, and an advanced wired alarm system. Located in a beautifully maintained complex with a parkette for family gatherings, and close to Hwy 407, Promenade, Hillcrest Mall, parks, schools, community center, transit, and everyday conveniences. (id:15069)
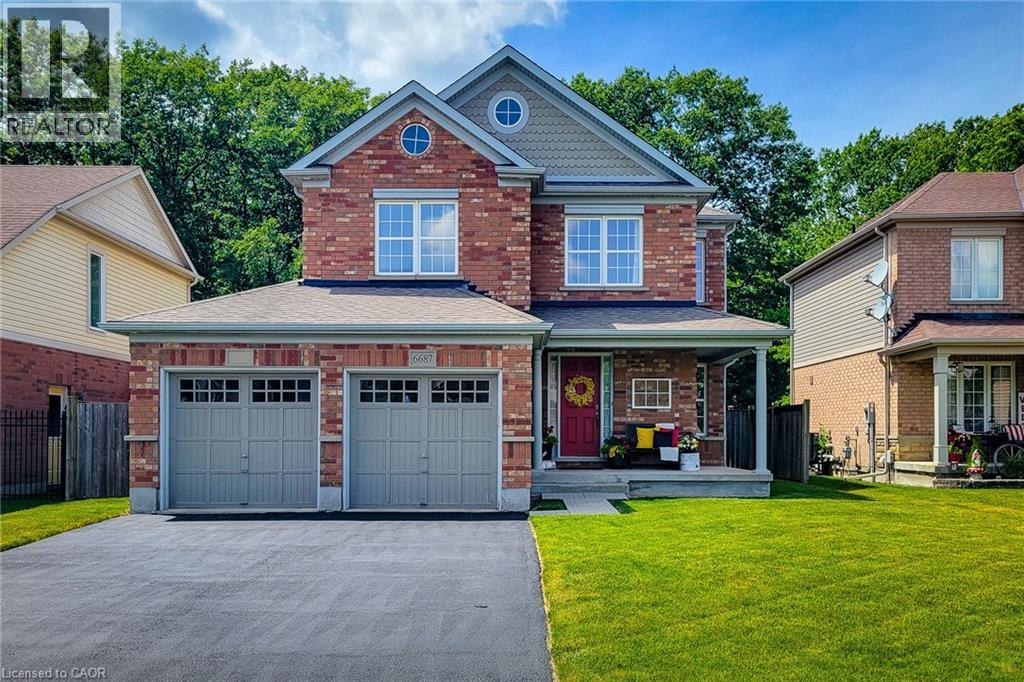
A wonderful opportunity to own this beautifully maintained, FULLY FURNISHED all-brick home offering 3 bedrooms, 2.5 bathrooms in a desirable location backing onto greenspace and walking trail. Designed with everyday living and entertaining in mind, the open concept main floor features a spacious family room highlighted by a cozy gas fireplace and a walkout to the fully fenced backyard. A separate dining room provides the perfect setting for family gatherings and special occasions. The impressive eat-in kitchen is sure to please, showcasing stainless steel appliances with a gas stove, granite countertops, abundant cupboard and counter space, and a convenient walk-in pantry. A stunning solid oak staircase adds warmth and character to the home. Upstairs, you'll find a versatile loft area, bedroom-level laundry and three generously sized bedrooms. The spacious primary retreat boasts dual closets, including a walk-in closet, along with a luxurious 5-piece ensuite featuring an Azzura 24 air jet tub for the ultimate place to relax and unwind. A well-appointed 4-piece main bathroom completes the upper level. The large unfinished basement offers endless possibilities for future living space and includes a tankless hot water heater. Outside, enjoy the privacy of a fully fenced backyard with no rear neighbours, backing directly onto greenspace and the Garner walking trail. Exterior pot lights enhance the front of the home, while backyard flood lights provide added convenience and security. Situated close to parks, schools, highway access and all major amenities, this exceptional home combines space, comfort and a sought-after location-making it an ideal place to call home. A definite must see! (id:15069)
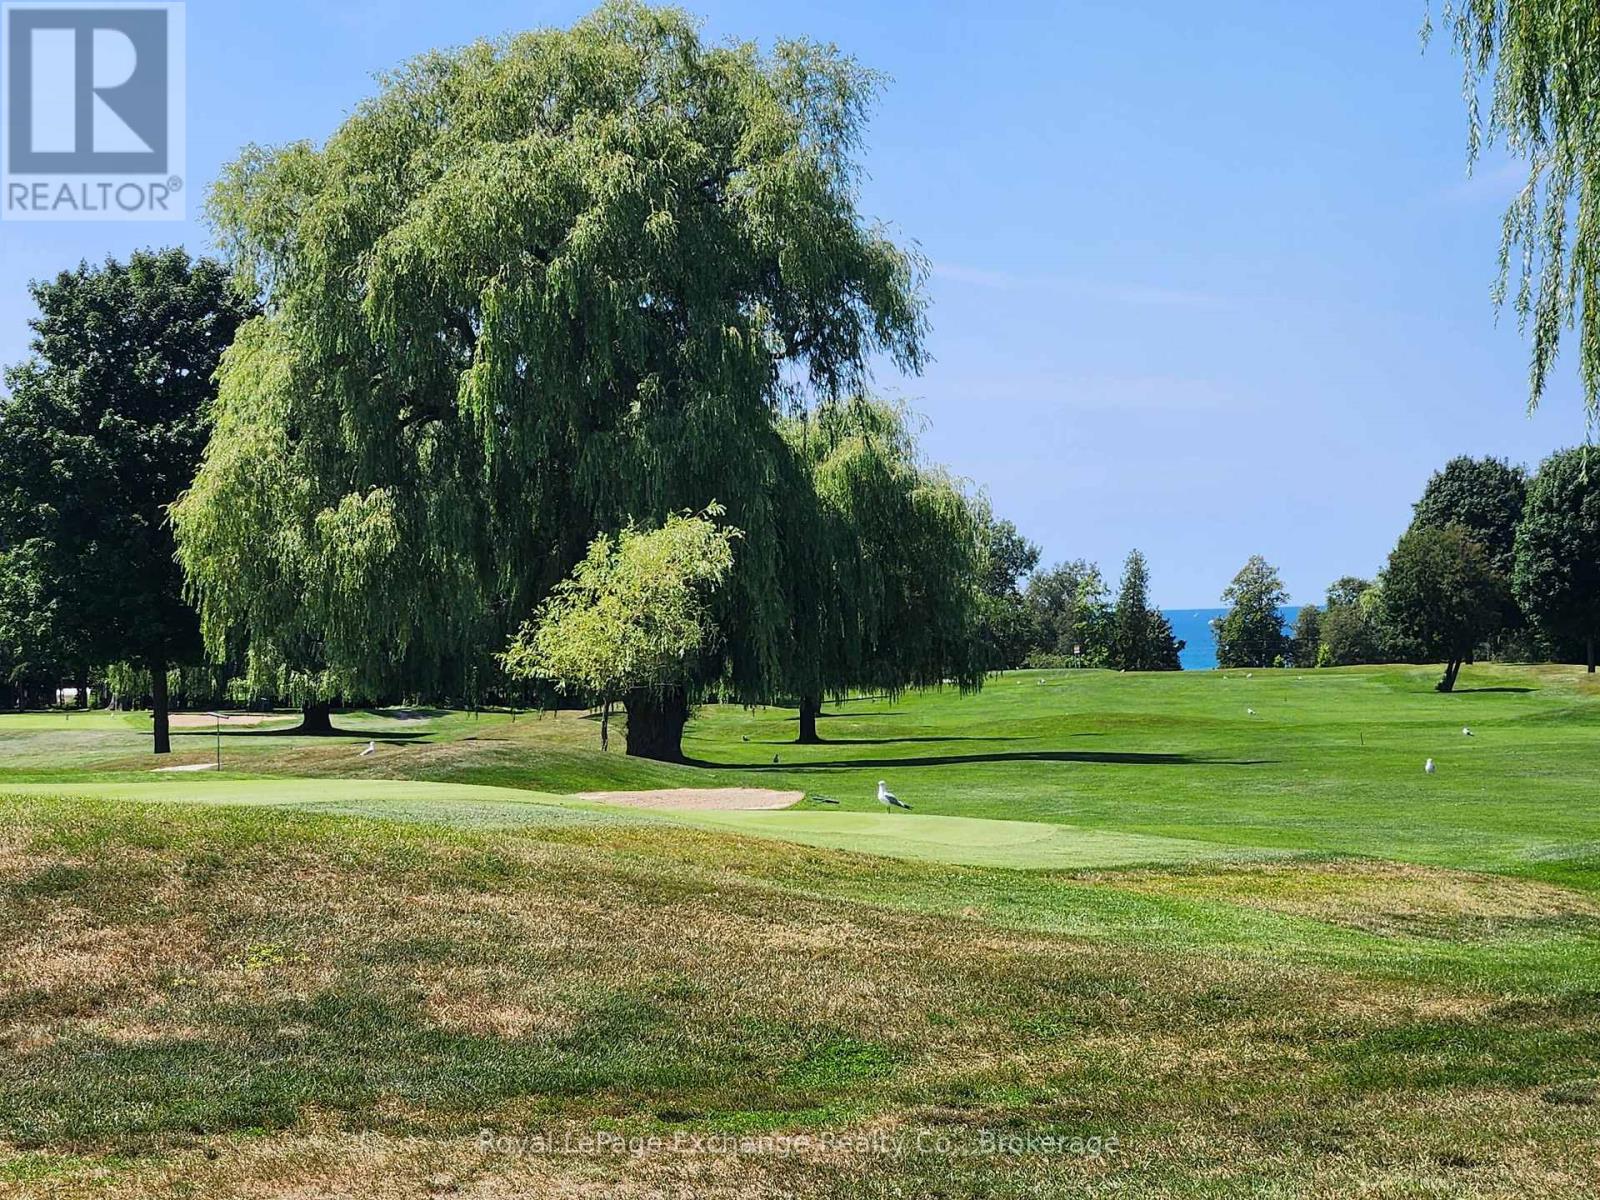
An Extraordinary Golf & Lake Lifestyle AwaitsWelcome to an exceptional opportunity to build your dream home in one of Kincardine's most coveted locations. Perfectly positioned along the prestigious 6th green of the Kincardine Golf & Country Club, this custom-designed bungalow offers an unparalleled blend of luxury, tranquility, and timeless elegance, complemented by picturesque fairway views and glimpses of sparkling Lake Huron.Imagine beginning each day with a coffee on your covered outdoor terrace as the morning sun rises over the course, and ending your evenings surrounded by breathtaking sunsets just moments from Kincardine's famous sandy shoreline.Designed with both sophistication and comfort in mind, the home's open-concept layout is highlighted by a dramatic great room featuring soaring cathedral ceilings, a statement fireplace, and expansive patio doors that seamlessly connect indoor and outdoor living spaces.The chef-inspired gourmet kitchen is the heart of the home, complete with premium finishes, an oversized island, and a discreet walk-in pantry that keeps everything beautifully organized while maintaining a clean, elegant aesthetic. The adjoining dining area creates the perfect setting for intimate dinners or memorable gatherings.Retreat to the luxurious primary suite, a private sanctuary featuring a spa-calibre ensuite with dual vanities, premium fixtures, and an expansive walk-in closet designed to accommodate every season of your wardrobe. A generous second bedroom and beautifully finished guest bath ensure family and visitors enjoy the same level of comfort and style.Additional features include a spacious laundry and storage room, a professionally finished attached garage with Trusscore walls and ceiling, in-floor radiant hot water heating, and an energy-efficient heat pump providing year-round heating and cooling.Set within one of Kincardine's most desirable communities. (id:15069)
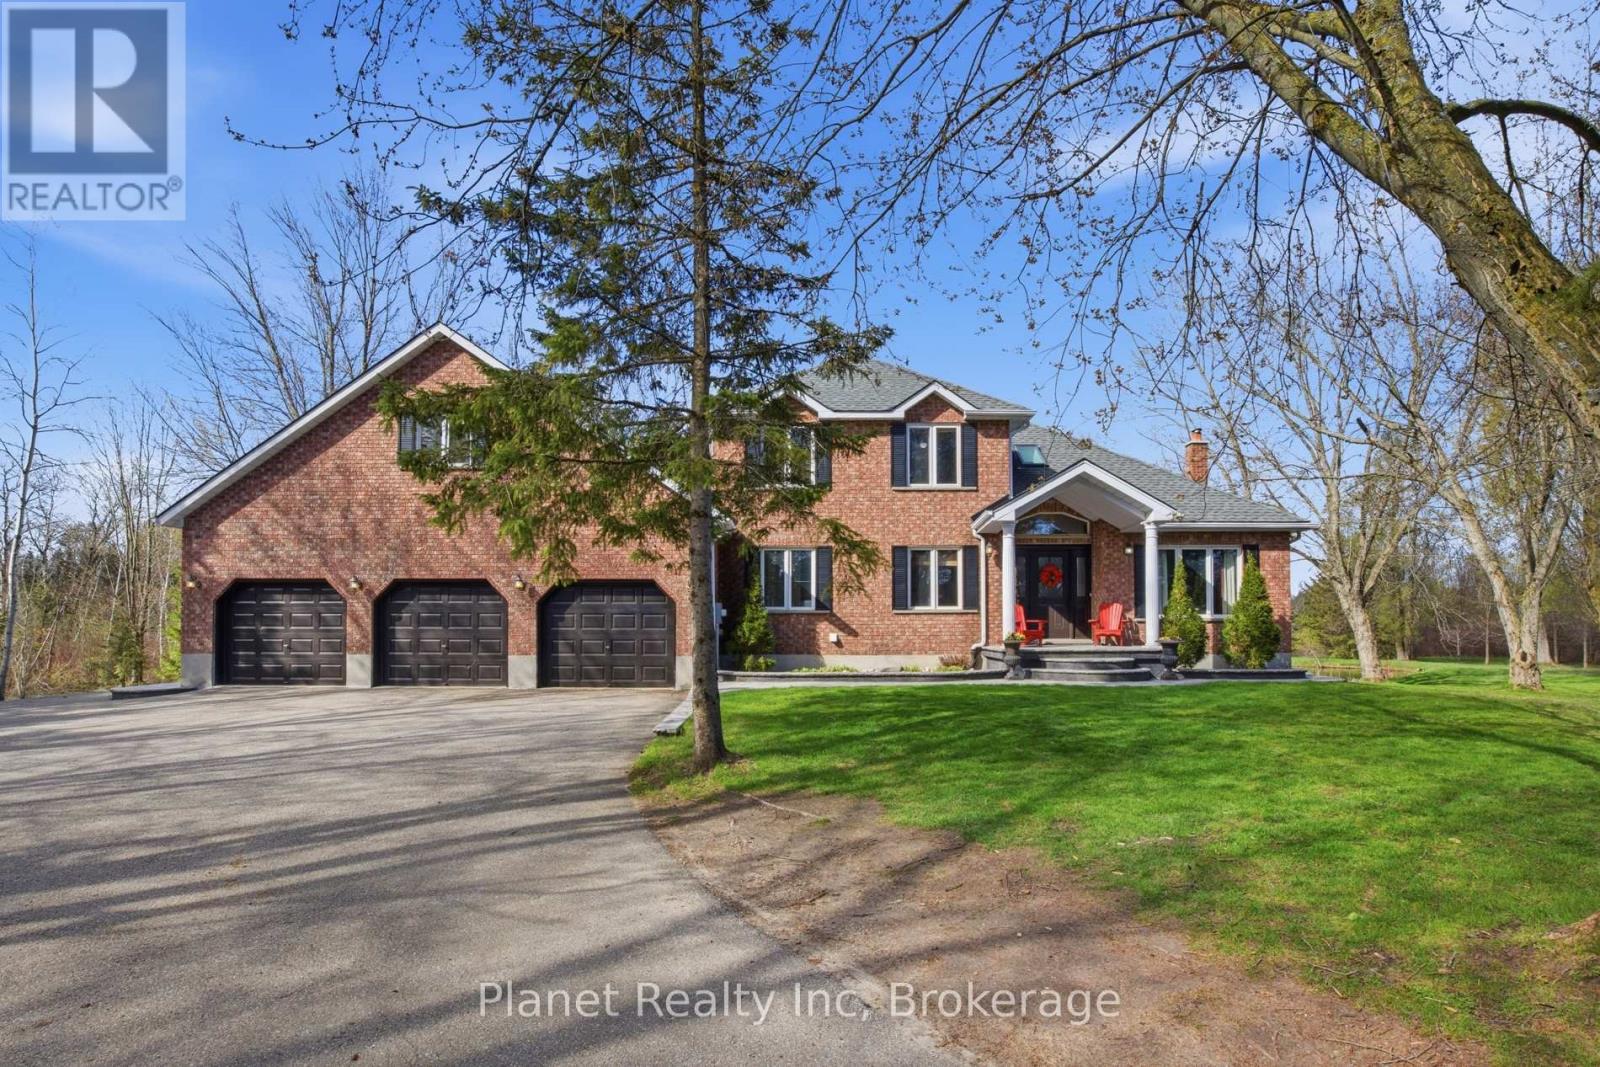
This impressive 10-acre country estate offers an ideal blend of private rural living and functional luxury, situated just 15 minutes from both Guelph and Erin. Delivering nearly 3,000 sq. ft. of finished above-grade living space, this versatile 5-bedroom residence is tailored for both grand entertaining and effortless family life. The main level showcases a sunlit traditional layout featuring a generous kitchen with an adjacent sunroom and breakfast nook, formal dining, a large living room, and a flexible main-floor bedroom or home office. Upstairs features a primary suite with a private ensuite and walk-in closet, two additional spacious bedrooms, and a huge bonus room with distinct in-law potential. The lower level extends your living space with a massive recreation room, built-in bar, and abundant storage. Outside, your personal backyard oasis boasts a tiered deck, above-ground pool, and scenic pond framed by mature trees. Complete with a 3-car attached garage PLUS a massive 30' x 50' heated 3-bay shop-ideal for equipment, toys, or a home business. This rare property offers unmatched space and capability in a prime country location. (id:15069)
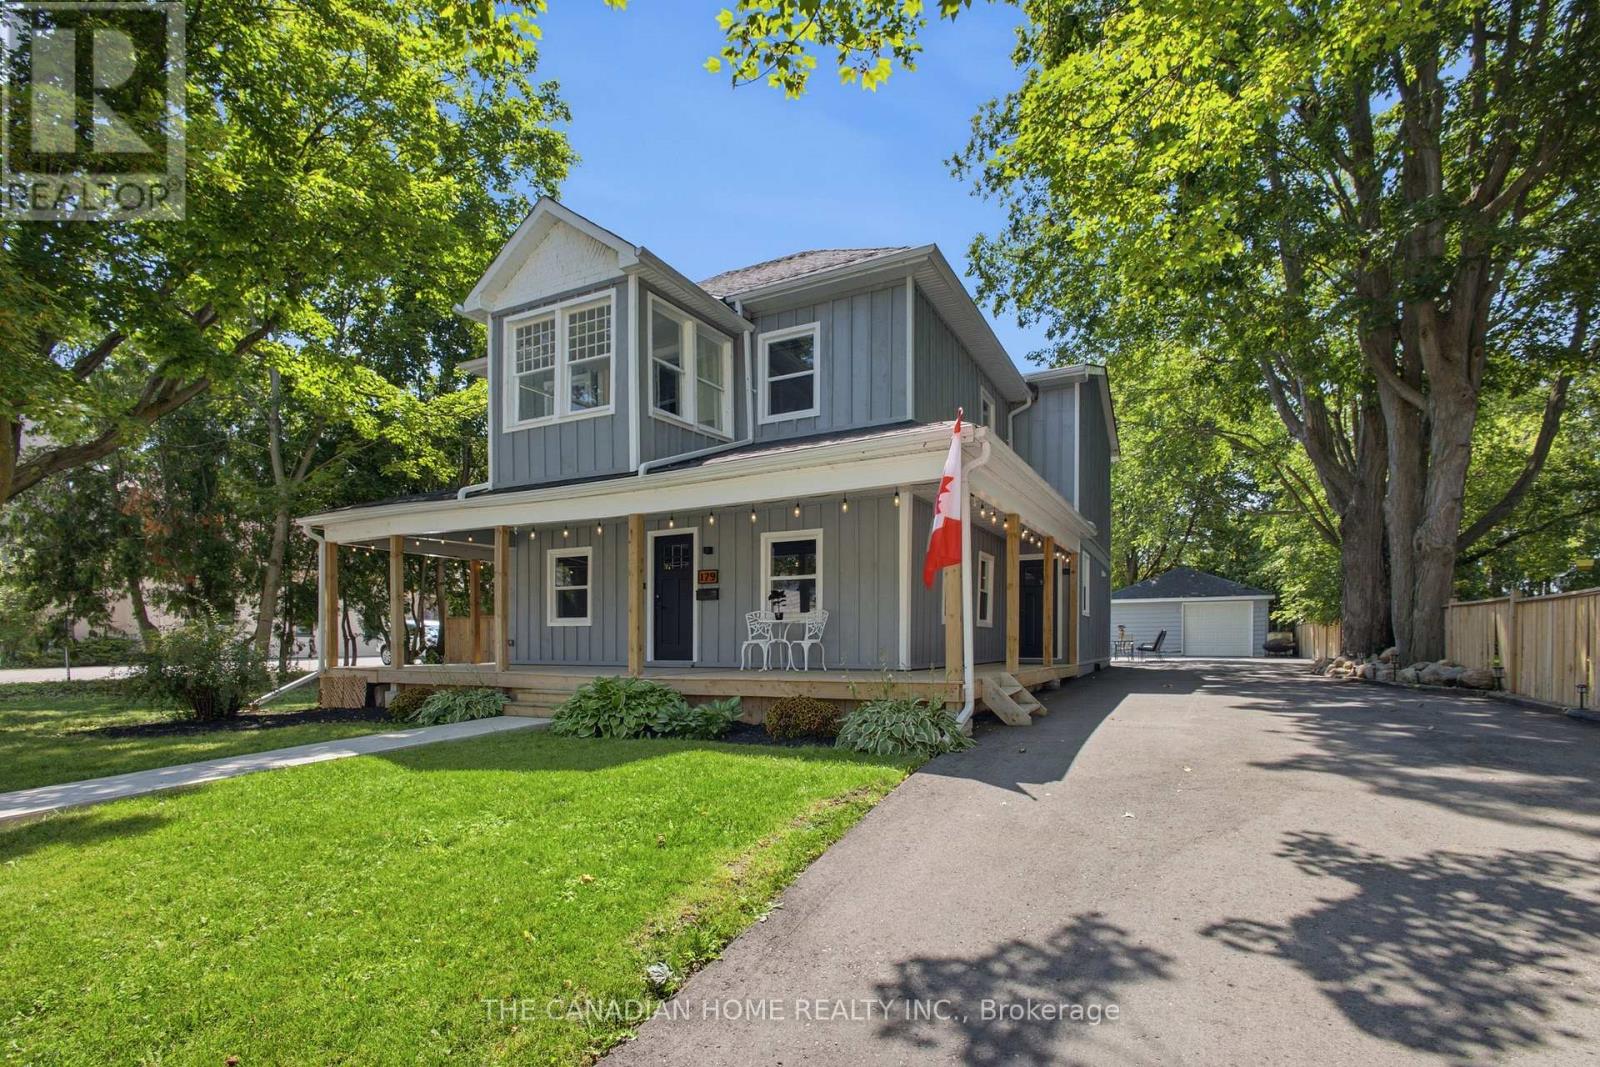
CUSTOM BUILT + LAND + ZONING = OPPORTUNITY! FIRSTLY, as a home owner you can simply enjoy a 2700 sq ft 5 bedroom, 4 bath custom home which perfectly blends farmhouse charm with modern luxury. You can also take an advantage of the large lot and build a pool, a 1200 sq ft ADU, workshop or simply park your trailer, boat, camper with direct access to the back road from your backyard! NEXT, work and live option of using the already submitted Commercial Zoning Permit, you can live in your custom home and build an exterior seperate building for your business with ample parking! FINALLY, as an investor, your options are endless. Rent out the main house or split it into 2 dwellings easily with 3 entrances to the property. Build a secondary basement apt with entrance and parking on the west side of the home, build a separate ADU dwelling up to 1200 sqft (replace garage) with ample amounts of parking for tenants. The garage has a 100 amp panel, HVAC, A/C Unit, gas line and much more! With the Lake, Marina and Beach only mins away this would be the perfect Airbnb or even event space for weddings, events, etc. LASTLY, apply for full use of medical, commercial zoning and use as office, coffee shop, day care, etc!! The house itself has soaring 9 ft ceilings, dream kitchen w Island, stainless appls, w/o to deck with a walk in pantry/servery. Enjoy main floor bedroom or office. Second level features 4 more bedrooms with one having an ensuite bathroom. A sunroom - perfect spot take in a great book or grow an indoor garden! The primary bedroom boasts w/i closet, & spa-like ensuite bath w heated floors. All bedrooms featuring wood flooring, closet space, & pot lighting. Steps to daycare, 2 schools (Keswick PS (French Immersion) & W.J. Watson Public School). Walk to cafes & shops. For lake access a boat ramp mins away at Rayner's Park. A opportunity to live work and play only 45 mins to GTA! City grant temporary mixed commercial use until the final approval is issued. DON'T MISS OUT! (id:15069)
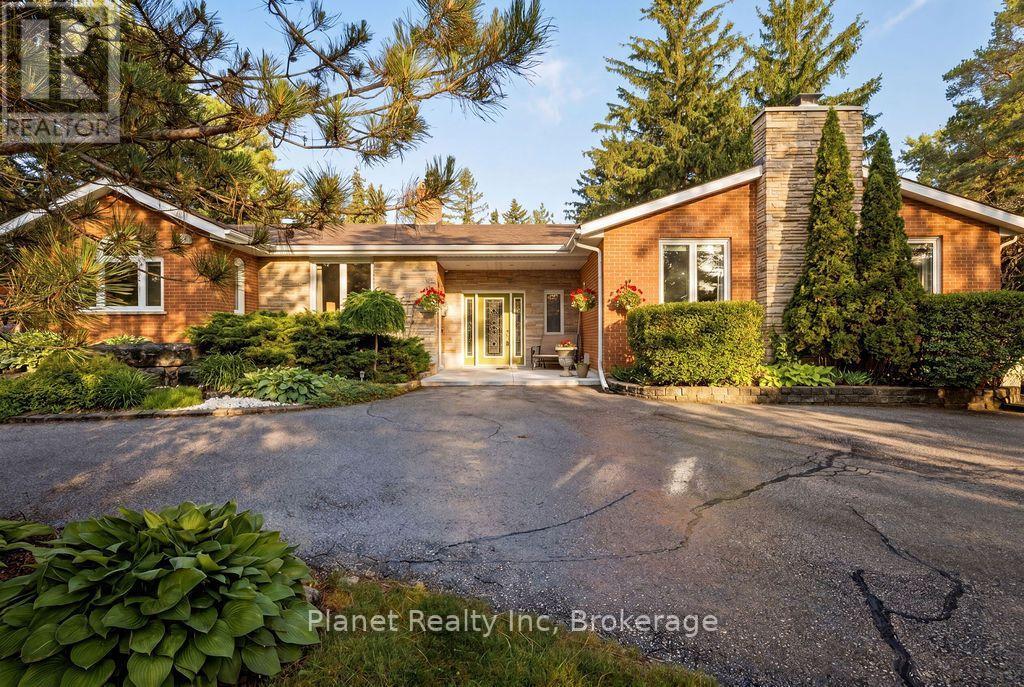
Is life in the country calling your name? It doesn't get any better than this stunning ranch bungalow, set upon just shy of an acre of pristine Puslinch paradise. At nearly 2,500 main floor square feet, you'll love each wing of this home- that's if we can ever get you inside. From its sprawling wrap-around deck, to the sunroom, the bunkie, the fire pit, playground, massive yard & 4-bay garage- we wouldn't blame you for enjoying all your time in the great outdoors. But not to be outdone, the interior of this home exudes opulence from the moment you step into the grand front foyer. The beautiful main floor combines contemporary elegance with just enough country charm to appeal to your desire for warmth, comfort & that feeling of home. The gorgeous master suite offers a walk-in closet, along with a stunning ensuite bathroom, with the ability to walk out to your wraparound for a nightcap or your morning coffee. 2 more bedrooms sit tucked in a separate wing, along with a renovated 2nd full bath, and a private office with bright windows to the east. There's an amazing family room, with a wood burning fireplace, soaring ceilings & an abundance of natural light. Your kitchen features an abundance of thoughtful storage, an eat-in area & an array of modern appliances. The formal dining and living rooms are perfect for hosting the entire family for Sunday dinner or special occasions. Downstairs, you'll find a guest room, bonus full washroom, rec room complete with a bar, gas fireplace & a games room featuring a pool table! The bonus room outdoors is a fantastic home gym, playroom, office or just a quiet spot to sneak away to. The perfect country estate, just minutes to Guelph, Cambridge, Puslinch Lake & the 401; you're right in the middle of it all- but when your windows are open with that fresh air flowing in, you'd certainly never know it. Come explore all 4426 Sideroad 10 has to offer! (id:15069)
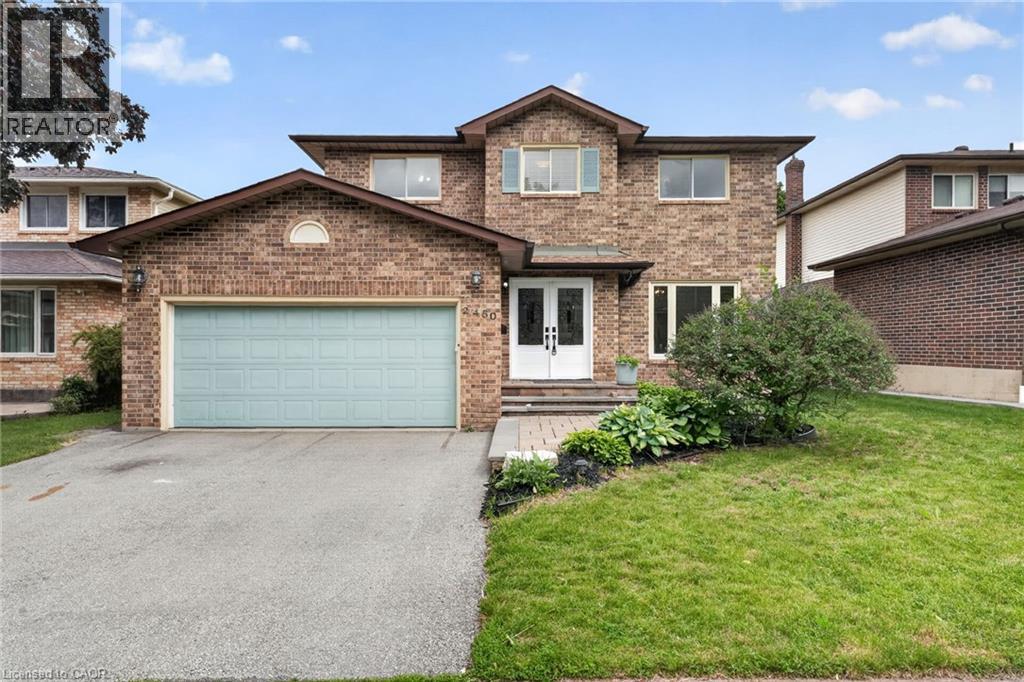
If you're the family looking for room to grow, a neighbourhood you'll be proud to call home, and green space just outside your door, welcome to 2450 Overton Road. Nestled in the highly sought-after, family-friendly community of Brant Hills, just steps from the Greenbelt and minutes to top-rated schools, parks, restaurants, shopping, and convenient highway access, this detached two-storey carpet-free home offers 2,789 sq. ft. of finished living space with 3+2 bedrooms and 3.5 bathrooms. Thoughtfully designed for modern family living, the spacious layout offers exceptional flexibility with generous principal rooms, well-proportioned bedrooms, and a fully finished lower level ideal for guests, a home office, or additional living space. Outside, an expansive raised deck overlooks the fully fenced backyard, creating the perfect setting for entertaining, relaxing, or letting kids and pets enjoy the outdoors. Combining space, functionality, and an exceptional location, this is a home designed to accommodate every stage of family life. (id:15069)