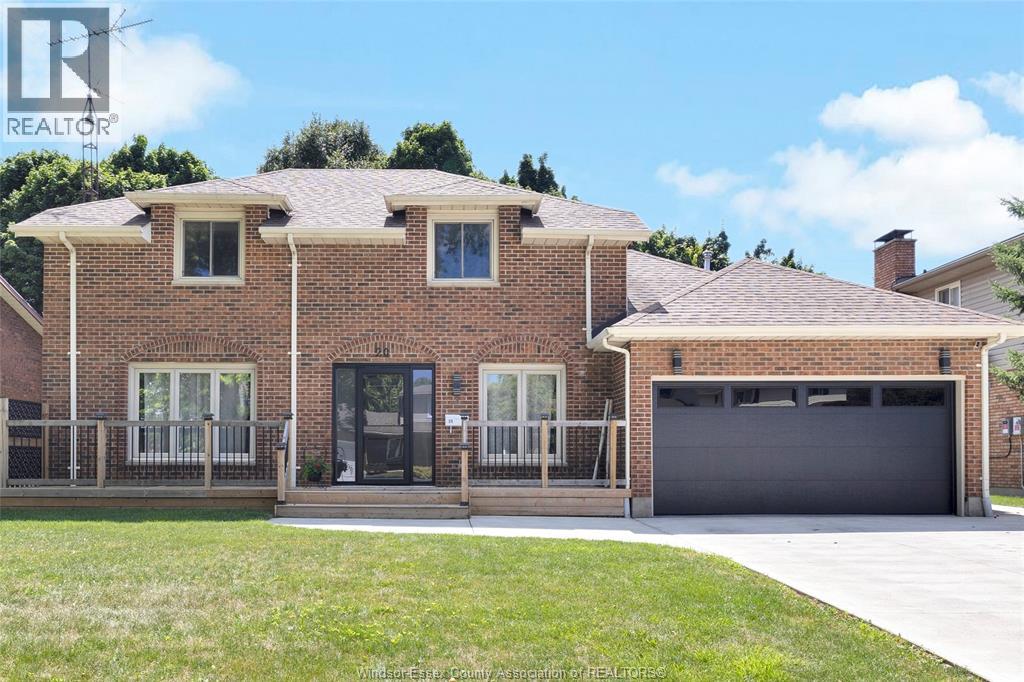
Welcome to 20 Zircon! This stately, fully renovated two-storey full brick home is perfectly tucked away on a quiet cul-de-sac. Completely redone from top to bottom with trendy finishes, this beautifully appointed home offers the perfect blend of style, comfort, and functionality. Enjoy a gorgeous new kitchen(2022), new flooring(2022) throughout, spacious bedrooms, and an abundance of natural light that fills every room. The partially finished basement provides additional living space with endless possibilities. Outside, you'll find a large, fully fenced yard perfect for kids, pets, and entertaining. Move-in ready and located in a desirable family-friendly neighbourhood, this is one you won't want to miss! Epoxy part bsmt and garage (2025) Heated garage, half roof replaced (2019), bsmt waterproof /second sump (2019) furnace/ac (2020) .full list of upgrades in documents. (id:15069)
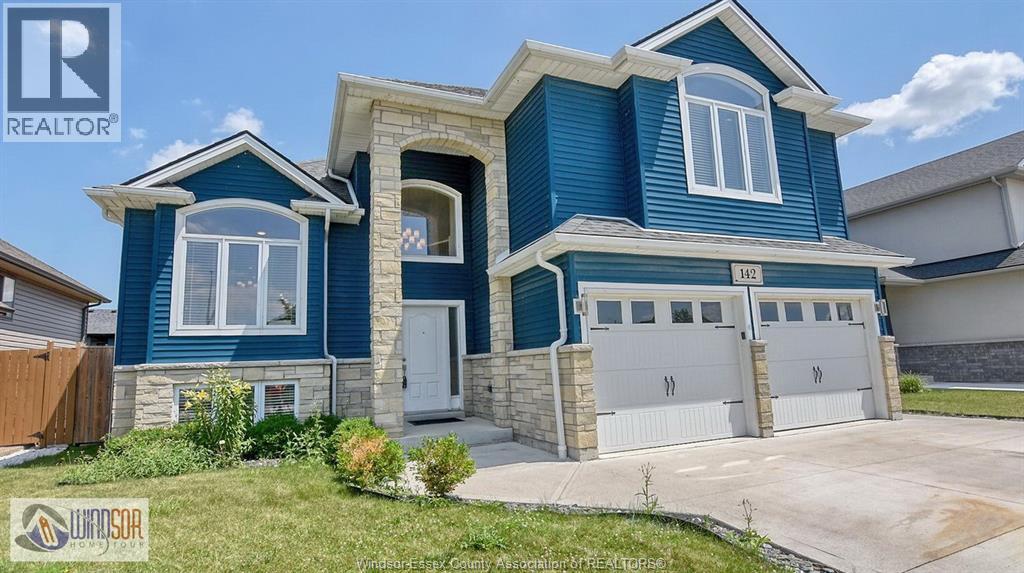
This beautifully built 2018 raised ranch with bonus room features 4 spacious bedrooms, 3 full bathrooms, and a dedicated home office - with immediate possession available. The open-concept main floor impresses with a well-appointed kitchen and bright living spaces. Retreat to the generous primary suite complete with a stunning designer ensuite. Enjoy the attached garage, fully fenced backyard, and quality finishes throughout. (id:15069)
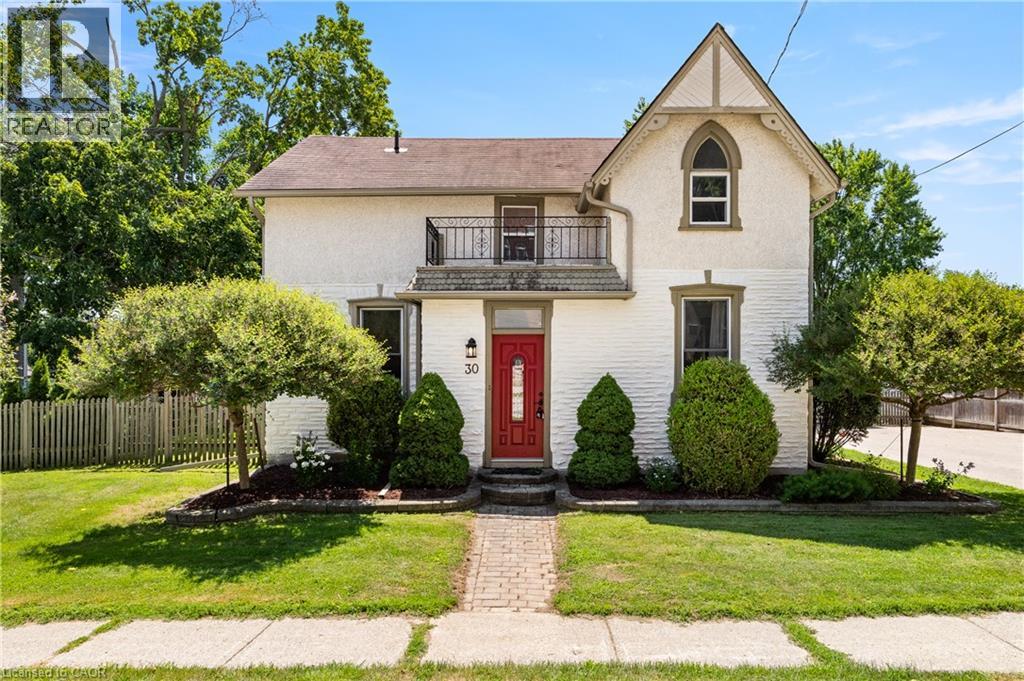
Welcome to 30 John Street W! This character-filled home blends small-town charm with big-time lifestyle upgrades. Set on nearly a 1/3 of an acre with a solar-heated saltwater pool, detached workshop, & thoughtful renovations, it’s a property designed for better weekends & easier living. Check out our TOP 7 reasons why this home is the right fit for you: #7: SMALL-TOWN LIVING: Bright gives you room to breathe, less rushing, more space, & a quieter pace. This home leans right into that lifestyle, starting with a backyard you’ll actually use. #6: BACKYARD & POOL: Your 12' x 25' solar-heated saltwater pool is ready for cannonballs & summer fun. A hot tub, BBQ-friendly deck, & large gazebo create a full outdoor retreat, with plenty of privacy & space for kids or pets. #5: LOVINGLY UPDATED: Move in with confidence. Fresh paint, updated wiring, plumbing, landscaping, new central air (2025), & new main-floor flooring (2026), Plus, new roof shingles will be installed prior to closing mean the heavy lifting is already done. #4: LOT & WORKSHOP: Sitting on 0.294 acres with paved parking for 6–10 vehicles, this property gives you space to spread out. The detached garage offers workshop space, plus a three-season art studio/hobby room & wood shed—ideal for gear, tools, or creative projects. #3: CARPET-FREE MAIN FLOOR: High ceilings, bright windows, and laminate flooring make the main level feel open and easy to maintain. You also have main-floor laundry and a flexible front room perfect as a bedroom or home office. #2: EAT-IN KITCHEN: Granite counters & an open layout keep the kitchen at the heart of the home. Plenty of prep space and seamless flow to the dining & living areas make everyday meals & hosting effortless. #1: BEDROOMS & BATHROOMS: Upstairs offers three bedrooms & a 4-piece bath. The main floor adds a fourth bedroom & another 4-piece bath—ideal for guests, family, or flexible living. A home built for better weekends. That's what makes this one stand out. (id:15069)
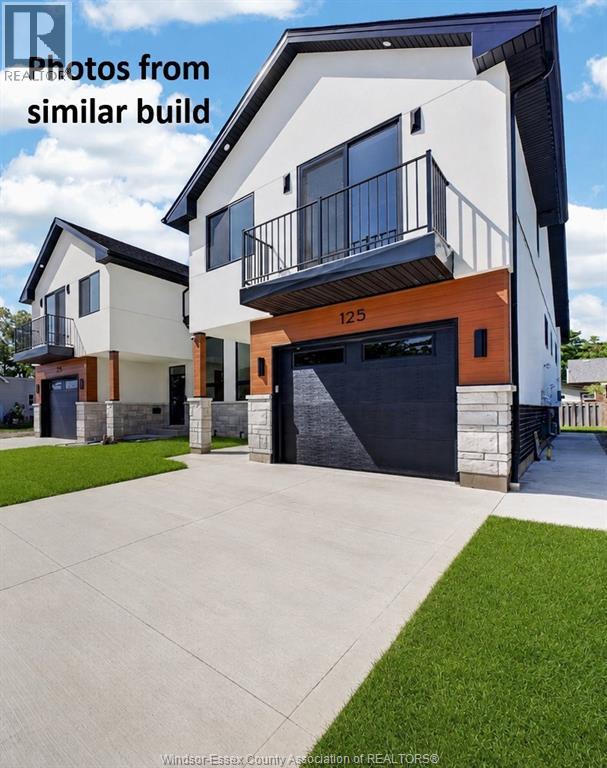
Price with Enhanced HST Rebate applied (APR 1. 2026 TO MARCH 31, 2027) Luxury living in the heart of LaSalle! New Build backed by Tarion Warranty. The open-concept living space is anchored by elegant custom wainscotting detail. Soaring 9ft ceilings and grand 8ft doors. Beautiful kitchen with quartz countertops, ceiling-height cabinets and an oversized patio door. Unwind in your primary retreat—a massive bonus room with custom under-lit display shelving, an ensuite, oversized closet, and a sunset balcony. High-end designer finishes throughout including Engineered Hardwood floors. Grade entrance to basement with 2 additional beds 1 Bath and 2nd Kitchen. 200 AMP. Exterior to be fully complete, including driveway, sod, and a concrete patio with a landing. Ideal for first-time buyers, retirees, growing families, or savvy investors. Walk 2 minutes to LaSalle waterfront, marina, ice rink, event center, pool, parks, tennis, and fishing. (id:15069)
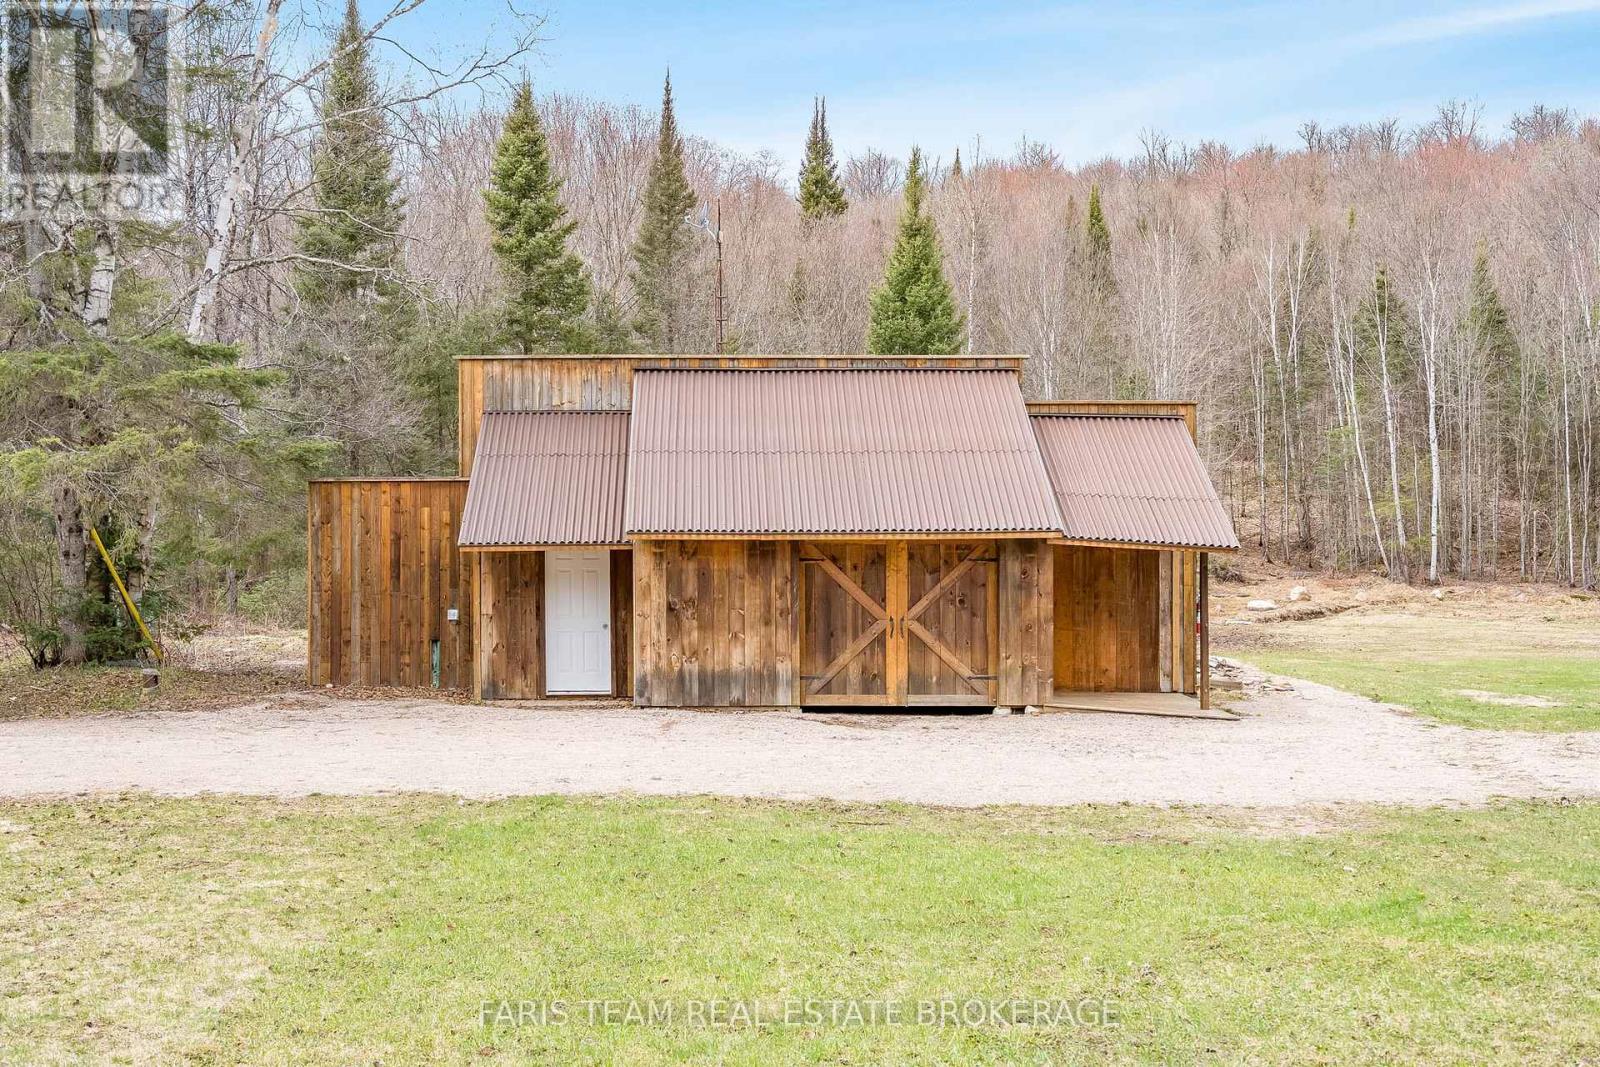
Top 5 Reasons You Will Love This Home: 1) Escape everyday noise and step into your own private wilderness with 200-acres of pristine woodland, offering true peace, seclusion, and the freedom to roam your own land 2) Property comes alive with wildlife, including moose, deer, and birds, and even a beaver pond on-site, creating a rare and breathtaking setting for outdoor enthusiasts or anyone who appreciates nature 3) Endless trails providing opportunities for hiking, ATVing, and exploring in the warmer months, while nearby snowmobile trails make winter just as exciting, offering year-round adventure right at your doorstep 4) Enjoy comfort in the heart of nature with a fully equipped, winterized living space inside a 40' Quonset building, complete with multiple bedrooms, an open-concept living area, a built-in garage, 200-amp service, and a rustic bunkie for guests 5) Located in the beautiful Almaguin Highlands, this property carries a rich legacy dating back to 1883, with the settling of the Waldriff family, and is surrounded by mature hardwoods, a pond, a creek, and adjacent Crown land. 1,132 sq.ft. *Please note some images have been virtually staged to show the potential of the home. (id:15069)
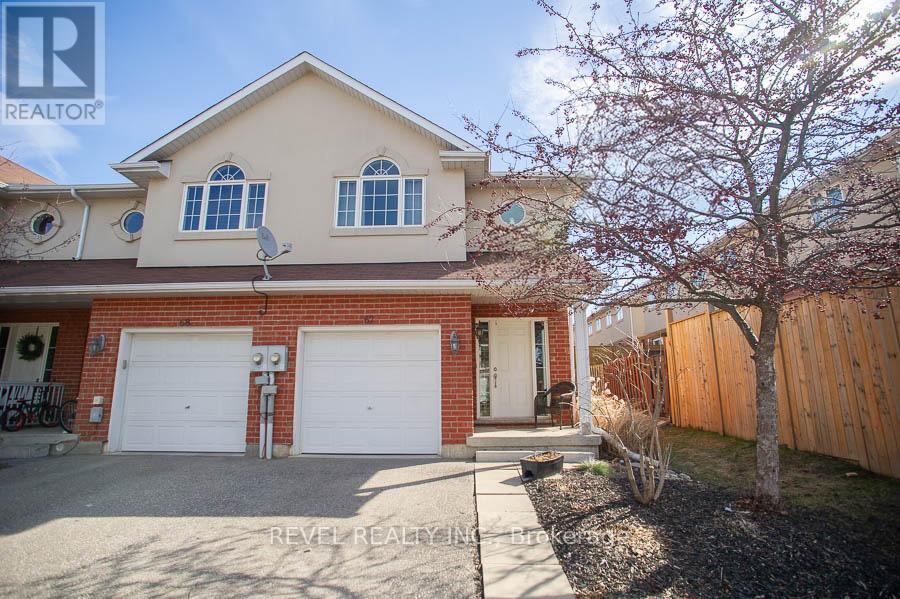
Attention First-Time Buyers & Investors! Welcome to your next chapter at 67-20 McConkey Crescent. This beautiful end-unit townhouse is perfectly situated in a quiet, centrally located complex just minutes from local shopping, schools, parks, and convenient highway access - making everyday living easy and accessible. This well-maintained home offers 3 bedrooms and 2.5 bathrooms with a bright, functional layout designed for both comfortable living and entertaining. The main floor features an open-concept design with laminate flooring throughout, seamlessly connecting the kitchen, dining area, and spacious living room. The kitchen offers medium-tone cabinetry, mosaic tile backsplash, stainless steel appliances, ample cabinet and counter space, and a small island perfect for meal preparation. The adjoining dinette comfortably accommodates a dining table, while the bright living room provides a welcoming space to relax with patio doors leading to the fully fenced backyard and large deck - ideal for summer entertaining. Upstairs, the primary bedroom offers a generous retreat with laminate flooring, a large walk-in closet, and a private 4-piece ensuite bathroom. Two additional bedrooms feature large windows and closets, providing flexible space for family, guests, or a home office. A second 4-piece bathroom completes the upper level. The finished basement provides a spacious rec room with sconce lighting, creating a great secondary living or entertainment space. This home is move-in ready and ideal for first-time buyers, investors, or anyone looking for low-maintenance living in a desirable neighbourhood. (id:15069)
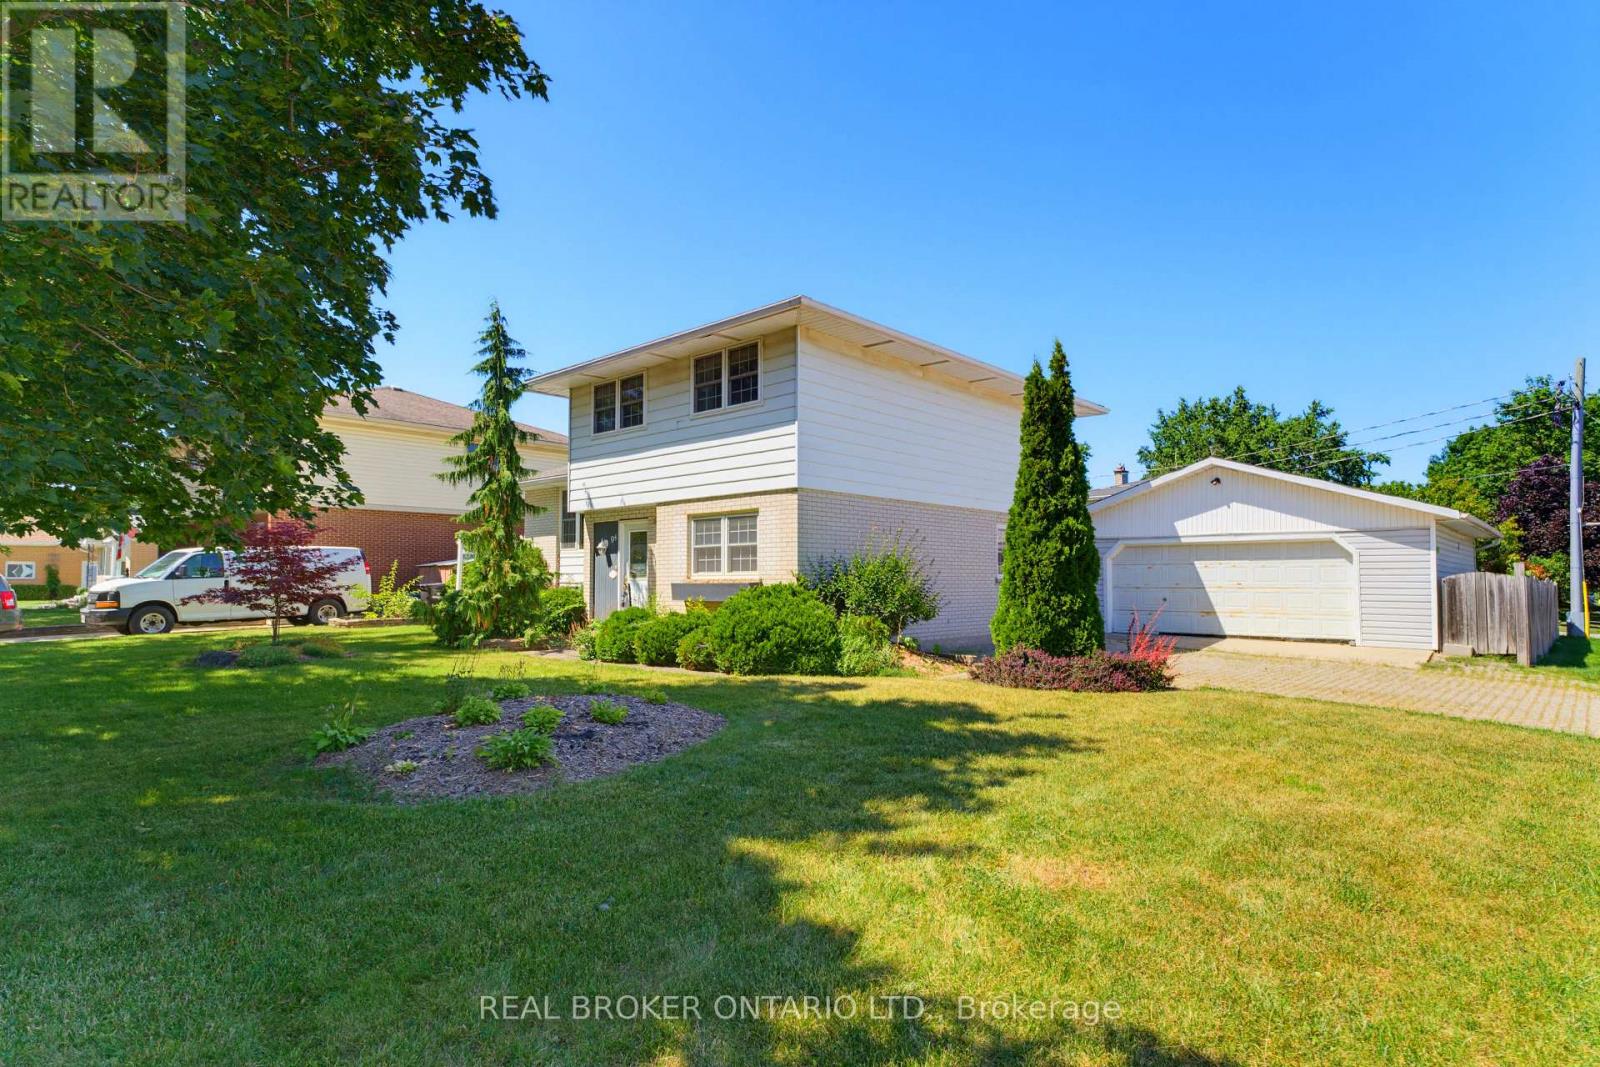
Tucked in the heart of Elmira and just steps from schools and parks, this well-cared-for sidesplit offers the space, storage, and outdoor living that growing families and hobbyists dream about.Inside, the open-concept kitchen flows straight out to a composite (Trex) deck with gazebo - perfect for morning coffee or evening dinners al fresco. The main level also offers a great office space, ideal for anyone working from home. Upstairs, you'll find three spacious bedrooms with hardwood flooring (one currently carpeted), sharing a 4-piece bathroom. The primary bedroom features a walk-in closet for added convenience. In total, the home offers 3 bedrooms and 3 bathrooms.Outside is where this property truly shines. Unwind on the composite deck under the gazebo, or gather around the firepit and enjoy the tranquil pond in the patio area. For the hobbyist or handyperson, there's a double car garage that doubles as a workshop, complete with an attached garden shed. A detached 24' x 24' garage - with shingles replaced in 2017 - includes a heated 9' x 11' room, perfect for a workshop, studio, or extra storage, plus a separate garden shed with a concrete floor for even more storage options.This is a rare combination of comfortable family living and exceptional outdoor and storage space, all within walking distance to schools and parks in one of Elmira's most desirable pockets. (id:15069)
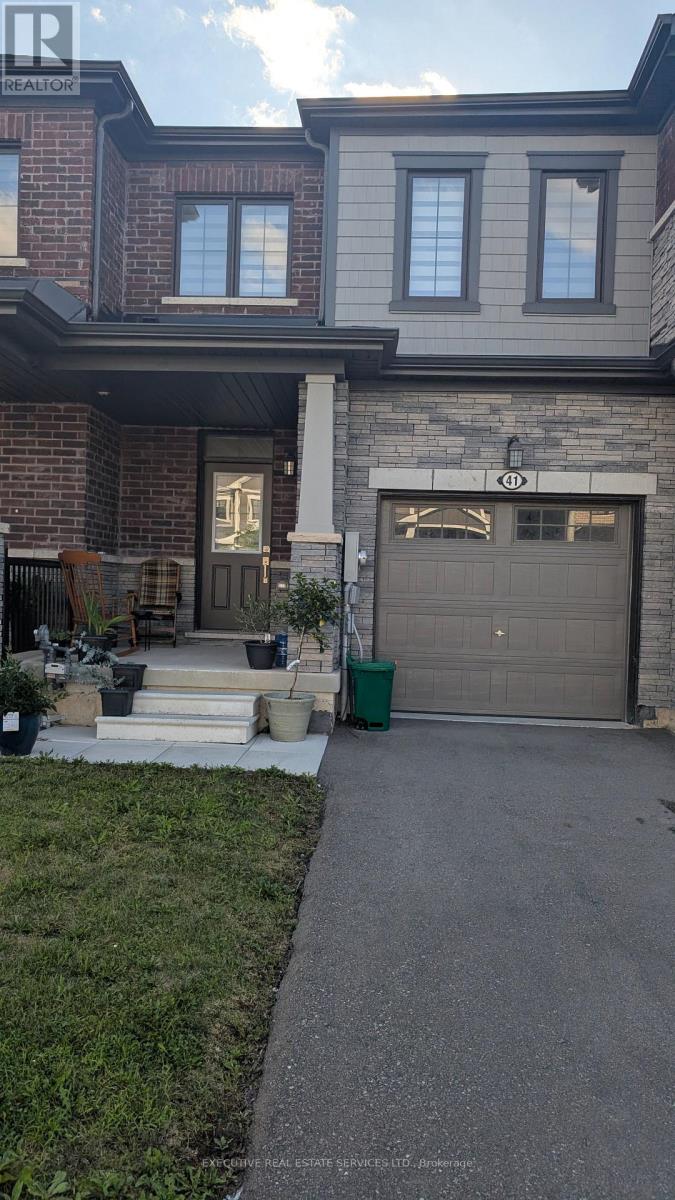
Welcome to this stunning freehold townhome in the highly sought-after Calderwood Community, offering the perfect blend of modern design, comfort, and convenience. This beautifully maintained home features a bright open-concept layout with upgraded hardwood flooring, a spacious great room, a sun-filled dining area with walk-out to a private balcony, and a stylish kitchen complete with upgraded cabinetry, stainless steel appliances, a pantry, and a large breakfast bar. Upstairs, you'll find three generously sized bedrooms, including a luxurious primary suite with a walk-in closet and private ensuite, while the additional bedrooms offer ample closet space and large windows that fill the home with natural light. With direct garage access and an unbeatable location just minutes from Brock University, Niagara College, schools, parks, shopping, restaurants, Clifton Hill, and major highways, this exceptional property is an ideal opportunity for families, first-time buyers, and investors alike. (id:15069)
Set in the heart of Wellesley, this elegant all-brick exteriror bungalow offers comfort, flexibility, and thoughtful design throughout. The main floor features 10-foot ceilings in the living and dining areas, crown moulding, LED pot lights, hardwood flooring, and programmable in-floor heating in all ceramic areas. The kitchen is both stylish and functional, with quartz countertops, 42-inch upper cabinets, pot drawers, an undermount stone sink, pantry, under-cabinet lighting, and a sun tunnel for added natural light. The mudroom is currently used as a convenient home office. The lower level is ideal for entertaining, with an open layout free of support pillars, full-size windows, a wet bar, 4-piece bathroom, surround sound TV area, walkout to the covered patio, and a programmable Energy Star rated fireplace. With a walk-up to the garage, separate entry, private patio, separate laundry areas, and potential kitchen conversion, the home also offers excellent options for in-law or multi-generational living. Come experience the comfort, versatility, and charm this Wellesley bungalow has to offer. (id:15069)
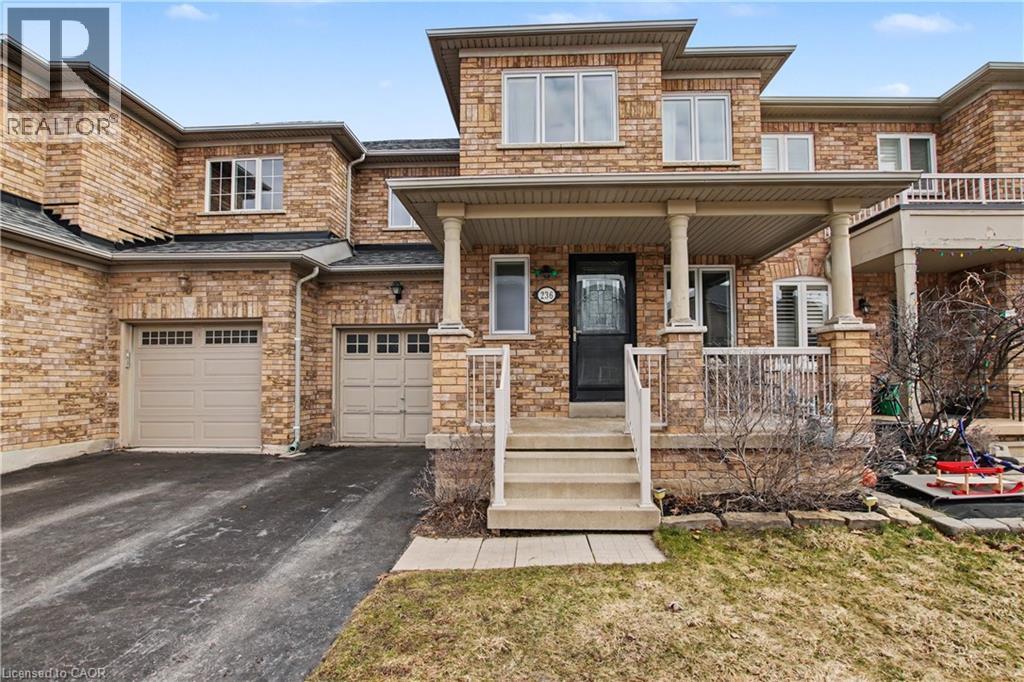
Welcome home to this beautiful 3 bed freehold townhome! Amazing location, close to amenities and backing on to Fitzgerald park. Sit out and relax on the spacious covered porch. Enter into the inviting foyer overlooking the generous living room with gorgeous barn board accent wall and newer flooring. This level also boasts a 2 piece powder room. Continue into the large, updated , eat in kitchen with quartz counters and access to the private rear yard , backing onto park space. The second level features three large bedrooms and a four piece main bath. The spacious primary bedroom also has a four piece ensuite and large walk in closet. Recent windows throughout. The unspoiled basement is waiting for your touches. Steps to schools, parks, shopping and many restaurants. Access to the 401 is minutes away. Get out and explore the spectacular Niagara escarpment, go skiing or fishing at Kelso or enjoy one of the many other conservation areas this region has to offer. You will love living at 236 Fitzgerald Cres! Shingles 2021, Windows 2024, Kitchen updated 2024 (id:15069)
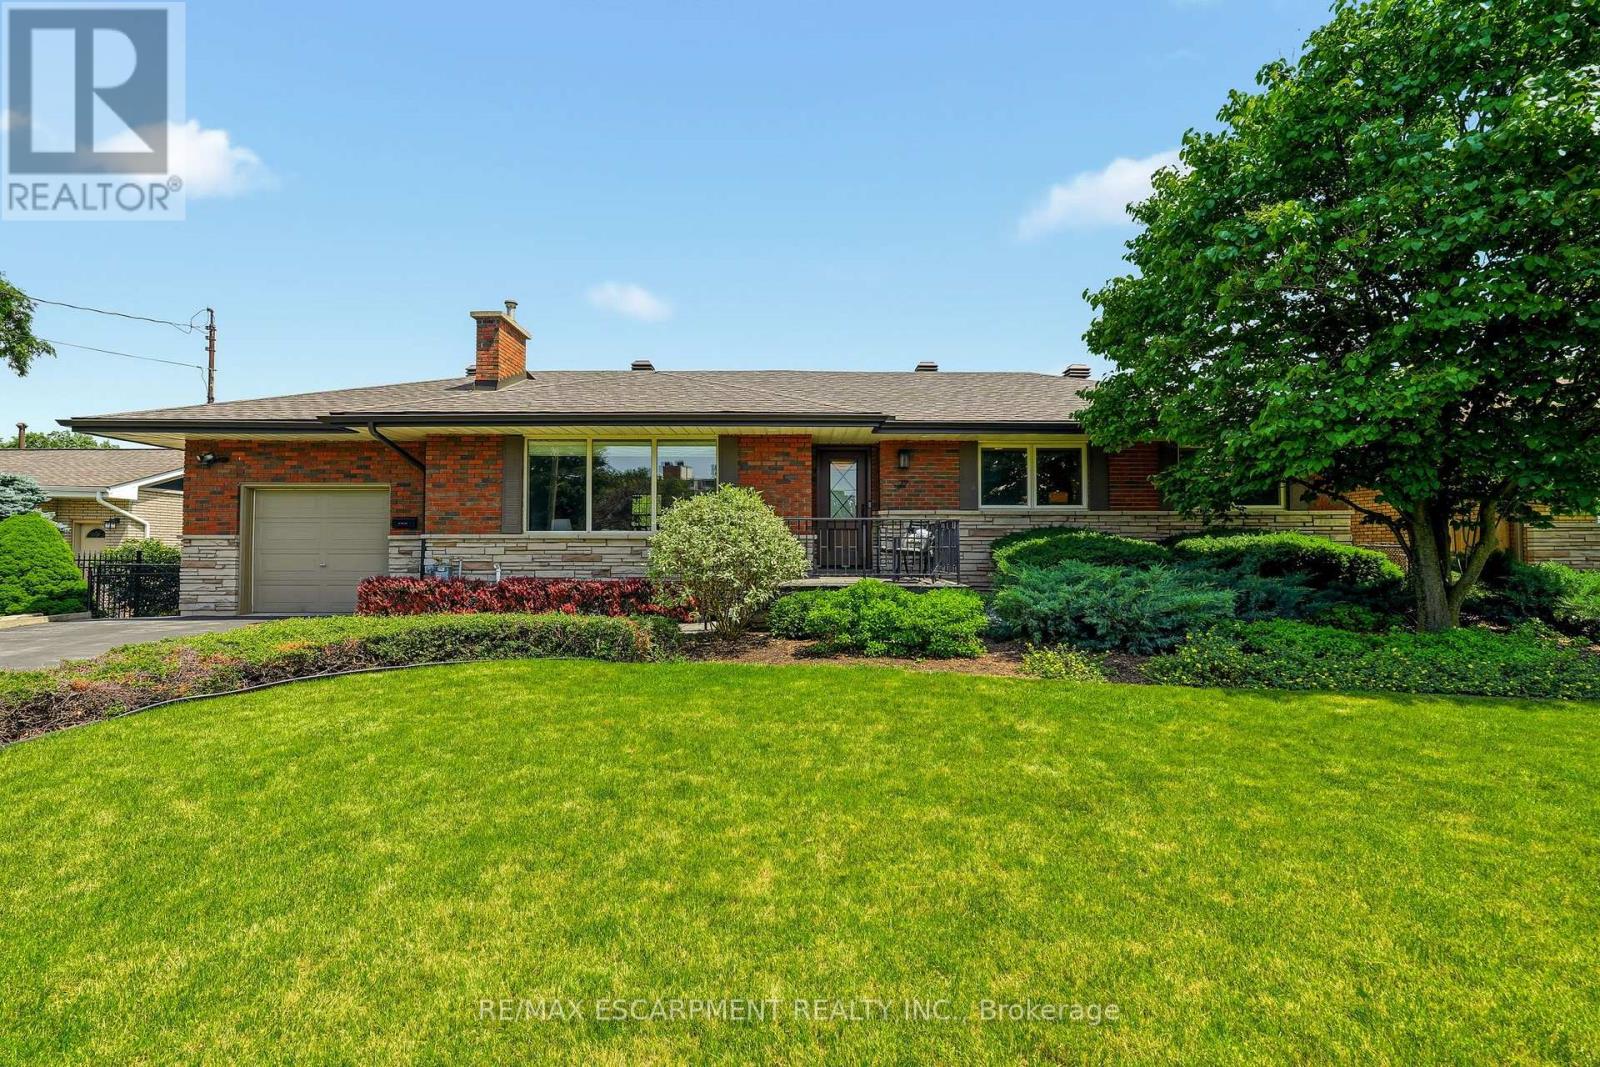
Welcome to 27 Brentwood Drive, a well-loved bungalow in the sought-after Cherry Heights neighbourhood of Stoney Creek, nestled beneath the Escarpment. Offering 3+1 bedrooms and 2 full bathrooms, this home has the space and flexibility to work for a variety of lifestyles. Enter through the beautiful solid front door into a spacious bungalow with a layout that flows effortlessly from room to room. The sunken family room is bright and inviting, featuring a huge front window that fills the space with natural light and offers plenty of room to gather, relax, and unwind. From there, the main floor continues seamlessly into the separate dining room and oversized eat-in kitchen, creating a layout that feels both open and functional while still giving each space its own purpose. One of the standout features is the oversized eat-in kitchen, with plenty of room for a large table where family and friends can gather. High ceilings and an abundance of windows fill the space with natural light, while the separate dining room gives you even more room for hosting holidays, dinners, and special occasions. Outside, the beautifully landscaped and fully fenced backyard feels like its own private retreat. Enjoy views of the Escarpment, a generous grass area, established cherry and pear trees, and a dedicated space ready for a patio where you can sit back, entertain, or simply enjoy the surroundings. Located in a mature, family-friendly neighbourhood close to schools, parks, walking trails, shopping, and highway access, 27 Brentwood Drive offers a rare combination of space, natural light, beautiful outdoor living, and an incredible location under the Escarpment. (id:15069)
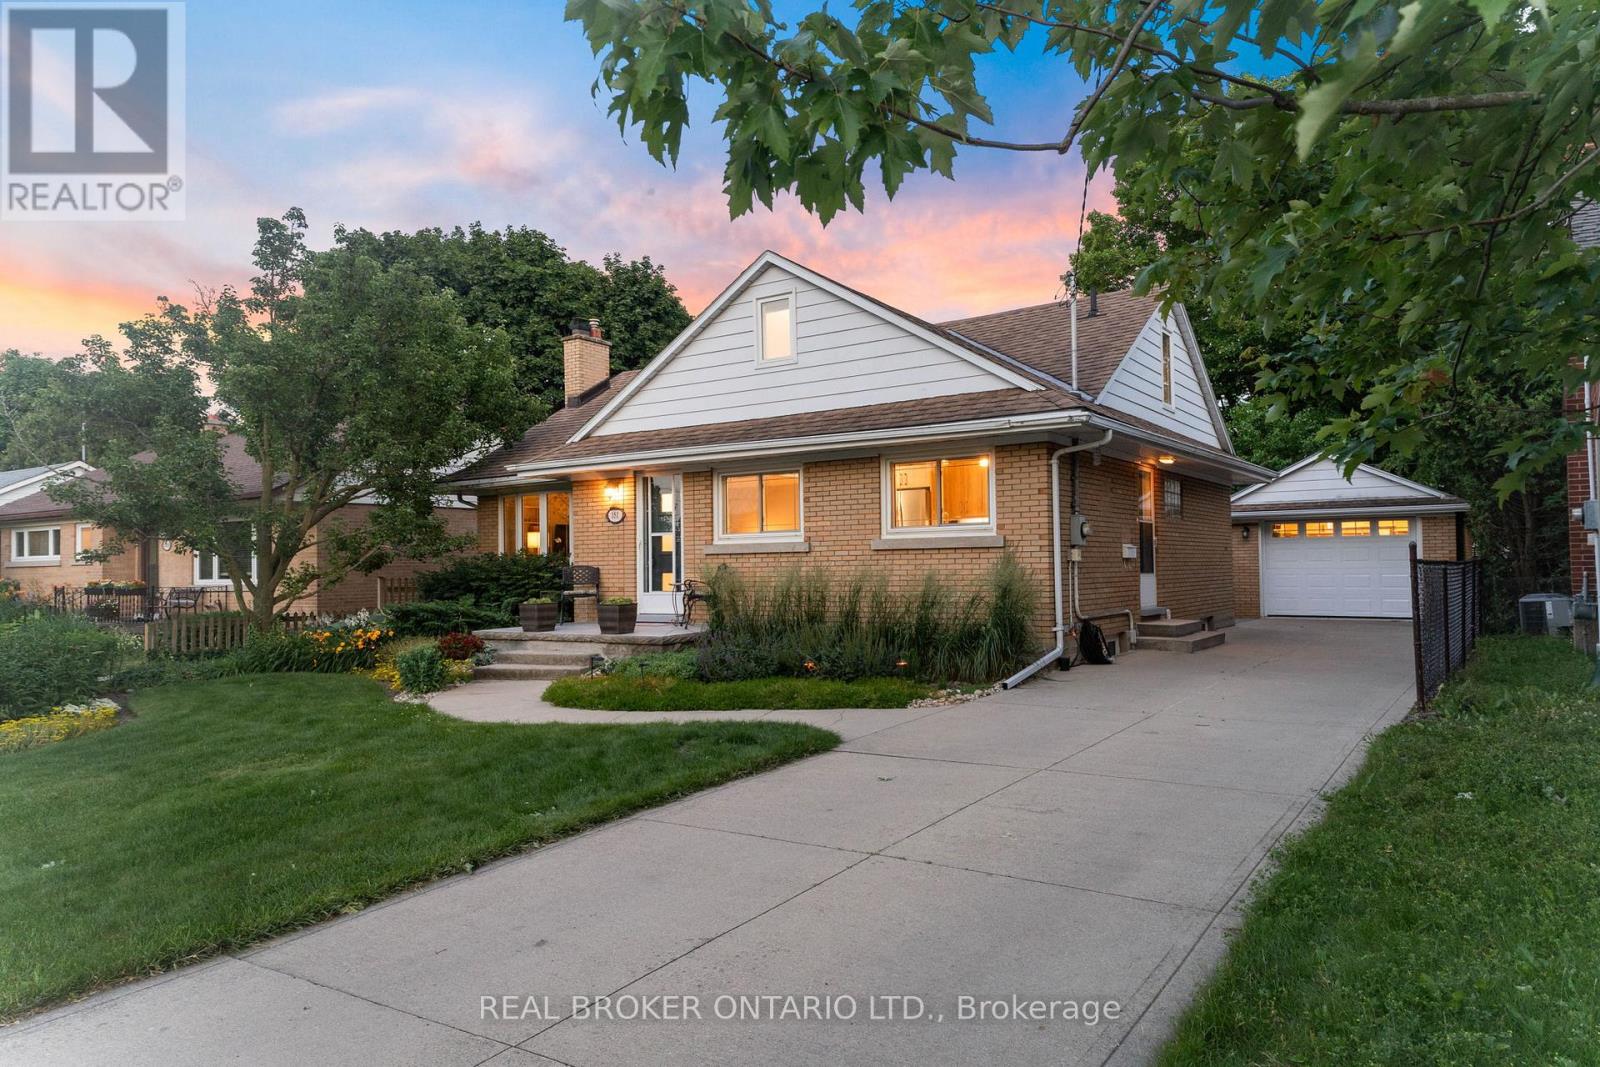
Welcome to 181 Rodney Street - a beautifully maintained all-brick bungalow tucked into one of Waterloo's most desirable pockets. From here, you're just minutes from Uptown Waterloo's beloved cafes, boutique shops, and restaurants, with quick highway access for an easy commute.This spacious 5-bedroom home strikes the perfect balance of classic charm and thoughtful updates. The main floor features 3 generous bedrooms and gleaming hardwood flooring installed in 2016, all set against professionally landscaped grounds that make a lasting first impression.Upstairs, a versatile loft bedroom offers flexible space - perfect as a guest suite, home yoga studio, or a blank canvas to make your own.Downstairs, the fully finished basement adds a 5th bedroom and a cozy gas fireplace, creating a warm retreat for cooler months.The kitchen was professionally redesigned in 2020 with elegant quartz countertops, and both bathrooms were tastefully renovated in 2017. Outside, enjoy an exposed aggregate walkway in the backyard, a detached garage, a 10' x 10' workshop, and additional sheds - offering exceptional storage and workspace for hobbies, tools, or projects.Major mechanicals have been well maintained throughout: furnace and A/C (2018, recently serviced), an owned hot water tank (2024), and a Napoleon fireplace serviced in 2025 - giving you true peace of mind for years to come. This is Uptown Waterloo living at its finest - walkable charm, everyday convenience, and a home that's been genuinely loved. (id:15069)