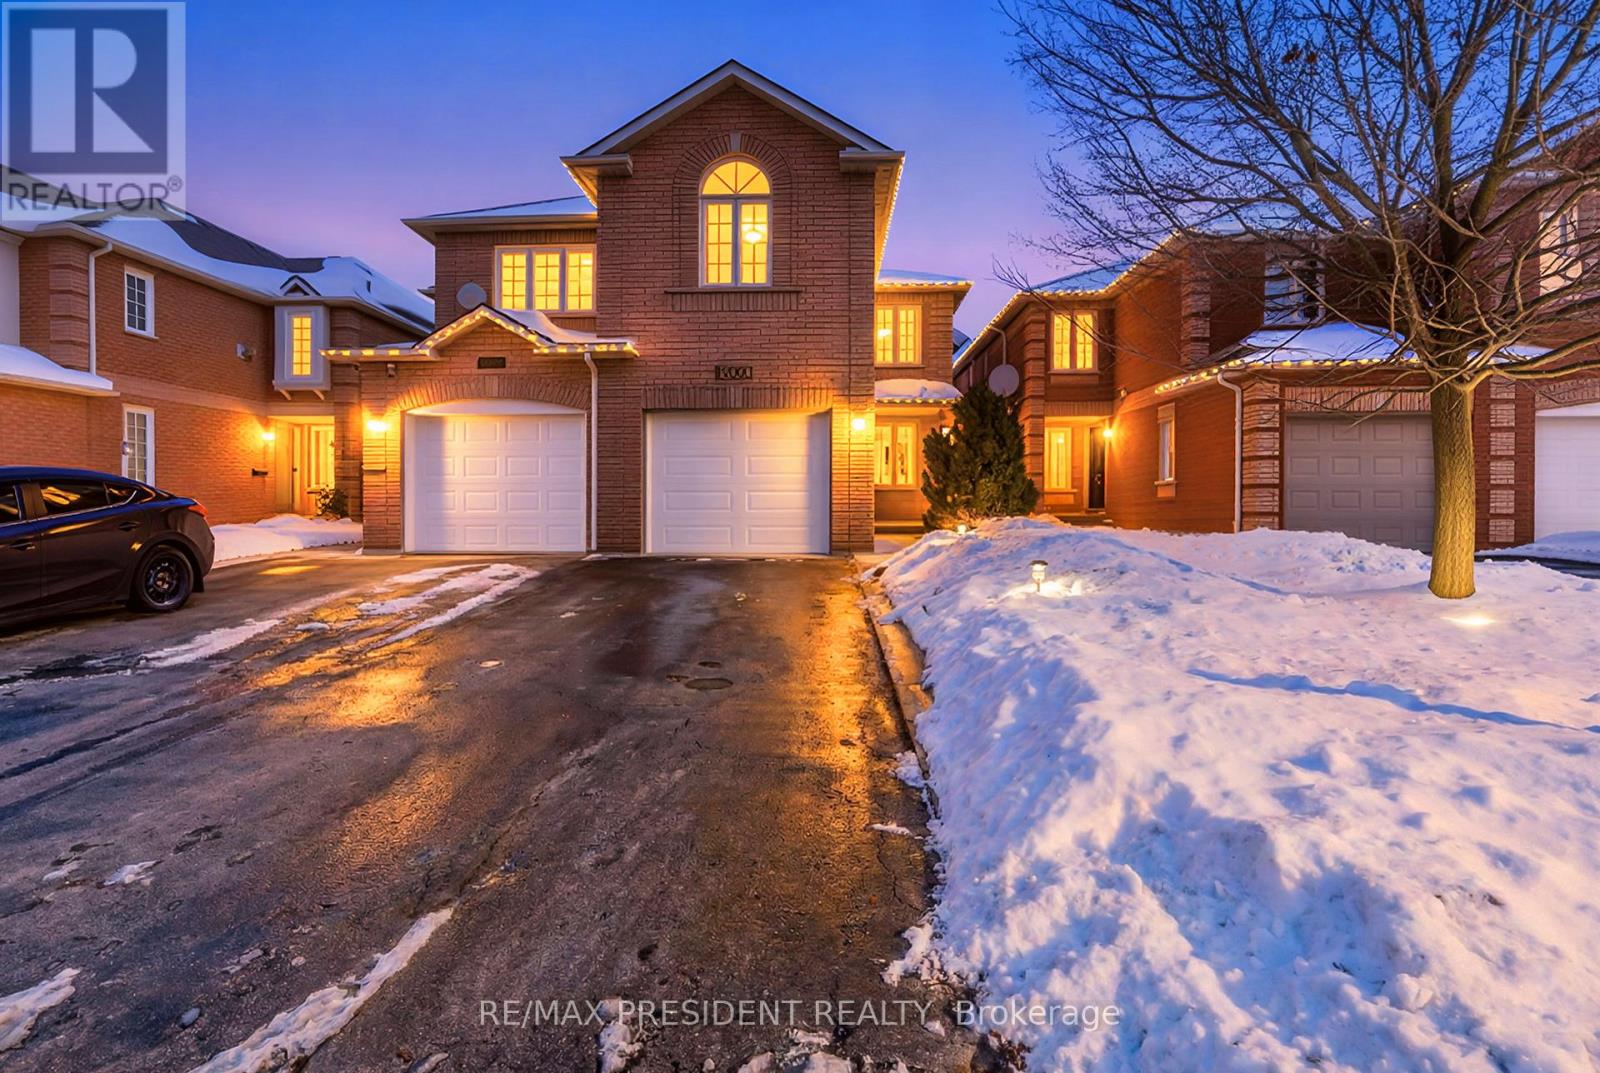
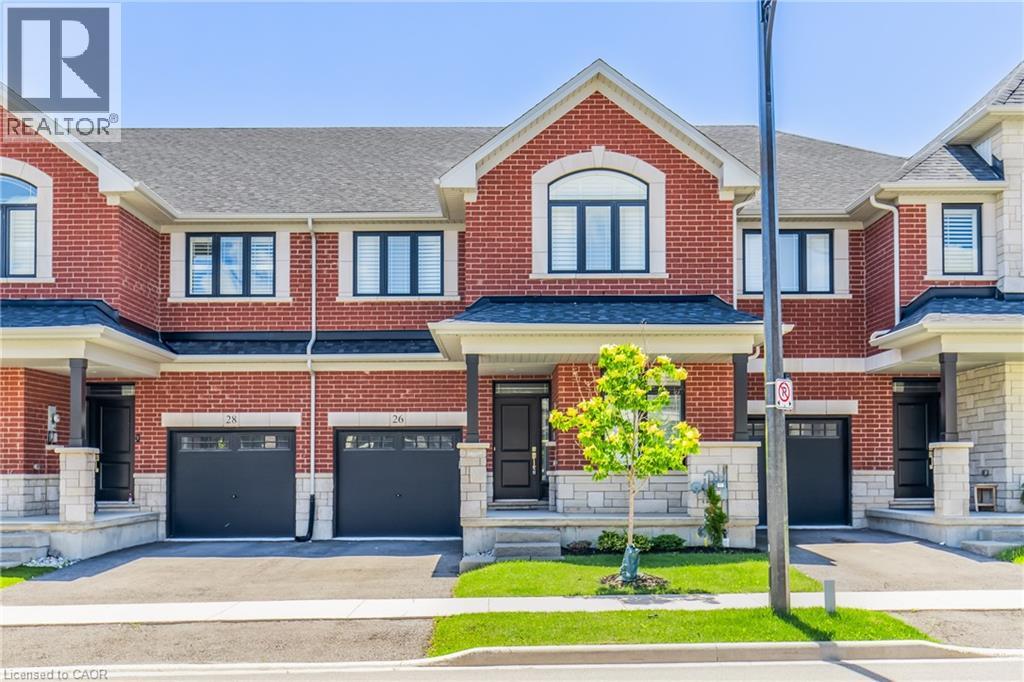
Welcome to this tastefully updated and freshly painted home, ideally situated in one of the most sought-after neighborhoods. This property features three generously sized bedrooms along with a fully finished lower-level in-law suite offering a bedroom, full bathroom, living area, and kitchen-perfect for extended family or added living flexibility. The well-planned layout includes a bright living room, a dedicated dining space, and a warm family room with a gas fireplace, ideal for entertaining or unwinding. The contemporary kitchen is highlighted by granite countertops, a sleek new backsplash, and stainless steel appliances installed in 2023. Recent upgrades throughout the home include new flooring, modern light fixtures, pot lights, a stylish staircase with custom spindles, renovated bathrooms, a new A/C and furnace (2023), and a new garage door (2023). Conveniently located within walking distance to schools, daycares, parks, and scenic trails, with quick access to Highways 401 and 407, shopping, and everyday conveniences. (id:15069)
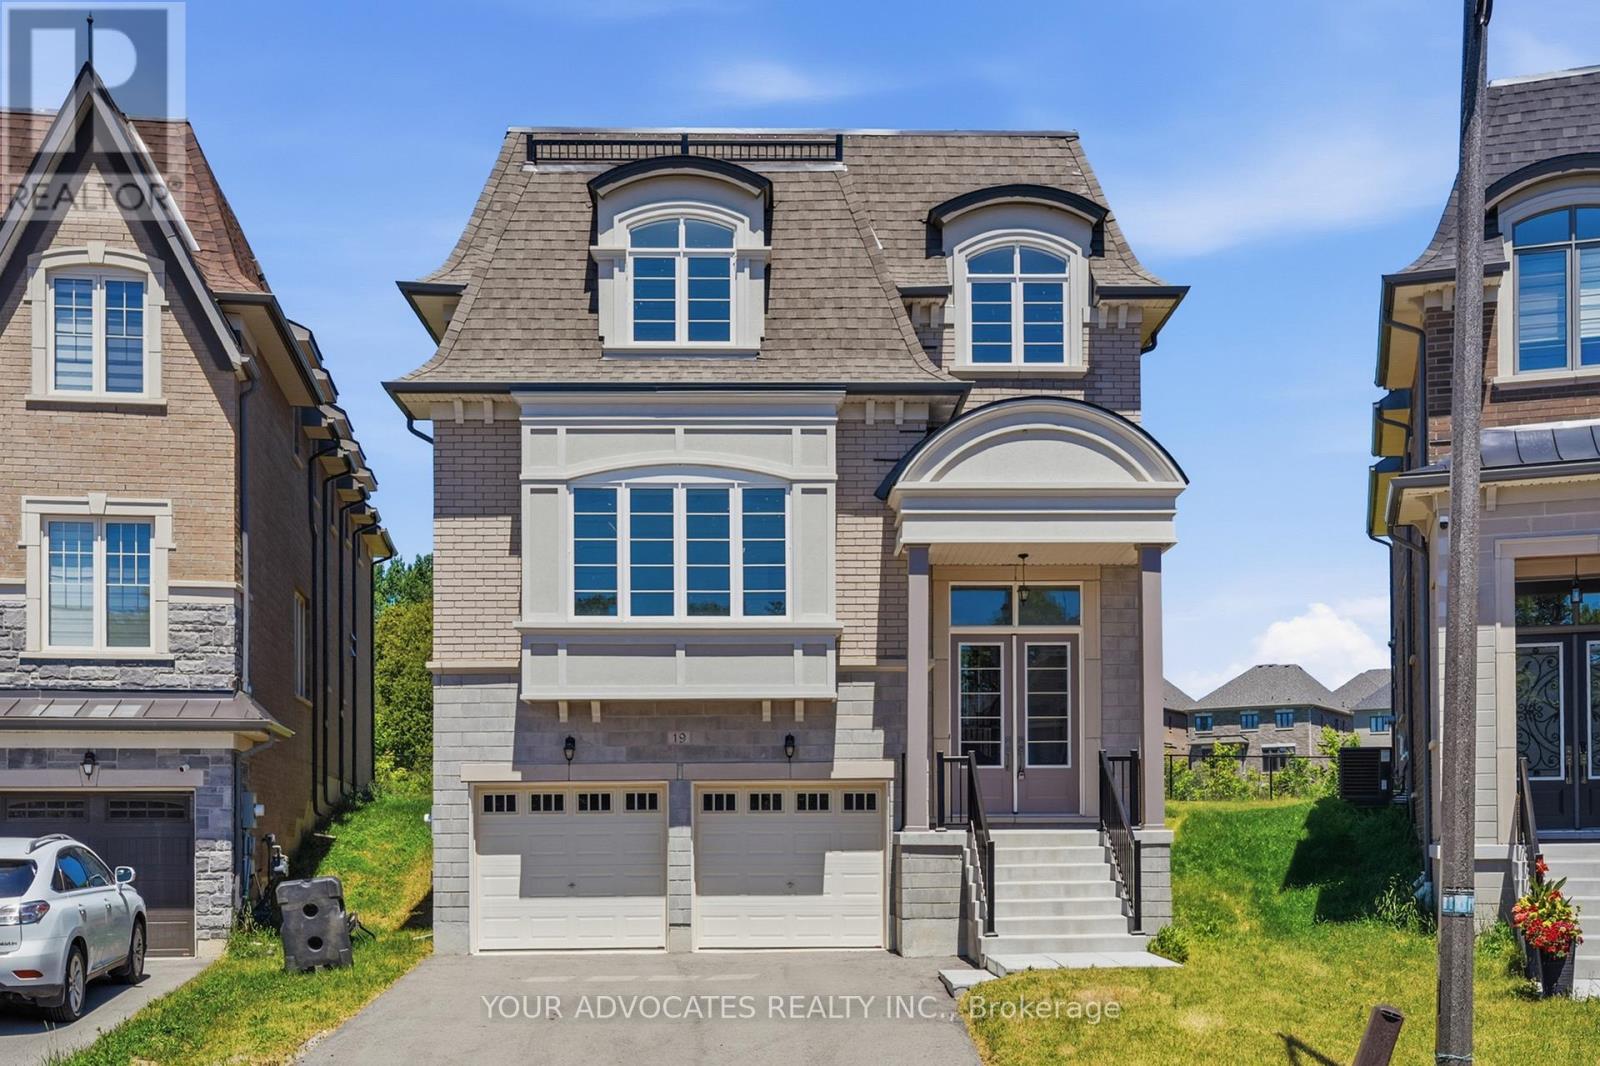
Welcome to 19 Swamp Sparrow Crt. This luxurious 3,337 SQ FT home is located in a prestigious private court in Caledon East. This brand-new 4-bedroom home with a striking French-inspired Mansard roof offers refined living. Bright open-concept layout with elegant principal rooms. Timeless beautiful white kitchen with walk-through servery and walk-in pantry. Formal living and dining areas. Family room with gas fireplace. Main floor den is Ideal for work or study. All four bedrooms feature private ensuites. The spacious primary retreat offers dual walk-in closet and a spa-inspired 5-piece bath. Convenient second-floor laundry. Set on a premium pie-shaped lot backing onto greenspace, offering privacy and tranquility just minutes to Caledon Ski Club, Caledon Golf Club, Great schools, Bolton & Orangeville.(pricing is net of HST rebate) Home is fully warranted by Tarion. Some images have been digitally staged. This beautiful home is vacant for easy viewing. (id:15069)
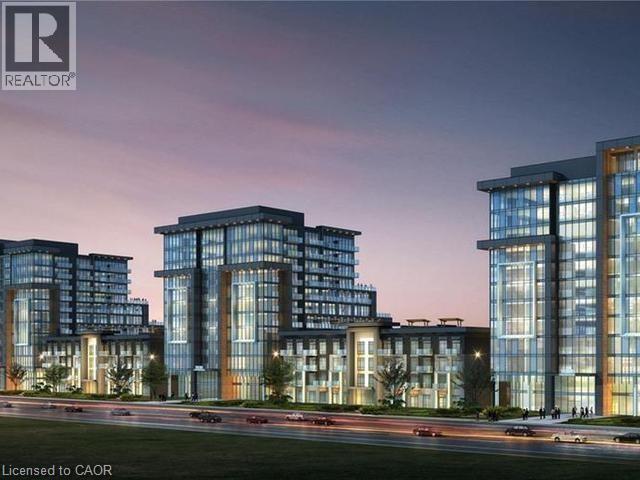
Brand New Condo 470 Dundas St E, Waterdown. Upgraded vinyl floors throughout, upgraded tile in bathroom. Kitchen upgrades: brand new stainless steel appliances, breakfast bar, tile backsplash. Large bedroom with floor to ceiling window. In-suite laundry with washer/dryer. Private Juliette balcony with escarpment view. One owned parking space, storage locker plus allocated bike storage. Trend 1 by award-winning New Horizon. Ultimate blend of modern comfort and convenience with open concept design. Fabulous amenities including party rooms, fitness facilities and rooftop patios with BBQs. Near quaint downtown Waterdown, shops, restaurants, local trails for biking/hiking. Only 10 min from Aldershot GO Station, 15 min from downtown Burlington and 18 min to Hamilton. (id:15069)
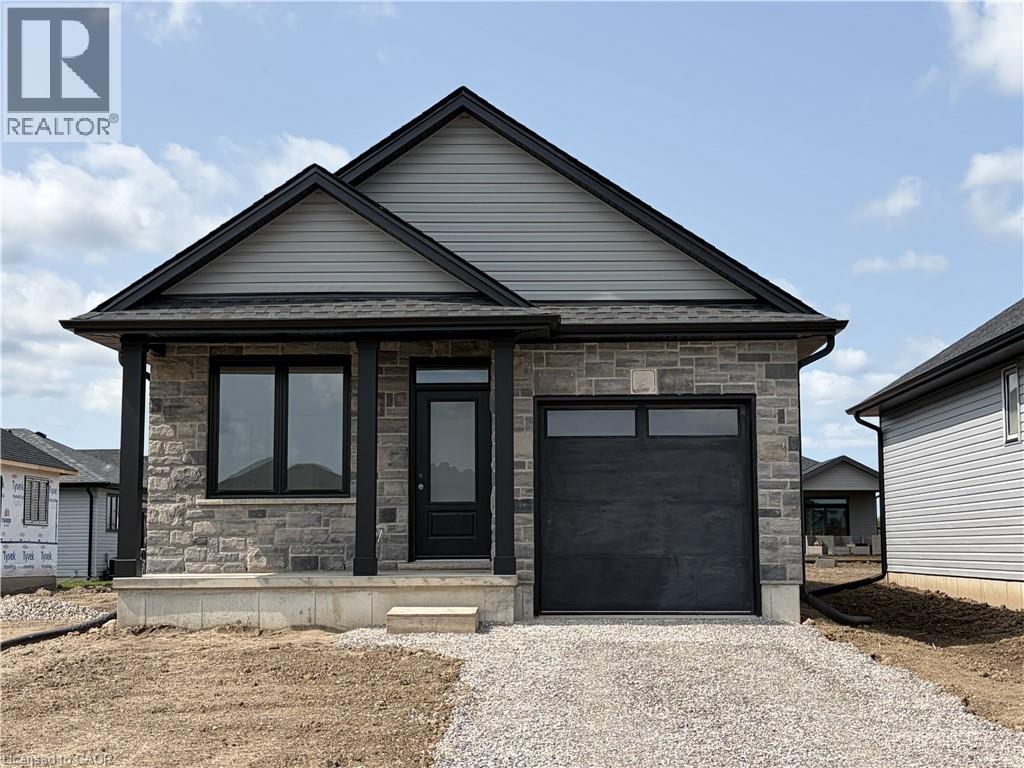
Ready in 90 Days – Still Time to Choose Your Finishes! Welcome to this beautifully crafted 1,130 sq. ft. bungalow in the highly desirable Jarvis Meadows community by EMM Homes. Featuring 2 bedrooms and 2 full bathrooms, this thoughtfully designed home offers the perfect blend of comfort, style, and low-maintenance living. The smart floor plan provides generously sized bedrooms with excellent separation for added privacy, complemented by elegant 3-piece and 4-piece bathrooms. The bright, open-concept layout seamlessly connects the designer kitchen, dinning room and great room, creating an inviting space that is perfect for everyday living and entertaining. Premium finishes include luxury vinyl flooring, quartz countertops, and a timeless brick and siding exterior that delivers exceptional curb appeal. The full basement is roughed in for a future 3-piece bathroom, offering endless possibilities for additional living space as your needs evolve. With 90-day occupancy and time still remaining to personalize your interior finishes, this is a fantastic opportunity to own a brand-new home tailored to your style in one of Jarvis' most sought-after communities. Price shown reflects proposed enhanced HST rebates, buyer must qualify, HST applies in addition to price. Pictures shown are from a previous model home. (id:15069)
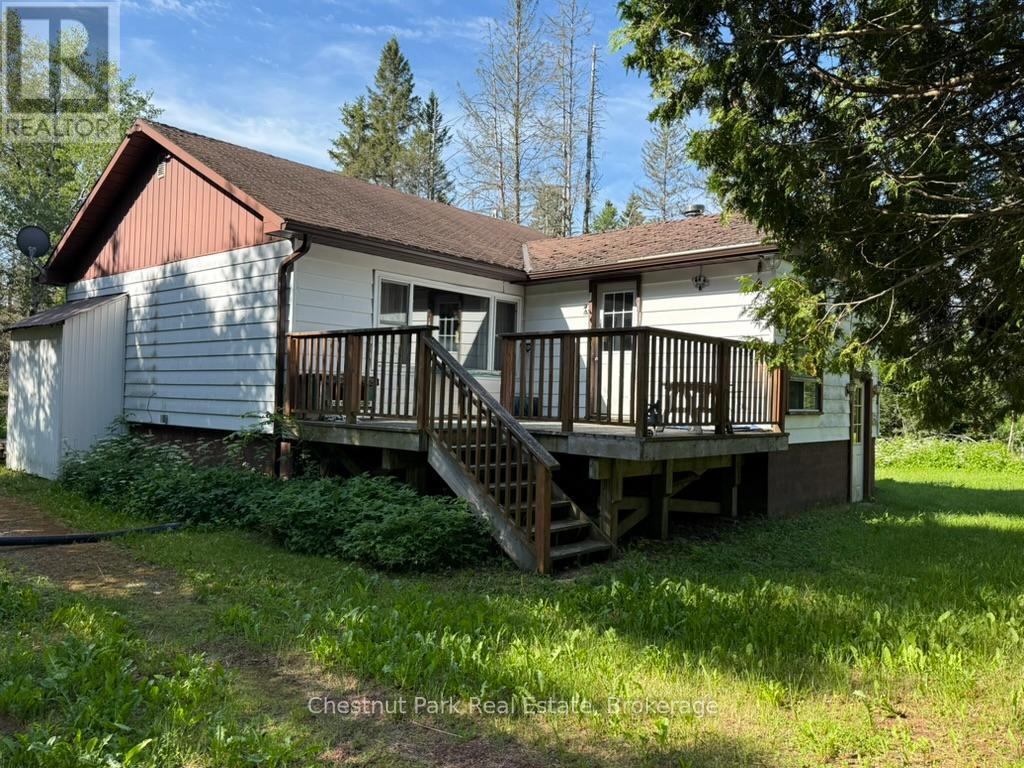
Opportunity awaits with this raised bungalow on a 0.37-acre lot in picturesque Ryerson Township. Set on a level 100' x 150' property fronting on year-round maintained Midlothian Road, this home offers plenty of potential for buyers looking to renovate, update, and create their own vision. Built around 1960, the home features 2 bedrooms, 1 bathroom, and a full partially finished basement. Heating is provided by oil-fired hot water heat, with the added comfort of a wood stove. The property is serviced by a drilled well and septic system and offers parking for up to four vehicles. Enjoy the peace and privacy of a rural setting surrounded by farmland, while still being just 6 minutes from downtown Burk's Falls. The area is well known for its abundance of outdoor recreation opportunities, including boating, hiking, snowmobiling, ATV trails, and cottaging. Burk's Falls is a welcoming, family-friendly community offering everyday conveniences such as grocery stores, restaurants, banking services, local shops, the LCBO, hardware store, library, arena/community centre, and public school. Conveniently located just 30 minutes from Huntsville and approximately one hour from North Bay.This estate sale property is being sold in "as is" condition with no representations or warranties whatsoever. A great opportunity for investors, renovators, or anyone looking to build equity in a desirable rural location. (id:15069)
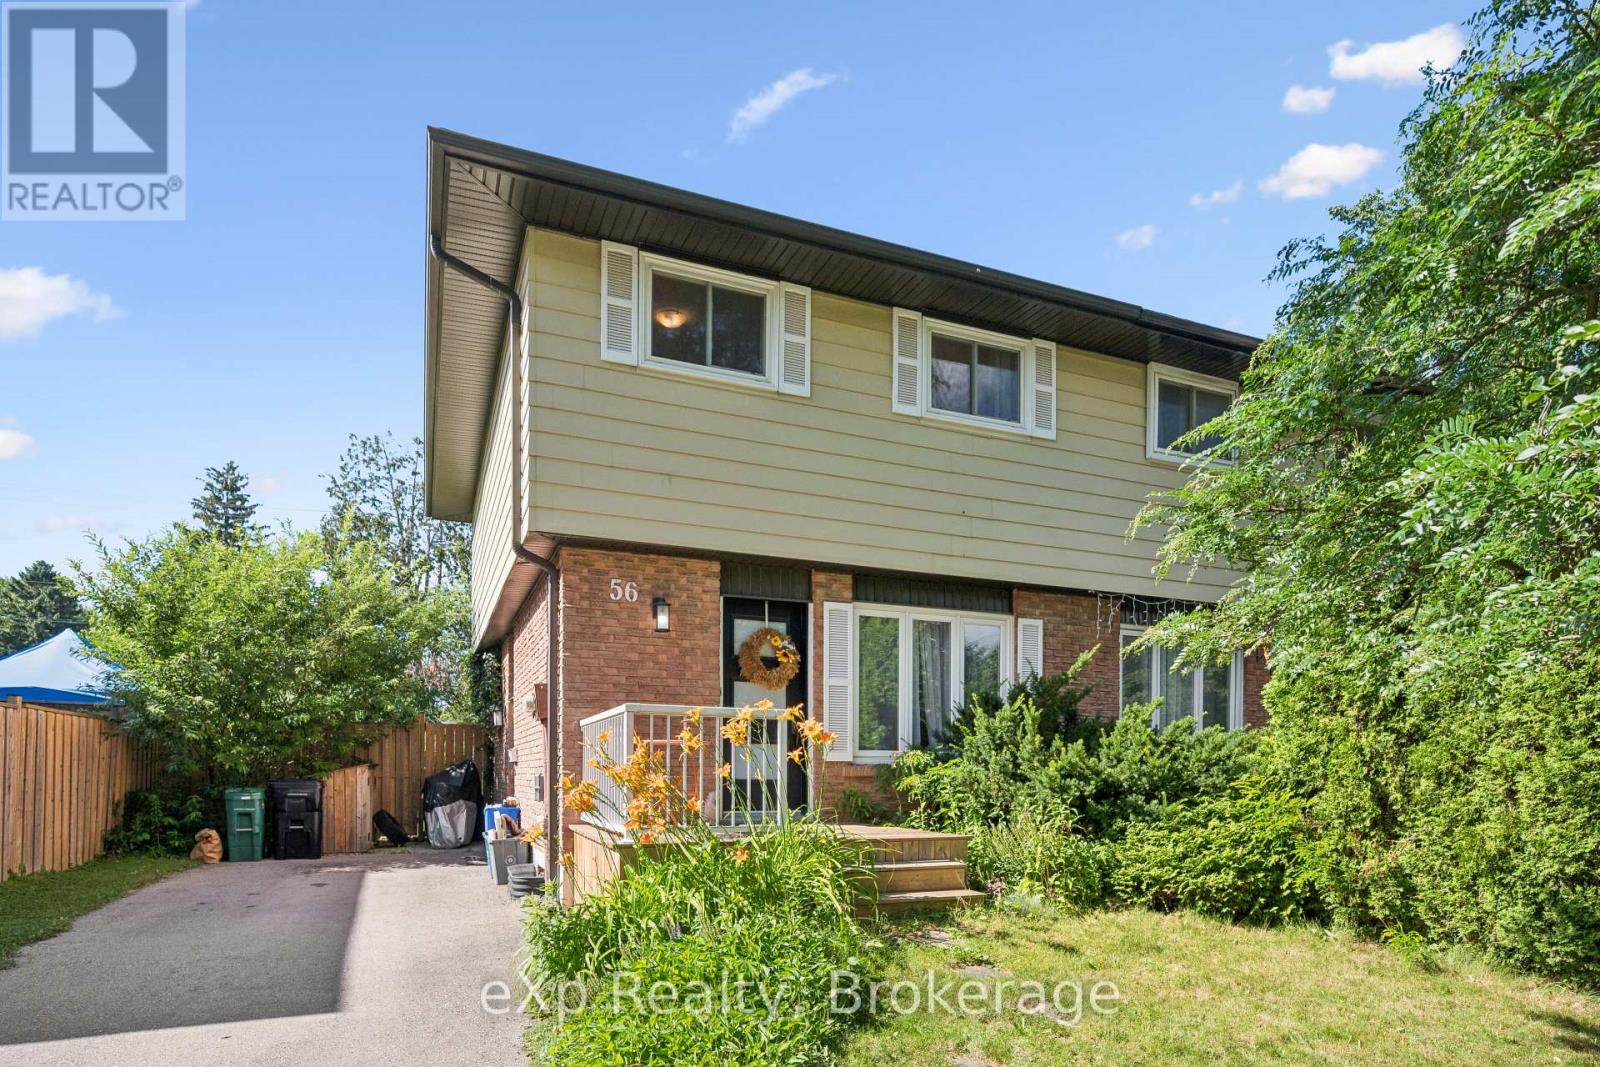
Welcome to 56 Bretz Avenue, tucked away on a quiet, family-friendly street in a fantastic location right across from Victoria Park! This charming freehold semi-detached home offers over 1,300 sq. ft. of finished living space and sits on an impressive 150 ft deep lot with a huge, private backyard surrounded by mature trees. Inside, you'll find a bright and inviting living room flowing into the spacious kitchen and dining area, complete with a custom built-in bench and fridge unit, making it the perfect space for everyday living and entertaining. Step outside to the backyard deck, ideal for BBQs, relaxing, and enjoying the peaceful setting. Upstairs features three generously sized bedrooms, a spacious landing with full-height ceilings, and a 4-piece bathroom. The partially finished basement adds valuable living space with a rec room and updated 2-piece bathroom. Lovingly maintained and extensively updated, this home offers peace of mind with a roof (2016), windows (2017), kitchen (2015) with updated backsplash (2019), appliances (2015) and washer/dryer (2017), upstairs flooring (2017), main floor and basement flooring (2019), exterior and interior doors (2019), light fixtures (2019), fresh paint (2019), asphalt driveway (2019), fence (2020), front porch (2020), shutters (2020), sheds (2020), and professionally refreshed gardens and landscaping (2020). Ideally located just minutes to Highway 401, Wellington Road 32, schools, parks, grocery stores, shopping, the beautiful Chilligo Conservation Area, and only a short drive to Guelph. A wonderful opportunity to own a move-in-ready home in an exceptional location!! Available for immediate vacant possession after August 1st! (id:15069)
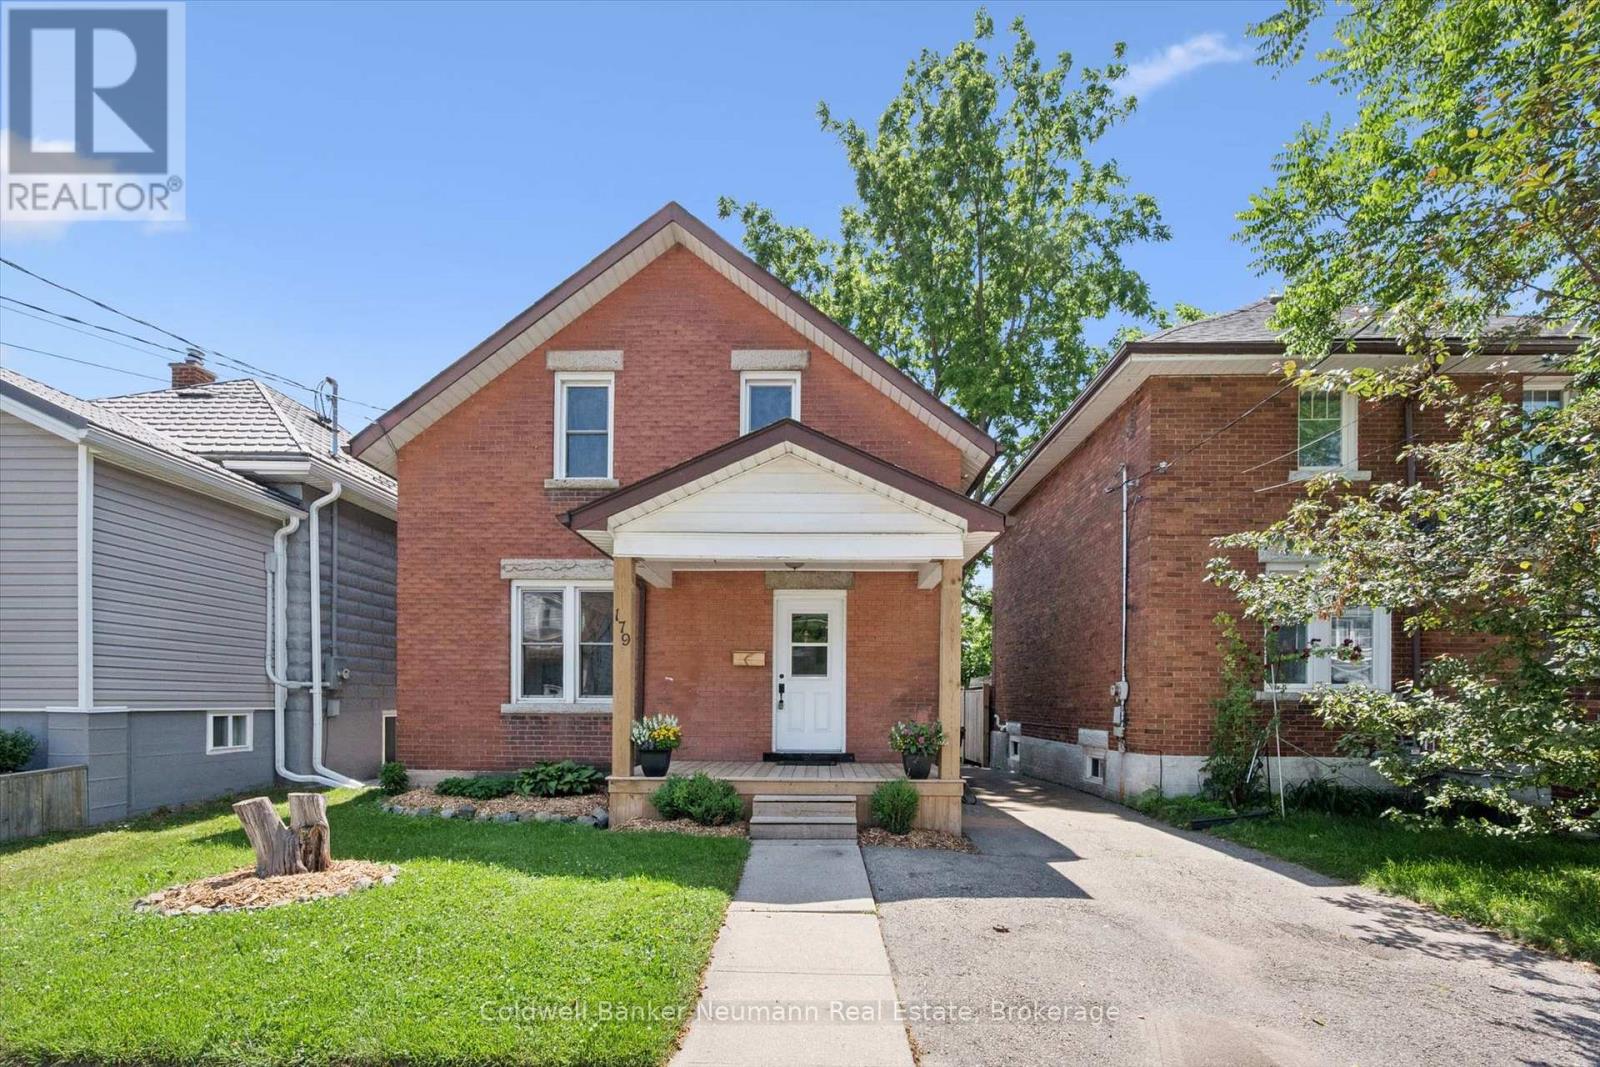
Welcome to this centrally located 5-bedroom home offering a functional layout and exceptional versatility for families, first-time buyers, or investors. The main floor features a welcoming living room with a cozy gas fireplace, a separate dining room, a functional kitchen, one bedroom, and a convenient 3-piece bathroom.The second floor offers four comfortable bedrooms and an additional 3-piece bathroom, providing ample space for a growing family or flexibility for guests, a home office, or student accommodation.Freshly painted throughout with updated light fixtures and professionally cleaned, this home is truly move-in ready. Recent updates include a high-efficiency furnace (2021), central air conditioning (2022), an updated front door, newer front verandah and back porch, and newer backyard fencing.Situated on a transit route and within walking distance to downtown Guelph, the transit hub, grocery stores, parks, and other everyday amenities, this home offers outstanding convenience. Whether you're searching for a family home or an investment property with excellent rental potential, this property is ready for its next chapter. (id:15069)
Welcome to this stunning 2,400 sq. ft. home offering 4 bedrooms and 3.5 bathrooms in one of Waterdown's most sought-after family neighbourhoods. Built in 2021 and well cared for by the original owners, this home is beautifully upgraded throughout. The open-concept main floor features vinyl plank flooring, hardwood stairs, California shutters, a private office, and a bright living room with a gas fireplace. The kitchen features custom Barzotti cabinetry, quartz countertops, a large island, and a subway tile backsplash. The second level offers four spacious bedrooms, including two with private ensuites. The primary suite features his-and-hers walk-in closets, a double vanity, and a frameless glass shower. Additional features include upper-level laundry, a gas BBQ line, and a basement bathroom rough-in for future potential. Ideally located close to parks, schools, shopping, dining, and everyday amenities, with quick access to Highway 407, Aldershot GO Station, Burlington, and Hamilton. Call to book your private showing today! (id:15069)
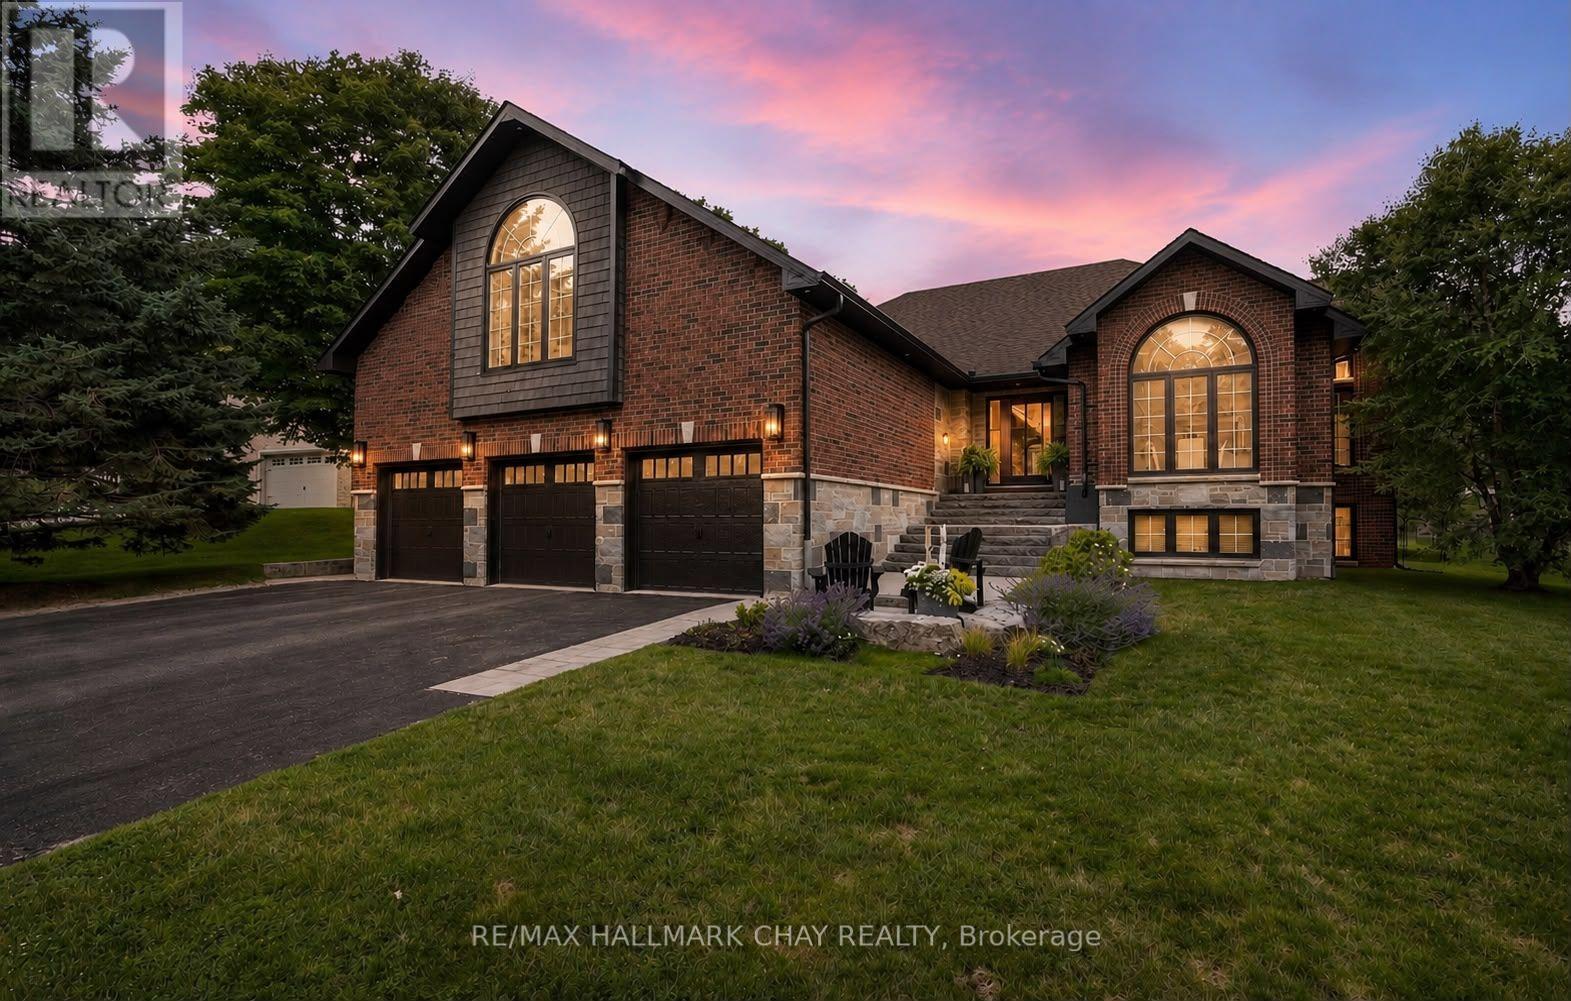
VIDEO IS A MUST-WATCH to truly appreciate this home! STUNNING DESIGN, LUXURY FINISHES & A PRIME MIDHURST LOCATION! Welcome to 32 Forest Hill Drive, a rare and exceptional one-of-a-kind executive property in the prestigious Forest Hill Estates community of Springwater - an exclusive, family-centric neighbourhood celebrated for its premium lots, mature landscaping and custom-built executive homes. Over 3400 sq.ft. finished living space (+ 400 sq.ft. loft), 3+1 bedrooms, 3 full baths, oversized triple garage (fits full-size truck/SUV). Refined craftsmanship, soaring ceilings, designer décor, premium window package, and elevated architectural details throughout. Grand foyer with 18' ceiling and stunning chandelier. Formal dining room with feature wall and oversized windows. Main floor office for homebase business, study zone, media centre. Great room with gas fireplace, hardwood floors and full rear wall of windows overlooking the private yard, walk out to rear deck. Custom kitchen offers stylish two tone oak cabinetry, quartz counters/backsplash, premium appliances, oversized island, designer lighting, wood accents. Breakfast room with extended-height ceiling and full-height windows for a gathering place bathed in natural light. Private bedroom wing offers luxurious primary suite with walk-in closet, spa-inspired 5-pc ensuite, private walkout to yard. Two additional bedrooms with built-in bunkbeds. Renovated main 4pc bath. Main-floor laundry and direct access to loft, lower level, and garage. Versatile loft above triple garage creates a spacious +400 sq.ft. flex space - game room, media lounge, kids' retreat, entertainer's hub. Expansive, full lower level has in-law potential with separate garage access, finished oversized bedroom, 3-pc bath, storage, and abundance of customizable space for home gym, etc. Backyard with privacy offered by Mother Nature's canopy, is fenced with mature landscaping, newer deck with pet ramp, hot tub, irrigation system for easy maintenance. (id:15069)
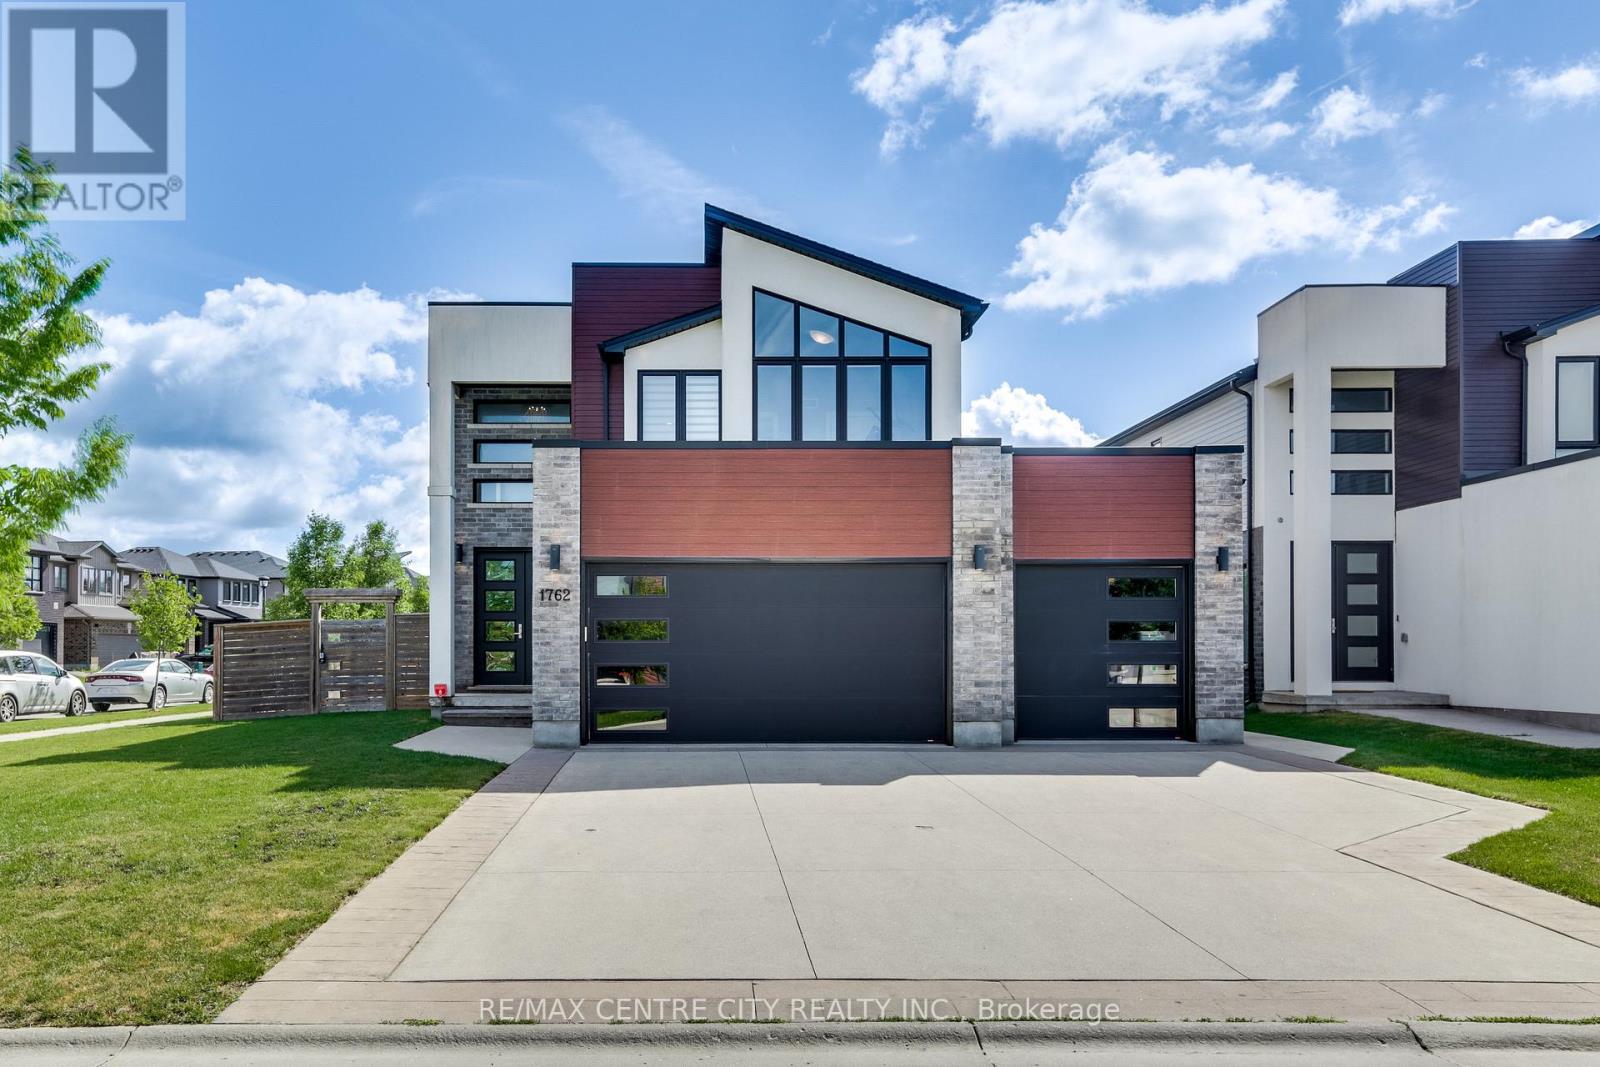
Welcome to 1762 Dewar Place, an exceptional executive home on a premium corner lot in Northwest London's sought-after Foxfield community. Tucked on a quiet family-friendly court and offering a rare 3-car garage, this residence blends luxury, function, and modern design. A standout feature is the professionally finished lower-level suite, completed with permits and designed for maximum flexibility. This impressive space includes a full second kitchen, spacious bedroom, full bathroom, private in-suite laundry, 9-ft ceilings, and a separate exterior entrance. Perfectly suited for multi-generational living, extended family, guests, or potential income use, this rare offering significantly elevates the home's value and versatility in a premier neighbourhood. The grand double-door entry opens to a bright foyer with a striking open-riser staircase and glass railings. The main floor is designed for both everyday living and entertaining, anchored by a spacious great room with a dramatic wall of windows that fills the home with natural light and connects seamlessly to the outdoors. The white designer kitchen is the heart of the home, featuring an oversized island, built-in beverage fridge, updated backsplash, and gas stove. A mudroom/laundry with garage access and a powder room complete this level. Upstairs offers 4 generous bedrooms, including a serene primary suite with a luxurious ensuite and walk-in closet. Bedroom 4, currently used as an office, features floor-to-ceiling windows and abundant natural light. Enjoy the fully fenced backyard with a large patio, ideal for entertaining, relaxing, or family gatherings. Conveniently located minutes from Western University, University Hospital, shopping, dining, and major amenities, and surrounded by excellent schools, parks, trails, and recreation. A rare opportunity to own a move-in-ready executive home with a fully self-contained lower-level suite in a premier location. (id:15069)
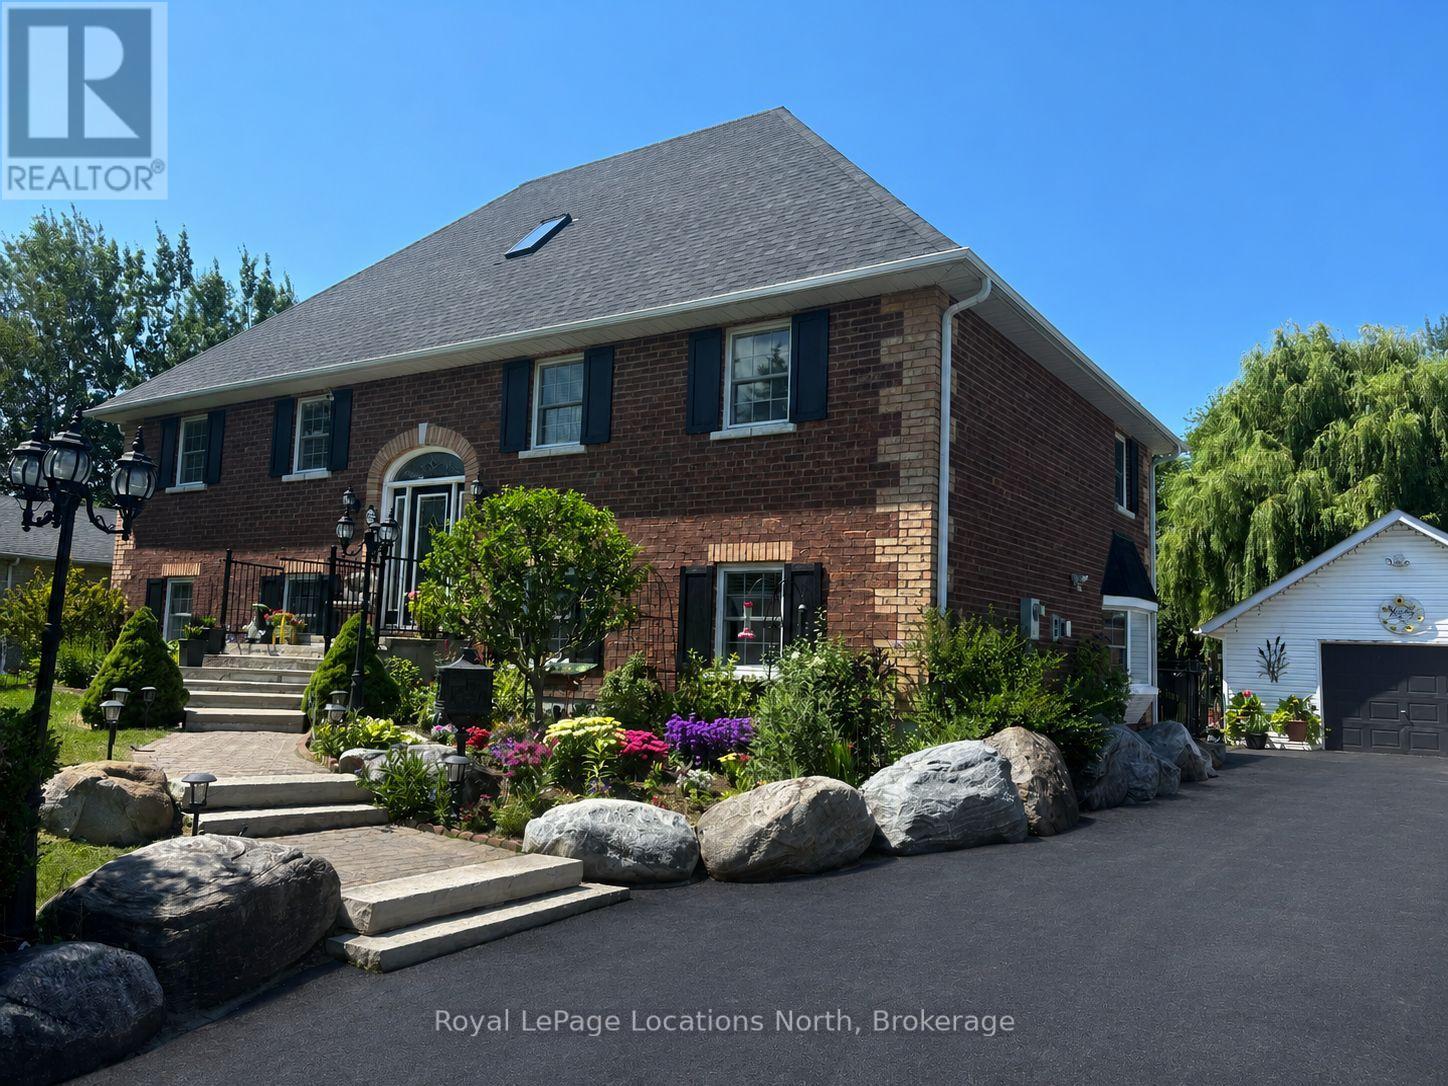
Discover the perfect layout for multi-generational living in this impressive two-and-a-half-story brick residence. This versatile property features a primary four-bedroom home complemented by a fully self-contained, three-bedroom in-law suite. Situated on a generous 90 x 200 foot fenced lot, the home offers a private, professionally landscaped sanctuary. The main residence boasts a gourmet chef's kitchen equipped with premium built-in appliances and a gas cooktop. Flowing seamlessly into a dining area with a walk-out to a tiered deck for relaxation. The stunning great room serves as the heart of the home, featuring soaring 17-foot ceilings. The thoughtful floor plan places the primary bedroom and two additional bedrooms on the main level, while the loft serves as a private retreat with a fourth bedroom, three-piece bathroom, and dedicated media room. The 1,400-square-foot lower level is a bright, walk-out suite with two separate grade-level entrances and no stairs. This offers excellent potential for wheelchair accessibility. Complete with a detached double-car garage and located just minutes from downtown Collingwood, Wasaga Beach, and Blue Mountain, this home offers unparalleled flexibility and convenience. Driveway freshly re-sealed (June 2026). (id:15069)
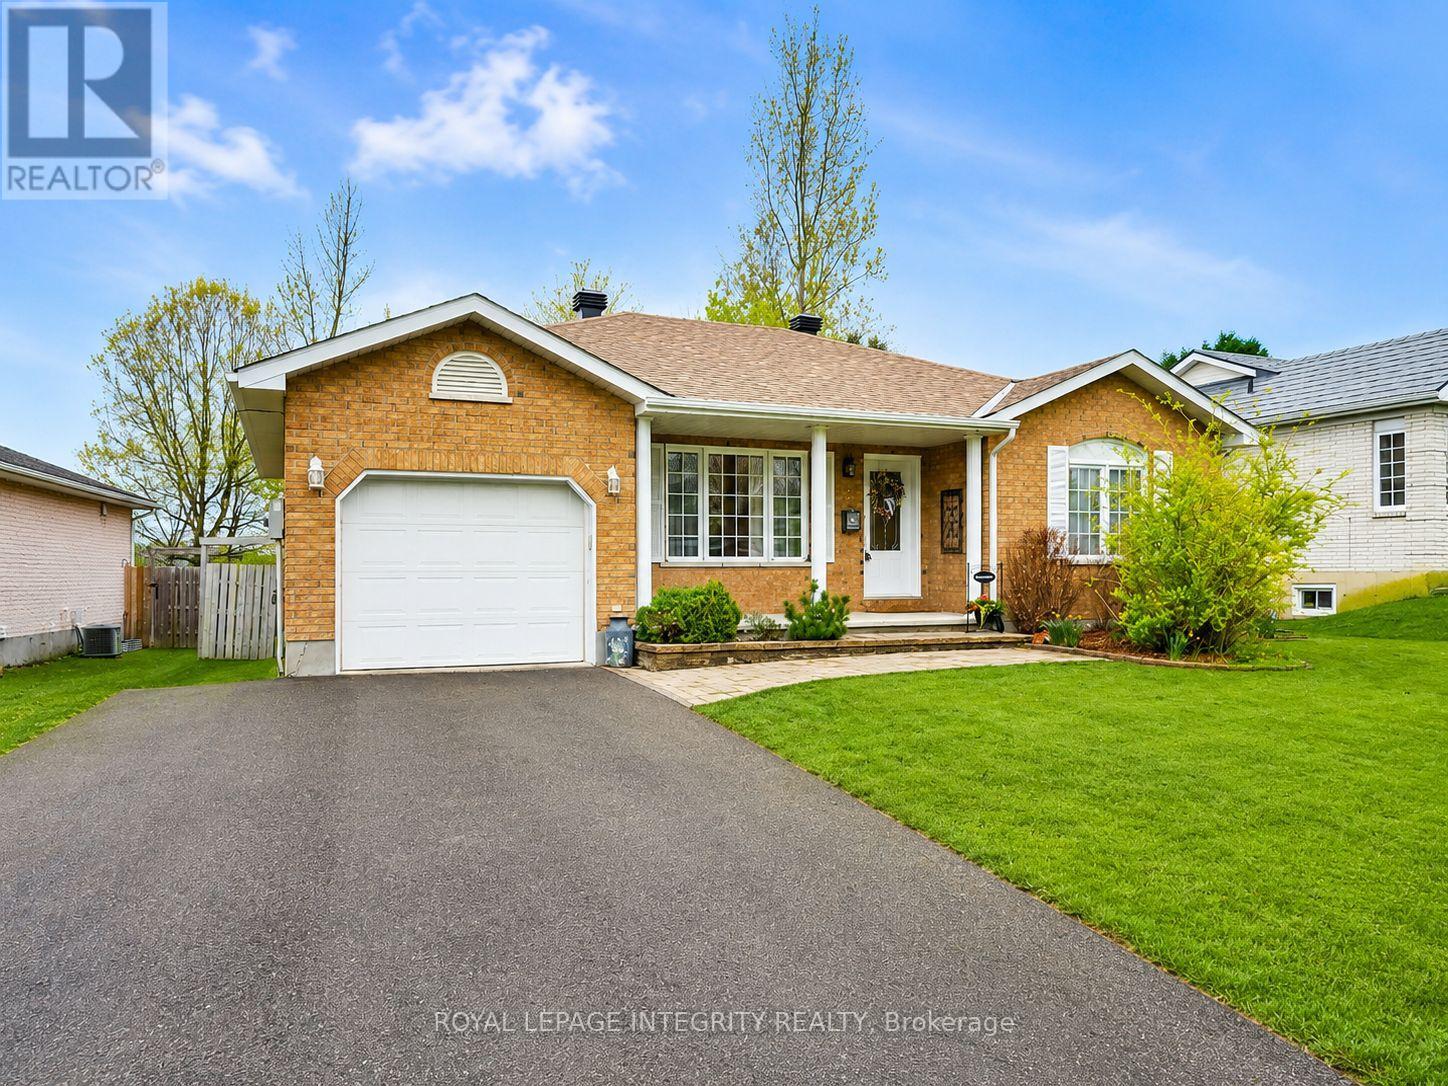
Check out this attractively landscaped and spacious all brick bungalow on a huge fully fenced lot with a heated, low maintenance, in-ground, eight meter fiberglass pool (2020), situated on one of Long Sault's nicest streets. It features a new roof and new high-efficiency furnace (2025), a large kitchen with a new stove (2024) and microwave (2025) plus bright new counters and a high-end island with pull-outs and a wine rack (2020). It also has newer windows in basement and kitchen (2019), and the laundry room is bright and clean, finished with pine shiplap wallboard. This home will suit young families and seniors alike, with two large bedrooms and full bath upstairs. The lower level offers even more living space with a cozy family room, convenient powder room, and a spacious laundry room. You will also find a large unfinished area ready for your personal finishing touches, whether you envision additional living space, a workshop, or extra storage. And, included in the sale, there's a full-size upright freezer downstairs to help save on the groceries and two sheds at back to accommodate all your outdoor needs! This little bit of paradise is minutes from Cornwall, close to the 401, the bike paths and Long Sault Parkway, St. Lawrence views and camping. Call today for a private viewing. (id:15069)