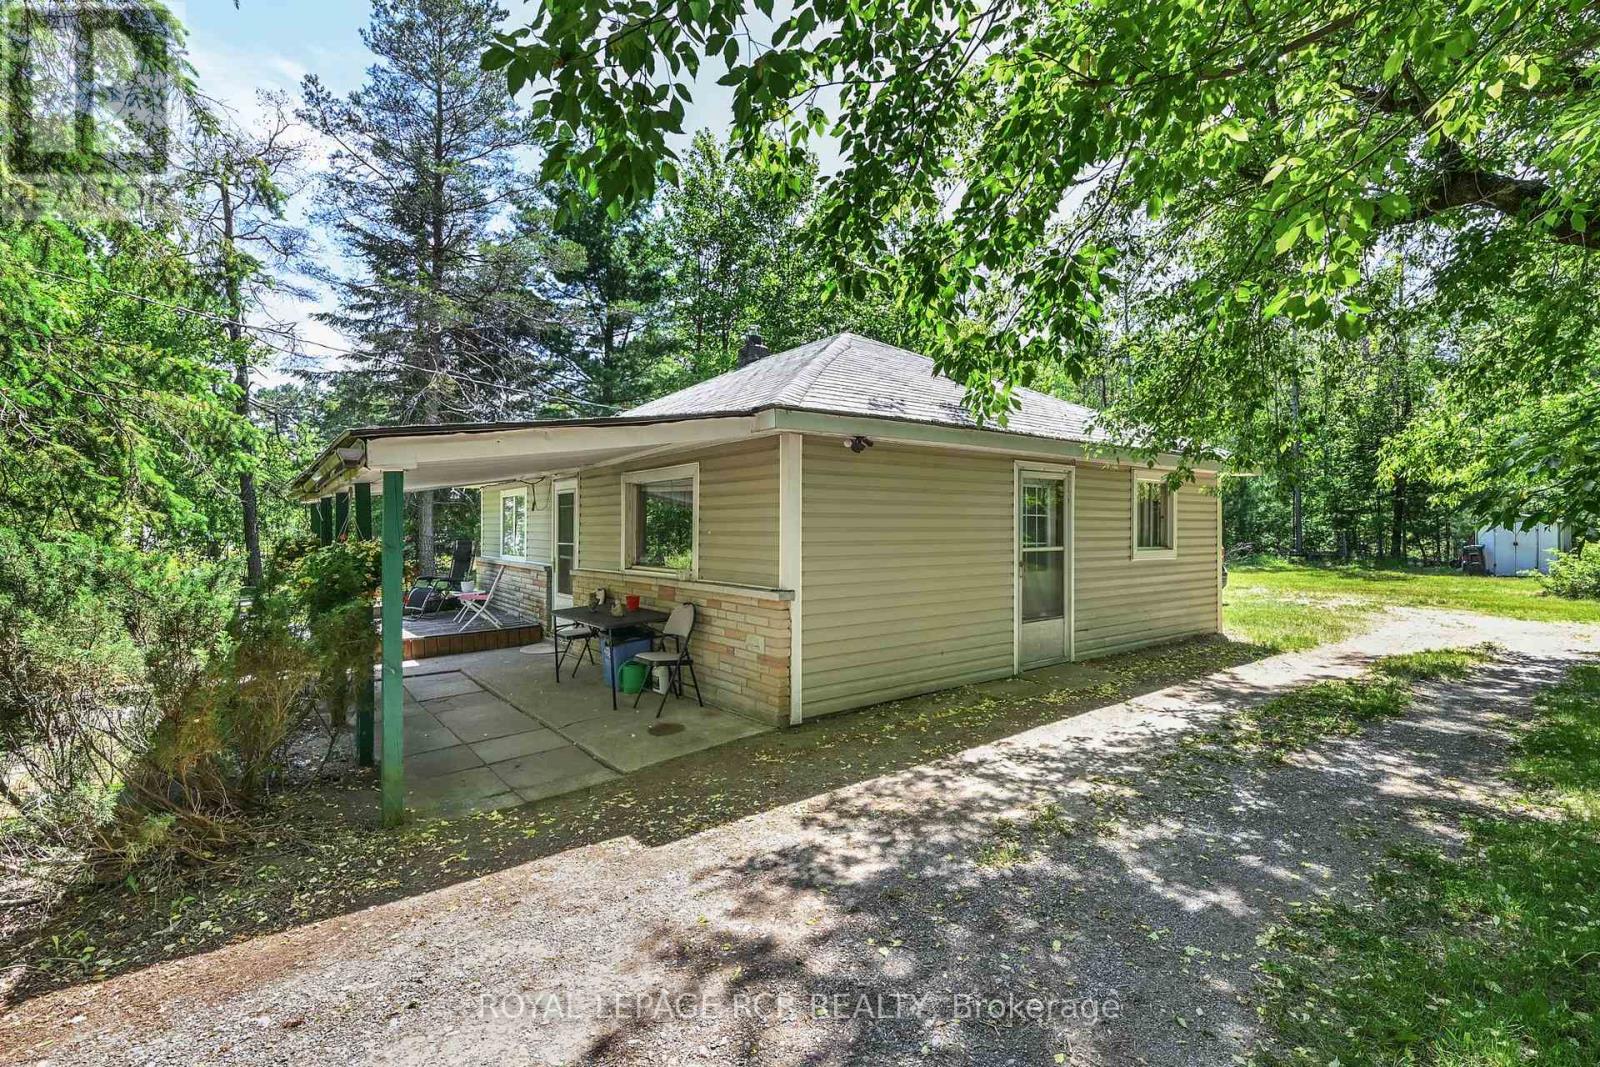
Welcome to 7262 County Rd 13 - a great starter home located in a quiet rural location that is still close to shopping and other amenities. This bungalow has a front patio and deck area - great spot for morning coffee - and a large backyard - great for sunset watching! Inside, the living room and kitchen are open concept with large windows overlooking the front yard in each room. The primary bedroom overlooks the back yard, and the second bedroom features a walk out to the side yard. There are also hook ups for laundry in this room. Lots of potential - a great spot for your next home. Close to Tosorontio Public School and Silver Brooke golf course. (id:15069)
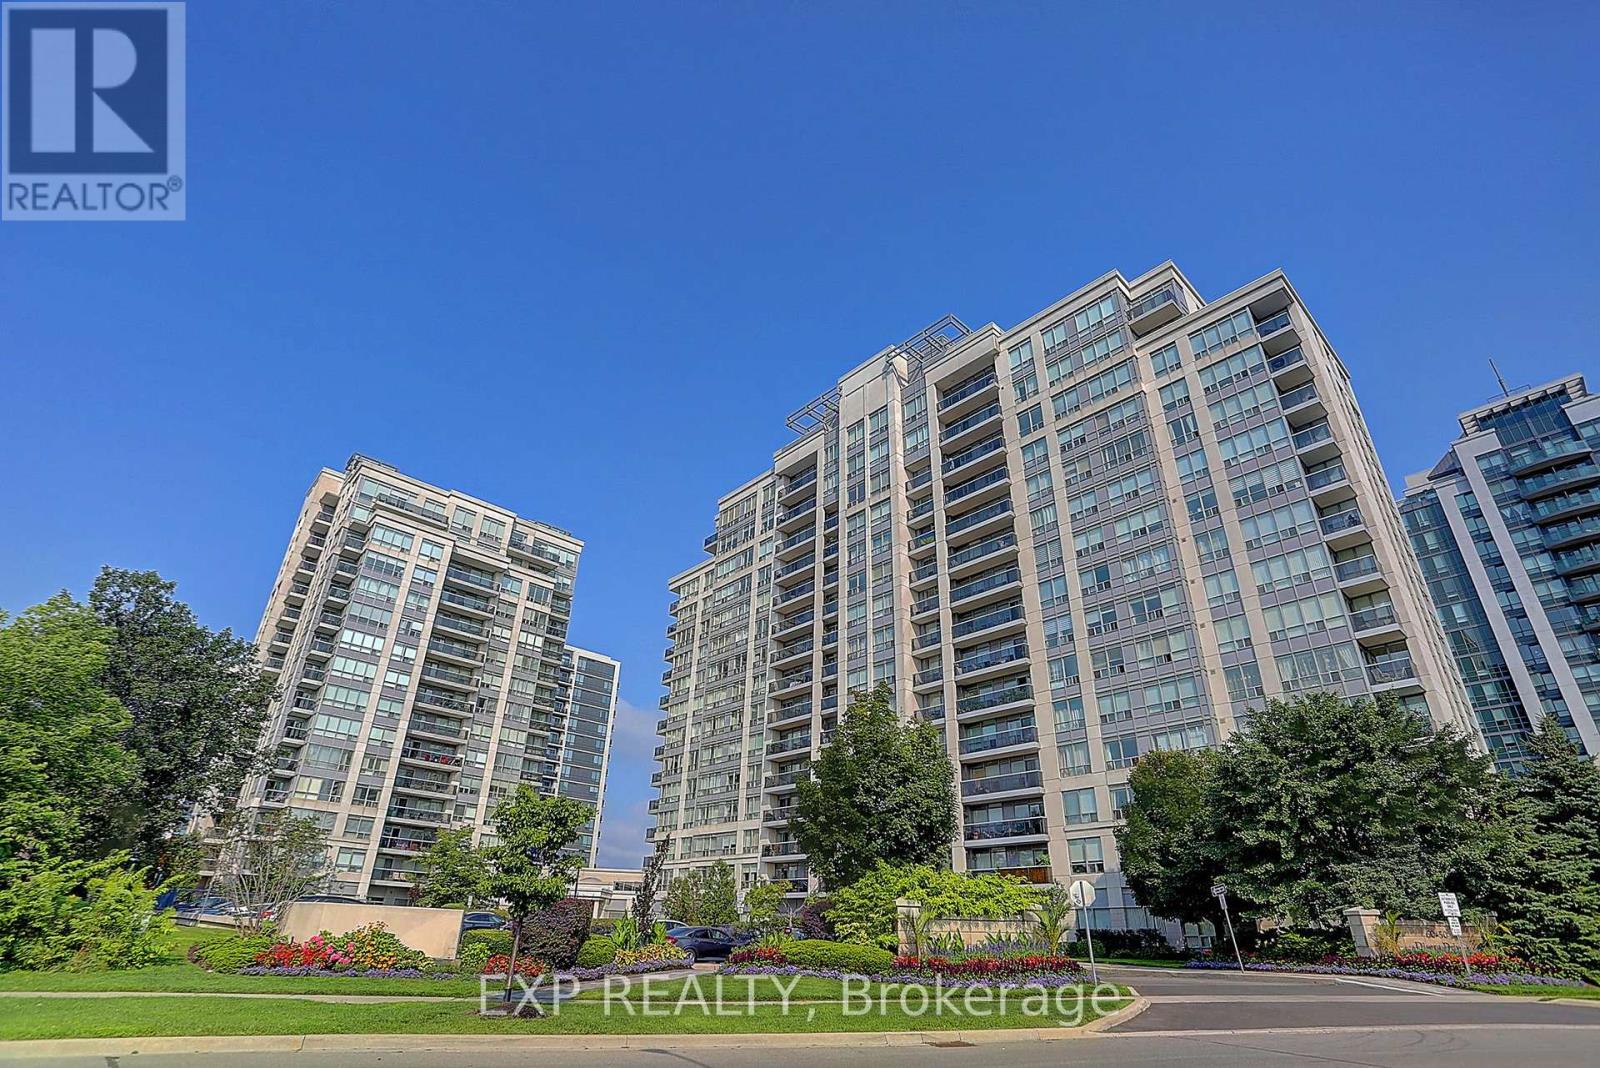
Welcome to 60 Disera Drive, a spacious 2-bedroom + den, 2 bath, corner suite offering 1,120 sq. ft. of bright, functional living space in the highly sought-after Beverley Glen community. Featuring a desirable South and Southeast exposure, this sun-filled unit boasts an expansive open-concept living and dining area, a renovated kitchen with granite countertops, breakfast area, and walk-out to a private balcony, plus a versatile den ideal for a home office or study space. The generous primary bedroom features a walk-in closet and 3-piece ensuite, while the second bedroom offers ample space, a large window, and excellent natural light. Carpet-free throughout with brand new laminate flooring, in-suite laundry, one owned underground parking space, and a private locker. Residents enjoy exceptional building amenities including 24-hour concierge, indoor pool, sauna, fitness centre, party room, and visitor parking. Maintenance fees include heat, water, air conditioning, building insurance, and common elements. Ideally situated steps to Walmart, shopping, restaurants, parks, public transit, and everyday conveniences, and just minutes to Promenade Shopping Centre, Bathurst Street, Highway 407, top-rated schools, libraries, places of worship, and healthcare facilities. An excellent opportunity to enjoy spacious condo living in one of Vaughan's most convenient and established neighbourhoods. (id:15069)
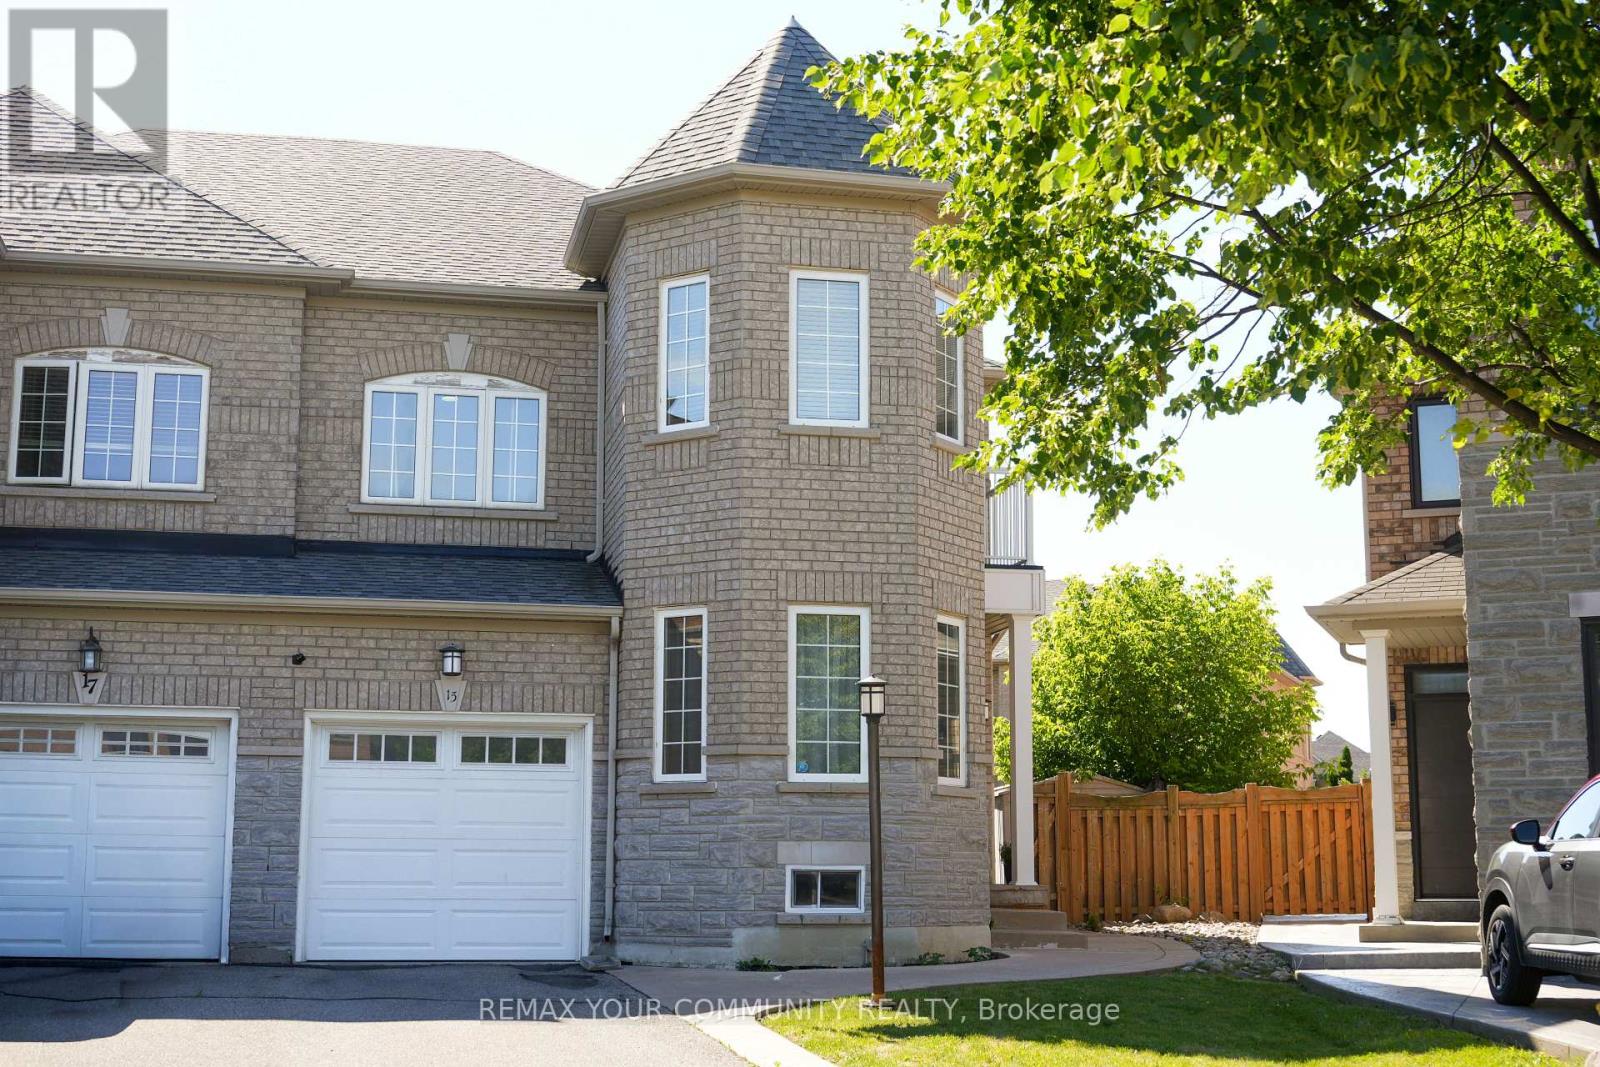
Welcome to 15 Bellefontaine Court. Nestled in the heart of Maple and SITTING ON A PREMIUM SIZED LOT, this beautifully upgraded SINGLE- OWNER family home sits on a quiet cul-de-sac-offering a welcoming environment to connect with neighbours.. Renovated in 2022, this turn-key residence radiates warmth and comfort, perfectly tailored for modern, growing families. Step inside this 9-ft ceiling home to find a freshly painted interior accented by premium 2x4 large-format porcelain tile flooring (2022). The chef-inspired kitchen was updated in 2022, boasting high-end Bosch appliances that combine sleek design with peak performance. The home offers absolute peace of mind with extensive big-ticket upgrades, including a new furnace (2020), a new roof (2022), and a brand-new AC unit (2023). The fully finished basement adds exceptional versatile living space. Cozy up and quietly retreat to its warmth or utilize it as a vibrant recreation room for the kids. The living space extends outdoors to an expansive backyard retreat on this massive lot, complete with a wood-burning oven-ideal for open-air dining and summer entertaining. Located just walking distance from schools and parks, this move-in-ready home is also minutes from the Maple GO Station and Highway 400, offering an effortless commute across the GTA. Seller/ listing agent does not warrant retrofit status of basement. Measurements based on attached floor plans. Viewings ANYTIME. OFFERS ANYTIME! (id:15069)
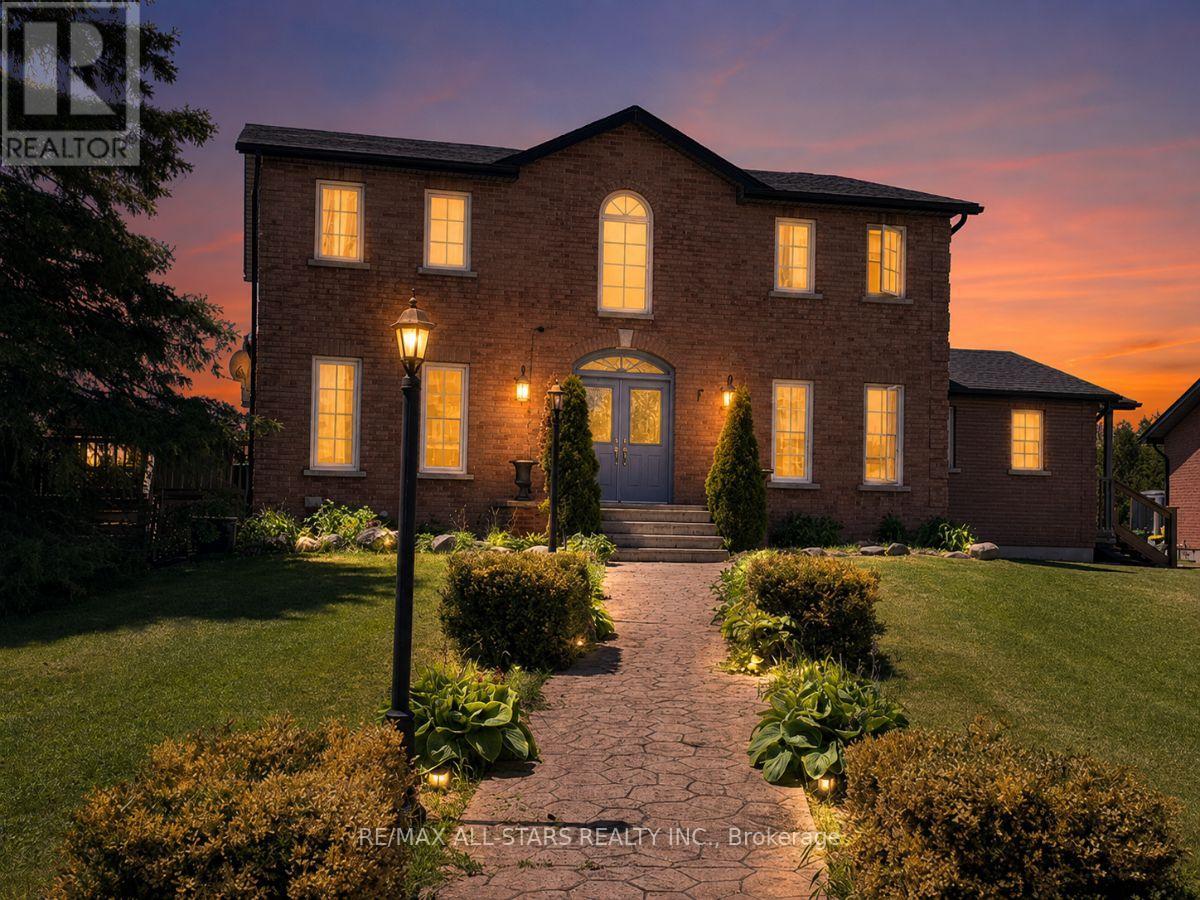
A rare and exceptional offering set on 10 picturesque acres, this country estate combines privacy, functionality, and resort-style living. Featuring a beautiful, clean pond stocked with fish (approx 18' deep), complete with a water aerator, a floating dock, windmill and charming apple orchard, this property offers a serene setting just minutes from town. A long paved driveway leads to the custom-built home, complemented by a detached 3-car garage with hydro and a separate second driveway providing access to the bunkie/workshop also equipped with hydro-ideal for hobbyists, guests, or additional workspace. The home offers 4+1 bedrooms, perfect for family living & entertaining. The updated kitchen features granite countertops, a centre island, and a walkout to the deck overlooking the private yard. Step outside to your own outdoor oasis with a heated inground pool, pool house, gazebo, and automatic awning-perfect for relaxing or hosting. Inside, enjoy both an eat-in kitchen and a separate formal dining room with French doors. The cozy family rm is anchored by a wood-burning fireplace, while convenient main floor bedroom offers a 3 pc bathroom, direct access to the basement and side yard-ideal for in-law potential or home office use. A main flr laundry rm with walkout to the deck adds everyday convenience. Upstairs, an oak staircase leads to three generously sized bedrooms. The primary suite features hardwood floors, walk-in closet, and an updated 5-piece ensuite with heated floors and a large glass shower. The fin basement expands your living space with a rec room, games, pellet stove, additional bedroom, rough-in for a 3-piece bath, and cold cellar. Pond has been licensed by the ministry of natural resources to qualify as a fish out pond for species of trout and bass. License is transferable. If buyer had desire to market and tend to this business, it could be quite profitable. Assistance regarding the basics could be taught to new owner by current owner. (id:15069)
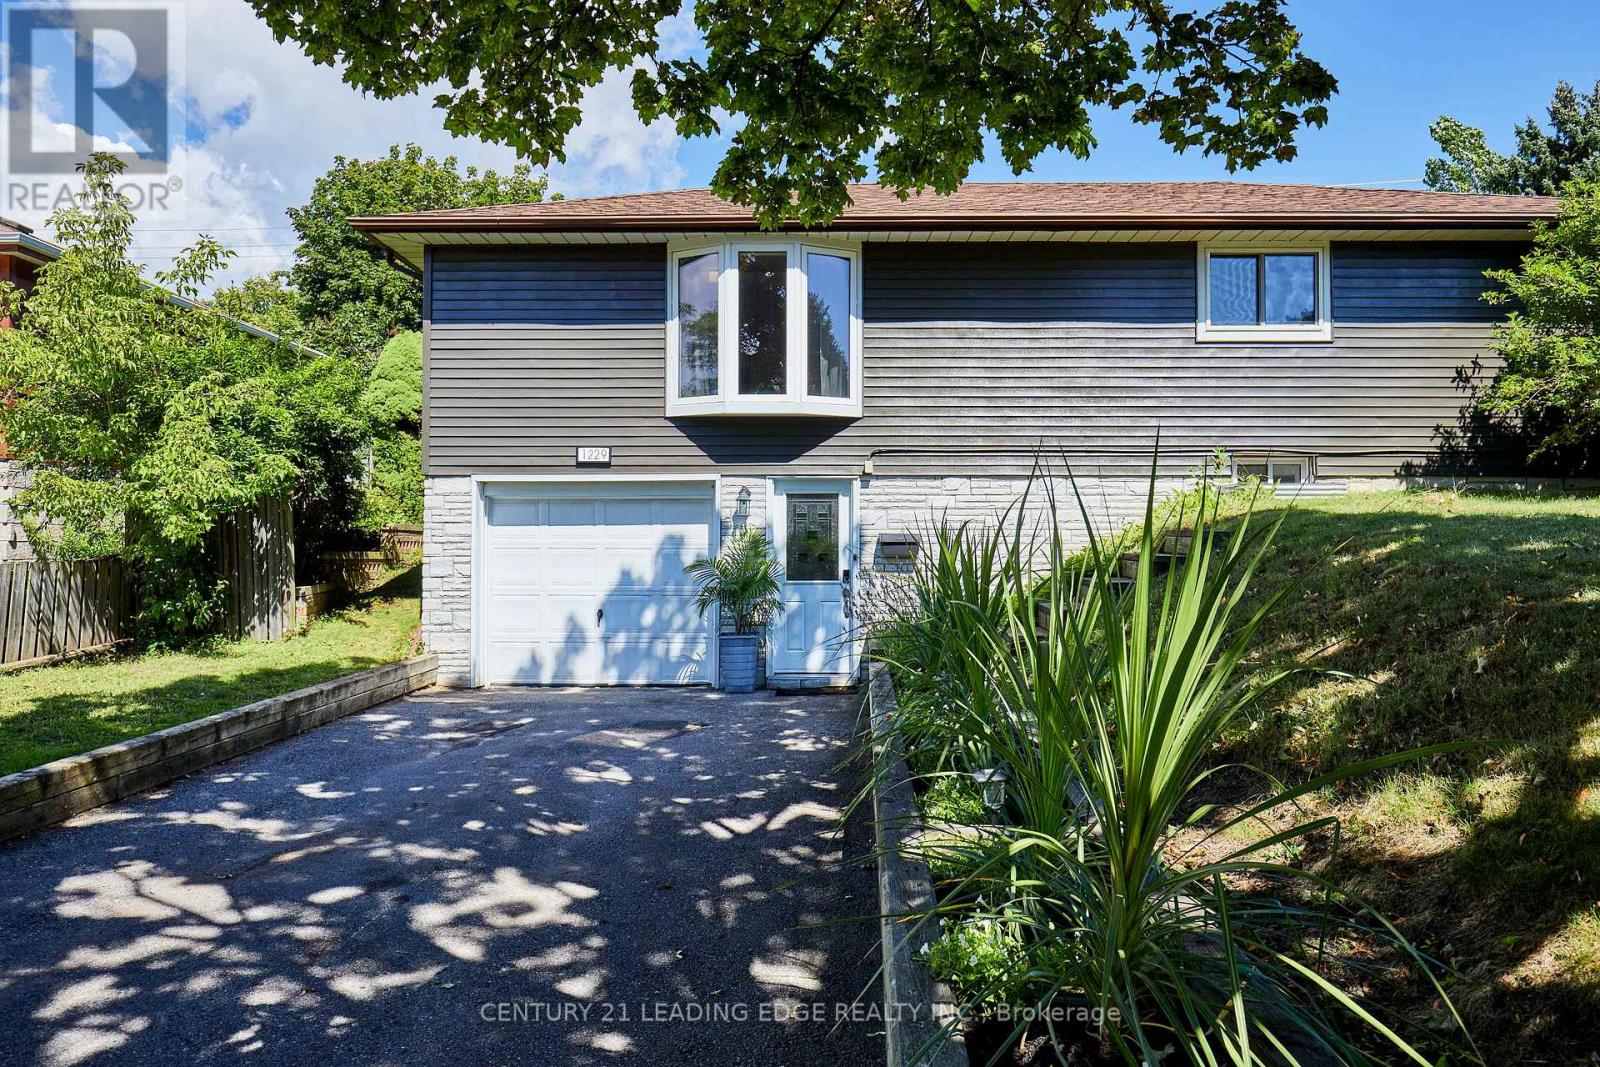
Welcome to 1229 Norman Court - Where Style, Comfort & Family Living Come Together! Nestled on a quiet, family-friendly cul-de-sac in Oshawa's desirable Donevan neighbourhood, this beautifully updated raised bungalow is the perfect place to call home. Set on an oversized lot, this turn-key property offers exceptional privacy, outstanding outdoor space, and the ideal setting for entertaining, relaxing, and making lifelong memories. The home features refinished hardwood floors, stylish laminate, quartz countertops in the kitchen and bathrooms, undermount sinks, upgraded plumbing fixtures, pot lights on dimmers, and rich oak trim throughout. The spacious eat-in kitchen is the heart of the home, boasting abundant cabinetry, stainless steel appliances, generous workspace, and an open connection to the dining area-perfect for family dinners, weekend brunches, and holiday celebrations. The bright walk-out lower level offers flexible living space ideal for a family room, home office, gym, games room, or guest retreat, complete with direct garage access. Step outside to your own private backyard oasis, where mature perennial gardens and lush landscaping create a peaceful, park-like setting for children to play, pets to roam, and unforgettable summer gatherings. Parking for five vehicles adds everyday convenience. Major updates include a high-efficiency furnace, central air conditioning, and an updated roof, allowing you to move in with confidence. Ideally located just minutes to Highway 401, GO Transit, Durham Transit, excellent schools, parks, shopping, restaurants, and everyday amenities. Enjoy nearby Lakeview Park, the Oshawa Waterfront Trail, Lake Ontario, Donevan Recreation Complex, Oshawa Centre, Costco, grocery stores, and more. Combining thoughtful updates, incredible outdoor space, and an unbeatable family-friendly location, 1229 Norman Court is more than a house-it's a place you'll love to call home. (id:15069)
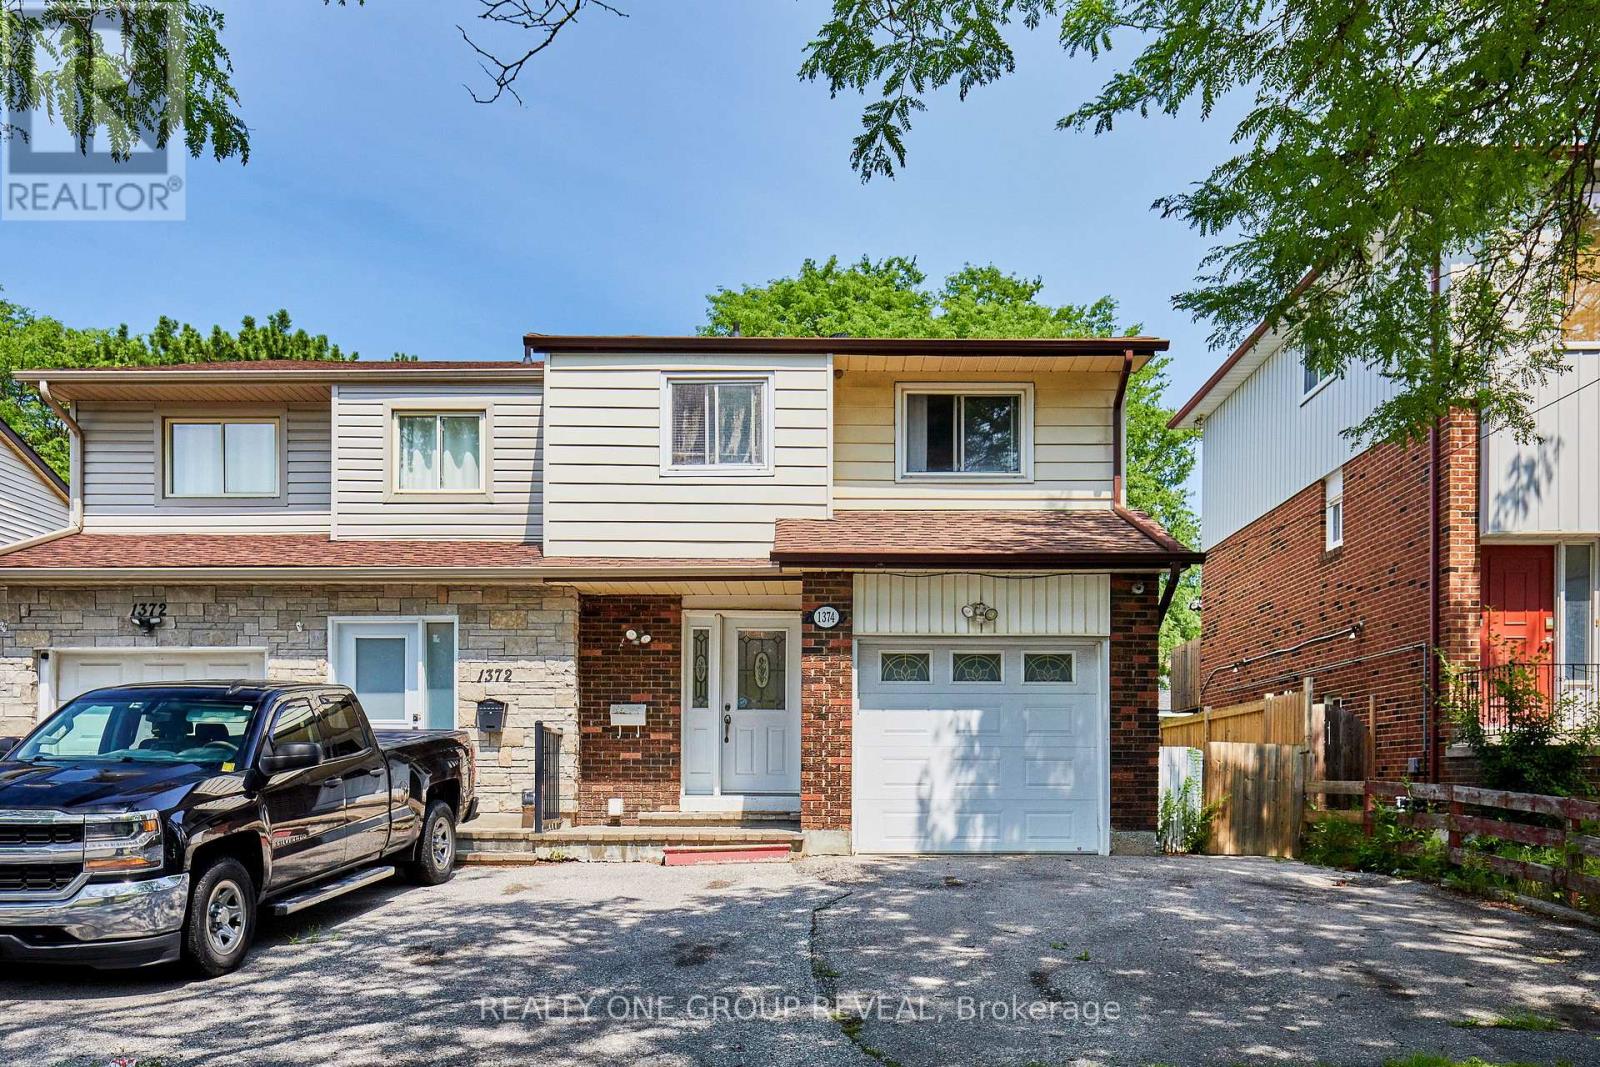
Welcome to 1374 Everton St, a well located semi detached home in Pickering's desirable Liverpool community. This three bedroom, three bathroom home offers a functional layout with engineered hardwood flooring throughout the main and second floors. The open concept living and dining area provides a comfortable space for everyday living and entertaining, with a walk out to the backyard from the dining area, while the primary bedroom features a walk in closet that leads to a semi ensuite bathroom. The finished basement adds valuable additional living space with a spacious recreation room, separate bonus room, three piece bathroom and storage room. The attached one car garage and private driveway provide convenient parking for up to three vehicles. This home presents an opportunity for buyers looking to update and personalize the interior to suit their own style and preferences. Located in an established neighbourhood close to parks, schools, public transit, recreation facilities, shopping and the 401. A great opportunity to create a home that reflects your vision in a well established Pickering community. (id:15069)
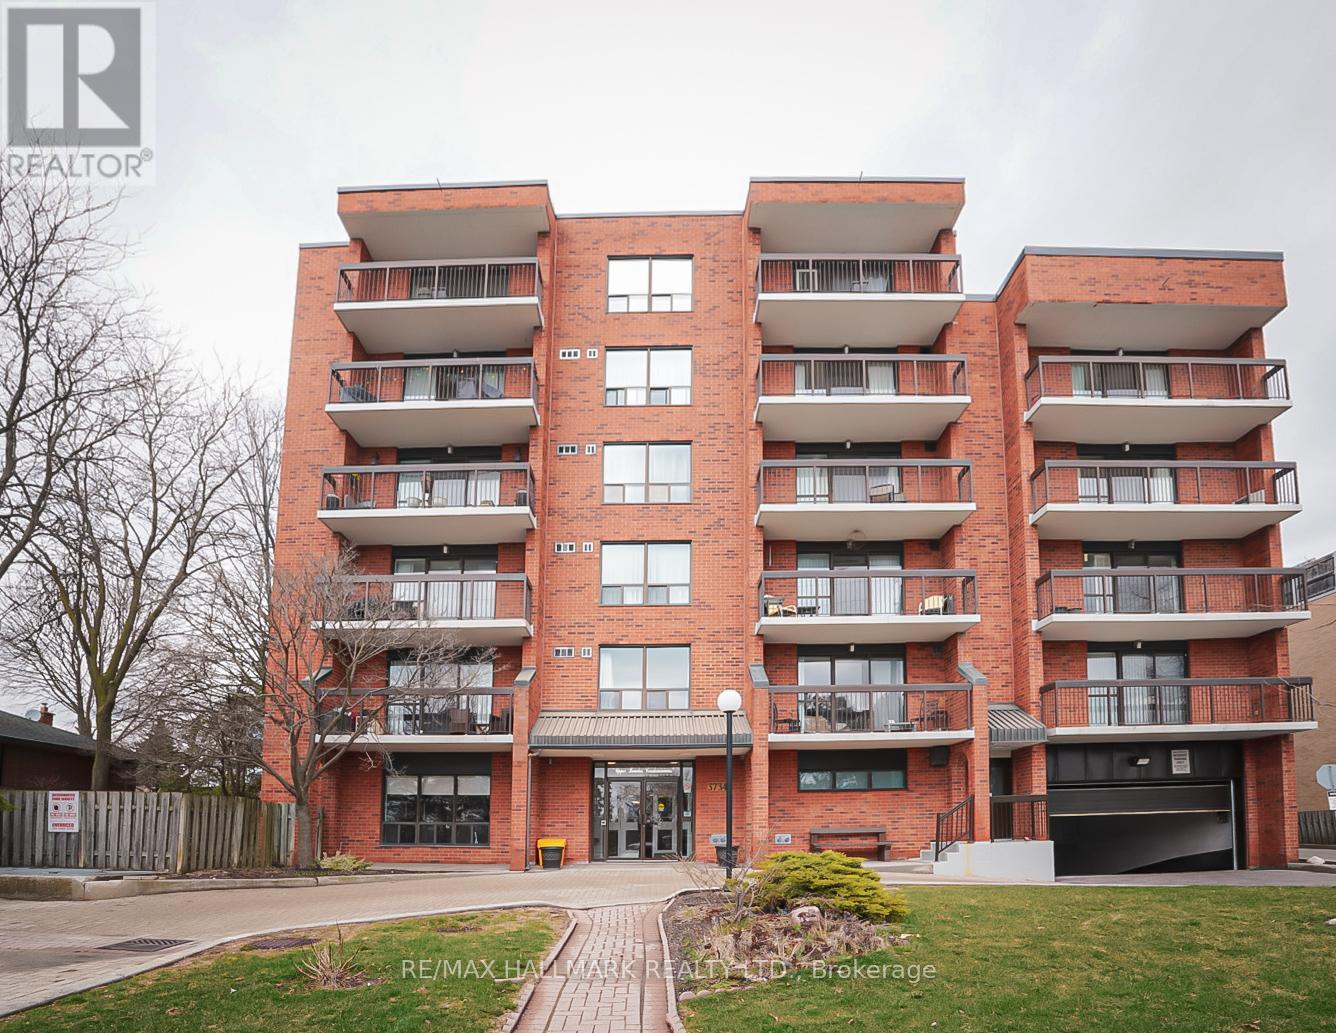
This exclusive boutique building features only 36 units, making it an ideal choice for seniors and empty nesters seeking a peaceful and comfortable living environment. This unit boasts two spacious bedrooms and two well-appointed bathrooms. The oversized primary bedroom features plenty of natural light and a generous walk-in closet, offering ample storage space. The 3pc primary bathroom has been updated with modern fixtures. Step out onto the lovely balcony, which overlooks mature trees, creating a serene setting perfect for enjoying quiet summer days with a book or a morning coffee. For added convenience, the unit includes a sizable en-suite laundry area, making chores more manageable. Residents will appreciate the convenience of an underground parking spot and a designated locker for additional storage. One of the highlights of living here is that everything is included in your maintenance fees (heat, hydro, water, common elements, building insurance, parking, and cable/internet. The expansive rooftop patio, which features spectacular south-facing panoramic views, is an ideal spot for entertaining guests or simply soaking in the beauty of the surrounding landscape and lake** You are steps away from great schools, transit, Cliffcrest shopping plaza, and bluffs! (id:15069)
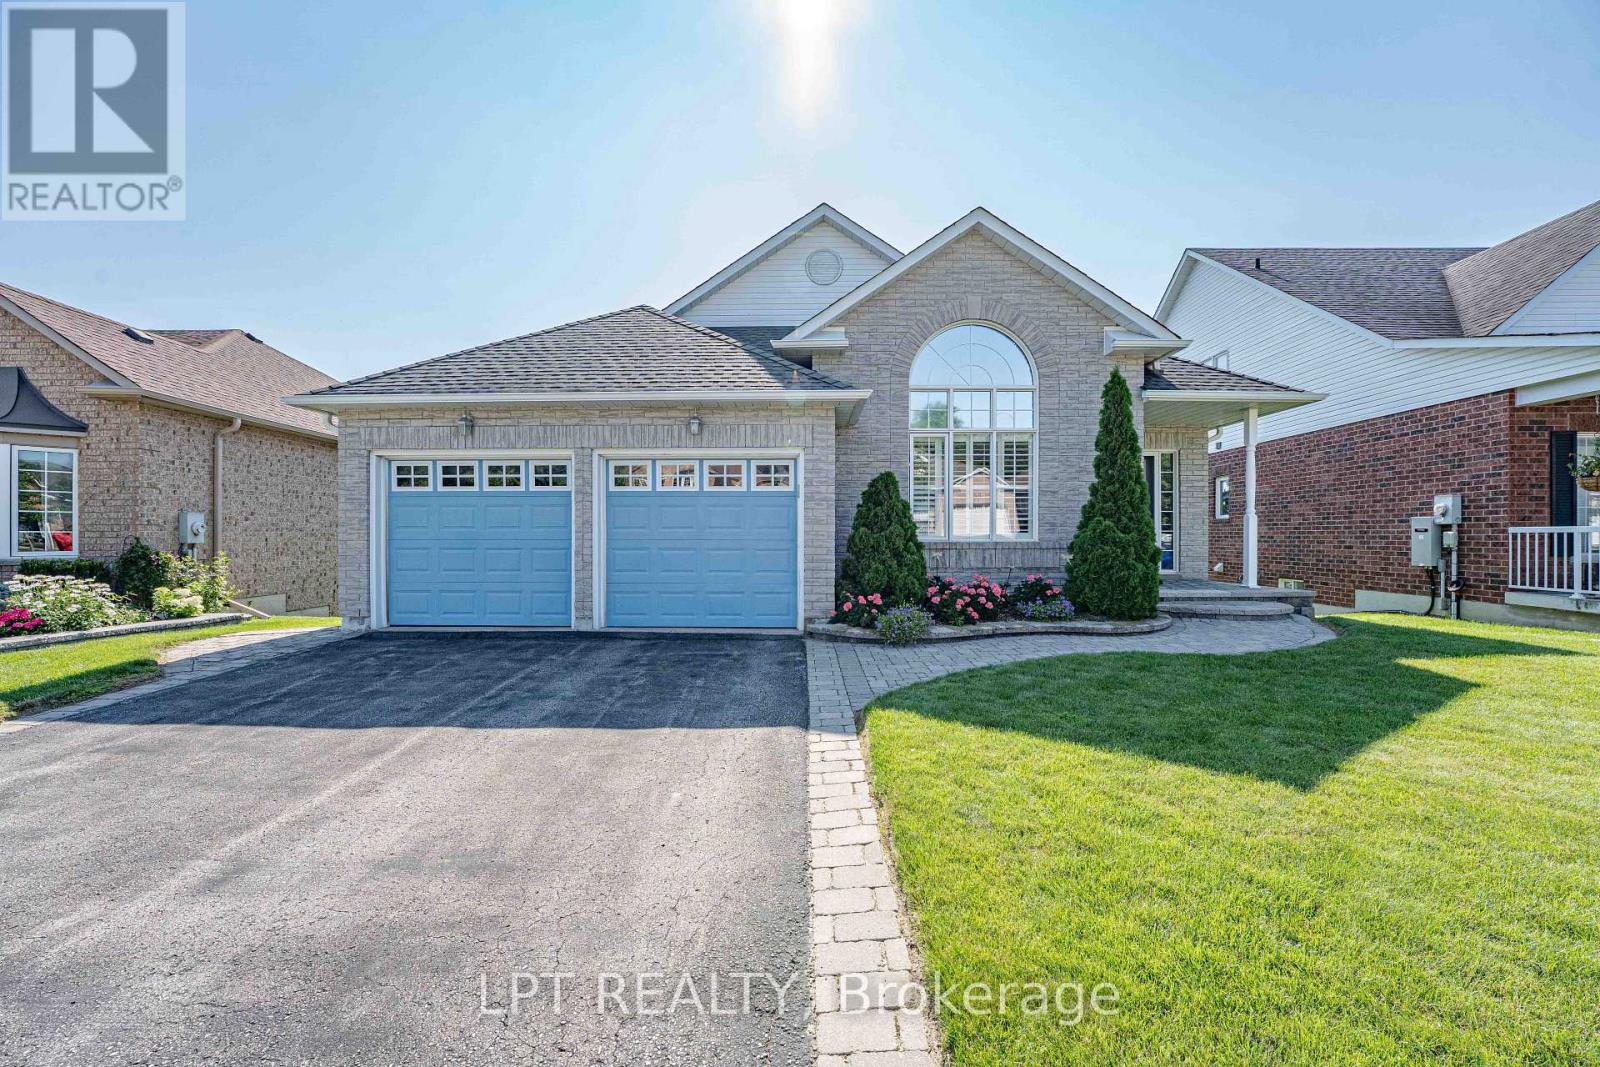
Welcome to Canterbury Common, the ultimate 55+ adult lifestyle community in the charming town of Port Perry. Available to the market for the 1st time, 219 Waterbury Crescent is a beautifully appointed brick bungalow with Lake Scugog water views and open green space area giving the owner endless views and no neighbors behind. This home offers the perfect blend of relaxation and sophistication. Outside the home is just the beginning, with its manicured landscape and gardens, large open backyard and enormous wrap-around elevated private deck perfect for morning coffee or evening relaxation. The decks two entries to the home offer great and seamless access. The front covered porch and 2-car garage offer additional access points to the home. Once inside, the main floor offers a warm and relaxing feeling with well appointed kitchen and breakfast area overlooking the water and green space, what a way to start ones days. Entertain effortlessly in the elegant open concept dining and living rooms with soaring vaulted ceiling and cozy gas fireplace. The spacious primary bedroom includes a private ensuite, walk in closet, and unique walk out to the large deck. The 2nd bedroom with vaulted ceiling and large windows is ideal for guests, as a den or hobby room. The 2nd main floor washroom has an accessible walk-in bathtub/shower and the main floor laundry with stackable washer/dryer and sink brings both convenience and desirability. The fully finished lower level offers a large recreation room, third bedroom, and convenient 3-piece bathroom - perfect for entertaining or accommodating visitors. If you are looking for a home that truly has it all, welcome to 219 Waterbury Crescent. The CCRA has an annual community association fee of $720.00. The home is conveniently located walking distance to the clubhouse where all members can enjoy many activities during the year including cards, zumba, tai chi, games, euchre, wine and cheese outings, themed parties, and outdoor pool in summer. (id:15069)
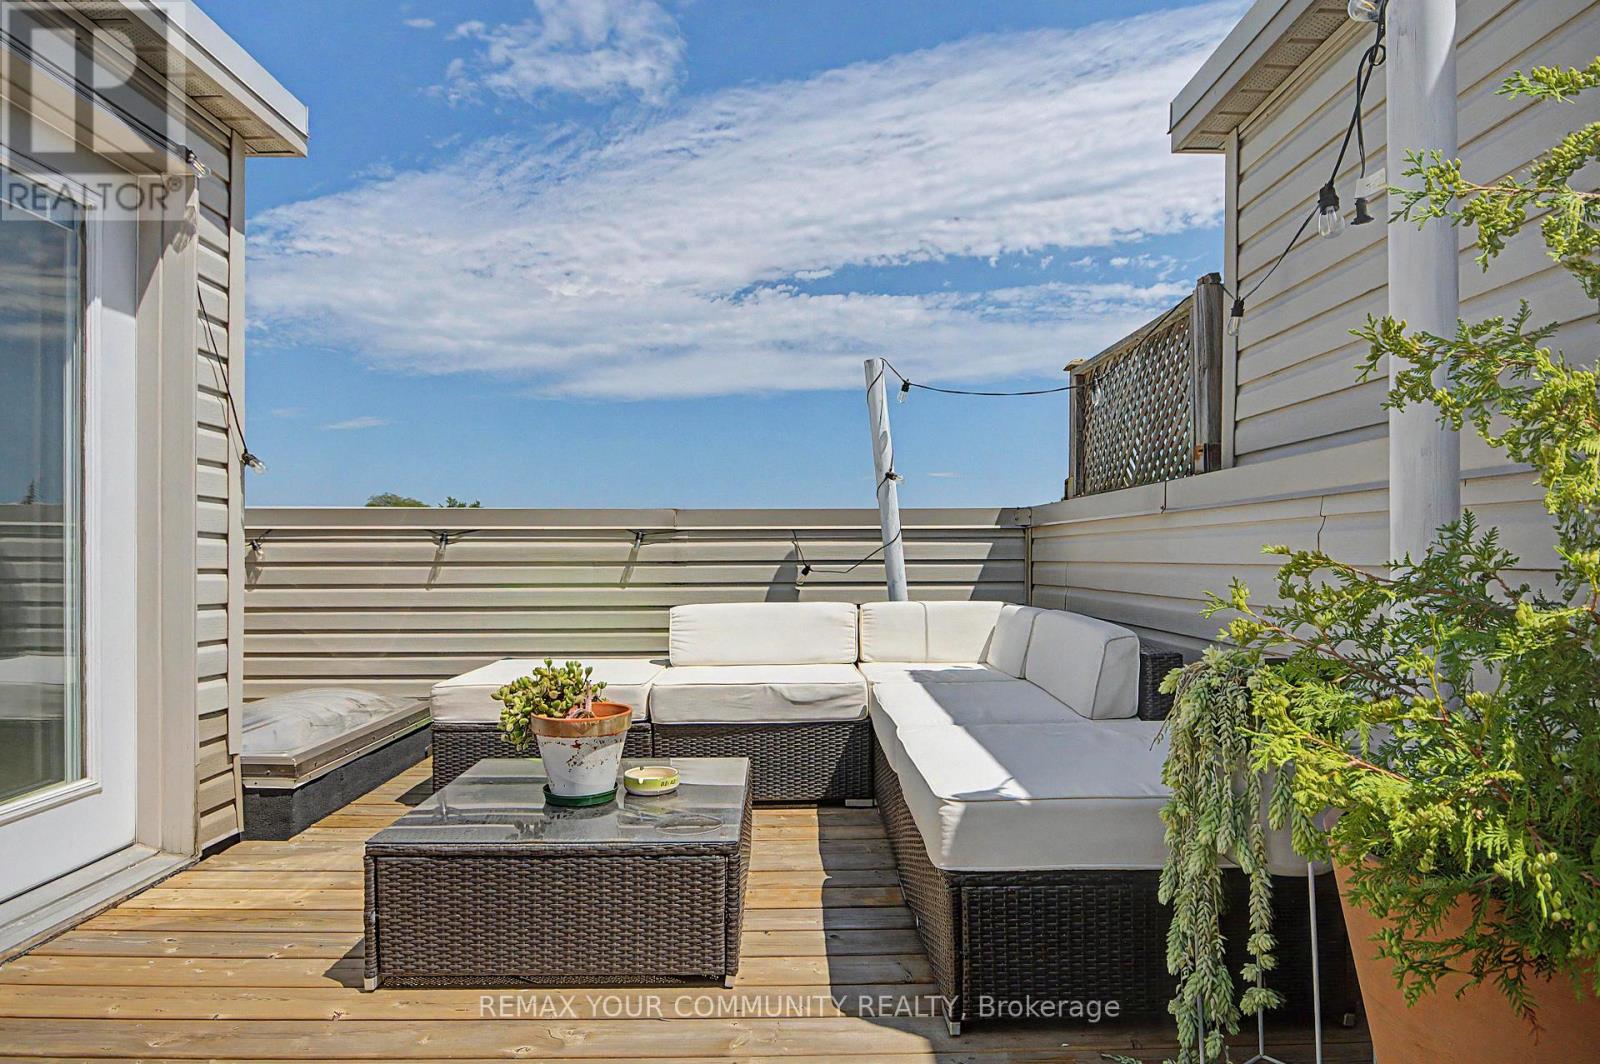
Welcome to 1079 Broadview Avenue, where modern design meets exceptional convenience in this beautifully appointed executive townhome. Offering four levels of thoughtfully designed living space, this impressive 3-bedroom, 3-bathroom residence features soaring 9-foot ceilings throughout and a bright, open-concept layout that is equally suited to everyday living and effortless entertaining. The chef-inspired kitchen is beautifully finished with granite countertops, a custom tile backsplash, a centre island, and a premium Wolf gas range-creating the perfect space for cooking, gathering, and hosting family and friends. The adjoining living and dining areas flow seamlessly together, while a convenient main-floor powder room adds everyday practicality. The spacious primary retreat offers dual closets and a spa-inspired ensuite complete with a relaxing jetted tub and separate glass shower. Two additional generously sized bedrooms provide outstanding flexibility for families, overnight guests, or dedicated home office space, with one featuring a charming Juliette balcony overlooking the surrounding greenspace. Crowning the home is an exceptional private rooftop terrace-a true extension of the living space. Complete with a gas barbecue hookup, it's the perfect setting for entertaining, relaxing with friends, or enjoying spectacular sunsets and views of the Toronto skyline. Additional features include second-floor laundry, central vacuum, an attached garage with direct interior access, and low monthly maintenance fees that cover snow removal, and common area maintenance. Perfectly positioned in one of Toronto's most desirable east-end communities, you'll enjoy easy access to TTC transit, the Danforth, Evergreen Brick Works, the Don Valley trail system, nearby parks, cycling paths, local cafés, restaurants, boutique shopping, and convenient access to the DVP and downtown core. (id:15069)
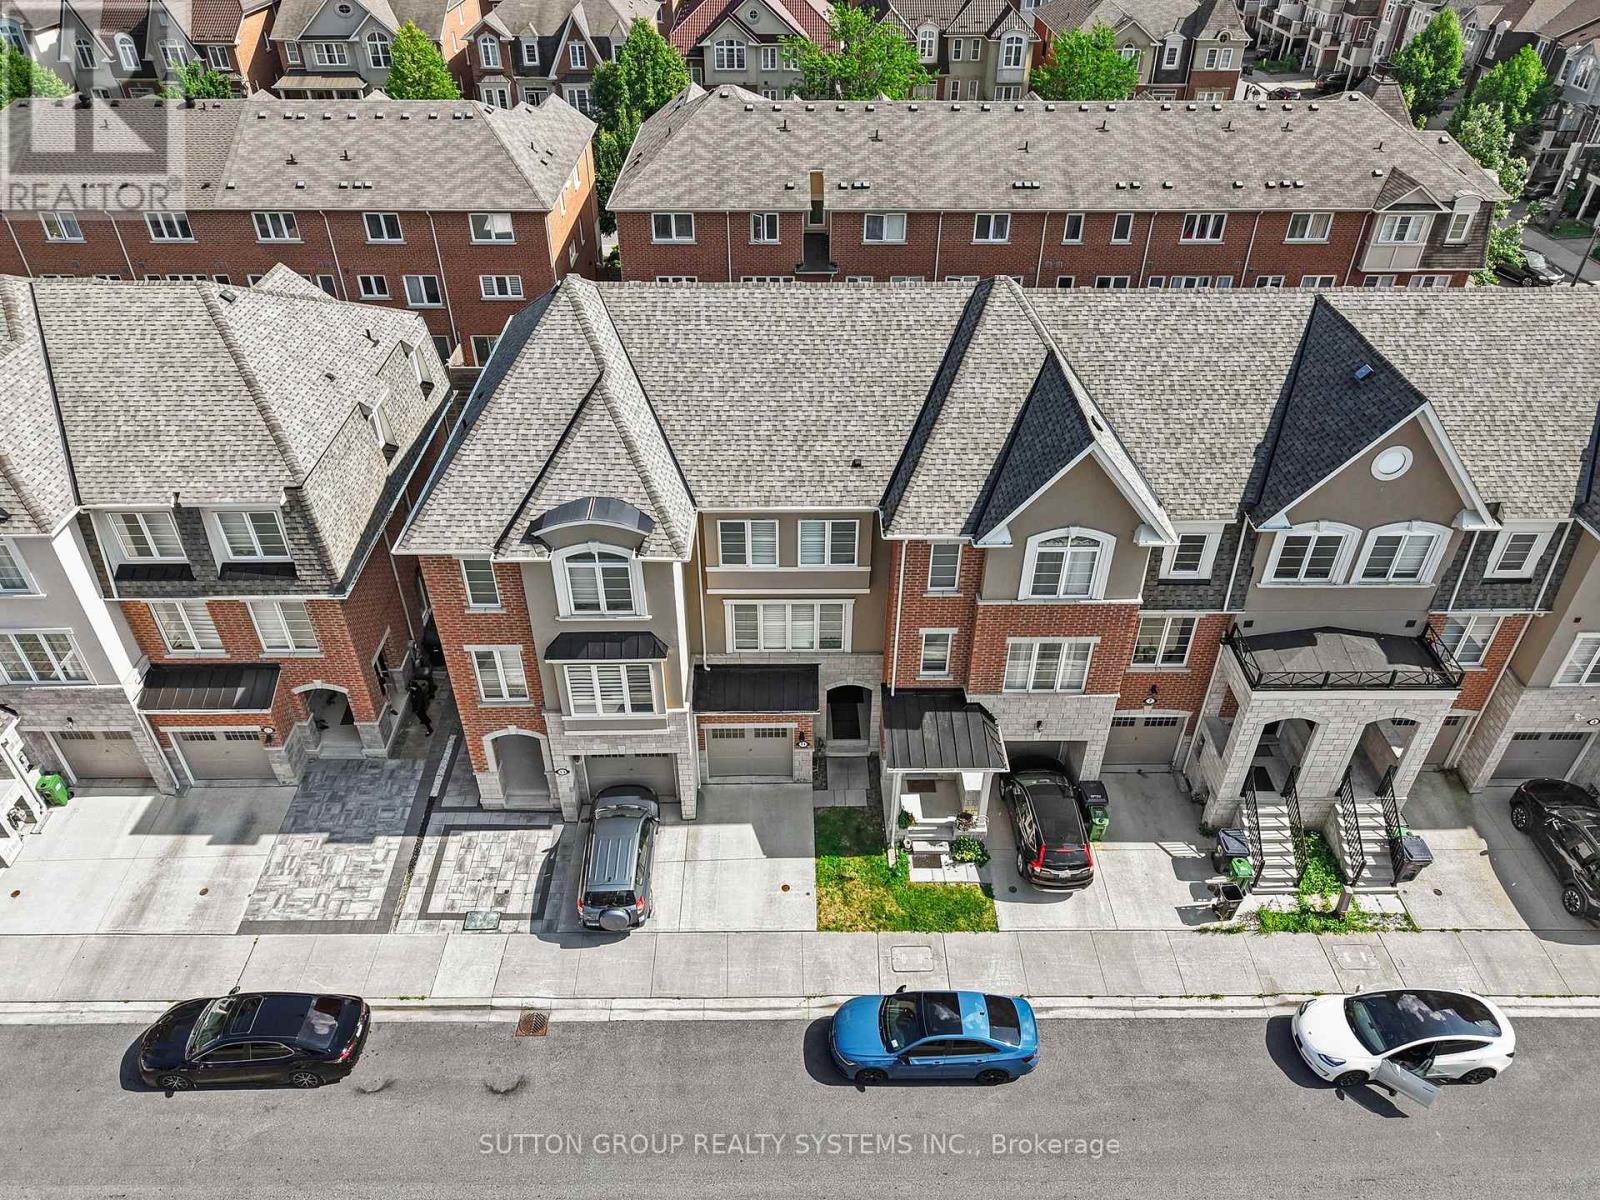
Welcome to 11 Fusilier Drive, a beautifully designed Mattamy-built freehold townhouse nestled in the highly sought-after Clairlea-Birchmount community. This spacious 3-storey home offers approximately 1,500-2,000 sq. ft. of thoughtfully designed living space, featuring 3 generous bedrooms, 3 bathrooms, and a versatile main-floor home office-perfect for today's work-from-home lifestyle. Step inside to discover 9-foot ceilings, upgraded hardwood flooring, and a bright open-concept living and dining area filled with natural light from oversized windows. The modern kitchen is ideal for both everyday living and entertaining, seamlessly connecting to the main living space. Ideally located just minutes from Warden Subway Station, the Eglinton Crosstown LRT, GO Transit, Highway 401, the Don Valley Parkway, Eglinton Town Centre, parks, schools, and the Scarborough Bluffs, this home offers exceptional convenience for commuters and families alike. (id:15069)
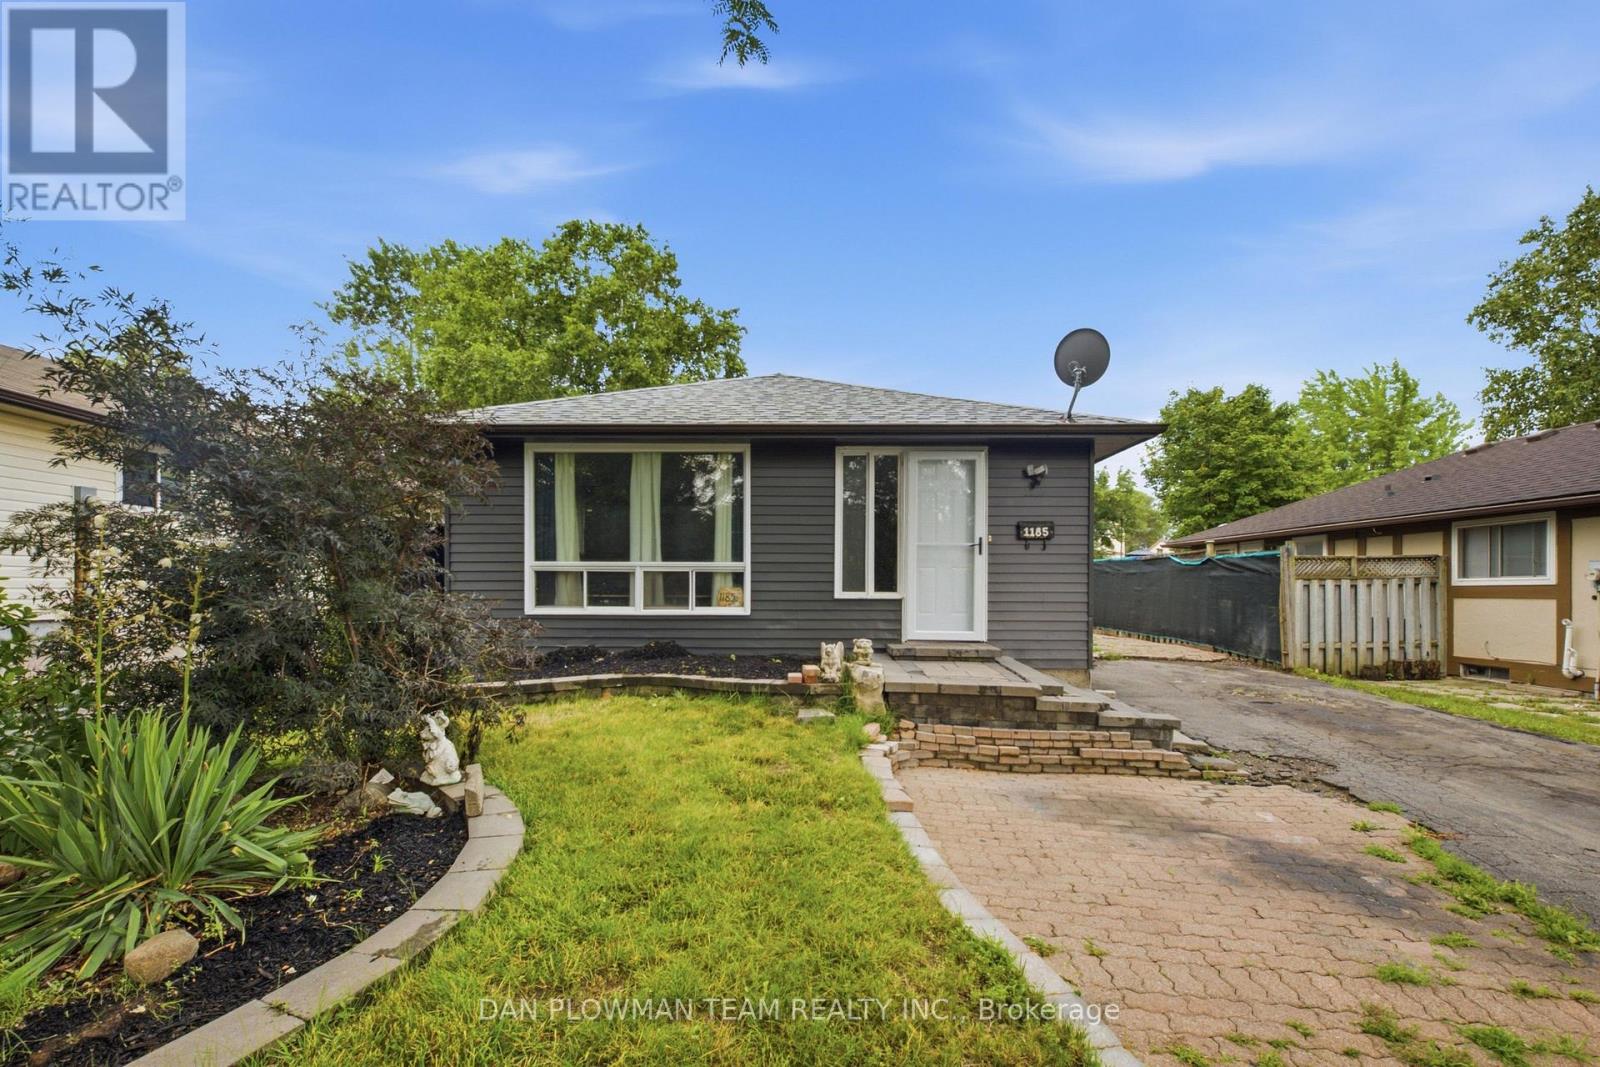
Welcome To This Great Bungalow, Perfect For First Time Buyers, Downsizers And Investors. The Main Floor Consists Of An Open Concept Living Room And Kitchen. The Kitchen Has A Ton Of Cupboard Space, Counter Space, Stainless Steel Appliances And Breakfast Bar. The Living Room Has High Quality Laminate Flooring And Pot Lights. The Massive Primary Bedroom Was Two Bedrooms And Has Been Combined Into One. The Second Bedroom Is A Great Size As Well. The Partially Finished Basement Has Been Drywalled And Ready For Your Finishing Touches. Complete With Rec Room And Additional Bedroom. Book Your Private Showing Today. (id:15069)
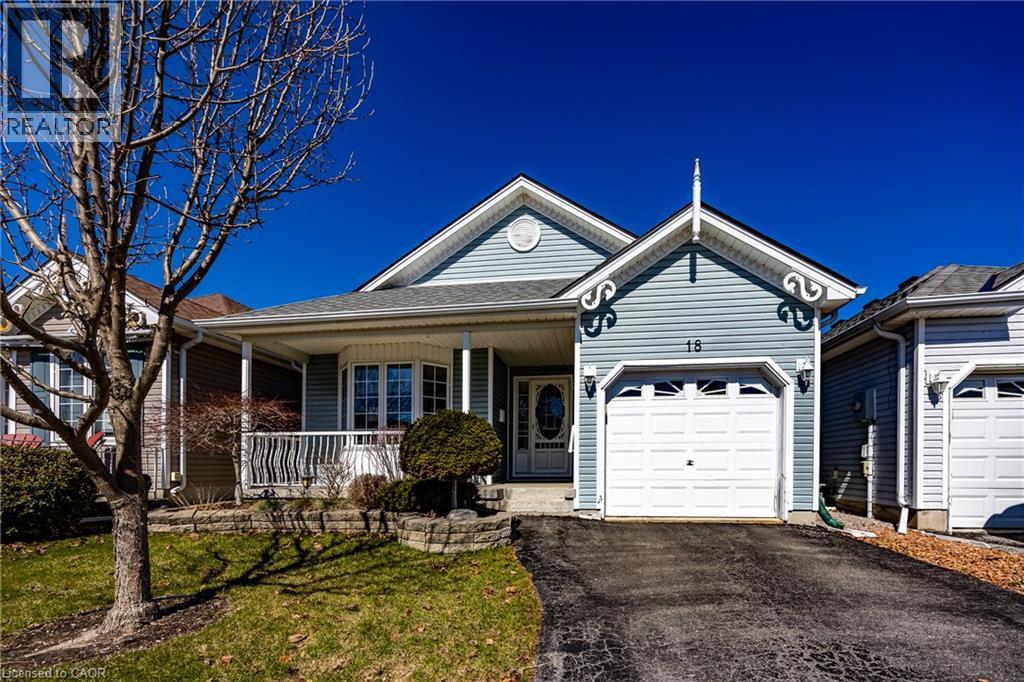
Welcome to 18 Carolina Way, located in the highly sought-after Villages of Long Point Bay-an adult lifestyle community in the heart of picturesque Port Rowan. This beautifully maintained home offers a perfect balance of comfort, style, and easy living, ideal for those looking to enjoy a relaxed lakeside lifestyle. The main level features a bright, open-concept design with a well-appointed kitchen, dining area, and inviting living room complete with a cozy fireplace and large windows that fill the space with natural light. Thoughtfully laid out for everyday convenience, the home includes two main floor bedrooms, including a spacious primary suite with walk-in closet and private ensuite, while the second bedroom is perfect for guests or a home office. Main floor laundry and an additional full bathroom enhance the home's functional appeal.The lower level offers additional finished living space, ideal for a recreation room, hobby area, or hosting family and friends, along with ample storage to suit your needs. Step outside to enjoy the outdoor setting with a patio area perfect for relaxing or entertaining, surrounded by mature landscaping that adds to the home's peaceful atmosphere. An attached garage and well-kept exterior complete this inviting package. Residents of the Villages of Long Point Bay enjoy access to a vibrant community lifestyle with exceptional amenities including a private clubhouse with indoor pool, hot tub, fitness centre, games and billiards rooms, woodworking shop, and a large hall for social events. Outdoor features include walking trails, pickleball courts, shuffleboard, bocce, and garden plots. With nearby beaches, marinas, golf courses, wineries, and the charming shops of Port Rowan just minutes away, this is your opportunity to enjoy comfortable, low-maintenance living in a welcoming and active community. Monthly association fee of $60.50 applies. Alternate mls# X13627738 (id:15069)