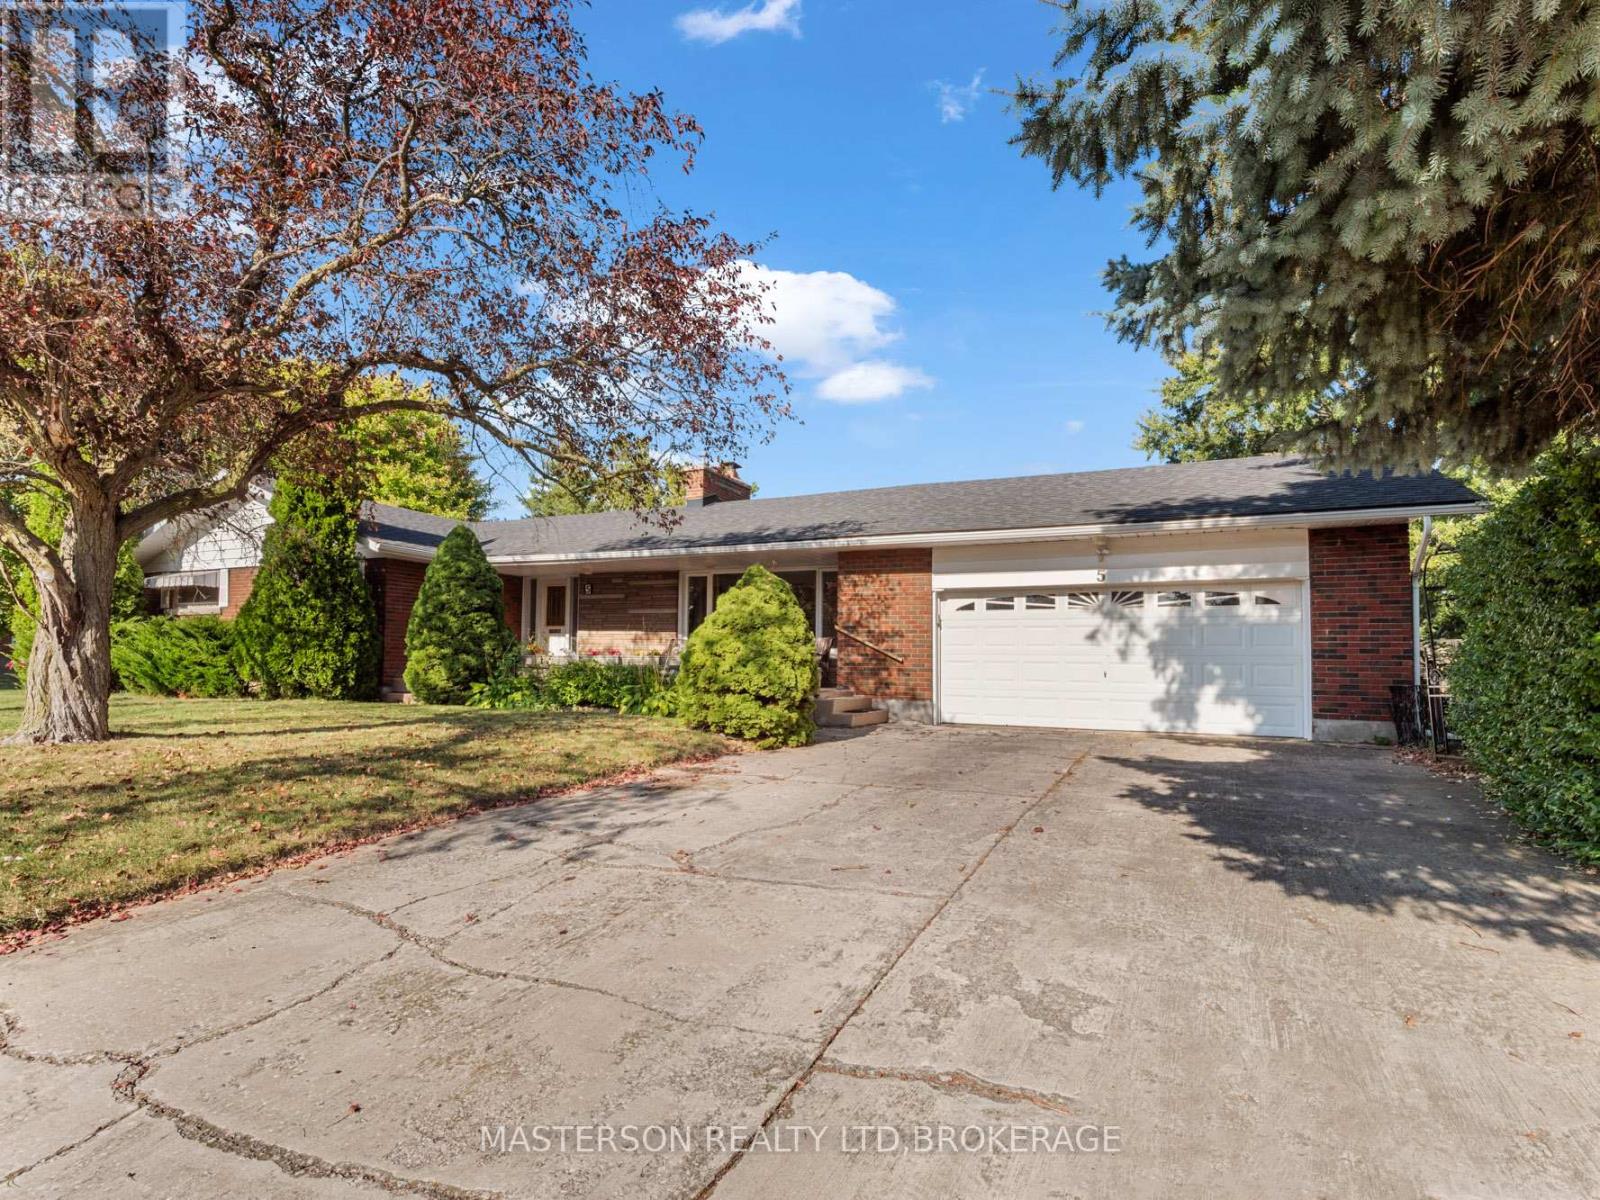
Welcome to 5 Burdy Drive! This exceptional ranch-style bungalow is situated on a private, tree-lined corner lot measuring 149.58 x 61 feet in the highly desirable Grapeview/Martindale neighbourhood. With two spacious side yards, partial fencing, and no sidewalks, this property offers both privacy and curb appeal. Step inside to a warm and inviting interior featuring a unique entrance that opens into an oversized living room anchored by a beautiful stone fireplace shared with the dining area. Hardwood flooring lies beneath the carpeting, and large windows throughout the home fill the space with natural light. The main level also offers a quality Elmwood kitchen, a spacious 4-piece bathroom complete with a deep jetted soaker tub, and three generously sized bedrooms located along a wide, accessible hallway. Enjoy your morning coffee or sunsets from the expansive 30-foot front porch, perfect for relaxing or entertaining guests. The newly renovated lower level significantly expands the living space and offers outstanding flexibility for extended family, teenagers, guests, or home office needs. Complete with three additional bedrooms, a kitchen, family room, 3-piece bathroom, laundry area, furnace room, and workshop, the basement can be accessed from the main floor, backyard, or garage. Adding to the home's appeal is an oversized 640 sq. ft. double-plus attached garage with direct basement access, along with a driveway that comfortably accommodates four vehicles. Ideally located just minutes from parks, highways (406 and QEW), hospitals, top-rated schools, shopping, restaurants, walking trails, wineries, and beaches, this home offers exceptional value, comfort, and versatility in one of the area's most sought-after communities. Come experience all that 5 Burdy Drive has to offer-you'll quickly see why this property is such a special place to call home. (id:15069)
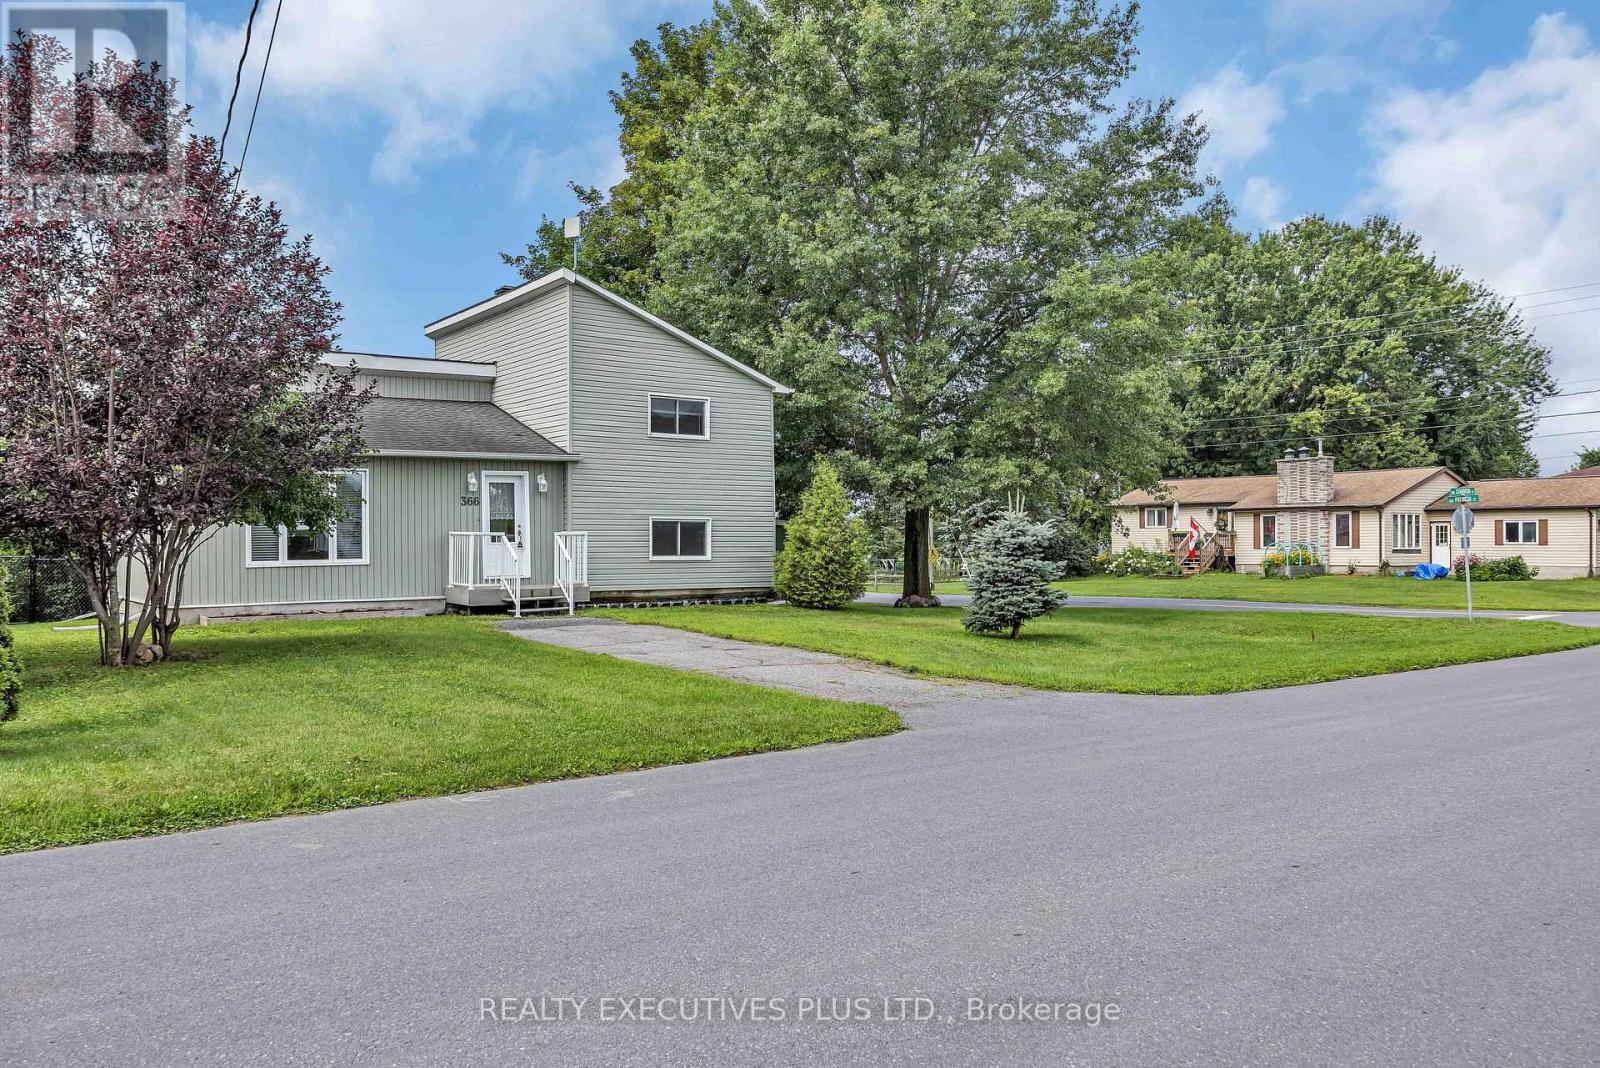
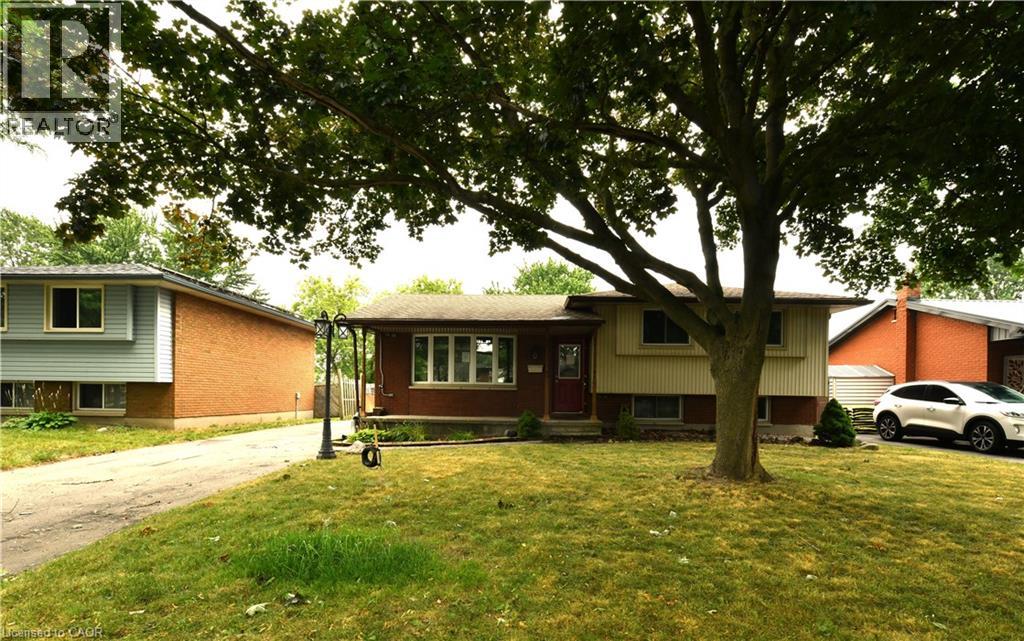
This charming 4-bedroom split-level home is situated on a generous 75-ft wide lot in the desirable west end of Rockland, offering an excellent combination of space, functionality, and value.The enclosed front foyer welcomes you with a French door and oversized closet before leading into the bright sunken living room, highlighted by an elegant oak railing and a large picture window that fills the space with natural light. The renovated kitchen (2018) is designed for both everyday living and entertaining, featuring quality cabinetry with soft-close drawers, a stylish tile backsplash, a large centre island, and a JennAir stove.The upper level offers two comfortable bedrooms and a renovated 3-piece bathroom. Just a few steps down, you'll find two additional bedrooms that are ideal for children, guests, or a home office, along with an updated powder room (2022).The finished lower level provides a spacious L-shaped family room, a dedicated laundry area, and ample storage space for seasonal items and household essentials.Numerous updates over the years provide added peace of mind, including PVC windows and exterior doors (2012), roof shingles (2013), foundation waterproofing membrane (2014), the renovated kitchen (2018), updated bathrooms, and more.Situated on a spacious lot with plenty of room to enjoy the outdoors, this move-in-ready home is an excellent opportunity for first-time buyers, growing families, or anyone looking for a well-maintained property in a convenient Rockland neighbourhood. Don't miss your chance to make this affordable home your own. (id:15069)
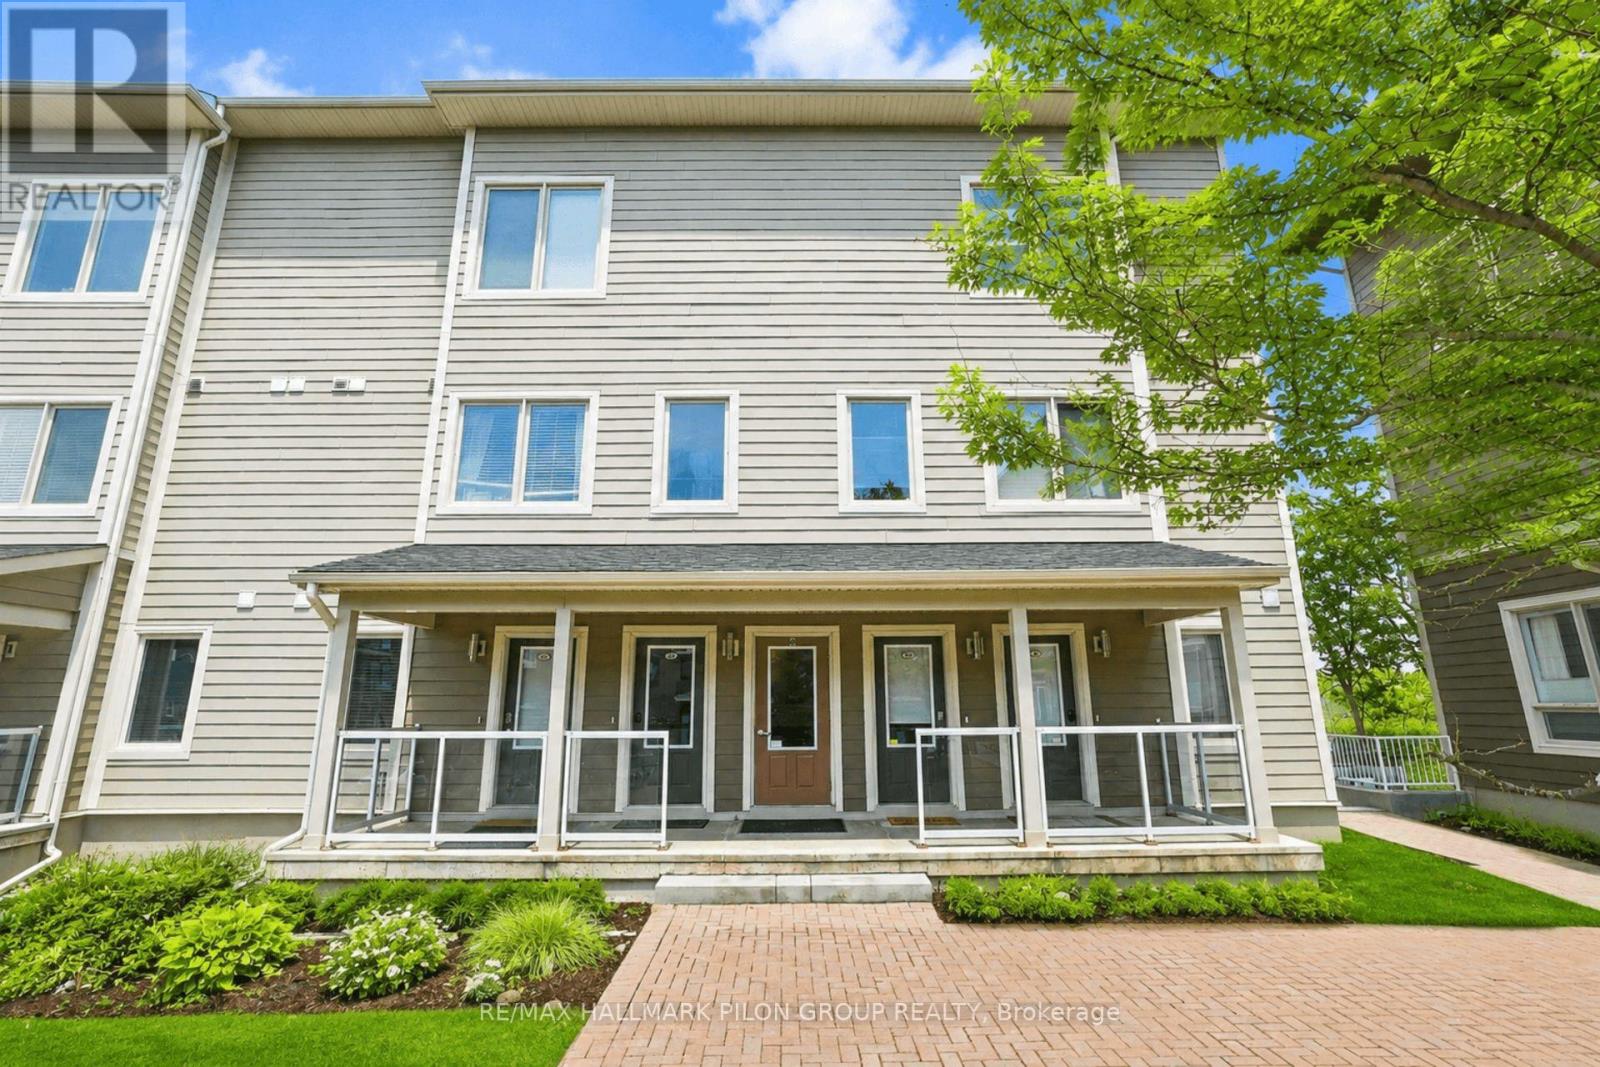
Exceptional 1 bed + loft END UNIT condo in the heart of Stittsville, offering stylish design, thoughtful upgrades & rare outdoor living. Soaring open-to-above ceilings, dark hwd flrs, large windows & striking staircase create an airy, upscale feel rarely found in condo living. Bright open-concept living rm features a chandelier-style ceiling fixture, adding a modern focal point. Elegant kitchen offers quartz counters, S/S appliances, subway tile backsplash, upgraded island lighting, breakfast bar seating & excellent storage. Adjacent dining area features an upgraded light fixture & custom built-in bar w/ upper/lower cabinetry, drawers, display shelving & unique keg/barrel feature w/ hidden storage. Spacious primary bedrm w/hwd flrs, tray ceiling, mirrored closet doors & direct access to a private balcony w/ elevated views. Full 4-pc bath features tile flrs, tub/shower combo, quartz counter & oversized vanity w/ great storage. Upstairs, the loft is a true 2nd living space, overlooking the main lvl w/hwd flrs, built-in display shelving, TV mount, electric FP feature, plus a built-in office area w/ bookcases, L-shaped desk & overhead sconce lighting. Ideal as a media rm, home office, reading lounge, guest retreat or creative space. Private rooftop terrace, approx. 12'3" x 9'6", extends the living space outdoors & perfect for summer evenings, BBQs, entertaining, or relaxing. In-suite laundry w/storage, 1 heated underground parking space & storage locker incl. Condo does not permit pets. Service animals must apply for approval. Fantastic walkable location w/ Trans Canada Trail close by, 2 coffee shops on same block, another within 1 block, Ivan's Butcher & Deli nearby, plus Shopper's Drug Mart, Your Independent Grocer, pharmacy, gas, library, post office, Service Ontario, restaurants, food trucks, convenience stores & shopping plazas all within approx. 1 km. Easy access to Hwy 417 & 7. Loft virtually staged. (id:15069)
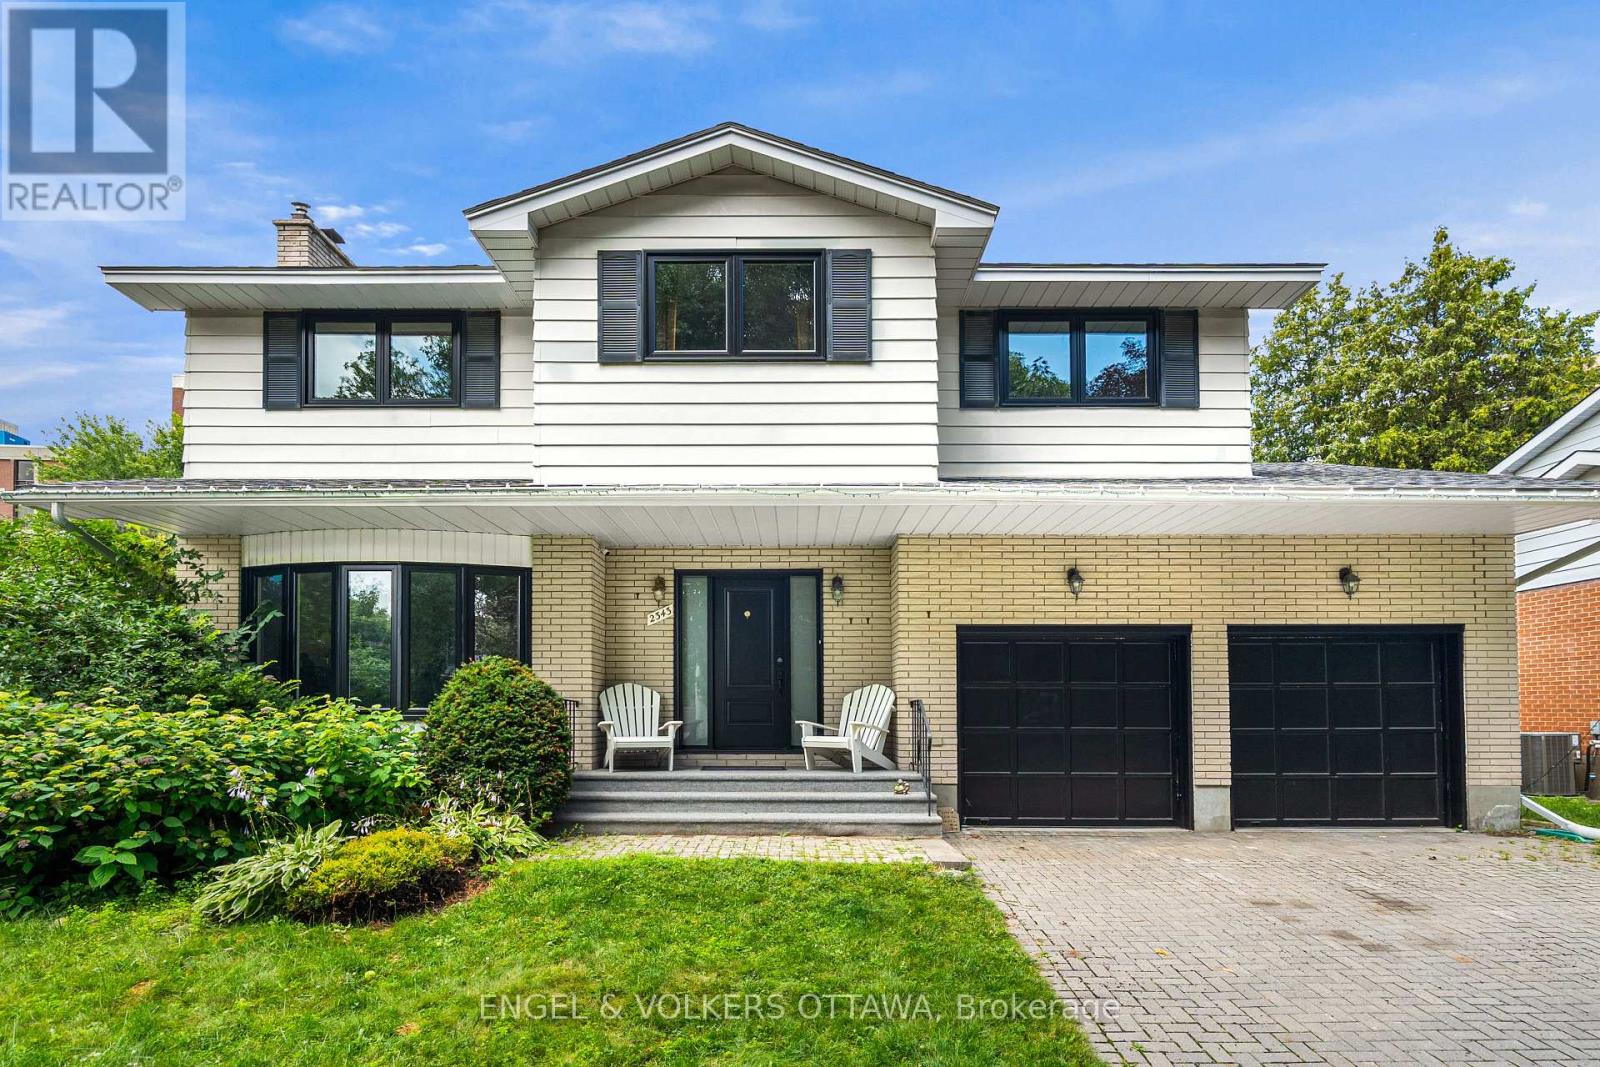
Welcome to 2343 Whitehaven Crescent, a spacious and well-appointed family home in one of Ottawa's most established and sought-after neighbourhoods. Whitehaven is a true community, where children can walk to nearby schools, school buses stop right on the street, and neighbours know one another.The home offers four bedrooms, including a generous primary suite with an ensuite, two additional bedrooms, and a flexible fourth bedroom or home office with built-in storage that can easily be removed. There are two full bathrooms, along with a convenient main-floor powder room. Bright and functional living and dining spaces are complemented by a comfortable family room off the kitchen, with direct access to the backyard. New Vinyl flooring, windows and doors add a fresh, updated feel throughout.The fully finished basement provides excellent additional living space, with a bar, a large playroom or lounge area, cold room, storage and a separate workshop.Additional features include an attached two-car garage with interior access to a mudroom, a separate side entrance, a backyard storage shed, an integrated Bell security system and a backup generator for added peace of mind. Ideally located within walking distance of neighbourhood schools and close to Woodroffe High School, D. Roy Kennedy Public School and École élémentaire publique Édouard-Bond. Parks, transit, the Ottawa River pathways and everyday amenities along Carling Avenue are all nearby, with easy access to Highway 417, Highway 416 and Kichi Zb Mkan. A wonderful family home offering generous space, everyday functionality and a welcoming community setting. (id:15069)
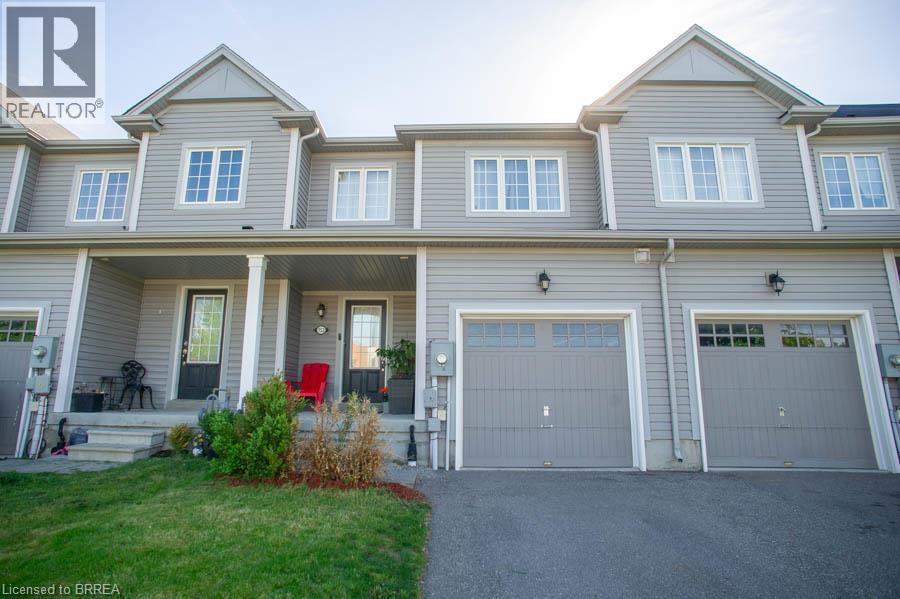
Welcome home to 153 English Lane in the popular West Brant community! This freehold townhouse offers 3 bedrooms, 2.5 bathrooms, and a bright, open-concept layout, perfect for first-time buyers, young families, or investors. The main floor features a spacious living room open to the eat-in kitchen, room for dining, and patio doors leading to the backyard. Upstairs, you’ll find a generous primary bedroom complete with a walk-in closet and private ensuite bathroom, along with two additional bedrooms and a full bathroom. The unfinished basement provides plenty of storage space and future potential to finish to your needs. Enjoy the convenience of an attached garage with inside entry, private driveway parking, and a fully fenced yard. Located close to parks, schools, trails, shopping, future Blanche E. Williams Community Centre and all major amenities, this is a fantastic opportunity to get into one of Brantford’s most sought-after neighbourhoods! (id:15069)
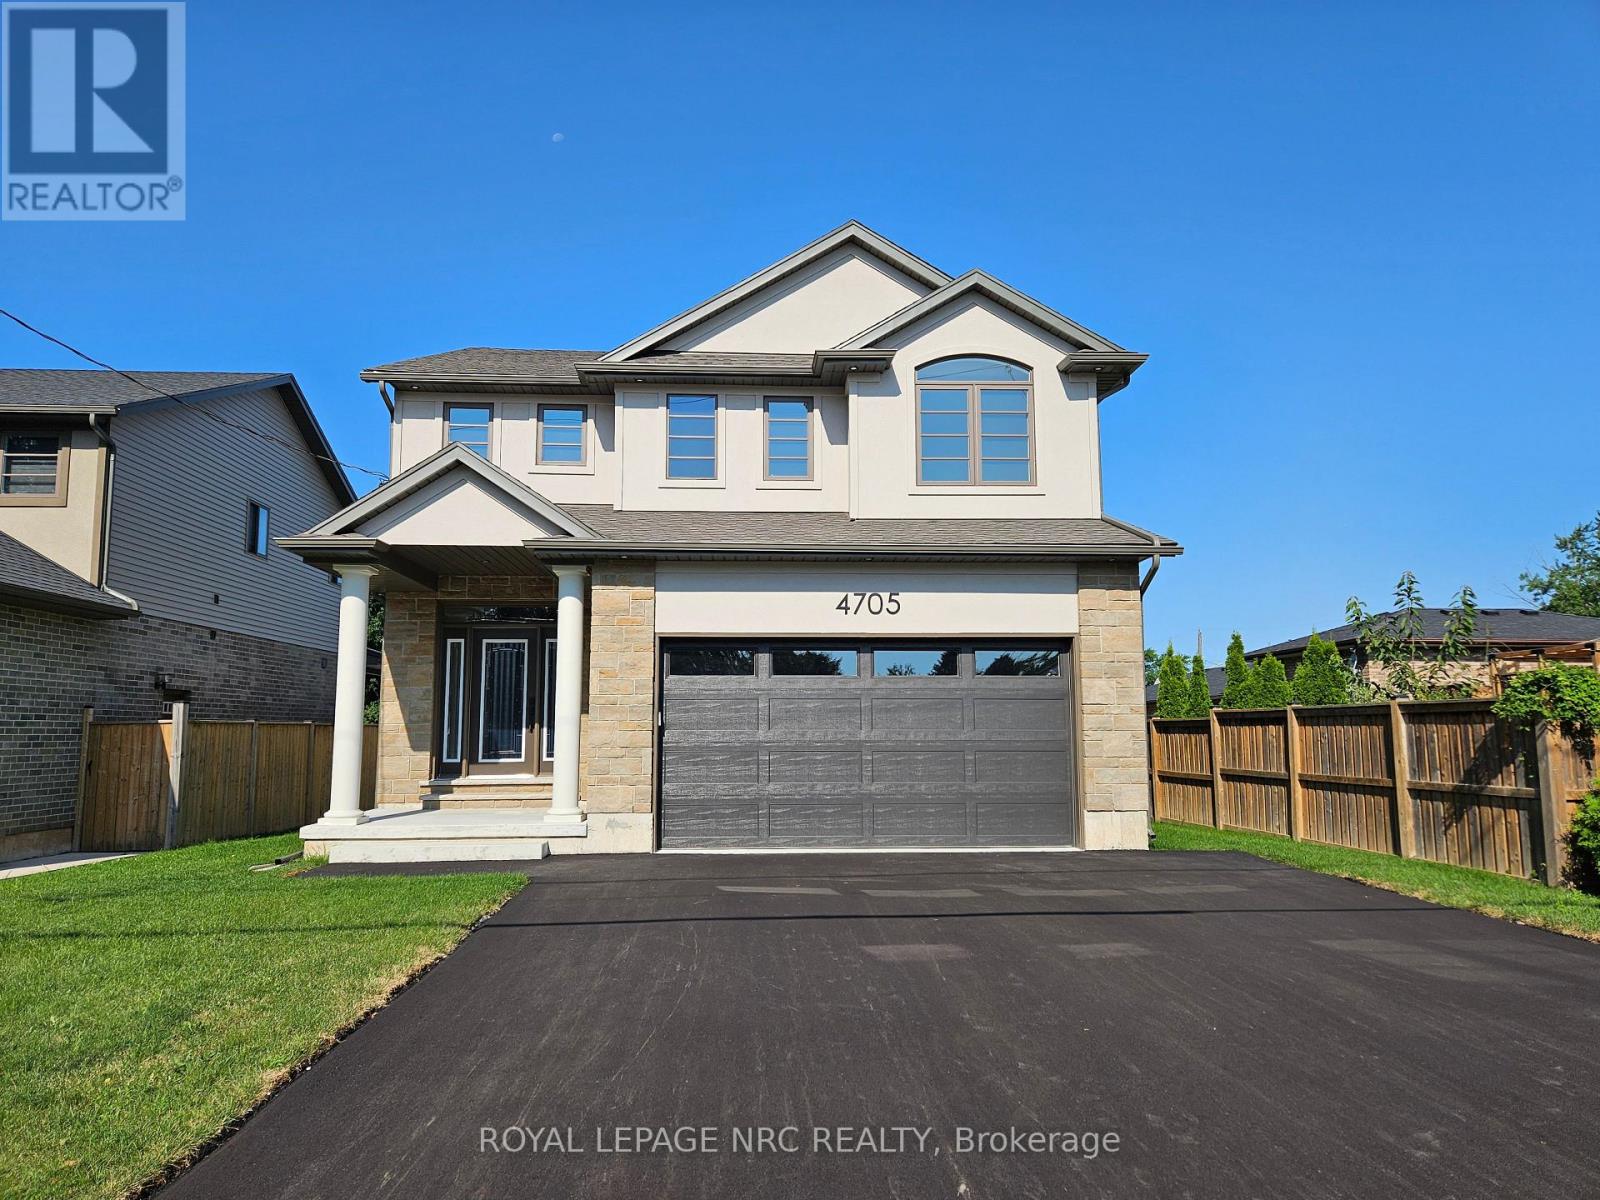
BRAND NEW and built with exceptional quality and craftsmanship! This impressive home offers over 2,400 sqft of finished living space on a rare 48x148 ft lot with an oversized backyard rarely found in new construction. The main floor features 9ft ceilings, a welcoming foyer, garage access and a stunning kitchen with quartz countertops, under-cabinet lighting, a large island, gas and electric stove hookups and a fridge waterline. The kitchen opens to the dining area and living room, highlighted by a tray ceiling, built-in cabinetry and fireplace. Upstairs, the spacious primary suite offers a WI closet and a 4-piece ensuite with double sinks and quartz counters. Two additional generously sized bedrooms, a full bath with quartz counters and a large second floor laundry room complete the level. The partly finished basement: an upgrade rarely included by builders adds a rec room, 3pc bath RI and potential for a 4th bedroom. Quality finishes include oak staircases with iron spindles, tray ceilings, 19 pot lights and enhanced closet shelving. The exterior features attractive stone and stucco finishes, a covered rear patio with gas hookup and a fully fenced yard with exceptional outdoor space for families and entertaining. Built by a local builder and backed by a Tarion Warranty, this home offers outstanding value in a convenient location close to parks, schools, shopping, transit, and highway access. Experience the difference quality construction makes! Note: List price reflects the HST rebate. (id:15069)
Welcome to this beautiful, meticulously maintained, move-in ready 2-bedroom corner suite offering the perfect blend of style, comfort, and convenience. Perched on the 5th floor, with over 1000 sqft of living space, this bright and airy home features expansive floor-to-ceiling windows with desirable northeast exposure, filling the space with natural light throughout the day. The thoughtfully designed open-concept layout is complemented by newly installed engineered hardwood flooring in all rooms (except bathrooms and laundry room) and a modern white kitchen complete with stainless steel appliances, a generous island, and ample cabinetry ideal for both everyday living and entertaining. The bedroom layout provides excellent privacy, with two bright and spacious bedrooms positioned on opposite sides of the unit. Storage is abundant, featuring TWO lockers, one conveniently located on the same floor just steps from the elevator, and a second on the parking level ensuring plenty of room for all your needs. This unit includes a premium parking space optimally situated directly in front of the elevator lobby on P2 for ultimate convenience. Located in the heart of Westboro, you are just steps away from vibrant shops, restaurants, cafés, parks, transit and all the amenities this sought-after neighbourhood has to offer. (id:15069)
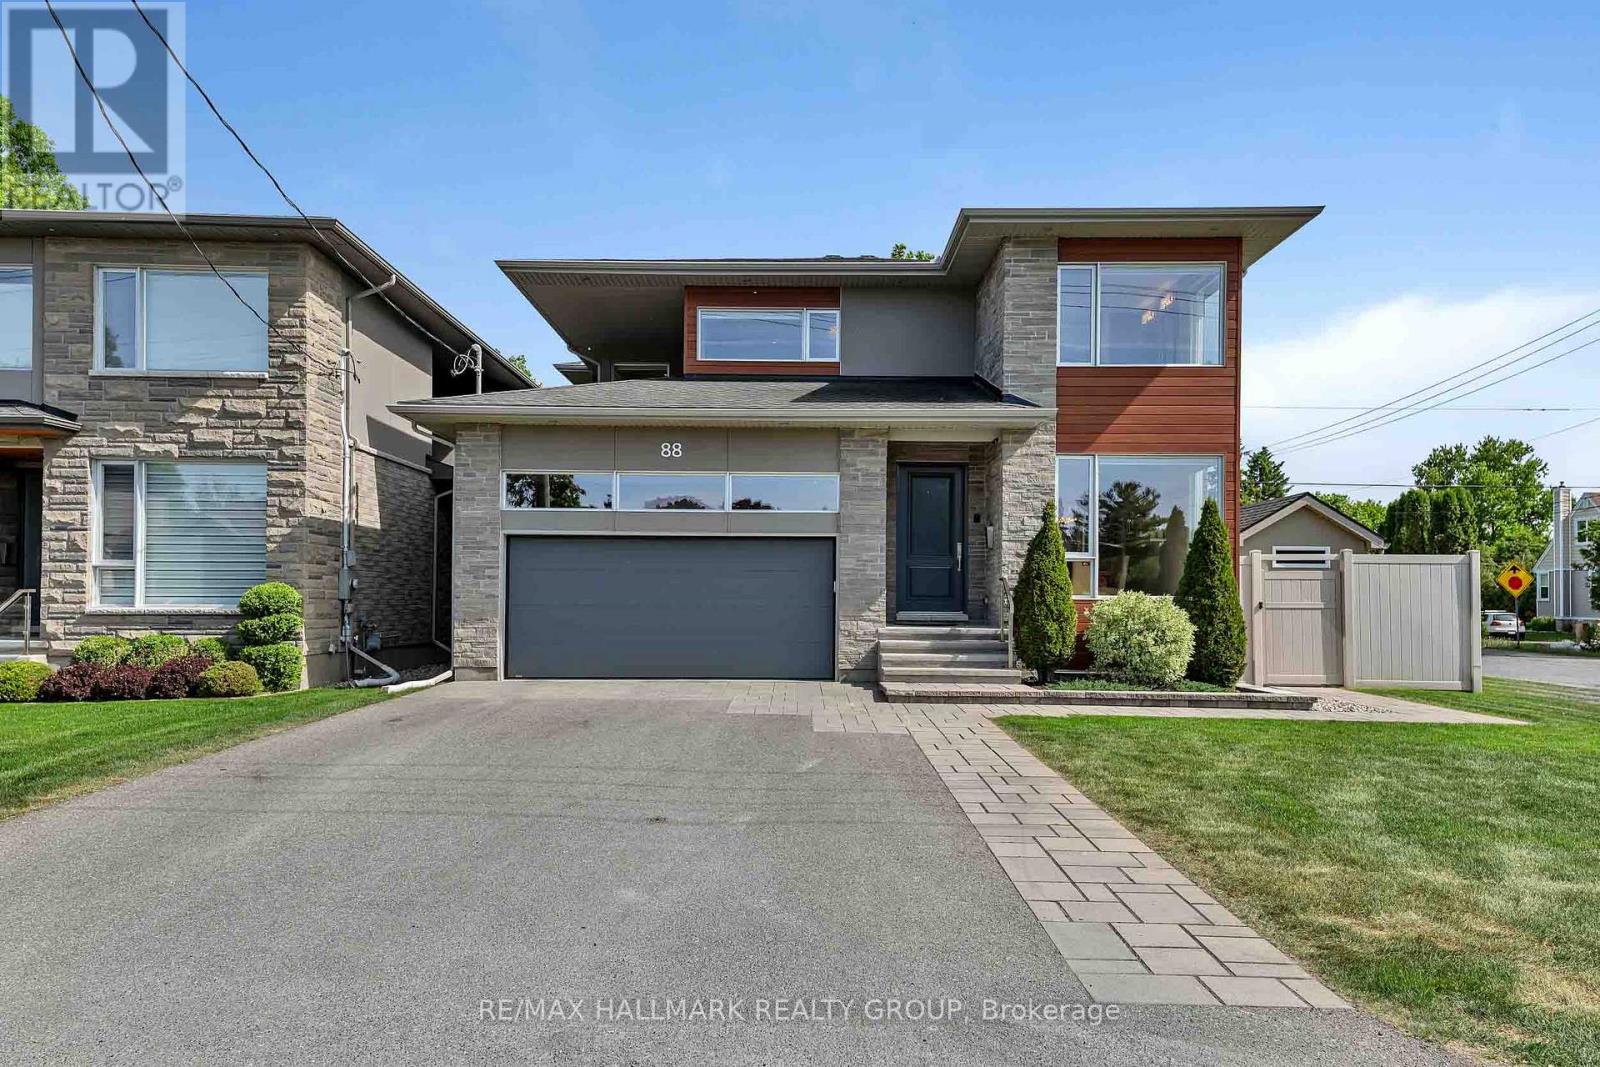
Welcome to your dream home at 88 Withrow Avenue, a custom-built masterpiece in one of Ottawa's most desirable neighborhoods. This spectacular 4-bedroom, 4-bathroom residence blends modern luxury with everyday functionality. The open-concept main level features gleaming hardwood floors and an abundance of natural light. Entertain effortlessly in the spacious dining room and the striking living room, anchoring the space with a sleek linear gas fireplace and built-in ceiling speakers. Culinary enthusiasts will fall in love with the gourmet Irpinia kitchen, boasting premium quartz countertops, high-end stainless appliances, a walk-in pantry, and an extra-long quartz island with seating for 10. Step through the walk-out to your private backyard oasis: a covered composite deck with integrated speakers leads down to a premium interlock patio and pristine, inground saltwater pool (2022) complete with a waterfall and Coverstar Automatic cover. The expansive primary suite serves as a sanctuary with a massive walk-in closet and spa-like 5-piece ensuite. Three additional generously sized bedrooms and another 5-piece bath along with a walk-in laundry room add upper-level convenience. Crucially, a separate entrance from the garage with a second stairwell straight to the basement makes it highly possible for a buyer to create a legal secondary dwelling unit or private rental apartment. The fully finished basement features a dedicated TV room wired for immersive 7.1.2 surround sound, a massive recreation room, 3-piece bath, cold storage room, and a large storage room with custom shelving. No detail is overlooked for mechanics and security: Generac whole-home generator (2021), full irrigation, metal siding (2022), owned Hot Water Tank (2025), Google Nest smoke/CO2 detectors (2022), central vacuum, full security system (2023), and 3 outdoor security cameras. Superbly located close to top-rated local schools, community parks, shopping on Merivale Road & transit.Turn-key luxury awaits! (id:15069)
Luxurious features abound in this extra clean MAIN FLOOR END UNIT WITH RARE GARAGE in popular Domaine du Golf in Rockland. Offers 1050 sq ft of living space w/outstanding view of the 9th green of the picturesque Rockland Golf Course. Tons of exterior curb appeal with stone, beams and quality trims. Open concept kitchen (w/island & granite counters), dining and living room offer tile & new light colored laminate flooring + 9 ft ceilings. 2 bedrooms & 4 pieces bathroom w/soaker tub & wide shower. Separate laundry room w/extra storage & enclosed utility room. Unique south facing solarium w/retractable windows, screens & wide enclosed storage. Radiant heated floors & ductless a/c for year-round comfort in this carpet free unit. Over $20,000 of quality builder's extras w/original purchase. See comments under pictures for more details. Concrete slab for floors/ceilings and foam blocks with concrete between units = superior sound/fire proofing. Very rare & super handy detached garage included + separate parking # 19 at the door. (id:15069)
This 3-bedroom, 1.5-bath side split is full of potential and ideally located close to schools, shopping, public transit, easy highway access, and just a short walk to the scenic Westminster Ponds. Offering a functional layout and excellent bones, this home presents a fantastic opportunity for buyers looking to build equity while adding their own personal style and finishing touches. The spacious eat-in kitchen is designed for both everyday living and entertaining, featuring a large centre island, abundant cabinetry, and plenty of counter space. The generous primary bedroom offers two closets, while the main bathroom adds a modern touch. The lower level features a comfortable family room, a third bedroom, a convenient 2-piece bathroom, and a walkout to the fully fenced backyard. Outside, you'll find multiple decks, a storage shed, and a detached double-car garage that is partially insulated and equipped with hydro, perfect for hobbyists, tradespeople, or mechanics. A long private driveway provides ample parking for multiple vehicles. Whether you're a first-time buyer, growing family, or investor, this home offers an excellent opportunity to create something truly your own. With its desirable location, versatile layout, and tremendous potential, this is a property you won't want to miss. (id:15069)
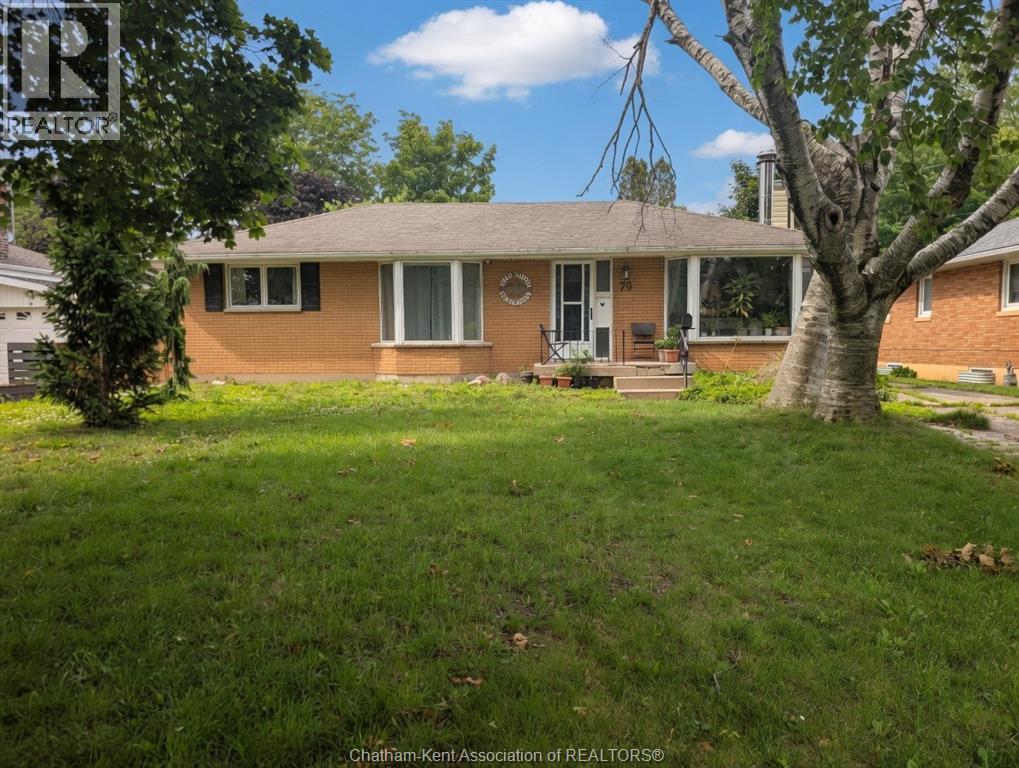
Nestled on a quiet, established street near parks and walking trails, 79 Dunvegan Drive is a spacious brick ranch offering incredible potential for the right buyer. Featuring 3+3 bedrooms, 2 bathrooms! Set back from the road and surrounded by well-maintained homes, this property is ready for someone with vision to bring it to its full potential. The main floor features a bright living and dining area highlighted by a cozy wood-burning fireplace, 3 bedrooms, a full 4-piece bathroom, and a kitchen with a dining nook. The true showstopper is the expansive family room addition at the rear of the home, complete with a gas fireplace and large windows overlooking the backyard, creating an inviting space for gatherings year-round. Main floor laundry is a nice bonus! The lower level features a separate entrance, living area, kitchen, three additional rooms, and a 3-piece bathroom. It was previously renovated with the intention of creating a secondary living space and offers flexibility for future use, subject to buyer verification and any required approvals. Outside, you'll find mature tree's including a cherry and mulberry tree, a storage shed, and an older greenhouse that could be restored by an avid gardener. While the yard and home require some updating and maintenance, the bones, layout, and location provide an outstanding opportunity. Whether you're an investor, renovator, or buyer looking for a project, this home offers the chance to transform a well-located property into something truly special. Property is being sold in **as-is** condition. (id:15069)
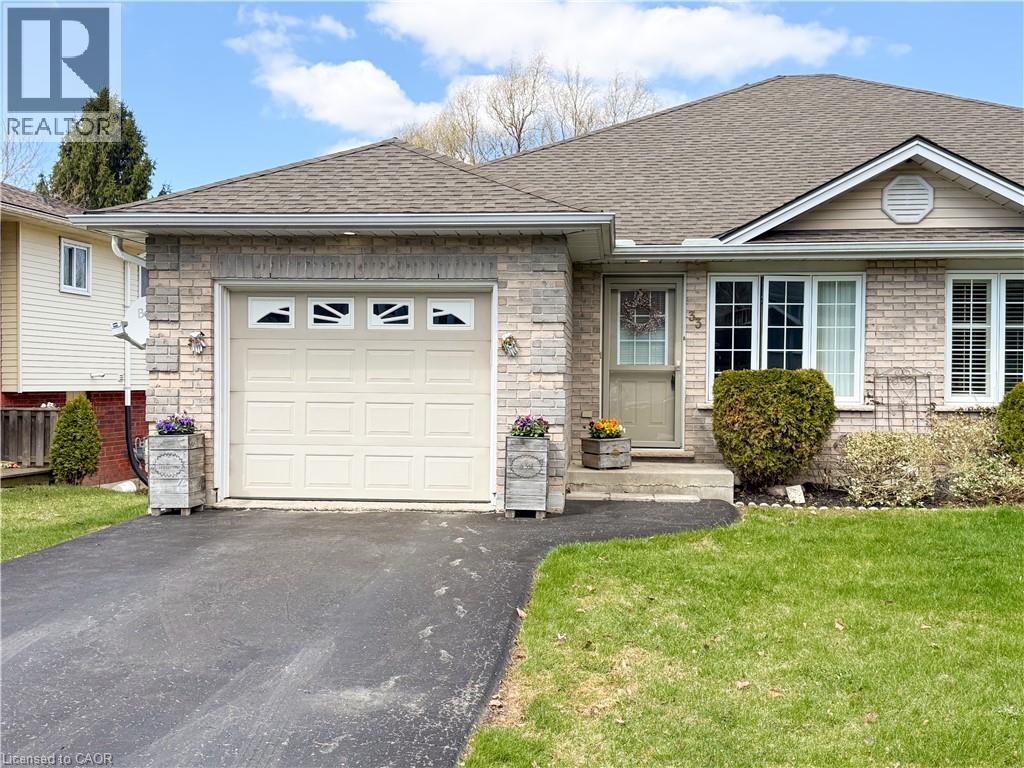
This well cared-for, semi-detached brick bungalow was built in 2003 and offers an open-concept design with a 1-car attached garage and a walk out basement to a private rear yard, a combination that won’t disappoint. The main floor spans approximately 1,085 square feet, providing ample space for entertaining family and friends in a bright, cheery setting bathed in natural light. It includes a spacious living room and an eat-in kitchen with a central island, plus two bedrooms overlooking the backyard. The primary bedroom offers ensuite access to the 4-piece bathroom, and a convenient main-floor laundry room adds daily convenience. Downstairs, you’ll first notice the peaceful rear view through patio doors that open to a deck and a manageable yard. The lower level features a comfortable recreation room with plenty of space for a sitting area and games, and a large 3rd bedroom. A 3-piece washroom and ample storage complete the space. With no rear neighbours and a compact yard that’s easy to maintain, this home is ideal for downsizing or for those starting out, while still offering ample room to relax or entertain without spending excessive time on yard chores. The location is welcoming for walkers, just steps from the trail, and Waterford itself offers charm and community with Pumpkinfest, live music, antique markets, Wishbone Brewery, and the Waterford Ponds. For your personal viewing, call today to arrange a tour. (id:15069)