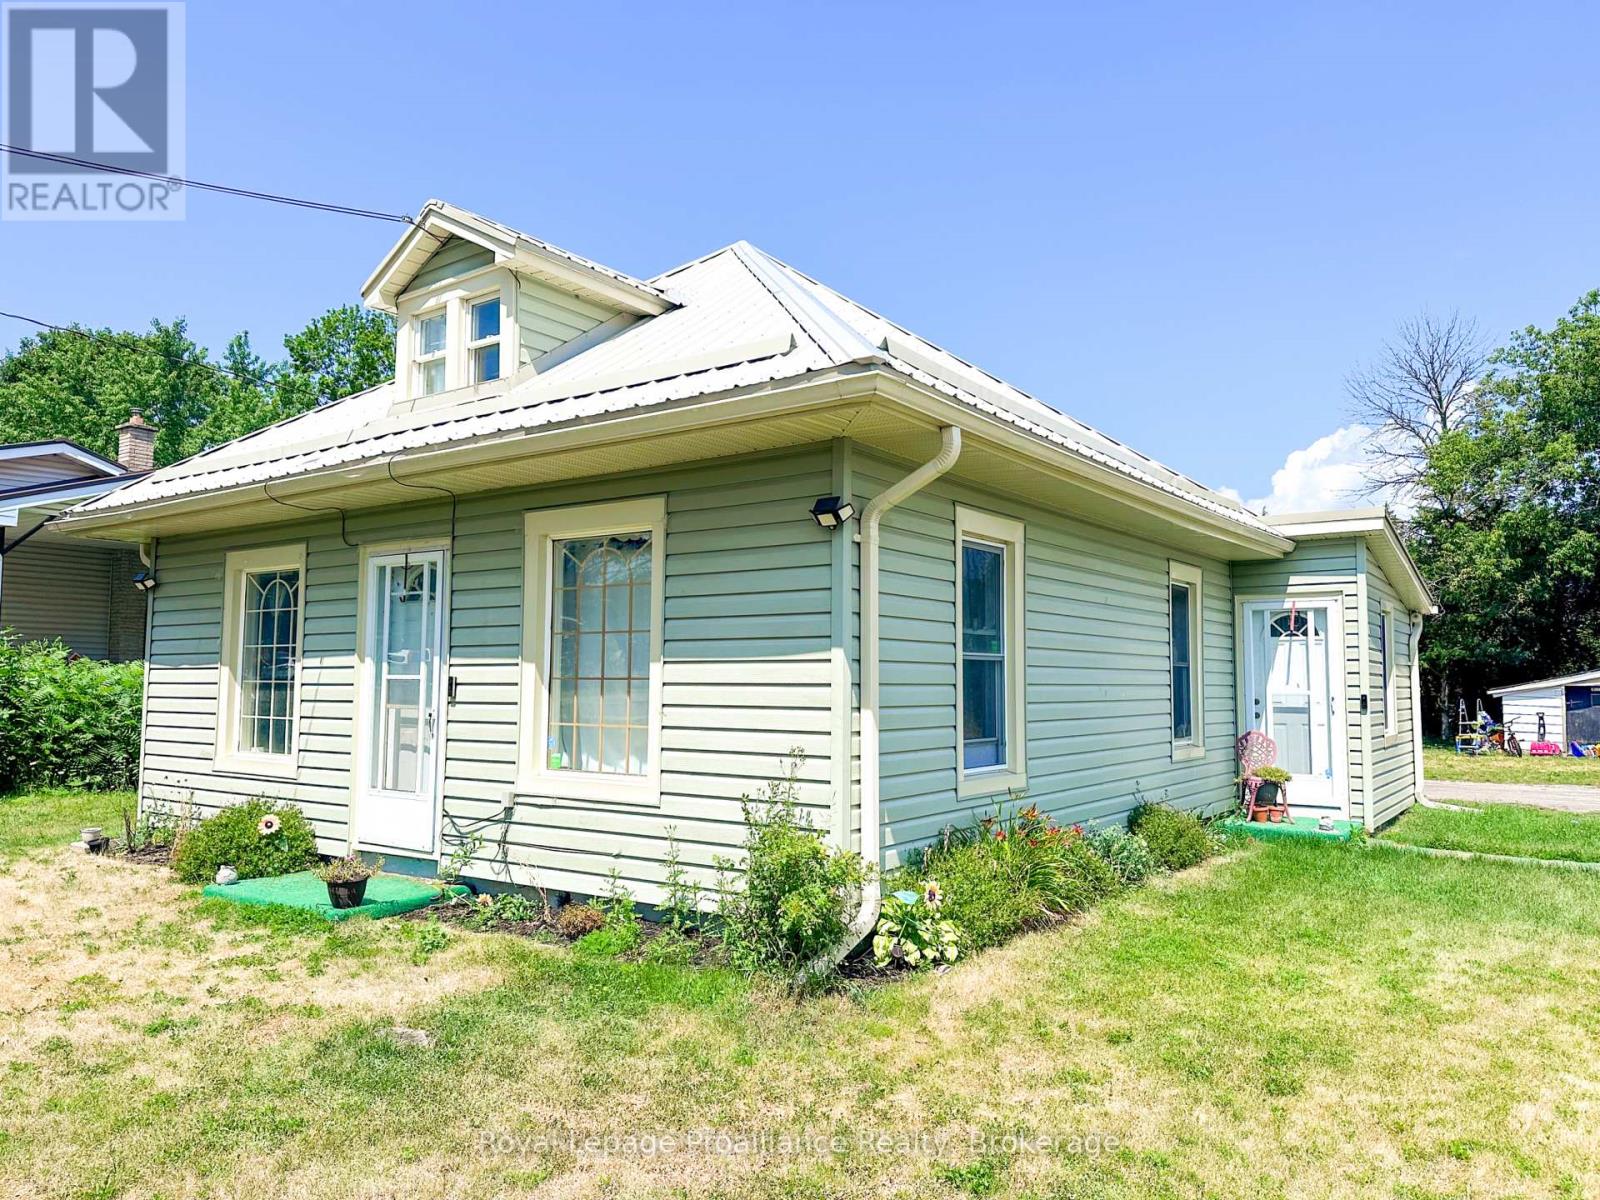
Opportunity awaits. 1.5 storey home on double wide lot with detached garage, municipal water and sewer, metal roof, walking distance to town. Whether you are just starting out, looking for a rental, or possible building lot the options are endless. 15 minutes to CFB Trenton, YMCA, 401. Walking distance to school, beach/tourist park. Steps to the lower Trent trail where you can walk and bike for miles. (id:15069)
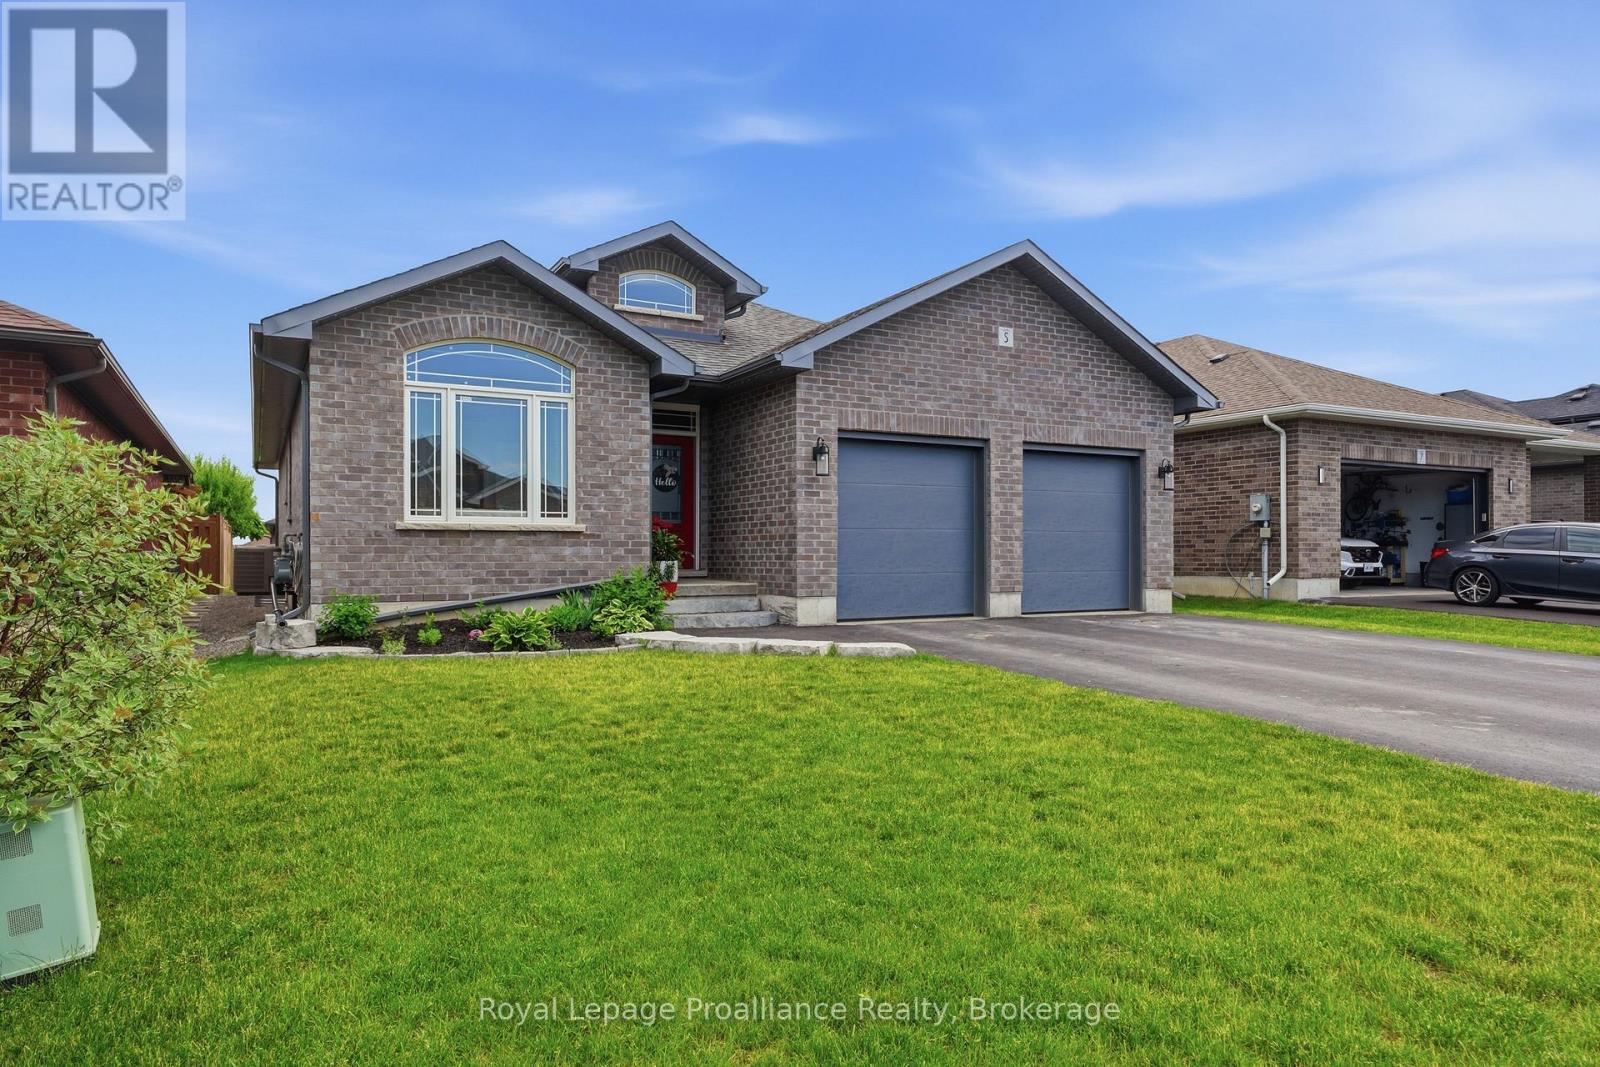
Welcome to this beautifully designed bungalow located in one of Quinte West's most sought-after neighbourhoods. Offering 2+2 bedrooms, 3 bathrooms, and an attached double car garage with convenient inside entry to a spacious mudroom and laundry area, this home combines comfort, functionality, and style. Step inside to discover a bright open-concept layout featuring 9-foot ceilings and an abundance of natural light. The stunning kitchen is the heart of the home, showcasing quartz countertops, a large centre island, ample cabinetry, and a walk-in pantry for exceptional storage. The adjoining dining area provides seamless access to the deck, perfect for outdoor dining and entertaining while overlooking the generous backyard.The primary suite offers a private retreat with a spacious walk-in closet and 5-piece ensuite with direct access to the yard. The fully finished lower level adds even more living space, featuring two additional bedrooms, a full bathroom, and a large recreation room ideal for family gatherings, movie nights, or entertaining. This exceptional home offers the perfect blend of modern finishes, thoughtful design, and a desirable location close to all amenities. (id:15069)
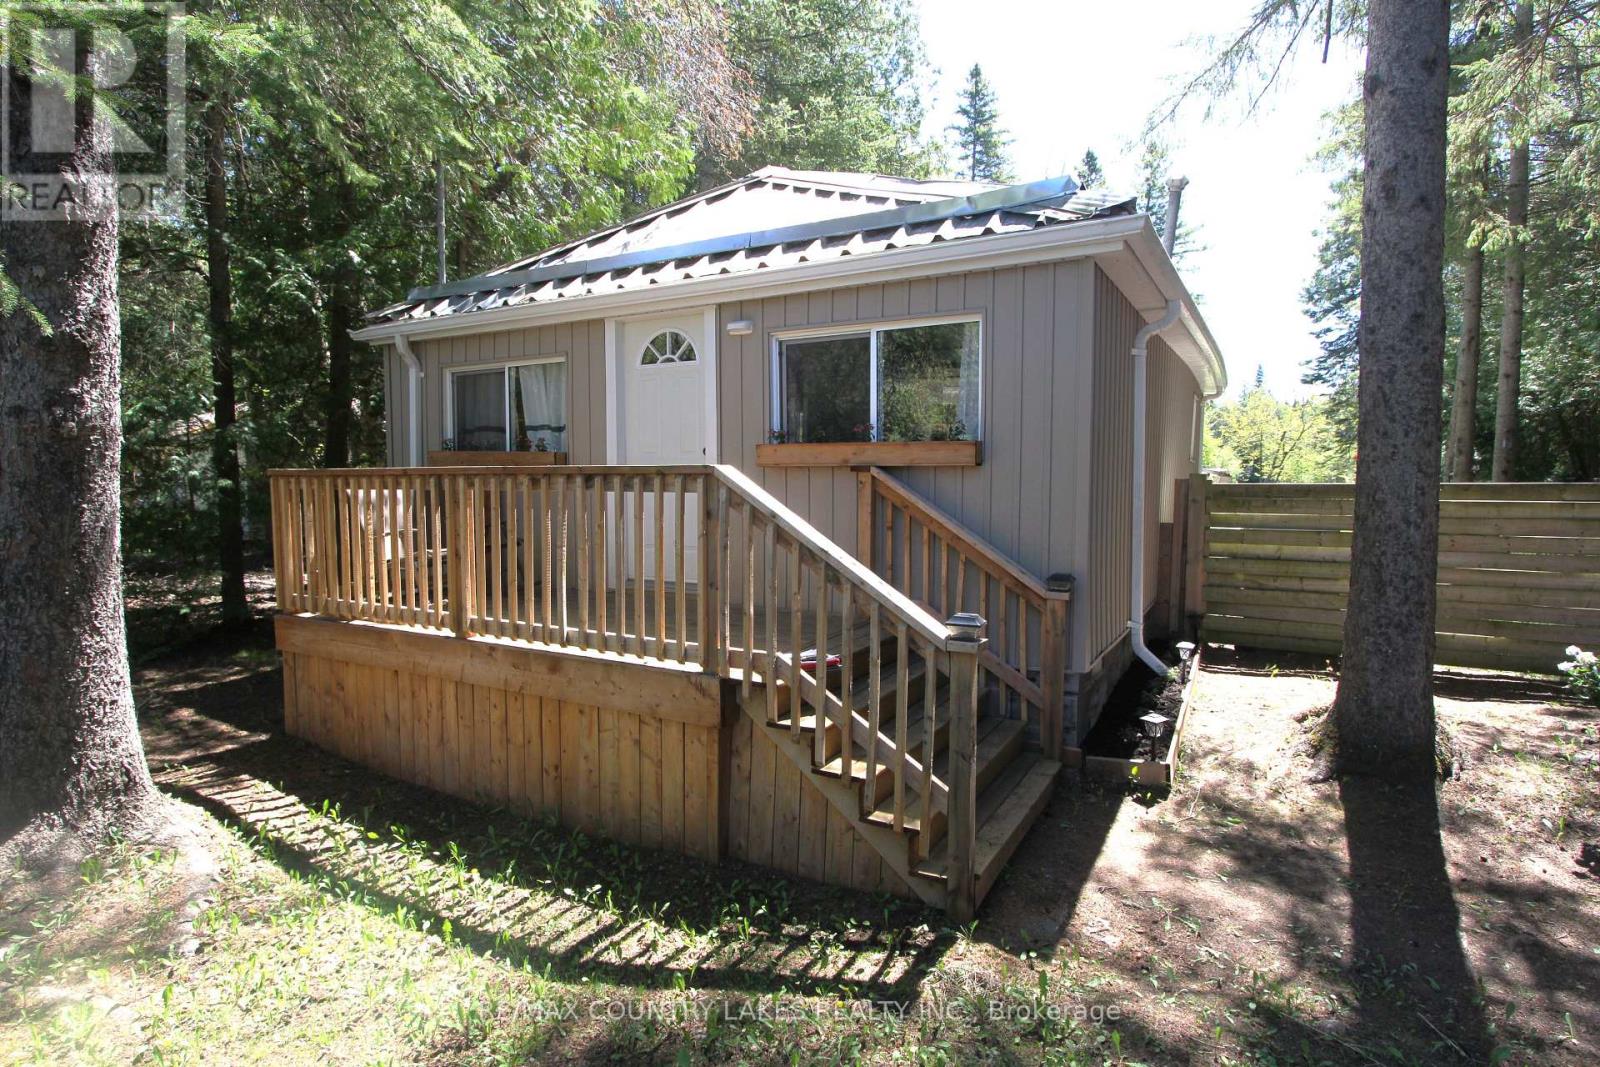
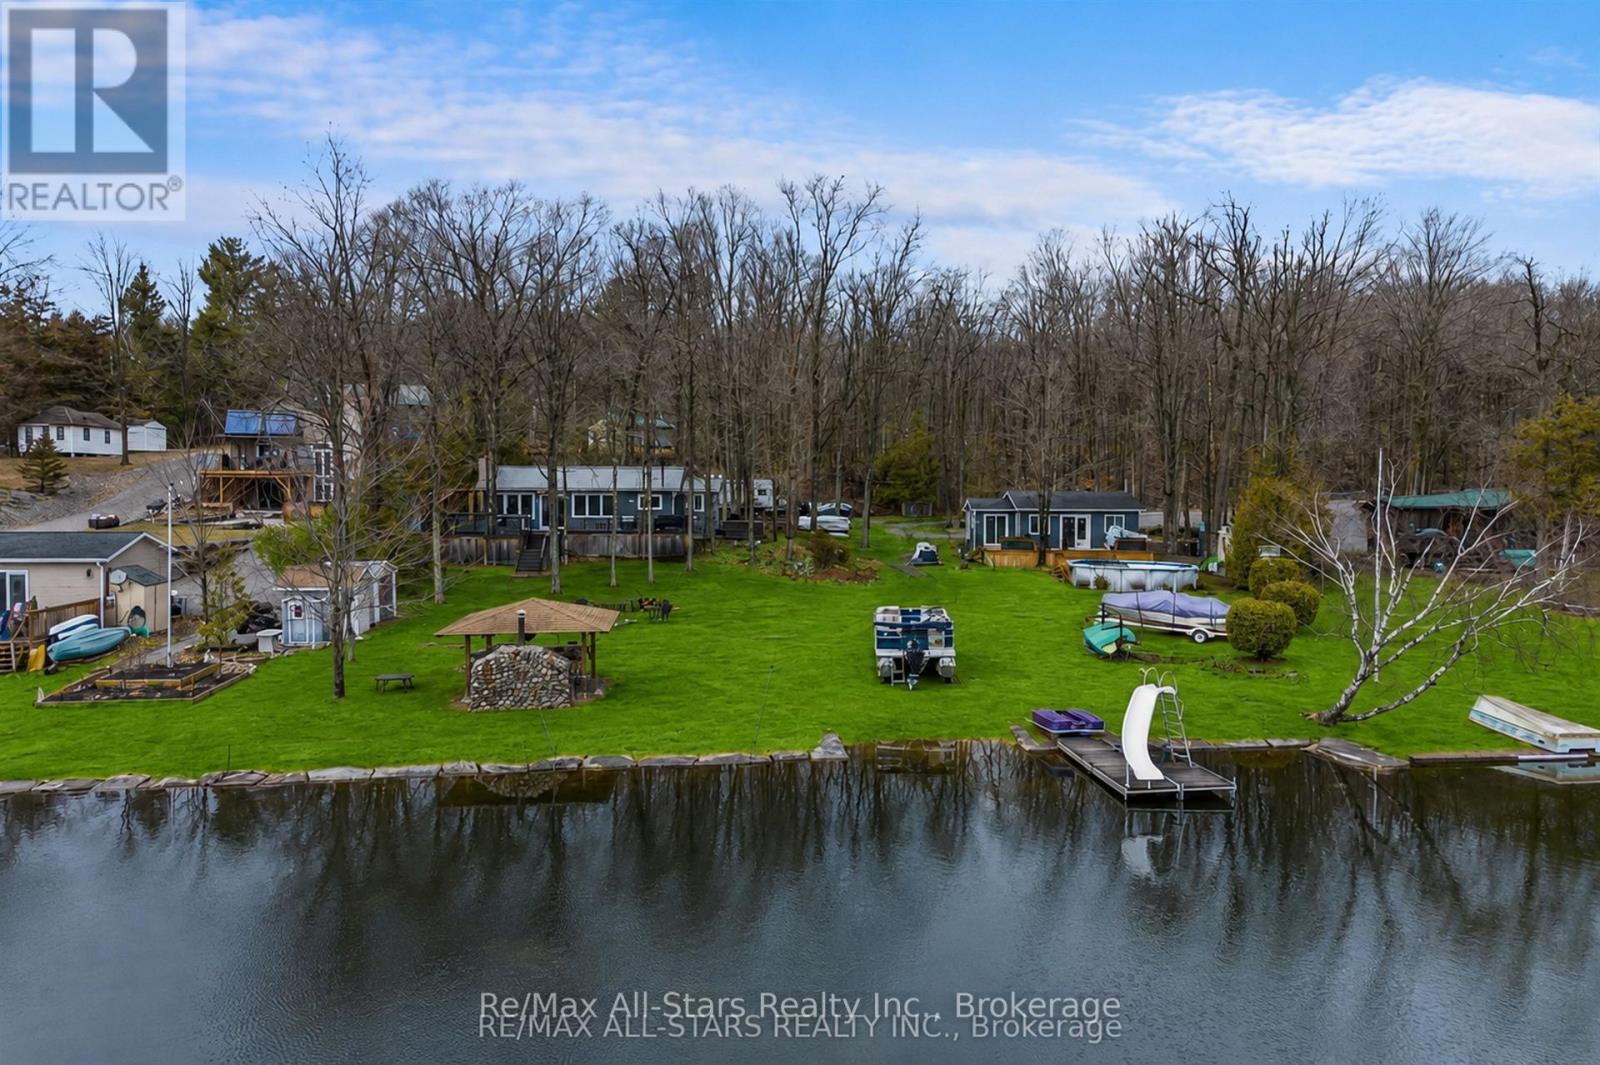
Peaceful waterfront setting with this charming 2-bedroom 3 season bungalow offering an affordable opportunity to enjoy life on the water. Situated on an inlet just off the Trent-Severn Canal System leading into Canal Lake. Set on a generous 75' x 205' lease lot through Parks Canada, this well-maintained property combines tranquility, privacy, and beautiful natural surroundings. Inside, the home features an open-concept kitchen and living area with easy-care laminate flooring throughout. The exterior is equally low maintenance with durable vinyl siding and a steel roof, making this an ideal seasonal retreat. Enjoy your morning coffee on the 6' x 12' front deck or relax on the spacious8.5' x 26' rear deck overlooking the yard and view of he water. A private dock at the shoreline provides direct access for boating, fishing, and exploring the renowned Trent Canal System. The area is rich with wildlife and natural beauty, creating the perfect escape from city life. Additional features include a drilled well, holding tank, and a highly affordable Parks Canada lease currently at $2,775 annually on a 5-year term (attached). Conveniently located just minutes from the historic Kirkfield Lift Locks, A rare chance to own an affordable waterfront getaway in a truly picturesque location. approximately 20 minutes to Beaverton or 90 minutes from the GTA. (id:15069)
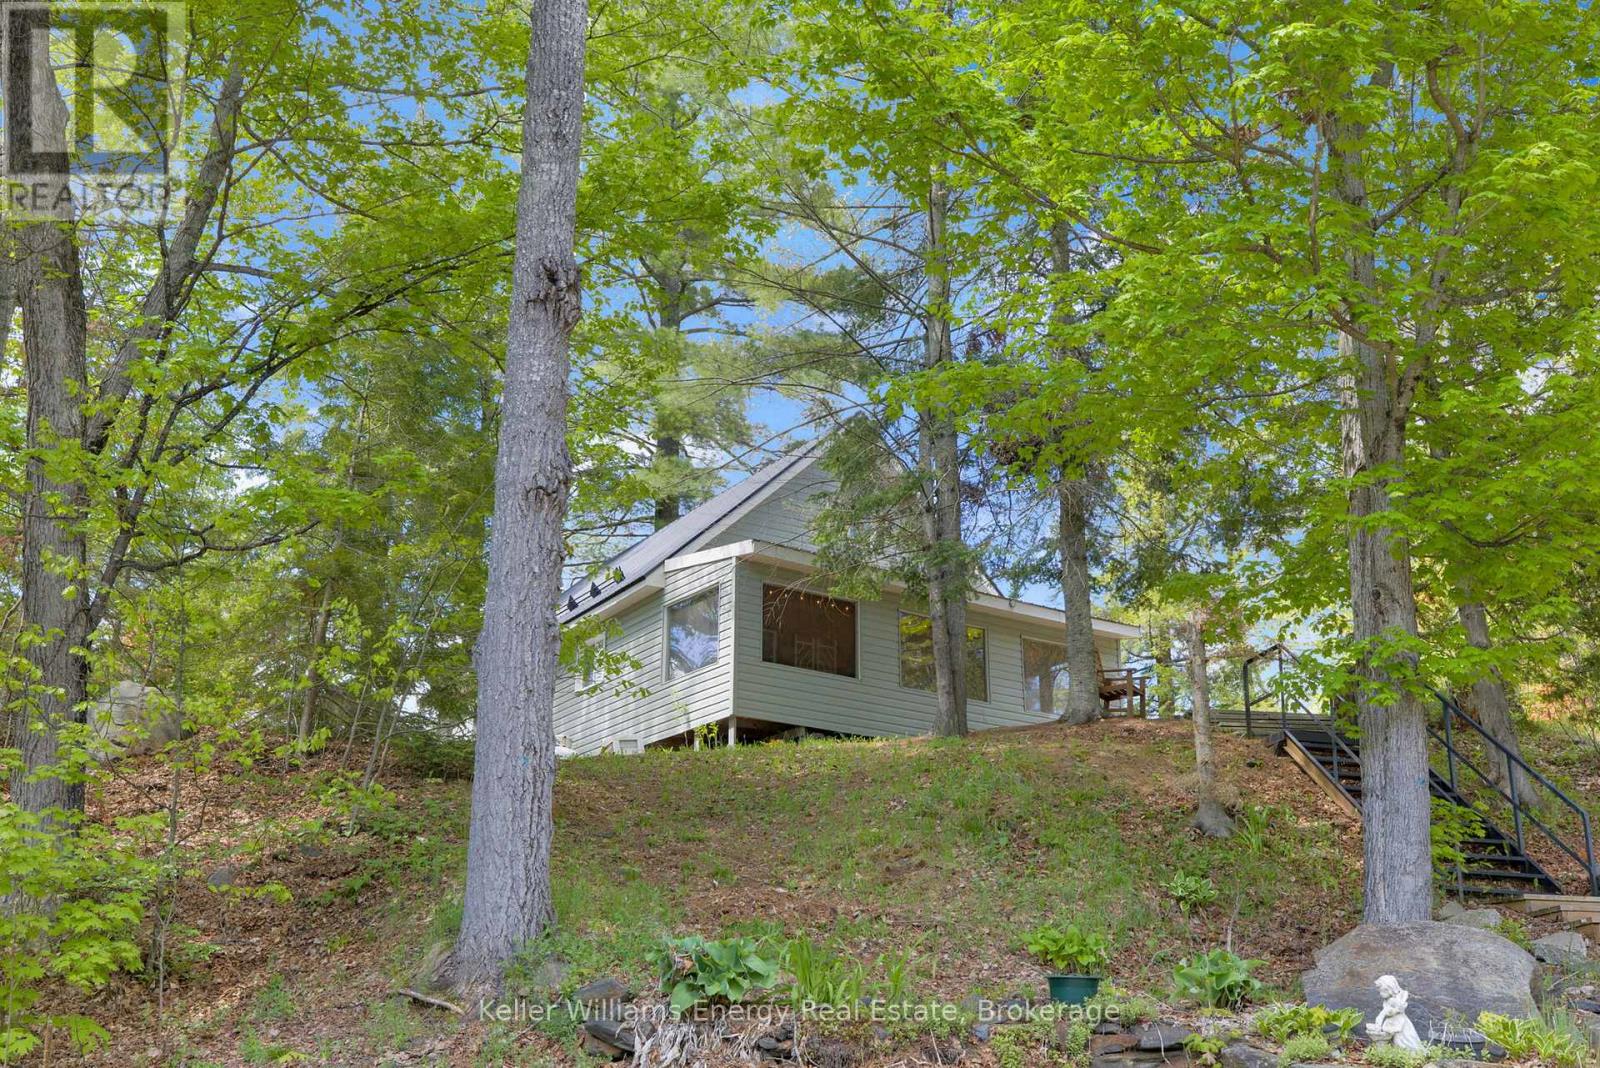
Welcome to life on Bentley Lake, where peaceful waterfront living meets everyday convenience just minutes from the heart of Bancroft. Whether you're searching for a year-round residence or a four-season retreat, this property offers the perfect place to slow down and enjoy the beauty of the lake. Set above the shoreline, the home captures beautiful lake views from the main living spaces and the private back deck, creating the perfect backdrop for your morning coffee or evening sunsets. A staircase leads to the waterfront, where a spacious dock offers excellent privacy and plenty of room for swimming, boating, and making the most of this motor-friendly lake. Inside, the enclosed porch entry leads to a warm and inviting open-concept kitchen, dining, and living area designed to take advantage of the lake views. The main floor features a comfortable primary bedroom, a full bathroom, and convenient laundry, while two additional bedrooms upstairs provide plenty of space for family and guests. The exterior is equally well-equipped with low-maintenance vinyl siding, a durable metal roof, and updated windows. A heated and insulated 908 SQ FT double-car garage with a workshop area and a drive shed offers exceptional storage for vehicles, tools, and all your recreational gear. A rare opportunity to enjoy four-season waterfront living with the convenience of town amenities just a short drive away. (id:15069)
244 Deer Bay Reach Road offers TWO independent cottages with 110 feet of shoreline, great privacy, and plenty of space for the whole family to relax, reconnect, and enjoy the ultimate waterfront lifestyle on Lower Buckhorn Lake. Welcome to this exceptional multi-dwelling retreat in the heart of Trent Lakes, thoughtfully designed for unforgettable gatherings and year-round enjoyment. Set on a beautifully treed and private lot surrounded by nature, this unique property features not one, but two separate cottages, along with an impressive collection of outbuildings and curated outdoor entertaining spaces. Designed with hosting in mind, the property showcases a complete outdoor living experience, including a custom outdoor kitchen, bar area, and expansive gathering spaces perfect for summer barbecues, evening cocktails, and fireside nights under the stars. Every detail has been carefully considered to create a warm and welcoming atmosphere for family and friends. The second cottage offers ideal accommodations for extended family or guests, creating a true cottage compound where everyone can come together while still enjoying their own privacy and space. A charming bunkie and additional outbuildings further enhance the property's versatility, offering extra sleeping quarters, storage, hobby space, or room for recreational equipment. Located just moments from Buckhorn and directly connected to the Trent-Severn Waterway, this incredible property provides easy access to boating, swimming, fishing, and endless waterfront adventures. A rare opportunity to own a fully equipped recreational retreat on Lower Buckhorn Lake - perfect for creating lasting memories with family and friends for years to come. (id:15069)
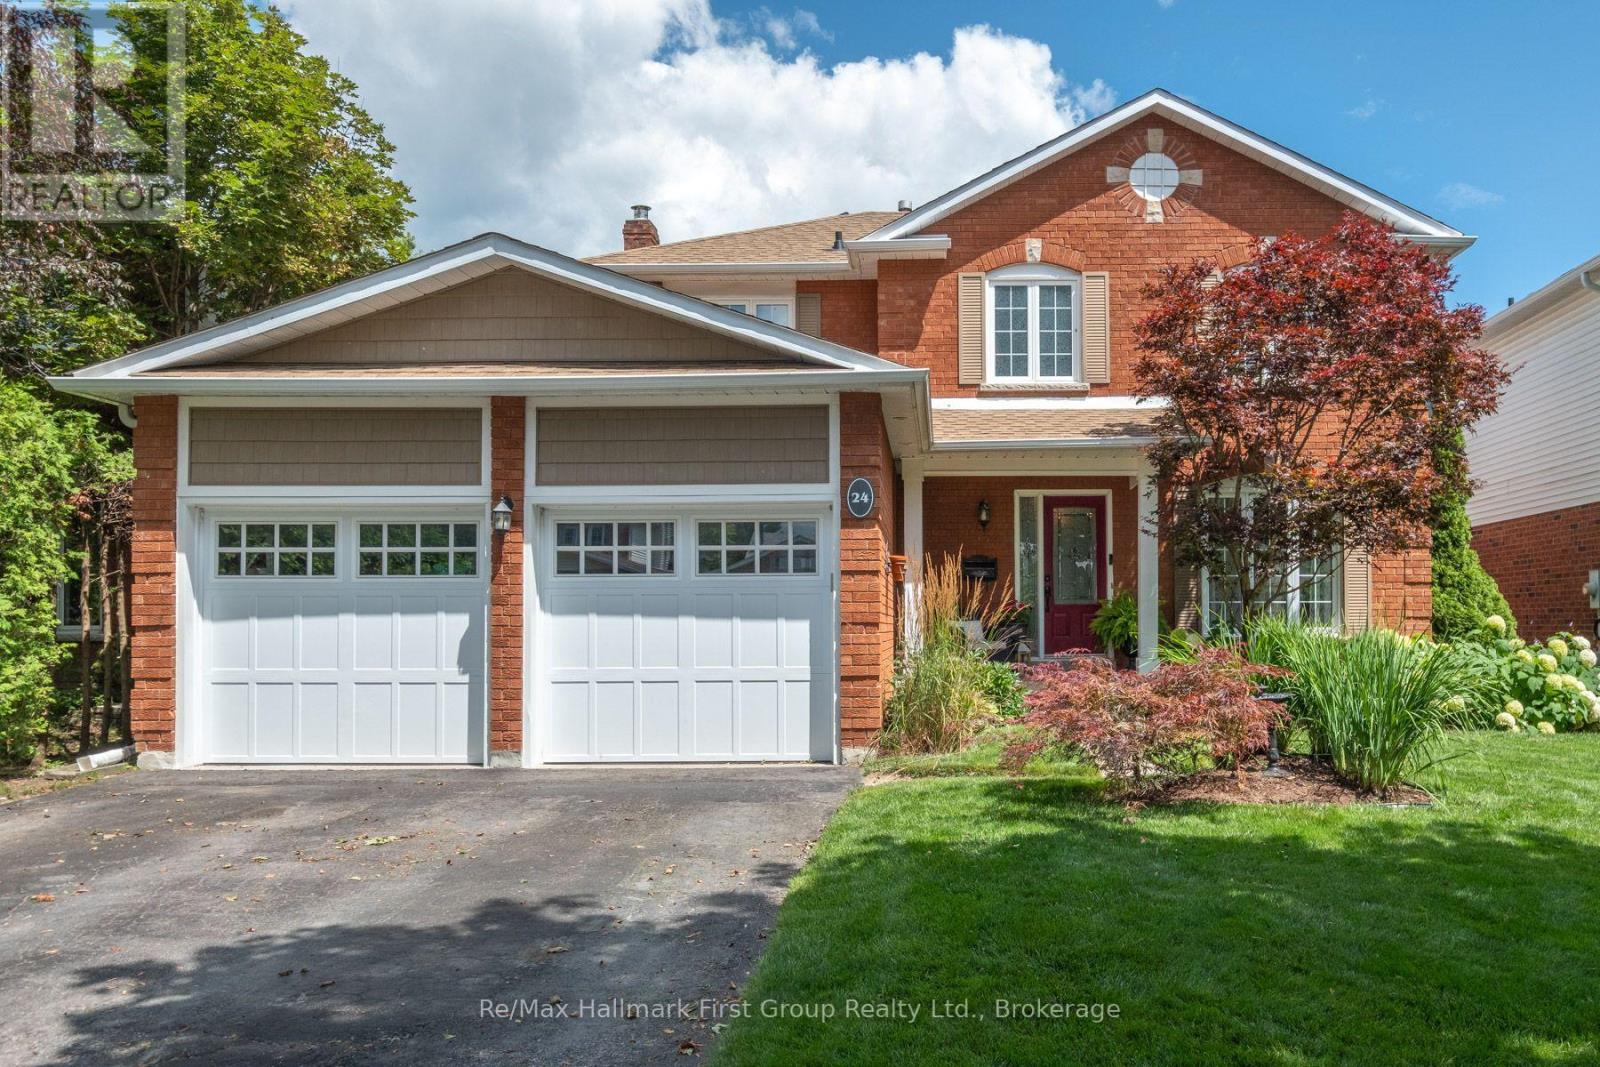
Welcome to 24 Strathmanor Drive, Bowmanville - a beautifully updated 4+1 bedroom family home located in one of Bowmanville's most desirable neighbourhoods. Situated on a family-friendly street where neighbours gather, kids play, and memories are made, this home offers the perfect blend of space, comfort, and convenience. The renovated main floor features an updated kitchen with stone countertops, stainless steel appliances, and an expansive breakfast area with buffet cabinetry overlooking the backyard. Two sliding glass walkouts lead to an oversized deck and gazebo, creating the perfect space for entertaining, relaxing, and enjoying the warmer months. The large fully fenced yard offers exceptional privacy with no neighbours behind. The spacious family room features built-in cabinetry and shelving, creating a warm and inviting space for family movie nights or quiet evenings at home. A newly built mudroom, convenient main floor laundry, and inside entry to the double garage add functionality for busy families. Upstairs you will find four generous bedrooms, including a primary retreat with a walk-in closet and private 3-piece ensuite. The fully finished basement adds even more living space with two large recreation areas, a dedicated bar area, a 3-piece bathroom, and an additional bedroom with egress windows - perfect for guests, a home office, hobbies, or a private retreat. Located within walking distance to schools, parks, and downtown Bowmanville shops, restaurants, and amenities, this home offers the ideal location for families. Recent updates include roof shingles and eavestroughs with gutter guards (2019), upgraded 200 amp electrical panel, mudroom addition (2018), garage doors and openers (2024), and staircase (2022).A true family home in a neighbourhood where community matters - welcome to 24 Strathmanor Drive. (id:15069)
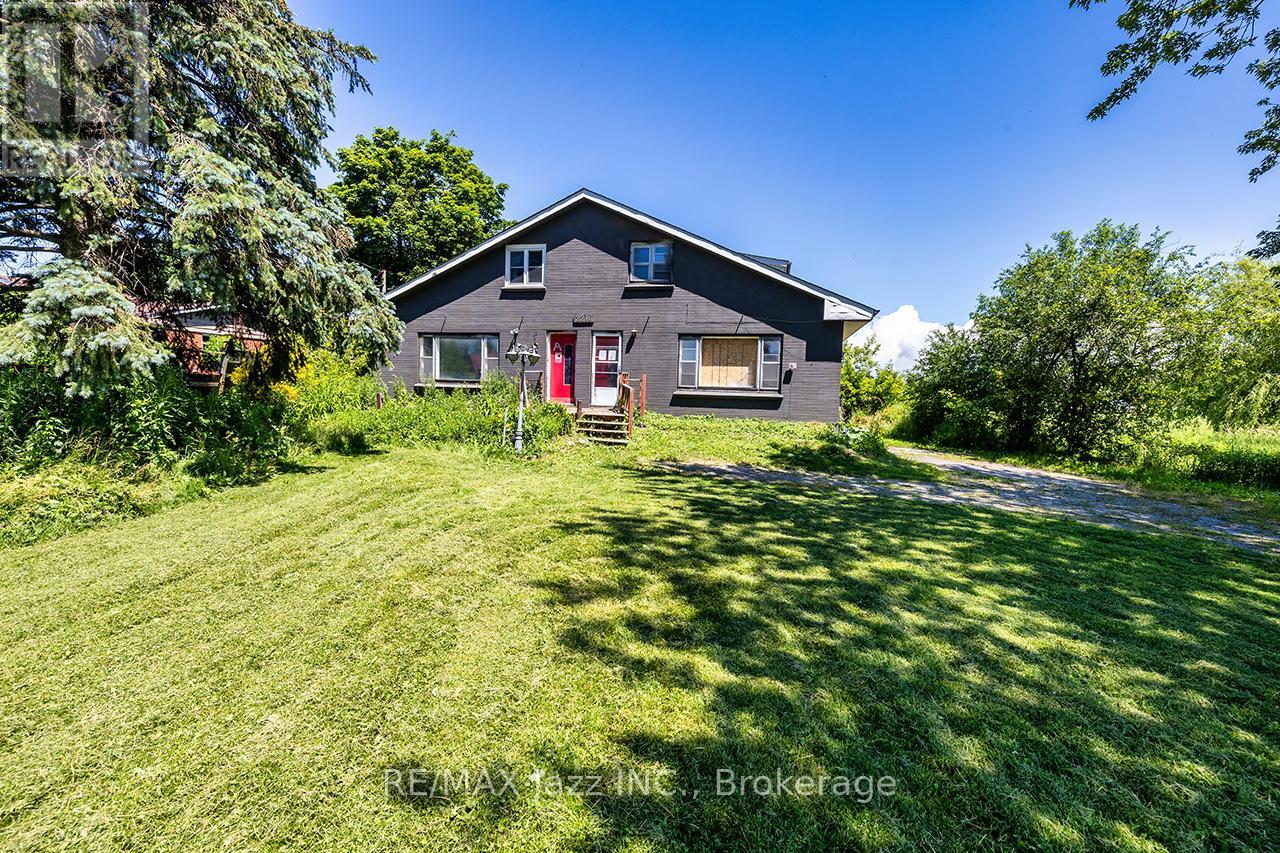
Unique investment opportunity on 3/4 of an acre. Detached 1.5-storey categorized as 2 semi-detached with 1 ownership as per MPAC and GeoWarehouse. Offering 2,732 sqft above grade across the 2 units as per MPAC. Each unit has 3 bedrooms and 1.5 baths. Full, unfinished basement has walk-up. Long, shared driveway accommodates 6 cars. Detached double car garage. Kitchens feature quartz countertops, updated cabinetry and ceramic backsplash. Laminate flooring and pot lighting throughout both units. Tile flooring in both 4pc bathrooms. Main floor laundry in both units. 2 furnaces and 2 A/C units. (id:15069)
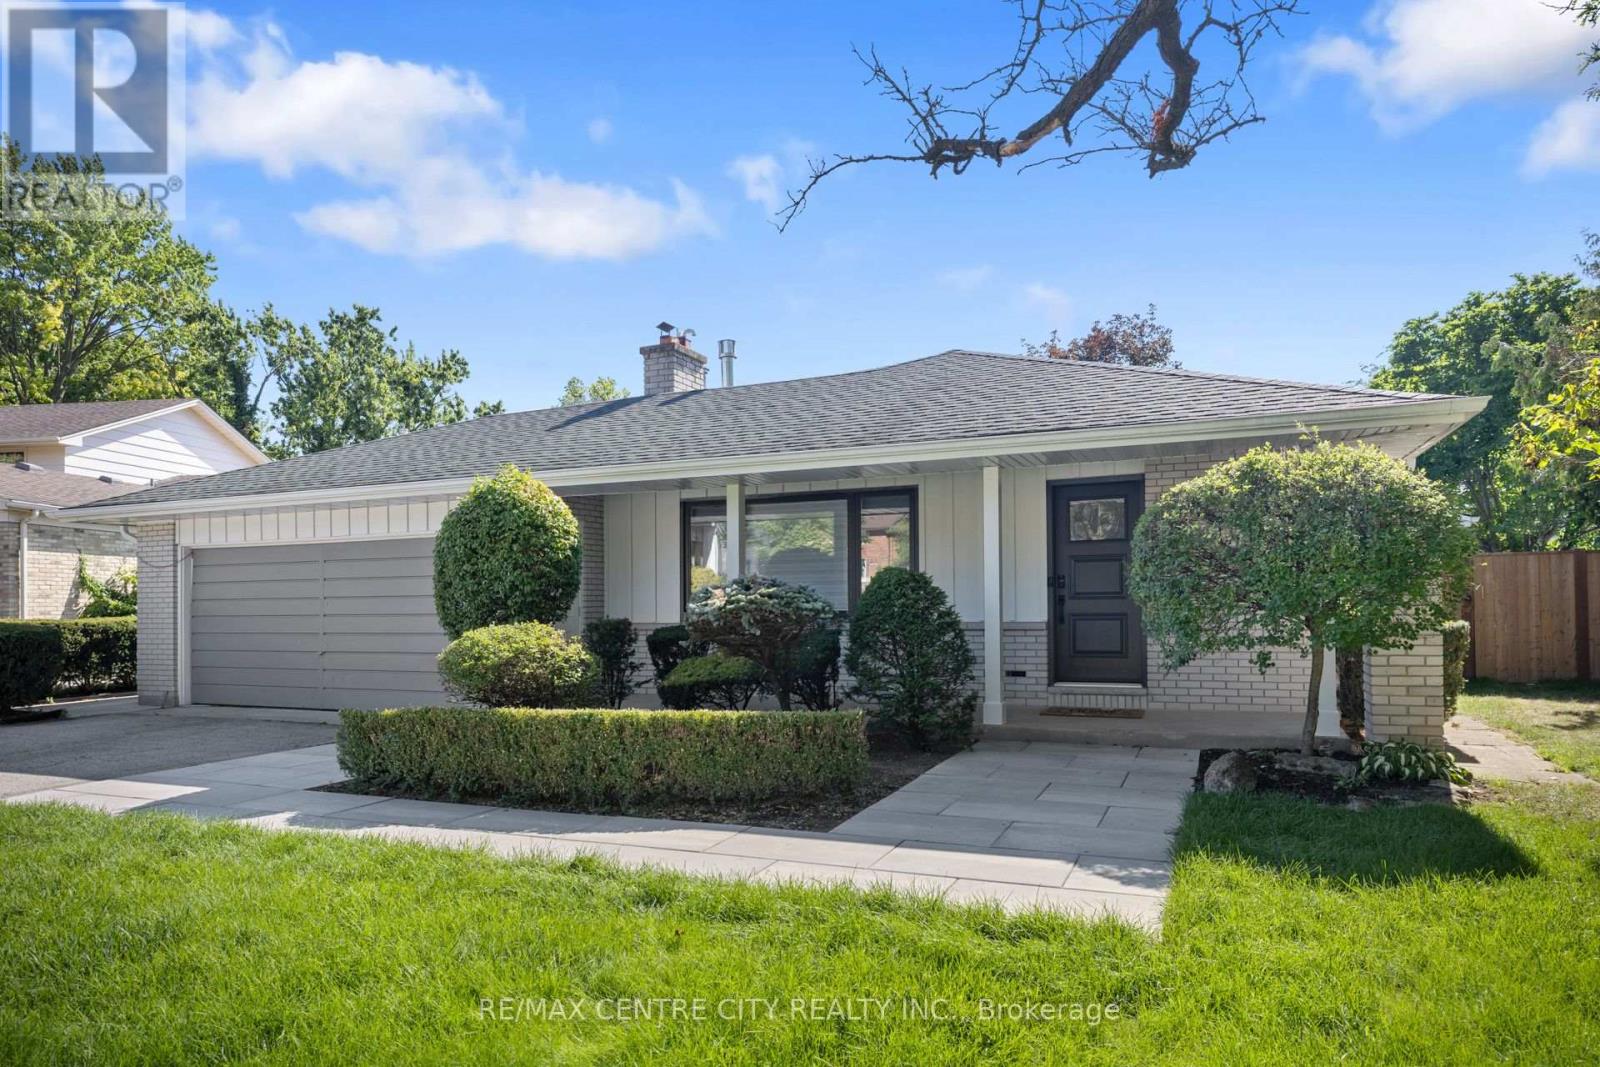
Welcome to this beautifully renovated backsplit that perfectly blends modern style with everyday functionality. From the moment you step inside, you'll appreciate the exceptional craftsmanship, featuring contemporary finishes, elegant crown moulding throughout, and smart home voice-activated lighting on the main floor that brings convenience to every room. The stunning kitchen serves as the heart of the home, showcasing a show-stopping waterfall island, sleek cabinetry, and a full suite of updated appliances (2021)-perfect for entertaining or family gatherings. Major updates provide peace of mind, including new windows (2020), new soffit and eavestroughs (2023), and a separate side entrance to the basement, offering added flexibility for growing families or future in-law potential. Step outside to your own private backyard retreat, completely transformed in 2026 with a new pool liner and an expansive deck finished with large-format tile, creating the perfect space for relaxing or hosting summer get-togethers. A newly constructed shed houses updated pool equipment while providing additional storage. This move-in-ready home combines thoughtful upgrades, timeless design, and outstanding indoor-outdoor living while being close to all amenities and close to schools. Don't miss your opportunity to own this exceptional property. (id:15069)
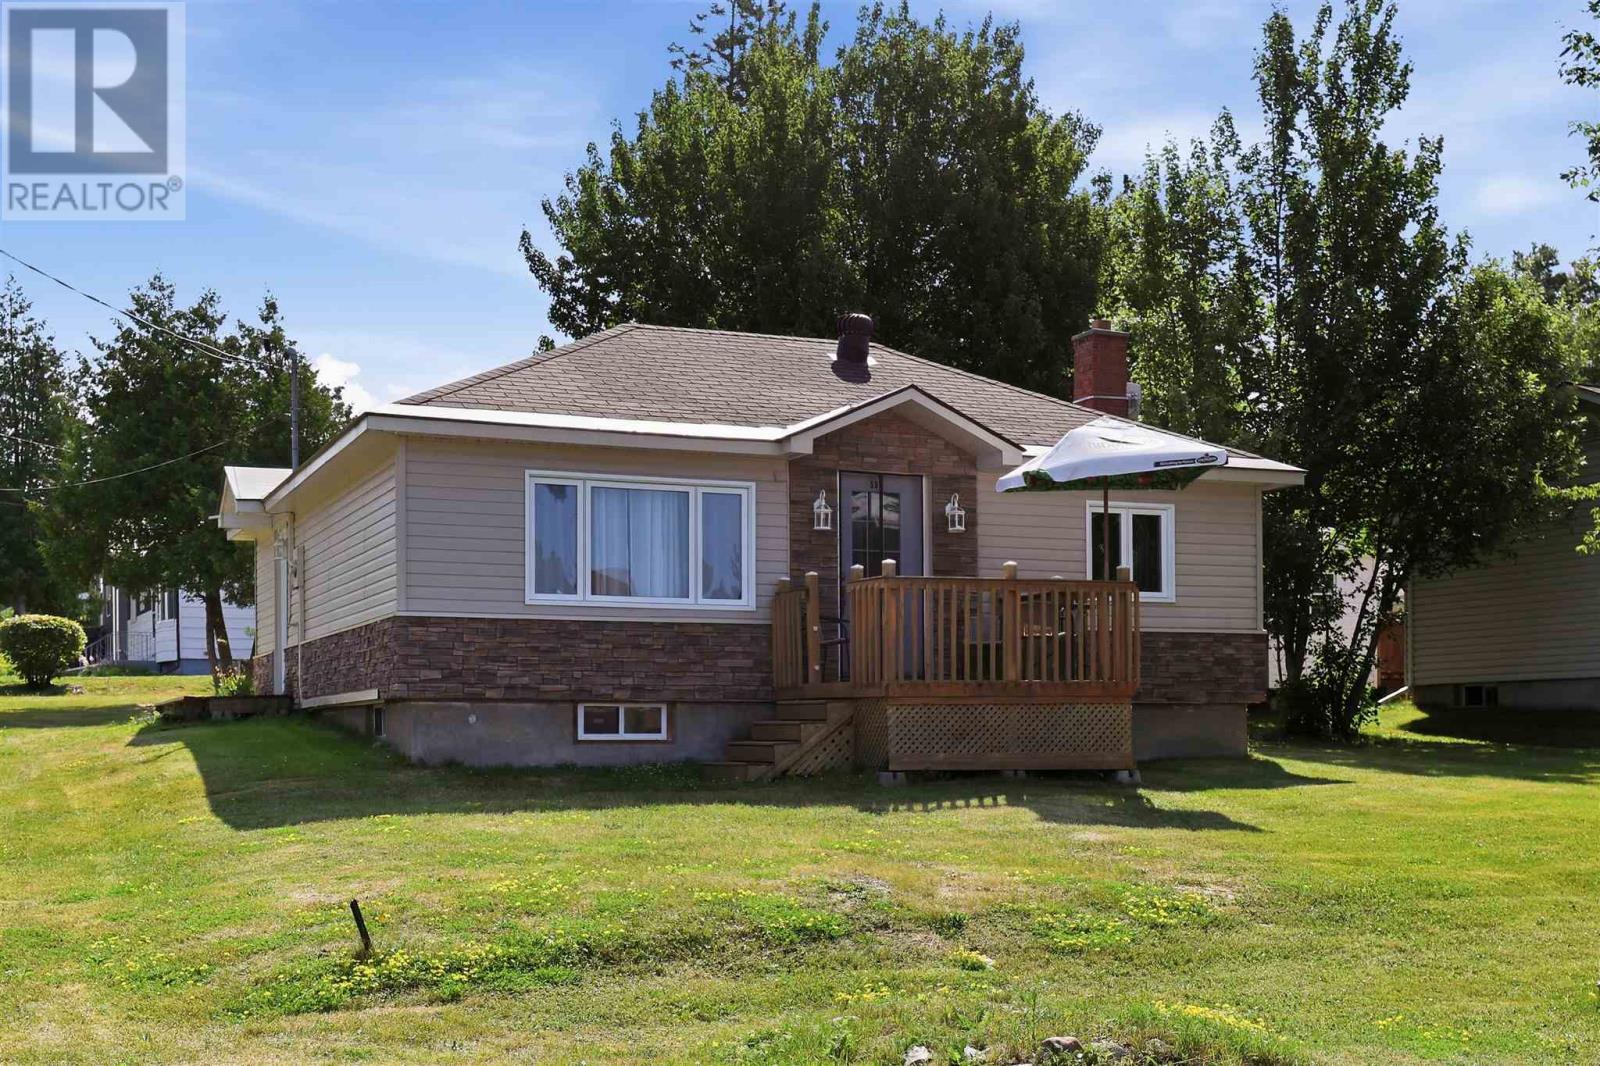
This cute 2 bedroom 1 bathroom home with many updates is conveniently located on a corner lot with beautiful view of the water and only a short distance from the public beach. Newer siding and styrofoam insulation makes this home very efficient while also giving great curb appeal. More updates include updated windows, kitchen as well as a new gas furnace in 2025. The unfinished basement gives more opportunity to create living space in the lower level. Come check it out, you won't be disappointed. (id:15069)
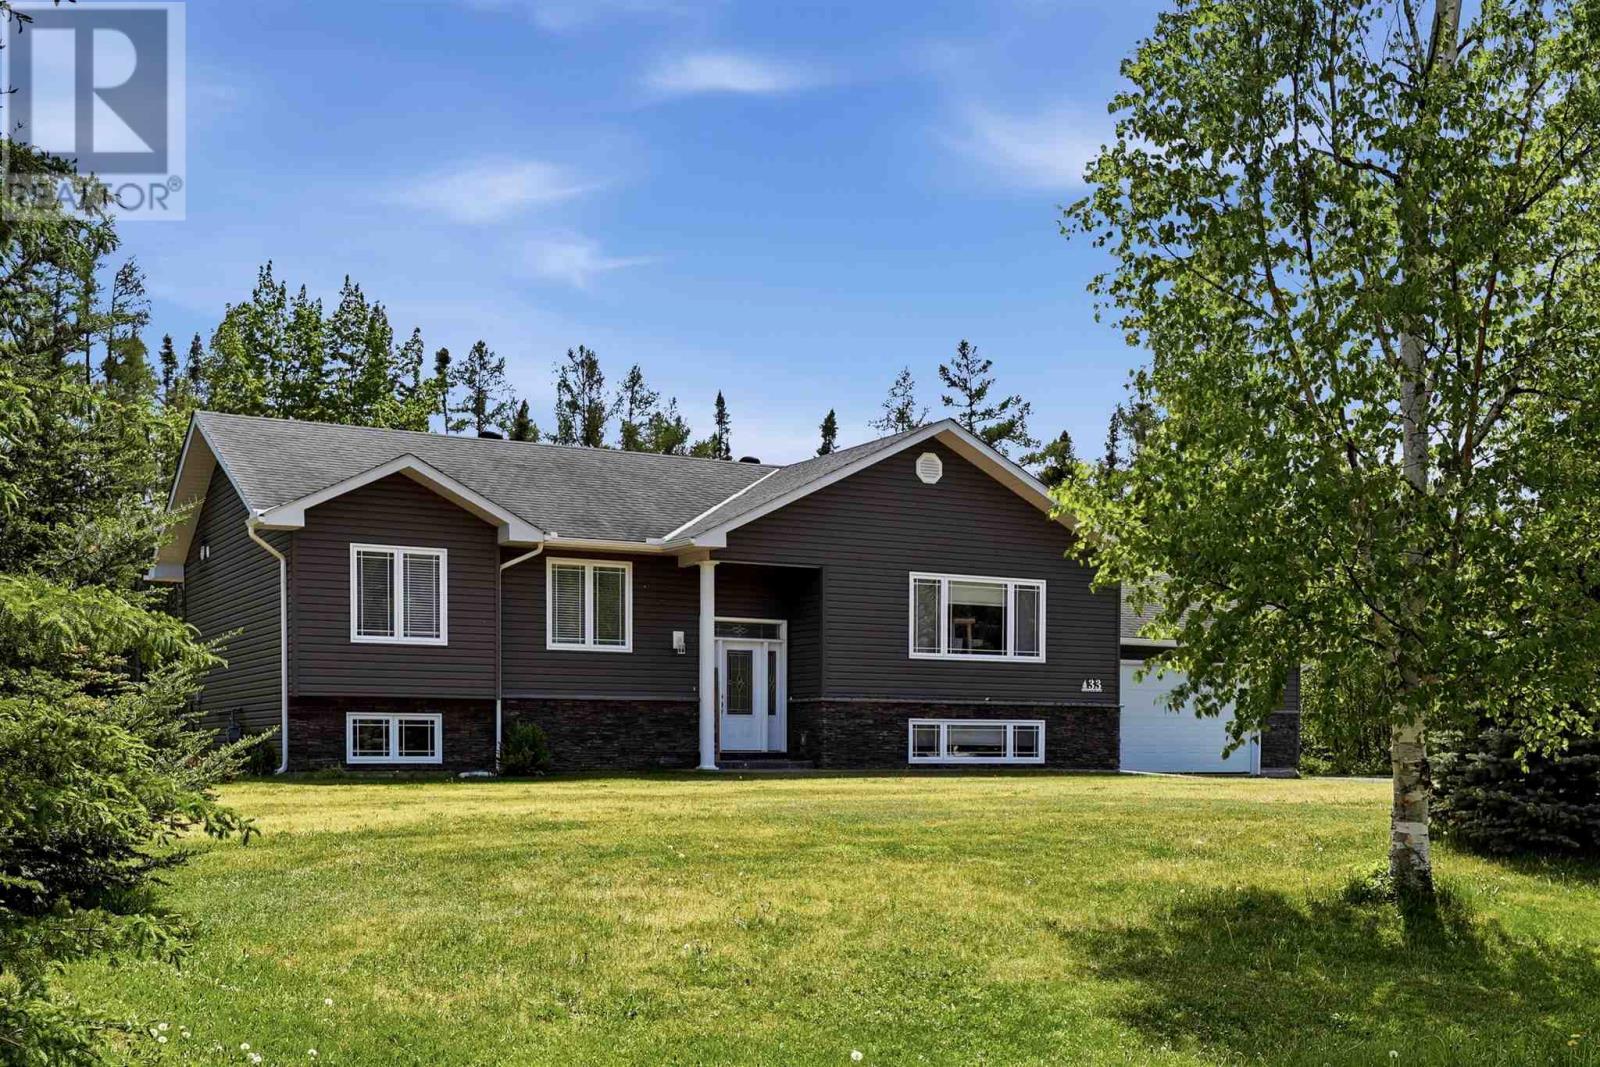
Move-in ready and located in the desirable Parkewood Estate subdivision, this beautifully updated hi-rise bungalow offers over 3,000 sq. ft. of finished living space with 4 bedrooms, 2.5 fully renovated bathrooms with an attached double garage. The bright, open-concept main floor features 3 bedrooms and 2 baths. The primary has a large walk in closet and a generous 4 piece ensuite. The spacious kitchen with maple cabinetry, large island seamlessly flowing into the dining room, and living room area and is perfect for entertaining, with patio doors leading to a 12' x 16' deck. The fully finished lower level provides plenty of additional living space, a large rec room with endless possibilities, the 4th bedroom, laundry, bathroom and access from the garage. With a high-efficiency forced air heating and central air ensuring year-round comfort. Enjoy the space and privacy of country living while being part of a welcoming neighbourhood in the sought-after Parkewood subdivision. (id:15069)
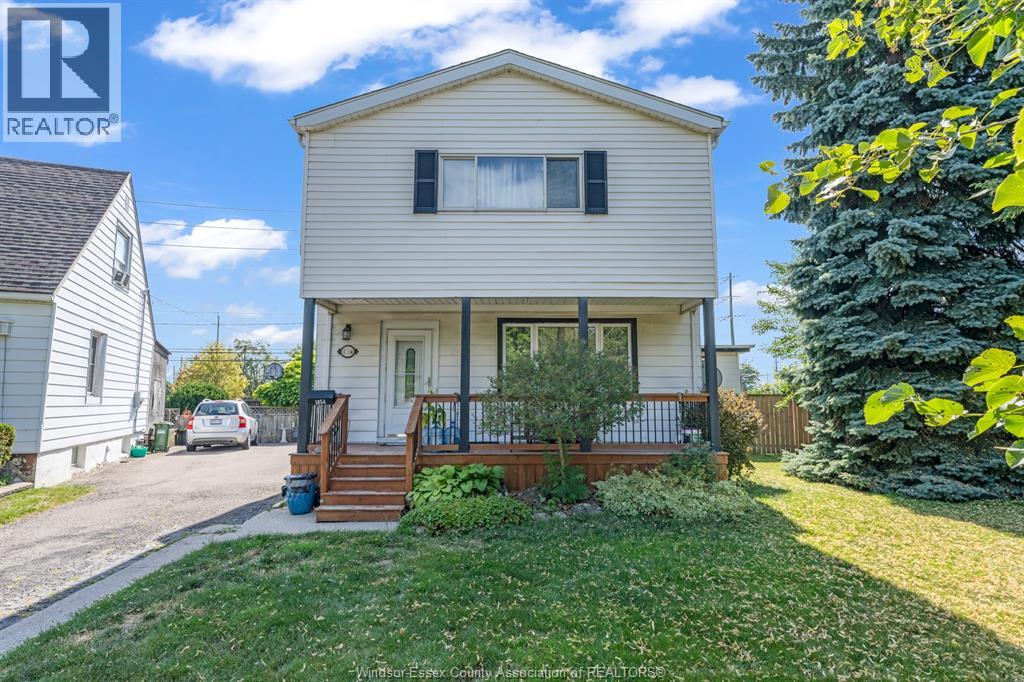
Great opportunity for first-time buyers or investors! This charming 1 3/4-storey home features 3 bedrooms, 1 full bathroom, and a functional layout with plenty of natural light. Conveniently located close to parks, schools, shopping, public transit, and all amenities. Offering great potential and excellent value in a desirable Windsor neighbourhood. Don't miss your chance to make this home your own! (id:15069)
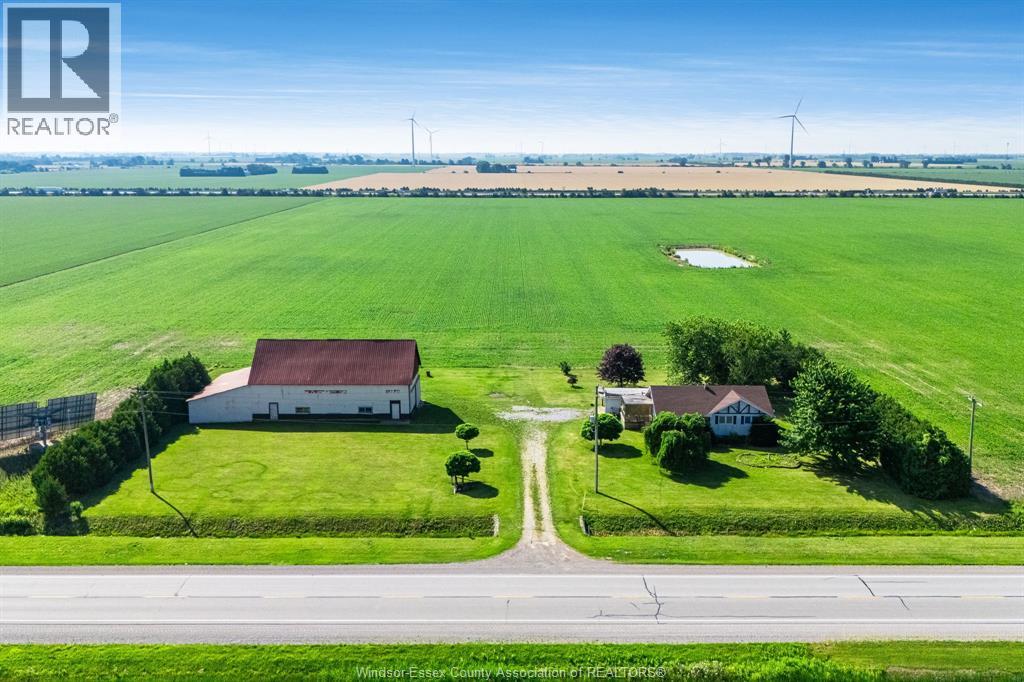
Escape to the country with this charming ranch home set on a large 1.74-acre property, ideally located just outside of town with convenient access to local amenities and only minutes from Highway 401. Inside, you'll find three bedrooms and a full bathroom on the main floor, with the flexibility of main floor laundry available in one of the bedrooms. The lower level offers plenty of potential to create additional living space and make it your own. Outside, the impressive large outbuilding is perfect for a workshop, hobby farm, storage, or anyone in need of extra space for projects, equipment, or recreational toys. Whether you're searching for your first country home, a peaceful place to spread out, or a property with room to grow, this rare rural opportunity offers endless possibilities. (id:15069)