SUPER STYLISH FREEHOLD TOWNHOME … Enjoy low-maintenance living in the heart of Beamsville! This beautifully maintained 3-bedroom, 2-storey FREEHOLD TOWNHOUSE combines modern upgrades, functional living space, and a convenient location close to everything the Niagara Region has to offer. With NO FEES, a 1½-car GARAGE with inside entry, and double drive parking for 2 vehicles, this home delivers exceptional value and everyday convenience. Freshly repainted throughout, the bright and inviting interior showcases numerous upgrades, including an open concept main living area that features a spacious living room with WALK OUT to the deck overlooking the fully fenced back yard, a bright kitchen with breakfast bar and QUARTZ countertops, stainless steel appliances, upgraded kitchen cabinet hardware, separate dining area, PLUS enhanced trim throughout the home, and custom blinds. The well-designed layout is ideal for busy families and professionals alike, offering comfortable living spaces and thoughtful finishes throughout. Upstairs, you'll find 3 spacious bedrooms, a full main bathroom, and the convenience of BEDROOM-LEVEL LAUNDRY complete with a laundry tub - making day-to-day living easier. The primary bedroom offers a WALK-IN CLOSET and private 3-pc ensuite. A 2-pc bathroom is located on the landing near the basement. The full lower level also includes a rough-in for a future 3-pc bathroom, and provides excellent potential to customize additional finished living space. The WALK-OUT BASEMENT provides direct access to the patio and yard. Ideally situated just a short drive from downtown Beamsville, schools, parks, local wineries, shopping, and with easy highway access for commuters, 3963 Crown Street is a fantastic opportunity to enjoy living in one of Niagara's most desirable communities. Some images have been virtually staged. CLICK ON MULTIMEDIA for virtual tour, drone photos, floor plans & more. (id:15069)
Wow. Unparalleled value. Nature's privacy meets urban Convenience in this ravine-side Townhome. Experience the perfect blend of tranquility and city living in this hidden gem. Situated in a highly sought-after, very small, and quiet enclave of townhomes, this residence offers a rare opportunity to live tucked away from the noise, backing directly onto a lush, serene ravine with no rear neighbors abutting the property. The prime Location is centrally located in Burlington. Enjoy close proximity to excellent schools, transit, and great shopping. Wait til you see the bright foyer open to above with a large skylight. Check out the ravine views: Enjoy your morning coffee with private, scenic views of the ravine in your own backyard. Dual Ensuites: Featuring 2 spacious bedrooms, each offering the luxury of their own private ensuite bath, perfect for privacy or guests. The cozy family room features a charming gas-burning fireplace, creating a warm and inviting atmosphere. Well-Maintained & lovingly kept by the present owner, this home offers immediate comfort while providing the perfect canvas to add your personal modern touches. Your new home boasts significant above-ground living space of 1480 square feet plus an unspoiled basement for you to create your perfect bonus living, fitness, office or whatever areas you desire. With a private single garage, direct entry into the home, and additional driveway space, you'll have everything you need. Just a short 10-minute drive to Burlington's vibrant downtown and Lake Ontario, this home offers the lifestyle you have been looking for-peaceful, well-located, and waiting for your final touches. (id:15069)
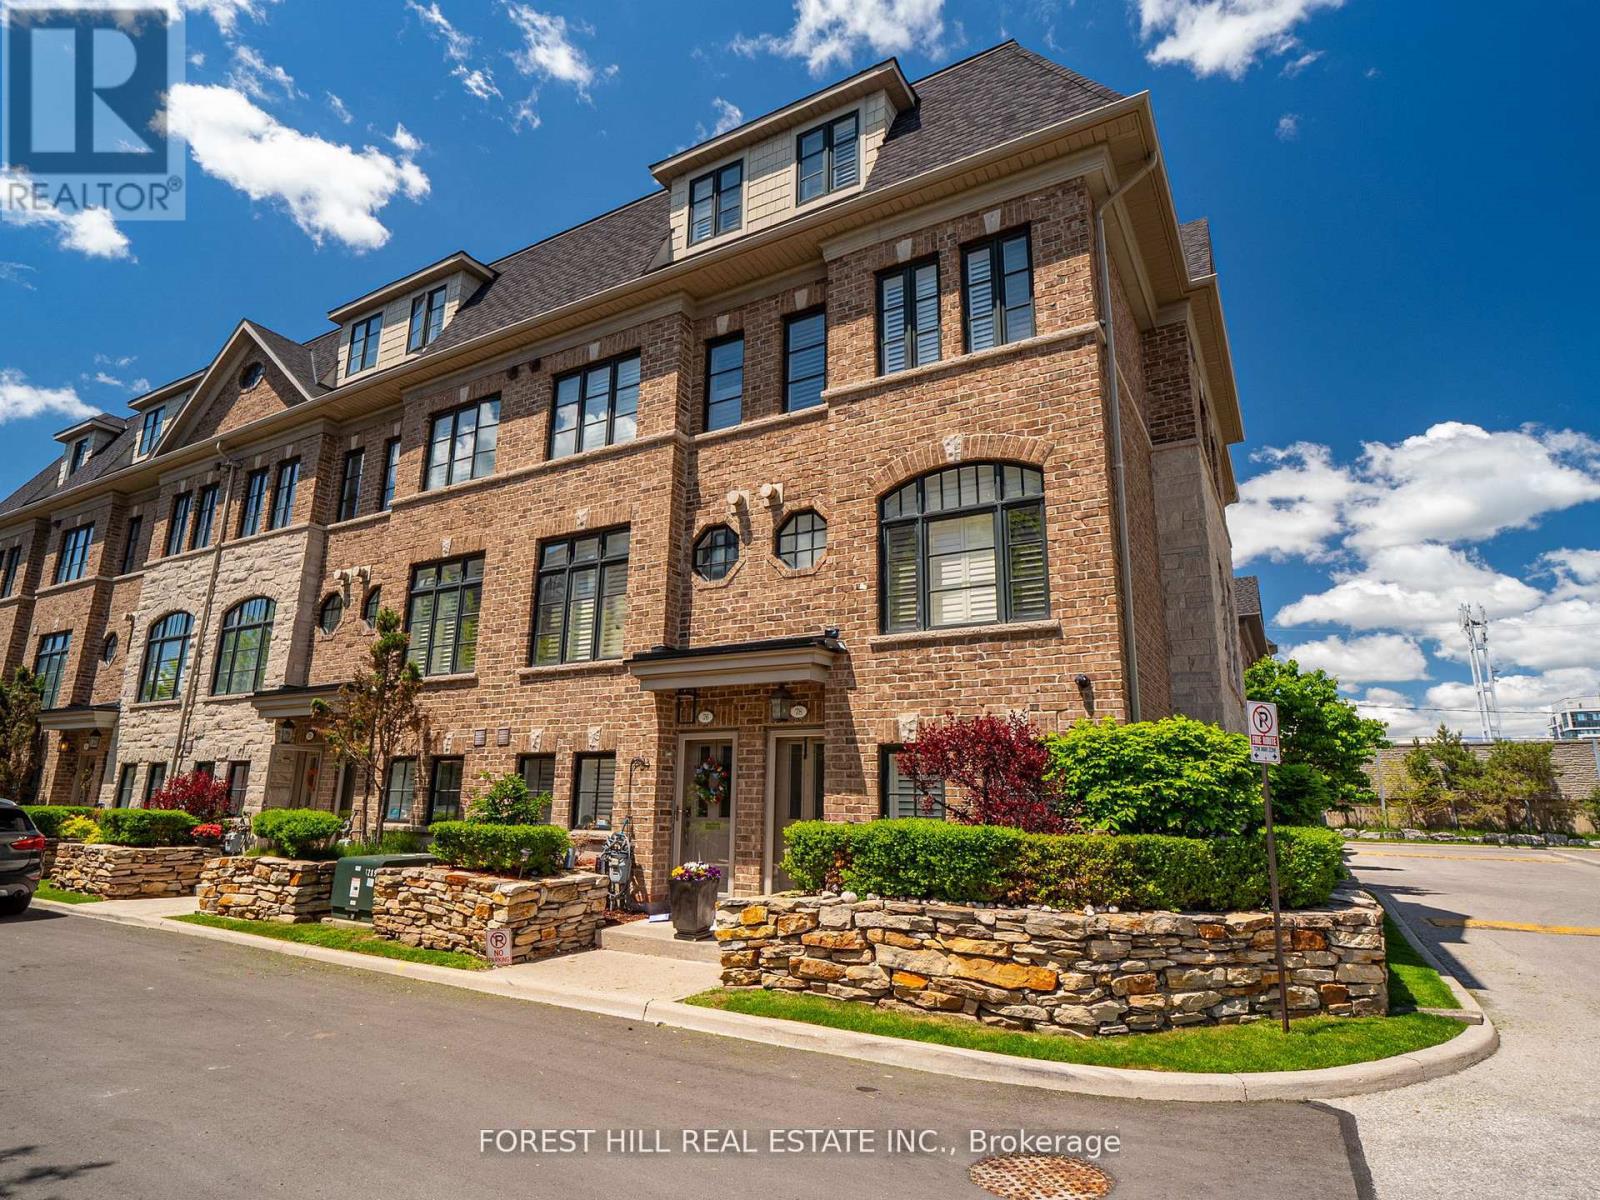
Welcome To This Stylish And Spacious Executive END-UNIT Townhome Offering Approximately 2,000-2,500 Sq. Ft. Of Beautifully Designed Living Space In One Of South Etobicoke's Most Sought-After Communities. This Rarely Offered Freehold Corner Unit With Low POTL Fees Is Filled With Natural Light Thanks To Its Extra Windows And Thoughtfully Designed Multi-Level Layout - Perfect For Modern Family Living And Entertaining. The Open-Concept Main Level Features 9-Foot Smooth Ceilings, Rich Hardwood Floors, California Shutters Throughout, Crown Moulding, Elegant Light Fixtures, Central Vacuum, And Spacious Principal Rooms. Walk Out To Your Private Deck Complete With A BBQ Gas Line - Ideal For Outdoor Dining And Summer Gatherings. The Modern Eat-In Kitchen Is Designed To Impress, Showcasing Stone Countertops, Stainless Steel Appliances, A Granite Backsplash, And A Functional Breakfast Bar. Upstairs, The Generously Sized Bedrooms Include A Stunning Primary Retreat Featuring A Private Balcony, Walk-In Closet, And Spa-Inspired Ensuite. The Ground Level Offers Exceptional Flexibility With A Versatile Space Perfect For A Home Office, Gym, Or Additional Bedroom, Along With Direct Access To The Tandem 2-Car Garage. Tucked Away In A Quiet Enclave Yet Conveniently Located Close To Mimico GO Station, Major Highways, Parks, Waterfront Trails, Sherway Gardens, Costco, Trendy Cafés, Restaurants, And Excellent Schools. A Move-In Ready Luxury Townhome In One Of South Etobicoke's Most Connected And Desirable Neighbourhoods - A True Gem And Must See! (id:15069)
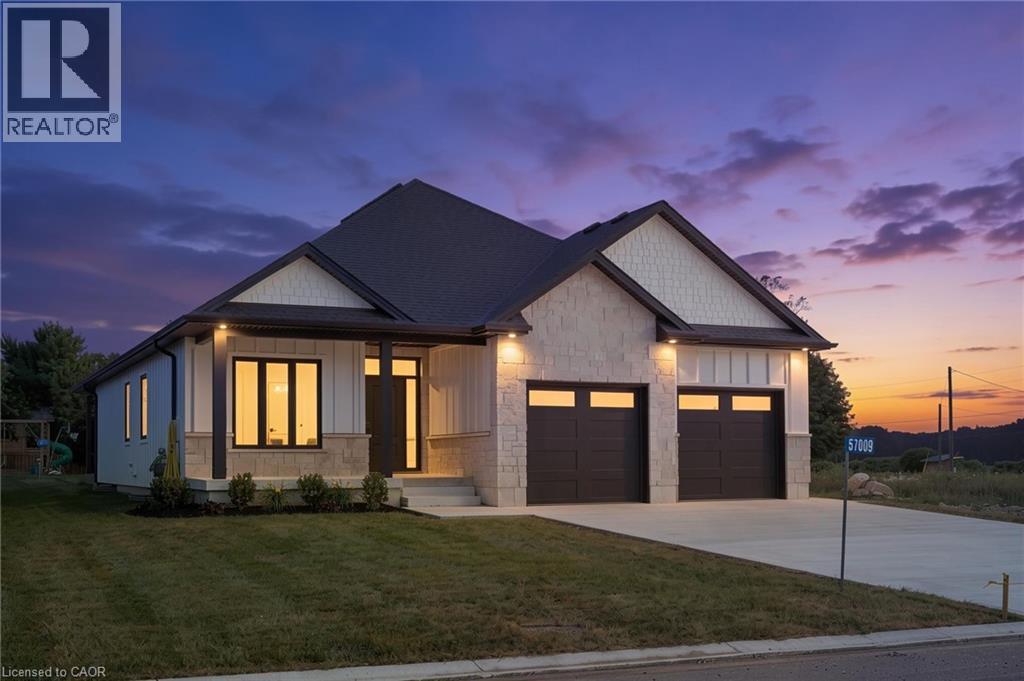
Welcome to this beautifully designed white bungalow featuring timeless curb appeal with light stone accents and a thoughtfully designed layout perfect for modern family living. Step inside to a spacious foyer that welcomes you into the home, with a convenient built-in coat rack and a versatile front bedroom or office tucked just off the hallway. The heart of the home is the stunning open-concept living space, where style and comfort come together. The living room showcases beautiful coffered ceilings with accent lighting and a striking shiplap fireplace with a wood mantle, perfectly framed by two large windows that fill the space with natural light. The modern kitchen is a true showstopper, featuring two-tone cabinetry with crisp white uppers, warm wood-toned lowers and island, a spacious pantry, and stainless steel appliances. The main floor offers three bedrooms, including a spacious primary suite complete with a private 3-piece ensuite bathroom. A convenient main floor laundry room, 4 piece bathroom and mudroom area located off the garage add functionality to this thoughtfully designed home. The finished lower level provides even more living space with two additional bedrooms, a 4-piece bathroom, and a large recreation area perfect for family gatherings, movie nights, or entertaining guests. With its modern finishes, inviting design, and flexible living spaces, this beautiful bungalow offers the perfect blend of comfort, style, and functionality. (id:15069)
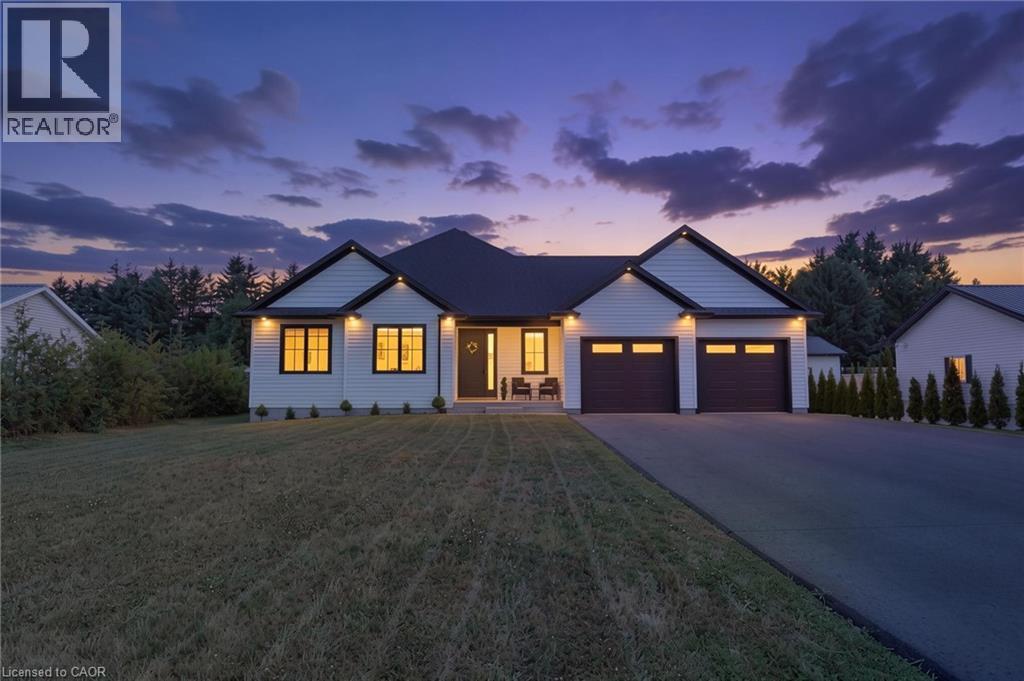
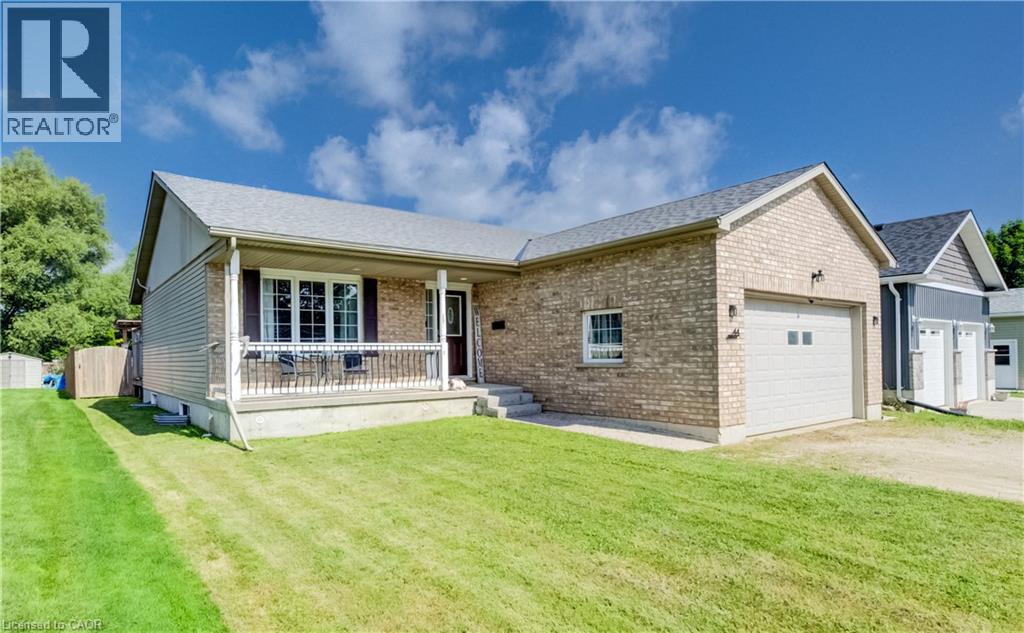
Welcome to this beautifully designed 3-bedroom, 2-bathroom bungalow in the heart of Delhi, offering the perfect blend of modern style and everyday functionality. Step inside through the welcoming foyer, where you'll find the convenient main floor laundry room before entering the bright, open-concept living space. The stunning kitchen serves as the heart of the home, featuring floor-to-ceiling white cabinetry, stainless steel appliances, a generous walk-in pantry, and plenty of storage for the home chef. The dining area sits just off the kitchen, creating the perfect space for family meals or entertaining guests. The spacious living room is filled with natural light and features large sliding patio doors that lead to your outdoor patio and expansive backyard—ideal for summer BBQs, relaxing evenings, or creating your dream outdoor oasis. Retreat to the generous primary suite, complete with a walk-in closet and a private ensuite bathroom. Two additional bedrooms and a well-appointed 4-piece bathroom provide plenty of space for family, guests, or a home office. The unfinished basement offers endless possibilities and is ready for your personal touch, with a rough-in already in place for a future bathroom. Whether you envision a recreation room, additional bedrooms, a home gym, or extra living space, the opportunity is yours to create. This thoughtfully designed bungalow is the perfect place to call home, offering modern finishes, a functional layout, and room to grow in a desirable Delhi neighbourhood. (id:15069)
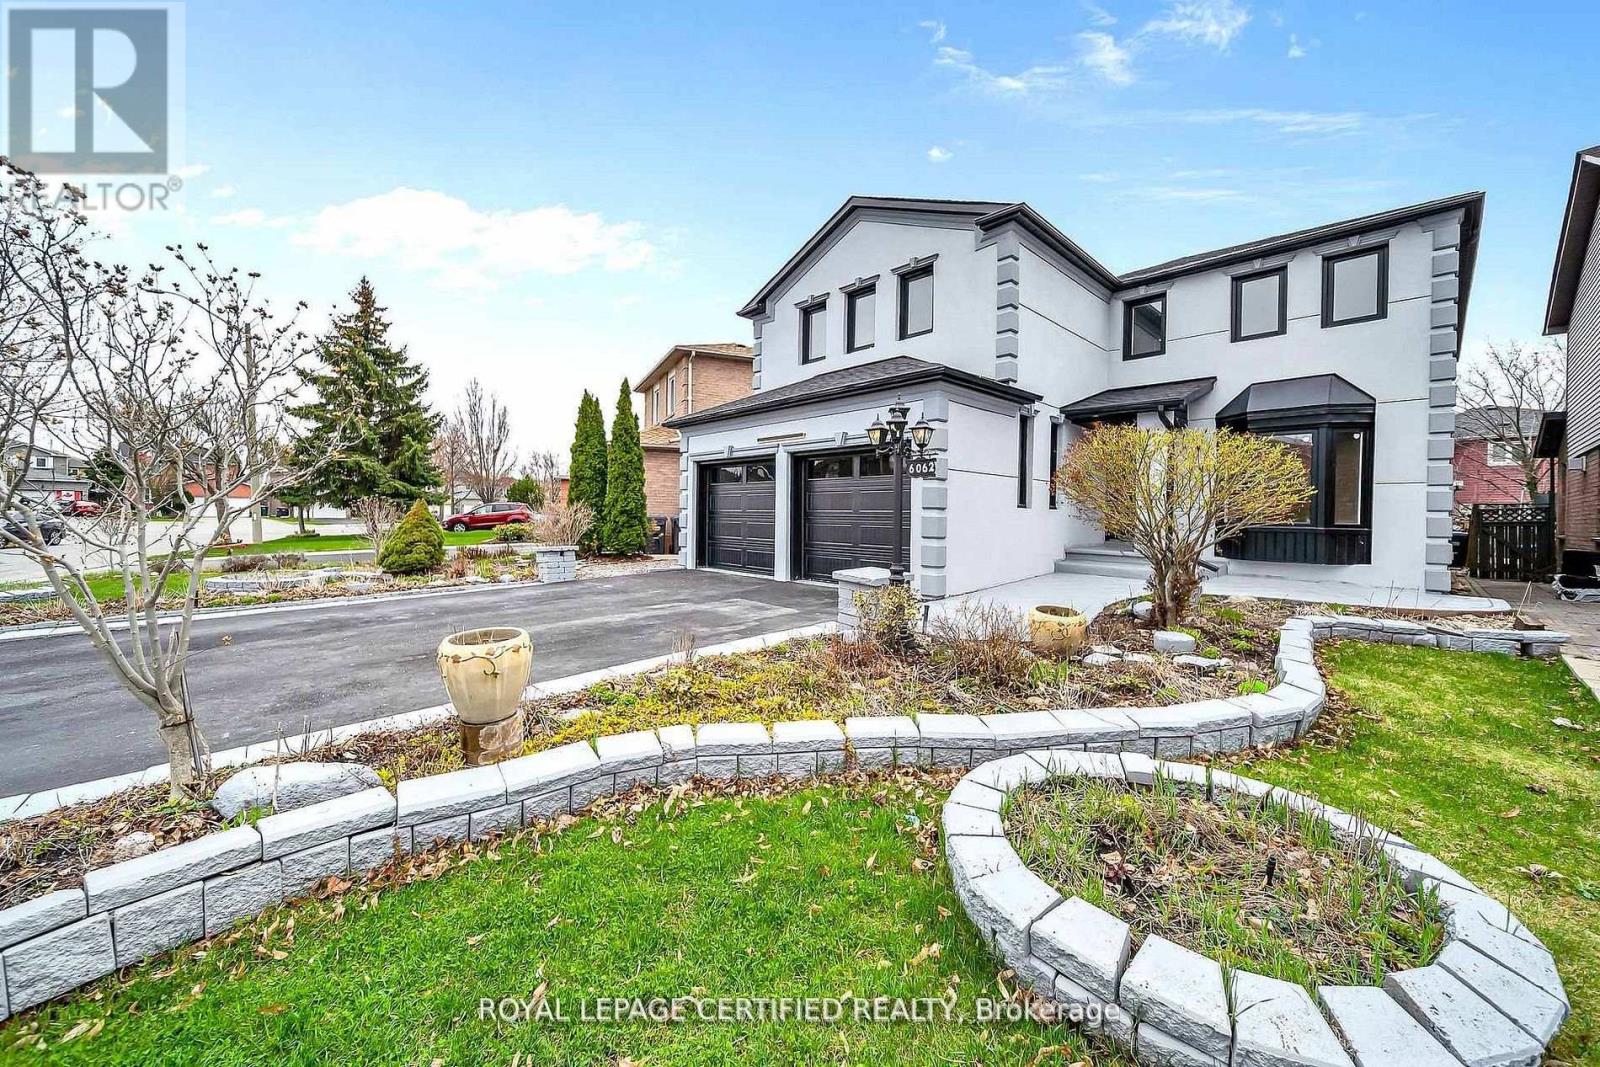
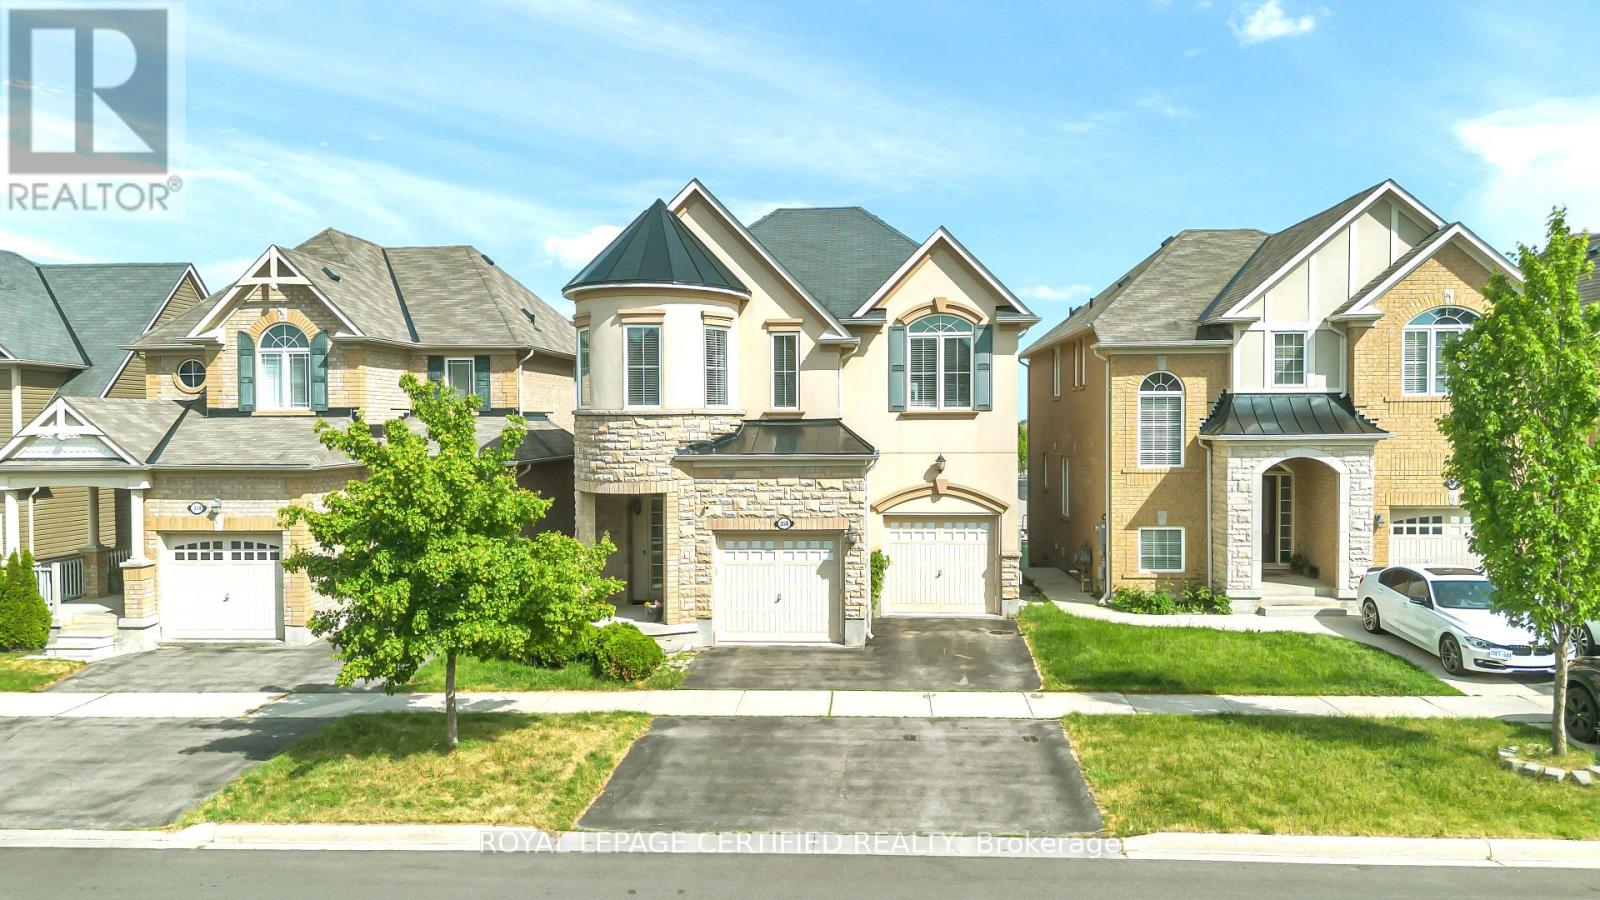
Get this show stopper luxury detached home at non luxury home price! Approximately 2700SqFtabove ground living space plus spacious finished basement located in high demand area of Lisgar Mississauga just north west corner of Britannia & 10th Line. Over $250K in upgrades. Just to name a few highlighted ones: New roof, Wow looking stucco front, 9 zone sprinkler system watering beautifully landscaped front and back yard, newer Insulated Garage doors, Custom built rot iron gate to backyard, Custom extra wide fiberglass front entry door with 3 point locking system, Upgraded flooring with large size tiles on main floor and recently done staircase with rot iron spindles, Upgraded washrooms throughout, Upgraded laundry room with ceramic apron utility sink and custom coat rack and storage, Custom built new Kitchens on both floors with quartz counter tops, Custom built in his and her closet in master. Basement in law suite offers spacious 2 bedrooms with large windows, full washroom & separate laundry. Separate entrance from side of the house is negotiable. Upgraded lighting fixtures throughout with 200Amps newer electrical panel to service this large house perfect for growing family. Smooth ceilings through out with freshly painted inside out. Overall, Not a single corner of this home is spared. Just ready to move in and enjoy! (id:15069)
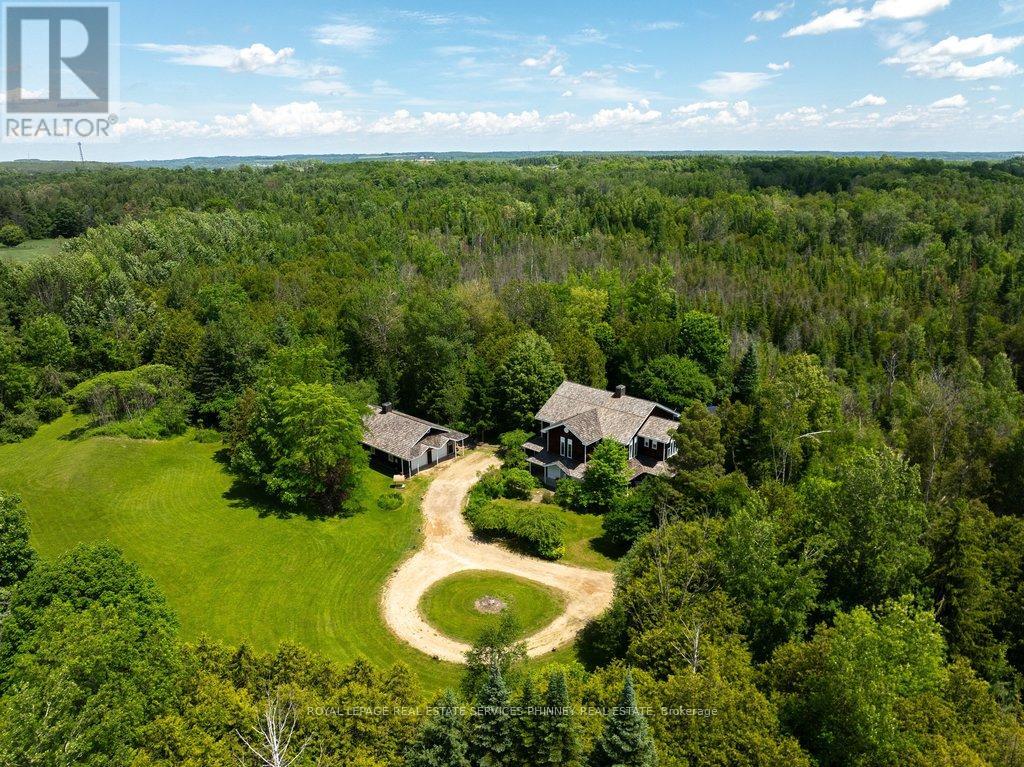
Tucked away in one of Caledon's most picturesque countryside settings, this enchanting estate blends timeless character, architectural significance, and natural beauty into an offering unlike anything else on the market. From the moment you arrive, the home's storybook presence captivates, with a stunning wraparound porch, soaring cedar-clad ceilings, expansive skylights, wood- burning fireplace and an open-concept design. Rich in history, the home showcases beautifully restored beams and posts reclaimed from an 1854 barn in King Township, creating the charm and grandeur of a classic barn interior while offering all the comforts of modern living. Spanning approx. 4,500sqft on 7 acres, the thoughtfully designed layout is ideal for both entertaining and family living. The serene primary retreat offers a magical experience, allowing you to gaze at the stars from the comfort of your bed. Additional bedrooms feature vaulted ceilings, while the versatile third-floor loft is perfect as a guest suite, home office, studio, or children's retreat. A fully insulated 1200sqft garage/workshop with loft space provides exceptional flexibility for hobbyists, entrepreneurs, or additional storage. Outside, the remarkable grounds offer the perfect balance of open green space and private woodland trails, creating a peaceful setting for recreation and exploration year-round. Ideally situated near TPC Toronto at Osprey Valley, the Caledon Ski Club, premier equestrian facilities, extensive cycling and hiking trails, and local favourites such as GoodLot Farmstead Brewing Co., this property combines rural tranquility with exceptional amenities. Excellent schools in Belfountain and Alton further enhance it sappeal. A rare opportunity to own a truly distinctive estate where history, nature, and modern comfort come together in perfect harmony. (id:15069)
Welcome to the highly sought-after Scott neighbourhood, featuring Mattamy's popular Wood Lily model on a premium walkout lot fronting onto scenic escarpment views with no rear neighbours, offering exceptional privacy and tranquility. This stunning home showcases an attractive stone and stucco elevation and is extensively upgraded throughout. The professionally finished walkout basement, heated inground saltwater pool, and beautifully landscaped outdoor living spaces make this property truly stand out. Recent pool liner replacement (2025) adds peace of mind for years to come. Step inside to discover 9-foot ceilings on main floor and good size windows in basement, creating a bright and spacious atmosphere throughout. The thoughtfully designed open-concept layout seamlessly connects the family room and kitchen, providing the perfect setting for everyday living and entertaining. The oversized eat-in kitchen offers abundant cabinetry and storage, along with a walkout to a spectacular 30-foot-wide deck featuring ample seating space for outdoor dining and summer gatherings. With 4+2 bedrooms and 3.5 bathrooms, this home offers exceptional functionality for growing families. The fully finished walkout basement provides incredible versatility, featuring a spacious lounge and entertainment area, a beautifully designed kitchenette, two additional bedrooms, and a full 3-piece bathroom-ideal for guests, extended family, or multi-generational living. Step outside to your private backyard oasis. The heated inground saltwater pool with waterfall feature is surrounded by professionally landscaped grounds, interlock stonework, and a spacious patio, creating the ultimate retreat for relaxation and entertaining. The front entrance is equally impressive with elegant interlock detailing that enhances the home's curb appeal. A rare opportunity to own a beautifully upgraded family home in one of Milton's most desirable communities. (id:15069)
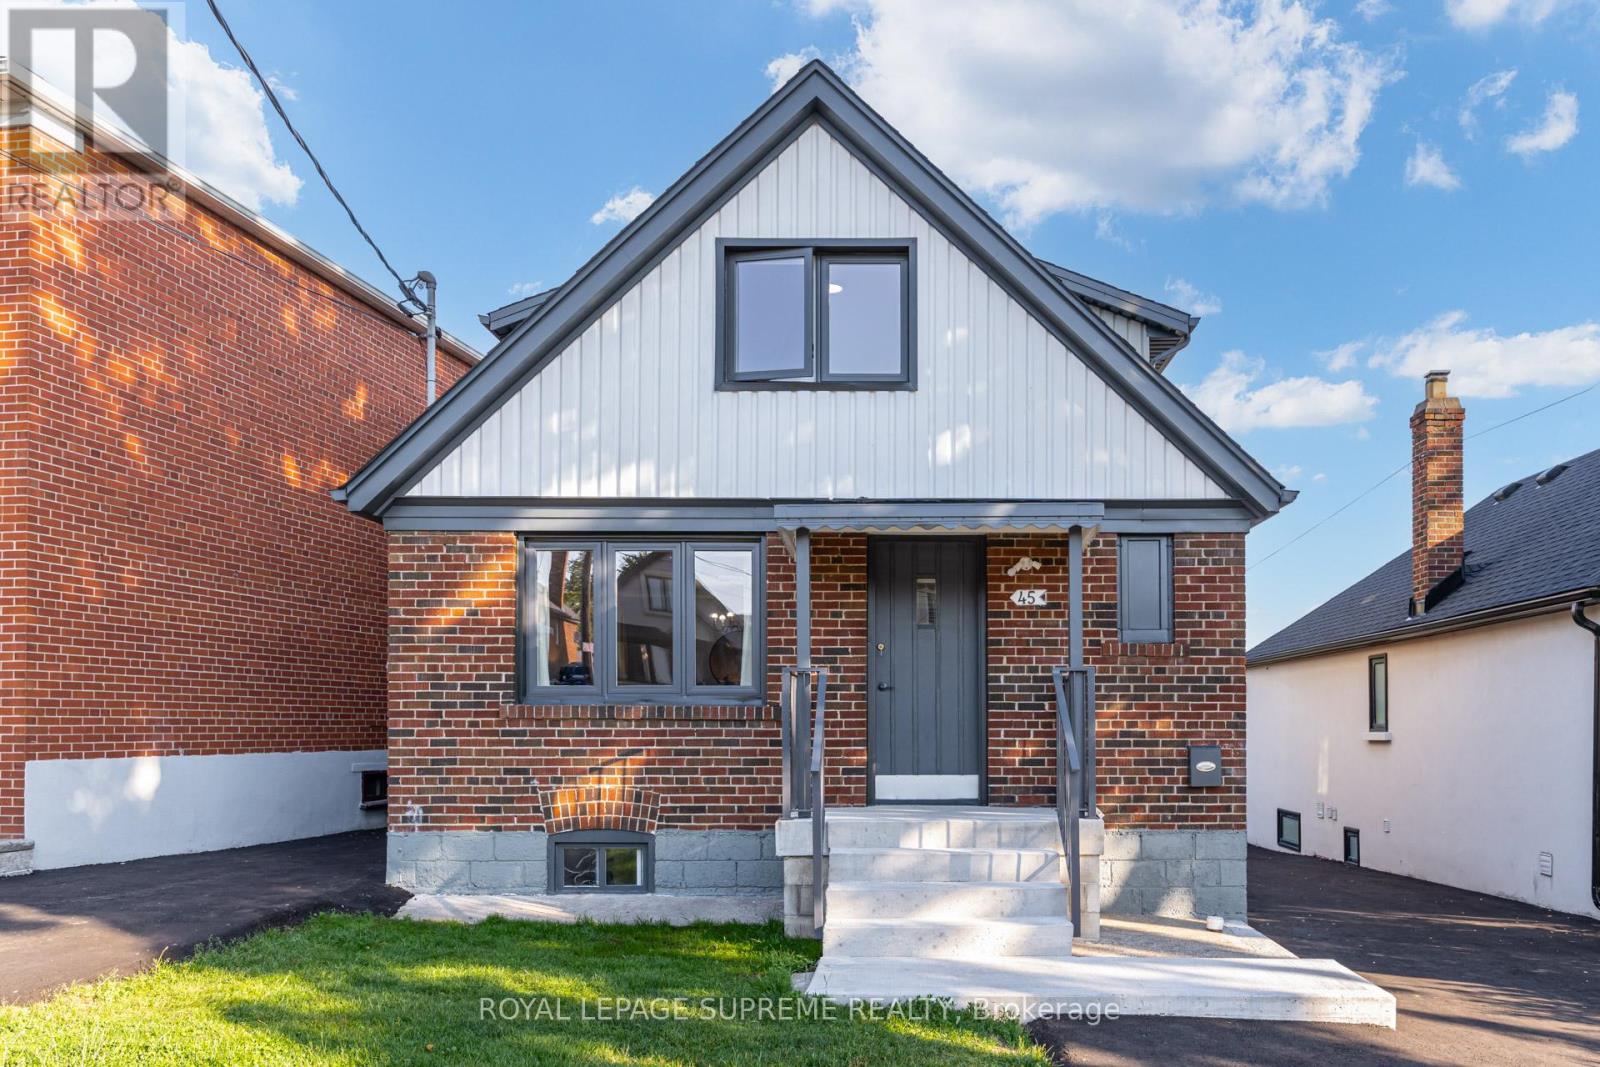
Don't miss this rare and fully optimized three unit property, ideal for investors or buyers looking to offset their mortgage with rental income. This detached property features three completely self-contained, two-bedroom units, each equipped with its own kitchen, laundry, and separate utility meters. The main and second floors showcase extensive recent updates, including brand-new kitchens with premium quartz countertops, modernized bathrooms, and new energy-efficient windows throughout. Outside, 2 newly paved asphalt driveways easily provides ample parking. Situated in a high-demand pocket of York, this turnkey property is just steps away from local parks, shopping, restaurants, and the Eglinton LRT, ensuring excellent transit connectivity and consistent tenant appeal. Don't miss this incredible multi-stream income opportunity. (id:15069)
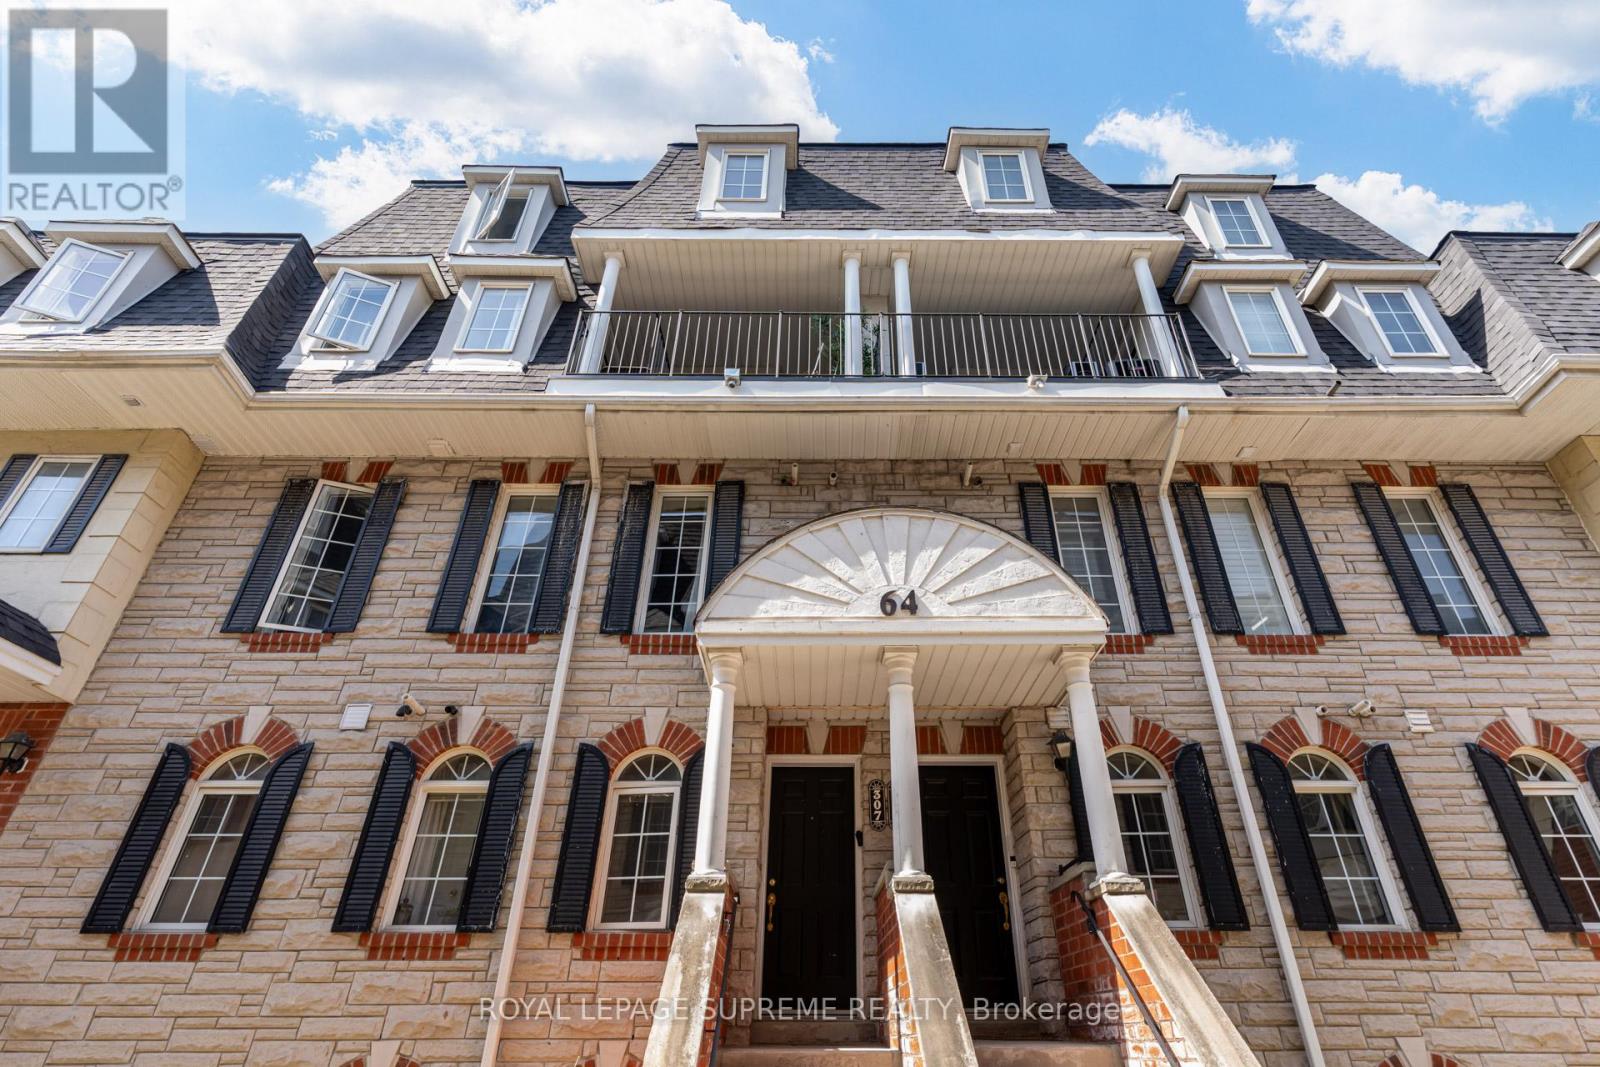
The space you need, with the low-maintenance lifestyle you want! This 3-bedroom, 3-bathroom condo townhouse offers the perfect balance of functionality and comfort across approximately 1,400 sq ft of thoughtfully designed space. The open-concept main floor layout creates effortless flow between the living room, dining area and kitchen - ideal for both everyday life and entertaining. The main floor also features an entry closet, a convenient powder room with bonus storage, and laundry. The second floor offers a primary bedroom complete with a 4-piece ensuite and closet, alongside a generous second bedroom and an additional 4-piece bathroom. Both bedrooms enjoy direct access to a shared balcony, creating a peaceful outdoor escape. The third floor is dedicated to a large third bedroom, providing excellent flexibility for growing families, guests, a home office, or hobby space. Complete with one parking space and an outdoor storage unit, this home delivers practical extras, while maintenance fees include outdoor upkeep for easy living. Ideally located near the GO Station, parks and trails along the Humber River, schools, and grocery stores, this is an excellent opportunity for buyers seeking space, simplicity, and a well-connected community. (id:15069)
Need more space? This expansive bungalow in Clifford offers an impressive amount of house and a flexible layout designed to adapt to the way you live. Offering five bedrooms, an office and three bathrooms, the home is arranged into two distinct living areas with a versatile den or flex room positioned between them, providing both separation and convenient interior access. The main portion includes two bedrooms upstairs, two additional bedrooms downstairs and a basement recreation room. The rear living area offers one bedroom, a dedicated office and an open basement ready to suit your needs. Both living areas feature their own kitchen, dining area, living room and deck, providing distinct indoor and outdoor spaces. The main living area also offers direct access to the attached garage. Two sets of appliances are included. This layout is an excellent option for multigenerational living, extended family, older children, guests or anyone looking for a dedicated work from home setup. Set on a deep 50 x 165 ft lot, the fully fenced rear yard offers plenty of room to relax, entertain and play. Outdoor features include multiple decks, a separate fenced dog run or children’s play area, fish pond, shed with lean to, fire pit, tiki bar and hot tub. The gas heated 20'4 x 19'3 garage features 240 volt wiring suitable for a welder and floor to ceiling industrial shelving. Built in 2006, the home also offers several important updates, including the roof in 2021, furnace and air conditioning in 2018, water softener in 2023 and hot water tank in 2020. R1C zoning permits a home occupation, accessory uses, buildings and structures, a Class 1 accessory bed and breakfast establishment and an additional dwelling unit, subject to applicable municipal requirements, permits and approvals. One address, an incredible amount of space and so many possibilities. (id:15069)
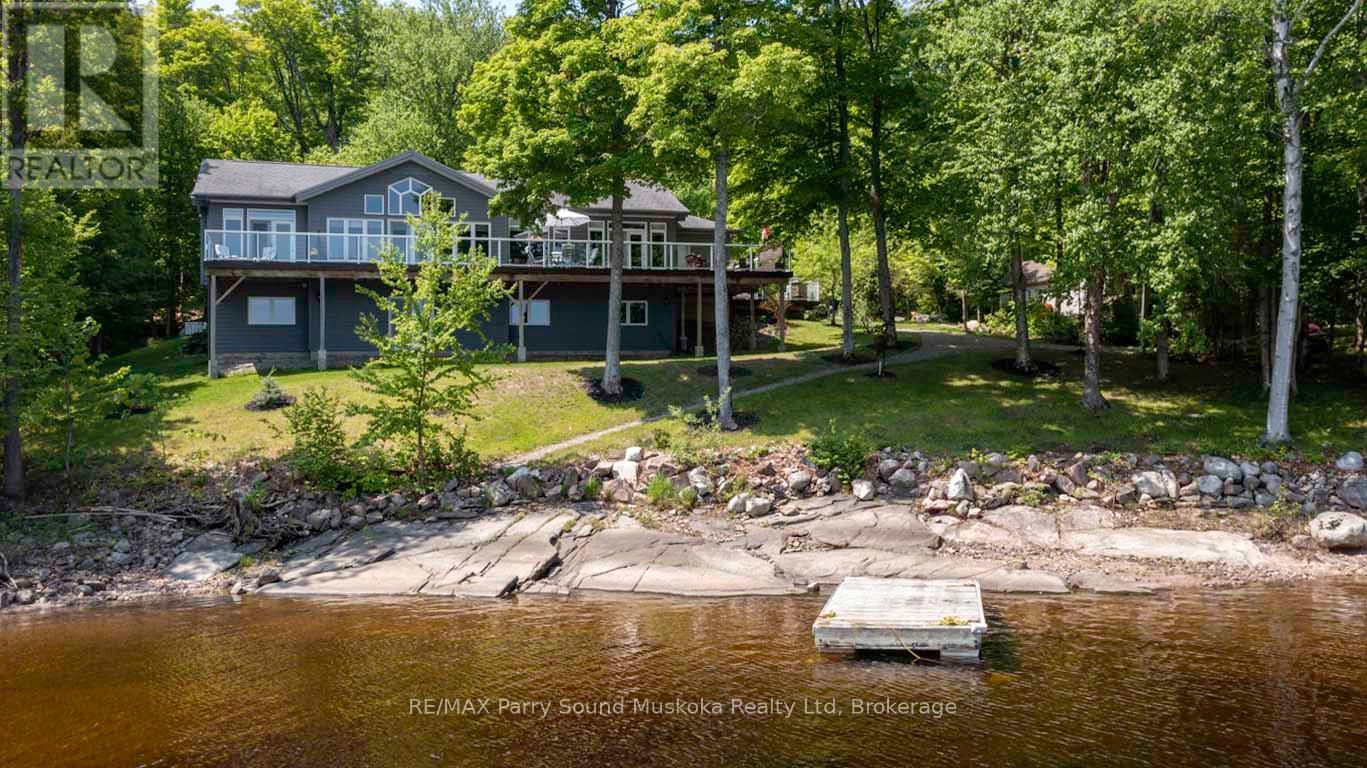
STUNNING 'CEDARLAND VICEROY' LAKE HOUSE! IDEAL FAMILY COTTAGE or HOME, LOVINGLY BUILT IN 2011, OVER 3600 SQ FT FINISHED! OFFERED BY THE ORIGINAL OWNERS! COVETED 'WAHWASHKESH LAKE', 106 kms of shoreline to explore known as the 'Big Lake', Smooth granite shoreline with SANDY BEACH area offers easy access to water for all ages, Custom built 4 season Ranch Bungalow + finished walkout lower level, Features 4 bedrooms, 3 baths, Open concept design offers Captivating Long Lake Views, Kitchen boasts granite counters, Stainless appliances, Centre island, Main floor family room/den is ideal for private reflection & relaxation, Multiple walkouts to huge wrap around deck to extend the waterfront enjoyment, Principal bedroom enjoys lake views, Walk-in closet, 5 pc ensuite, Family & guests will enjoy the private fully finished lower level featuring Family Room w lakeside walkout, Guest rooms, 3rd bath, In floor heating on both levels ensures cozy 4 season enjoyment, Attached insulated garage 43' x 26' is ideal for the toys, Generac system ensures uninterrupted comfort, Private road is kept open year round and costs shared by residents for nominal fee, Wahwashkesh offers Breathtaking granite outcropping, Fingers, Miles of boating & fishing enjoyment, Swimming is a delight in the Crystal clear water, Lake amenities include Store, Golf course & Marina, Ideal float plane location, Wonderful community of upscale cottages and 4-season homes, Contact for detailed information package, lake info etc., Strong Rental Potential in the Township of Whitestone on Desirable Wahwashkesh Lake! (id:15069)