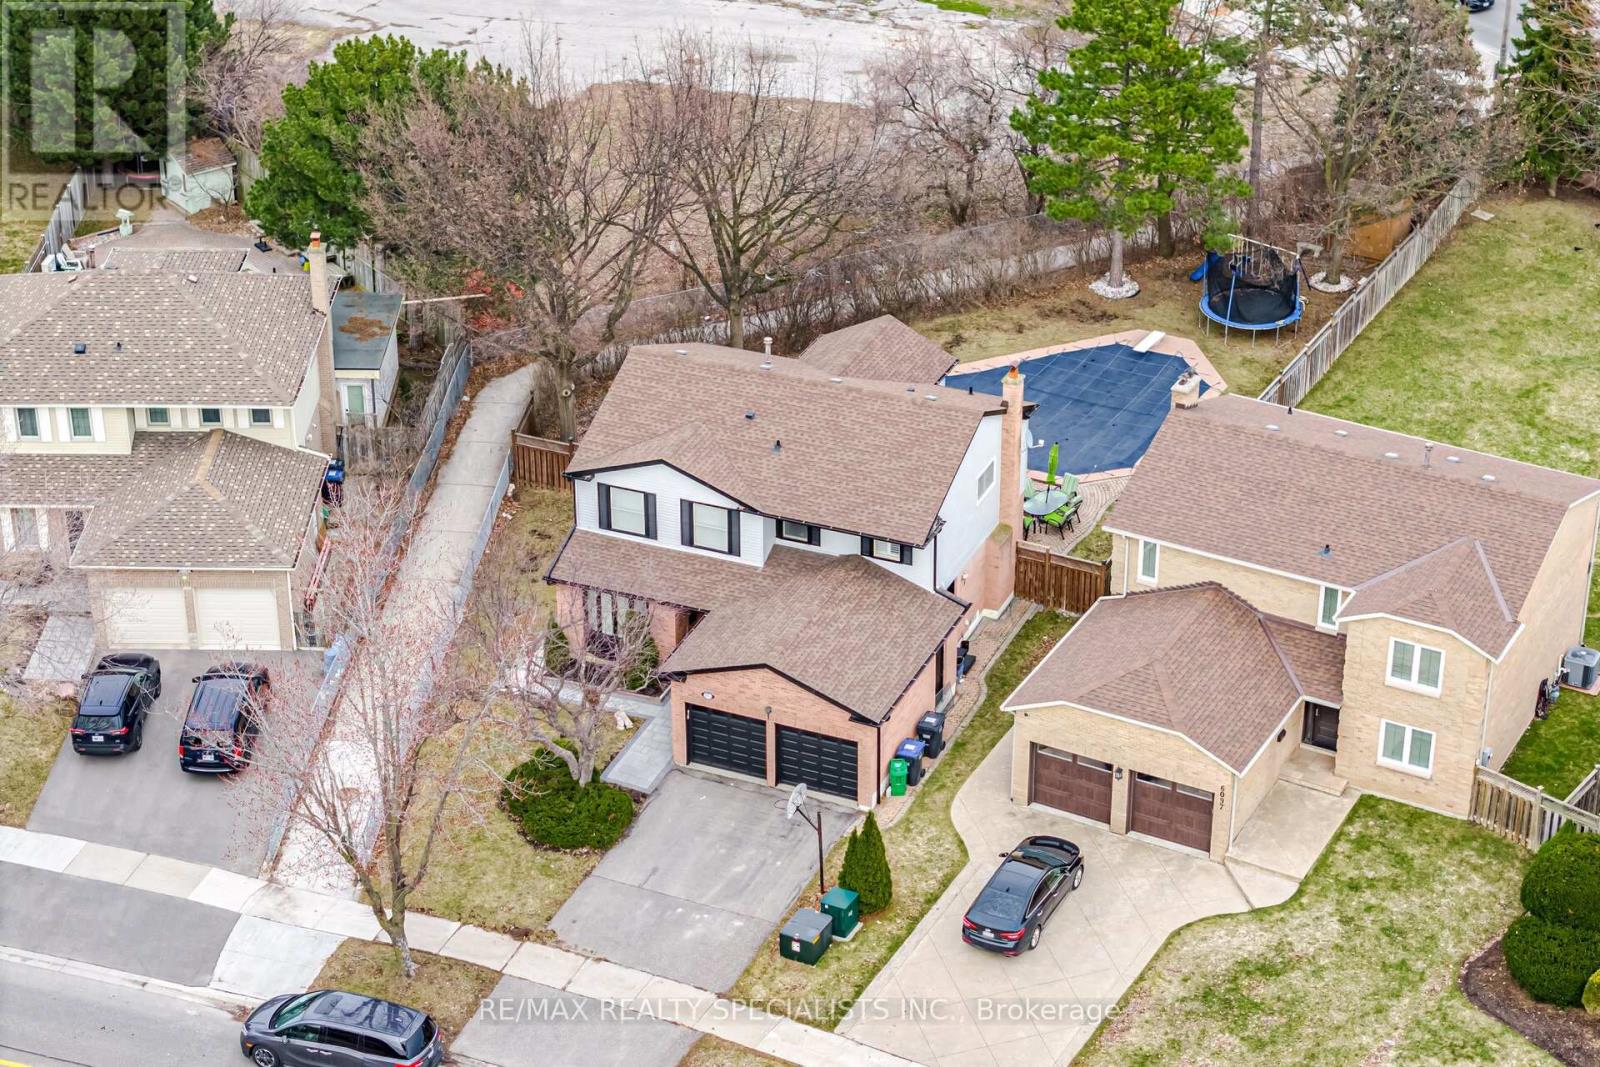
Experience Resort-Style Living in Meadowvale. Tucked away in a highly desirable, family-friendly pocket, this multigenerational masterpiece sits on a rare 200ft+ deep lot and boasts wide space between the homes. Fully renovated in 2022, more than 3200 of living space, this home boasts 4+2 bedrooms, 5 designer bathrooms, a laundry room with convenient garage access and side entrance from the yard, and high-end finishes throughout, from engineered hardwood and oak stairs to custom accent walls, new paint and new doors throughout the house, gorgeous oversized windows throughout, smooth ceilings on both floors and pot lights. The chef's kitchen features quartz counters, a matching backsplash, brand-new stainless steel appliances, and a stunning breakfast area overlooking your private backyard retreat, complete with an inground pool and hot tub. Rarely does a home offer this much scale and versatility. The massive basement offers a LEGAL side-walk-up entrance, a second kitchen, 2 beds, 2 rec rooms, 2 full baths, and a fully functional kitchen-flexible space for an in-law suite, rental income, or personal use. just steps from the serene trail and parks, top-rated Public & Private Schools, Public transport(1 min walk), Meadowvale Town Centre, Restaurants, Close To Churches, Mosque, located in a prime commuter hub with direct access to the 401/403/407, school bus route, the direct UTM bus line. You're perfectly positioned for both work and play. Furnace + Humidifier (2021), Attic insulation(2025) Floor plan -Attached - MUST-SEE VIRTUAL TOUR (id:15069)
Welcome To This Modern, Extensively Upgraded Luxury Residence Nestled Within An Exclusive Enclave In The Prestigious River Oaks Community - Just Steps To 16 Mile Creek & Lion's Valley Park.Offering Approximately 4,000 Sq. Ft. Of Thoughtfully Designed Living Space, This Exceptional 4+1 Bedroom Family Home Delivers A Perfect Blend Of Sophistication, Comfort & Lifestyle.Soaring 9-Foot Ceilings, Rich Hardwood Flooring & Pot Lights Flow Seamlessly Throughout The Open-Concept Layout. The Two-Storey High Family Room Creates A Striking Architectural Statement At The Heart Of The Home.The Chef's Dream Kitchen Showcases A Centre Island, Custom Cabinetry & A Full Suite Of Premium Appliances, Including A Sub-Zero Two-Door Refrigerator, Wolf Cooktop, Dual Ovens (Steam & Conventional), Built-In Warmer & ASKO Dishwasher - Truly Curated For The Discerning Entertainer.The Expansive Primary Suite Retreat Features Custom Built-In Closets With Professionally Designed Organizers & A Spa-Inspired 5-Piece Ensuite Complete With Heated Floors. The Generously Appointed Second Primary Bedroom Enjoys Its Own Private 3-Piece Ensuite - Perfect For Extended Family Or Guest Stays. Two Additional Upper Bedrooms Complete This Level.The Finished Basement Adds Versatile Living Space With A Fifth Bedroom, Jenn-Air Wine Fridge & Jenn-Air Built-In Microwave - Ideal For Entertaining Or In-Law Use. Perfectly Positioned For Commuters & Families Alike, This Prime Location Offers Effortless Access To Hwy 403, The QEW & Hwy 407. Top-Ranked Public & Private Schools Including St. Ignatius Of Loyola, Forest Trail Public School & White Oaks Secondary Are Just Minutes Away.Shopping, Grocery Stores, Fine Dining, Medical Centres & The Vibrant Oakville GO Station Are All Nearby - Offering The Ultimate Balance Of Peaceful Neighbourhood Living & Urban Convenience. (id:15069)
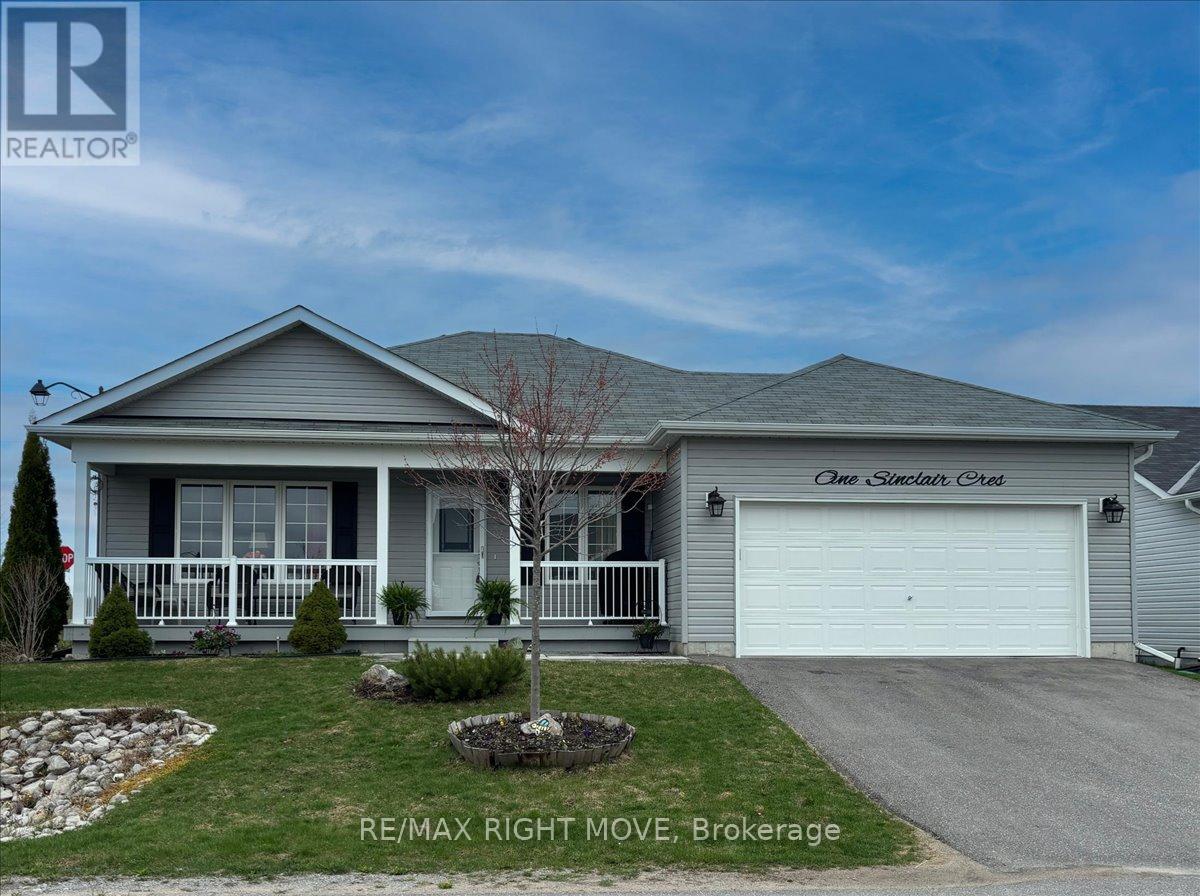
This is a fantastic opportunity to own a beautifully maintained home in Lakepoint Village, an inviting adult lifestyle community just minutes from Orillia. Situated on a desirable corner lot near the entrance of the neighbourhood, this home offers exceptional curb appeal with its two-car garage, double driveway, and professionally landscaped yard. Inside, you'll find 1,584 sq ft of bright, open-concept living space, featuring two spacious bedrooms and two full bathrooms, including a serene primary suite with walk-in closet and private ensuite. The welcoming living/dining area flows seamlessly into a sun-filled four-season sunroom, perfect for relaxing or entertaining. The kitchen boasts stainless steel appliances, a modern backsplash, and crown moulding details, all enhanced by natural light. A generous laundry room with bonus pantry space and an oversized crawl space add to the home's practical appeal. Outside, enjoy your own private retreat with a peaceful patio and lush landscaping, ideal for warm spring and summer days. The monthly land lease includes property taxes, water, sewer, garbage collection, snow removal, and road maintenance, making for truly carefree living. Don't miss your chance to join this friendly community where comfort, charm, and convenience come together. (id:15069)
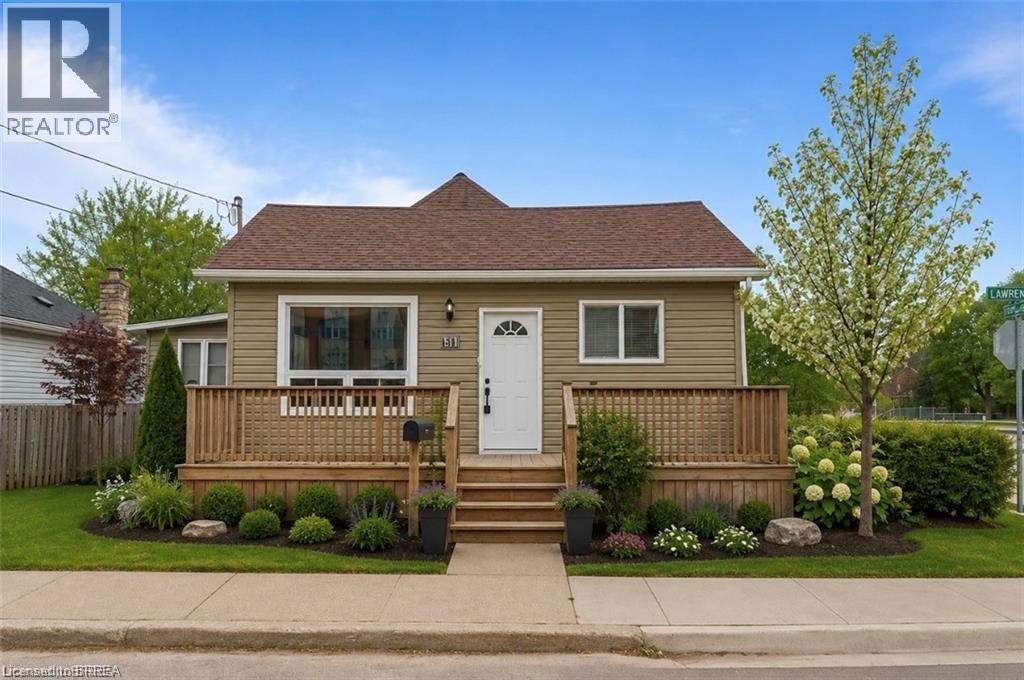
Welcome home to this beautifully updated 1.5 storey home offering timeless charm and exceptional pride of ownership throughout. Freshly painted and thoughtfully maintained, this inviting home features gorgeous finishes, warm natural light, and a functional layout perfect for families, first-time buyers, or downsizers alike. The stylish kitchen is equipped with stainless steel appliances, modern cabinetry, and plenty of workspace for everyday living and entertaining. Good sized dining room off the kitchen or could be used as an extra living space. Laundry right on the main floor that features a mudroom and separate entrance - a great feature that many would enjoy the use of. A spacious living room overlooks the beautifully landscaped rear yard, creating a bright and relaxing space to unwind while enjoying peaceful views. Walk right out onto the large deck to your private backyard oasis featuring lovely landscaping, mature greenery, and plenty of space to enjoy summer evenings or entertain guests. Offering 3 comfortable bedrooms and 1 full bathroom, this home combines comfort and practicality with tasteful updates throughout. Basement is accessible from its own entrance, and allows for lots of storage. Complete with a detached garage that's equipped with power, this move-in-ready property is the perfect blend of character, style, and care. A true must-see! Some rooms are virtually staged. (id:15069)
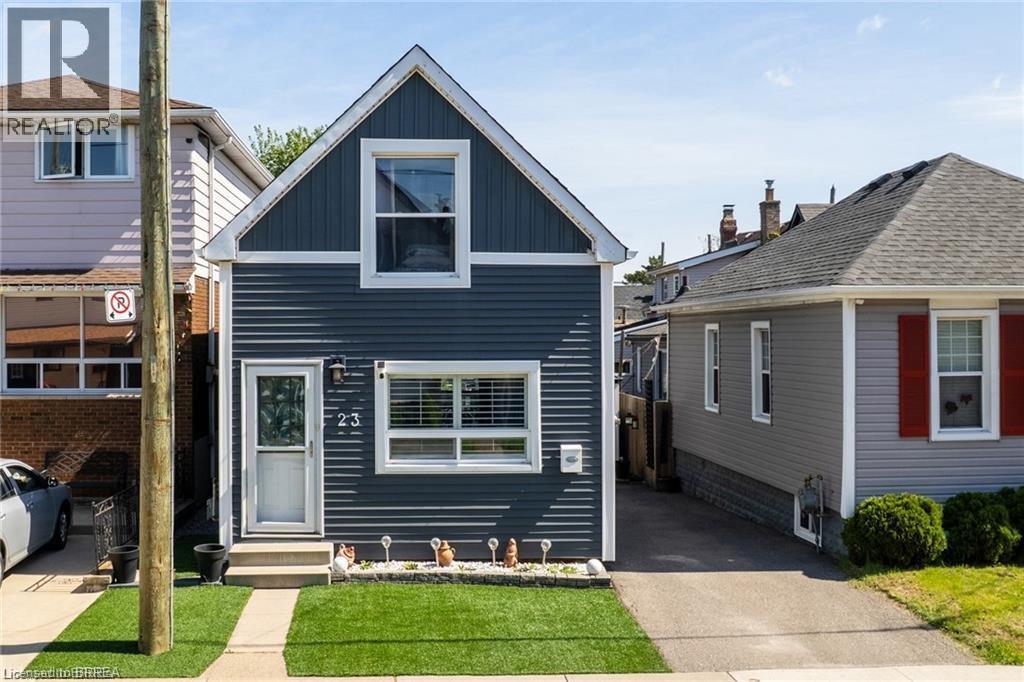
Live just steps from the heart of Hamilton’s beloved Ottawa Street Farmers’ Market in this beautifully updated 2-bedroom, 1-bathroom, 1.5-storey home. Full of charm and modern appeal, this move-in-ready property offers the perfect balance of character and comfort with stylish updates throughout. Enjoy a bright and smart functional layout designed for easy living. Located in one of Hamilton’s most vibrant and walkable communities, you’ll love being moments from local cafés, boutique shopping, restaurants, and neighbourhood events along Ottawa Street. A perfect opportunity for buyers looking to enjoy city living with a true community feel. (id:15069)
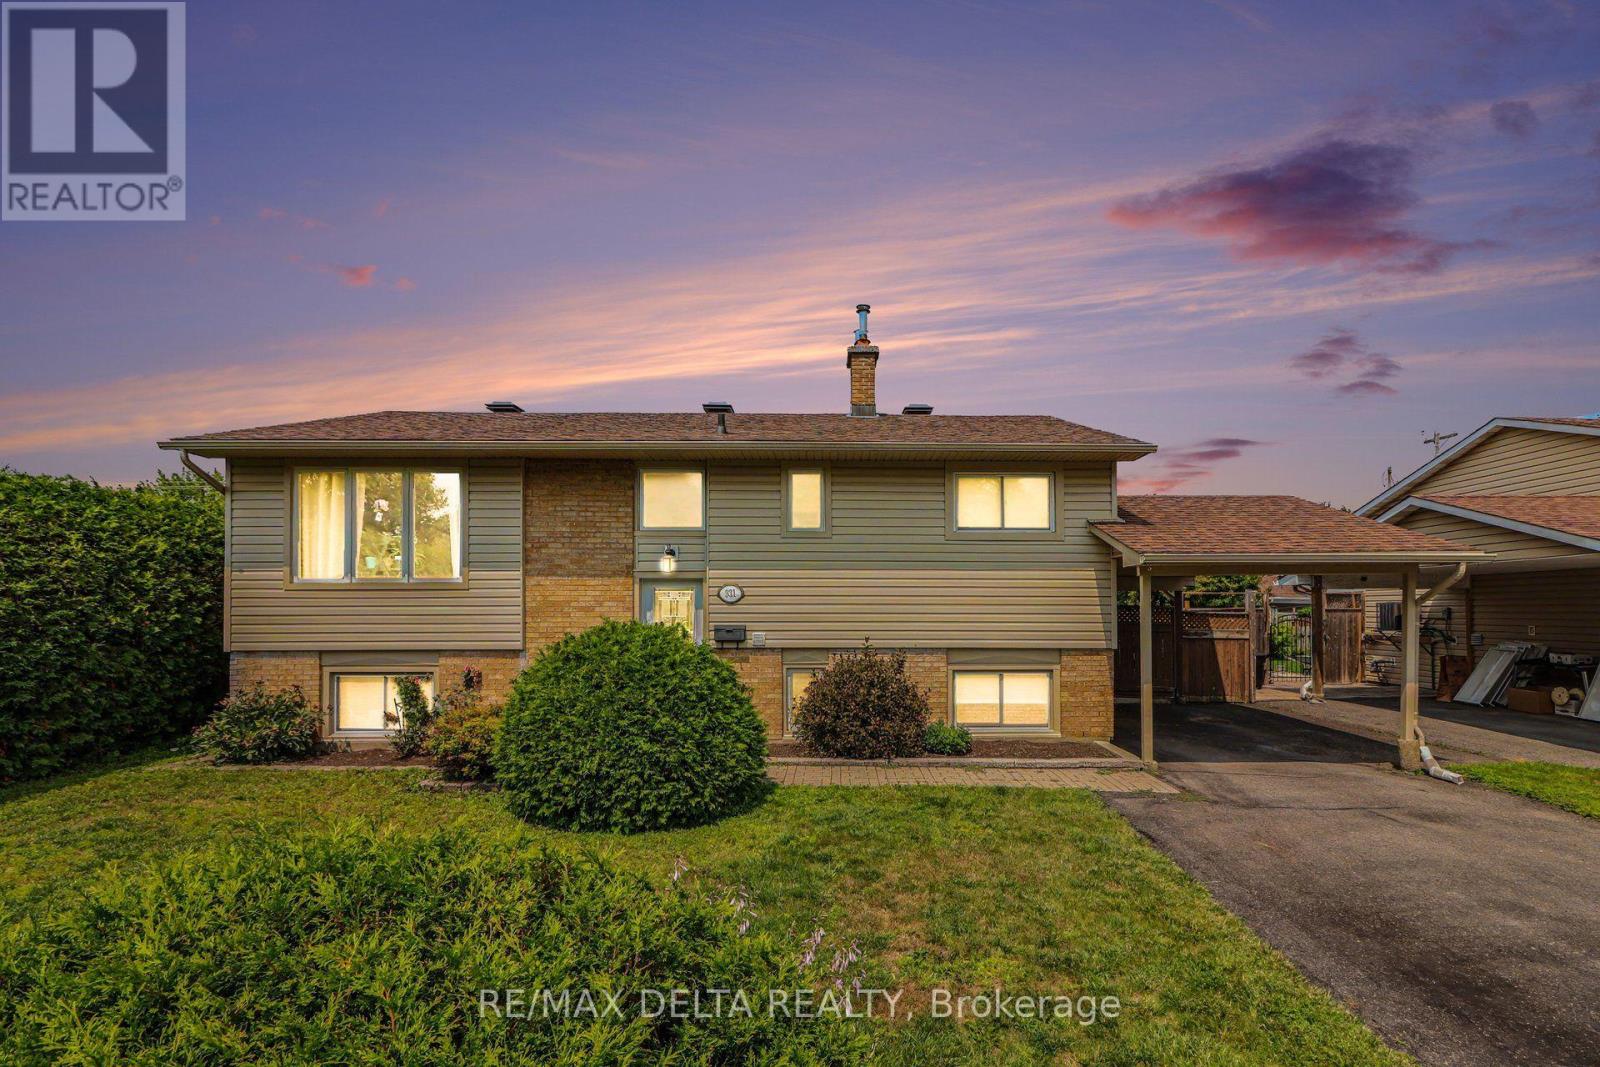
Welcome to this beautifully maintained high-ranch bungalow in a sought-after, family-friendly area of Orléans! Lovingly cared for by the current owners since 1995, this move-in-ready home offers 4 bedrooms and 2 full bathrooms, with 2 bedrooms and 1 bath on the main level, plus 2 additional bedrooms and 1 bath on the bright lower level featuring oversized windows that fill the space with natural light. The updated kitchen, newer roof, and modern HVAC system mean the major updates are already done. Situated on an impressive **60 ft x 105 ft lot**, this property offers exceptional outdoor space for the whole family. Enjoy the oversized driveway with carport, a large composite deck, and an above-ground pool complete with a security fence-perfect for entertaining, relaxing, and creating lasting memories. Ideally located close to parks, schools, shopping, recreation, and all amenities, this home offers the perfect combination of comfort, convenience, and community. Simply move in and enjoy. Book your private showing today! (id:15069)
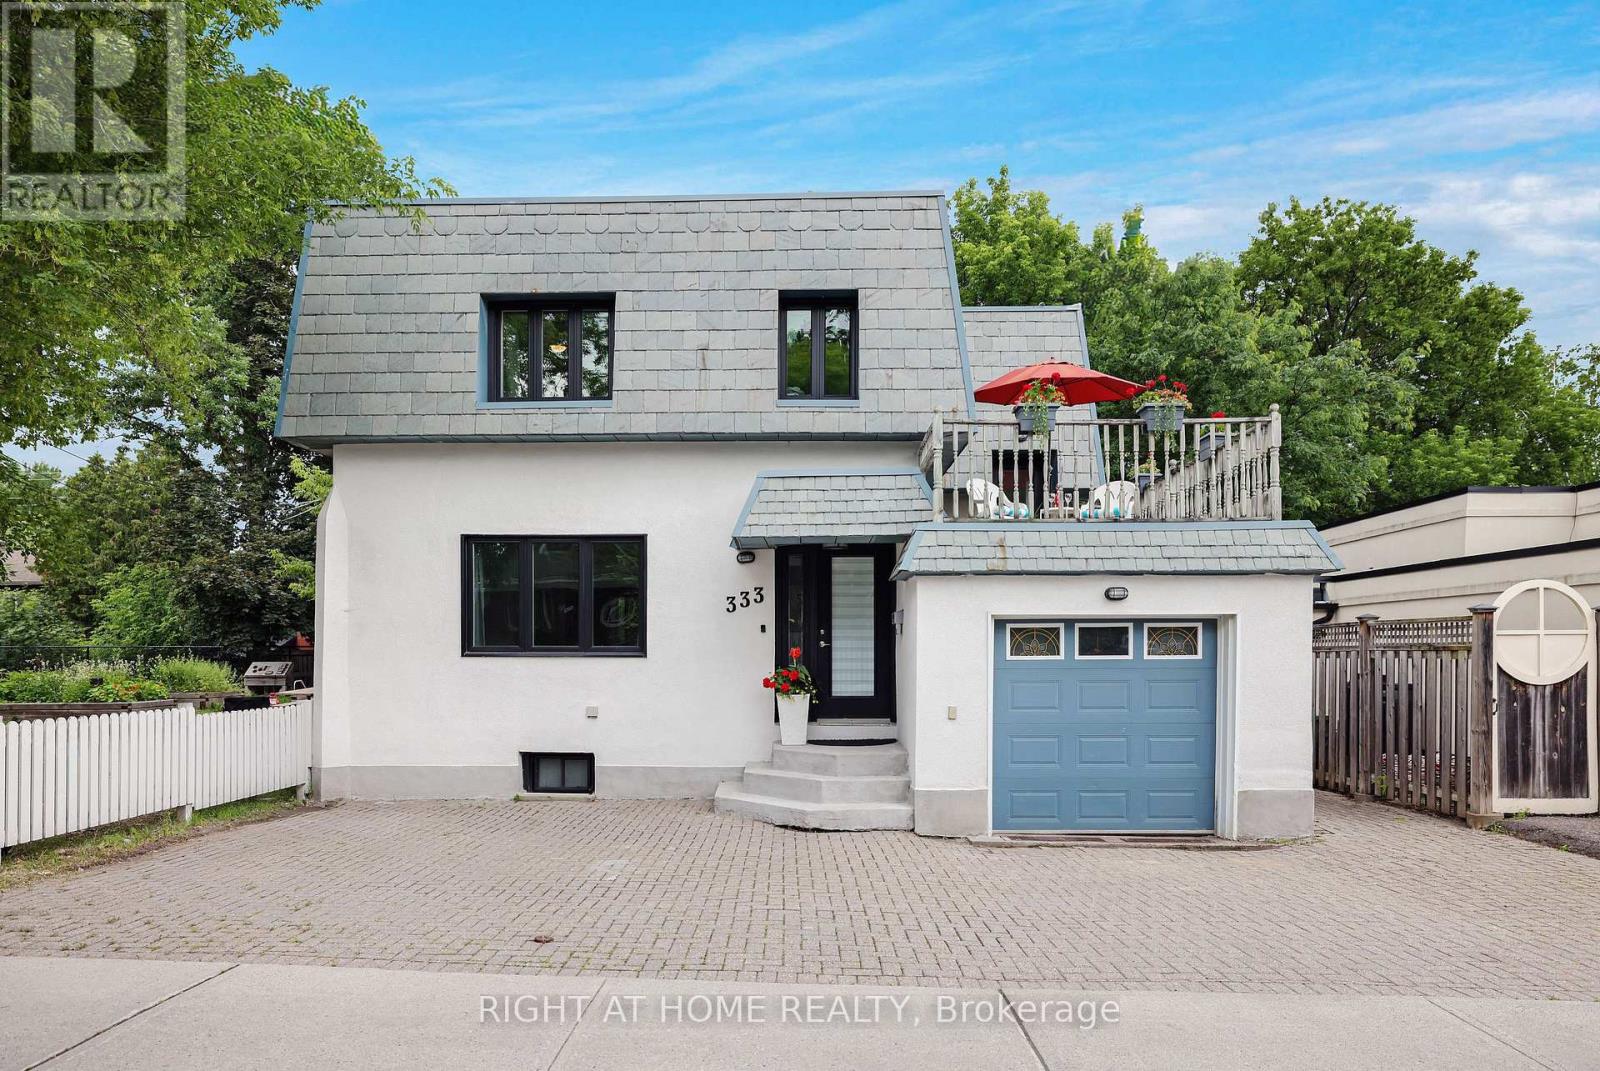
Welcome to this charming detached home in Old Ottawa East, perfectly situated between the Rideau River and the Rideau Canal. Offering over 1,600 sq ft above grade plus a fully finished basement with a separate side entrance, this property is ideal for families or investors. The bright main level has 9 ft ceilings and flows seamlessly for everyday living, opening onto a large entertainment deck through patio doors from the kitchen and dining room. Upstairs, enjoy a second spacious deck over the garage-perfect for morning coffee or sunset views. The top floor hosts three generous bedrooms, a large bathroom, and convenient second-floor laundry. Both first and second floor boast original hardwood and new luxury laminate in kitchen & bath. The fully finished basement features new laminate floors, a large rec room, full bath, and a second laundry room with a kitchenette. Previously operated successfully as an Airbnb, it offers excellent rental or in-law suite potential, with it's own side patio and side entrance. Additional highlights include an attached garage with inside entry (a rarity in this central location), extra front parking, and life-warranted triple-glazed windows. Notably, this is one of the few homes in the city with a durable slate roof, known for lasting over a century with minimal maintenance. Located in a walkable, established neighborhood, you'll have easy access to parks, waterfront trails, schools, shops, dining, and downtown transit. The seller will install a new furnace and AC before closing or negotiate a credit if you prefer a heat pump to leverage current Ontario Home Renovation Savings Program rebates (up to $7,500 for air-source). Great development opportunity with the new N4B zoning, allowing up to 4 stories and no maximum unit cap. The N4 zone allows a wide variety of high-density housing, including mid-rise apartment buildings, multiplexes, stacked townhouses, and mixed-use spaces. Don't miss out-schedule your viewing today! (id:15069)
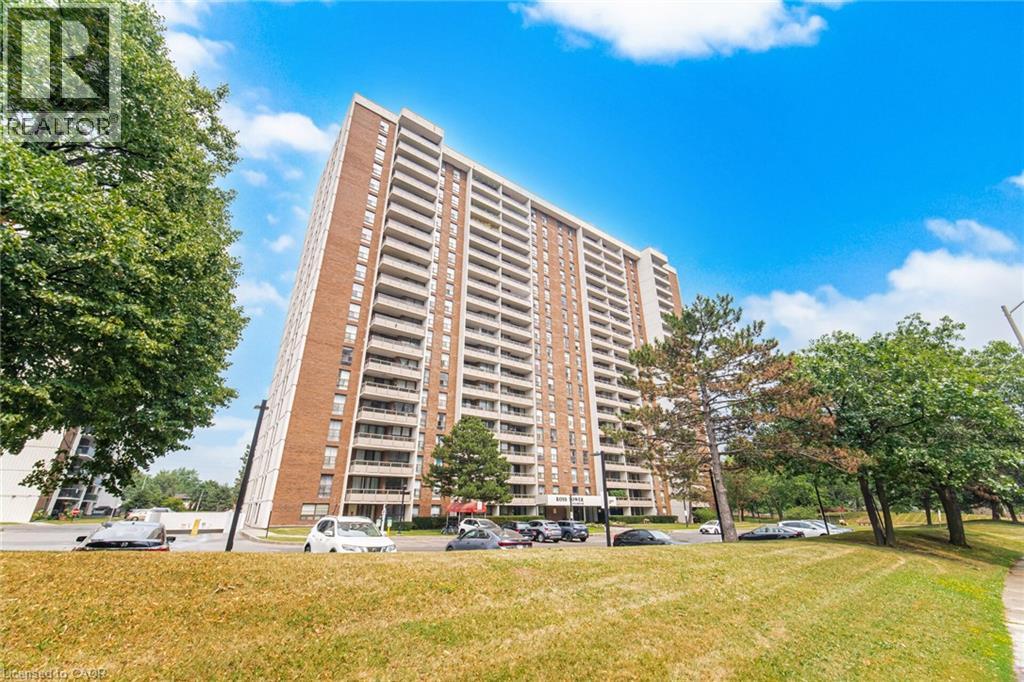
Welcome To This Meticulously Maintained 2-Bedroom, 1-Bath Condo Offering 961 Sq. Ft. Of Bright, Comfortable Living With Exceptionally Low All Inclusive Maintenance Fees! Situated On A Desirable Low Floor Overlooking The Playground, This Move-In-Ready Suite Features Tile Flooring Throughout The Living, Dining And Kitchen Areas, Stainless Steel Appliances, An Updated Bathroom, And A Spacious Private Balcony. The All-Inclusive Maintenance Fee Covers All Utilities Plus Rogers Cable And Internet For Outstanding Value. Enjoy A Beautifully Maintained Building With A Renovated Lobby, Attractive Hallways, Outdoor Pool, Party Room, And Ample Visitor Parking. Steps To Bramalea City Centre, Transit, Parks, Schools, And Everyday Amenities. A Fantastic Opportunity For First-Time Buyers, Downsizers, Or Investors! (id:15069)
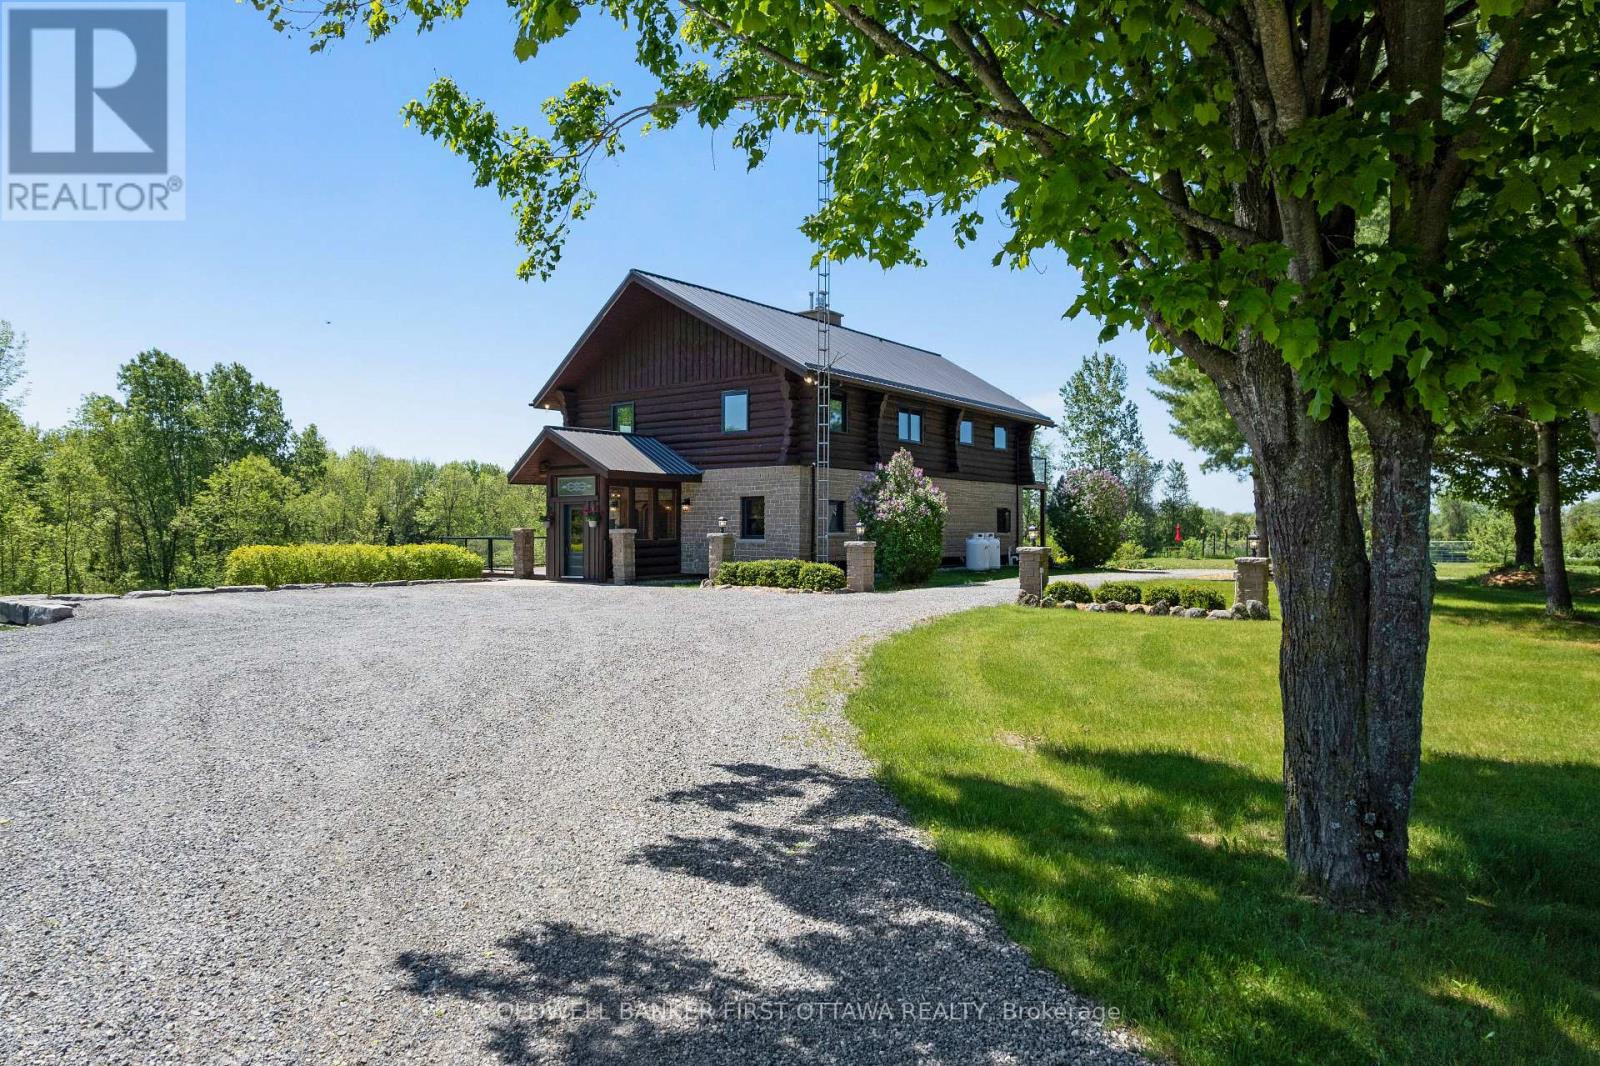
Welcome to a truly extraordinary private estate where timeless craftsmanship and natural beauty come together on 78 breathtaking acres. The winding driveway, lined with fruit trees and rose bushes, crosses over the stream to the solar-powered gated entrance up past the willow tree leading to a spectacular custom log home inspired by the elegance of Montebello-style architecture. Perched above a picturesque pond and surrounded by rolling trails, mature trees, and abundant wildlife, this remarkable property offers a lifestyle few will ever experience. Soaring floor-to-vaulted-ceiling windows flood the great room with natural light and frame panoramic views. Custom rounded wood doors, a dramatic 2-storey stone fireplace, and a glass railed mezzanine create a warm yet sophisticated atmosphere. The impressive granite tiled foyer welcomes guests, while the main floor office provides everyday practicality. At the heart of the home, the kitchen features quartz countertops, quality finishes, and seamless flow to the arched stone dining area that leads out to the greenhouse - or your own orangery! The luxurious primary suite is complete with its own fireplace, dressing room, balcony, and ensuite with a clawfoot tub. Offering exceptional flexibility, the home includes four bedrooms on the upper level plus a fifth bedroom in the partially finished walk-out lower level. Excellent in-law suite or multi-gen living potential. Outside, you'll discover a 100' x 20' fenced garden, heritage fruit trees (plum, apple, pear, cherry, and crabapple trees, plus elderberries and black currants). Adding tremendous value is the detached shop/garage with a climate-controlled studio located near the road. Complete with its own propane heating and internet tower, offering endless possibilities. This one-of-a-kind estate delivers privacy, luxury, and lifestyle in equal measure. A rare opportunity to own a legacy property where every season brings new beauty and every acre invites exploration. (id:15069)
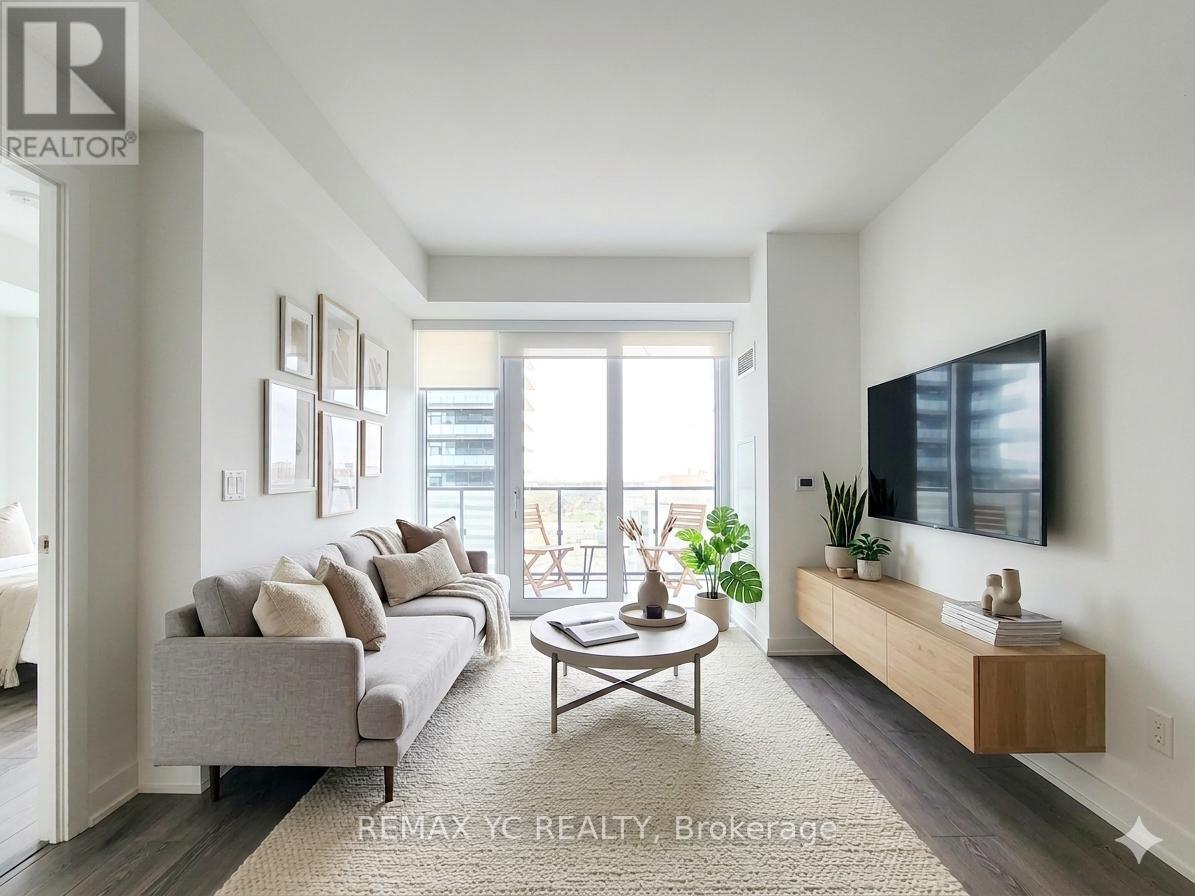
Bright and spacious 2-bedroom, 2 full-bath unit features floor-to-ceiling windows and a large private balcony, filling the home with natural light throughout the day. Perfectly situated in one of Richmond Hill's most convenient locations, just steps to Langstaff GO Station and Richmond Hill Centre Terminal, with seamless access to Highway 7 and Highway 407 for effortless commuting across the GTA. Enjoy an exceptional lifestyle surrounded by everyday conveniences, including Hillcrest Mall, South Hill Shopping Centre, Loblaws, T&T Supermarket, Walmart, NoFrills, Winners, SilverCity Richmond Hill, Dr. James Langstaff Park, Springbrook Park, and an abundance of highly rated restaurants, cafés, and entertainment options. Enjoy the potential benefits of the upcoming North Subway Extension, bringing Richmond Hill even closer to downtown Toronto and the rest of the GTA! (id:15069)
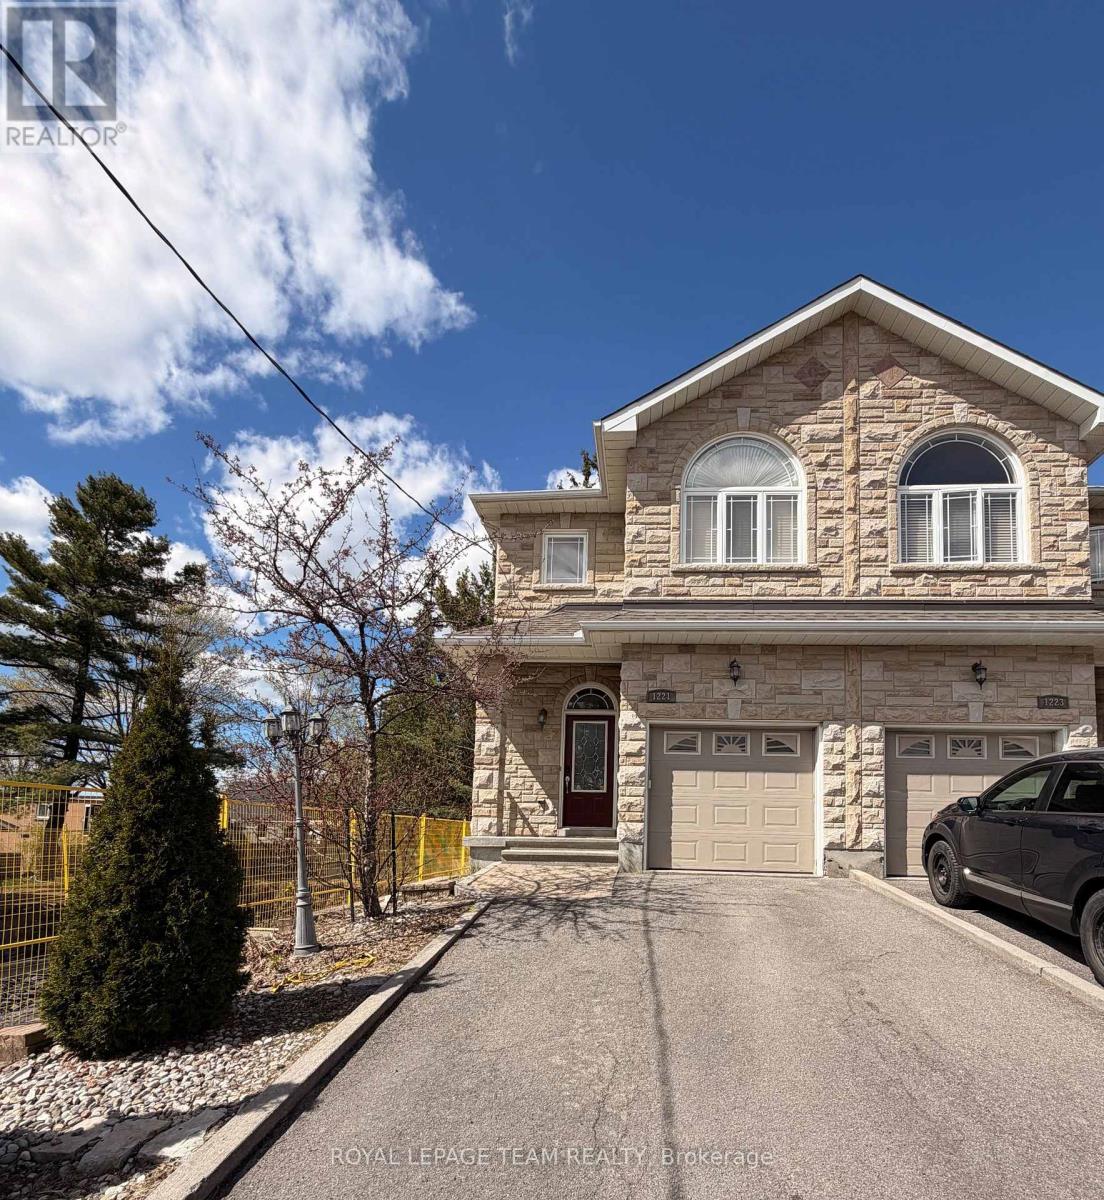
Proudly owner-built, this well-appointed semi-detached home offers quality finishes, functional living space, and timeless curb appeal with a beautiful brick exterior. The welcoming entry features convenient inside access from the garage and a main floor 2-piece bath. The bright living room is enhanced by hardwood flooring, crown moulding, and a cozy gas fireplace, creating an inviting space for everyday living and entertaining. The kitchen offers granite countertops, ceramic tile, an eating area, and direct access to the fenced rear yard with a wood deck, perfect for outdoor dining and relaxation. Hardwood floors and ceramic tile continue throughout the main and second levels, adding warmth and easy maintenance. Upstairs, a spacious landing provides a versatile area ideal for a study, sitting room, or reading nook. The primary bedroom features a walk-in closet and a private 4-piece ensuite. Two additional bedrooms share a convenient Jack and Jill 4-piece bathroom, making this level ideal for families. The finished basement expands the living space with a comfortable recreation room, walk-in closet, and 3-piece bathroom. Additional features include a laundry area, utility closet, cold storage, and extra storage space. Located close to schools, shops, and public transit, this home offers comfort, convenience, and pride of ownership throughout. Tenant occupied. Minimum 24 hours' notice requested for all showings. Property taxes have been estimated using the municipal property tax estimator. Schedule B, attached, must be included with all offers. (id:15069)
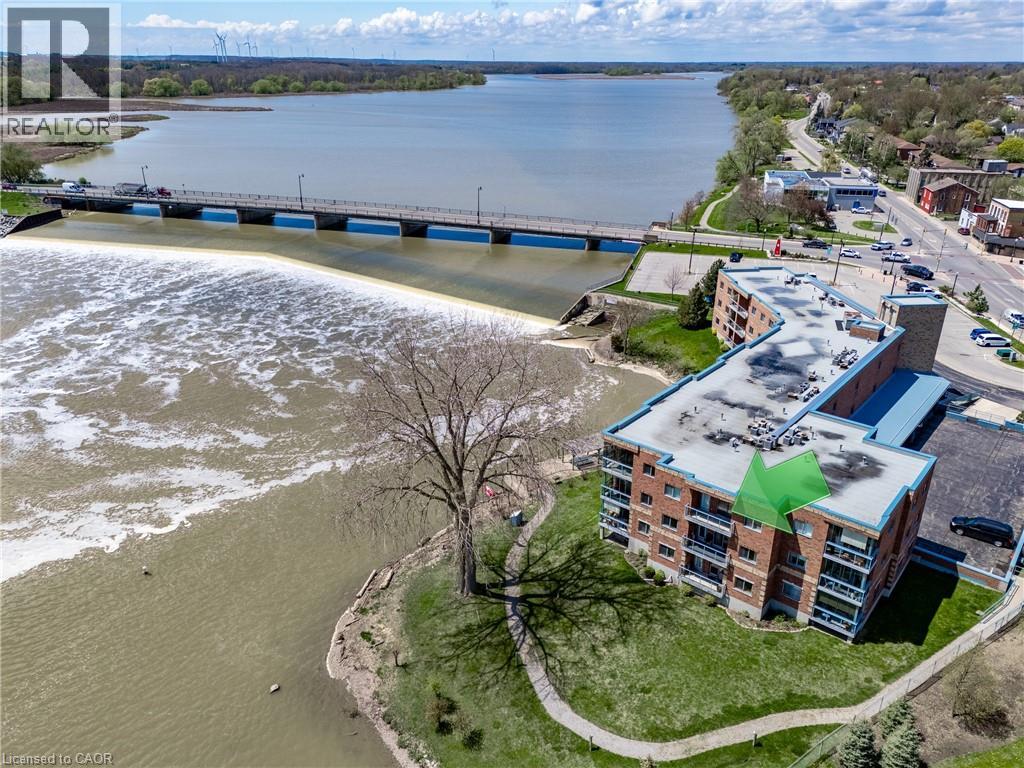
Welcome to Riverfront Living in Dunnville! This waterfront condo offers the perfect blend of comfort, convenience, and natural beauty in the heart of charming Dunnville, Ontario. Boasting 908 sq ft of open-concept living space, this 1-bedroom, 1.5-bath unit is ideal for those seeking a relaxing lifestyle with stunning views. Step into a bright and airy living and dining area, flooded with natural light from sliding doors that lead to a private balcony—perfect for enjoying serene sights of the Grand River. The kitchen features peninsula seating for four, ample cabinetry, and generous counter space, making it both stylish and functional. Retreat to a large master bedroom with its own balcony access, a walk-in closet, and a luxurious 5-piece ensuite bathroom. Additional highlights include in-suite laundry, underground parking, and a private storage locker. Located just a short stroll to Dunnville’s downtown, enjoy easy access to the Farmer’s Market, quaint shops, cozy cafes, and local restaurants. Dunnville is a growing riverside community known for its small-town charm, scenic parks, and proximity to Lake Erie—offering a relaxed pace of life while still being under an hour from Hamilton and the Niagara Region. Whether you're downsizing, retiring, or just looking for a peaceful place to call home, this condo is a rare opportunity to own waterfront property in one of Ontario’s hidden gems. Don’t miss your chance to live riverside—schedule a viewing today! (id:15069)