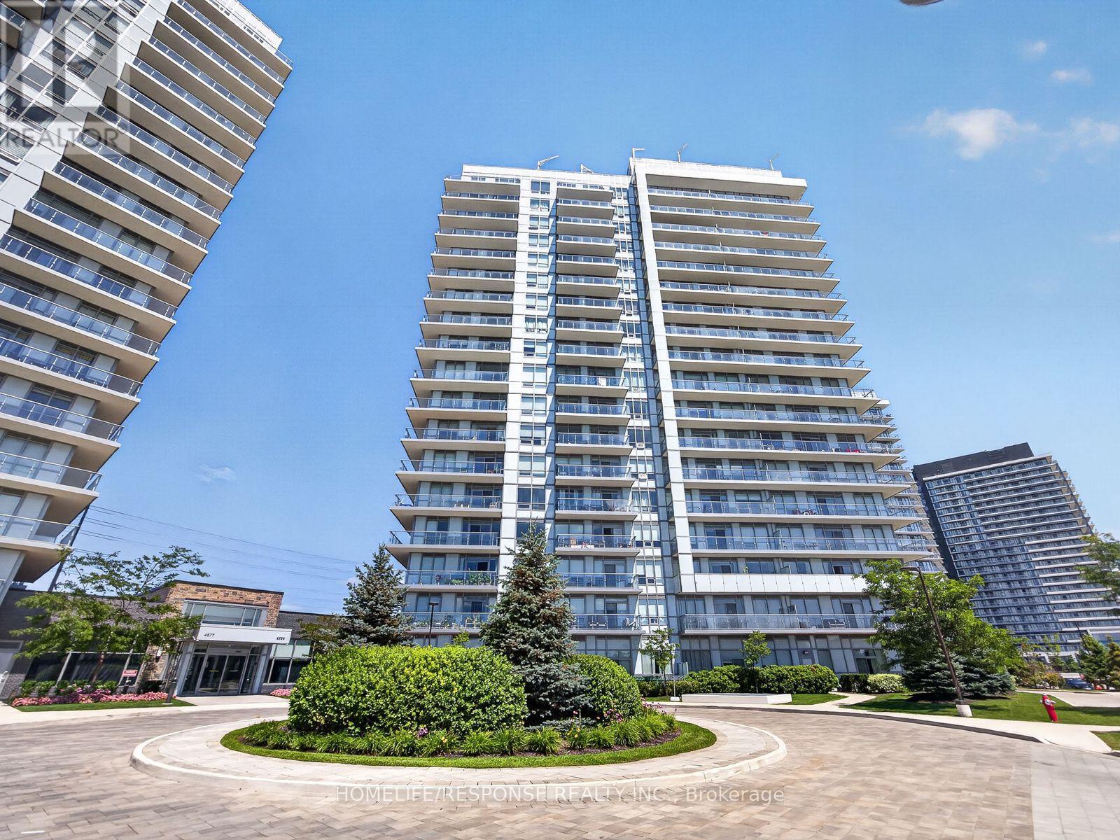
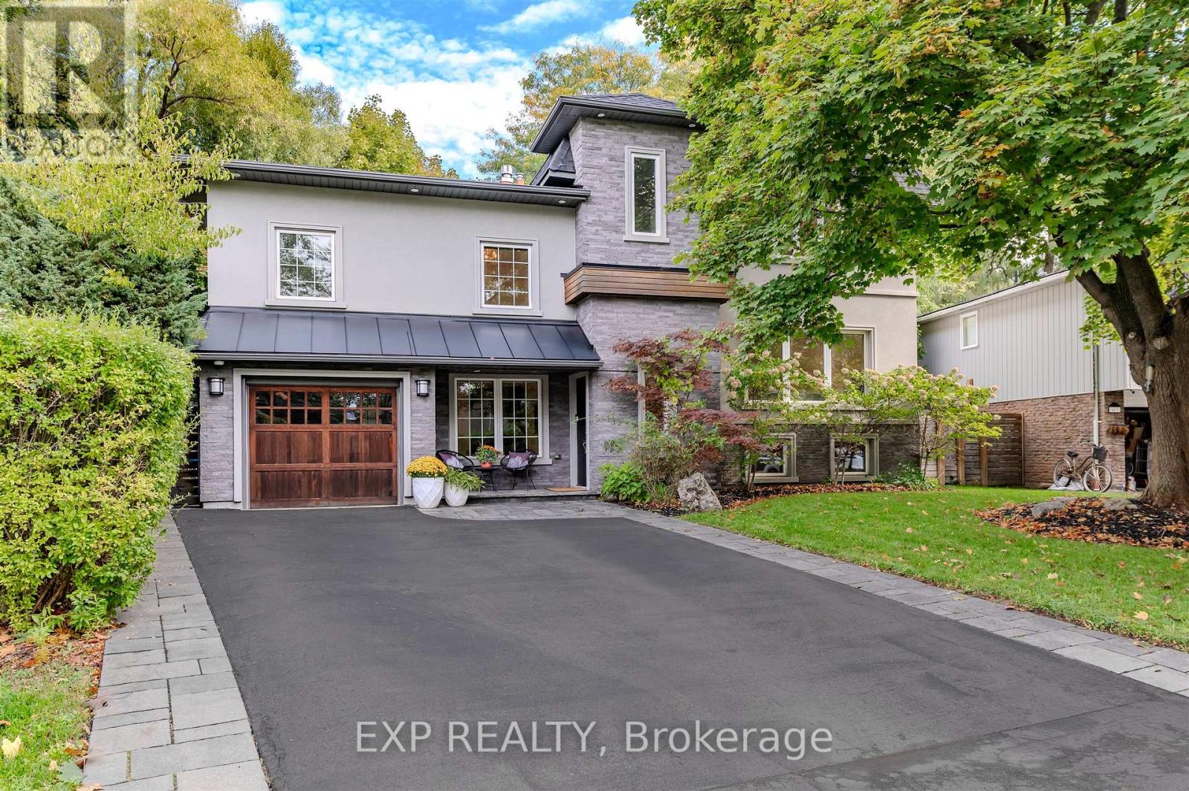
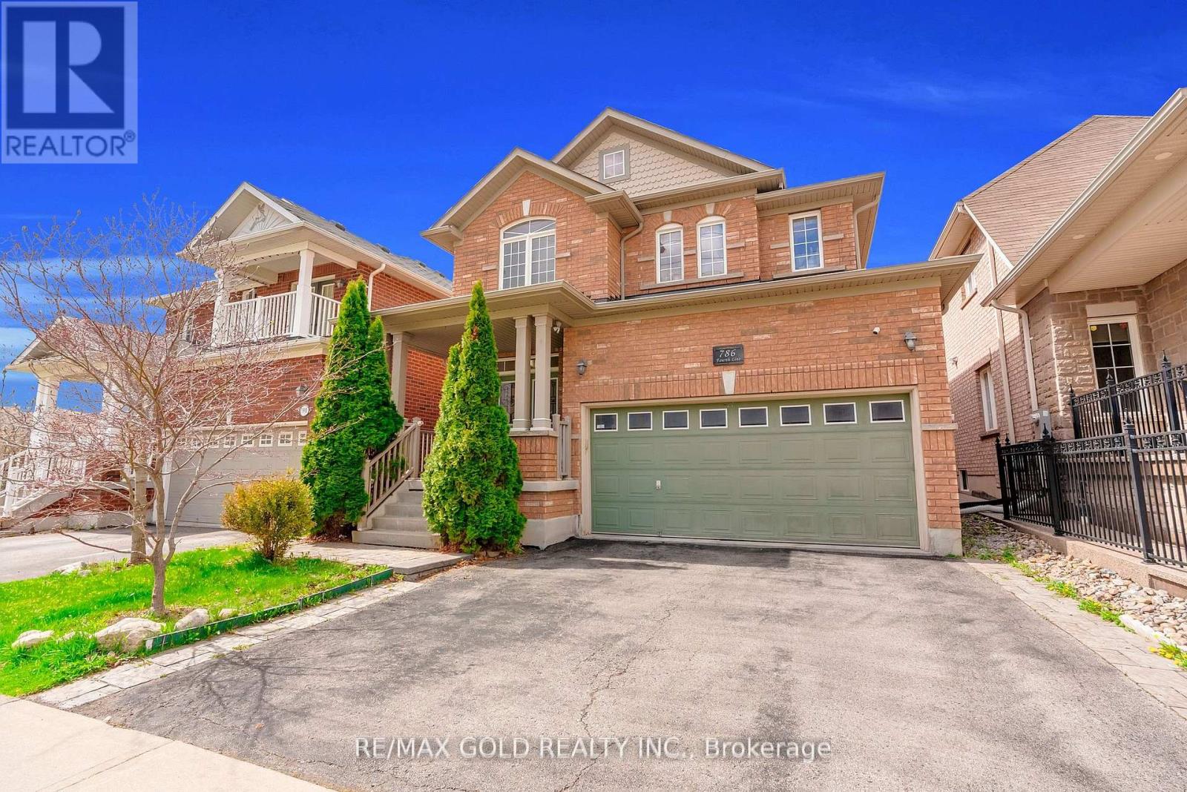
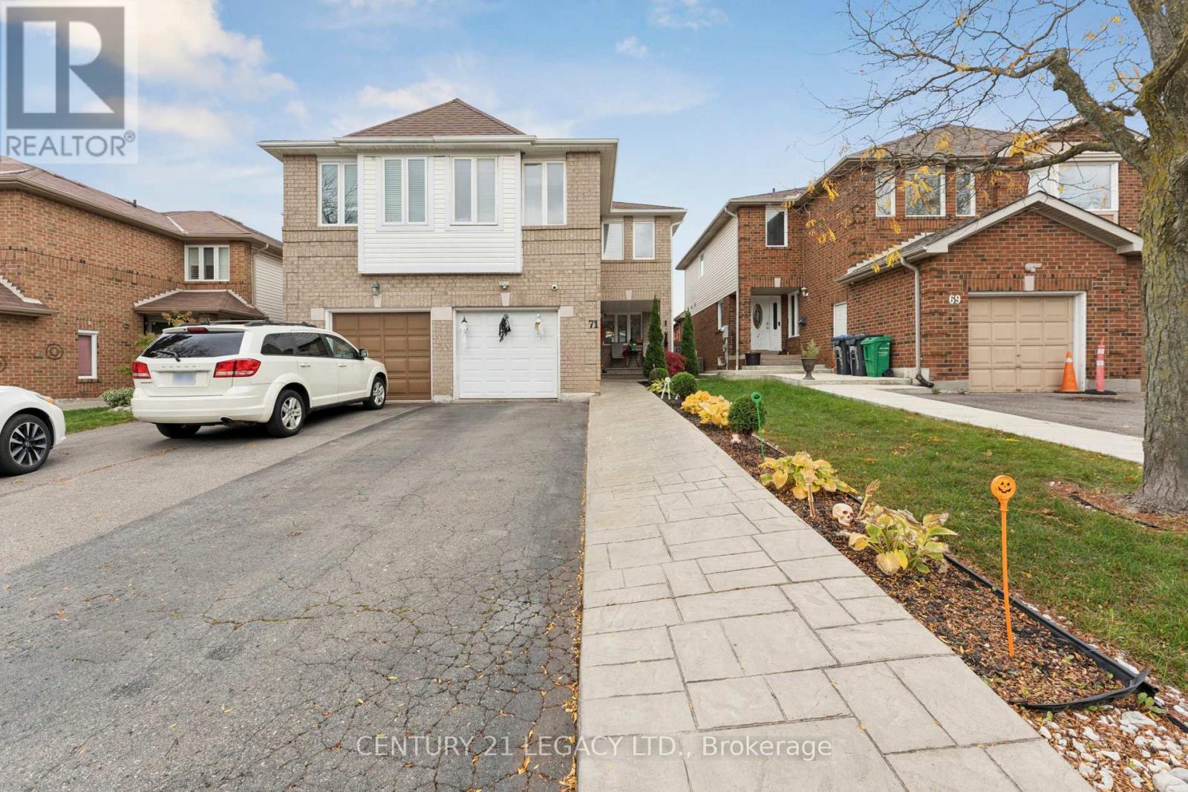
Welcome to Mills Square! This beautifully maintained 2-bedroom plus den, 2-bathroom suite offers 805 sq. ft. of thoughtfully designed living space in one of Mississauga's most sought-after communities. Featuring a bright open-concept layout, this move-in-ready home is finished in today's most desirable colours and features wide-plank flooring throughout. The modern kitchen offers quartz countertops, an oversized centre island, stainless steel appliances, subway tile backsplash, under-cabinet lighting, and plenty of storage, making it perfect for both everyday living and entertaining. The spacious primary bedroom features a private 4-piece ensuite, while the second bedroom is conveniently located beside a stylish 3-piece bathroom with a glass walk-in shower. The versatile den is ideal for a home office, nursery or study. Enjoy your spacious north-facing balcony with open views, along with the convenience of one underground parking space and one locker. Residents enjoy outstanding amenities including a concierge, indoor pool, fitness centre, rooftop terrace, party room, guest suites, visitor parking and beautifully landscaped grounds. Ideally located just steps to Erin Mills Town Centre, Credit Valley Hospital, top-rated schools, parks, restaurants, public transit and easy access to Highways 403, 407 and 401. (id:15069)
Absolutely stunning and totally upgraded four bedroom family home in prime South East Oakville location! Very desirable street on a quiet cul-de-sac close to top public and private schools. The spacious primary suite is privately set on the upper level and features soaring ceilings, a beautiful ensuite, and a walk-in closet. The skylight gives the bedrooms lots of natural light, enhancing the warmth and openness of the home. The chefs kitchen includes an oversized island and seamlessly flows into the open concept living space with a walk out to the deck that is perfect for entertaining! This turn key home features modern finishes throughout, including a cozy fireplace in the family room. The fully fenced backyard offers a private oasis. Smart home features include, an Ecobee thermostat, Ring camera, and built in Sonos surround sound. Outdoor upgrades include, a gas BBQ hookup, and a full irrigation system. Close to all amenities such as public transit, parks, Downtown Oakville, shops, restaurants, and highways. Don't miss the opportunity! (id:15069)
Absolutely Stunning Detached!! Country Homes Built Upgraded W/9Ft Ceiling, Hardwood Staircase &100 Ft Deep Lot. Double Door Main Entrance Takes You To Large Foyer. Formal Living/Dining RoomW/Hardwood Floors & Coffered Ceiling. Open Concept Family Room W/Hardwood Floors, Gas Fireplace& O/Looks To Modern Kitchen W/Granite Counters, Backsplash, S/S Appliances & Large BreakfastArea Taking You To Interlocked Patio In Landscaped Backyard.************* Please click on Virtual Tour to View the Video of the property*************One more camera for the backyard Fully automated thermostat with direct connection to phone High efficiency heat pump with 10 years warranty New tankless water heater with 10 years warranty. (id:15069)
Welcome to this beautiful semi-detached home nestled in the highly sought-after Heart Lake West community of Brampton. This well-maintained property features 3 spacious bedrooms, 2.5 baths, and AN UPPER-LEVEL FAMILY ROOM thoughtfully CONVERTED into a large ADDITIONAL BEDROOM - ideal for growing families or guests. The home offers wonderful curb appeal with a welcoming exterior and a nicely landscaped front yard. Inside, you'll find a bright and functional layout with an open-concept living and dining area, a cozy atmosphere perfect for everyday living. Conveniently located close to parks, schools, shopping, transit, and major highways, this home combines comfort, style, and convenience in one of Brampton's most family-friendly neighborhoods. Separate entrance to an unfinished is possible through the garage. Most windows were replaced in 2023, roof 2020. (id:15069)
This exceptional residence has been extensively upgraded with curated enhancements that seamlessly blend timeless architecture with modern luxury, advanced technology and exceptional craftsmanship. Designed for effortless indoor-outdoor living, the enclosed lanai features floor-to-ceiling glass sliding doors on three sides with automated electronic screens for year-round comfort and privacy. The professionally landscaped grounds include a custom 13' x 9' powered garden pavilion, natural stone entertaining terrace, 1,100 sq. ft. wraparound composite deck, approximately 500 sq. ft. of Ipe hardwood privacy screening, luxury hot tub, heated saltwater pool with waterfall, 20-foot motorized retractable awning and a fully automated seven-zone irrigation system and hot tub. The gourmet kitchen has been refreshed w/ custom cabinetry doors and drawer fronts while maintaining its timeless design. Premium appliances include two built-in dishwashers, two wall ovens, integrated refrigerator and freezer, built-in microwave, approximately 100-bottle wine refrigerator and two oversized island prep sinks with garburators. The principal fireplace has been restored with a custom surround, creating a stunning focal point. The luxurious primary suite features restored wood paneling, a custom dressing room, spa-inspired ensuite with freestanding tub, steam shower, heated floors and heated towel warmers. A DuraDek waterproof roof system (2023) was installed over the private terrace. All upper bedroom ensuites also feature radiant heated floors and heated towel warmers. An upgraded Crestron Smart Home system controls lighting, climate, motorized blinds, distributed audio and home automation. The home is equipped with three owned high-efficiency furnaces, three air con. systems, two steam humid., two-zone climate control. Every detail has been thoughtfully curated to deliver timeless elegance & intelligent technology. Approximately 7000 Sq. ft. of Livingspace. Luxury Certified. (id:15069)
This is the one you've been waiting for. A bright, move-in-ready corner townhome in Brampton's Northgate community, set up perfectly for your next chapter. Step inside to a sun-filled main level where the eat-in galley kitchen opens into a comfortable living and dining space, with a handy powder room just off the main floor. Outback, you've got your own private yard backing onto green space. Imagine no rear neighbours, just room to relax .Downstairs, the fully finished basement gives you bonus space most homes at this price don't. A family room, a home gym, a playroom, or an office, however your life takes shape. This end unit adds a little extra layer of quiet and privacy. The complex offers its own outdoor pool, and your condo fees cover water, the roof, and the windows, so the big-ticket items are handled. Now let's talk location. Just down the road is Chinguacousy Park, one of Brampton's best loved green spaces, with trails, gardens, a splash pad, and room for the whole family to roam. You're also minutes from schools, Bramalea City Centre, the GO Station, William Osler's Brampton Civic Hospital, and Highways 410 and 407.Also right up your own street at 150 Central Park Drive sits the brand new Toronto Metropolitan University School of Medicine, the first new medical school in the GTA in over a century. Whether this is your first home or a smart long-term play, that's a neighbourhood you want to get into early. What more could you ask for at this price? Just imagine walking into this home. No projects, nothing left to do but enjoy. Corner unit, finished top to bottom, private green space outback. Why not come see it for yourself? (id:15069)
Discover this updated, move-in-ready 3-bedroom home in the heart of Meadowvale-one of Mississauga's top family neighbourhoods. Enjoy hardwood and laminate floors, an open-concept main level with natural light, and pot lights. The kitchen features a chic backsplash, connects to the dining area, and opens to a private, fenced backyard with a stone patio-ideal for entertaining or relaxing. Upstairs, find a spacious primary bedroom, two additional bedrooms, and a 4-piece bath. The finished basement offers a large recreation room, a 3-piecebathroom, and a laundry area. An attached garage with interior entry and an automatic door opener adds convenience. Steps from Lake Aquitaine, trails, parks, and playgrounds, and minutes to Meadowvale Town Centre, schools, shopping, transit, and highways-this home blends comfort and convenience. (id:15069)
There are homes... and then there are properties that make you stop and imagine your life there. Imagine hosting holiday dinners without wondering where everyone will sit. Imagine your morning coffee on the deck while the garden comes to life. Imagine finally having the workshop you've always wanted... while someone else has already claimed the studio retreat. Imagine giving family members their own private space without giving up your own. Imagine ending every summer day with a swim before relaxing around the fire. That's what 2147 Governors Road is all about. Set on a stunning 100' x 297' property, this beautifully updated bungalow offers generous living spaces, a dedicated home office, an incredible lower level with private entrance for multi-generational living, a pool, gardens, workshop, studio retreat, and enough outdoor space to truly enjoy every season. This isn't just another listing. It's the kind of property that adapts to whatever chapter life brings next. (id:15069)
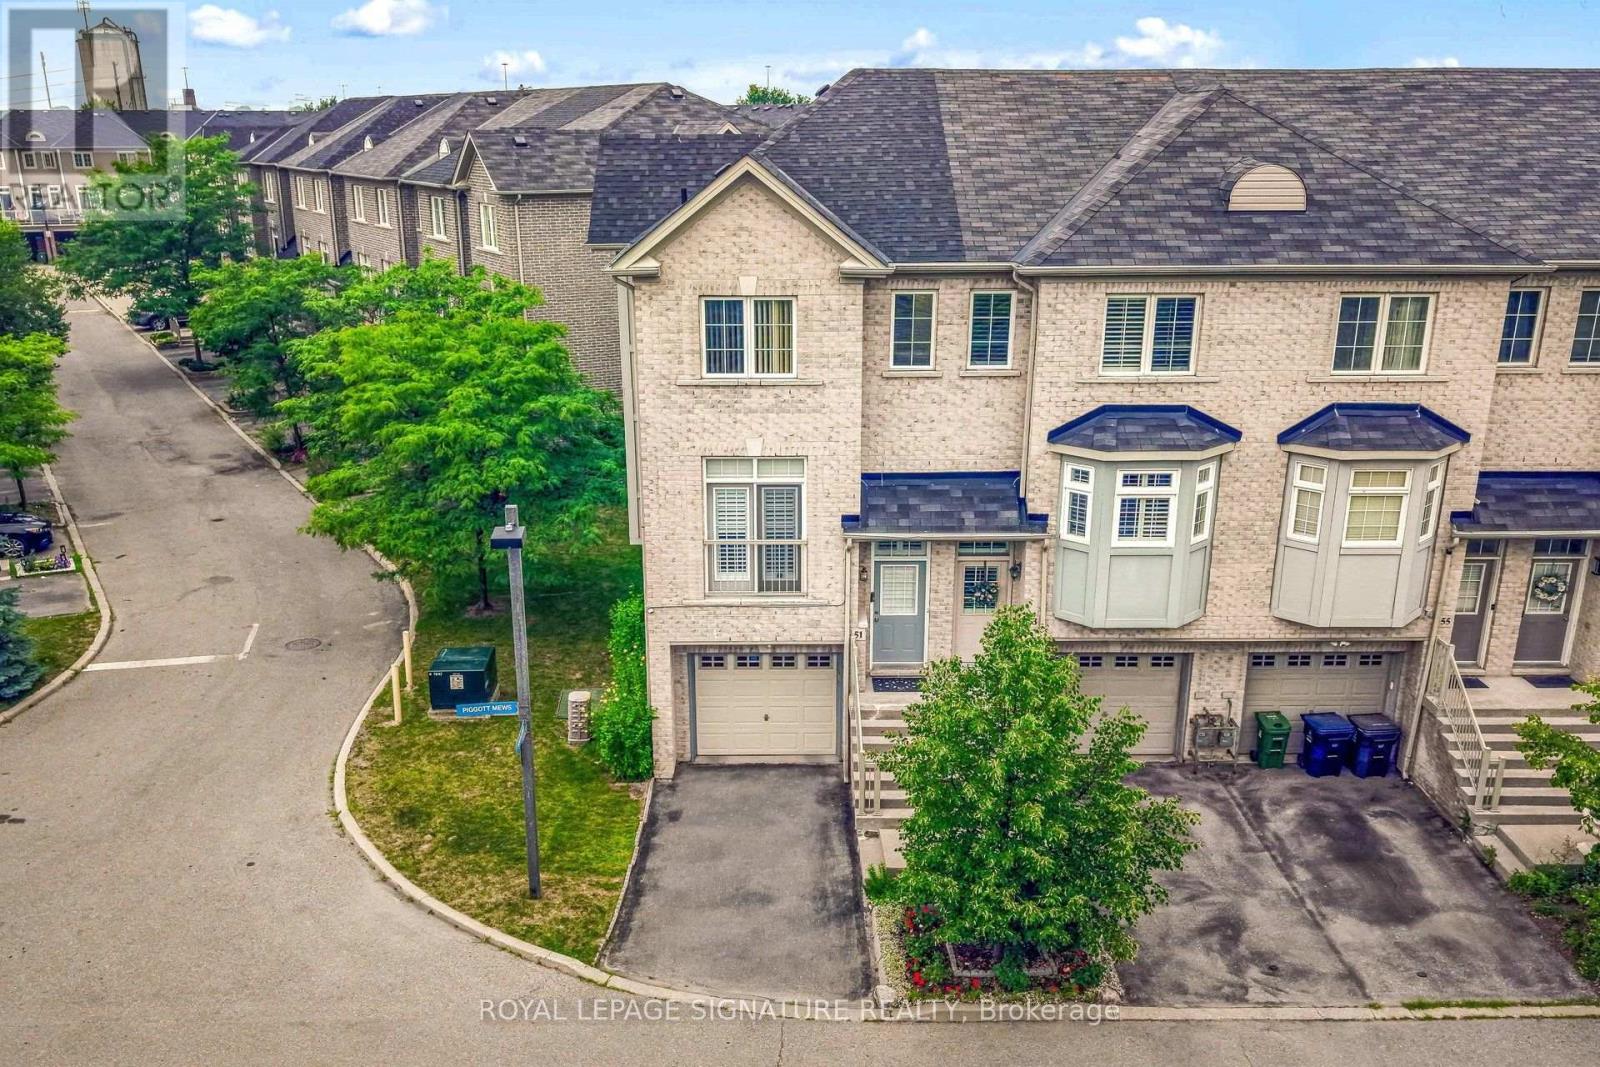
Welcome To 51 Piggott Mews! Why Buy A Condo Apartment Or Rent When You Can Own This Bright, Well-Priced & Well-Maintained Spacious 3-Bedroom 3-Bathroom End Unit Freehold Townhome In West Toronto That Feels Like A Semi. End Unit Benefits From More Natural Light & Extra Privacy Compared To Interior/Middle Units! 1369 Above Grade sq. ft. Pride Of Ownership Shows Throughout This Home w/Open Concept Layout Combining Living & Dining Room, A Balcony Just Off The Kitchen, Three Good-Sized Bedrooms Including One With Its Own 3-Piece Ensuite, A Second 4-Piece Bathroom On The Upper Level And Another 3-Piece Bathroom On The Ground Level. Third Bedroom Has Direct Access To Backyard Patio!9-Foot Ceilings In Dining/Living/Kitchen! Welcoming Well-Maintained Backyard Patio Perfect For Entertaining Or Relaxing. One Garage Parking Space And One Driveway Parking Space. Direct Access To Home From Garage. New Roof 2025! New On-Demand Hot Water Heater (Rental) 2026! Green Space & Playground In Family-Friendly Complex. 5-minute Walk For Groceries at Real Canadian Superstore in SmartCentres Crossroads Plaza. Quick Access To 401 & 427, TTC & Weston GO Station. Minutes To Humber Valley Golf Course. Perfect For First Time Buyers, Investors, Downsizers, Or Those Wishing To Trade Highrise Apartment Living For Greater Space & Privacy. Monthly Landscaping & Snow Removal Fee Of $132.22 and Annual Property Taxes Of $3832 (2025) Make This Property Very Affordable. (id:15069)
Great Opportunity to own an Updated & Bright 3+1 Bedroom, 4 Washrooms, Detached Home Offering Perfect Balance Of Space, Comfort & Location. Functional Layout Throughout. Gourmet Kitchen Features Stainless Steel Appliances, Quartz Countertops, Tiled Backsplash, Hardwood Flooring. Freshly Painted, New washrooms, Finished one bedroom basement, in-law suite possibility, Backing On Green Space For Added Privacy & Scenic Views. LED Pot Lights, Gleaming Hardwood Floors on the main floor. Spacious Primary Bedroom Features an Ensuite Bathroom, Wooden Patio Deck, A True Move-In Ready Gem, Enjoy Top-Rated Schools, Parks, Trails, Playgrounds, Restaurants, Shopping & Quick Access To QEW & 407. This Home Offers The Lifestyle Today's Families Are Looking For -All In A Safe, Quiet & Family-Friendly Community. A True Family-Friendly Gem In One Of Burlington's Most Sought-After Neighborhoods. Lifetime Metal Roof (May 2026), Corner lot, No house on the back and right side. Refreshed Driveway. See HoodQ report for all the good schools and amenities (id:15069)
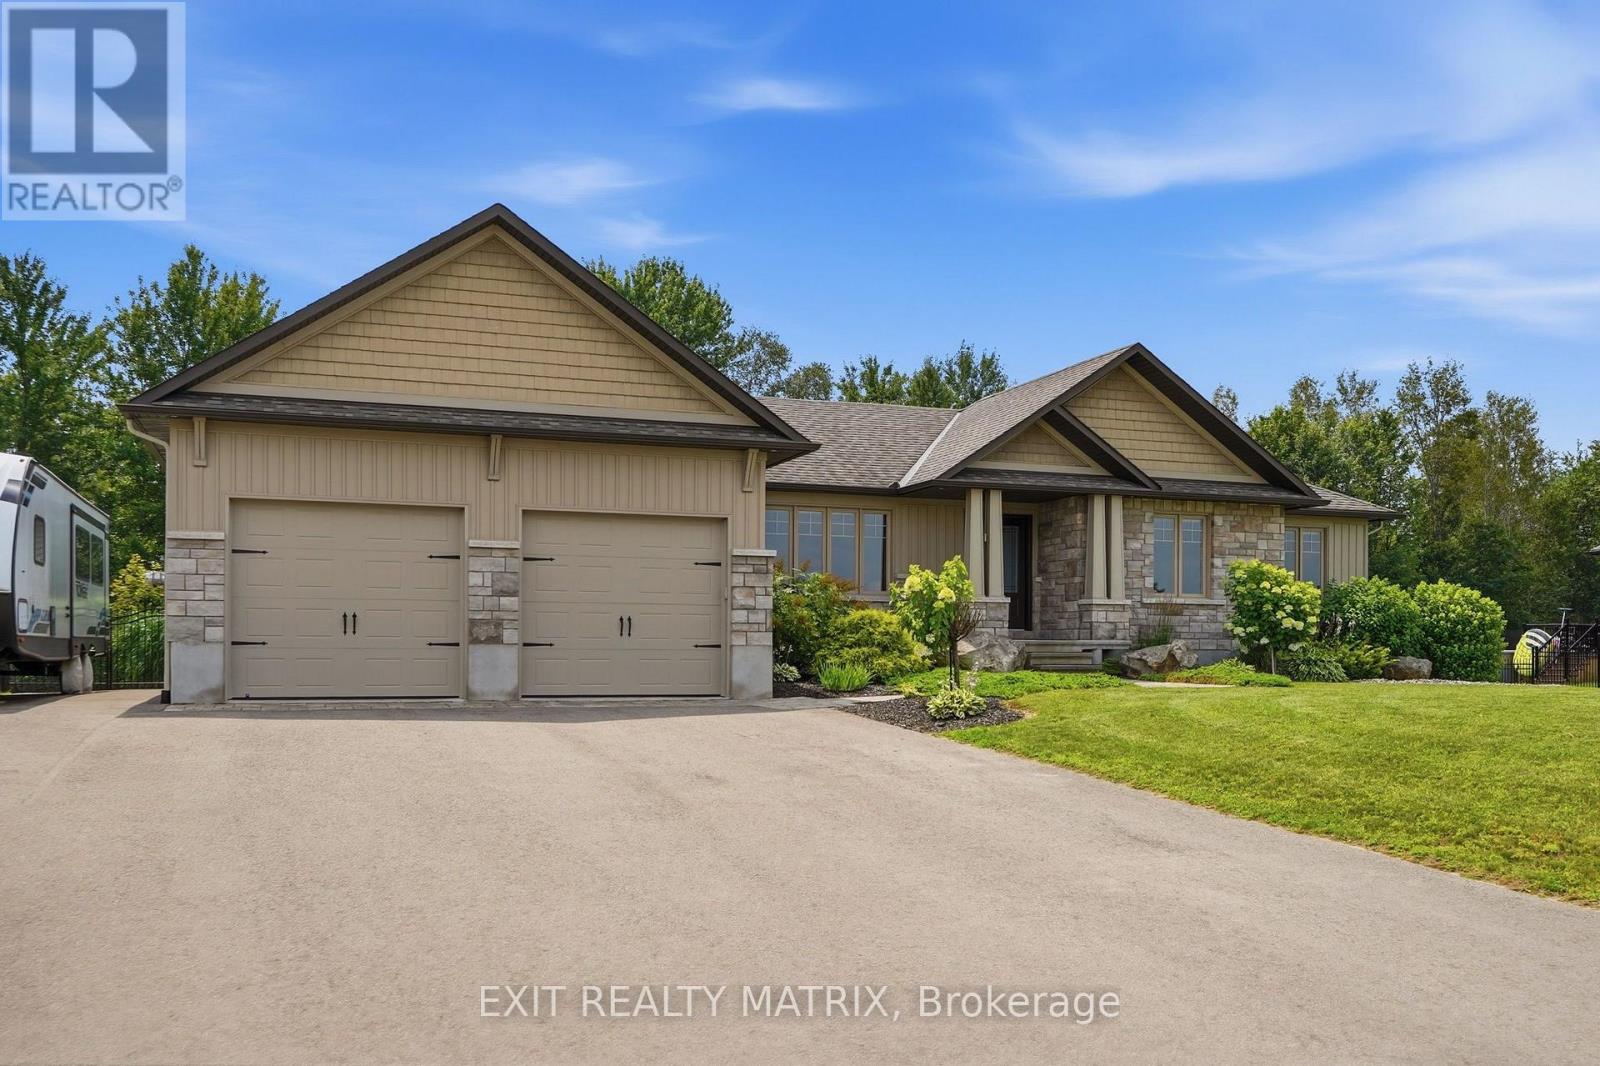
Welcome to Hammond, one of Clarence-Rockland's most desirable family-friendly communities, where quiet streets, beautiful parks, and a true sense of community create the perfect place to call home. Built in 2016, this meticulously maintained home features 3 spacious bedrooms and 3 full bathrooms, all thoughtfully designed on a bright, open-concept main level. The inviting living space is enhanced by soaring cathedral ceilings, oversized windows that fill the home with natural light, elegant hardwood and ceramic flooring, and stylish light fixtures through out chef-inspired kitchen is both beautiful and functional, showcasing quartz countertops, a tiled backsplash, a walk-in pantry, and abundant cabinetry. The luxurious primary suite offers a spacious walk-in closet and a spa-like ensuite bathroom, while two additional bedrooms and another full bathroom complete the main floor. The partially finished basement provides endless possibilities for a family room, home theatre, gym, or hobby space, with plenty of additional storage. A convenient walkout leads directly to the oversized garage, extended by four feet from the original builder's plans to provide even more room for vehicles, toys, or a workshop. Step outside and enjoy your own private backyard retreat. The fully fenced yard (2022) backs onto the recreational trail and features no rear neighbors, a 27-foot above-ground saltwater pool heated with natural gas, a hot tub, and a massive partially covered deck that's perfect for relaxing or hosting family and friends. The paved driveway with interlock accents and beautifully landscaped grounds complete the home's outstanding curb appeal. Located on municipal water and natural gas, this move-in ready home offers exceptional quality in a safe, welcoming neighborhood known for its parks, walking and cycling trails, and easy access to schools, recreation, and nearby amenities. (id:15069)
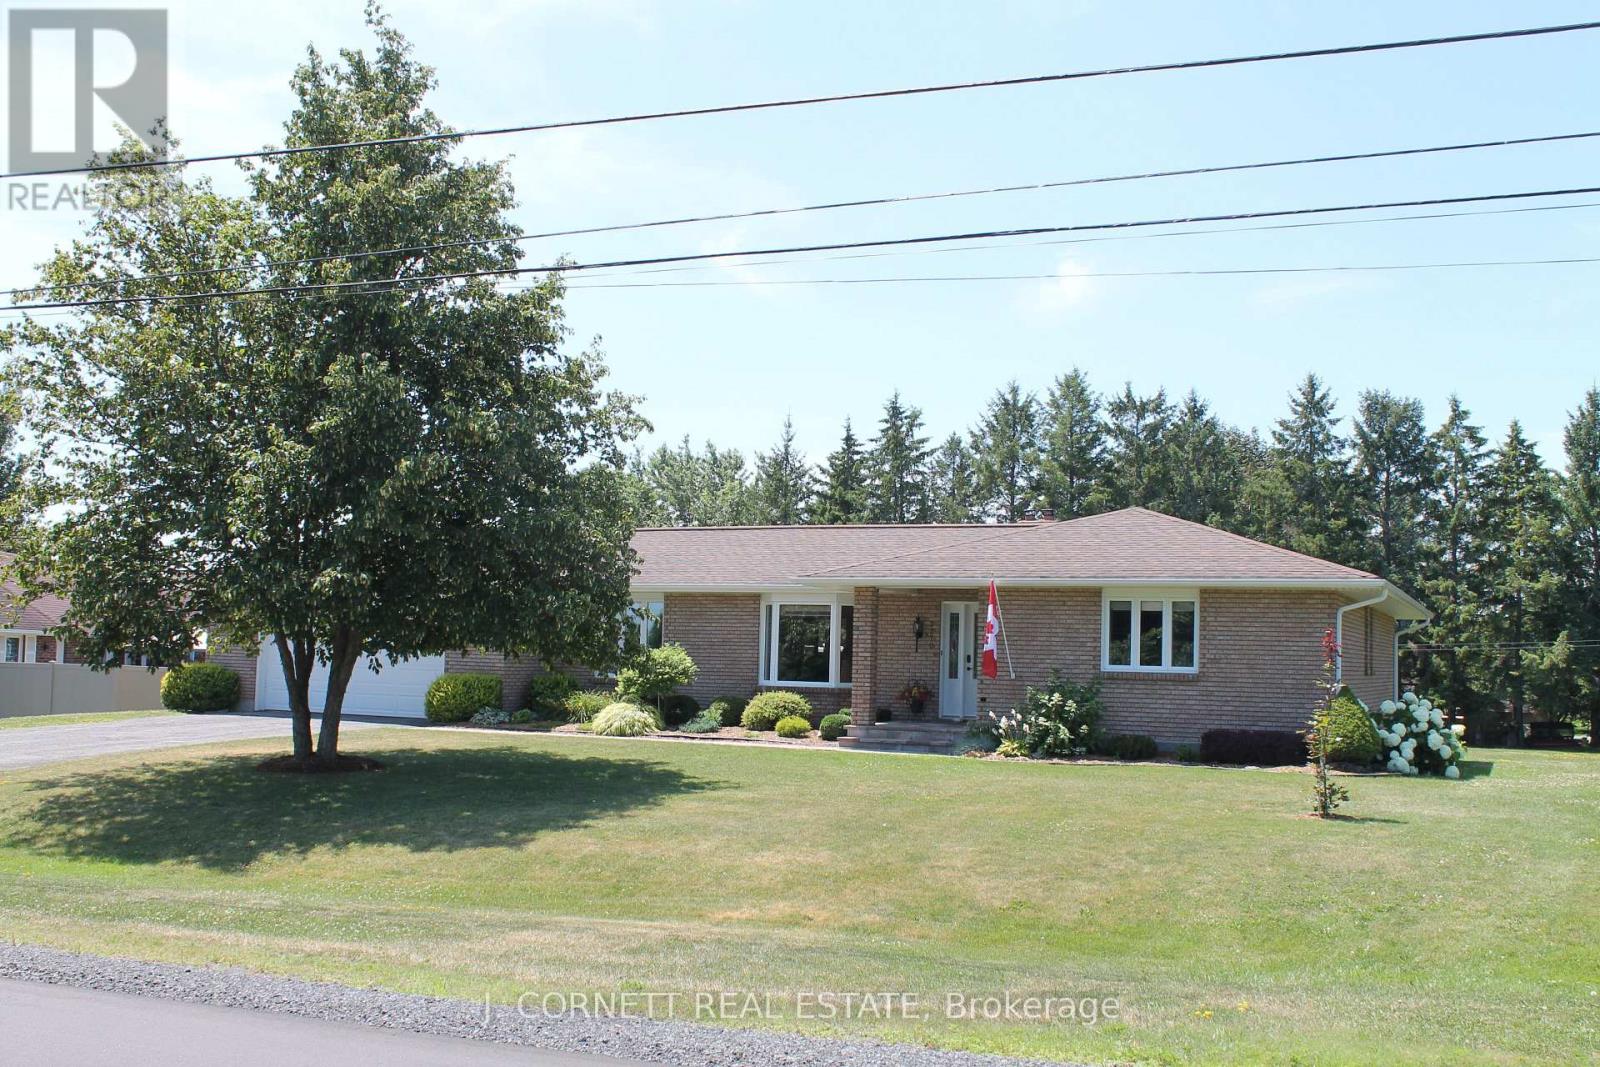
Welcome to 3270 Sunnyview Ave in Rosedale Terrace just minutes from Cornwall and the Hwy 401.This home has it all. Professionally landscaped updated kitchen with with granite counters, island with 4 stools, stainless steel appliances and ceramic floors, large formal dining room with hardwood floors and garden doors leading to patio deck. Bright airy living room with electric fireplace and foyer leading 3 spacious bedrooms all with hardwood floors. Primary bedroom boast relaxing en-suite bathroom with a whirlpool tub ,main bathroom offers a walk-in shower with ceramic tile. The backyard gives a feel of a resort with awesome decking with aluminum and plexiglass with a great view of the pool updated in 2018 and gas heater and small shed for pool equipment. The basement is everyone's dream of storage and updated and renovated rec room. Many of the storage rooms in the basement could be finished into further usable space such as bedrooms , game rooms or office.All windows were replaced in 2011,front door in 2018, 35 year shingles replaced in 2014, air ex-changer 2020,gas furnace replaced in 2025, also eaves troughs , down spouts, fascia and soffits were replaced. (id:15069)