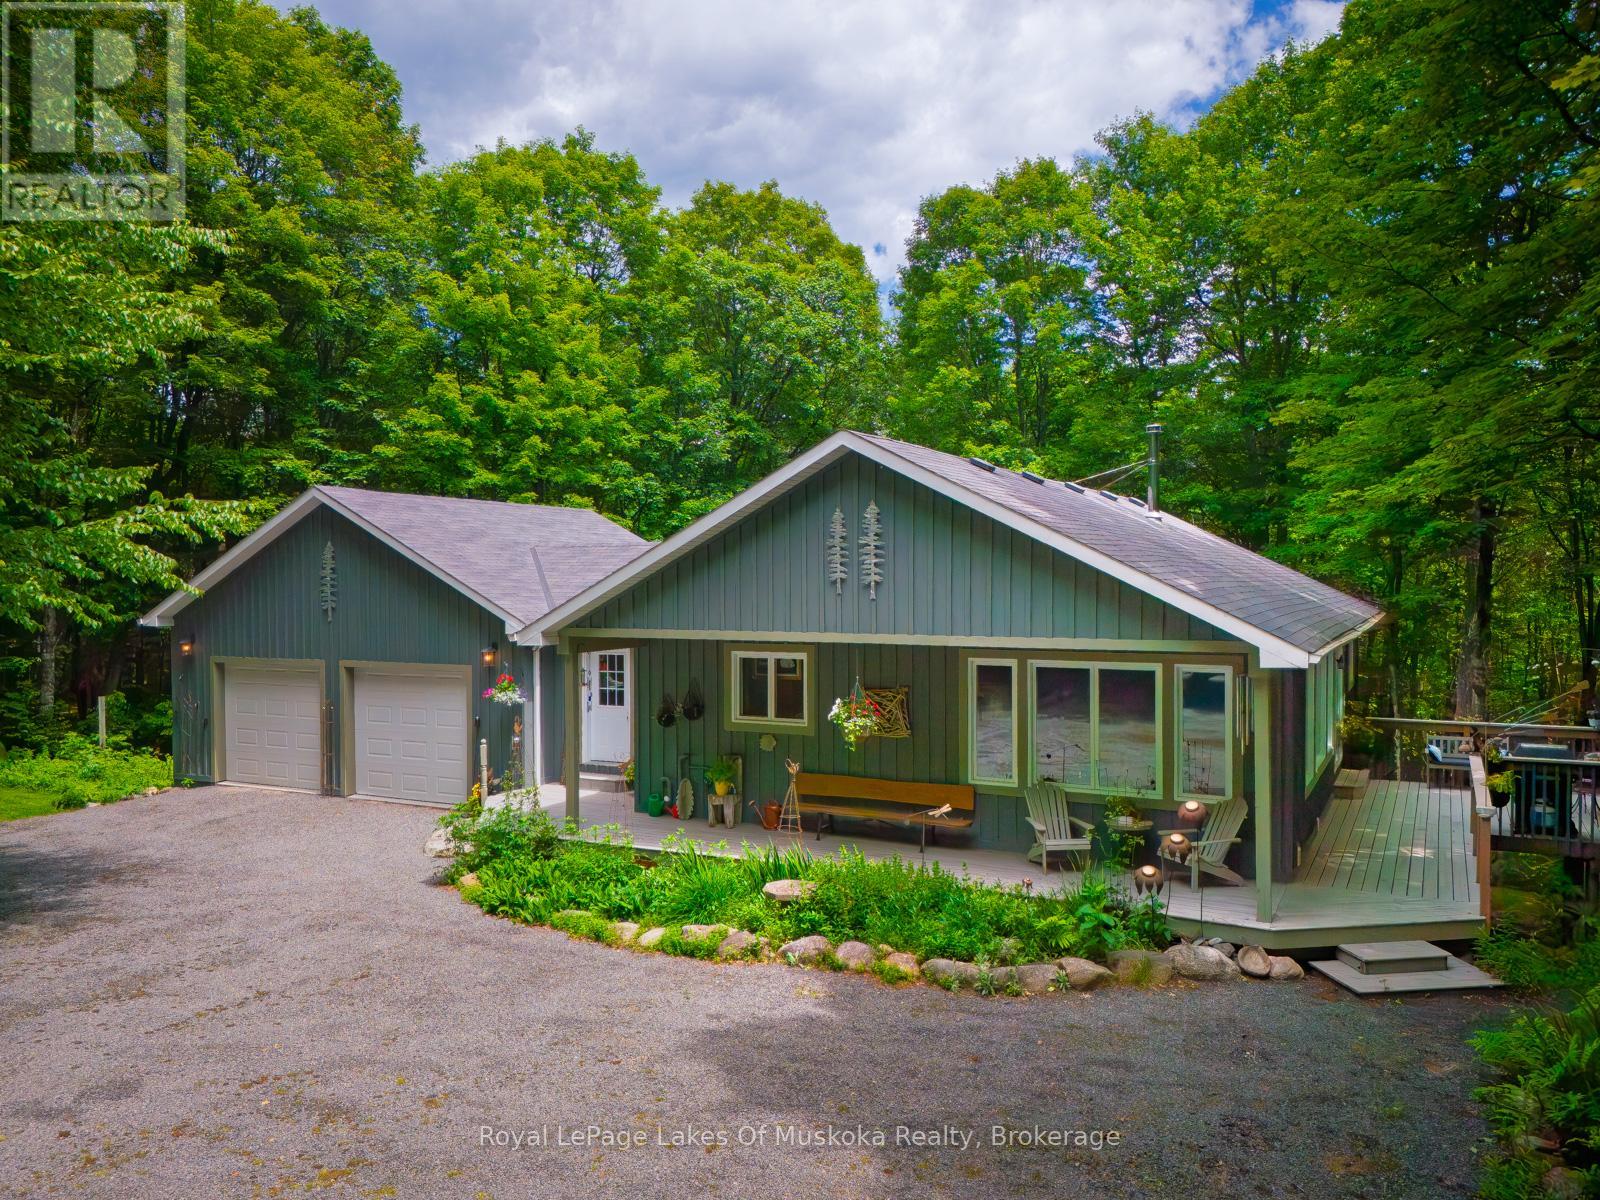
AN ARTISAN'S DREAM HOUSE! ATTENTION COLLECTORS OF ANTIQUE AND ORIGINAL ARTISAN ITEMS! A BEAUTIFULLY APPOINTED CUSTOM HOME ON 10 ACRES OF HARDWOODFOREST. ULTIMATE PRIVACY. THIS 1600 SQ/FT 4 BEDROOM, 3 BATHROOM HOUSE HAS AN ICF FOUNDATION, HIGH QUALITY WOOD SIDING.JUST 20 MINUTES TO HUNTSVILLE ON A YEAR ROUND ROAD. OPEN CONCEPT MAIN FLOOR WITH HIGH QUALITY BAMBOO HARDWOOD FLOORS AND A VAULTED CATHEDRAL TONGUE AND GROOVE PINE CEILING. THE BEST OF EVERYTHING REGARDING QUALITY AND WORKMANSHIP. PASSIVE SOLAR HEAT THROUGH LIVING ROOM WINDOWS. MAIN FLOOR FEATURES A PRIVATE MASTER BEDROOM, DEN/OFFICE, SPACIOUS LIVING ROOM, DINING AREA AND CUSTOM KITCHEN WITH LARGE ISLAND AND SEATING FOR 4. LOWER LEVEL HAS A GENEROUS FAMILY ROOM WITH GAS FIREPLACE AND WALKOUT. THERE ARE 2 BEDROOMS PLUS DEN, 4 PC BATHROOM PLUS A LAUNDRY ROOM AND UTILITY ROOM. WHEN YOU WALK OUT TO THE PATIO, NATURE AWAITS YOU. THIS IS AN ESTATE SALE AND IS BEING SOLD "AS IS WHERE IS". THE OWNER HAD AN ANTIQUE/ARTISAN BUSINESS IN MUSKOKA FOR MANY YEARS. HIS HOUSE IS LIKE AN ART GALLERY. THE HOUSE IS FULL WITH HAND PAINTED AND HAND CARVED DECOYS, BIRDS, PLUS MANY OTHER ITEMS SOME SIGNED BY THE ARTIST. VERY VALUABLE! ALSO, THERE ARE WALL HANGINGS, SCULPTURES AND ORIGINAL ARTWORK EVERYWHERE! OUTSIDE, THERE IS A WRAP AROUND PORCH WITH A BBQ AREA AND SEATING. SCATTERED THROUGHOUT THE PROPERTY ARE SEVERAL UNIQUE LARGE SCULPTURES AND ORIGINAL METALCRAFT. THOUSANDS OF ITEMS AND ORIGINAL ARTIFACTS BEING SOLD SEPARATELY MUST BE SEEN TO BE APPRECIATED! THERE HAS NEVER BEEN SUCH A UNIQUE OFFERING AS THIS ONE! DON'T MISS IT! CALL FOR YOUR PRIVATE SHOWING AND DISCOVER THIS GEM IN THE WOODS. (id:15069)
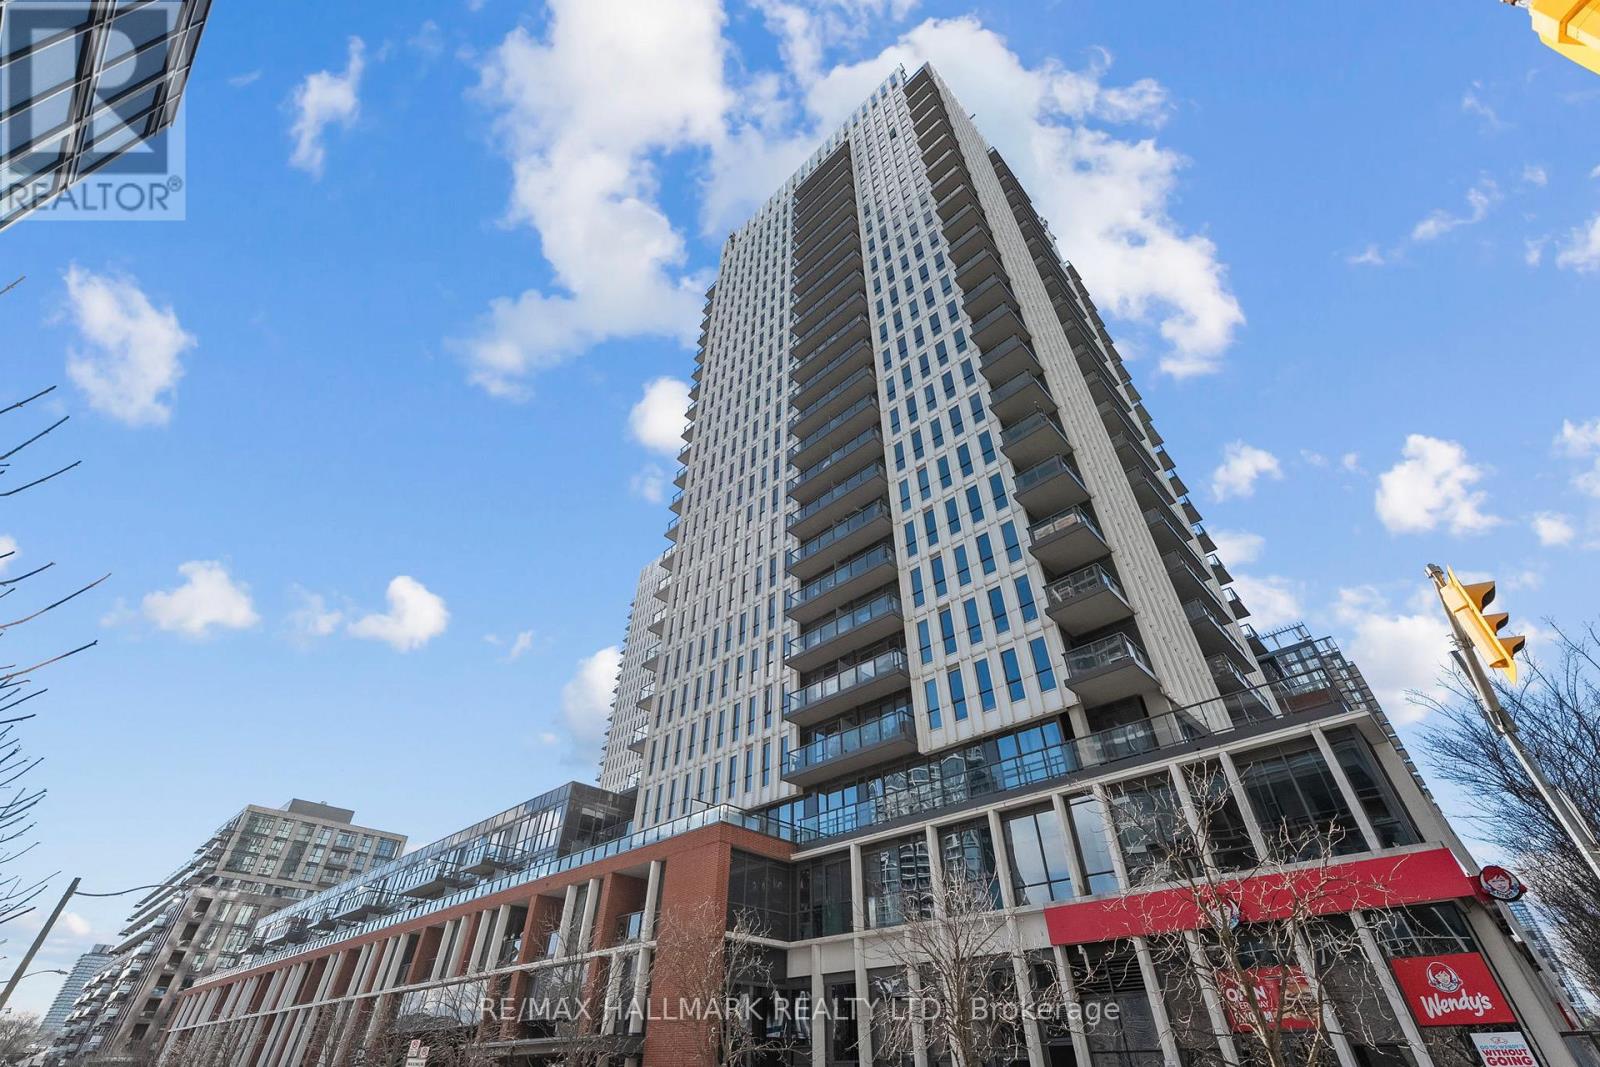
Welcome to this brilliantly bright west-facing residence, where a private balcony frames sweeping, unobstructed city views and unforgettable skyline sunsets. Thoughtfully designed with a functional split two-bedroom, two-bath layout, both bedrooms comfortably accommodate queen-size beds and feature generous closets. The open-concept living space is anchored by a modern kitchen with an eat-in island, flowing seamlessly into a spacious living and dining area ideal for everyday living and entertaining. Step outside and immerse yourself in one of Toronto's most dynamic neighbourhoods. Enjoy immediate access to world-class recreational amenities, vibrant dining and café scenes, weekend market strolls, scenic parks, and effortless connectivity across the city. With transit at your doorstep, quick highway access, and nearby trail systems, commuting and exploring are equally convenient. The building offers an impressive suite of amenities including a fully equipped gym, basketball and squash courts, yoga room, steam room, visitor parking, and more. One parking space and one locker are included. An exceptional opportunity for end-users and investors alike, offering lifestyle, location, and long-term value. (id:15069)
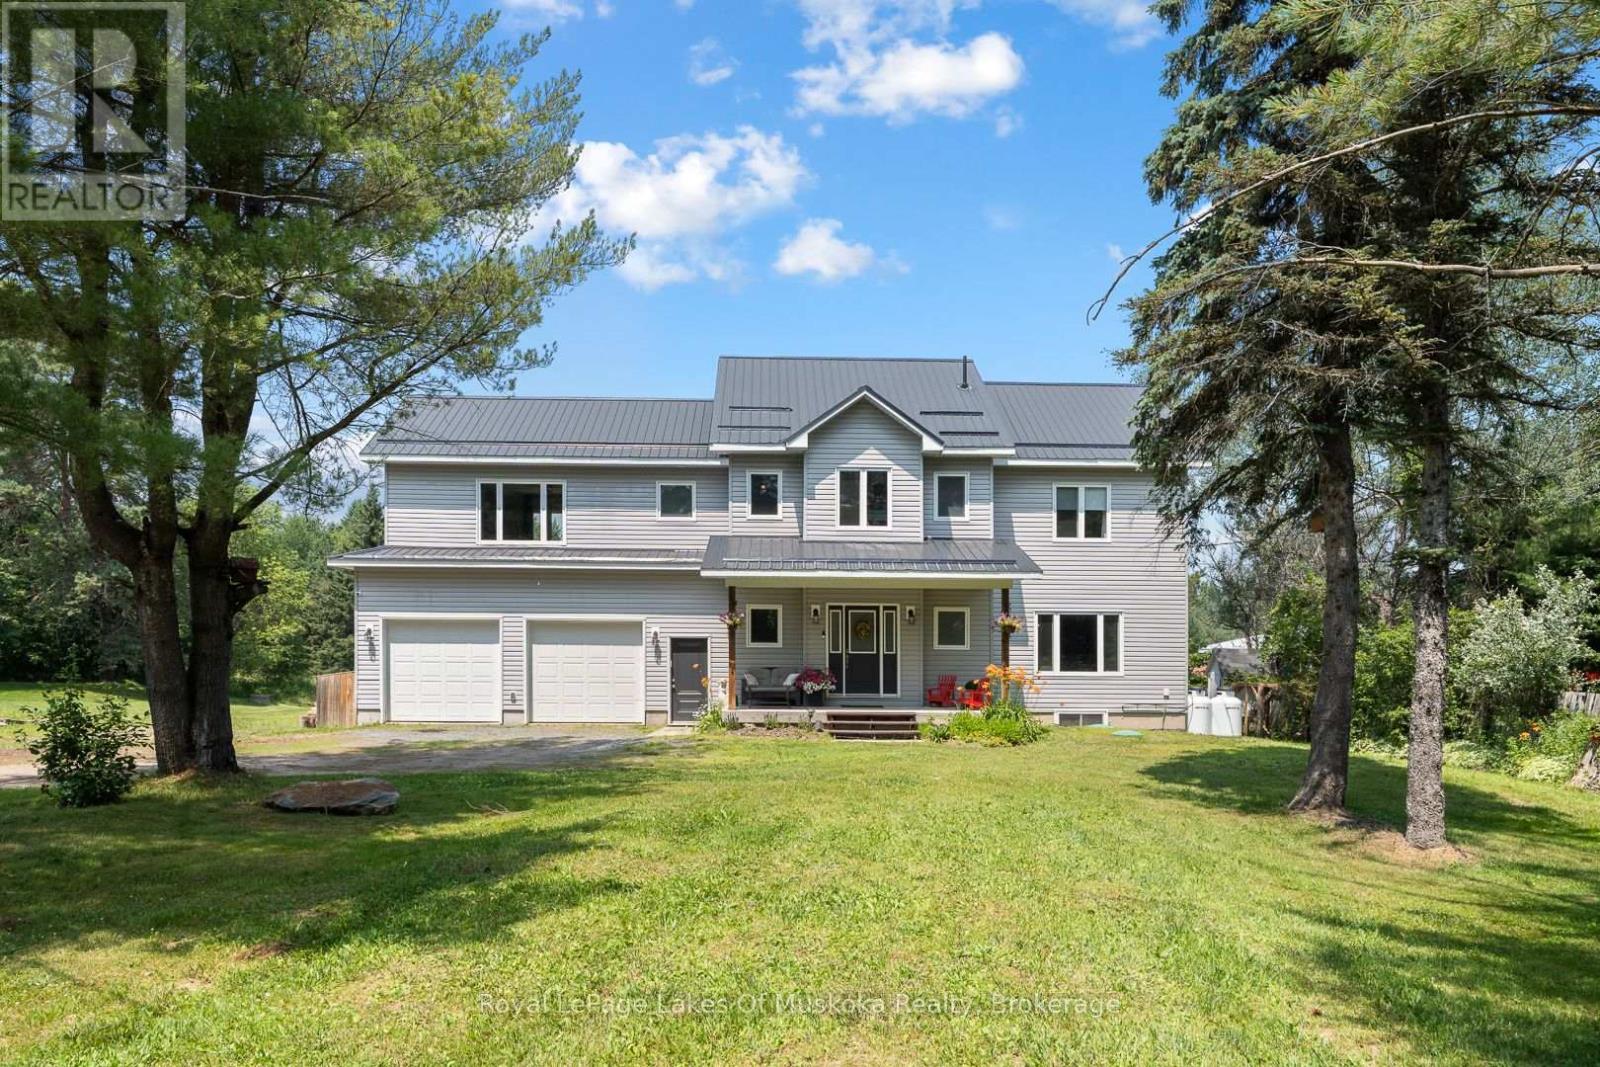
Welcome to an exceptional executive residence in the heart of Emsdale, where timeless design and meticulous upkeep come together to create a home that is as impressive as it is inviting. Offering more than 2,500 square feet of living space, this beautifully maintained two-storey home features four spacious bedrooms and a thoughtfully designed layout that effortlessly accommodates family living, entertaining, and everyday comfort. Inside, warmth and efficiency take centre stage with the combination of a propane furnace and a wood stove, the latter currently serving as the home's primary heat source to create a cozy atmosphere throughout the winter months. The full unfinished basement presents a blank canvas with potential for future expansion, whether you envision a media room, fitness area, home office, workshop, or additional living quarters. Completing the package is an attached double-car garage and an upgraded water treatment system, adding everyday convenience and long-term value. Perfectly positioned just a 2 minute drive or 10 minute walk to the Emsdale Park and Community Centre, and only 20 minutes from Huntsville, this property offers the rare opportunity to embrace the peace and privacy of rural living while remaining well within reach of shopping, dining, recreation and amenities. Spacious and versatile, this move-in-ready home is a standout offering that delivers the lifestyle so many buyers are searching for. (id:15069)
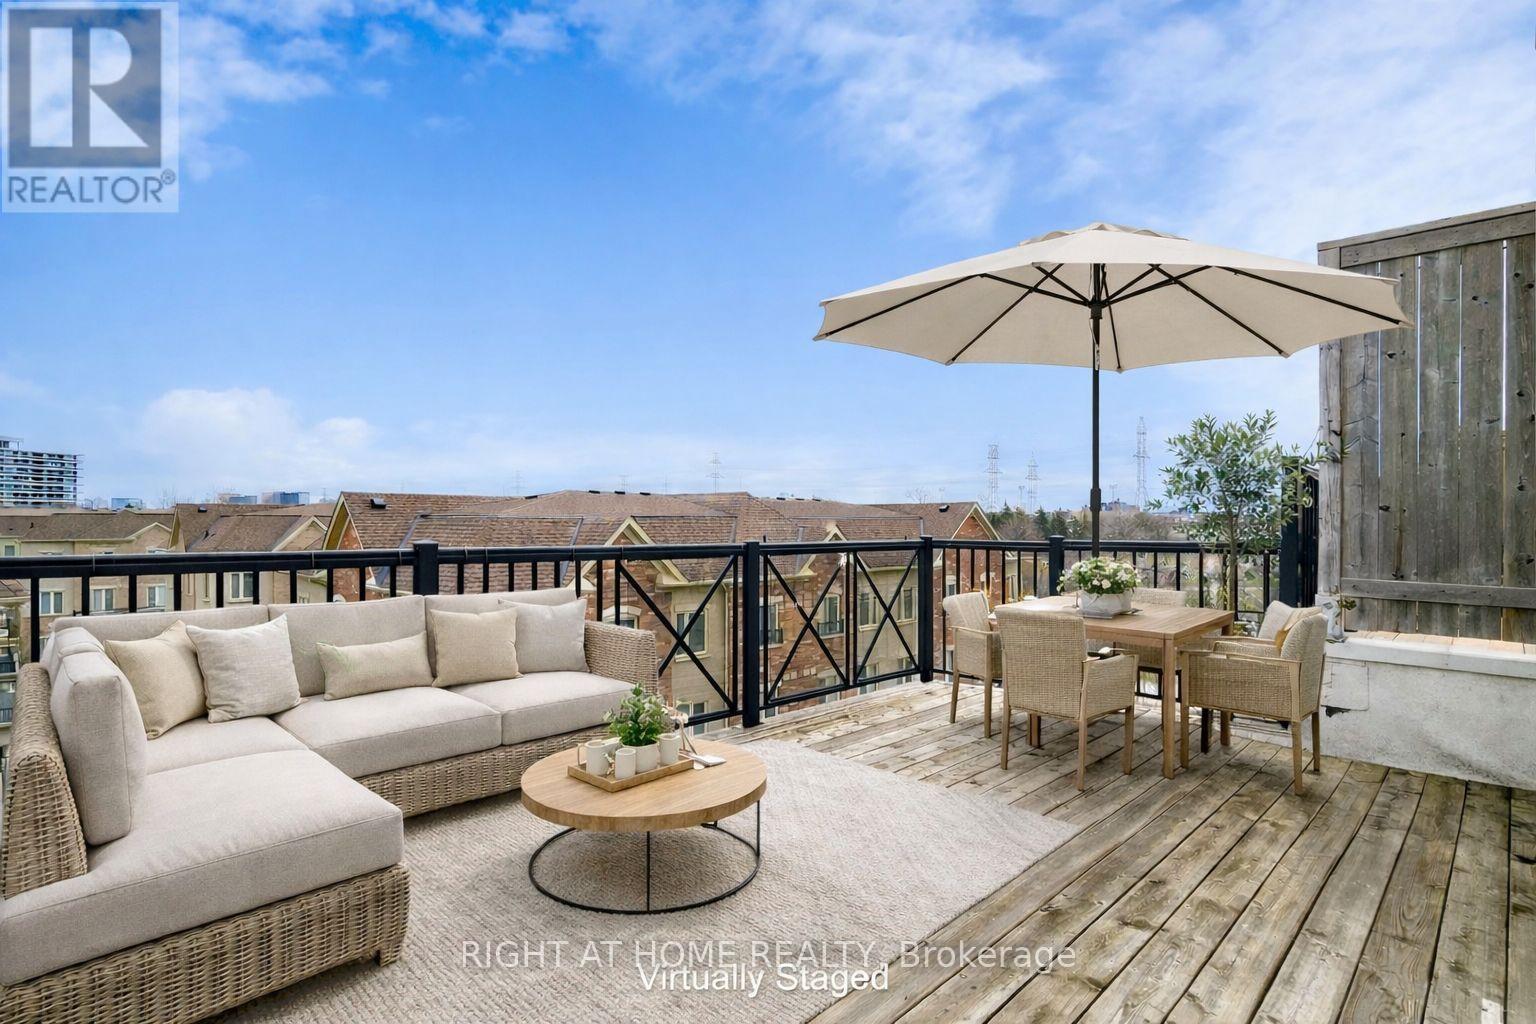
Welcome Home to modern rooftop living in the sought-after Bloom Park Towns community, located in one of North York's most connected and family-friendly neighborhoods. Step into stylish, move-in ready living with a bright open-concept layout that feels welcoming from the moment you walk in. Recently refreshed with new painting, new flooring, and new stairs, this home also features quartz countertops and stainless steel appliances, offering a functional and modern space that has been professionally cleaned and thoughtfully prepared so you can move in with confidence from day one. Enjoy your own private east-facing rooftop terrace with open skyline views, where you can take in the morning sun, start your day with coffee, or host friends and family in your own elevated outdoor retreat. Located in a vibrant and well-established community, you are just steps to TTC transit with convenient access to Finch Station and major highways, making commuting simple and efficient. Outdoor enthusiasts will appreciate being close to Antibes Park, Westminster Creek, and nearby walking trails, offering peaceful green spaces right within the neighborhood. Residents also benefit from proximity to the Antibes Community Centre, known for its recreation programs and activities for all ages. Surrounded by schools, shopping plazas, grocery stores, cafés, restaurants, banks, and everyday essentials, this location delivers the convenience today's buyers are looking for. Whether you are a first-time buyer starting your homeownership journey, a young professional seeking a connected urban lifestyle, a growing family looking for nearby parks and community programs, or an investor searching for a high-demand location, this home offers outstanding value and long-term potential in the desirable Bloom Park Towns community. Move in, settle down, and enjoy a lifestyle that blends comfort, convenience, and community. Status certificate available. (id:15069)
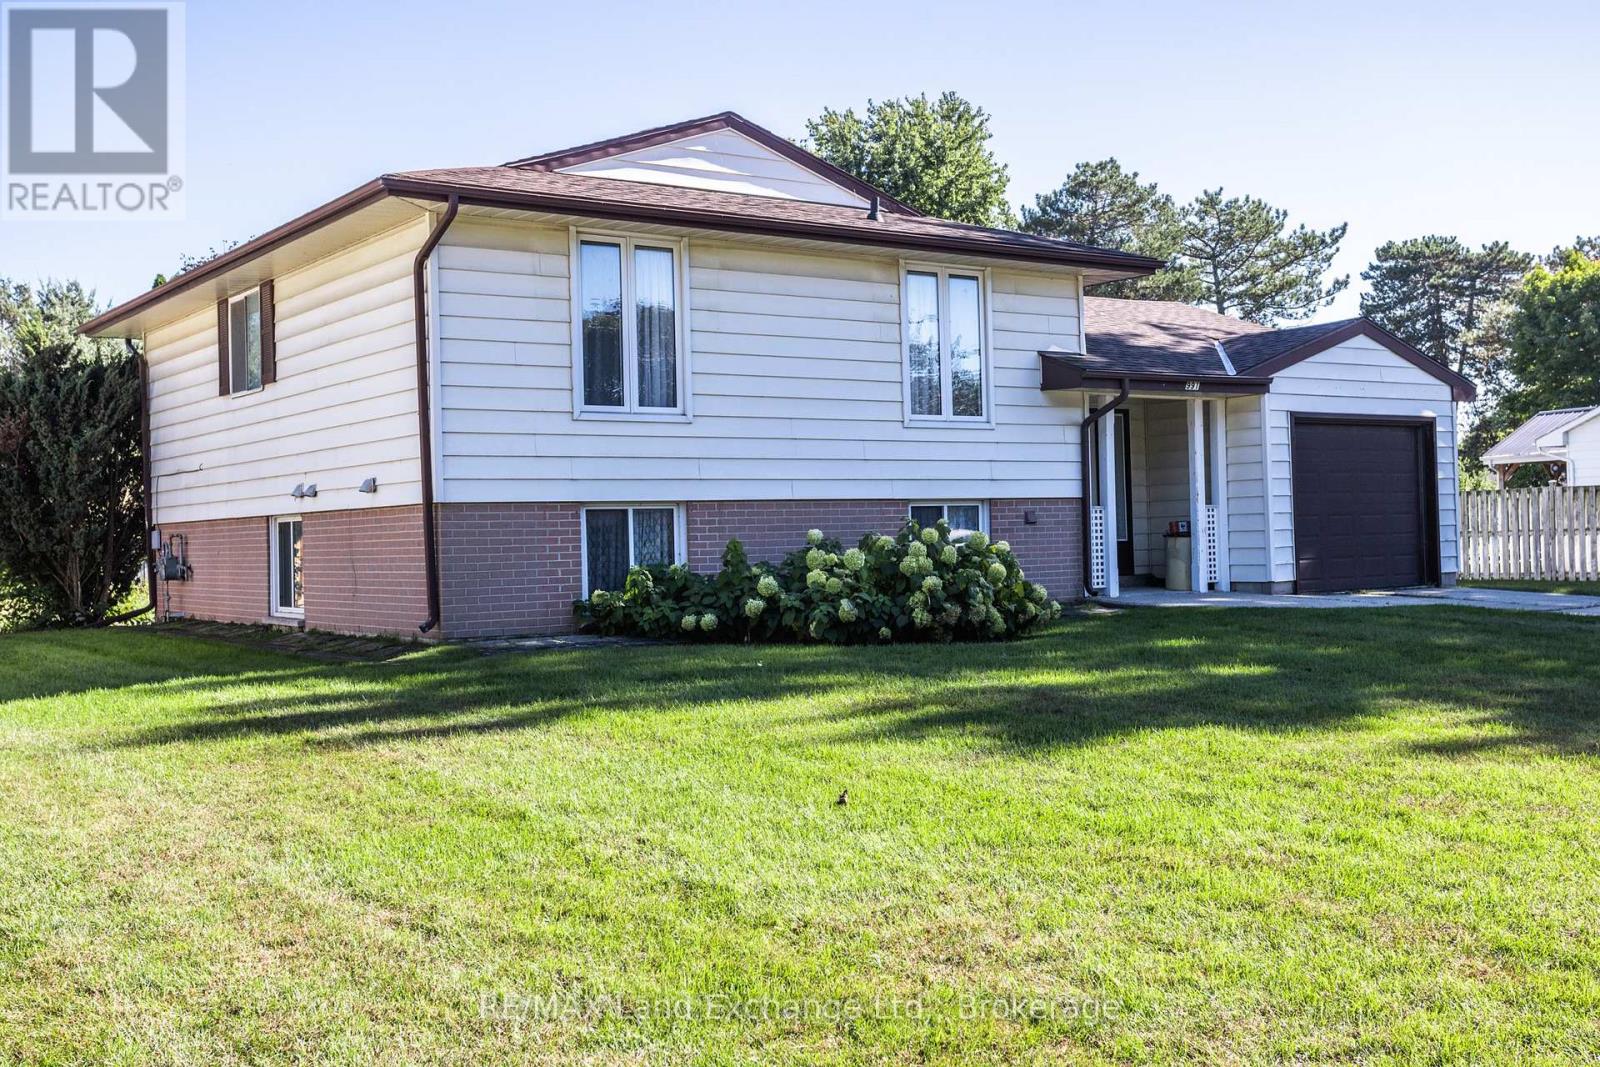
First tome Offered! A Lovely well maintained, 4 bedroom 1&1/2 bath Family Home in the Heart of Port Elgin. It sits on a huge lot in a mature area of town. This home features a walkout from the Family room, attached garage with a small workshop and 4 large bedrooms. It's very close to shopping, schools and the recreation complex. (id:15069)
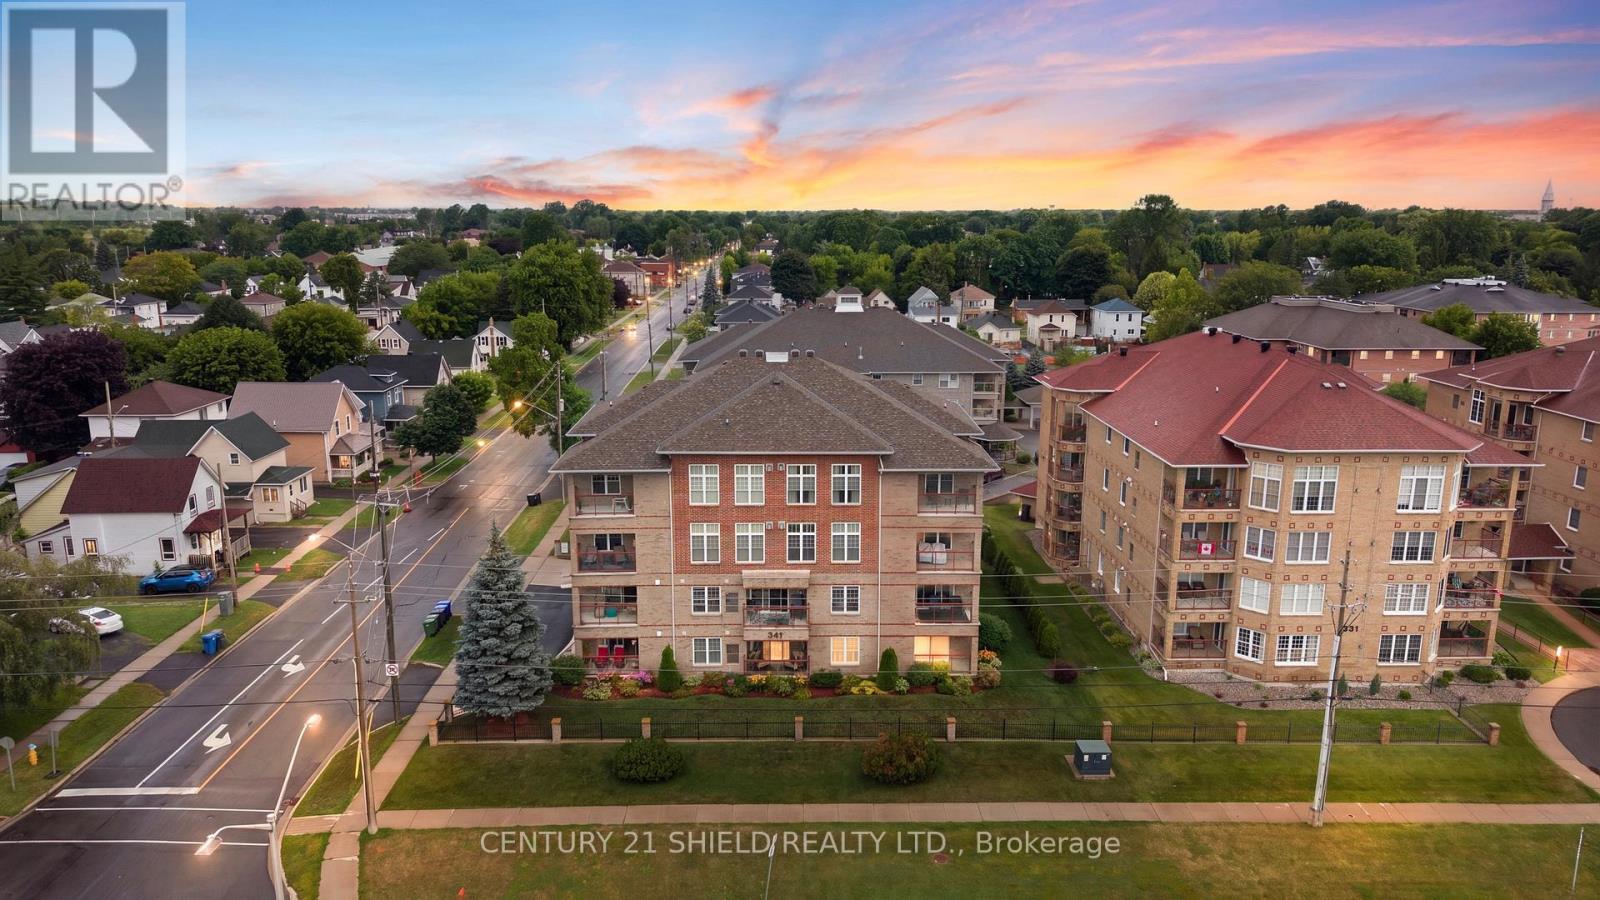
INTRODUCING BEAUTIFUL 341 WATER ST W, UNIT #103! Welcome to easy, carefree living in this beautifully maintained main-floor condo, ideally situated in a well-managed building that's only 20 years old. Offering 2 bedrooms, 2 full bathrooms, underground parking, and an unbeatable location, this home is perfect for retirees, professionals, or anyone seeking the convenience of low-maintenance living. A spacious foyer welcomes you inside, leading to a bright and inviting open-concept layout designed for both comfort and functionality. The modern kitchen features ample cabinetry and workspace, flowing effortlessly into the dining and living areas, boasting a gas fireplace-ideal for entertaining or simply relaxing at home. The primary bedroom is generously sized and offers a walk-in closet along with a private ensuite bathroom. A second bedroom and full bathroom provide comfortable accommodations for guests, family, or a home office, while the in-suite laundry adds everyday convenience. Step onto your front balcony and take in views of the scenic park and waterfront, all just steps from your front door. Enjoy walking and biking along the waterfront trails, attending local festivals and recreational events, or simply relaxing in one of Cornwall's most picturesque settings. This well-managed condominium corporation boasts healthy reserve funds, giving owners added peace of mind. Located within walking distance to the shopping mall, pharmacy, grocery stores, restaurants, and everyday amenities, this exceptional condo offers the perfect combination of comfort, convenience, and lifestyle. If you're looking for a move-in-ready home where everything you need is just a short walk away, this is an opportunity you won't want to miss. Pls Allow 24 hrs irrevocable with all offers. (id:15069)
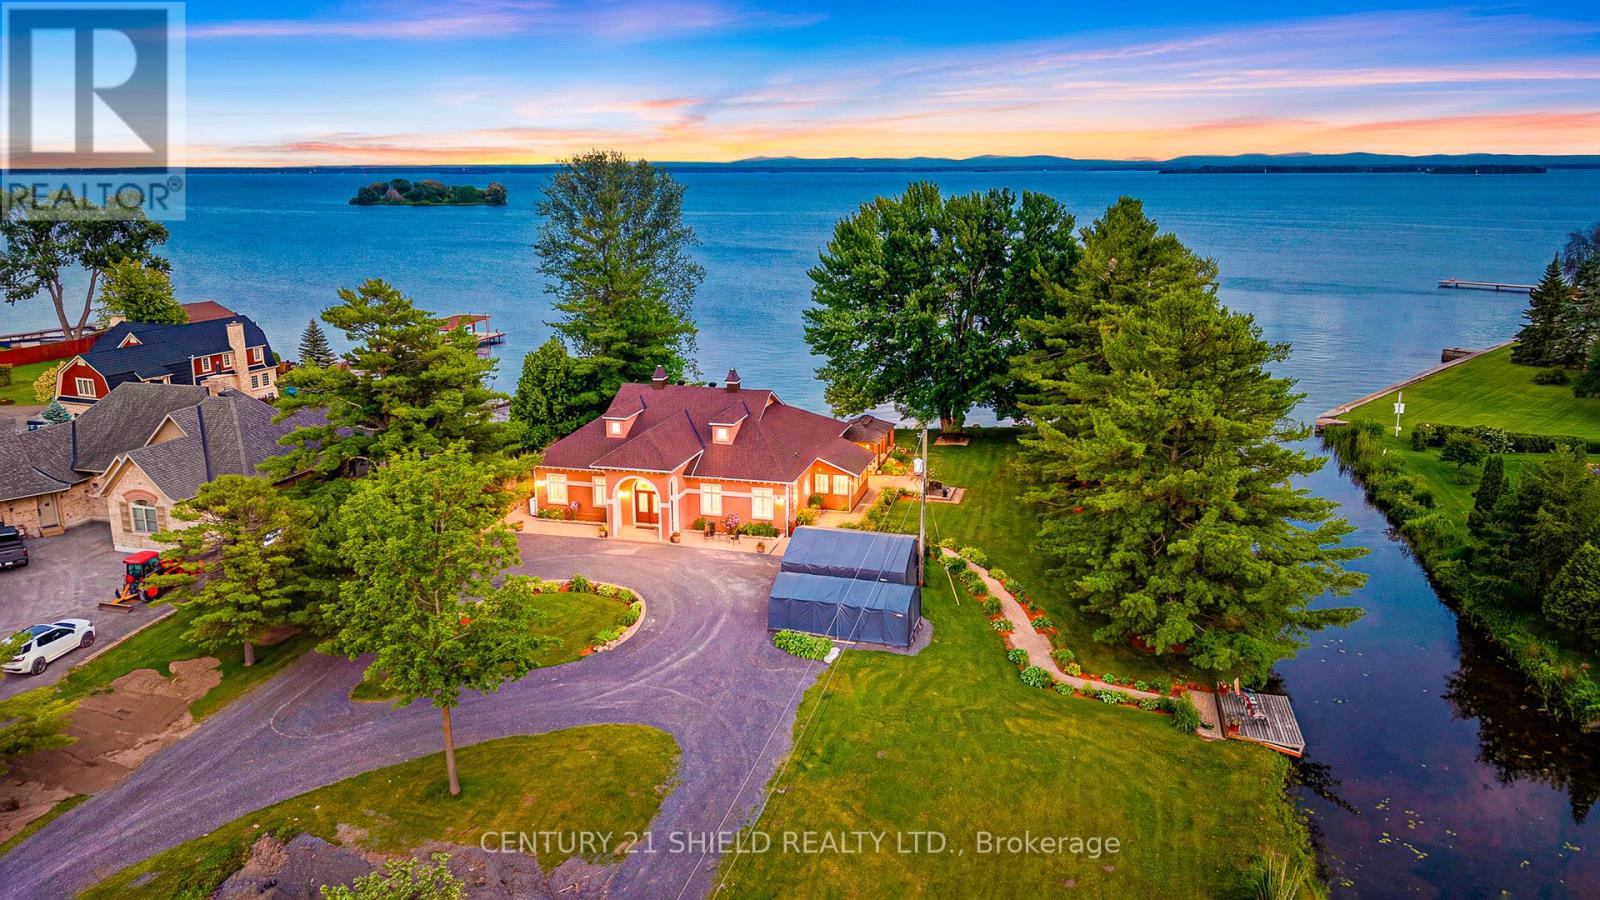
Welcome to Casa Del Río, an executive waterfront estate so extraordinary that it even has its own name! Nestled on 2.6-acre lot, this unique property sits behind a protected point. It is bordered by a canal along the majestic St. Lawrence River, offering a unique setting & exceptional privacy. Enjoy breathtaking views of the Adirondack Mountains, historic Cairn Island, and the ships gracefully passing by. As you make your way up the long private driveway, you'll be captivated by the home's striking architecture and warm terra-cotta-inspired exterior, giving it a truly tropical feel. Step through the imported solid wood double doors into a grand circular foyer, where soaring 14-foot ceilings create an unforgettable first impression. From the grand entrance, you're welcomed into an impressive great room featuring 10.5-foot ceilings, wall-to-wall windows, and patio doors that showcase spectacular river & mountain views while seamlessly blending indoor/outdoor living. The functional, chef-inspired kitchen offers abundant cabinetry, crown mouldings, built-in wine storage, & peaceful waterfront views making everyday meal prep, a pleasure. The adjoining dining & living areas are anchored by a cozy fireplace, & flow effortlessly into the sunroom. The luxurious waterfront primary is a relaxing sanctuary featuring dbl patio drs, striking views, and a spa-inspired ensuite: soaker tub, separate shower/cedar flr, & elegant finishes throughout. Located just off the grand foyer, you'll also find a 2nd bedrm with its own ensuite/walk-in closet, a versatile 3rd bedrm/office/den, a 2-pc bathrm, and a laundry rm with access to the side entrance and lower level. Outside, paradise awaits with a solar-heated inground pool, gazebo, fire pit, private beach area, and a dock on the canal with direct boating access to the St. Lawrence River. Just minutes by boat to Bay Leblanc, waterfront restaurants, and endless boating adventures. This is more than a home-it's a lifestyle unlike any other! (id:15069)
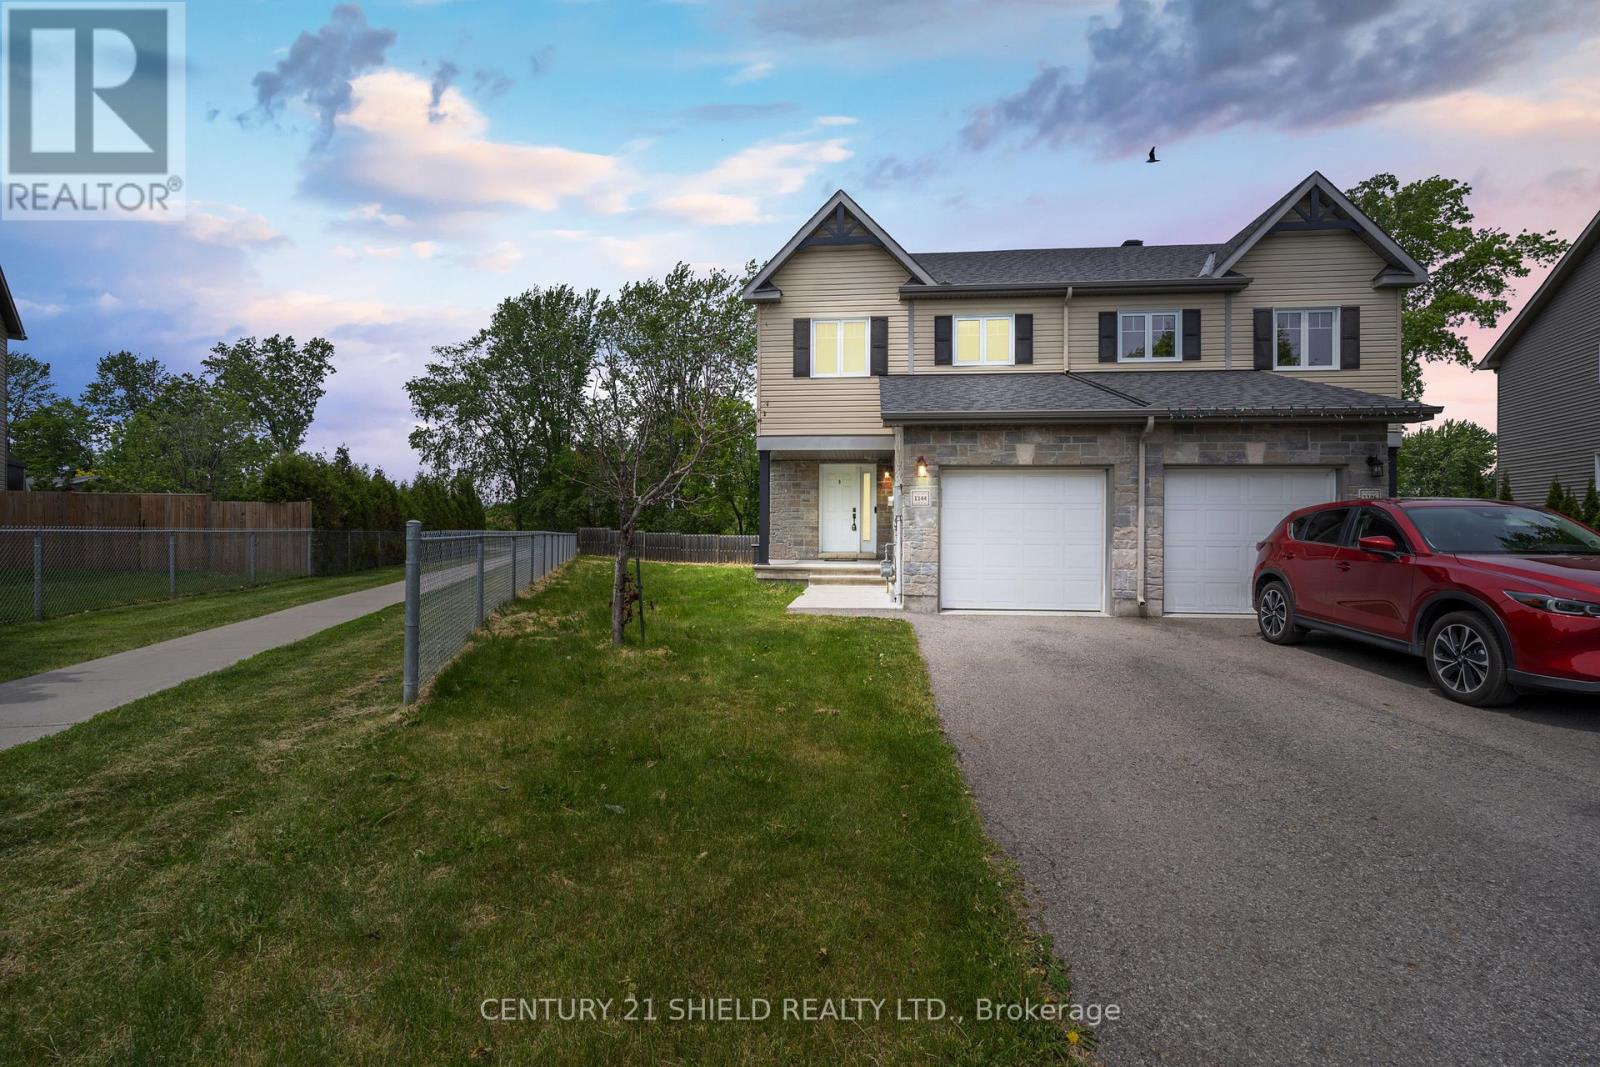
Welcome to this exceptional semi-detached home, crafted by the acclaimed Clement Construction and nestled in a family-friendly community in Cornwall, you'll enjoy easy access to schools, parks, shopping, recreation, everyday amenities while enjoying the comfort of a welcoming neighbourhood. From the moment you arrive, the home's impressive curb appeal makes an immediate statement. A beautiful stone exterior, a private driveway and convenient parking for multiple vehicles. Sitting on one of the largest lot on the street, this property offers a rare combination of space & privacy. Step inside and you'll immediately notice what makes this home feel so special: large windows throughout the home, including windows in the office, fill every room with natural sunshine. The main floor offers approximately 1,400 sq ft, with a spaious foyer, a 2 pc power room an open concept kitchen with quartz counter tops, dining room and living room all connected seamlessly. This thoughtfully designed two-storey home combines modern style with timeless quality. Real hardwood flooring adds warmth and character. Upstairs, 3 spacious bedrooms provide comfort and privacy for the entire family and a full bathroom and primary bedroom overlooking the backyard oasis, a walk in closet and cheater door to the bathroom. Downstairs, the finished basement adds flexibility with a complete a full bathroom, lots of storage, a laudry room and a large finished room: This space can easily function as an additional bedroom, guest suite, home office, or recreation area to suit your family's needs. Outside, you'll find no rear neighbours providing a large space to relax and close to a park and scenic hiking trails. (id:15069)
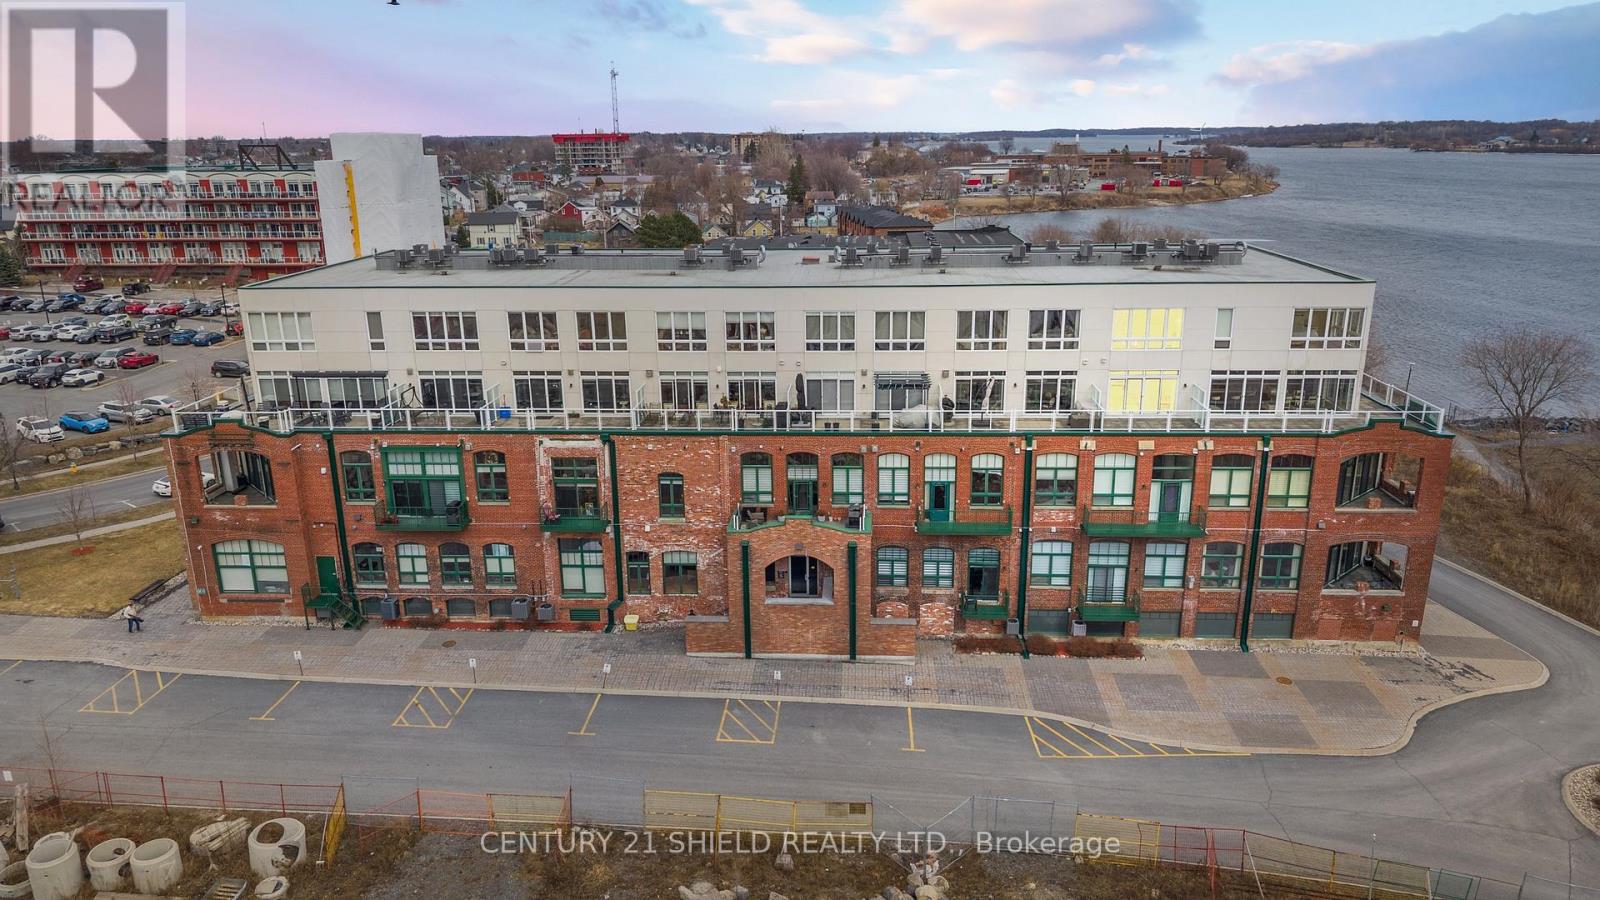
Welcome to "PENTHOUSE LIVING" in Cornwall's iconic Edison Building: A beautifully restored former Canada Cotton Mill celebrated for its rare Thomas Edison connection and industrial heritage. This exceptional 2-storey, 1-bedroom, 2-bath "penthouse maisonette" offers 996 sq ft of bright, airy living space, soaring ceilings, and a layout that feels both elegant and distinctive. With unforgettable western sunset views over the St. Lawrence River, the waterfront walking trails and bike path, walking distance to the marina, this home offers a condo lifestyle that is truly hard to match. As you walk through the main entrance of the building, you'll feel historical whispers and a charismatic vibe that has a tale to tell. After you park in the underground parking, you can store your recreational equipment in your locker and head to the elevator, then right over to your 3rd-floor, beautiful "Maisonette Penthouse". Step inside, you'll be impressed with the soaring 10' ceilings (9'-2nd Flr), sun-filled main living area: It offers an open-concept kitchen, dining & living room. The gourmet kitchen has quartz countertops and a functional prep area with loads of cupboards, seamlessly connected to the LR boasting XL windows (wall to wall) & patio doors open onto a private terrace with glass railings & privacy dividers! The perfect spot to enjoy your fresh morning brew and take in the ever-changing beauty of the water, trees, and sky! Simply... mesmerizing! Take the hardwood stairs to the upper level leading the way to the spacious primary bedroom with a breathtaking view of the St-Lawrence River, a spacious walk-in closet, a full 4 pc ensuite, laundry and storage space. Truly, a one-of-a-kind loft-like feel with architectural charm, rarely found in one of Cornwall's most distinctive heritage conversions, where industrial character, waterfront living, and breathtaking sunsets come together, magically! PLS allow 24 business hours with all offers. (id:15069)
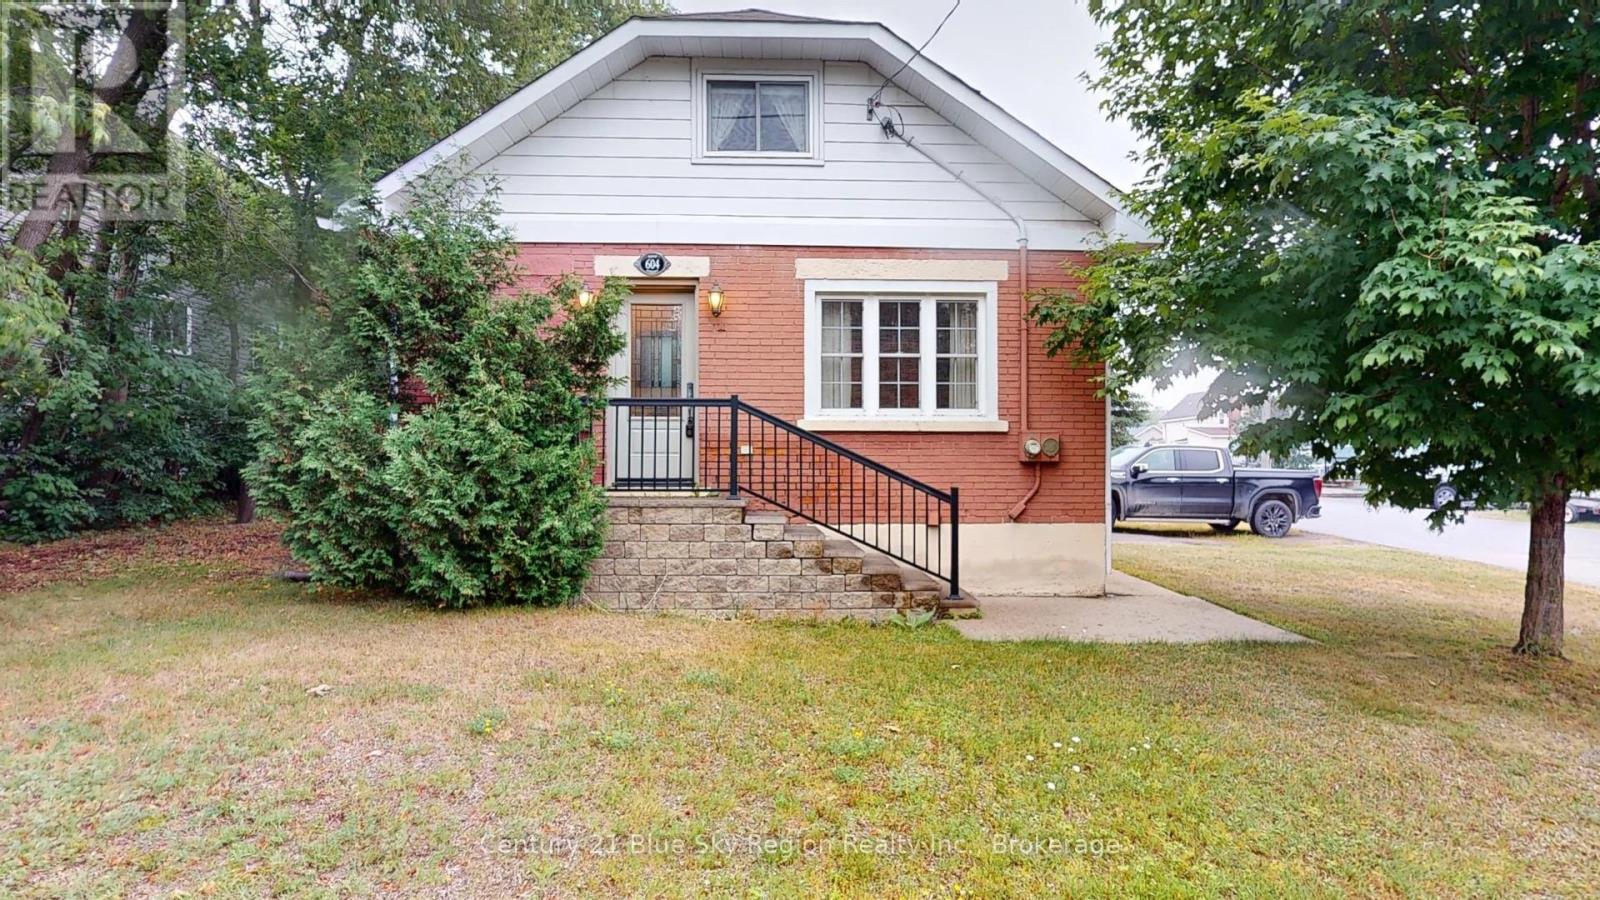
Welcome to 604 Galt Street, a charming 1.5-storey home offering an excellent opportunity for first-time buyers, young families, or those looking to enter the North Bay market. This inviting home features three bedrooms and two bathrooms, providing a practical and comfortable layout with room to grow. The kitchen offers direct access to a rear deck, creating an easy transition for outdoor dining, barbecuing, or relaxing while overlooking the spacious backyard. With plenty of room for children, pets, gardening, or future outdoor projects, the backyard adds tremendous versatility. Conveniently located close to everyday amenities, schools, parks, and public transit, this affordable home is ready for its next owner to add their personal touches and make it their own. (id:15069)
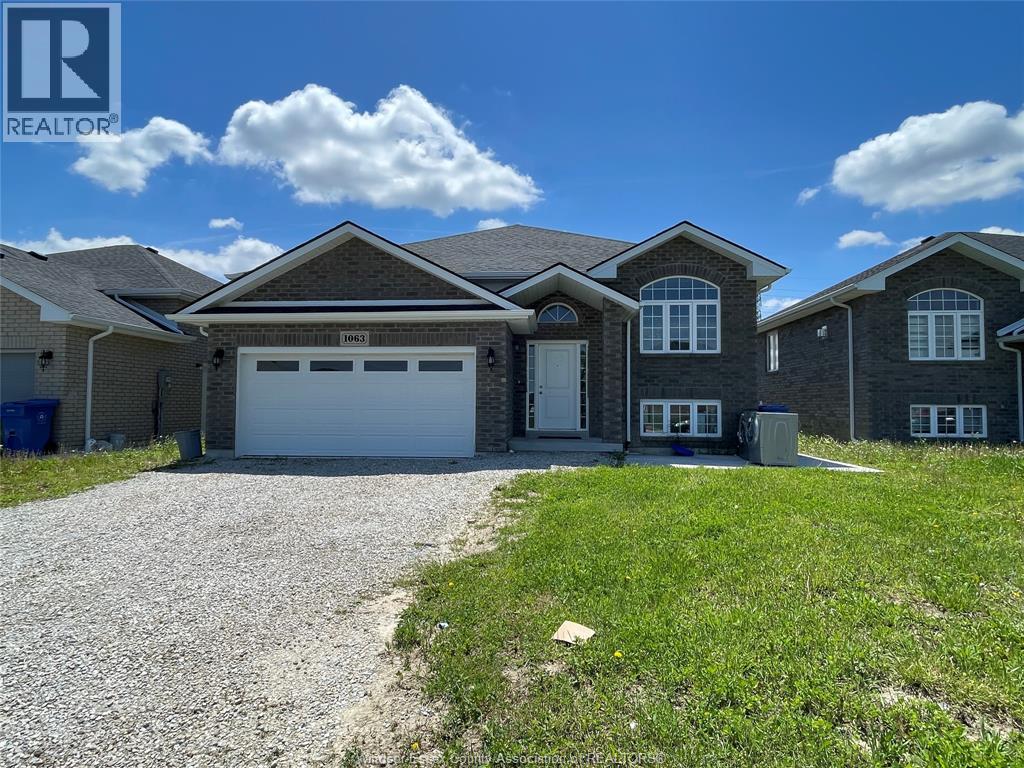
Fully finished Raised Ranch with grade entrance, 3+2 bedrooms, 2 full baths AND 2.5 car garage. Home is 4 years old in a newer desired family friendly neighbourhood of Belle River. quick and easy access to many amenities, 401 highway, the town of Tecumseh to name a few. Extra features include quartz counters, laminate flooring with ceramic in bathrooms, ruffed in kitchen in the lower level with a grade entrance. Live upstairs and have tenants help with mortgage payments. A great home for your blended family as well. (id:15069)
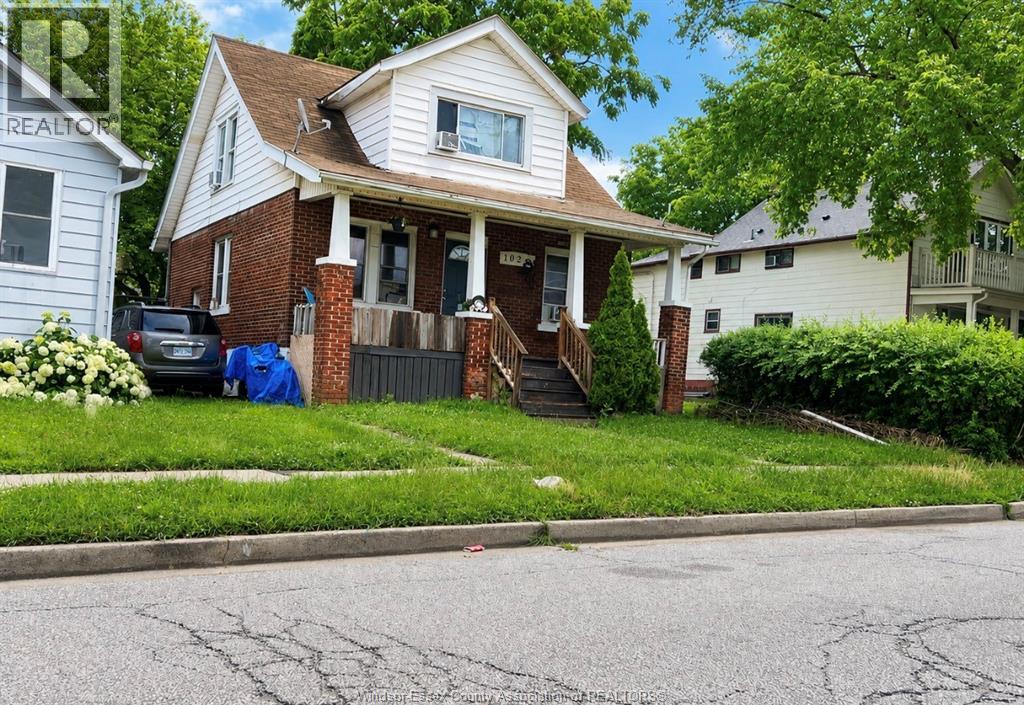
VALUE-ADD OPPORTUNITY IN WEST WINDSOR. Attention investors, contractors, BRRRR buyers and renovators. This 4-bedroom, 1¾-storey home offers the kind of upside that is becoming increasingly difficult to find. Located within walking distance of the University of Windsor and minutes from the Ambassador Bridge, the property features a functional layout with 2 bedrooms on the main floor, 2 bedrooms upstairs, hardwood flooring, forced air heating, central air, a fenced yard, and basement with added potential. Whether your strategy is a renovation flip, student rental conversion, long-term hold, or equity-building project, the fundamentals are already here. Attractive Vendor Take Back (VTB) financing options available for qualified purchasers, creating additional flexibility and investment potential. (id:15069)