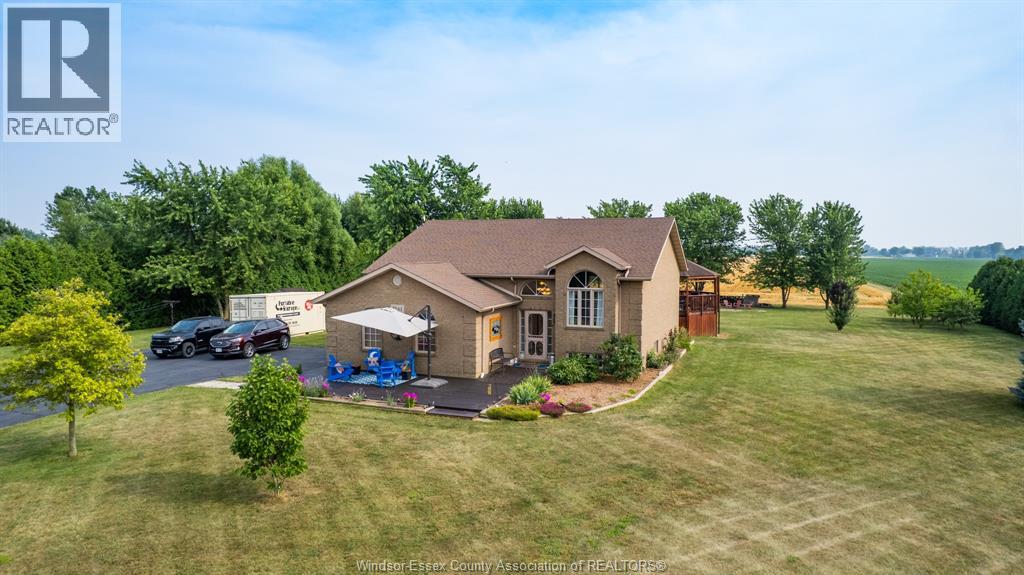
Escape to your own private country retreat! Nestled on 1.38 acres in a prime location between Amherstburg and Harrow and surrounded by picturesque farmland, this spacious 5-bedroom, 2-bath raised ranch offers the perfect blend of peaceful rural living and modern comfort. Bright, open-concept living spaces create an inviting atmosphere, while the updated kitchen features newer appliances and a stylish coffee bar with additional cabinetry. Patio doors lead to an impressive two-tiered deck complete with a gazebo, gas BBQ hookup, and breathtaking sunset views overlooking the above-ground pool and dedicated firepit area. The beautifully landscaped property is enhanced with mature peach, cherry, apple, and pear trees. Inside, you'll also appreciate the two family rooms, 2021 furnace, and generously sized bedrooms with large closets. The heated double-car garage is perfect for hobbyists, while the welcoming front deck adds even more outdoor living space. (id:15069)
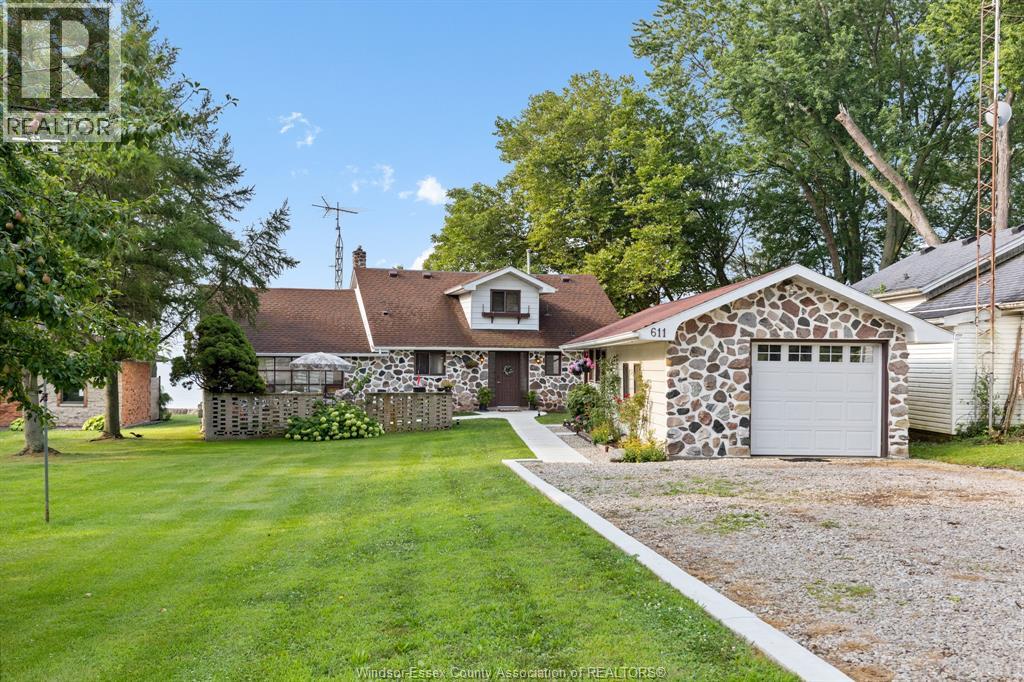
Own a truly enchanting storybook home that has changed hands only twice in nearly a century. Offering unparalleled charm, an exceptional location, and a private sandy beach, this is a rare opportunity to own one of Colchester's most treasured waterfront properties.Situated on one of Colchester's most sought-after streets, just behind Oxley Beach Golf Course and only a short bike ride to the region's renowned wineries. Inside, you'll find three spacious bedrooms, each offering breathtaking lake views. Warm wood accents throughout the home enhance its timeless appeal. Gas and natural wood fireplaces and soaring ceilings in the family room create a bright, inviting space with spectacular views overlooking the lake.Outside, enjoy a garage/workshop, welcoming front and back patios, and brand-new stairs leading directly to your own private sandy beach. Don't miss this extraordinary opportunity. Contact us today to book your private showing.Viewing offer (id:15069)
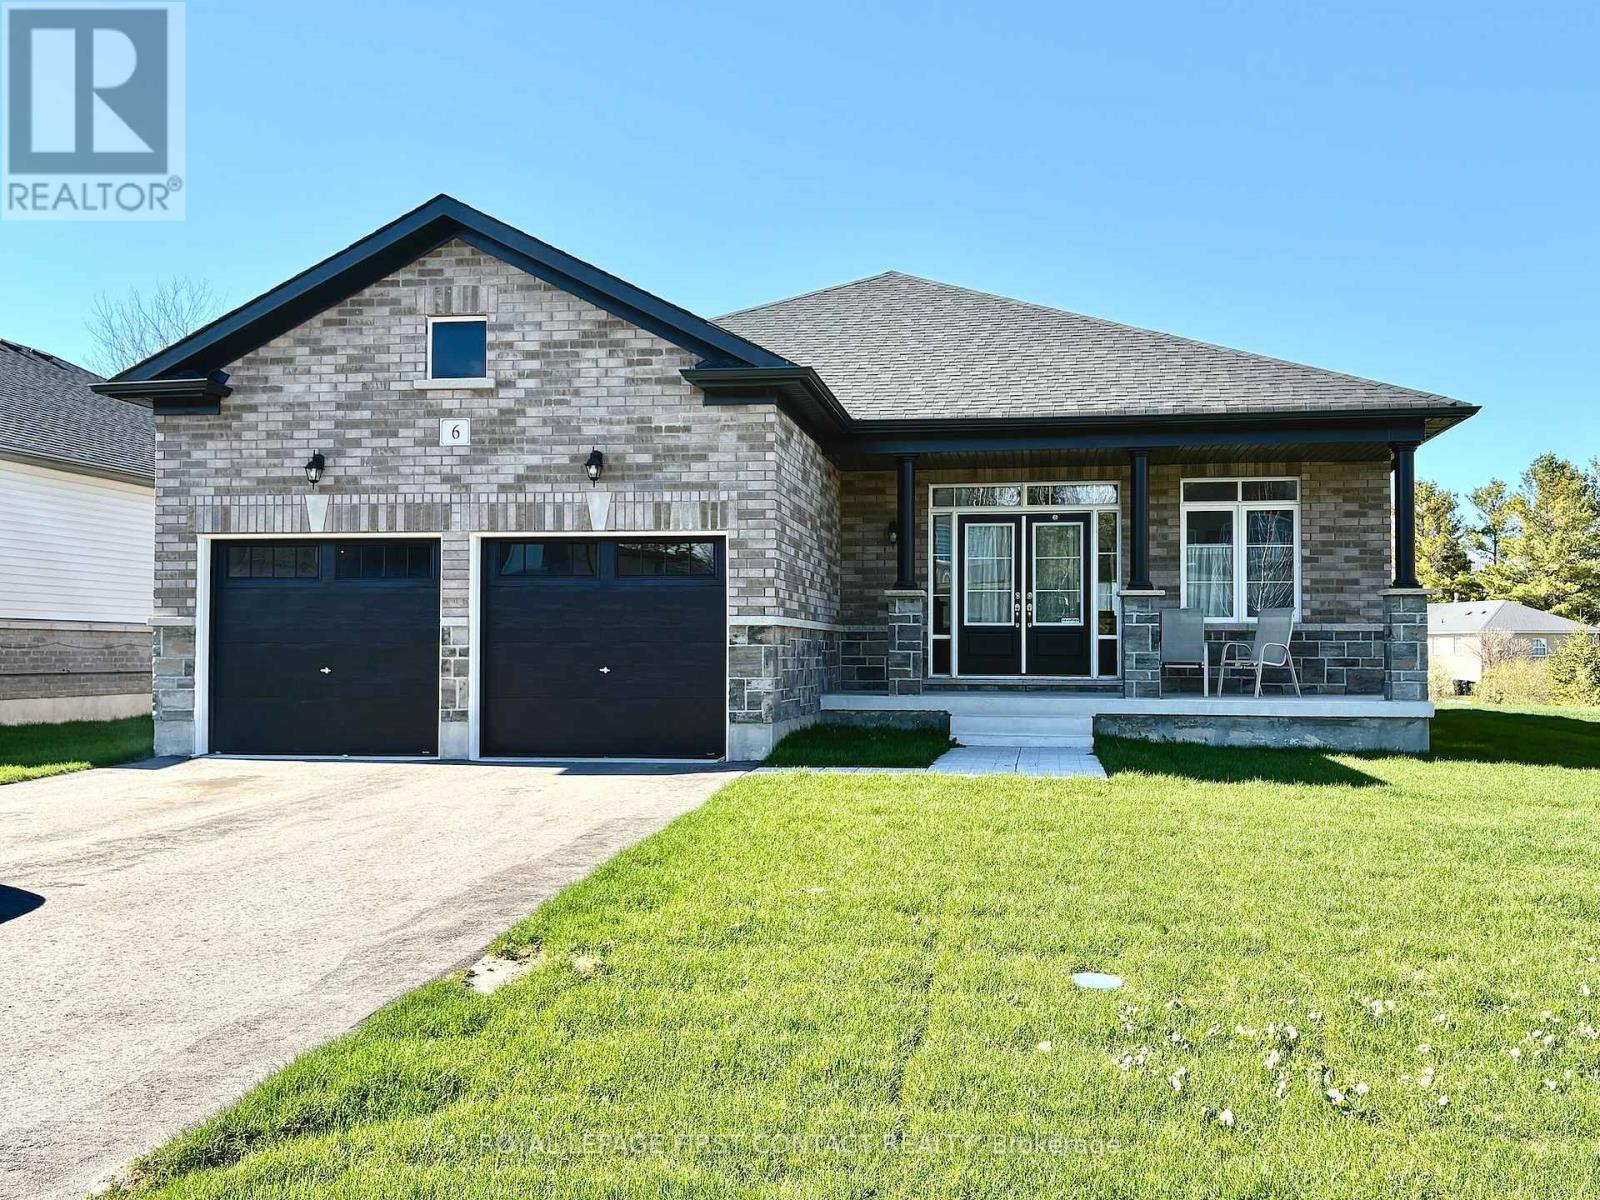
Welcome home to 6 Misty Ridge Rd! Experience the perfect blend of modern comfort and beachside living in this 1,961 sq ft, all-brick bungalow. Boasting 3 spacious bedrooms, a cozy den, and 2 full baths, this home is designed for everyday convenience and entertaining. The open-concept main living area features gleaming hardwood and ceramic floors, including hardwood in the master bedroom, a huge kitchen perfect for family gatherings, and a seamless flow to the walkout accessing the rear yard. Main-floor laundry adds everyday ease, while cozy carpet in the two additional bedrooms ensures comfort. Step outside to relax on the front covered porch, or enjoy the large rear yard with plenty of space for summer fun. The 2-car garage with inside entry plus driveway parking for four offers ample space for vehicles and toys. Located in the vibrant Wasaga Beach community, you're just minutes from the world's longest freshwater beach, parks, trails, and local shops. Embrace a lifestyle of outdoor living, waterfront activities, and a welcoming small-town atmosphere-all while enjoying a home designed for modern living. On Demand hot water, and a huge unfinished basement with a roughed-in bath ready for finishing completes this wonderful home. Don't miss this opportunity to live where others vacation! (id:15069)
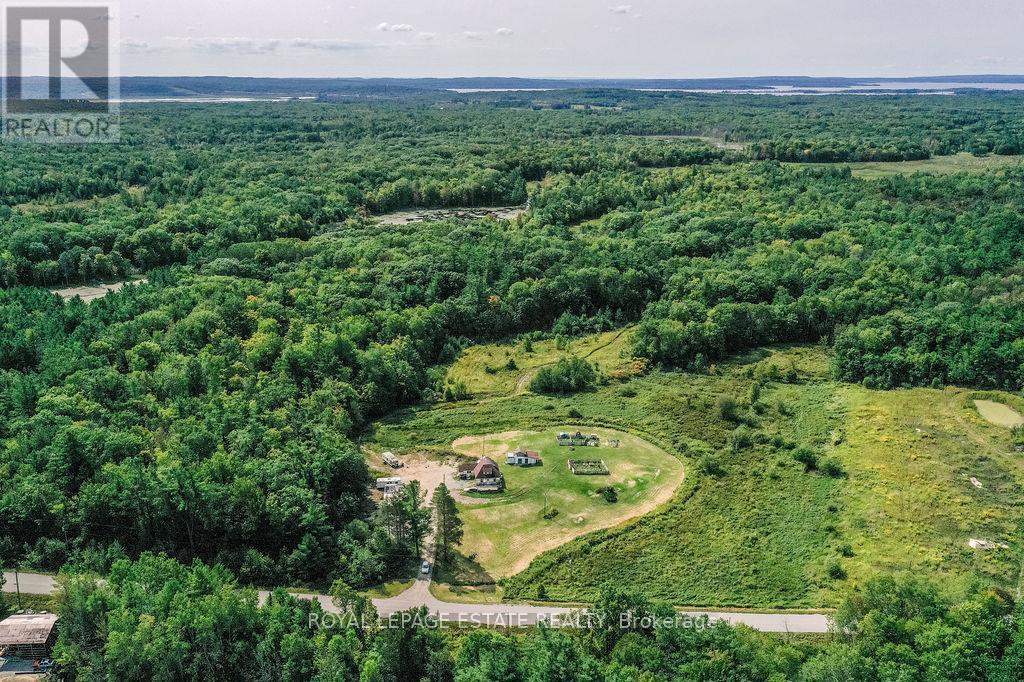
Welcome to 2488 Irish Line, Severn with just over 190 acres of natural beauty with endless potential! Approximately 10 acres are cleared in the front of the property and 2 more acres cleared at the back by the pond. This property is ideal for a hobby farm, while the expansive back acreage with trails makes this property a dream for hunters, ATV'g, or simply enjoying the outdoors. The property includes a 3-bedroom, 2-bathroom home ready for your love and inspirations. A 200 ft drilled well, septic system, and detached oversized garage measuring approximately 22X24 with electricity are already in place. Enjoy abundant wildlife, a quiet school bus route, and proximity to McClean Lake, with connections to the Severn River and Big Chute. Conveniently located just 30 minutes to Orillia or Midland, and only 1.5 hours to Toronto, this rare offering provides privacy, recreation, and endless opportunity in sought-after Severn. (id:15069)
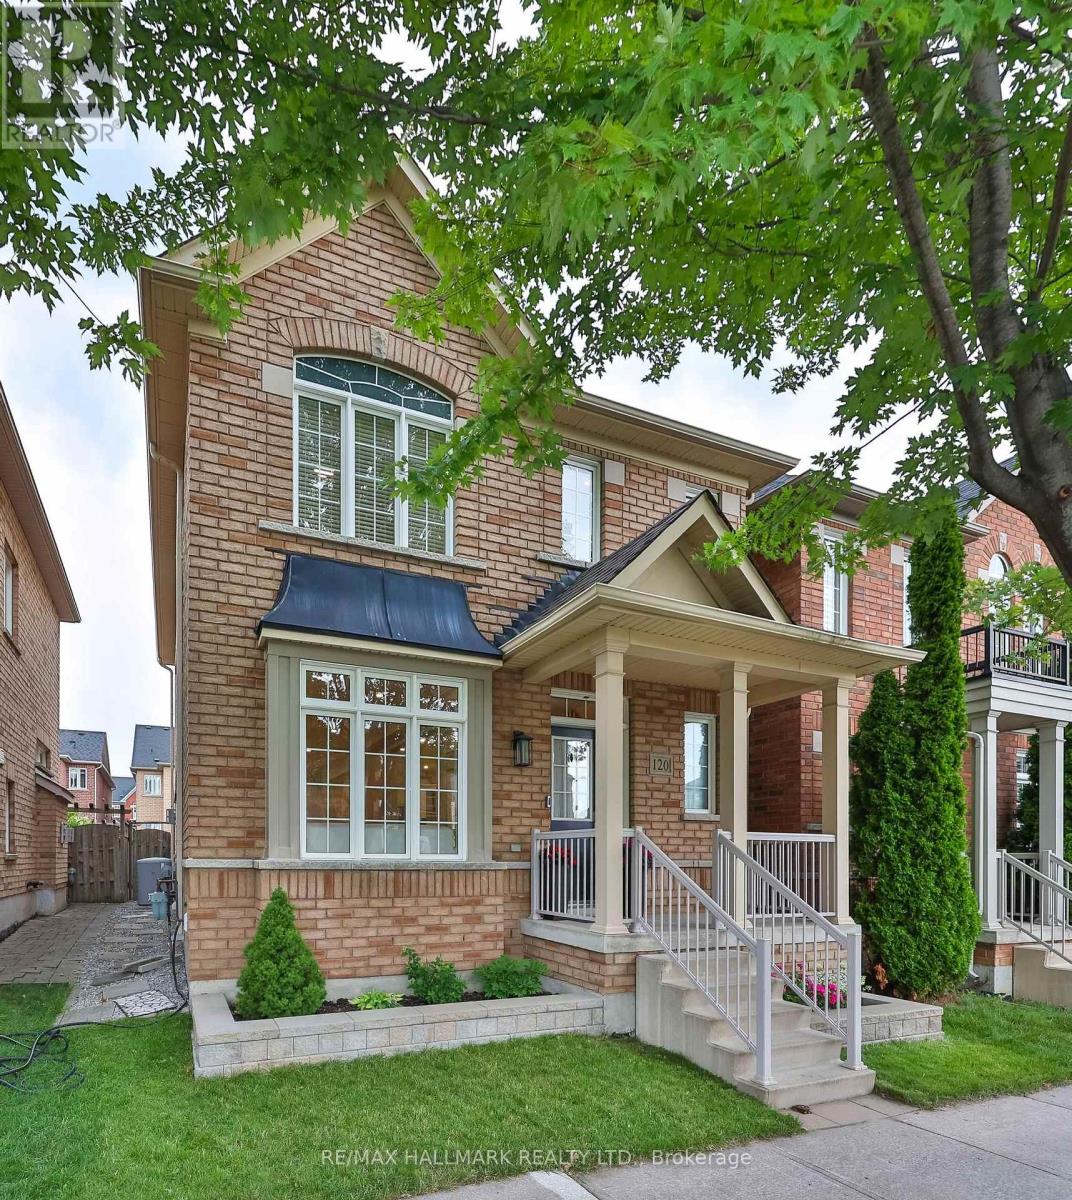
Welcome to this beautifully maintained 2-storey detached home in the highly sought-after, family-friendly Cornell community. Offering approximately 1,975 sq ft above grade plus a fully finished 733 sq ft basement, this bright and functional home features 3 bedrooms and 4 renovated bathrooms. The main floor boasts 9-ft ceilings, hardwood flooring, pot lights, and a sun-filled layout, with a cozy family room complete with a gas fireplace and large windows overlooking the backyard. The modern kitchen is equipped with quartz countertops, custom backsplash, stainless steel appliances, a centre island, double sinks, and ample cabinetry-perfect for everyday living and entertaining. Upstairs, the generous primary bedroom offers a walk-in closet and a spa-inspired 5-piece ensuite with double vanity and soaker tub, complemented by two additional well-sized bedrooms and a full 4-piece bath. The finished basement provides excellent versatility with a large recreation area, 3-piece bathroom, laundry room and plenty of storage rooms. Enjoy a fully fenced, low-maintenance backyard, perfect for outdoor entertaining. Conveniently located steps to parks, top-rated schools, Cornell Community Centre and Library, Cornell Community Park, Markham Stouffville Hospital, transit, and with easy access to Hwy 7, 16 and 407. Open house Saturday August 8 and Sunday August 9 from 2pm-4pm! (id:15069)
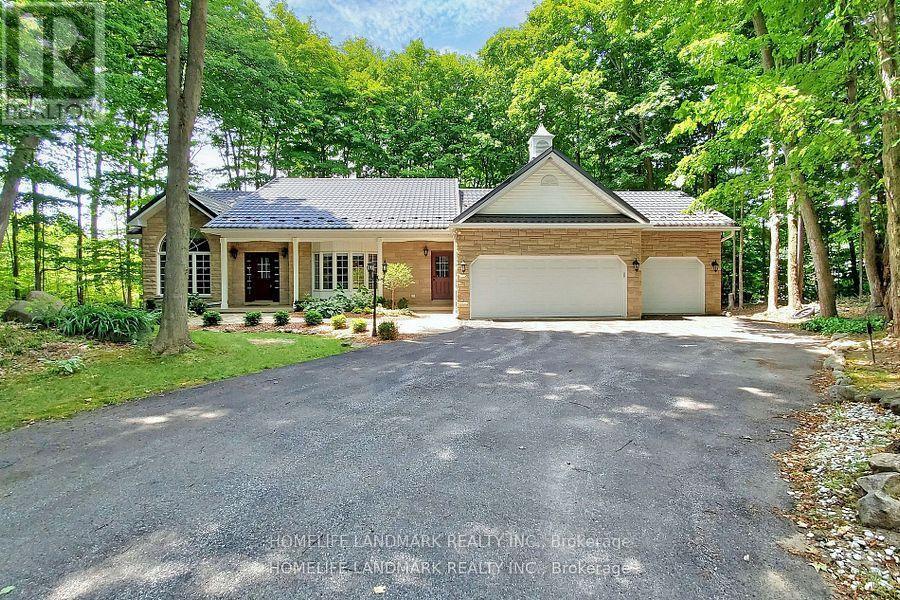
Enjoy your new home in this prestigious estate neighbourhood! Tucked away from the road on a long, tree-lined private driveway, this property offers exceptional seclusion and curb appeal. The mature maples at the rear and sides, while the front offers a level lawn area-perfect for your garden and cultivating your own vegetable. More than 4,000 sqft of above-grade living space in total ! The main floor features 14" soaring cathedral ceilings throughout the great room, kitchen, breakfast area, and dining room-creating an airy, open-concept feel. Step outside from the breakfast area to your main floor deck, perfect for morning coffee or summer barbecues. The luxurious primary suite boasts a sun-filled dressing room with custom built-ins and a marble-topped ironing station, plus a 5-piece spa-like ensuite with heated floors, corner jet tub, and separate glass shower. The professionally finished walkout basement is an above-grade design-meaning no compromise on brightness. It truly feels like a main floor extension! This flexible lower level includes: 2 bedrooms + 2 full bathrooms, Full kitchen + family room + recreation area, 2nd laundry rough-in (water plumbing). Private walkout to your own lower wood deck-a rare second outdoor space ideal for relaxing or entertaining. Whether you're hosting on the upper deck or enjoying a quiet evening off the basement, this home offers two-tier outdoor living at its finest. The lower level is ideal for extended family, guests, or potential rental income. In-law suite potential. Just minutes from Hwy 400 for an easy commute to Toronto. The perfect balance of serenity and urban convenience. Please not that some room pictures are virtual staged but almost all fixtures keep the same. (id:15069)
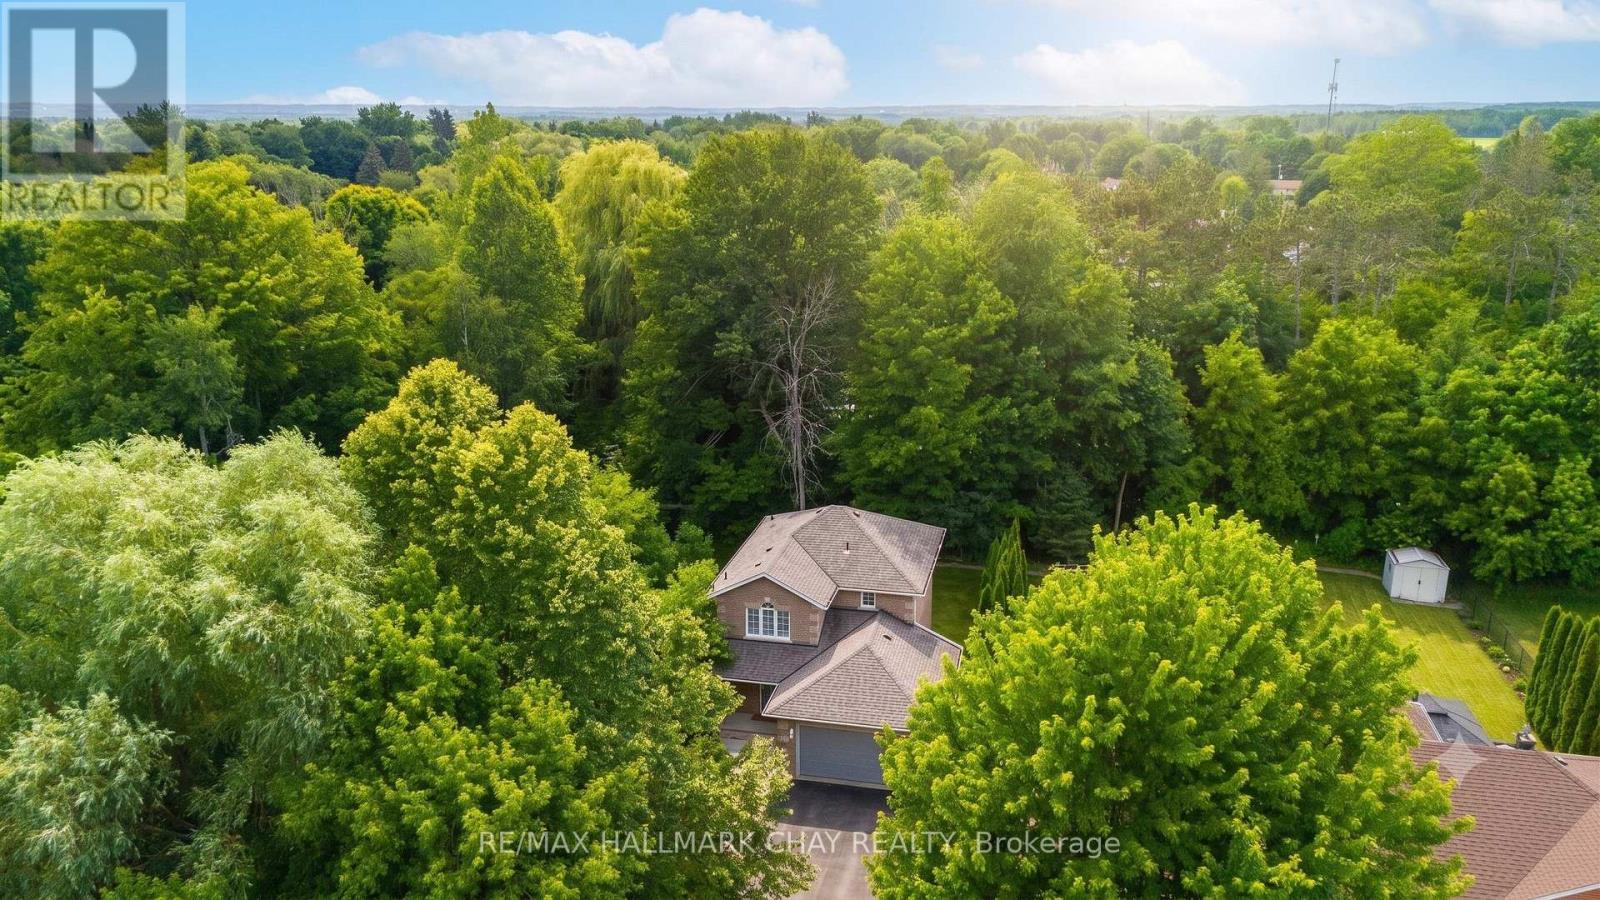
ALL BRICK HOME WITH NICE CURB APPEAL, WELL SET BACK FROM THE ROAD, OFFERING ULTIMATE PRIVACY...............2 car garage, long 8 car driveway (paved in 2023), private backyard with several trees, stream, and 2 decks................Exceptionally clean and well kept with open concept main floor layout...............3 beds, 1.5 baths, built in 2003................Quiet street with large lots and well spaced out homes................Inviting entry with double front door, and covered front porch...............Roof 2020, carpet on stairs 2022................Man-doors from garage into house and backyard...............2 garden sheds................Low taxes $3,113................This truly is incredible value for a very nice home in a prime location. (id:15069)
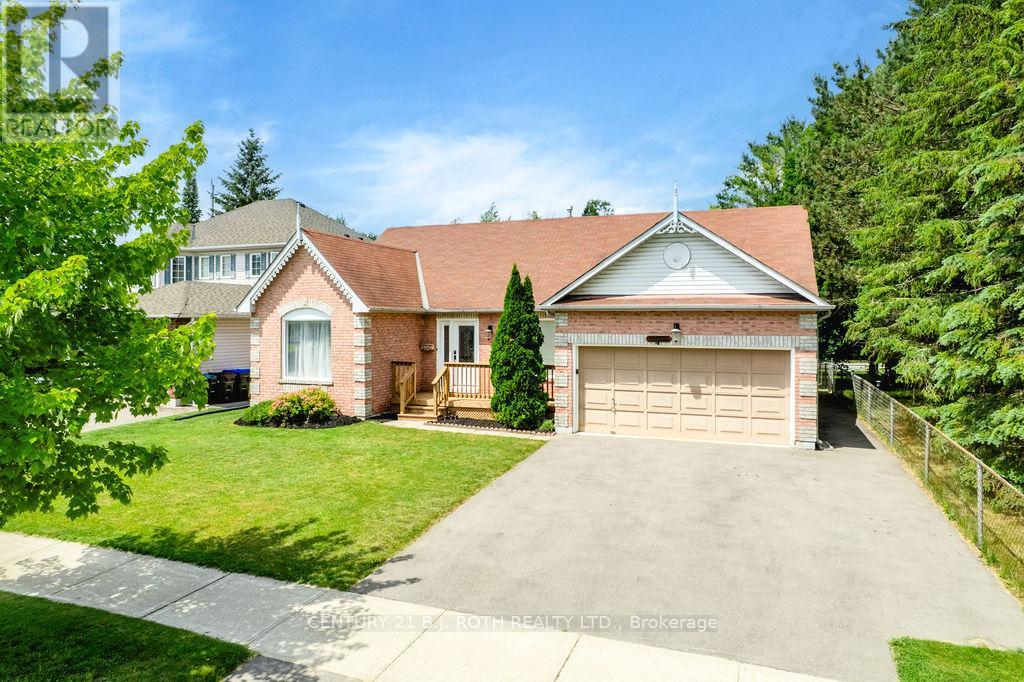
Welcome to this beautifully updated 3+2 bedroom bungalow in the family-friendly community of Angus! This home offers a fantastic setting for families and anyone who appreciates extra green space right next door. Inside offers a recently updated kitchen featuring modern finishes and ample cabinetry with new flooring throughout the main level. The bright and functional layout offers three spacious bedrooms, including a primary bedroom complete with its own 3-piece ensuite for added comfort and privacy, making this home ideal for growing families or those looking for convenient one-level living. The fully finished basement includes two additional bedrooms, a full bathroom, and plenty of room for a recreation area, home office, or guest accommodations-providing flexibility for a variety of lifestyles. Outside, you'll find a generous backyard with endless possibilities for entertaining, gardening, or simply enjoying the outdoors. With direct access to the neighbouring park, this property offers a rare combination of privacy, space, and convenience. Located close to schools, shopping, and local amenities, this move-in-ready bungalow is an exceptional opportunity to enjoy comfortable living (id:15069)
* Open House Sat. 1-3* Welcome to this beautifully updated 3 bedroom + Den home located in a desirable, family-friendly neighborhood. Featuring bright, modern finishes and pot lights throughout the main floor, this home offers a perfect blend of comfort and style. The updated kitchen (2023) and bathroom (2020), along with newer flooring and pot lights (2020), add a fresh, move-in-ready feel throughout. Furnace updated in 2017.A separate entrance to the basement provides excellent potential for in-law capability or additional living space. Exterior highlights include an extra-long driveway with ample parking, a detached garage, and a newly fenced yard. Ideally situated just minutes to hospital, schools, shopping, grocery stores, and Hwy 401, with a botanical garden only a short walk away and parks nearby. A fantastic opportunity for families, investors, or first-time buyers alike.**Huge Garage 17 x 18ft/With loft** (id:15069)
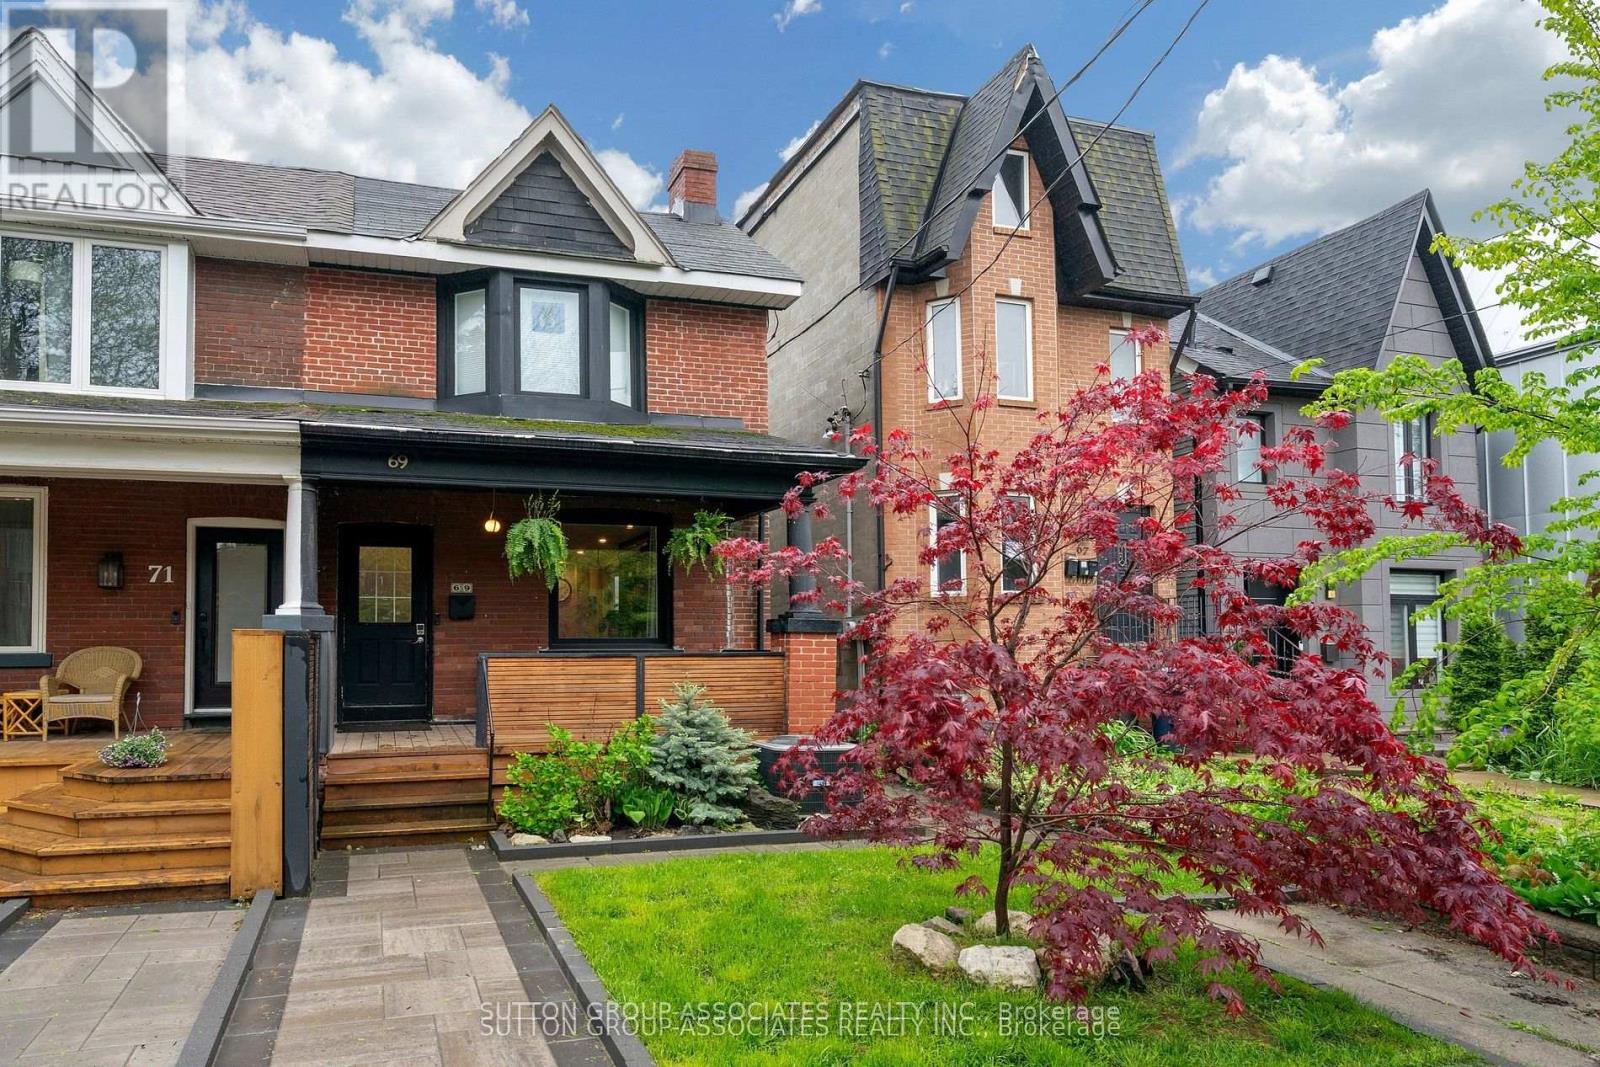
Welcome to this solidly built 2-storey semi-detached home in the highly sought-after Leslieville neighbourhood. Offering 2+1 bedrooms and 2 bathrooms, this beautifully maintained home blends timeless character with thoughtful modern updates.Step inside and be greeted by warm light wood flooring that flows throughout the home, creating an inviting and airy atmosphere. The main floor features a bright open-concept living and dining area, perfect for both everyday living and entertaining. The updated kitchen is equipped with stainless steel appliances and offers a functional layout ideal for modern lifestyles.The second floor features two spacious bedrooms with hardwood flooring and a beautifully appointed 4-piece family bathroom complete with double sinks and a bathtub.The finished basement offers excellent additional living space, including a versatile recreation room, an extra bedroom ideal for guests or an in-law suite, a 4-piece bathroom, kitchen area, and a utility/laundry room.Every detail of this home has been carefully designed to balance comfort, style, and functionality, creating a warm and sophisticated place to call home.Recent upgrades and features include a new roof and furnace installed in 2025, hardwood flooring throughout the first and second floors, a waterproofing membrane installed along the basement side wall, a relatively new sump pump, a new backflow valve and updated exterior plumbing, a newly renovated rear bedroom on the second floor, a new garage door, and a new walkway-providing added comfort, functionality, and peace of mind for future homeowners.Located in one of Toronto's most desirable family-friendly east-end communities, this Leslieville gem is just steps to new Ontario Line Station, Leslieville Jr. Public School, Greenwood Park, Leslie Grove Park, and the vibrant shops, cafes, and restaurants along Queen St. East and Gerrard St. East.A rare opportunity to own a charming home in one of Toronto's most vibrant neighbourhoods. (id:15069)
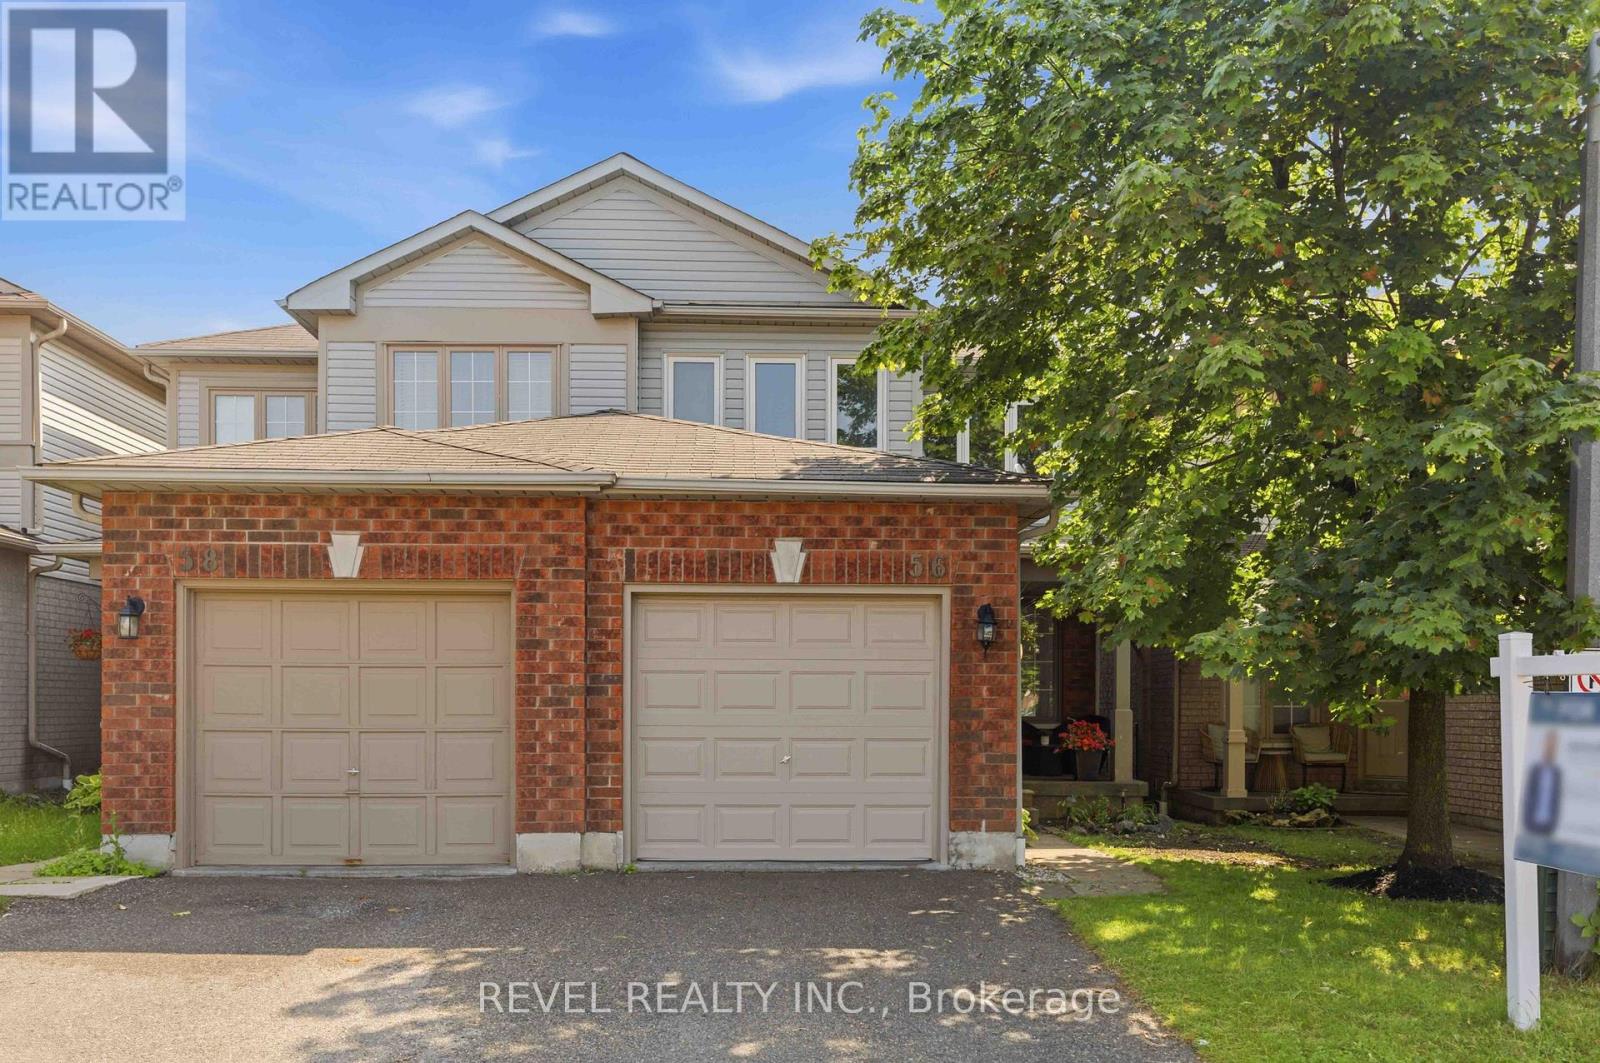
Welcome to this beautifully maintained 2-storey semi-detached condo in the highly sought-after Rolling Acres community of Whitby. Showcasing true pride of ownership, this spacious home offers 3 bedrooms and 3 bathrooms, including a generous primary suite featuring a walk-in closet and convenient semi-ensuite bathroom. Designed for comfortable family living, the home features a bright and functional layout with plenty of storage throughout. The finished basement is perfect for entertaining, complete with a wet bar and additional living space. Enjoy outdoor relaxation in the private backyard, that offers side access and a spacious custom barndoor for optimal access, while the built-in garage provides added convenience and storage. Ideally located close to schools, parks, shopping, restaurants, recreation facilities, and public transit, this home offers the perfect combination of comfort, convenience, and lifestyle. A fantastic opportunity for young families or those looking to downsize to own a move-in-ready townhome in one of Whitby's most desirable neighbourhood. (id:15069)
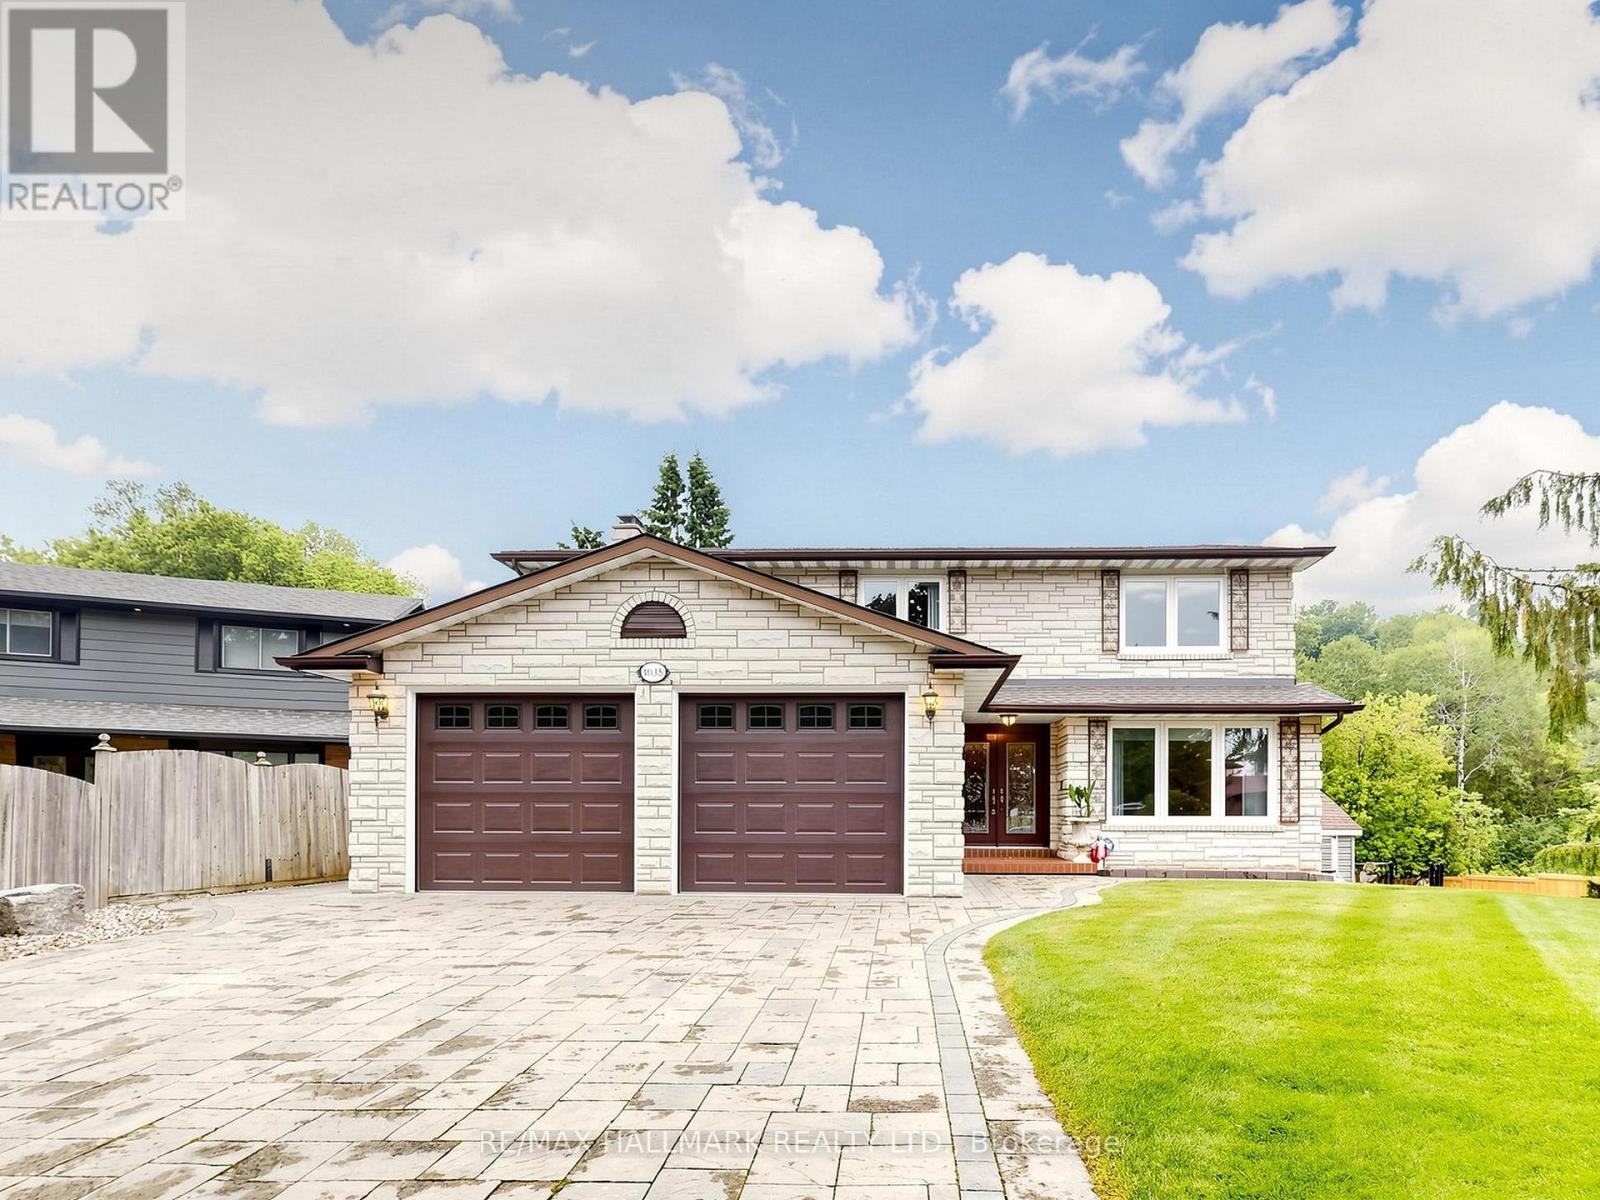
~ The perfect combination - A custom-built home by the original owners, Set On A Rare Pie-shaped Ravine Lot, on a private court, In A Sought-after Eastdale Neighbourhood, This Impressive Home Offers Exceptional Space, Privacy, And Curb Appeal! | Enjoy A Full Stone Driveway, Landscaped Gardens, And A Bright, Functional Layout With A Spacious Oak Kitchen, Formal Dining Room, Sunlit Living Room, And Walkout To A Large Composite Deck | The Upper Level Features A Generous Primary Retreat, Plus Well-sized Bedrooms With Ensuite Access For Added Convenience | The Finished Basement With A Separate Entrance Offers Excellent In-law Or Multi-generational Potential, Complete With A Second Kitchen, bedroom, great room overlooking the Indoor pool, Living and Office space | Many features include crown mouldings, beamed ceilings, huge wrap around deck, jacuzzi, elevator, make up area, tons of storage, sauna, access to the garage from 2 interior doors, solid oak railing, oak millwork, oversized 2 car garage, multiple walkouts, interlock driveway, walkways and patios, garden area, firepit, outdoor bbq/fireplace/pizza oven custom built with stone! Close to Top-Rated Schools Inc, Harmony Heights Public, Vincent Massey & College Park Elementary | Enjoy Walking Trails In Kettering Park, Play Soccer At Margate Park, or Have A Family Picnic In Baxter Park | All Just A Short Walk Away Plus Shopping, Transit, And Everyday Amenities | This Home Combines Lifestyle And Location In One Exceptional Package. (id:15069)