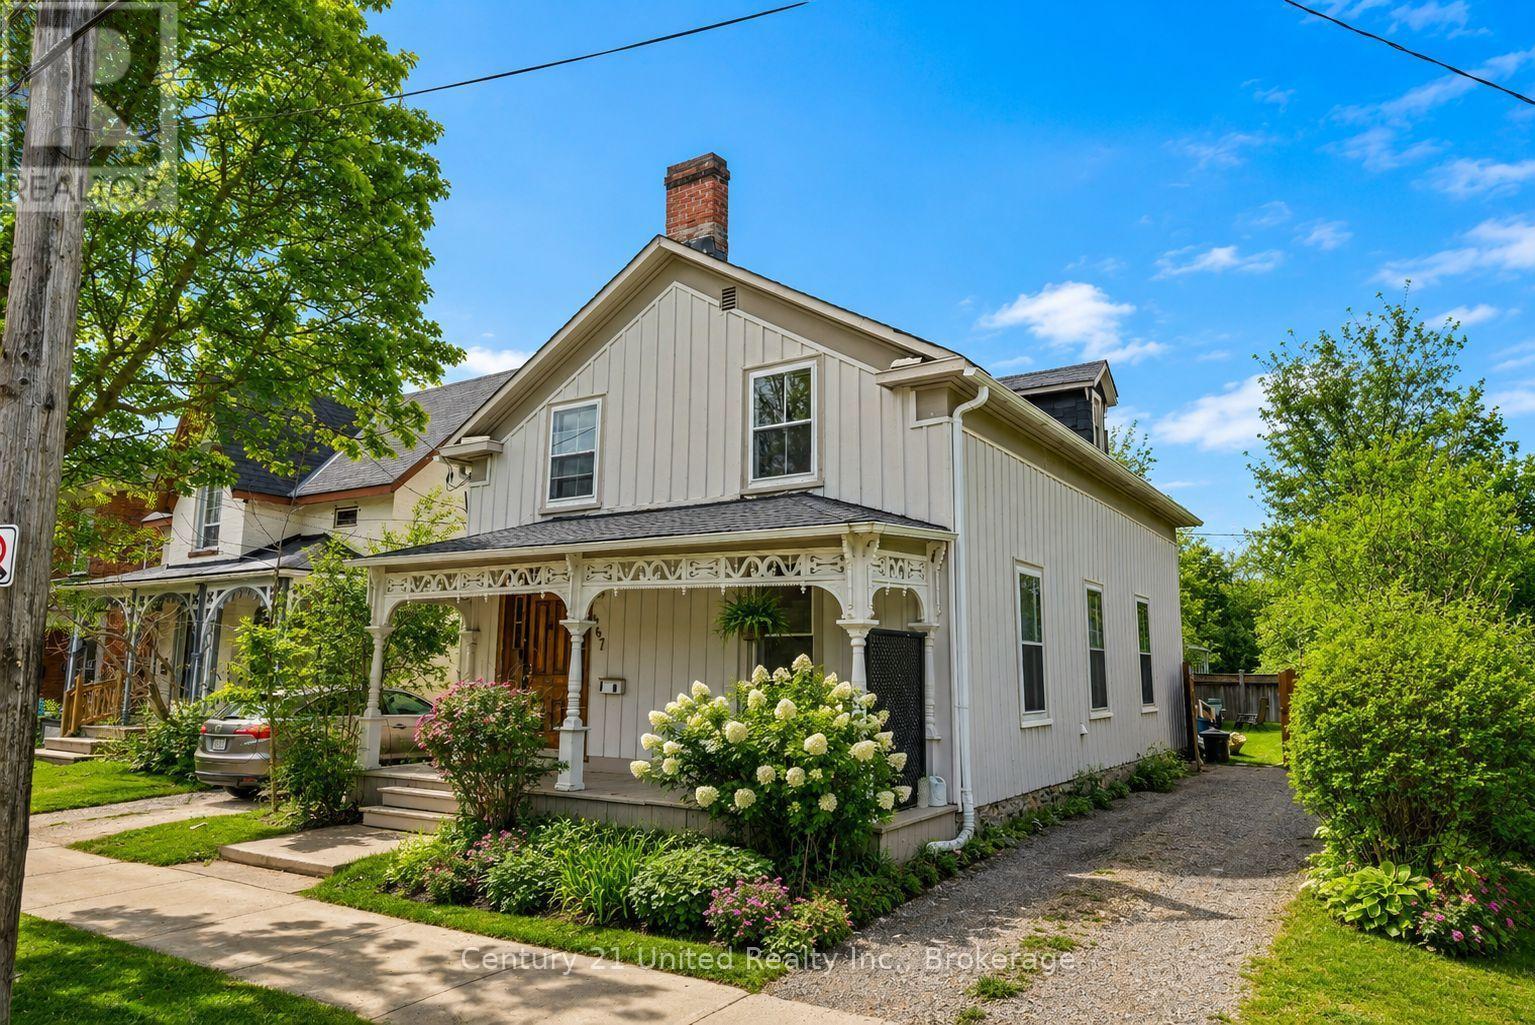
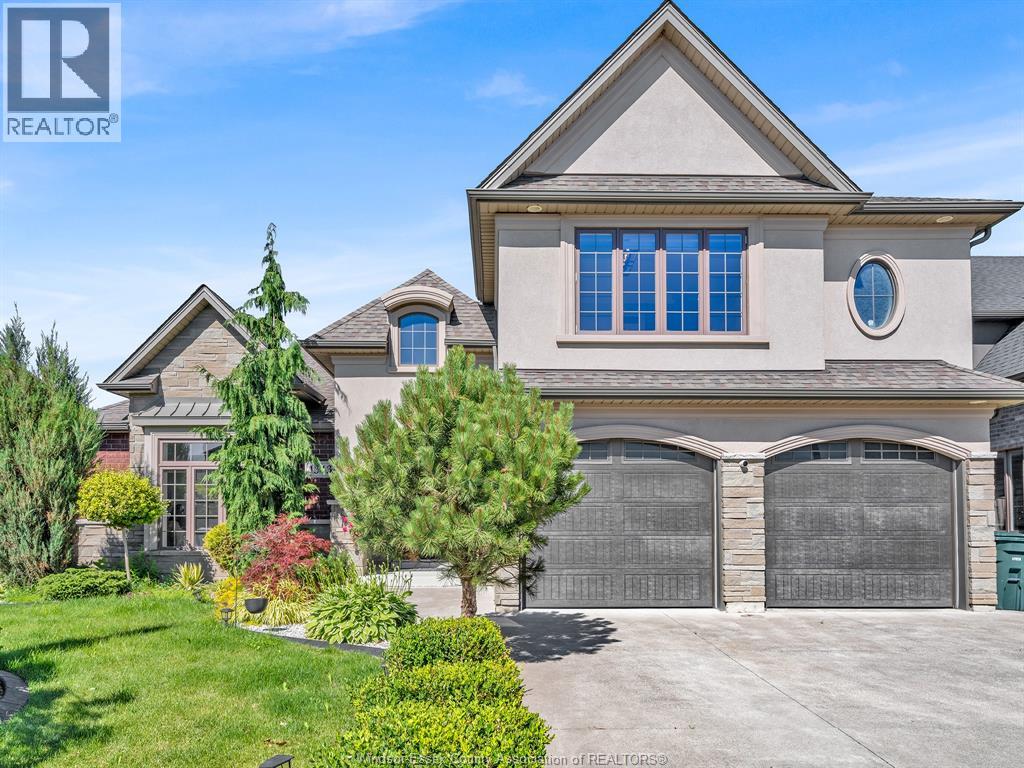
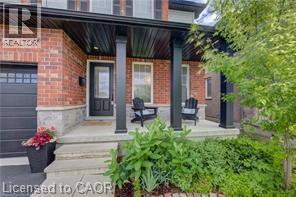
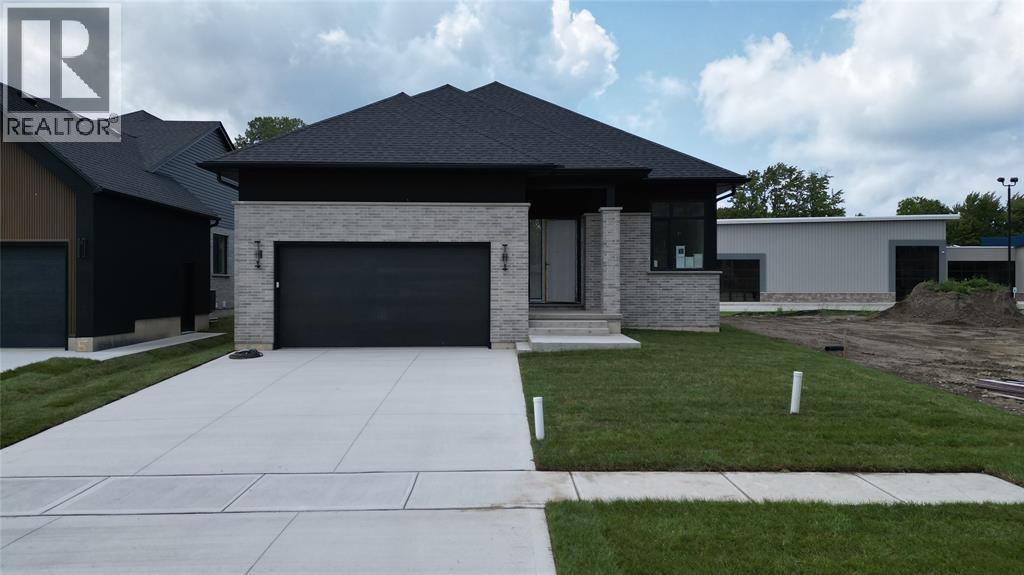
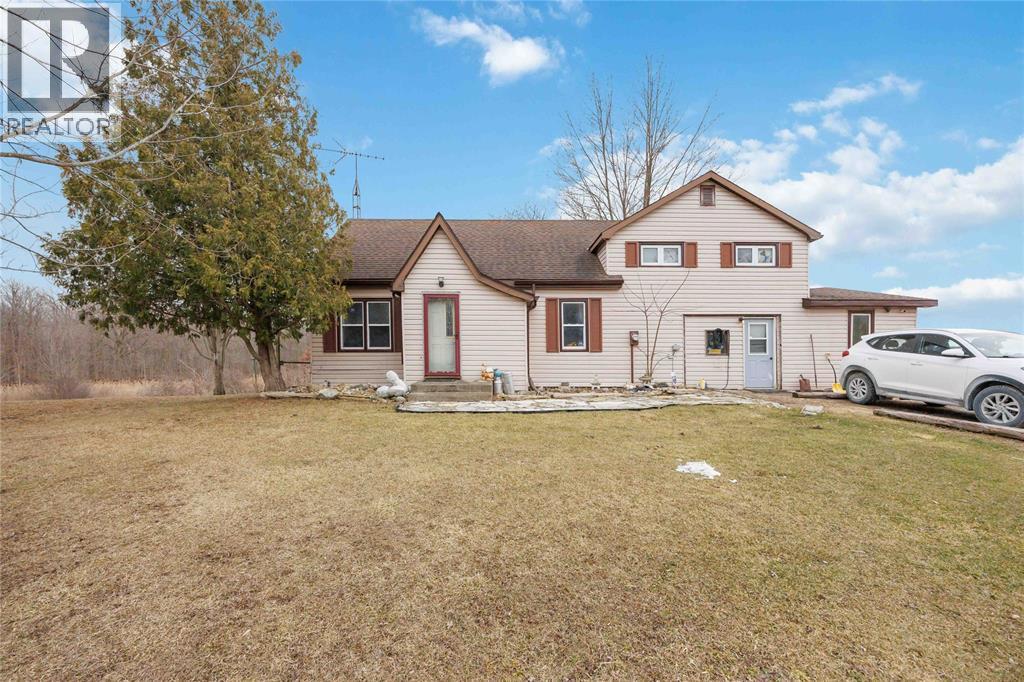
Calling all first time home buyers or those looking to expand their investment portfolio! This property is located on George Street in the heart of Peterborough, this proven income-generating rental property offers both convenience and versatility. Situated directly on a public transit route, it attracts a wide range of tenants, making it a smart addition to any investment portfolio. Inside, you'll find generously sized rooms that provide comfortable living for tenants, while the presence of two bathrooms adds ease and functionality for shared accommodation. The layout is well-suites for maximizing rental potential without compromising on livability. Outside, a fully fenced yard offers privacy and a great out door space, and private parking for two vehicles adds to the property's appeal which is an increasingly valuable feature for renters. Located close to shops, dining and everyday amenities, this property checks all the boxes for both investors and tenants alike. (id:15069)
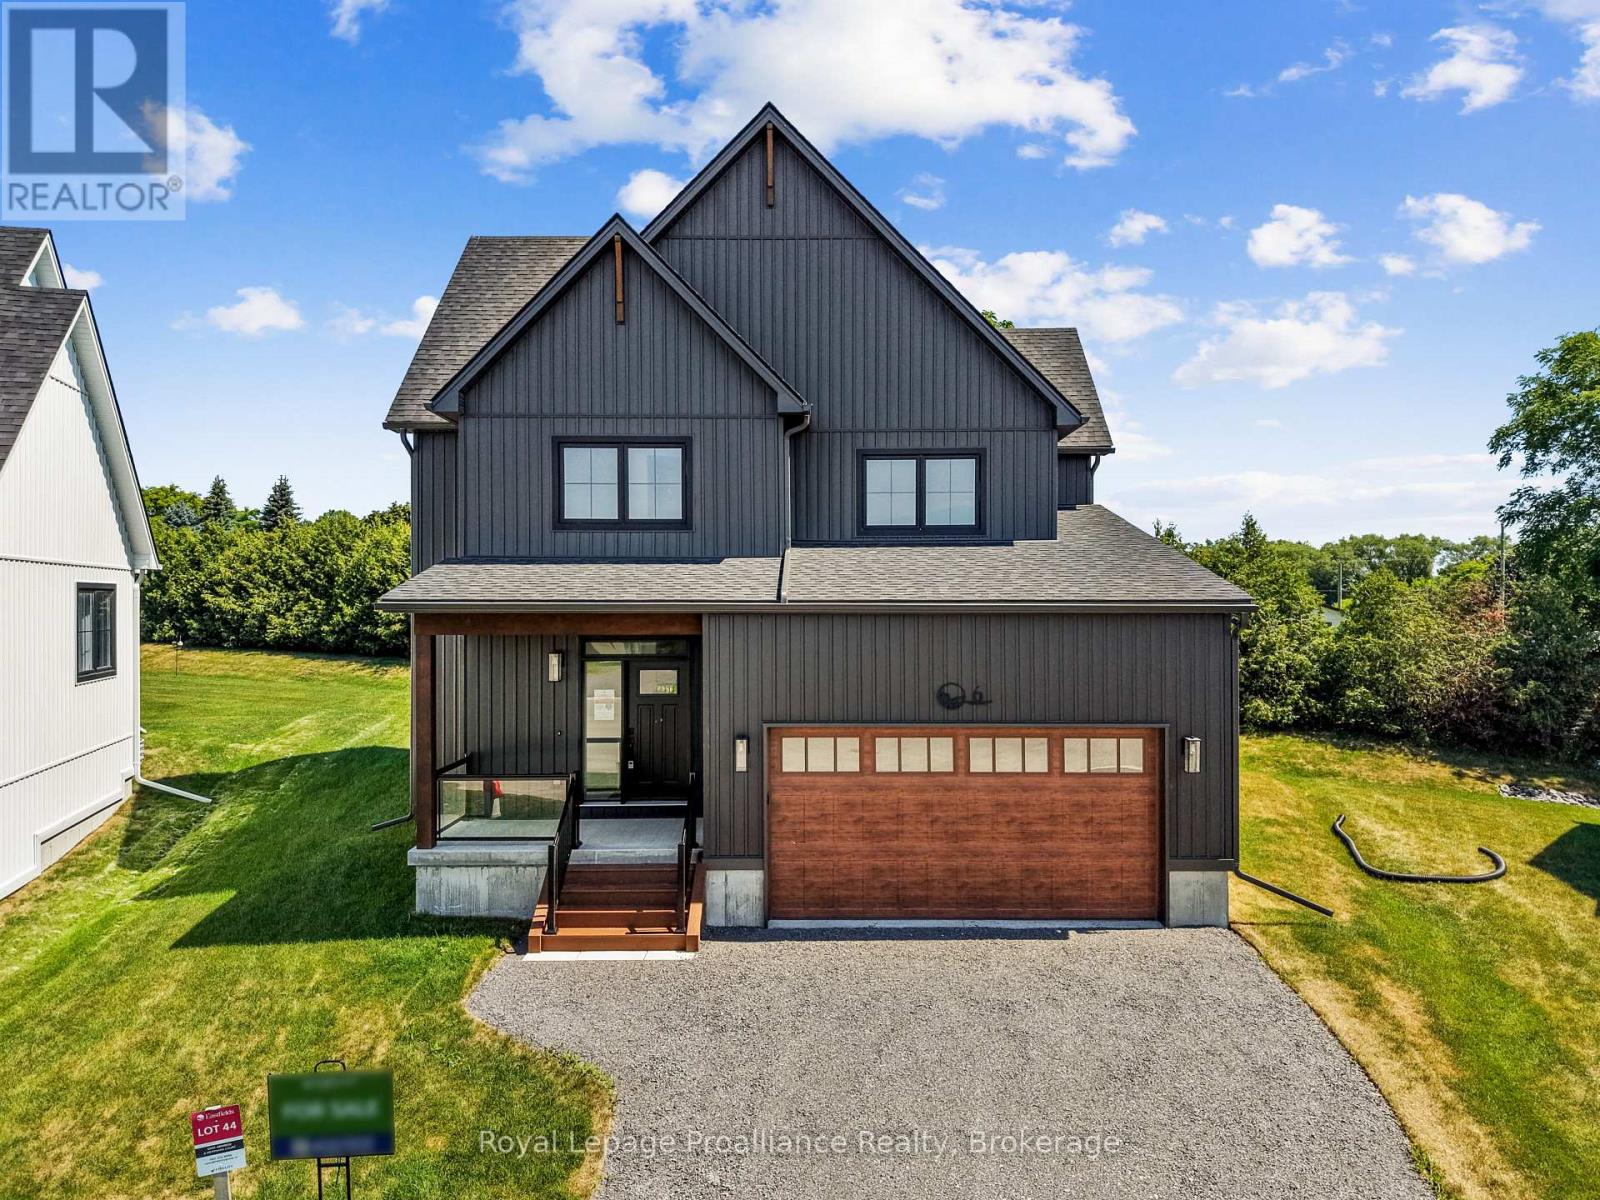
Welcome to the Jensen model, a detached 2-storey home offering 2,085 sq ft of thoughtfully planned living space. Featuring 3 bedrooms, 2.5 bathrooms, and a bright, open-concept main floor ideal for everyday living and entertaining. On the main floor you'll find a welcoming foyer, a 2-pc bathroom and an expansive great room, dining area, and designer kitchen complete with premium cabinetry and stylish finishes. Upstairs, the private primary suite features a spacious walk-in closet and a beautifully appointed 4 pc ensuite bathroom. Two additional bedrooms share a full bath, a flex space, and a convenient upper-level laundry room. Nestled in the serene and welcoming community of Colborne and built by prestigious local builder Fidelity Homes. This home comes packed with quality finishes including: Maintenance-free, Energy Star-rated Northstar vinyl windows with Low-E-Argon glass; 9-foot smooth ceilings on the main floor; Designer Logan interior doors with sleek black Weiser hardware; Craftsman-style trim package with 5 1/2 baseboards and elegant casings around windows and doors; Premium cabinetry; Quality vinyl plank flooring; Moen matte blackwater-efficient faucets in all bathrooms; Stylish, designer light fixtures throughout. Offering 7 Year TARION New Home Warranty. LISTING PRICE REFLECTS EXPANDED HST NEW RESIDENTIAL REBATE FOR ELIGIBLE PURCHASERS. (id:15069)
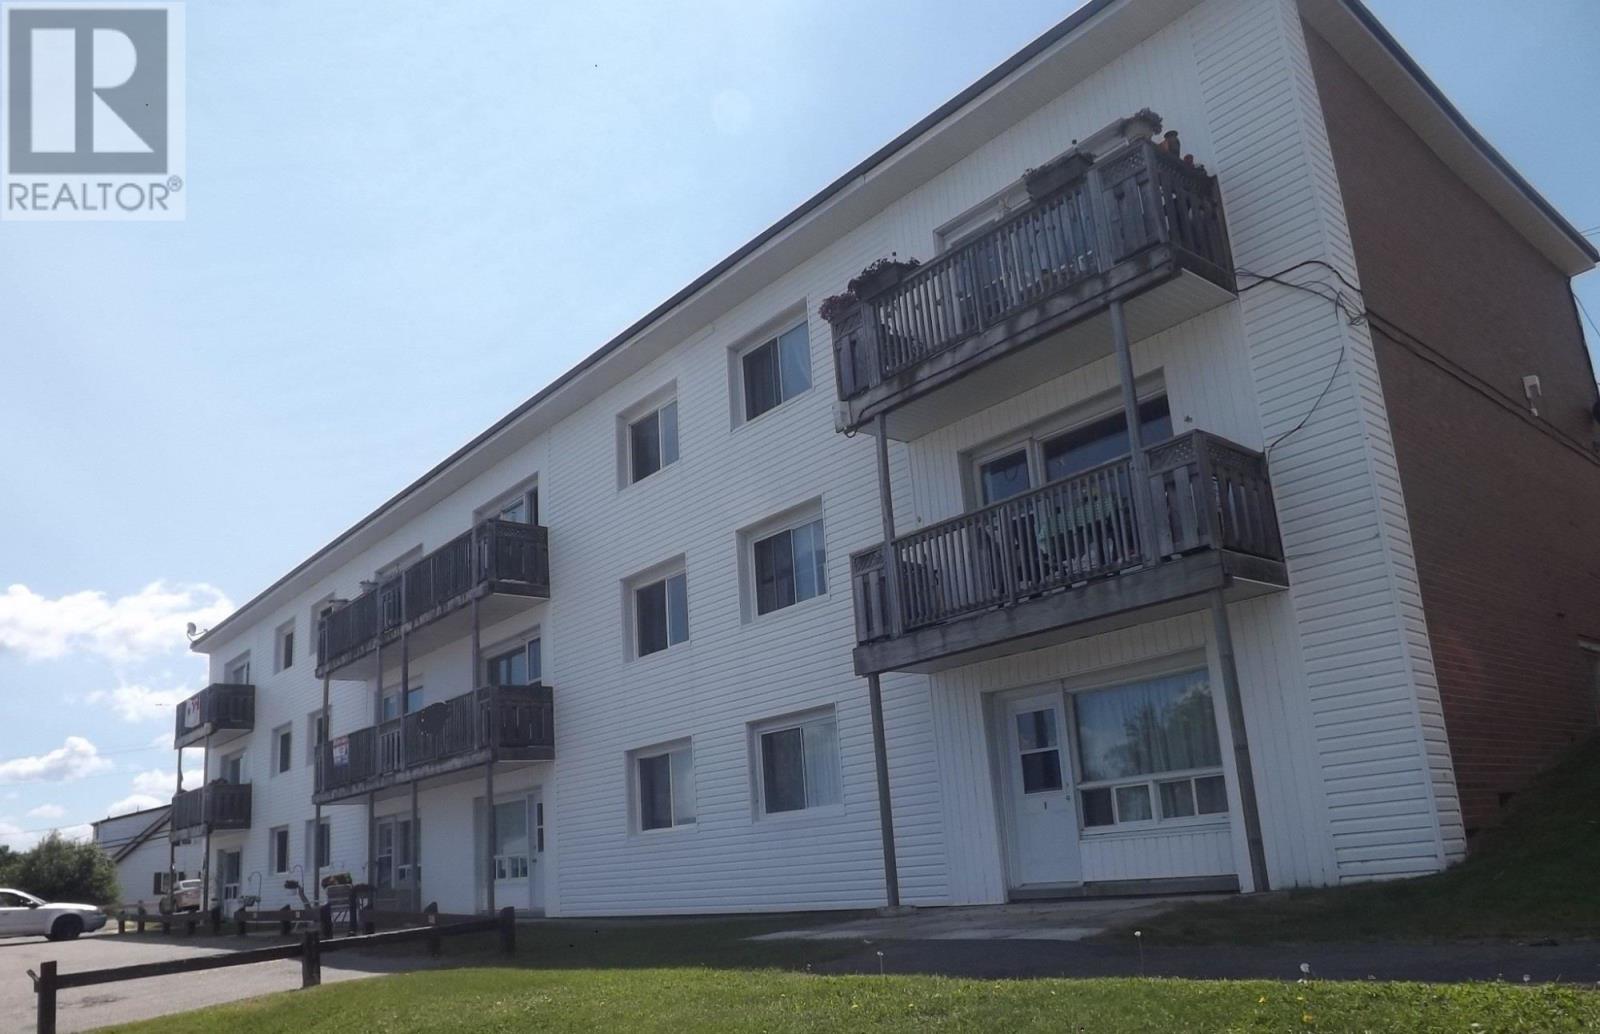
Night photo is AI. Peaceful Condo Living with Stunning Lake and Hill View Discover tranquil retirement living in this beautifully maintained main-floor condominium. Step inside to enjoy a bright, welcoming space perfect for easy, low-maintenance living. From your private balcony, take in breathtaking panoramic views of rolling hills, two scenic lakes, and lush natural forest — a serene backdrop for morning coffee or evening relaxation. Main-floor entry and living with no stairs to navigate Large windows throughout that flood the home with natural light and warmth from the sun. Freshly painted and meticulously clean, ready for immediate occupancy. Functional kitchen featuring updated cabinets, A new refrigerator and stove (2025), Spacious open-concept living room and dinette area with walkout access to the balcony. Two generous bedrooms. Updated 4-piece bathroom Easy-care flooring: laminate throughout the living areas with durable vinyl in the kitchen and bathroom (no carpeting) This turnkey home is currently vacant, allowing for a quick and convenient closing. Monthly condo fee of just $562 covers city water and sewer, heating, hot water, a dedicated storage unit, and assigned parking — providing excellent value and predictable living expenses. Enjoy the convenience of being within walking distance to the hospital, shopping plaza, lake, and town amenities. City bus transit is only steps away. (id:15069)
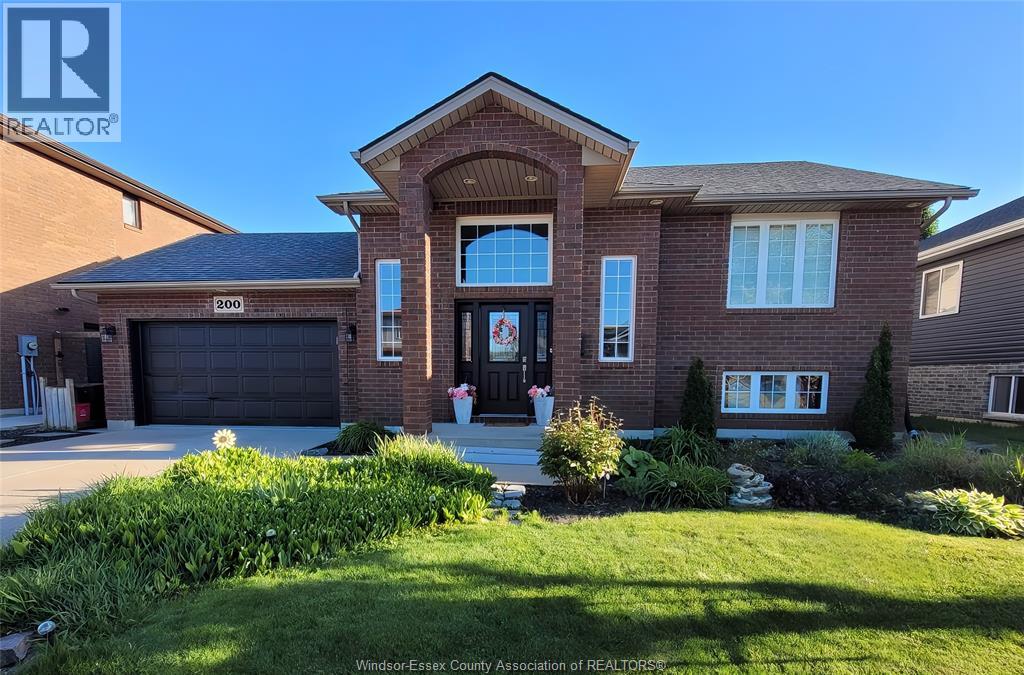
Beautiful Raised Ranch with two plus one bedrooms and two full baths. The main level features a large foyer, a great eat-in kitchen which overlooks to beautiful living room, a primary bedroom, and a second bedroom. The lower level offers a spacious family room, a third bedroom, and a full bath. Seller's have an eye for decor and have maintained this home wonderfully. Outside is an entertainer's dream with a pool, hot tub, double-tiered deck, and landscaped yard. A double attached garage and finished drive add convenience. Located in a family-friendly neighbourhood close to amenities with easy access to the U.S. border. (id:15069)
WELCOME TO 1343 MONTICELLO, AN IMPRESSIVE CUSTOM-BUILT FAMILY HOME LOCATED IN ONE OF EAST RIVERSIDE'S MOST SOUGHT-AFTER NEWER NEIGHBOURHOODS. OFFERING 4 BEDROOMS, 3.5 BATHROOMS, QUALITY FINISHES, IMPRESSIVE CURB APPEAL & THOUGHTFUL UPDATES, THIS BEAUTIFULLY MAINTAINED HOME COMBINES COMFORT, STYLE & FUNCTIONALITY. THE BRIGHT OPEN-CONCEPT LAYOUT FEATURES A SPACIOUS KITCHEN WITH CENTRE ISLAND OVERLOOKING THE FAMILY ROOM, CREATING THE PERFECT SPACE FOR EVERYDAY LIVING AND ENTERTAINING. THE PRIMARY SUITE OFFERS WALK-IN CLOSET & A PRIVATE ENSUITE WITH A RELAXING SOAKER TUB. A MAJOR HIGHLIGHT IS THE FINISHED BASEMENT, PROVIDING VALUABLE ADDITIONAL LIVING AND RECREATIONAL SPACE FOR A GROWING FAMILY. UPDATES INCL'D: FRESH PAINT THROUGHOUT, CALIFORNIA CLOSETS, UPGRADED PANTRY SHELVING, AND NEWER VINYL FLOORING IN THE GAMES ROOM. OUTSIDE, ENJOY A FULLY LANDSCAPED AND FENCED YARD WITH IN-GROUND SPRINKLER SYSTEM, COVERED OUTDOOR LIVING SPACE, & A GRADE ENTRANCE THROUGH THE GARAGE OFFERING FUTURE IN-LAW SUITE POTENTIAL. IDEALLY LOCATED NEAR ASPEN LAKE, LITTLE RIVER CORRIDOR TRAILS, PARKS, EXCELLENT SCHOOLS, SHOPPING, E.C. ROW EXPRESSWAY, & EAST WINDSOR'S GROWING RETAIL AMENITIES, THIS EXCEPTIONAL HOME OFFERS AN OUTSTANDING OPPORTUNITY IN A HIGHLY DESIRABLE LOCATION. (id:15069)
Spacious & Stylish Family Home! Nestled in the heart of the vibrant and family-friendly community of Elmira. Welcome to this beautifully updated 3+1 bedroom, 3 bathroom home designed for comfortable family living. The heart of the home is the stunning kitchen, featuring a large pantry and gorgeous island that's perfect for meal preparation, casual dining, and entertaining guests. Throughout the main level, you'll find elegant hardwood flooring and generously sized bedrooms that provide plenty of space for the whole family. The incredible built-in closet systems in all closets offer exceptional organization and storage, adding both functionality and style. The finished basement expands your living space with an additional bedroom and a spacious recreation room, making it ideal for guests, teenagers, a home office, or family movie nights. Bonus is the roughed in bathroom ready for you to finish. Outside, you'll appreciate the attached single-car garage and the 3 storage sheds located one in the back yard, the other 2 down the side of the garage for simple storing of those extras. This home's location within one of Waterloo Region's desirable communities. Enjoy easy access to schools, beautiful parks, churches, local shops, and all the small-town charm that makes Elmira such a sought-after place to live. This is an exceptional opportunity to enjoy spacious family living in a welcoming community with thoughtful upgrades, ample living space, and room for everyone, this move-in-ready home is one you won't want to miss! (id:15069)
DISCOVER YOUR DREAM HOME LITERALLY STEPS FROM LAKE HURON! EXPERIENCE LUXURY LIVING WITH OUR STUNNING NEW TARION-INSURED HOMES, JUST STEPS FROM THE SHORES OF LAKE HURON. ENJOY THE PERFECT BLEND OF NATURE AND CONVENIENCE, WITH EASY ACCESS TO SHOPPING CENTERS, SCENIC TRAILS, AND GOLF COURSES. EACH RESIDENCE IS BUILT WITH TOP-QUALITY CONSTRUCTION AND BEAUTIFUL DESIGN ELEMENTS, INCLUDING 9' CEILINGS AND INVITING LANAIS. WORK WITH OUR EXPERT TEAM TO CUSTOMIZE A HOME THAT SUITS YOUR STYLE AND NEEDS. DON'T MISS THIS UNIQUE OPPORTUNITY TO LIVE NEAR THE WATER IN ELEGANCE AND COMFORT! LARGE WINDOWS FILL EACH HOME WITH NATURAL LIGHT AND OFFER STUNNING VIEWS OF THE LAKE AND LANDSCAPE. ENJOY THE PEACEFULNESS OF LAKE LIVING WITHOUT SACRIFICING MODERN AMENITIES. THIS EXCLUSIVE LOCATION COMBINES THE BEST OF BOTH WORLDS—NATURE AND CONVENIENCE.CALL TODAY TO START DESIGNING YOUR PERFECT HOME!PRICE INCLUDES HST WITH REBATE BACK TO SELLER. PROPERTY TAX & ASSESSMENT NOT SET. (id:15069)
Situated on approximately 1 acre along the Sydenham River, this two-storey home offers a rare chance to enjoy rural-style living with waterfront proximity. With a spacious lot and peaceful natural surroundings, the property provides ample opportunity to make it your own! The main floor features a functional layout including a living room, kitchen, dining room, bedroom, convenient laundry area, and a 3-piece bathroom. Upstairs, you’ll find three additional bedrooms and a 4-piece ensuite bathroom. With its generous lot size, geothermal heating and desirable location near the river, the possibilities here are plentiful. This property presents a great opportunity for transformation with strong potential in a scenic setting. (id:15069)
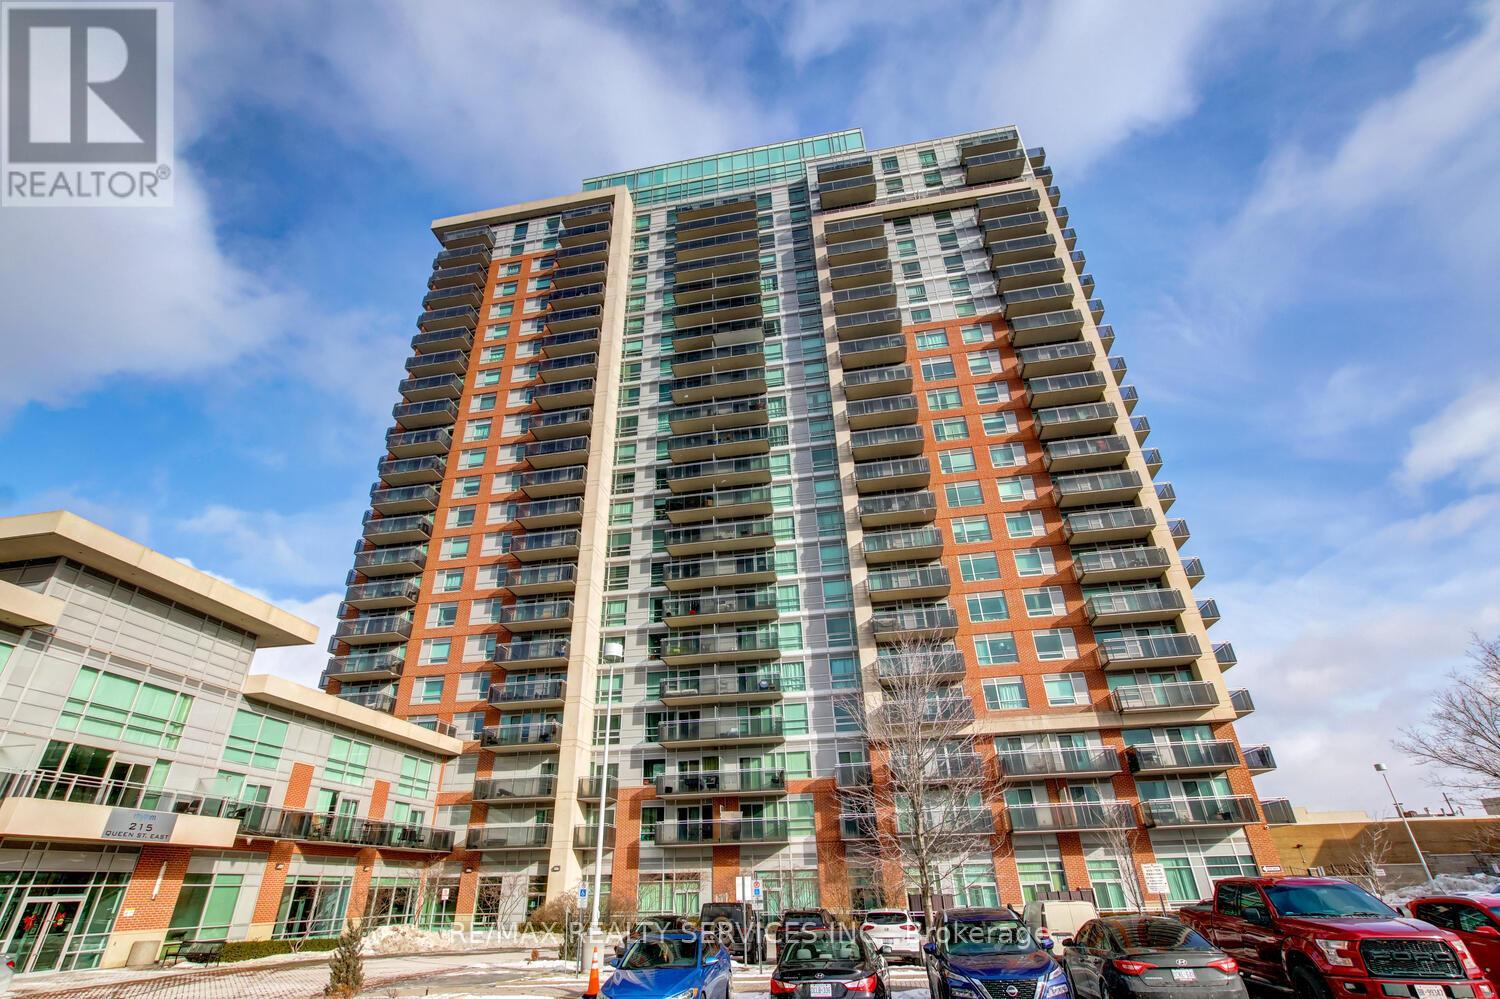
Luxury 2 bedroom, 2 bath corner suite ( 760 sqft ) with unobstructed South - East views in the desirable " Rhythm " Building ! Spacious master bedroom with floor-to-ceiling windows, 4 - pc ensuite bath, walk - in closet and walk out to a large balcony. Upgraded kitchen featuring stainless steel appliances and a built - in breakfast bar, open concept great room with upgraded laminate and walk - out to a second large balcony. Ensuite laundry, five appliances, one underground parking spot ( A29 ), storage locker ( A157 ), spa like facilities, concierge security, walking distance to the hospital, schools, shopping, transit and parks ! Shows excellent and is priced $45k less than the most recent sale ( at the time of the listing ) of the same floorplan ! (id:15069)
A rare opportunity to own a spacious family home in the village of Lucknow! With three bedrooms and a full bathroom on the main level, plus an additional three bedrooms and full bathroom on the lower level, there is plenty of room for your large or extended family. Options for home offices, guest rooms or hobby spaces. Separate living areas on each level provide room for everyone to relax-and solve the dilemma of what to watch on TV. The sizable kitchen features an island and flows into a separate dining area, while patio doors lead to a deck overlooking the backyard and included hot tub. All new windows installed this year, natural gas forced air furnace and central air conditioning. What more could you ask for? How about an impressive 24' x 30' detached shop complete with a loft! Whether you're tinkering on your toys, tackling projects, or gathering with family and friends, this versatile space is sure to become a favourite hangout. All located right on the edge of town with no houses directly adjacent and pasture land as your neighbour. Offering exceptional space and flexibility, this is a home designed to grow with your family for years. (id:15069)
Take advantage of HST/GST rebate savings with this Move-In Ready Terrace Level home in Guelph's sought after Northside community. Offering 900 sq.ft. of smartly planned living space, this stylish stacked townhome features 2 generous bedrooms and 2 contemporary bathrooms. One leased parking space with 2 years of free parking included. Interior finishes include 9 ft. ceilings, luxury vinyl plank flooring, quartz countertops, custom cabinetry, and a complete 6-piece appliance package. Step outside to your private terrace and enjoy the convenience of an exclusive storage room. Built by award-winning Granite Homes, Northside is perfectly situated beside SmartCentres in North Guelph, close to grocery stores, restaurants, shopping, Riverside Park, scenic trails, and public transit, including the 99 Express to Go Train Station and the University of Guelph. Residents will also appreciate the outdoor amenity space and flexible parking options for one or two vehicles. Move in with confidence, backed by Tarion warranty coverage plus an additional one-year warranty from Granite Homes. Some images have been virtually staged. (id:15069)
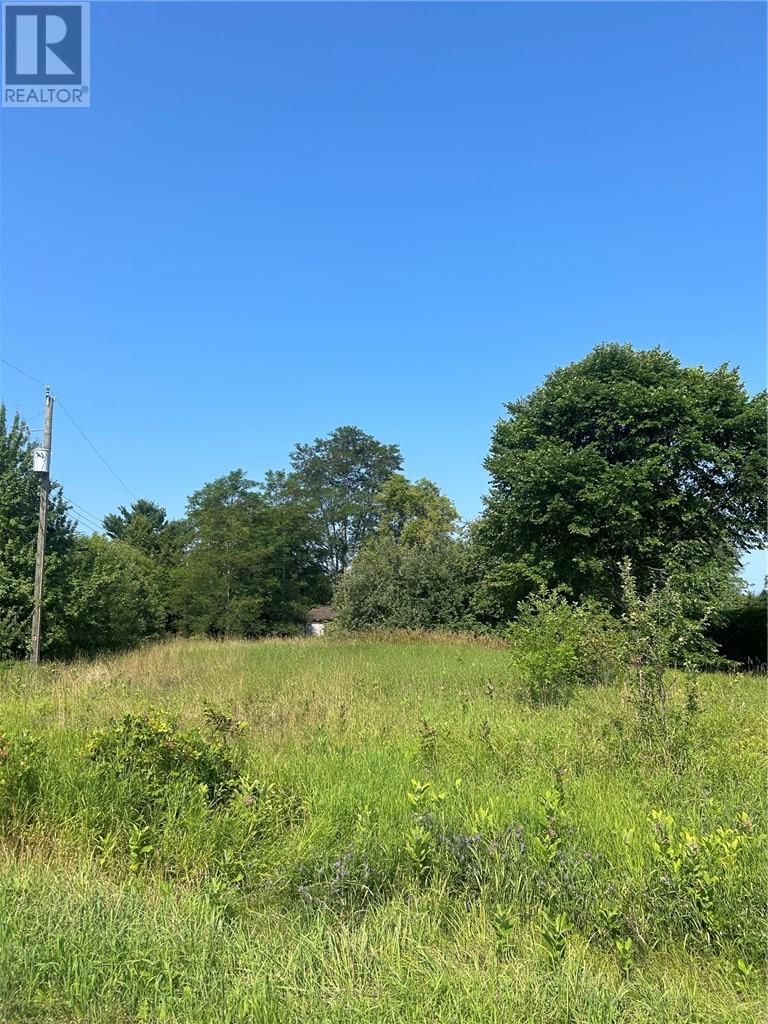
LIMBERLOST LANE - Tucked away in the Hodgson subdivision in Mindemoya, this 100' x 200' corner lot is the perfect place to build your home or cottage. The property has an existing outbuilding that has an electrical service already connected. The property is steps away from Brookwood Brae golf course, and a walk away from the government dock for swimming or launching your boat in Lake Mindemoya. (id:15069)