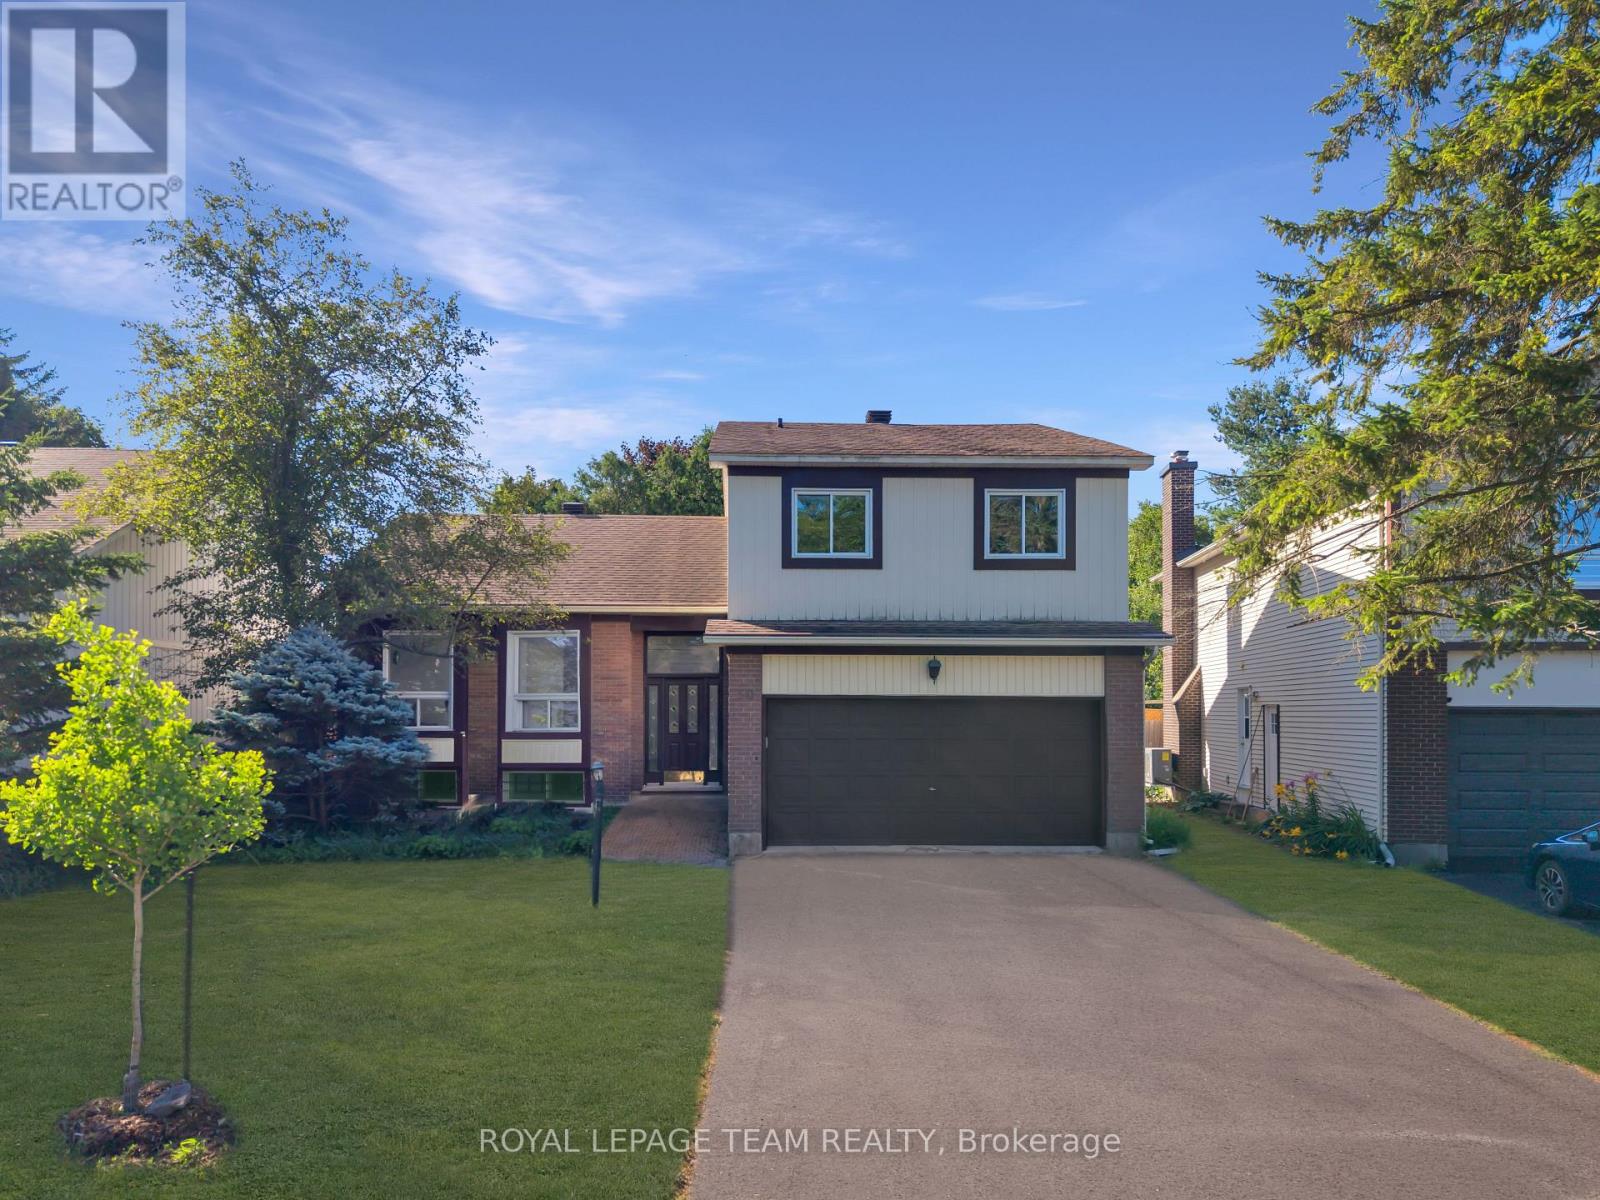
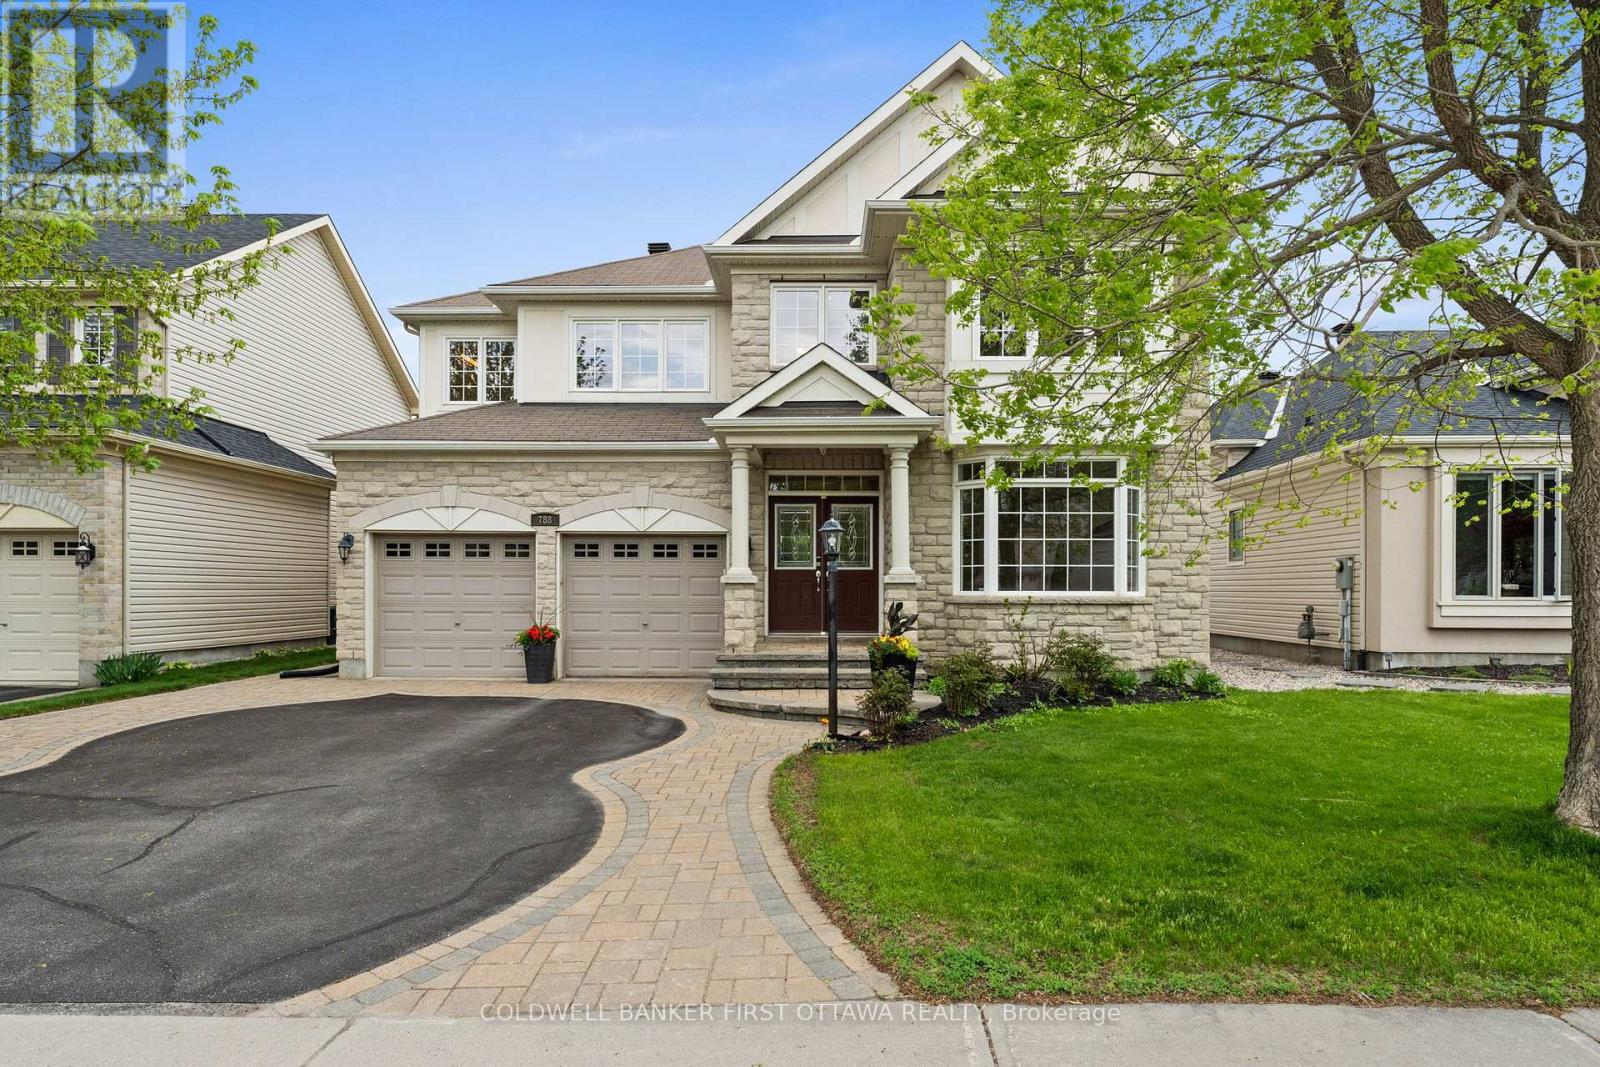
Welcome to this charming and incredibly spacious 4-bedroom, 3-bathroom home set on a huge, fully fenced irregular lot in the heart of desirable Bridlewood-an ideal setup for multigenerational living or building long-term equity! Step inside to a freshly painted home (2026) featuring a bright, open layout highlighted by dramatic cathedral ceilings over the main-level living and dining rooms. The huge updated kitchen (2023) overlooks a sun-drenched second living space complete with a cozy natural gas fireplace. Convenient main-floor laundry with a new washer (2026) offers direct inside access from both the double-car garage and a dedicated side entrance door. Upstairs offers plenty of room for a growing family, while the lower level provides endless rec space, home office potential, ample storage, and peace of mind with updated mechanicals including a furnace and A/C (2022), windows (2011), shingles (2011), Stove(2025) and added central vacuum. Outside, your private, expansive backyard is ready for summer memories. Unbeatable location-walk to top-rated Bridlewood schools, parks, bus routes, the Eva James Community Centre, gyms, and cafes, plus just a 3-minute drive to Metro, Real Canadian Superstore, and Walmart. Quick closing available! (24 hr irrevocable on offers) (id:15069)
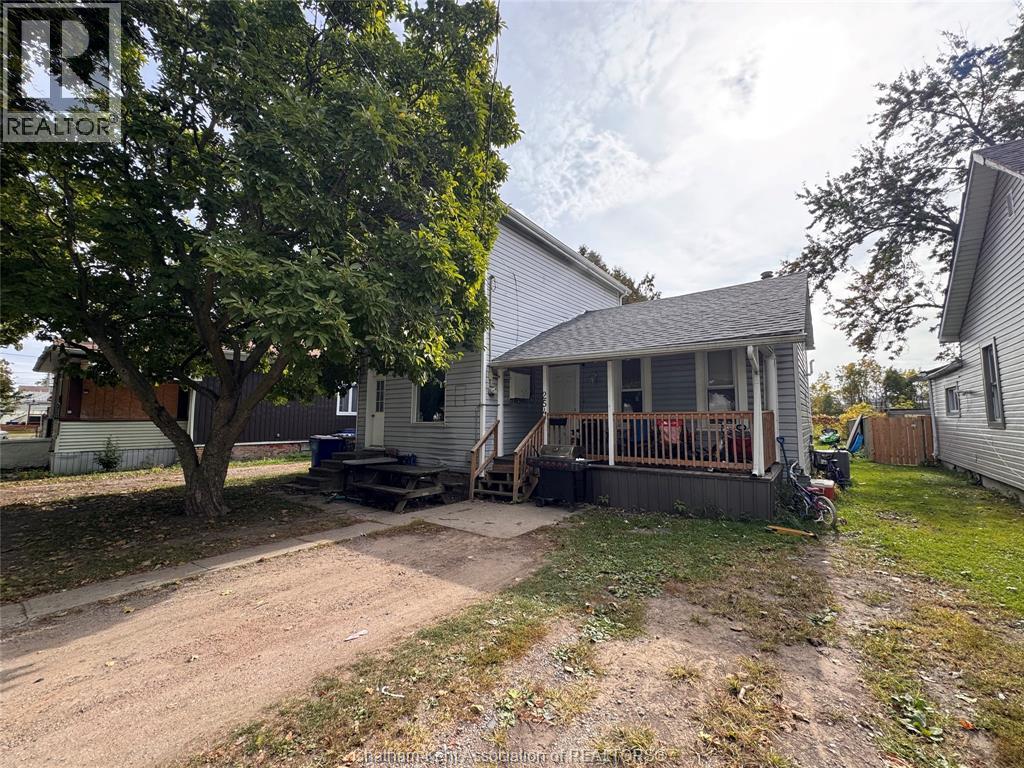
Discover 254 Park Street — a great property in the heart of Chatham, Ontario. Perfectly positioned near shopping, schools, and essential amenities, this well-kept home offers both comfort and convenience. Inside, you’ll find four spacious bedrooms and a full 4-piece bathroom, making it ideal for tenants or future homeowners alike. Each space feels inviting and thoughtfully maintained, creating a welcoming atmosphere throughout. (id:15069)
Open house SUNDAY Aug 9th 2-4 pm! A rare opportunity to own a beautifully updated country estate set on 50 private acres of mature forest, scenic walking trails & exceptional privacy, just minutes from the shops, restaurants, schools & everyday amenities of Stittsville. Offering over 4,500 sq. ft. of above-ground living space, this spacious home combines the peace of country living with incredible flexibility for today's lifestyle.The main level features an entertainment-sized living & dining room with hardwood flooring, a spacious kitchen with granite countertops, abundant cabinetry, breakfast bar & direct access to the backyard, plus a sunken family room with a cozy wood-burning fireplace. Upstairs, the generous primary suite offers a walk-in closet & private ensuite, accompanied by two additional bedrooms & a full bathroom. A standout feature is the thoughtfully reconfigured wing (2022-2023), now offering three private suites, each with its own separate entrance and full bathroom,with two of the suites also featuring a kitchenette,making it ideal for multigenerational living, extended family, in-law accommodations, guests, a home-based business or private workspaces. The unfinished lower level offers excellent storage, workshop or hobby space with convenient access to the attached 3-car garage. Enjoy year-round comfort & significant energy savings with the geothermal heating & cooling system. Outside, discover your own private retreat featuring an inground pool heated by both solar panels & an electric heater, a relaxing jacuzzi, gazebo, large deck, stamped concrete patio, perennial gardens, raised vegetable gardens & peaceful trails winding throughout the property. Ample front & side parking easily accommodates multiple vehicles, trailers, RVs & recreational equipment. A rare combination of space, privacy, versatility & modern updates on 50 acres, offering an exceptional country lifestyle just minutes from Stittsville. 24 hours' notice required for all showings. (id:15069)
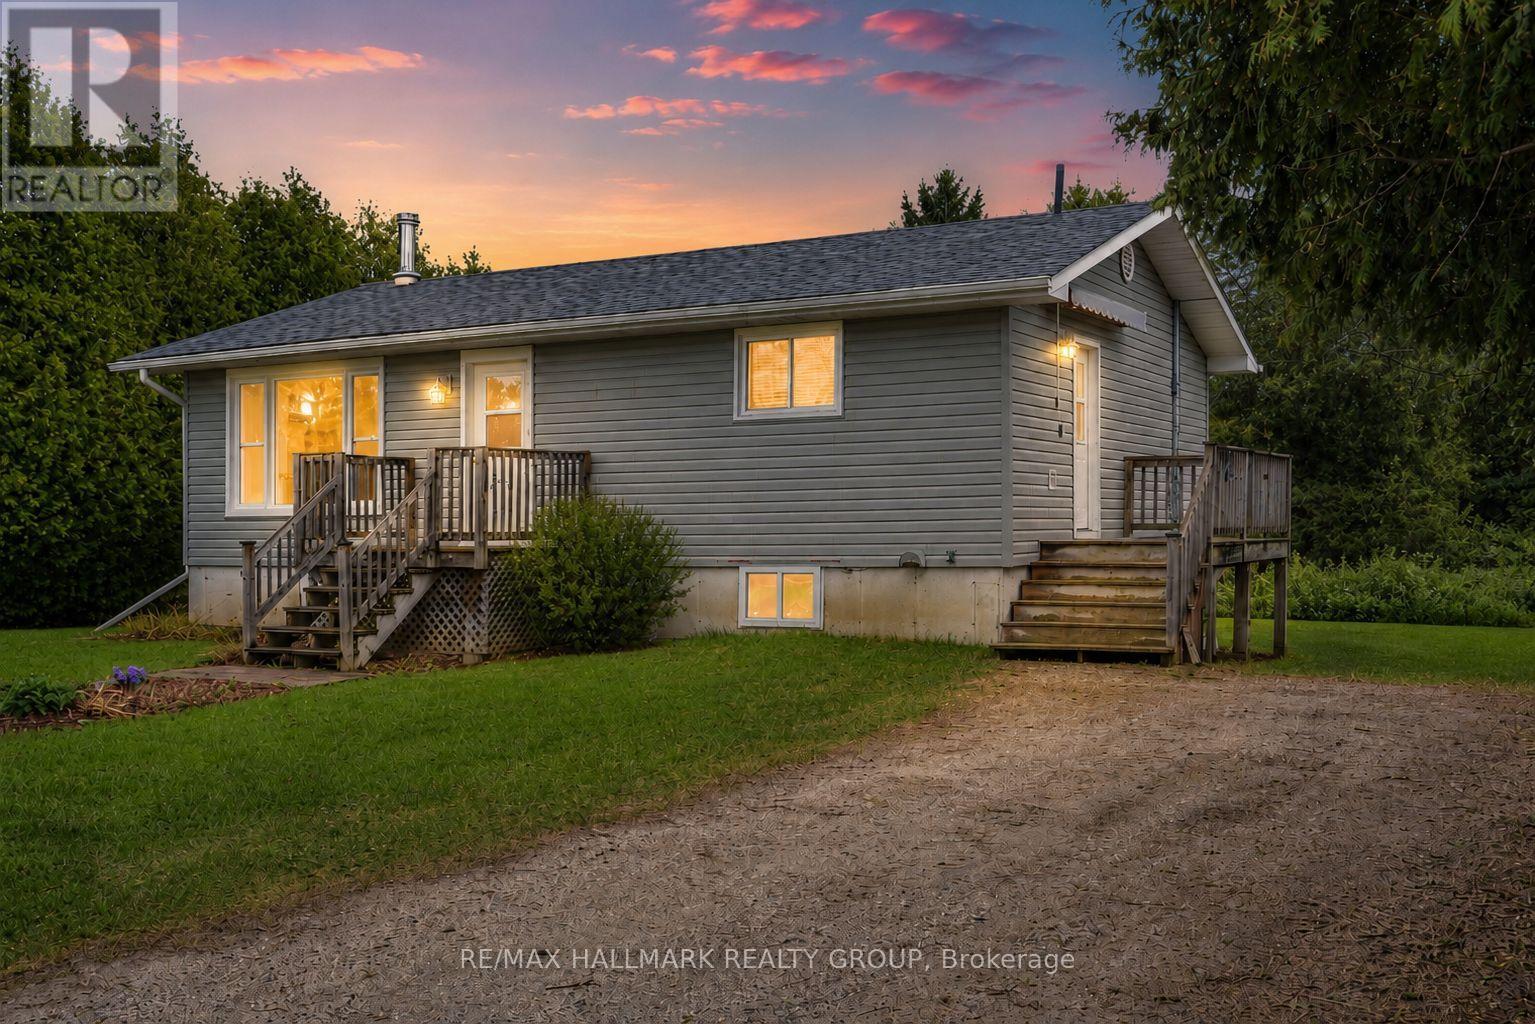
Welcome to this charming country home, perfectly situated on a quiet paved road just minutes from the historic Town of Perth. Offering 2 bedrooms plus a den, this property is an excellent opportunity for first-time buyers, downsizers, or anyone looking to build equity while adding their own personal touch. Inside, you'll find a warm and inviting country kitchen, a spacious family room perfect for gathering with family and friends, and a recently renovated full bathroom. Updated windows and a newer roof provide added peace of mind, while the home's efficient layout offers comfortable everyday living. One of this home's standout features is the full, dry walkout basement, providing outstanding potential for additional finished living space. Whether you envision a family room, extra bedroom, home office, gym, or hobby space, the possibilities are there to create a layout that suits your needs. Outside, the generous lot offers plenty of room to enjoy the outdoors, with space for gardens, entertaining, or even the future addition of a garage (subject to municipal approvals). If you've been searching for an affordable country property with solid bones, great potential, and a fantastic location just outside Perth, this is one you won't want to miss. (id:15069)
This charming full brick END unit is on one of the PRETTIEST streets in Stittsville! Exceptional curb appeal as the owners have worked tirelessly to create a low maintenance garden with lots of perennials that look amazing. There is a big tree in the front of the home that provides shade on the covered front porch. The driveway can accommodate 2 cars or a large truck; there are not many cars that need to park on the street therefore the street does not become congested! Steps to the park & transit, QUICK access to the 417 & walking distance to everything Stittsville has to offer makes this location a 10/10. Spacious foyer! Wide plank flooring on the open main floor & the main floor has been freshly painted! This floor plan offers an eat in area AND a formal dining room. There is a gas fireplace in the living room. Lots of white cabinets in the bright kitchen, newer fridge & stove and an awesome walk-in pantry. The upper-level primary is a perfect size & has a HUGE walk-in closet, 2 additional good size bedrooms plus the 4-piece main bath complete this level. The main bath offers a large soaker tub & a free standing shower! Fully finished lower level with an egress window & laundry room PLUS plenty of storage. The north facing fenced backyard has a large deck & tree that provides ample privacy & shade! This is a really great home in a FAB location! Roof 2015, AC. 2021 & FURNACE 2015 (id:15069)
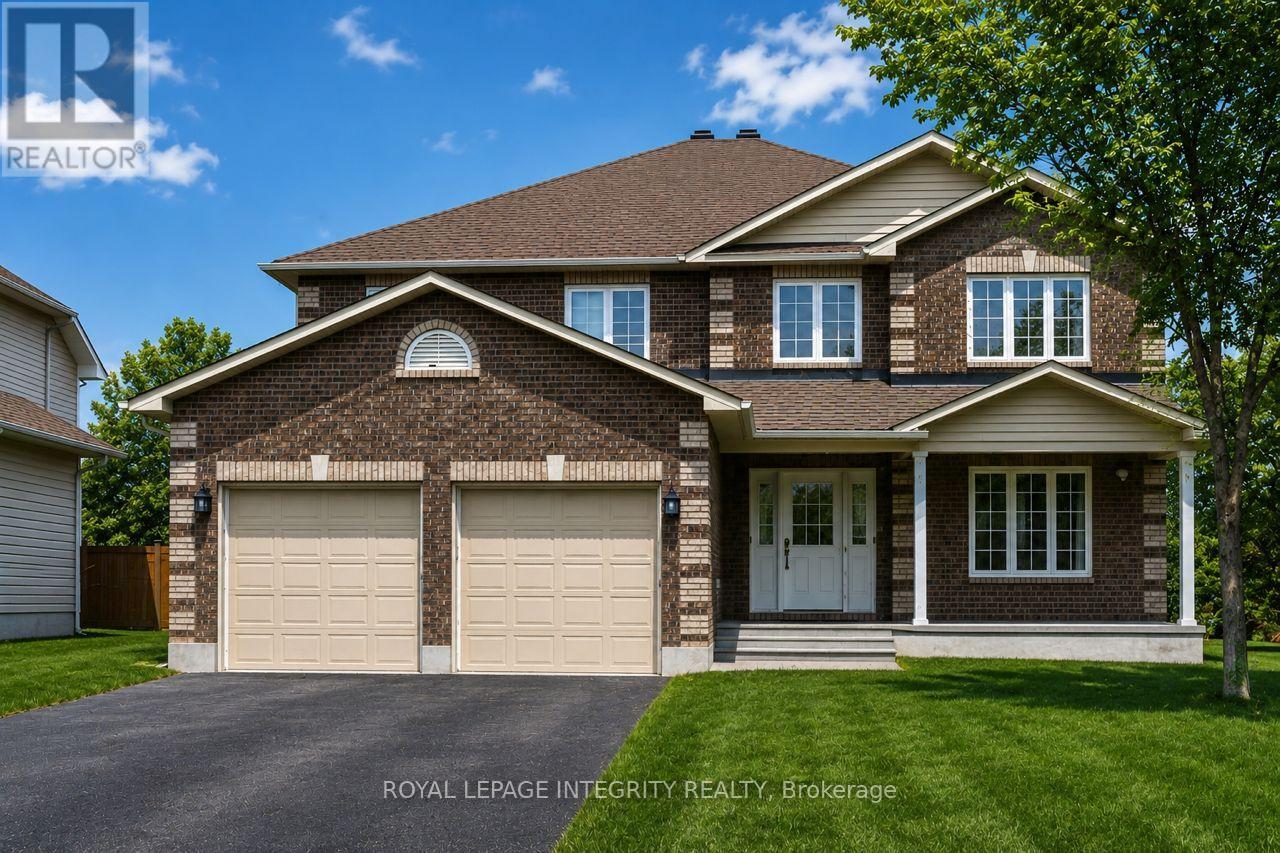
WALK-OUT BASEMENT SUITE! Welcome to this spacious 4+1-bedroom, 3.5-bathroom two-Story home nestled on a quiet cul-de-sac known for its friendly community and epic road hockey games. This inviting home offers large principal rooms filled with natural light and a fully finished walk-out basement with 5th bedroom and ensuite bathroom for added versatility and space. Enjoy seamless indoor-outdoor living with three sets of patio doors leading to a private, fenced backyard that backs onto lush, green space! Perfect for family gatherings or quiet evenings. The yard features a cozy fire pit area, ideal for summer nights under the stars and an oversized deck to enjoy a meal outside and some cherished sunshine. Thoughtfully designed for both comfort and function, this home offers ample space for growing families, remote work, or multi-generational living. Don't miss your chance to live in one of the most desirable pockets of the neighborhood. Walking distance to schools, great restaurants and the quaint local shops that Carleton Place has to offer. A great place to call home (id:15069)
Welcome to your private rural oasis just outside the charming community of Glen Robertson and a quick 10-minute drive to the historic hub of Alexandria. Nestled on just over 3 acres of scenic land, this beautifully renovated 1.5-storey home offers the ultimate blend of modern comfort and peaceful country living. Immerse yourself in the tight-knit spirit of these rural communities, where you can enjoy local farmers' markets and iconic regional events like the Glengarry Highland Games. This turn-key property features recent upgrades from top to bottom, including durable laminate flooring throughout. Key updates include a brand-new kitchen and bathroom, fully updated plumbing and electrical, new energy-efficient windows, upgraded insulation, a lifetime metal roof, and a recently drilled well for ultimate peace of mind. The home is efficiently heated with electric baseboard heating upstairs and a brand-new, high-efficiency main floor pellet stove rated to comfortably heat up to 2,000 square feet of living space. Outside, the expansive acreage provides plenty of room to roam and includes two fantastic outbuildings. There is a large double detached garage perfect for everyday vehicles, alongside a second single-car garage that serves as an ideal hobby workshop or storage for ATVs, snowmobiles, and outdoor toys. This property is also perfectly positioned for commuters who desire the absolute quiet of the countryside without sacrificing regional accessibility. Enjoy quick access south to the Highway 401 corridor and north to Highway 417. From your front door, you are looking at a convenient commute to Cornwall in approximately 35 minutes, a straight shot into Montreal in about an hour, and an easy drive into downtown Ottawa in just over an hour and 15 minutes. Experience the very best of rural Ontario living with big-city convenience just down the road. Come check this one out today. (id:15069)
Nothing says Stonebridge living like backing onto the golf course! One of the most popular floorplans in the neighborhood, this home has everything a family could ever need! 3500+SF of space offering both main floor and 2nd floor dens, formal living and dining rooms, 4 bedrooms, each with direct access to a full bathroom and a fabulous open concept kitchen and great room which is sure to be the hub of the home. Backing directly onto the picturesque 4th hole at the Stonebridge Golf Course, this home offers gorgeous views of manicure fairways. An ideal location walking distance to schools, trails, parks and minutes to all Barrhaven amenities. Immaculately maintained by its original owners, this home still looks and feels brand new. Make an investment in real estate and lifestyle and MOVE UP TO STONEBRIDGE! (id:15069)
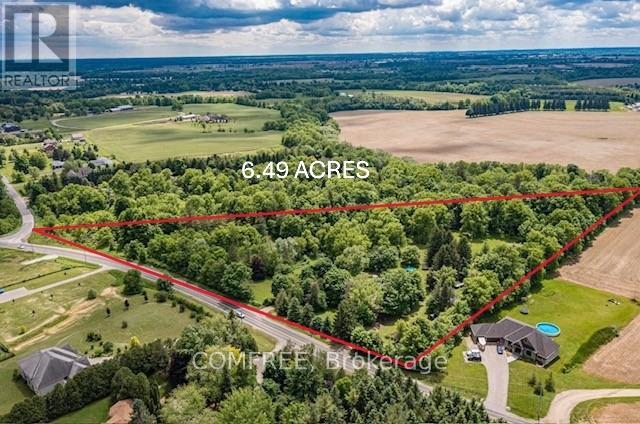
Rare, private 6.49ac | AG1 estate property on McBay Rd. | Pre-approved severance | Dual Dwelling zoning | Classic 1960s brick home right on the edge of the city. Welcome to an exceptional opportunity min. from Hwy #403 & Ancaster.Property blends unparalleled privacy & convenience of amenities with powerful investment potential. A large, rural estate in a prime estate Residential area. With nearly 1,000 feet of tree lined frontage, surrounded by forest, undulating landscape, mature trees & wind protected pond, this is more than just a piece of land; it is an oasis where you can unwind, enjoy the outdoors & serene lifestyle. Ideal for families seeking a private compound, investors capitalizing on severance & lower taxes or commuters benefiting from easy access. A Charming, 1960s move-in-ready gem. This 4-level back split home combines vintage character w modern comfort. Upgrades incl. new roof / house (shingle), shop/hobby barn (steel) 2016, new drainage 2015, new plastic septic tank & header 2023. Offering 4 bedrooms, 1 baths, deck & hot tub off principal bedroom, central vac, security syst. doorbell cam, fresh water well, cistern, RO & UV water systems, brick wood burning fireplace & high-speed fiber internet; Uniquely positioned for multiple types of buyers, investors or families alike. Develop a Multi-Generational Compound: (zoning permits 2 separate dwellings), which remain completely private of one another on retained parcel. Sever an estate lot for immediate ROI, retaining original home & acreage. Construct your forever dream home, & utilize the original residence for guest house or income property or A1 Agricultural business use. A smart buy in this complex real estate market! (id:15069)
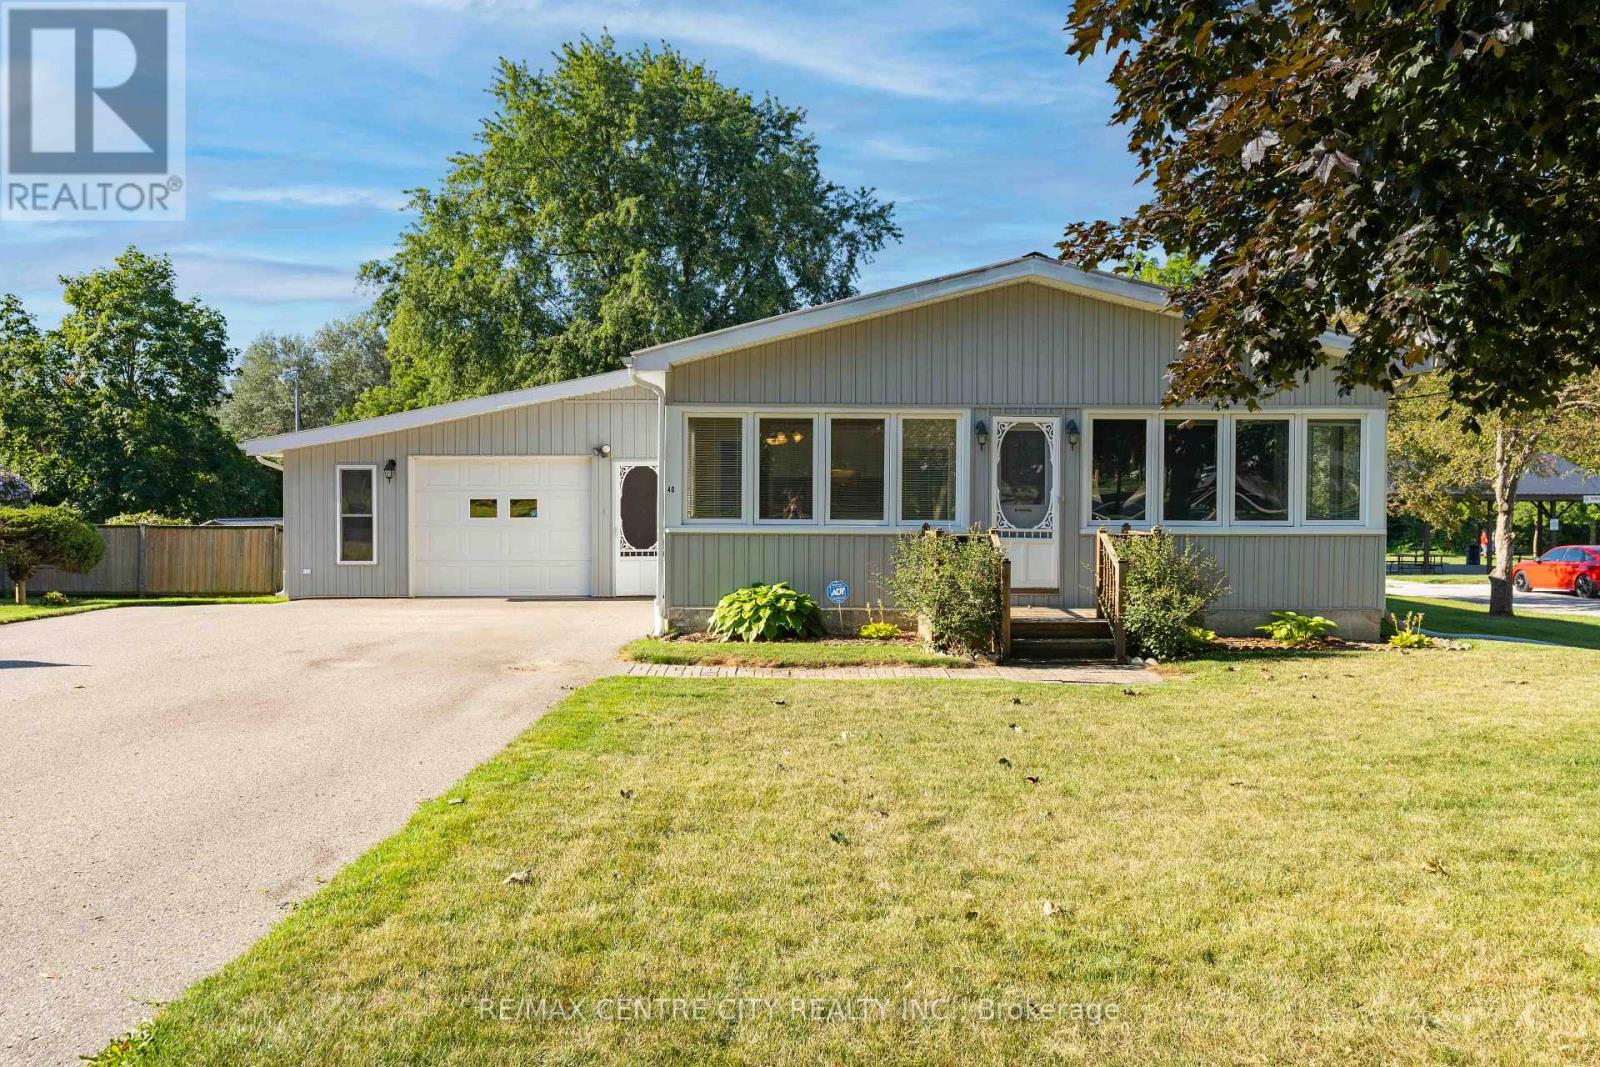
What if your backyard didn't end at the fence? Welcome to this beautifully maintained bungalow in the charming town of Aylmer, where one-level living meets an incredible outdoor lifestyle. Featuring a heated and insulated 1.5-car garage, an above-ground pool, a peaceful backyard pond, a finished basement with an additional bathroom and bar, and a park and playground directly beyond your fence, this home offers the perfect balance of comfort, convenience, and recreation. The newer kitchen is both stylish and functional, offering plenty of workspace while flowing seamlessly into the dining and living areas, perfect for everyday living and entertaining. The main level features two bedrooms and a full bathroom, while the original third bedroom has been converted into a spacious laundry room with abundant storage and could easily be converted back if desired. Downstairs, the finished basement expands your living space with a large family and games room, a built-in bar, and an additional bathroom and laundry hookup, creating the perfect space to entertain or relax. Step outside to your own private retreat, where you can spend summer days in the pool, unwind beside the tranquil pond, or watch the kids and grandkids enjoy the playground just steps away. The heated and insulated 1.5-car garage provides the ideal space for parking, hobbies, projects, or a workshop.This is more than just a home, it's a lifestyle you'll love coming home to. (id:15069)
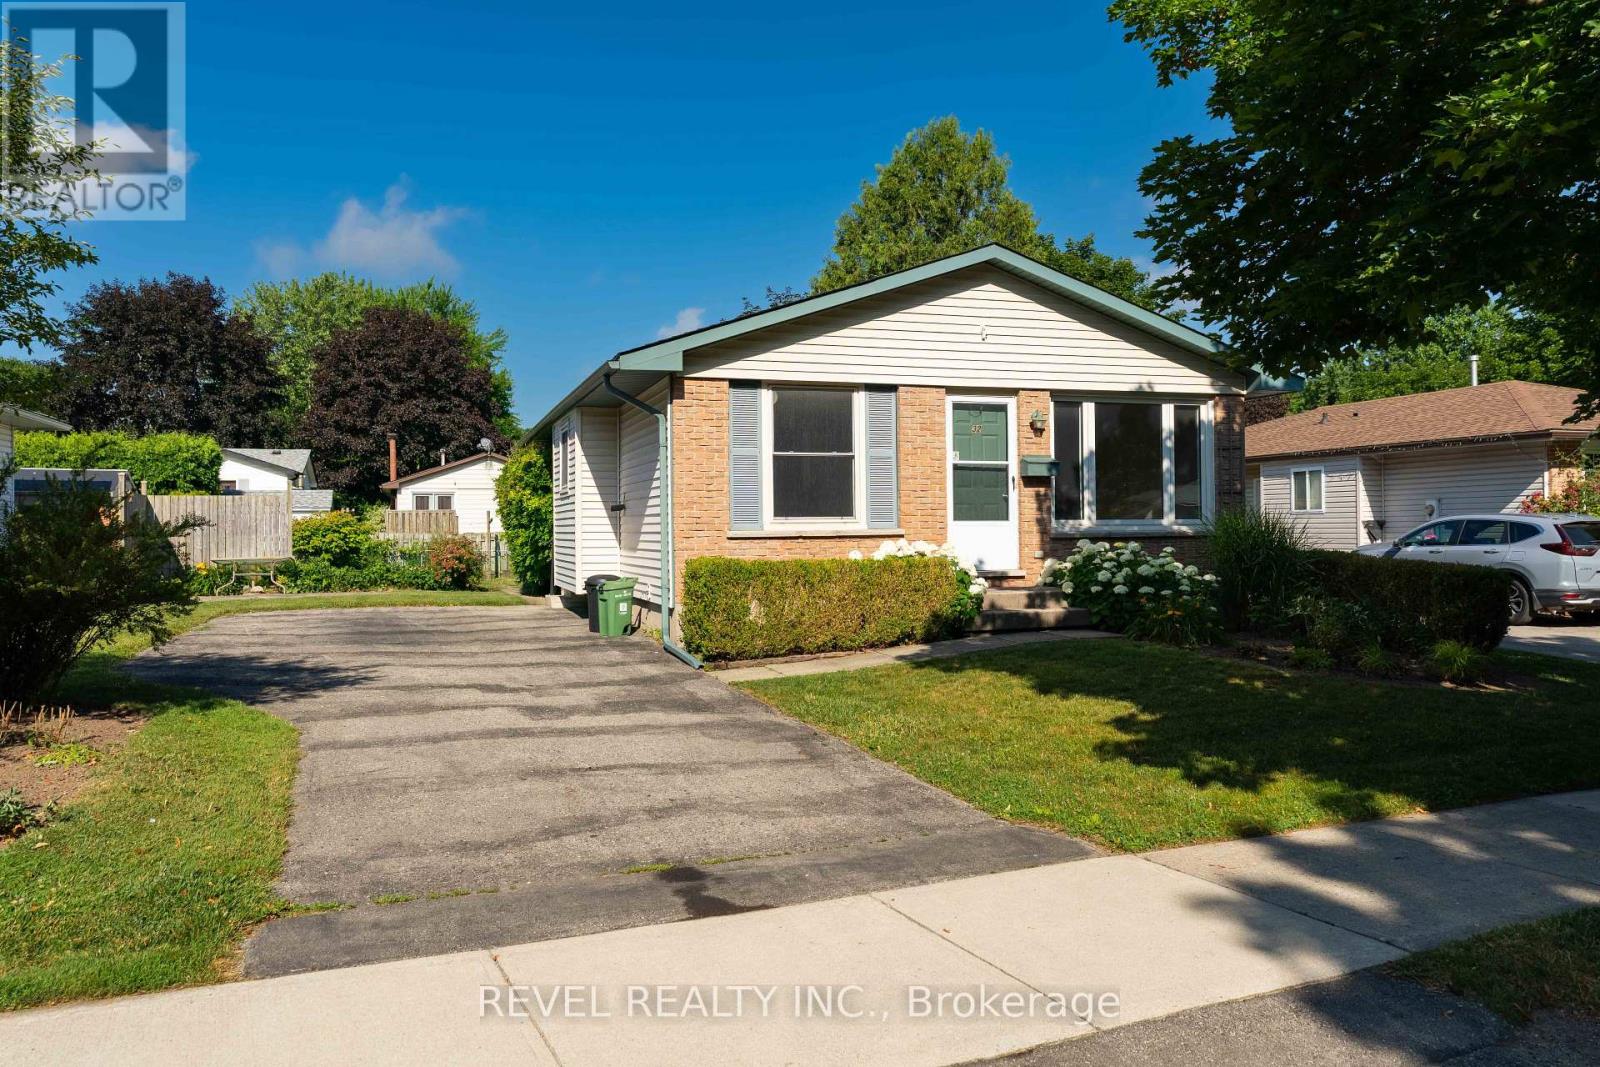
The best homes don't ask you to imagine what they could become...they simply invite you to start living. Welcome to 32 Brunswick Avenue, a beautifully refreshed three-bedroom, two-bathroom home where fresh paint, new flooring, and a move-in ready interior allow you to focus on what matters most: making memories in your new space. Outside, the generous backyard offers endless possibilities, whether your perfect afternoon involves gardening, entertaining friends, watching kids or pets play, or simply enjoying a quiet moment under a starry sky. Set on a peaceful street in a quiet North London neighbourhood, you'll enjoy convenient access to schools, shopping, restaurants, parks, and major routes, making commuting across the city quick and effortless. Lovingly refreshed, thoughtfully maintained, and ready for its next chapter - this is the kind of home that feels welcoming long before you've finished unpacking! (id:15069)
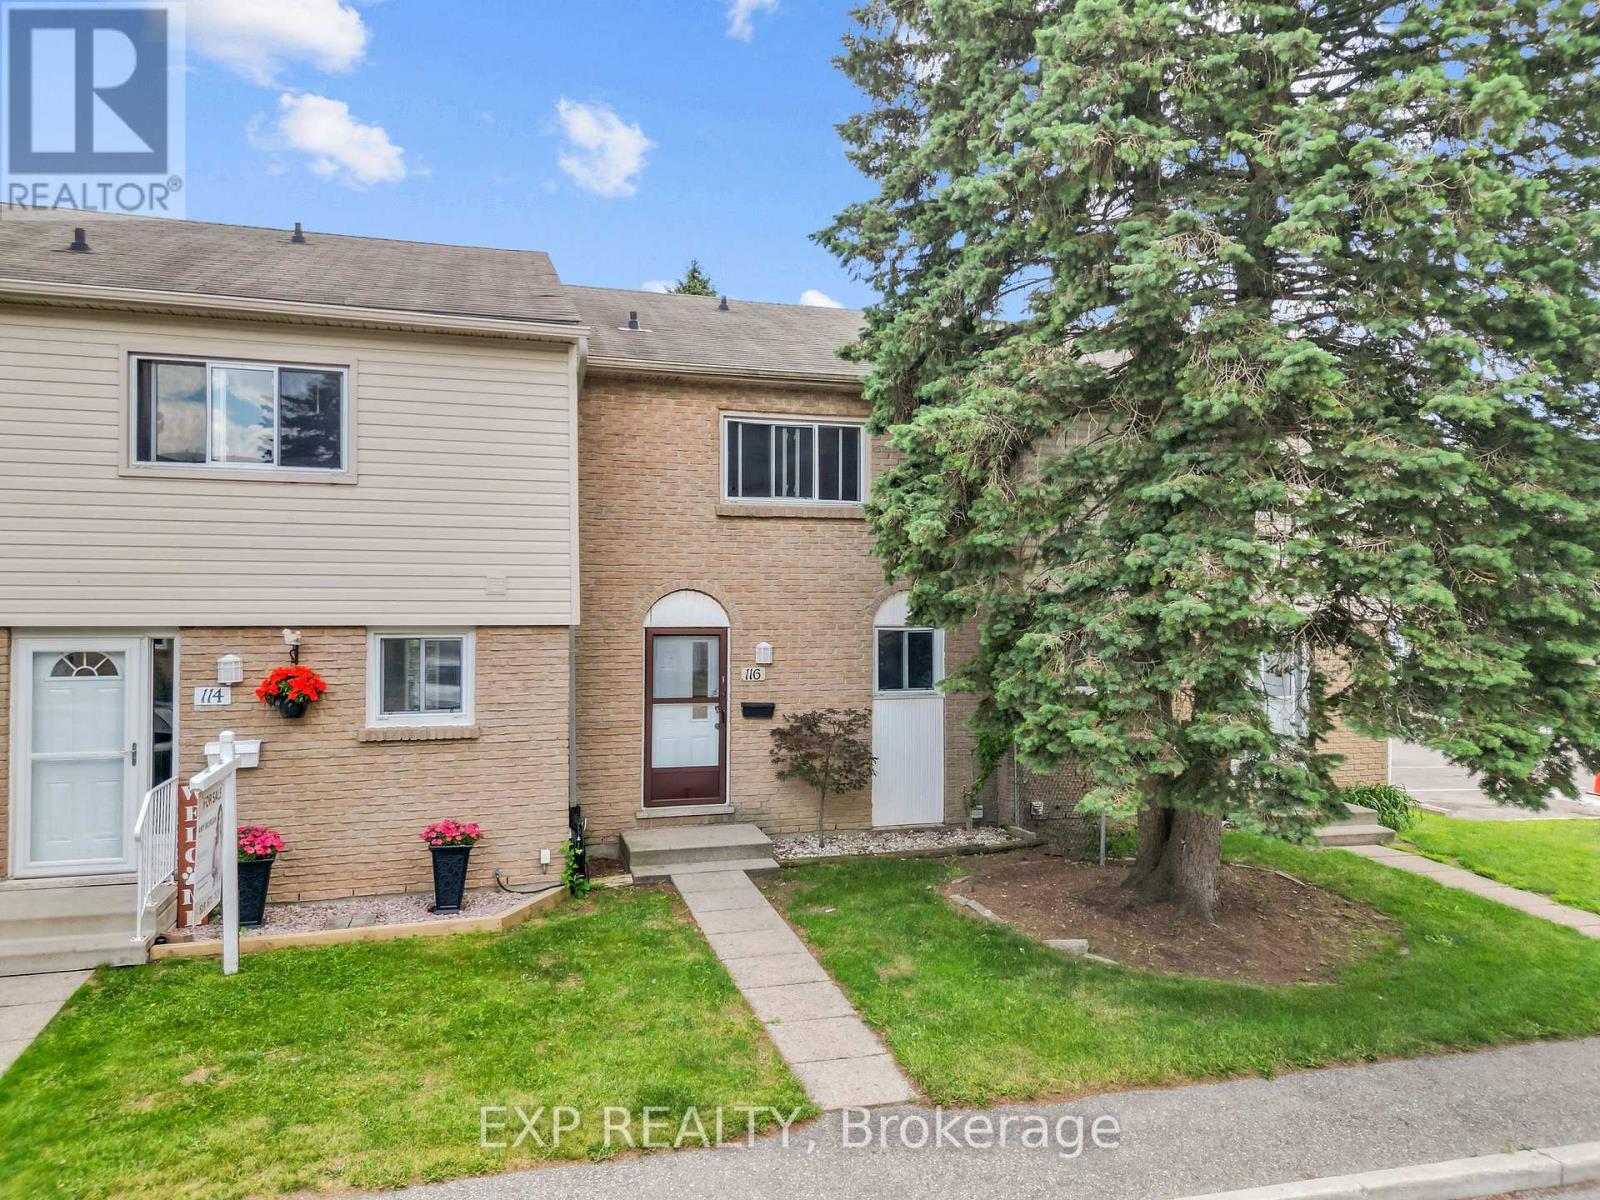
Welcome to 1775 Culver Drive, Unit 116, a perfectly positioned 3-bedroom condo townhouse that's ideal for young families or anyone looking for affordable, move-in-ready living in a thriving neighbourhood. The main floor features a galley-style kitchen, a bright combined dining and living room, plus a convenient walk-out to your private yard space perfect for outdoor entertaining. Upstairs, you'll find three generously sized bedrooms with the primary offering a walk-in closet and access to a full 4-piece bathroom. The finished basement is a real standout with a spacious recreation room and dedicated laundry area, giving you flexibility for a home office, guest space, or family entertainment zone. Throughout the home, fresh paint creates a bright, welcoming atmosphere, and everything is move-in ready so you can start living right away. Location is everything here. You're steps away from a lovely neighbourhood park perfect for kids and outdoor activities, just minutes from Fanshawe College which makes this ideal for students or young professionals, and within easy reach of Argyle Shopping Centre for all your shopping and dining needs. Your maintenance fee of just $410 per month covers building insurance, water, and access to common elements, plus two owned parking spaces. (id:15069)