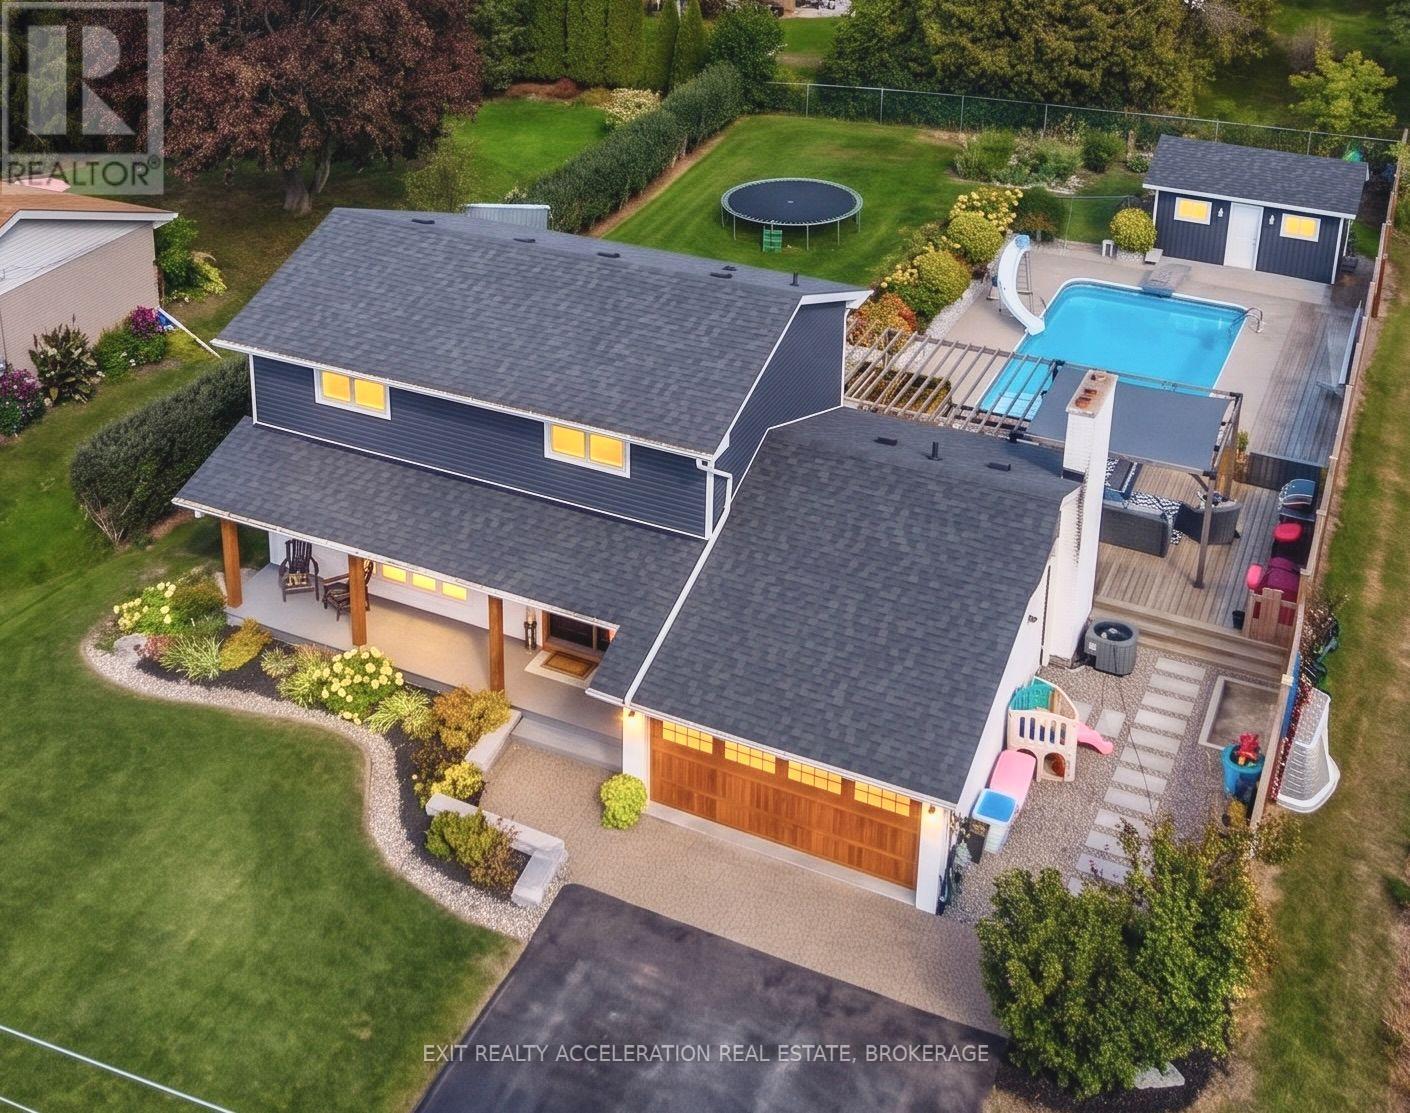
Prepare to be WOWED by this property! With a superbly landscaped 190 ft deep lot that includes an in-ground swimming pool, hot tub, gardens, play and BBQ areas, patio, pergola and a pool shed you are in paradise all summer. The main floor has been torn down and fitted with an engineered beam to create a seamless open concept floor including a living room, a new gourmet kitchen with granite counters, an oversize island with granite top and SS appliances, a dining room W/O to the spectacular backyard and a laundry suite comprising a half bathroom. The second floor has also been redesigned and every room has undergone renovations including new windows. A new 4 piece ensuite Master bath with double sink and heated floors as well as a walk-in closet were created to compliment the Master bedroom. The basement was also gutted and redesigned to include a family room with an electric fireplace and a fourth bedroom. The double garage was given a new floor, garage door and EV charger. The location is a family oriented area with traffic control, school bus routes, next to two first class golf courses, close to Loyalist College, the Sports Dome and close to CFB Trenton. Come see this beauty - its everything you want for your family but did not think you could acquire for this price! (id:15069)
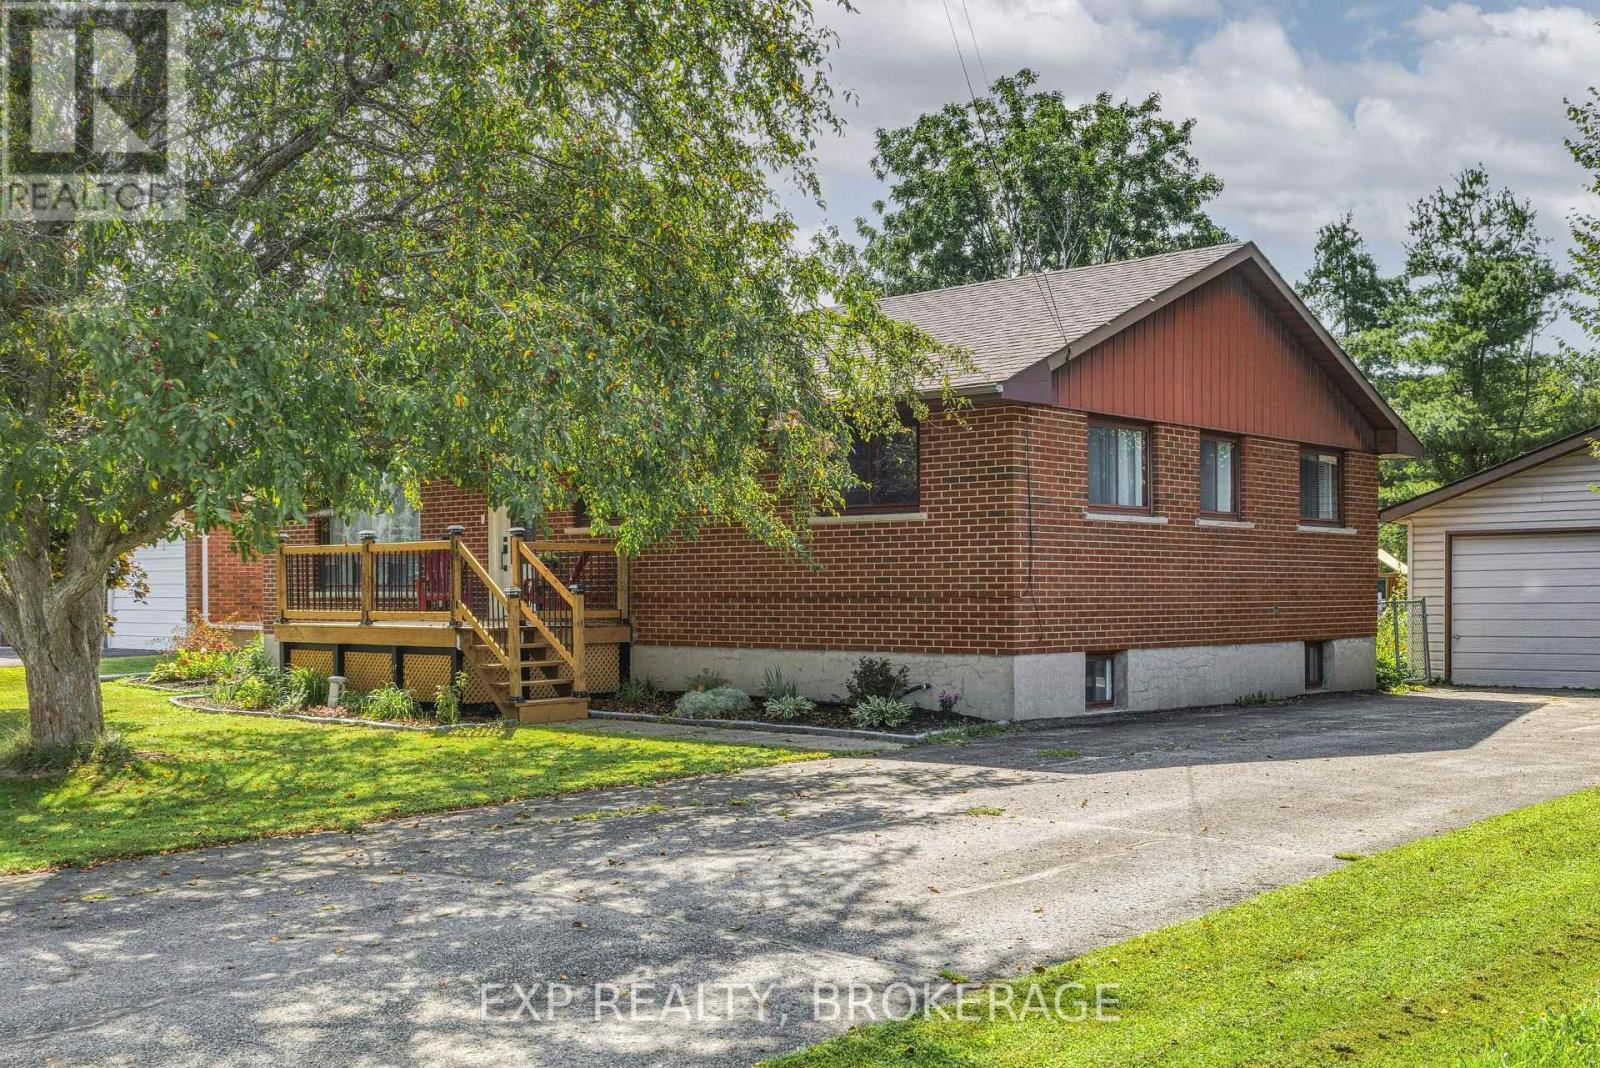
Located just north of Highway 401, 1531 Unity Road offers an easy commute to Kingston while providing plenty of space to enjoy country living. The bright and welcoming main level features an open living area, three comfortable bedrooms, a 4-piece bath 2 piece bath and an updated kitchen and dining area complete with tiled backsplash, elevated cabinetry, and crown moulding. The lower level offers a large open recreation room , bedroom with flexible space for an office or studio, plus convenient walk-up access to the rear yard, perfect for creating an in-law suite. Outside, enjoy a deep, fully fenced lot with an inviting on-ground pool, perfect for summer entertaining, along with a detached double-car garage offering plenty of room for vehicles, storage, or hobbies. A great opportunity to enjoy space, privacy, and convenience just minutes from Kingston. (id:15069)
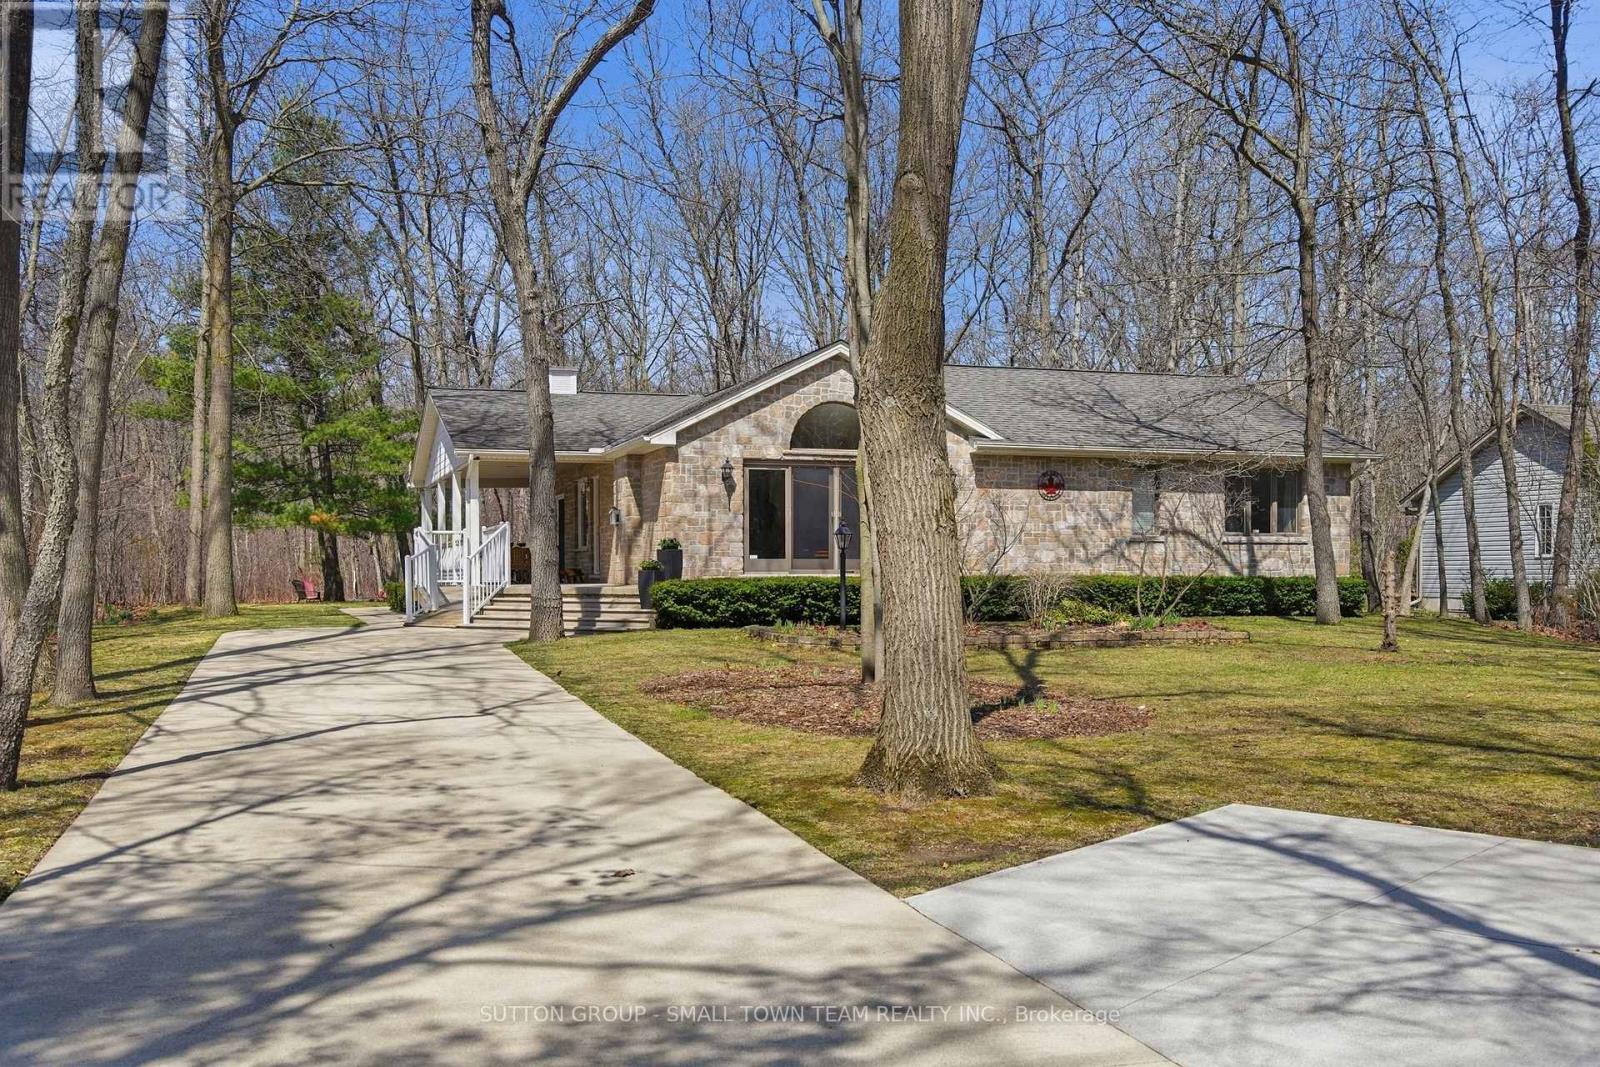
Welcome to 8816 Timberwood Trail, an inviting and well maintained home nestled on a spacious, tree lined property just minutes from the heart of Grand Bend. This charming 2+1 bedroom, 2 bathroom home offers a functional and comfortable layout perfect for families, retirees, or those seeking a peaceful retreat. The main level features a bright, open concept design that seamlessly connects the living room, kitchen, and dining area, ideal for both everyday living and entertaining. Large windows bring in natural light and offer views of the surrounding greenery. Downstairs, you'll find a generously sized rec room, providing the perfect space for a family hangout, home theatre, or games area, along with an additional bedroom for guests or a home office. Step outside and enjoy the tranquility of the beautifully sized lot, complete with mature trees at the back that provide excellent privacy from the road behind. Whether you're relaxing or hosting, the expansive front and side porch offer wonderful spaces to sit, unwind, and take in the peaceful surroundings. The long concrete driveway adds both convenience and curb appeal, with ample parking for up to 5 vehicles. Located just a 10 minute drive to Grand Bend Beach and only 50 minutes to London, this property offers the perfect blend of quiet country living with easy access to nearby amenities. A fantastic opportunity to enjoy space, privacy, and comfort in a desirable location. (id:15069)
Endless Potential in Historic Port Hope. Welcome to 310 Ridout Street, a charming detached century home situated on one of the most sought-after streets in historic Port Hope. Set on a generous corner lot and filled with original character, this 3-bedroom, 3-bathroom home offers an exciting opportunity for buyers looking to restore, renovate and make a special property their own. With a spacious layout, 200-amp electrical service, updated plumbing and a second-floor staircase providing access to a full-height unfinished attic, there is plenty of opportunity to reimagine the existing space and add value. Outside, the property offers a mature yard framed by perennial gardens and privacy hedges, with plenty of space to enjoy the established surroundings. Located just minutes from downtown Port Hope, shops, restaurants, schools and the scenic Ganaraska River, and close to the golf course and beach, the property combines the character of a century home with an exceptional location. The home requires repairs and improvements and is being sold 'as is'. Whether you're an avid renovator or simply dreaming of your own HGTV-style masterpiece, this home is your opportunity to bring that vision to life. (id:15069)
Vendor Said Sell. We are delighted to present a truly special property that has been lovingly maintained by the same family for over 35 years. This charming home, built in 1890, offers a unique opportunity to own a piece of history while enjoying modern comforts. The residence seamlessly blends its historic character with contemporary updates, making it an ideal place to call home. Inside, you'll discover original pine floors and high ceilings that add to the home's timeless appeal. The interior is fully carpet-free, enhancing the natural beauty of the wood flooring and creating a clean, inviting atmosphere. Recently updated, the bathroom now features modern fixtures and a fresh design, ensuring both style and functionality. Additional amenities include a hot water radiant heating system that provides warmth and comfort throughout the year, making this home a cozy retreat regardless of the season. Located just a short two-minute walk from local amenities, this property combines convenience with historic charm. We invite you to explore this exceptional home and see firsthand its enduring appeal. (id:15069)
Welcome to 1222 Huntington Circle, a well-kept 3-bedroom, 2-bathroom home in Peterborough's desirable west end. The main level offers a bright, comfortable layout with a welcoming living area, functional kitchen with plenty of cabinetry and workspace, and a spacious dining area with a walkout to the rear deck. Upstairs, three nicely sized bedrooms offer good natural light and comfortable space for family, guests or a home office. The backyard is a wonderful extension of the living space, with a generous deck offering plenty of room for outdoor dining, entertaining or simply relaxing. The level lawn provides additional space for kids, pets or gardening. While the single-car garage adds everyday convenience the newer mechanicals of the home will add piece of mind. Set in a well-established west-end neighbourhood with easy access to Highway 115, schools, parks, shopping and everyday amenities. This is a comfortable, practical home in a great location and complete pleasure to show! (id:15069)
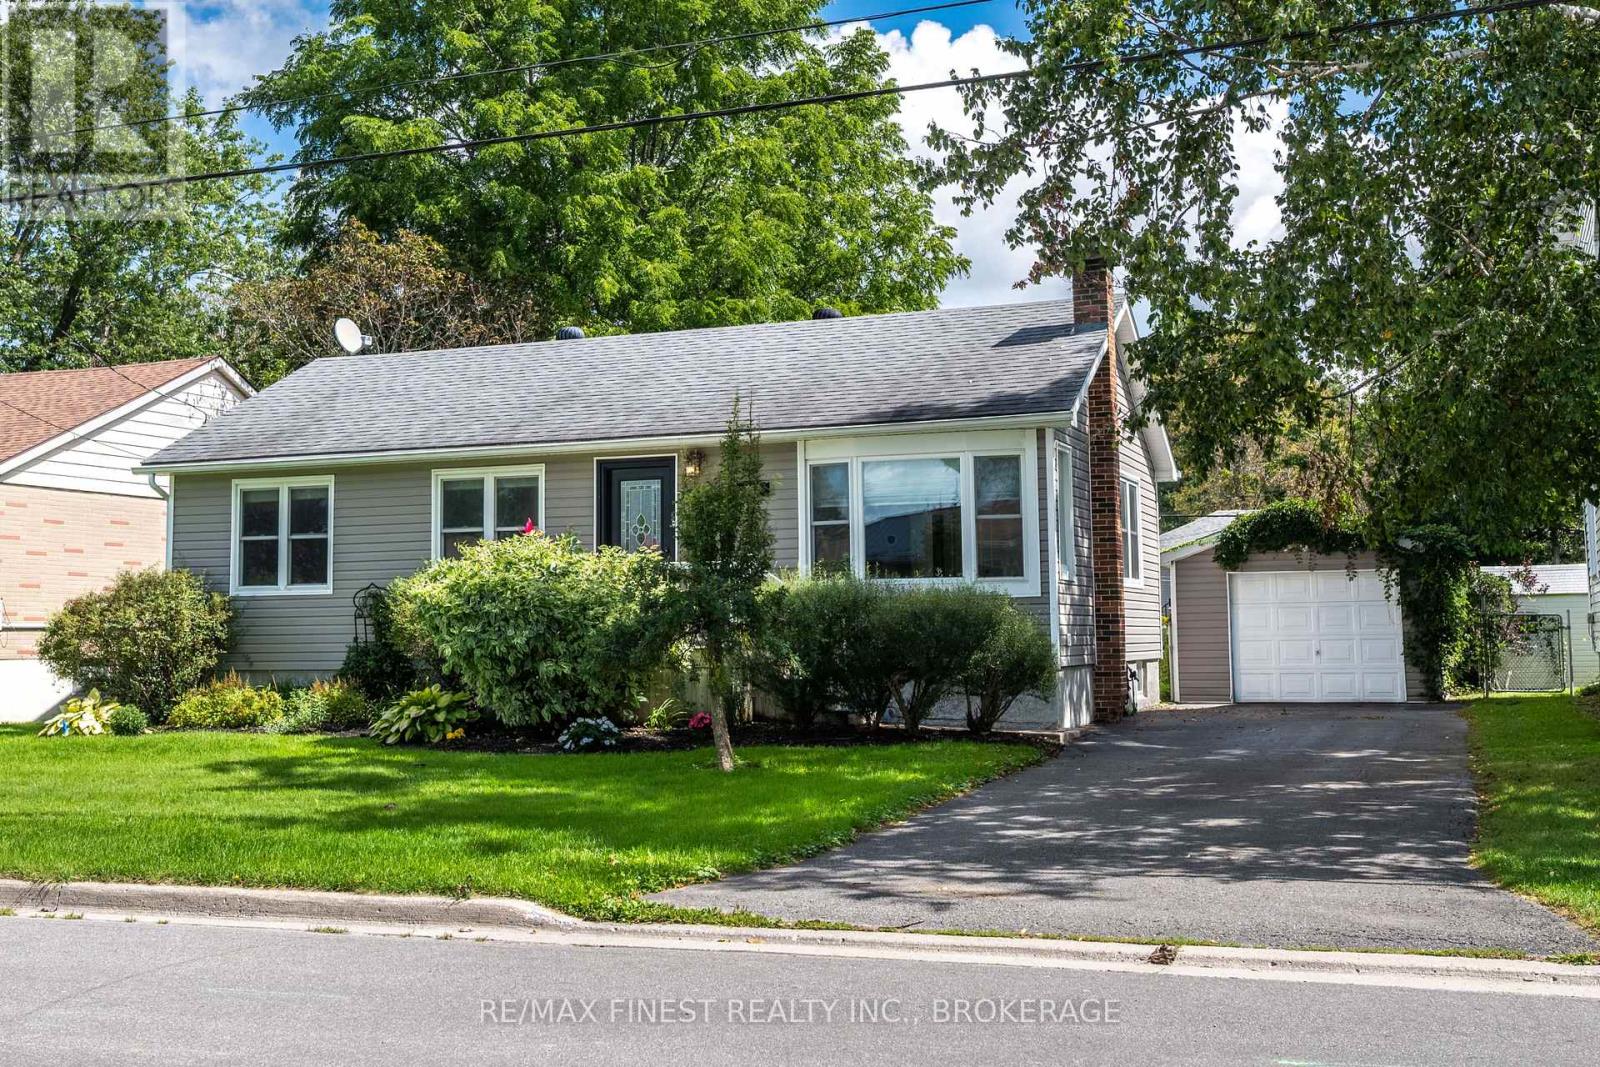
Welcome to this beautifully maintained bungalow, thoughtfully cared for and ready to welcome its next owners! The bright and spacious main floor offers a comfortable living/dining layout with plenty of natural light and a warm, inviting atmosphere throughout. The functional kitchen provides views of the gorgeous rear yard. Three cozy bedrooms, one with a sliding door leading to the rear deck, and a 4 piece bathroom complete the main level. Just off the kitchen you willfind a convenient mudroom, ideal for extra storage. The newly renovated basement provides valuable additional space and endless possibilities. Whether you envision a dedicated crafting area, hobby space, workshop, or simply need extra room for storage, this versatile lower levelis ready to meet your needs. Step outside and discover a backyard that has been lovingly developed and meticulously cared for. Beautiful flower gardens, mature greenery, and a sense of privacy create a peaceful outdoor retreat where you can relax, entertain, and enjoy your own little oasis. The detached garage adds valuable convenience and storage, providing space for your vehicle, tools, seasonal items, and more. Located in a quiet, established neighbourhood with a central location, this home offers easy access to parks, schools, shopping, and everyday amenities. A wonderful combination of comfort, functionality, and serene outdoor living - this charming bungalow is one you won't want to miss. (id:15069)
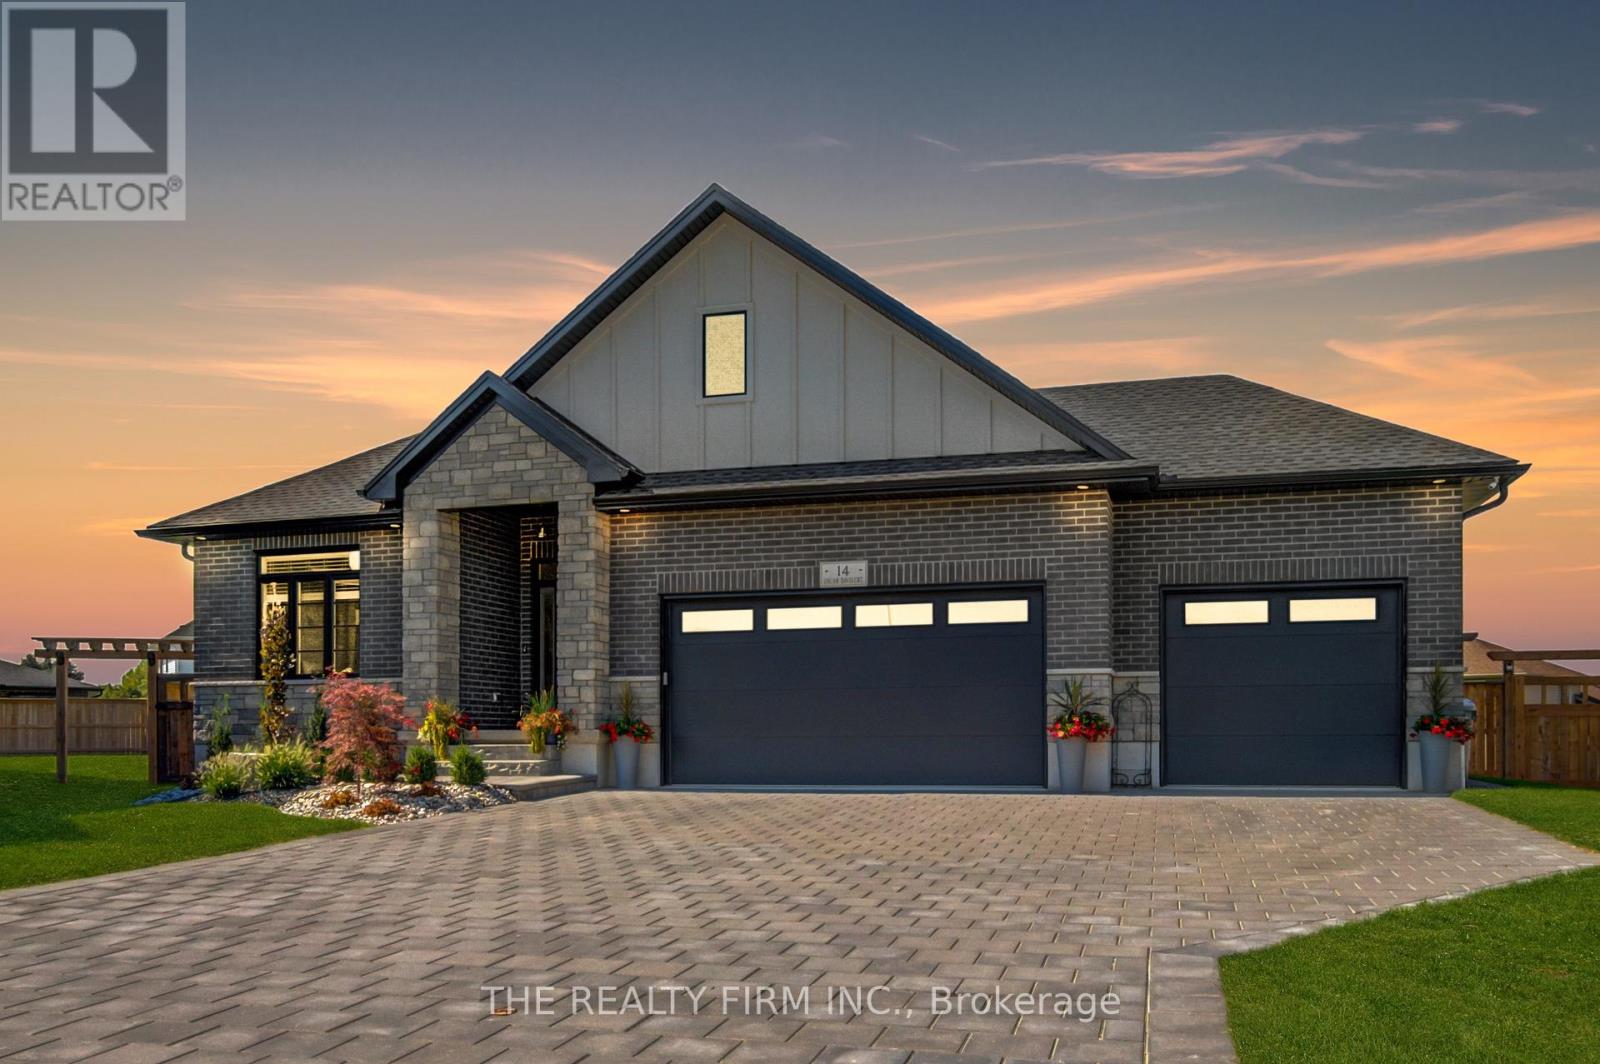
Welcome to Glen Meadows Estates! Located in the heart of Glencoe, a growing family-friendly community just 20 minutes from Strathroy and 40 minutes from London. Developed by Turner Homes, a reputable and seasoned builder with a legacy dating back to 1973, we proudly present 38 distinctive lots, each offering an opportunity to craft your ideal living space. The Langley II, a signature creation of Turner Homes, takes the spotlight in Glen Meadows Estates. This one-storey, 2 bedroom, 2 bathroom home with 1,675 SF above grade showcases a captivating brick, stone and hardie board exterior that effortlessly blends with the natural surroundings, hinting at the comfort and luxury within. The open concept main floor plan features a grand foyer, main floor laundry, gourmet kitchen with stone countertops, plenty of cabinets, large island and walk- in pantry. The spacious mudroom, hardwood/ceramic flooring, detailed trim work, and sizeable living room complete the main floor. The generously sized principal bedroom features a 5-piece ensuite and an expansive walk-in closet, perfect for your everyday needs. The lower level offers untapped potential in the form of a full unfinished basement, inviting your personal touch to create a space tailored to your preferences and needs. The oversized triple car garage with rear overhead door is perfect for so many reasons; whether you have multiple vehicles, a boat, jet skis, or you'd like an area for a gym, workshop or anything you can imagine, this space is incredibly generous and sure to please. Crafted to cater to those seeking a downsizing option without compromising on quality or comfort, this opportunity should not escape your grasp. Act now to ensure you don't miss the chance to transform your dreams into reality. PLEASE NOTE: Photos are of the same model previously built and are for illustrative purposes only. PUBLIC OPEN HOUSES ARE HOSTED AT 291 KING ST, GLENCOE (id:15069)
Just 10 Minutes From Port Perry, This Seagrave Property Offers The Space And Breathing Room Of A Country Setting Without Giving Up Some Of The Conveniences You Rarely Find Outside Of Town! Set On A Half-Acre Lot With Municipal Water And Affordable Natural Gas Heating, This Solid 4-Level Sidesplit Also Comes With A Serious Bonus: A Detached 720 Sq Ft Double Garage/Shop, An Attached Single Garage And Two Completely Separate Driveways Providing Plenty Of Parking. Inside, The Main Level Features Hardwood Floors And A Spacious Living Room That Flows Into Dining Room With A Walkout To The Backyard Patio. The Adjacent Kitchen Offers A Second Walkout And Plenty Of Opportunity To Create Something New. Upstairs Are 3 Bedrooms, All With Hardwood Flooring, Plus A 4-Pc Bath. The Finished Third Level Is Bright With Large Windows And Offers A Huge Open Rec Room, With Enough Space To Easily Carve Out A 4th Bedroom If Needed, Along With A Convenient 2-Pc Bath. The Full-Height Fourth Level Is Currently Unfinished, Providing Excellent Storage And Utility Space With Further Finishing Potential. From Here, A Separate Staircase Leads Directly Into The Attached Garage. Outside, The Half-Acre Lot Gives You Room To Spread Out, Work, Park And Play, With The Detached Shop Making This Property Especially Appealing For Hobbyists, Car Enthusiasts Or Anyone Needing Extra Workspace. Walk Down To The Nearby Nonquon River, Which Winds Its Way Out To Lake Scugog, Or Be In Port Perry In Minutes For Shops, Restaurants, Waterfront And Its Historic Downtown. Located In Kawartha Lakes Right Along The Scugog Border, Seagrave Offers A Unique Combination Of Rural Lifestyle, Practical Services And Affordable Property Taxes! (id:15069)
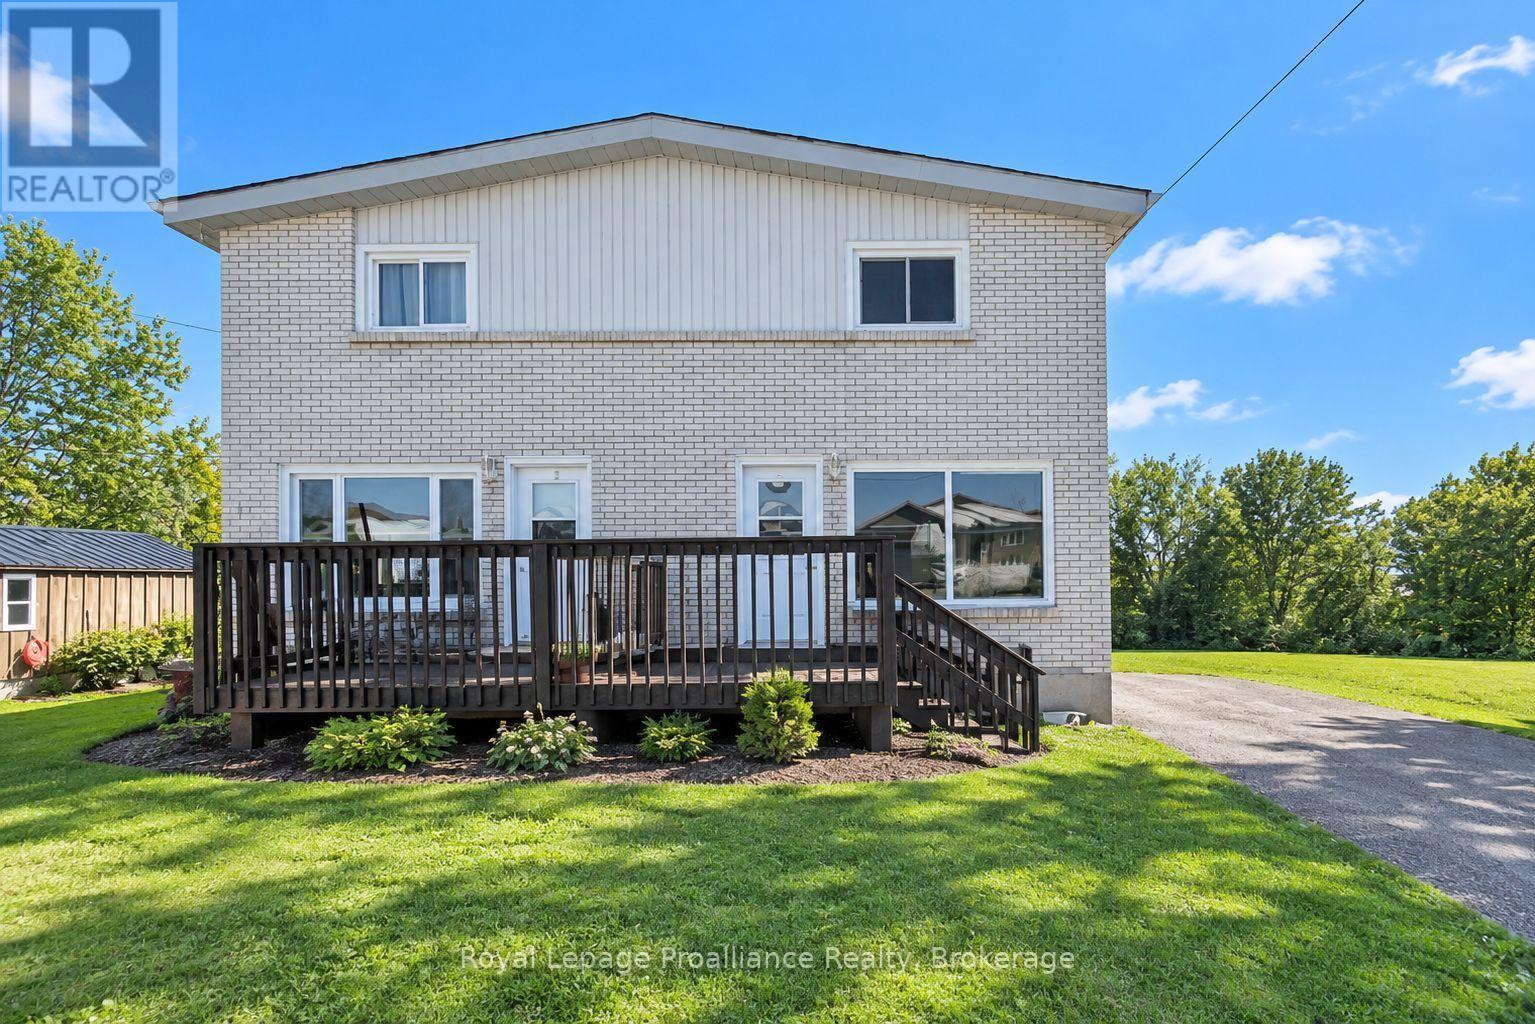
Well-Maintained 3-Bedroom Semi-Detached Home Near the 401Welcome home! This well-maintained 3-bedroom, 1-bathroom semi-detached offers comfortable living in a convenient location close to the 401. Freshly painted and featuring new flooring, the home is move-in ready and waiting for its next owner.Enjoy a large yard with plenty of room for children, pets, gardening, or entertaining. The property also features both front and back decks, perfect for relaxing outdoors, plus a storage shed for added convenience.A great opportunity for first-time buyers, families, or anyone looking for a well-kept home with outdoor space and easy highway access. (id:15069)
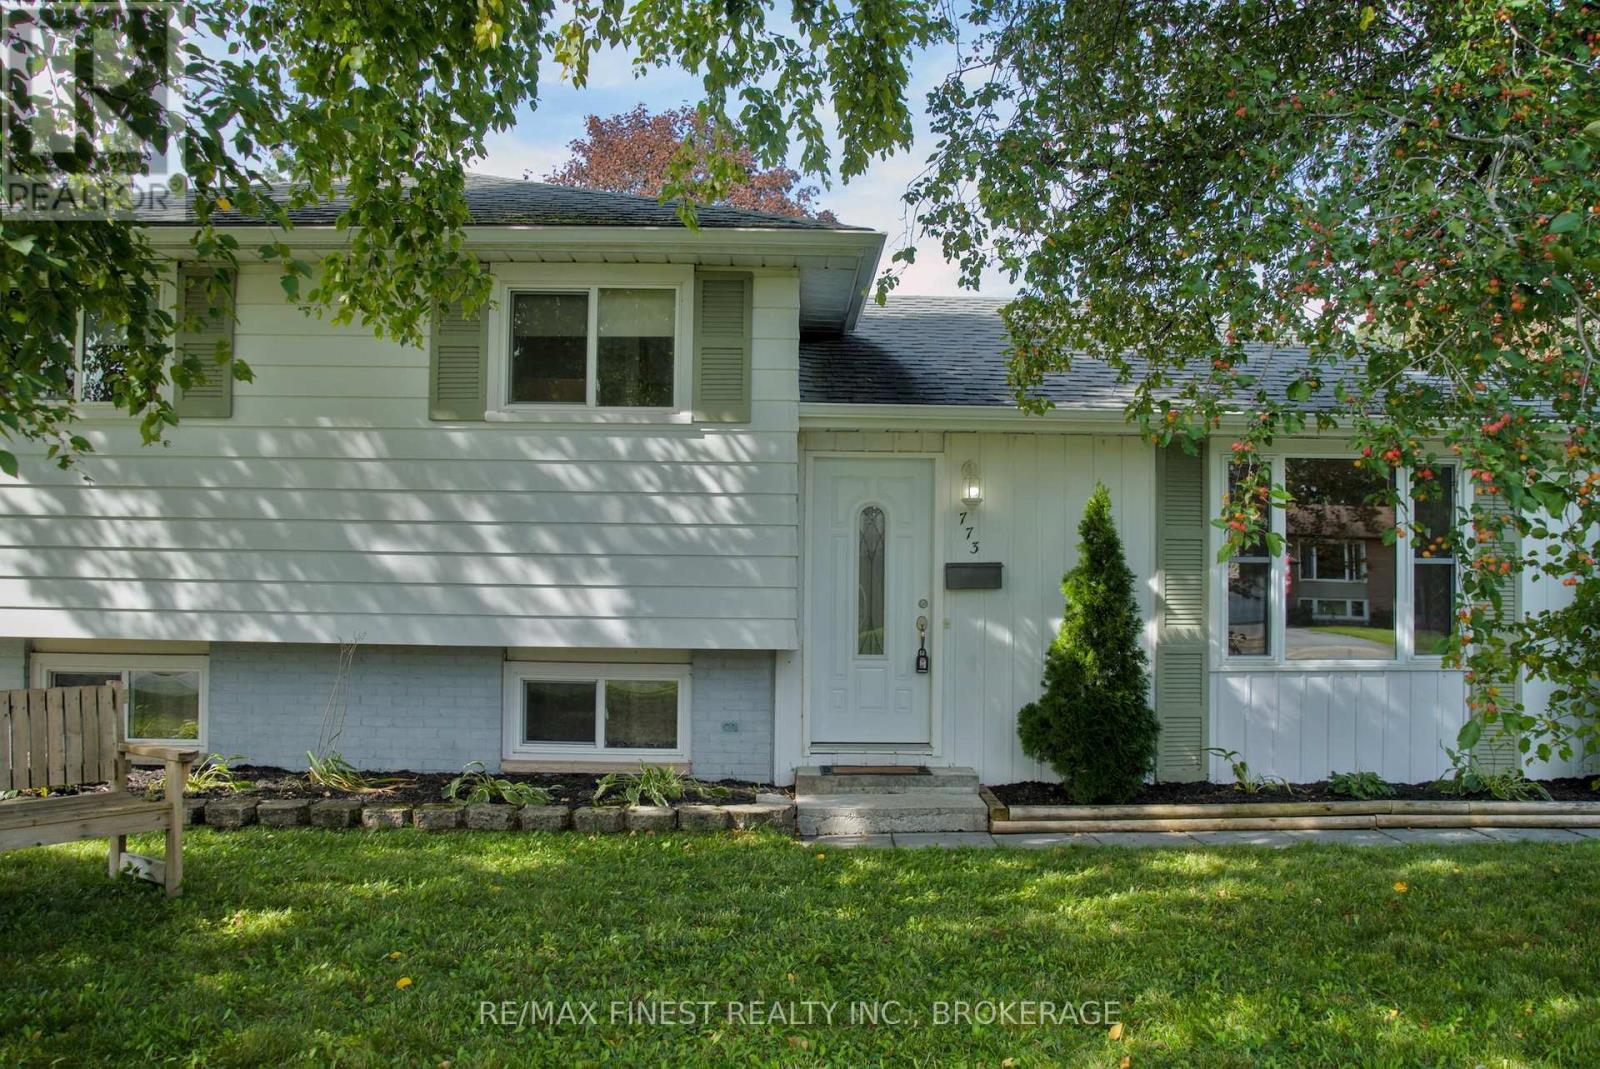
Welcome to this move-in-ready 3-bedroom, 1.5-bath side-split in Lawrence Park, with easy access to Collins Creek and surrounding green space. Freshly painted throughout, this home reflects continuous updates over the years, leaving little for the next owner to do but move in. Set on a deep, generously sized lot with a fully fenced backyard, there's plenty of room to spread out, garden, or let the kids play. Relax on the 12-foot x 12-foot deck and store your tools and toys in the 12-foot x 12-foot shed. The finished basement offers extra living space with a wood stove and a 2-piece bathroom with room to add a shower - ready for future plans. This is a great family neighbourhood with easy access to the city, in a sought-after school district, and quick closing is available for buyers ready to plant roots. Certain photos have been virtually staged. (id:15069)
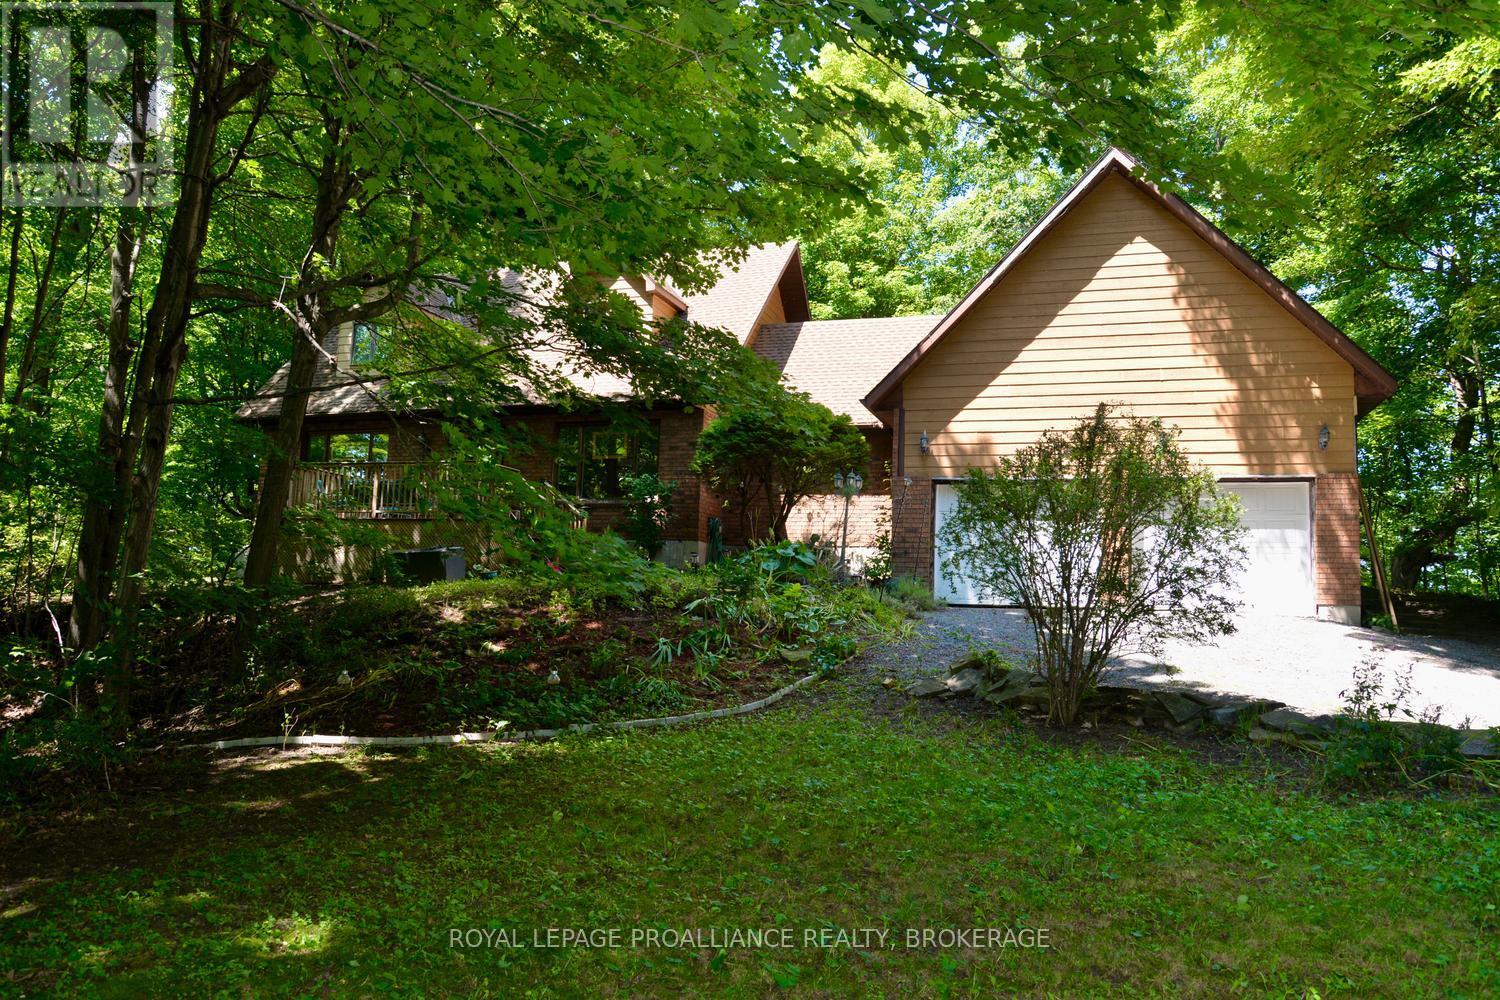
Nestled on a picturesque 2.11 acre lot surrounded by mature trees and peaceful woodland, this charming Cape Cod-style home offers the perfect blend of privacy, comfort and convenience. The heart of the home is the spacious country kitchen, featuring an abundance of cabinetry, a large centre island, and all appliances included. The adjoining dining area, complete with a cozy corner electric fireplace, flows seamlessly into the bright family room, creating an inviting space for family gatherings and entertaining. The family room also offers a warm and welcoming propane stove and large windows that bring the beauty of outdoors inside. There is a separate living room for quieter moments in a busy home. A convenient main floor laundry room, two-piece bath and a versatile hobby room with its own exterior entrance provide flexibility for hobbies, a home business, games room or additional workspace. The oversize double attached garage features extra high ceilings, plenty of storage and convenient interior access to the home. Upstairs you will find three spacious bedrooms, including a generous primary suite with a private three-piece ensuite. A four-piece main bathroom serves the additional bedrooms. Step outside to enjoy the expansive grounds with ample parking, a patio area, and a firepit - perfect for entertaining while surrounded by nature. Ideally located just a short drive to Kingston and Gananoque with excellent golf courses nearby and easy access to main traffic routes. This exceptional country property offers the peaceful lifestyle you've been looking for while remaining close to all amenities. (id:15069)