Welcome to this bright and spacious 2-storey upper condo ideally located at the corner of Longfields Drive and Berrigan Drive in the heart of Barrhaven's desirable Longfields community. Built in 2007, this home features 2 generously sized bedrooms, each with its own private ensuite bathroom, plus an additional powder room for guests. Thoughtfully designed with comfort and functionality in mind, the unit offers large windows throughout, filling the space with natural light. The eat-in kitchen features ample cabinetry, generous counter space, and direct access to a private balcony - the perfect spot to enjoy your morning coffee or unwind on warm summer evenings. The open-concept main living area overlooks the dining and living rooms, highlighted by a cozy gas fireplace and a charming reading nook, creating an inviting atmosphere for relaxing. Additional storage space and a convenient powder room complete the main floor. Upstairs, both spacious bedrooms offer the privacy and convenience of their own en-suites, while the secondary bedroom also enjoys exclusive access to a second private balcony. One of the standout features of this home is the conveniently located parking space directly at the front entrance, along with ample visitor parking nearby. Situated less than 10 minutes from Barrhaven Town Centre and Barrhaven Marketplace, this fantastic location offers easy access to parks, schools, public transit, shopping, restaurants, and everyday amenities. A wonderful opportunity for a first-time buyer or a couple with space to start a family. (id:15069)
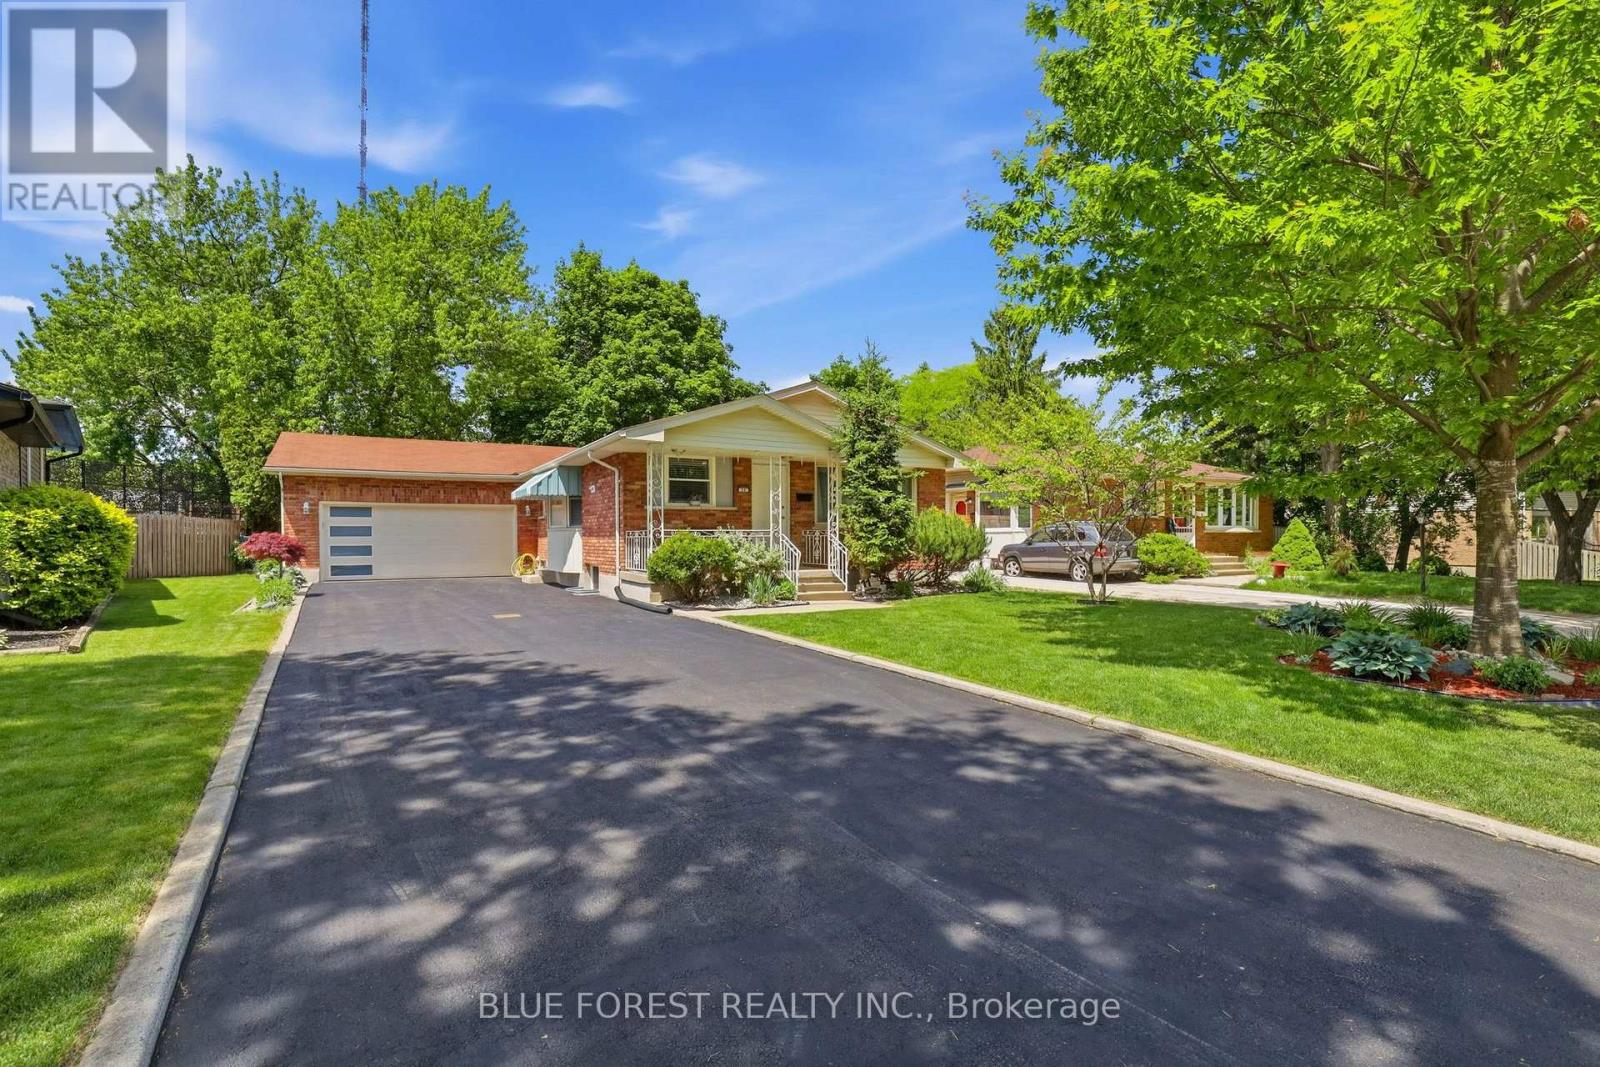
Welcome to 11 Hillsborough Rd, a fully renovated 2035 sqft bungalow offering two self contained units in the heart of sought after Norton Estates. Live up and rent down, settle extended family close, or invest with confidence. The bright upper unit centers on a brand new kitchen with custom cabinets, granite counters, engineered hardwood, and a pantry. Opening to a warm hardwood living room where the bay windows pour in natural light. Three bedrooms, two linen closets, and a renovated granite bath complete this level, finished with fresh doors, new baseboards, and a tiled entry. The lower unit is just as inviting, where new egress windows brighten the living space and two more bedrooms served by a second renovated full bath. Shared laundry, an owned hot water tank, and a furnace just seven years old keep daily life easy. Outside, a fully fenced yard, new concrete pad, new insulated double garage, and asphalt drive offer parking for ten. Steps to top schools, parks, shopping, and transit on a quiet, tree lined street. Whether it is your first home, your forever home, or your next investment, 11 Hillsborough delivers. (id:15069)
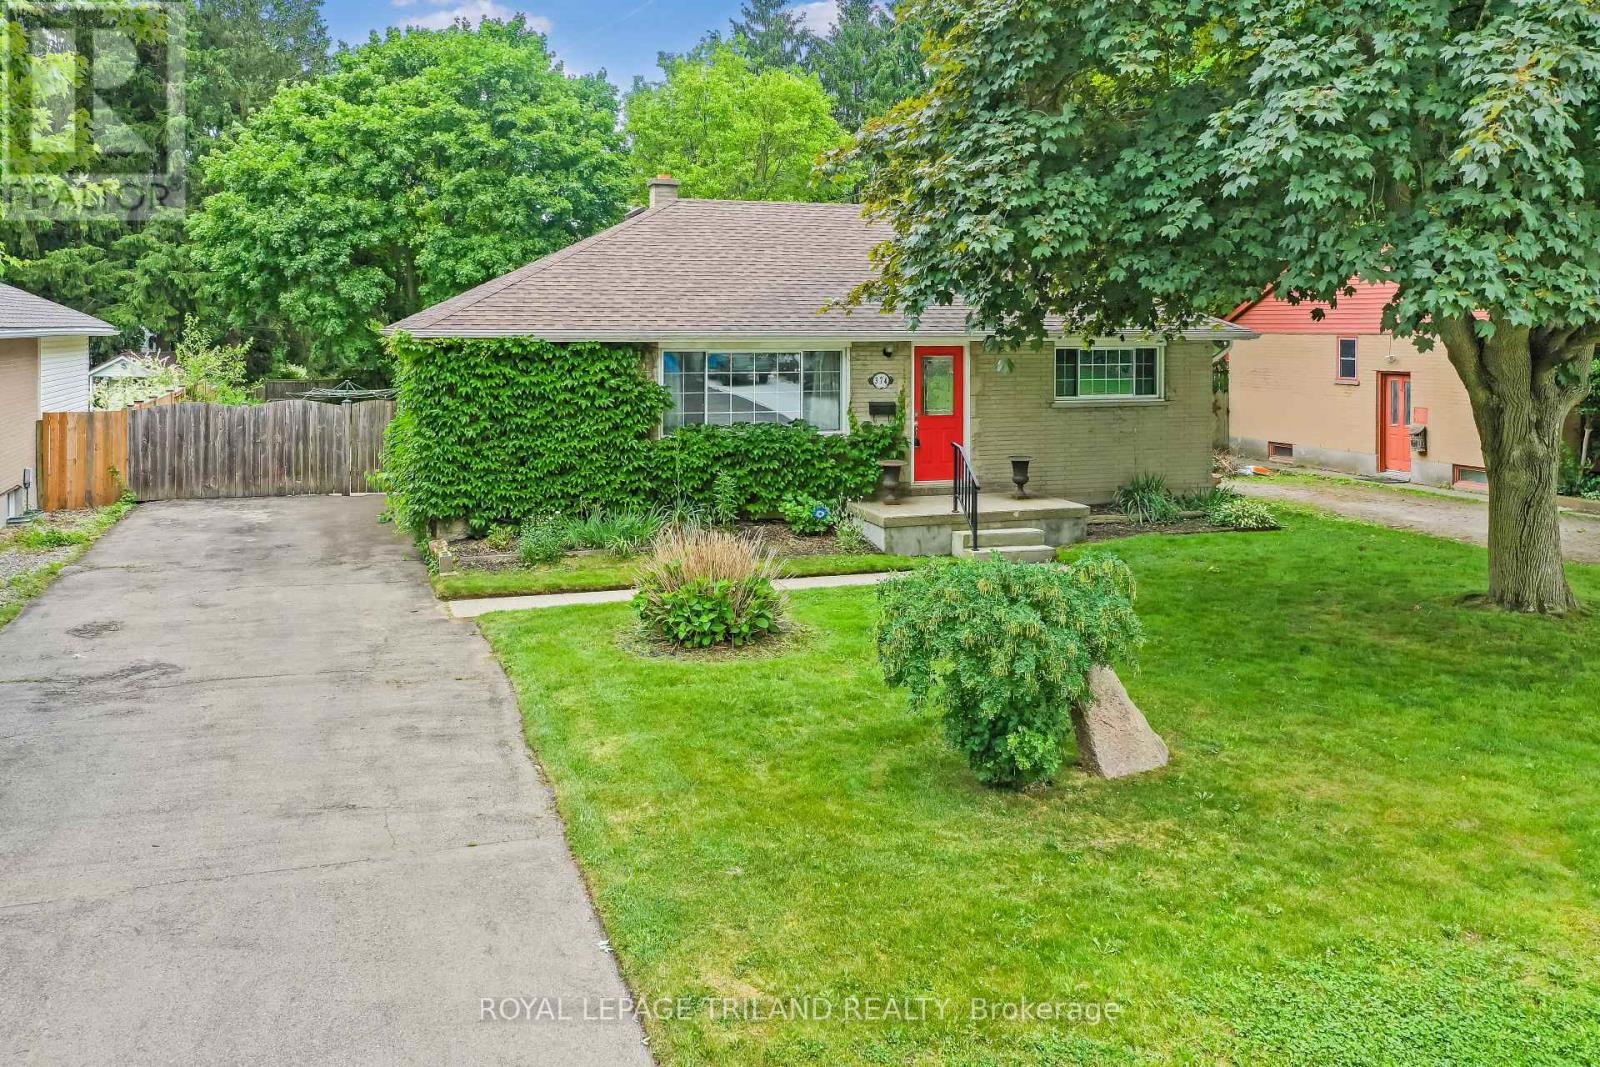
Welcome to 374 Griffith Street, a bungalow in the heart of Byron with 3 main floor bedrooms, 2 bathrooms and large backyard with in-ground pool! This beautiful home has hardwood floors throughout the main floor and offers a spacious and bright living room featuring huge windows that allow natural light to pour through the entire open space. The layout flows seamlessly from the living room to the dining area, creating a modern and welcoming feel for hosting guests. The dining room is open to the kitchen with plenty of cupboard and counter space, granite countertops and tile backspash. The main level is completed by three comfortable bedrooms and a recently renovated full bathroom with modern updates. The lower level expands the potential of the home with a partially finished area that has a second bathroom, and a bright rec room / family room with potlights. The lower level extends to a large unfinished storage area, which offers the perfect footprint for a fantastic workshop complete with a workbench for your DIY projects. The back door walks out to an incredible outdoor retreat designed for summer enjoyment and seamless entertaining. The expansive backyard is anchored by a sparkling, well maintained in-ground swimming pool (new liner in 2021), making it a premier destination for relaxation. A large deck equipped with a gazebo provides a shaded escape for outdoor dining, while the surrounding green space offers plenty of room for childrens' activities. Practicality meets leisure with a dedicated pool shed to house equipment and a separate large storage shed for tools and seasonal items. Located within walking distance to the local amenities, parks, and schools that Byron is famous for, this property represents a fantastic opportunity for families or those looking for a versatile layout with exceptional outdoor space. Properties with this combination of a beautiful interior, workshop potential, large backyard in Byron with a pool do not last long on the market. (id:15069)
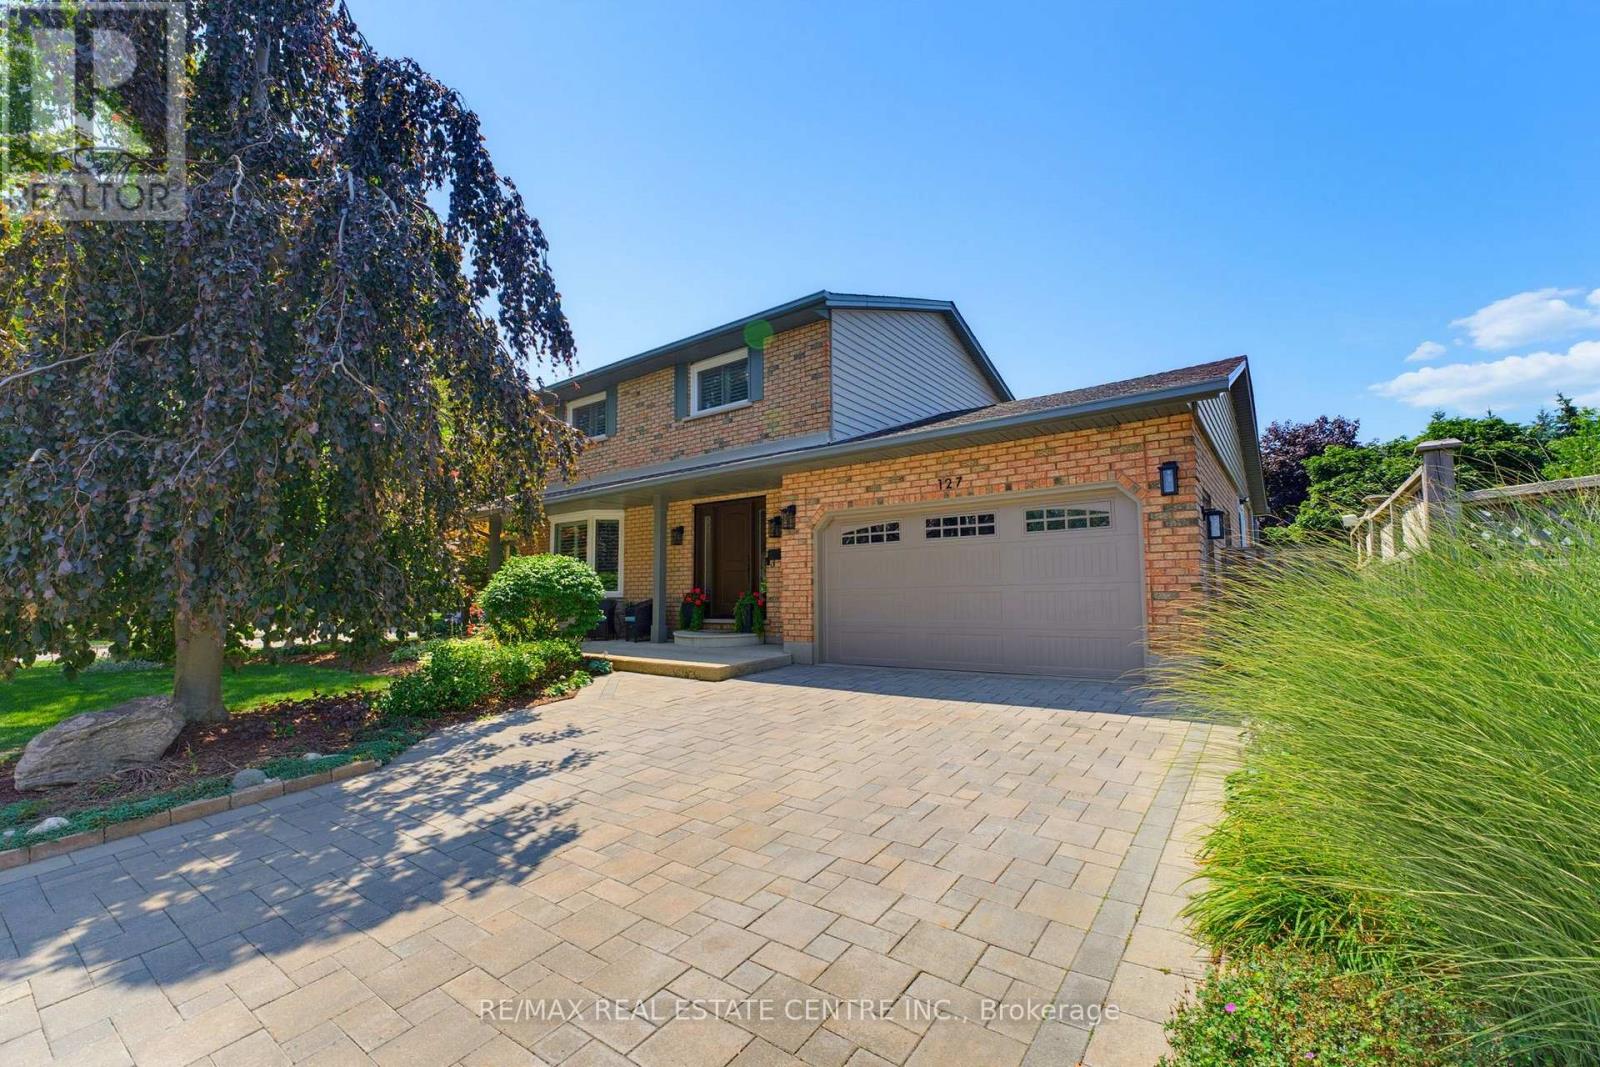
Exceptional space, quality updates, and an unbeatable location come together in this incredibly maintained family home in the sought-after Idlewood/Lackner Woods neighbourhood. Offering 3+2 bedrooms, 4 bathrooms, and over three levels of finished living space, this move-in-ready property is designed to accommodate growing families, overnight guests, and effortless entertaining. Step inside to a welcoming foyer that leads to a bright living room featuring a new bay window and a cozy electric fireplace. The spacious dining area opens through sliding doors to one of two outdoor entertaining spaces, while the updated kitchen provides direct access to the fully fenced backyard complete with a stunning interlock patio-creating the perfect setting for summer barbecues, morning coffee, or relaxing evenings. Upstairs, you'll find three generously sized bedrooms, including a spacious primary retreat with an expanded walk-in closet and a beautifully renovated ensuite featuring heated floors. The second full bathroom has also been tastefully renovated, offering modern finishes and added convenience for family and guests alike. The fully finished basement provides outstanding flexibility with two additional bedrooms (one currently used as a media room), a full bathroom, and a spacious recreation room ideal for movie nights, a home gym, playroom, or guest accommodations. Additional highlights include an attached garage with inside entry, excellent storage throughout, and a functional layout that offers room for every stage of life. Pride of ownership is evident inside and out, with thoughtful updates that enhance both style and comfort. Located just minutes from excellent schools, scenic walking trails, parks, shopping, restaurants, public transit, and quick access to Highway 401, this home delivers the perfect balance of convenience, comfort, and lifestyle in one of Kitchener's most desirable family-friendly communities. (id:15069)
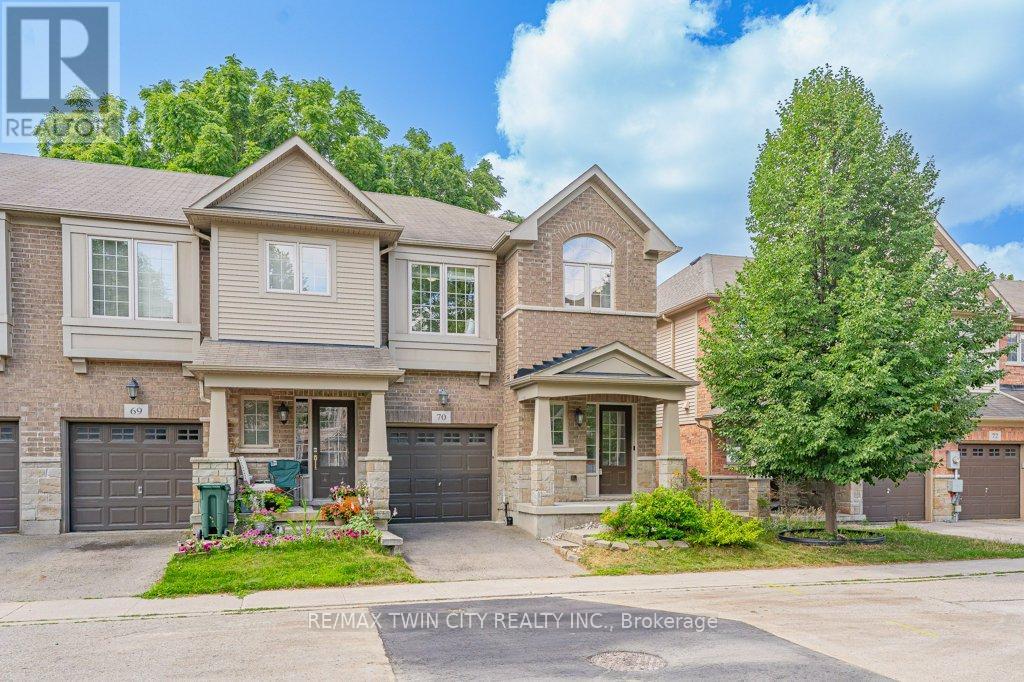
Welcome to this beautifully maintained end unit townhouse offering 3 spacious bedrooms and 4 bathrooms in a highly desirable location. Freshly painted throughout, this bright and inviting home features 9-foot ceilings and a modern open-concept main floor designed for comfortable everyday living. The stylish kitchen boasts an island, stainless steel appliances, and plenty of workspace, while the living area walks out to your own private patio the perfect spot to relax or entertain outdoors. Upstairs, you'll find a spacious primary suite complete with a walk-in closet and a luxurious ensuite bathroom, along with two additional generously sized bedrooms, a 4-piece main bathroom, and the convenience of second-floor laundry. The basement offers exceptional potential, featuring a newly added 3 piece bathroom (2025) and plenty of space to create the recreation room, home office or gym. Additional upgrades include a high-efficiency heat pump installed in 2024, providing year-round comfort and energy efficiency.Ideally located with easy access to the ION LRT, Downtown Kitchener, the Iron Horse Trail, shopping, parks, schools, restaurants, and more, this move-in-ready home combines modern comfort with an unbeatable location. Don't miss your opportunity to make this exceptional property your new home! (id:15069)
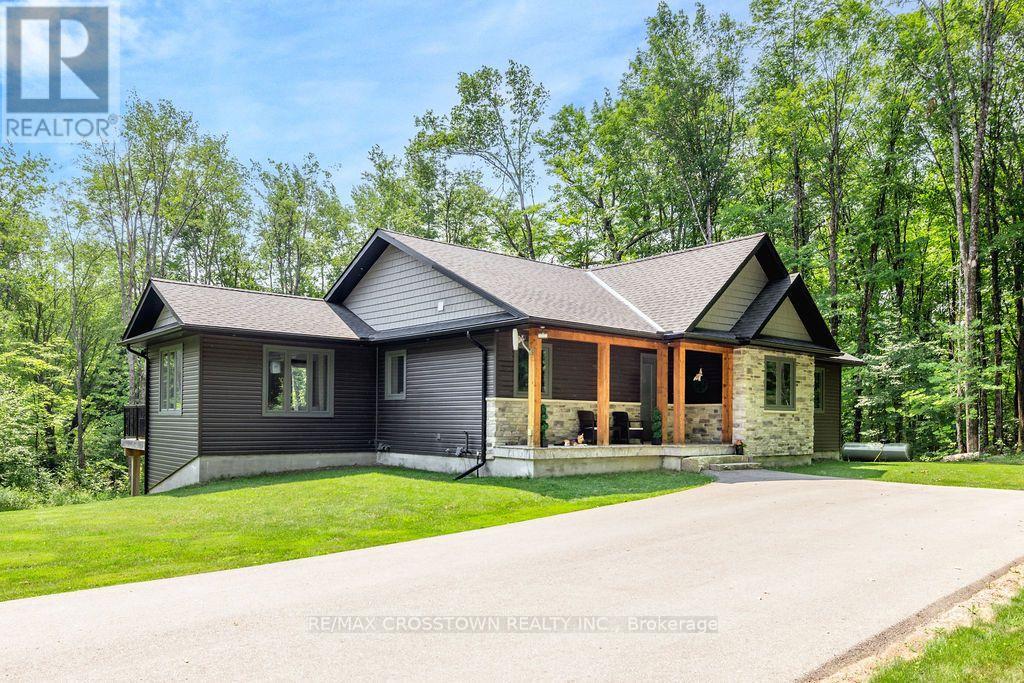
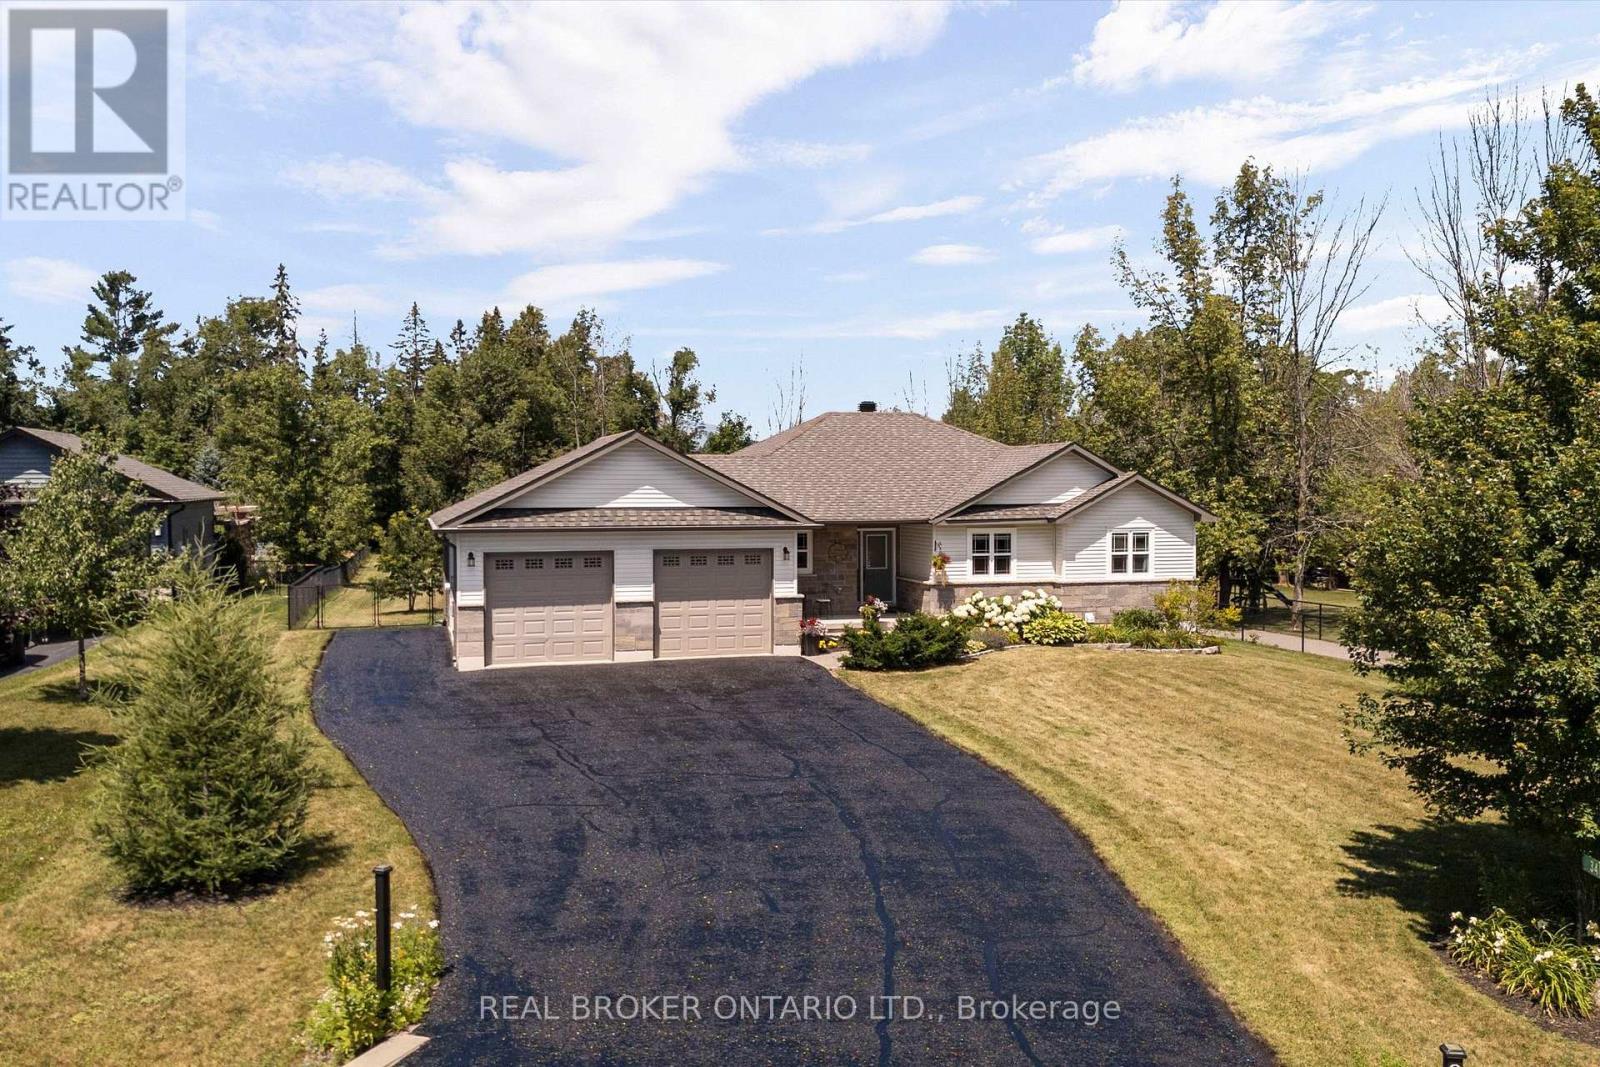
Set on over 4.2 private acres in Kilworthy, this custom-built ICF bungalow offers approximately 3,303 sq. ft. of finished living space across two levels, plus an exceptional detached garage/shop. The open-concept main floor showcases a stunning great room with vaulted ceilings, floor-to-ceiling windows and an electric fireplace with a floor-to-ceiling stone surround. The beautifully appointed kitchen showcases quartz countertops, an oversized centre island, abundant cabinetry with pull-out drawers, stainless steel appliances, a separate prep sink and an inviting dining area with walkout to the expansive rear deck. The main level offers three bedrooms and two bathrooms, including a private primary suite with deck access, a custom walk-in closet and a 3-piece ensuite. A separate living room, welcoming foyer and well-designed main-floor laundry room complete the level. The finished walkout lower level adds exceptional living space with a spacious recreation room featuring a second electric fireplace, a dedicated theatre/media room, fourth bedroom and full 4-piece bathroom-ideal for guests, extended family or multigenerational living. Step outside to enjoy three direct walkouts to the expansive rear deck overlooking mature trees, a peaceful creek and a private setting. The approximately 1,228 sq. ft. detached garage/shop is a standout feature, complete with a 10-foot garage door, in-floor heating, office, lounge area, hardwired internet, custom cabinetry, shelving and workbenches. Two additional covered carports, each approximately 400 sq. ft., provide even more versatility. Additional features include ICF construction from foundation to trusses, a whole-home generator, commercial-grade water treatment with reverse osmosis, HRV, central air, inground sprinkler system, paved driveway with extensive parking and convenient access to Highway 11 and Gravenhurst. A rare opportunity to enjoy luxury country living without compromising convenience. (id:15069)
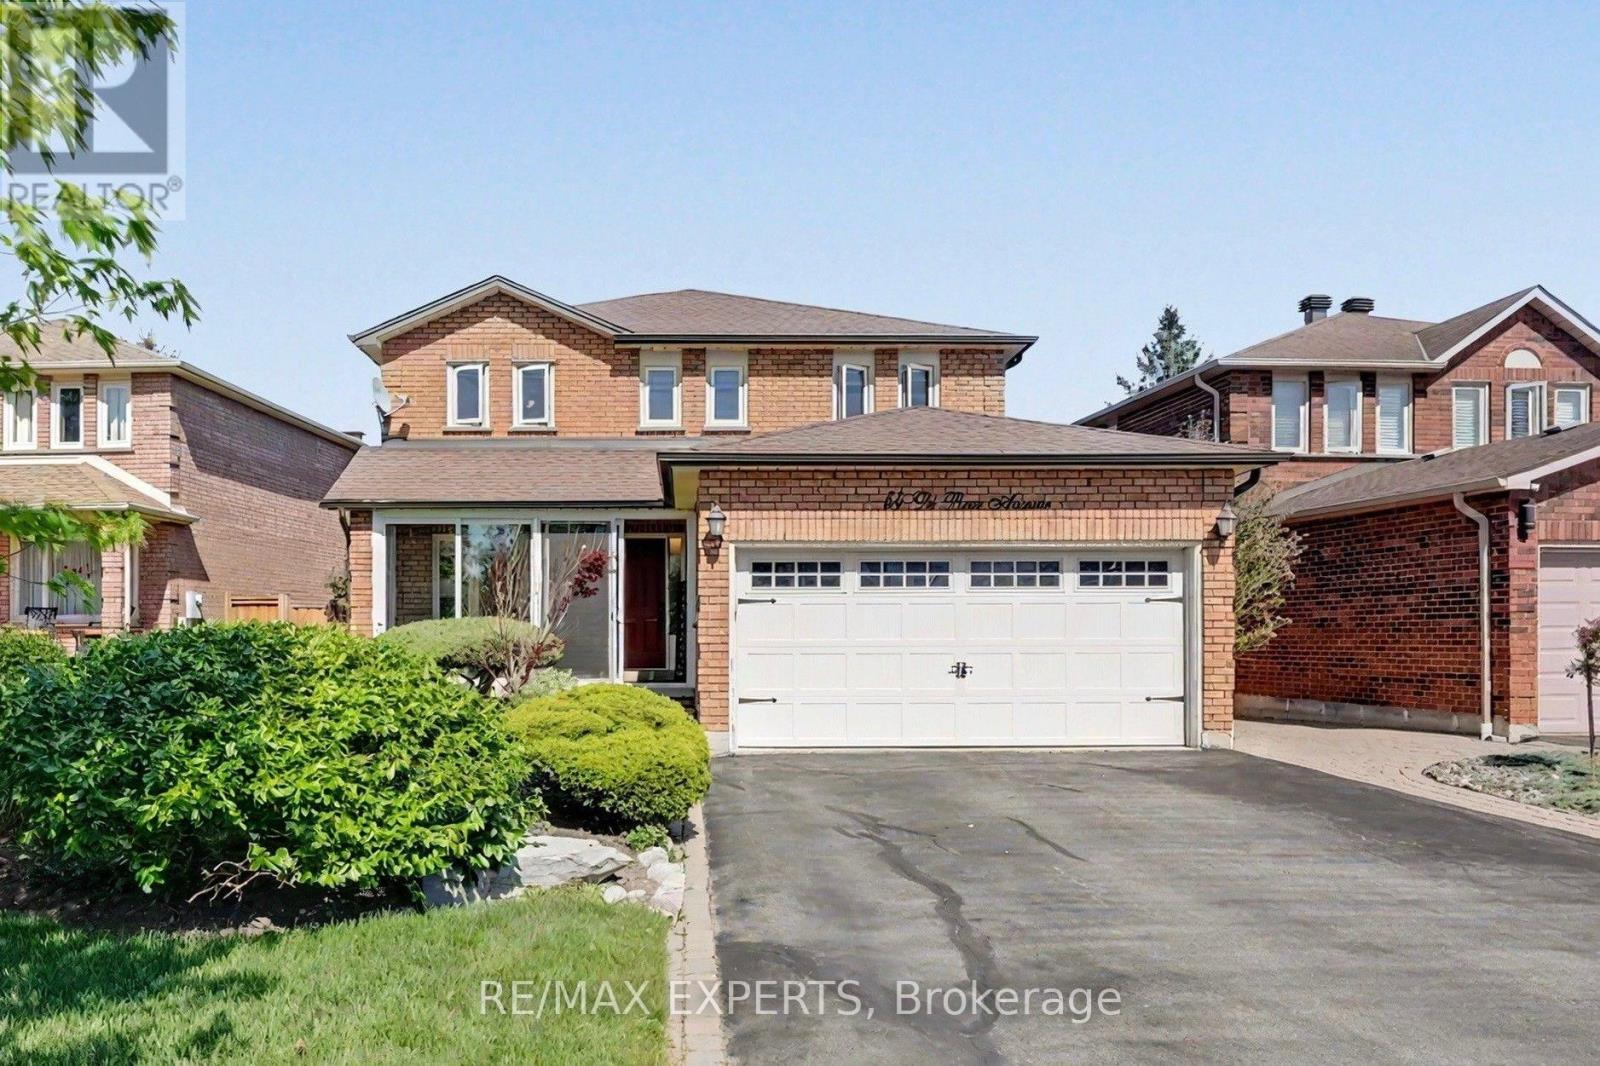
Welcome to 54 Derose Ave, in the heart of Bolton. A truly exceptional Home that backs onto a premium ravine lot with all breathtaking panoramic views of Bolton. Whether you enjoy spectacular sunsets and unmatched privacy right from your own backyard Oasis, or you enjoy sitting with a glass of wine watching the snow fall in your own professionally enclosed porch, this house will not disappoint you. This meticulously maintain residence offers 2500 ft. of elegant living space featuring 4 + 1 spacious bedrooms and four washrooms designed with comfort and functionality in mind. The brand new custom design kitchen is a true showpiece featuring a large centre island with sink, gold accents, brand new custom cabinetry, quartz countertops, stainless steel appliances, built-in hood fan and a pot filler above the stove. Overlooking the walkout deck, this stunning kitchen perfectly blend style and punctuality creating the ideal space for cooking, entertaining and enjoying the beautiful backyard views. Boasting true pride of ownership this home features a functional finish basement with three separate entrances, which includes a walk out to the backyard, offering incredible flexibility and potential for an in-laws suite or future rental income. Step outside to your own private backyard retreat surrounded by nature, tranquillity and stunning elevated views that are rarely offered in Bolton. Whether relaxing with family or entertaining guest, this property delivers the perfect balance of luxury space and serenity. This is a rare opportunity to own a premium ravine property in one of Bolton's most sought after neighborhoods. This is a must see home that truly stands apart!! (id:15069)
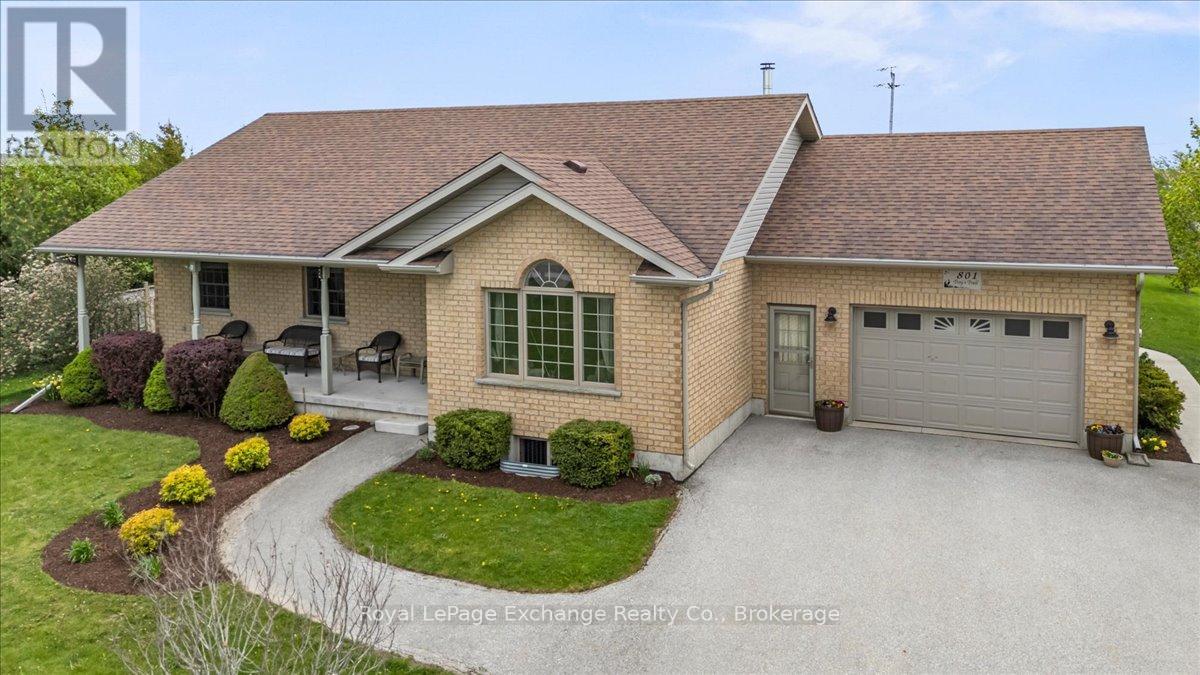
Enjoy relaxed lakeside living at 801 Troy's Trail. Built in 2009 by O'Malley Homes, this solid all-brick bungalow offers comfort, functionality, and a sought-after location just steps from the sandy shores of Bruce Beach and the world-renowned sunsets of Lake Huron. Take advantage of the area's golf cart-friendly bylaws and cruise municipal roads directly to the beach, while remaining only a short drive to all the shopping, dining, and amenities of Kincardine. The main floor features a welcoming foyer and a functional mudroom with laundry and direct access to the attached 1.5-car garage. Hardwood flooring flows throughout the kitchen, dining, and living areas, creating a warm and inviting atmosphere. The spacious eat-in kitchen is anchored by an impressive 12-foot island and offers walkout access to the poured concrete back patio complete with privacy fencing, pathway to the driveway, and a 10' x 12' storage shed and 5' x 16' wood shed. A cozy sitting room with wood stove provides the perfect space to unwind, while the bright living room offers a glimpse of Lake Huron. The main floor is completed by a spacious bedroom, 4-piece bathroom, and a primary retreat featuring a walk-in closet and 5-piece ensuite bath. The partially finished basement adds excellent additional living space with a large family room, spacious third bedroom, 4-piece bathroom, cold cellar, and an extensive workshop currently configured for woodworking - an ideal setup for hobbyists, craftsmen, or additional storage needs. An unfinished storage room adds even more practical space. Whether you're looking for a year-round residence, cottage getaway, or retirement retreat near the water, 801 Troy's Trail offers an exceptional opportunity to enjoy the best of Lake Huron living. (id:15069)
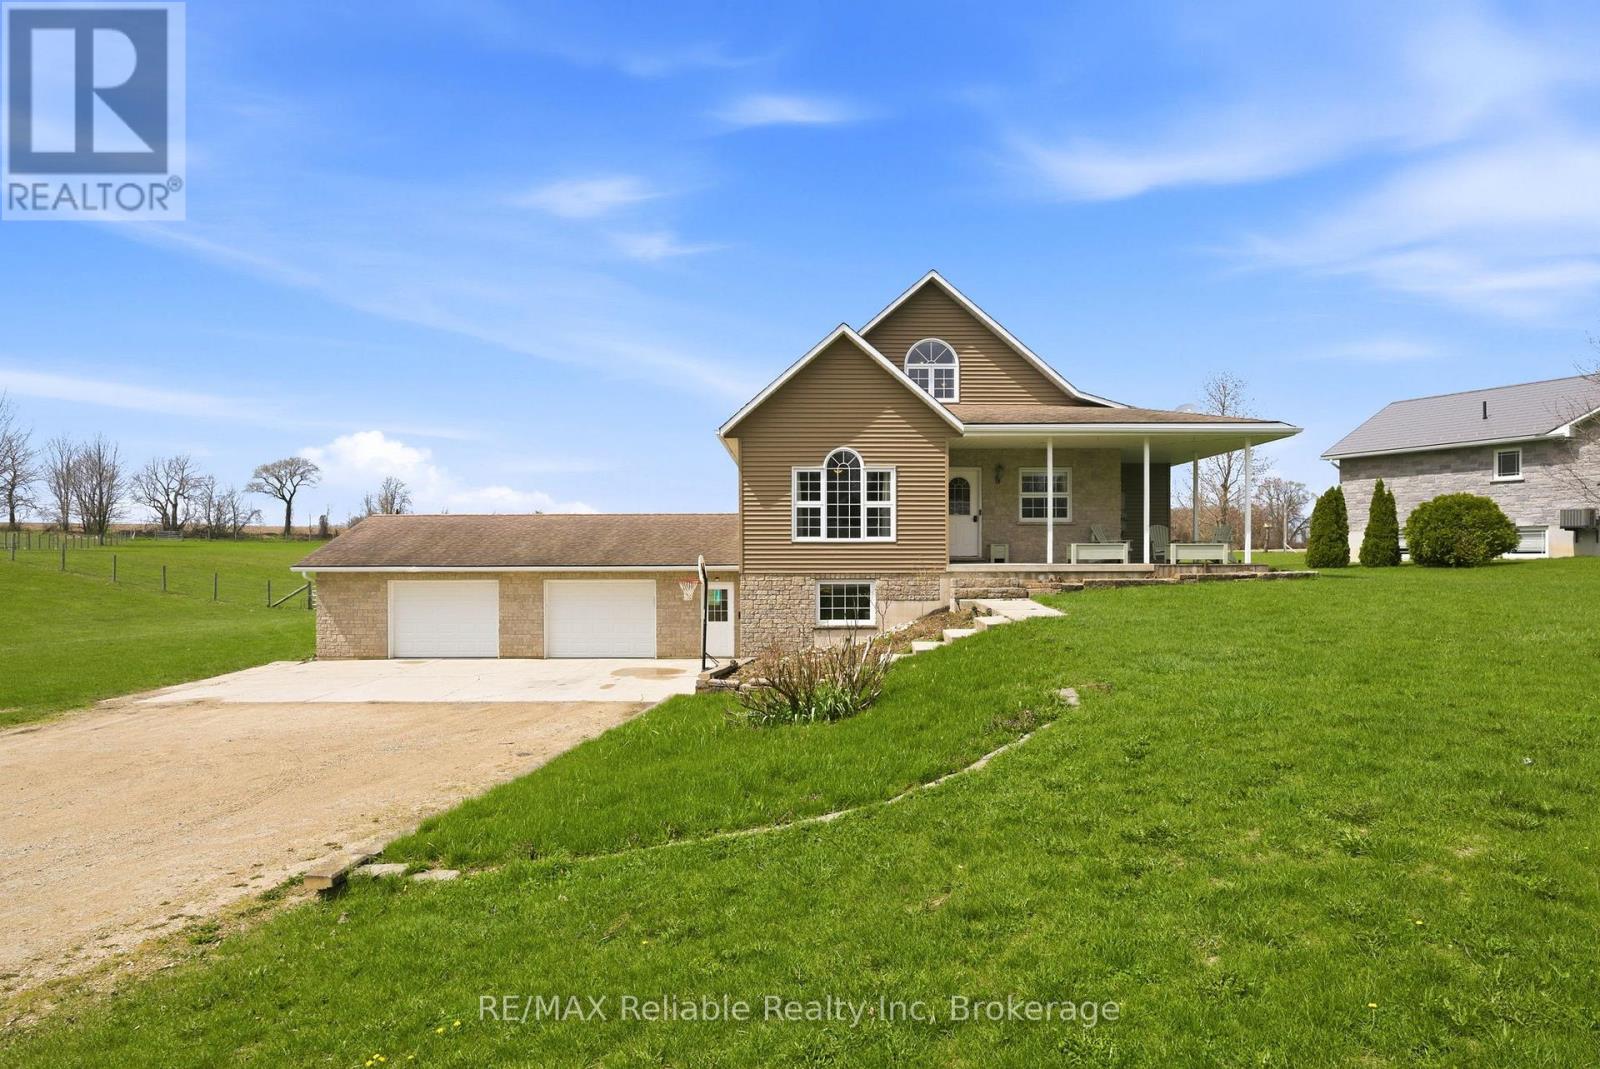
Welcome to 69 Queen Street in Bluevale, where country charm meets modern comfort on a picturesque 2+ acre property. Built in 2004, this beautifully maintained home offers the perfect balance of space, style and functionality. The inviting wraparound covered porch is ideal for enjoying quiet mornings or relaxing evenings, while taking in the surrounding countryside. Summer days are made even better with the 27-foot above-ground pool. Step inside to discover an updated kitchen, featuring a large island, sleek quartz countertops and a generous walk-in pantry, just steps away. The bright and welcoming living room provides a comfortable gathering space, while the large foyer opens to a versatile room that can easily function as a dining area or home office. The primary suite offers a stunning view, overlooking the backyard and open fields. Complete with a walk-in closet, an additional closet and direct access to a beautifully updated 3-pc bathroom with a glass shower. The main floor is finished off with the laundry room, which includes a handy laundry chute from an upper level bedroom. Upstairs, you will find 2 spacious bedrooms, a full 4-pc bathroom, as well as a bonus room - a versatile space that could be used as a playroom for children, a hangout space for teens or use as an office, den or workout room. The fully finished basement, with in-floor heat, adds even more living space, featuring 2 separate recreation areas, a 3-pc bathroom and boasting ample storage. A walk-out mudroom provides direct access to the expansive garage. The natural gas generator (2022) is fully automatic and can run the entire home. Located just a short drive to Wingham for everyday amenities, 25 minutes to Listowel, 40 minutes to Goderich and approximately an hour to Kitchener-Waterloo, this property offers the tranquility of rural living, without sacrificing accessibility. This home must be seen to be appreciated. Contact me today for more information or to schedule your private showing. (id:15069)
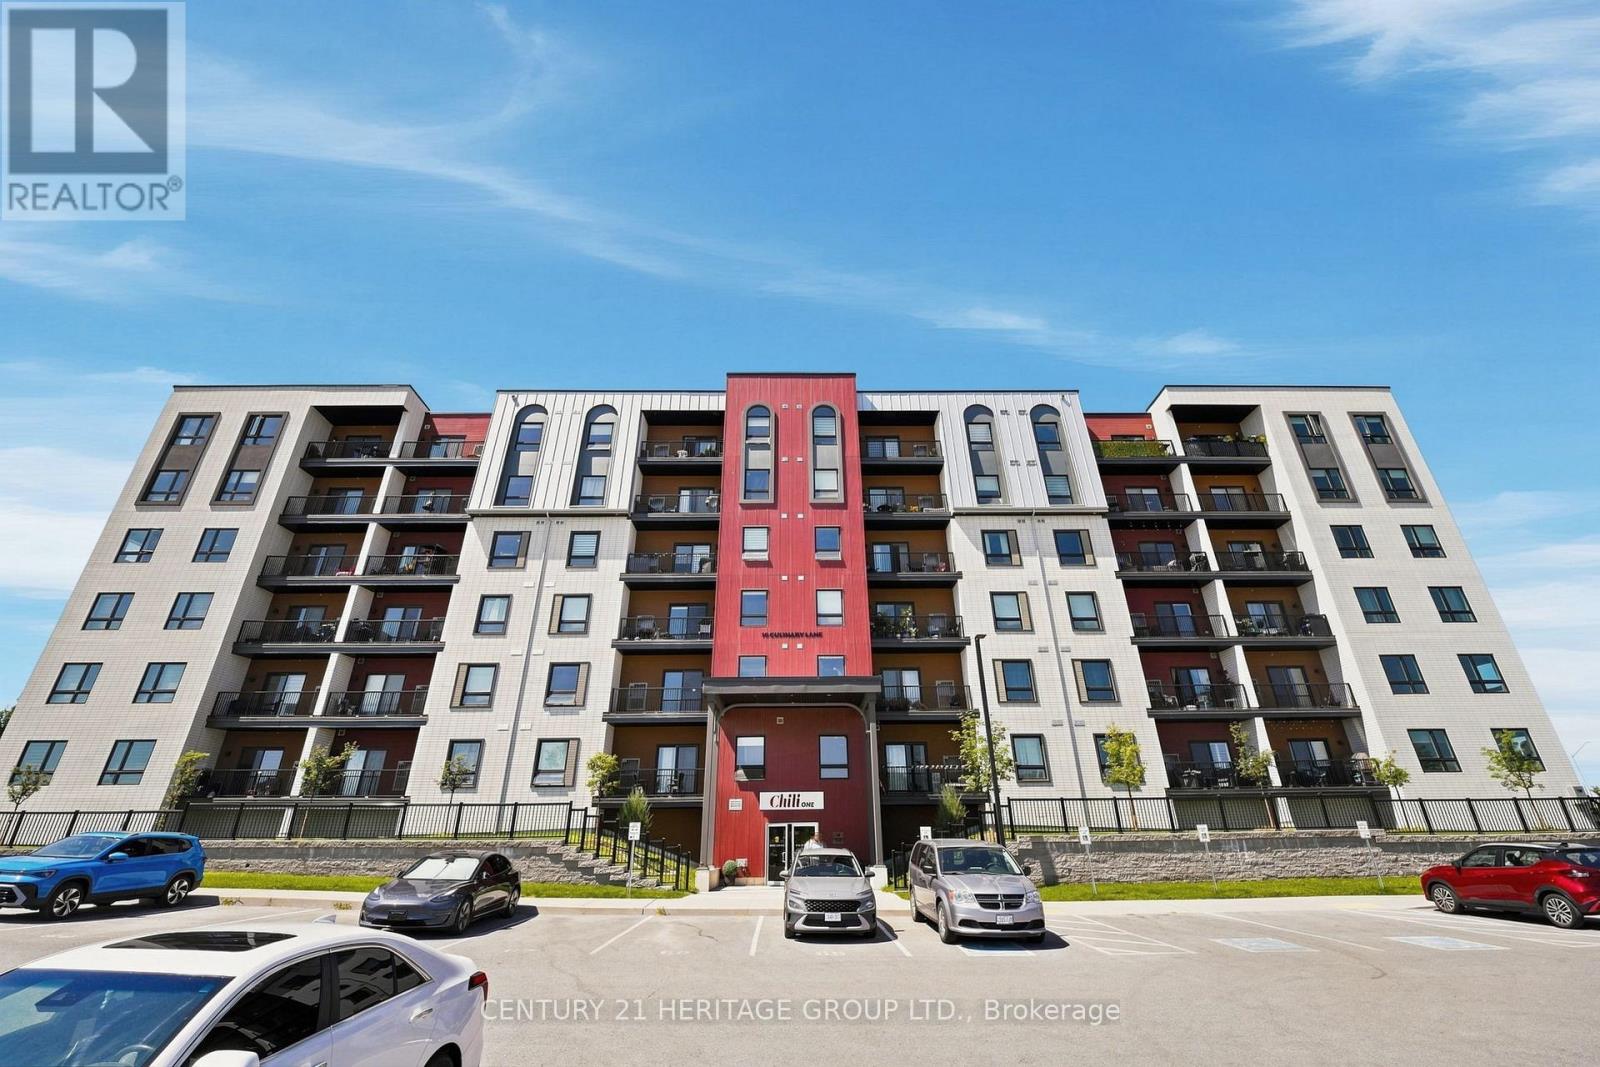
Spacious. Stylish. Exceptionally Functional. Welcome to Chili One, where contemporary design meets everyday convenience. Offering an impressive 1,267 sq. ft., this beautifully upgraded end unit 3-bedroom, 2-bathroom condo is one of the larger floor plans available, complete with the rare bonus of 2 owned parking spaces and a private locker. Designed for modern living, the bright open-concept layout is filled with natural light and showcases quality finishes throughout. At the heart of the home is the stunning chef-inspired kitchen featuring quartz countertops, stainless steel appliances, a stylish backsplash, pot lights, and an oversized centre island that seamlessly connects the kitchen, breakfast, and living areas, making it the perfect space to entertain or enjoy everyday family life.The spacious living room walks out to a private balcony, while the thoughtfully designed layout offers excellent separation between living and sleeping areas. The generous primary suite features a walk-in closet and a private ensuite, while two additional bedrooms provide flexibility for a growing family, guests, or a dedicated home office. Beyond your front door, enjoy a lifestyle that goes well beyond the ordinary. Residents have access to outstanding amenities, including a fully equipped fitness centre, community kitchen, basketball court, party room and welcoming social spaces designed to bring neighbours together. Perfectly situated in South Barrie, you're just minutes from Highway 400, Barrie South GO Station, shopping, restaurants, parks, schools, and everyday conveniences, making commuting and daily errands effortless.Finding a true 3-bedroom condo with 1,267 sq. ft., premium upgrades, 2 owned parking spaces, and a locker is a rare opportunity. Whether you're upsizing, downsizing, or investing, this home offers the perfect blend of space, style, and long-term value. (id:15069)
Some houses you tour and move on. This one you tour and start measuring furniture.34 Merrington Avenue sits on nearly three-quarters of an acre at the end of a dead-end street in Oro, backing onto trees and a park. No through traffic. No neighbours behind you. The kind of quiet that takes a minute to believe.The main home is a previous model home - well maintained, well finished, and ready to live in. Five bedrooms. Three full baths. The brand new basement is the headline: two bedrooms, a family room, and a 4-piece bath with heated floors and a walk-in shower that sets a new standard for the price.The garage runs deep with extra length and a third door on the side of the house. Two cars fit - but it's built for people who actually use a garage.Municipal water. Natural gas. Septic.5 bedrooms. 3 baths. Almost 3/4 acre. $998,000. (id:15069)
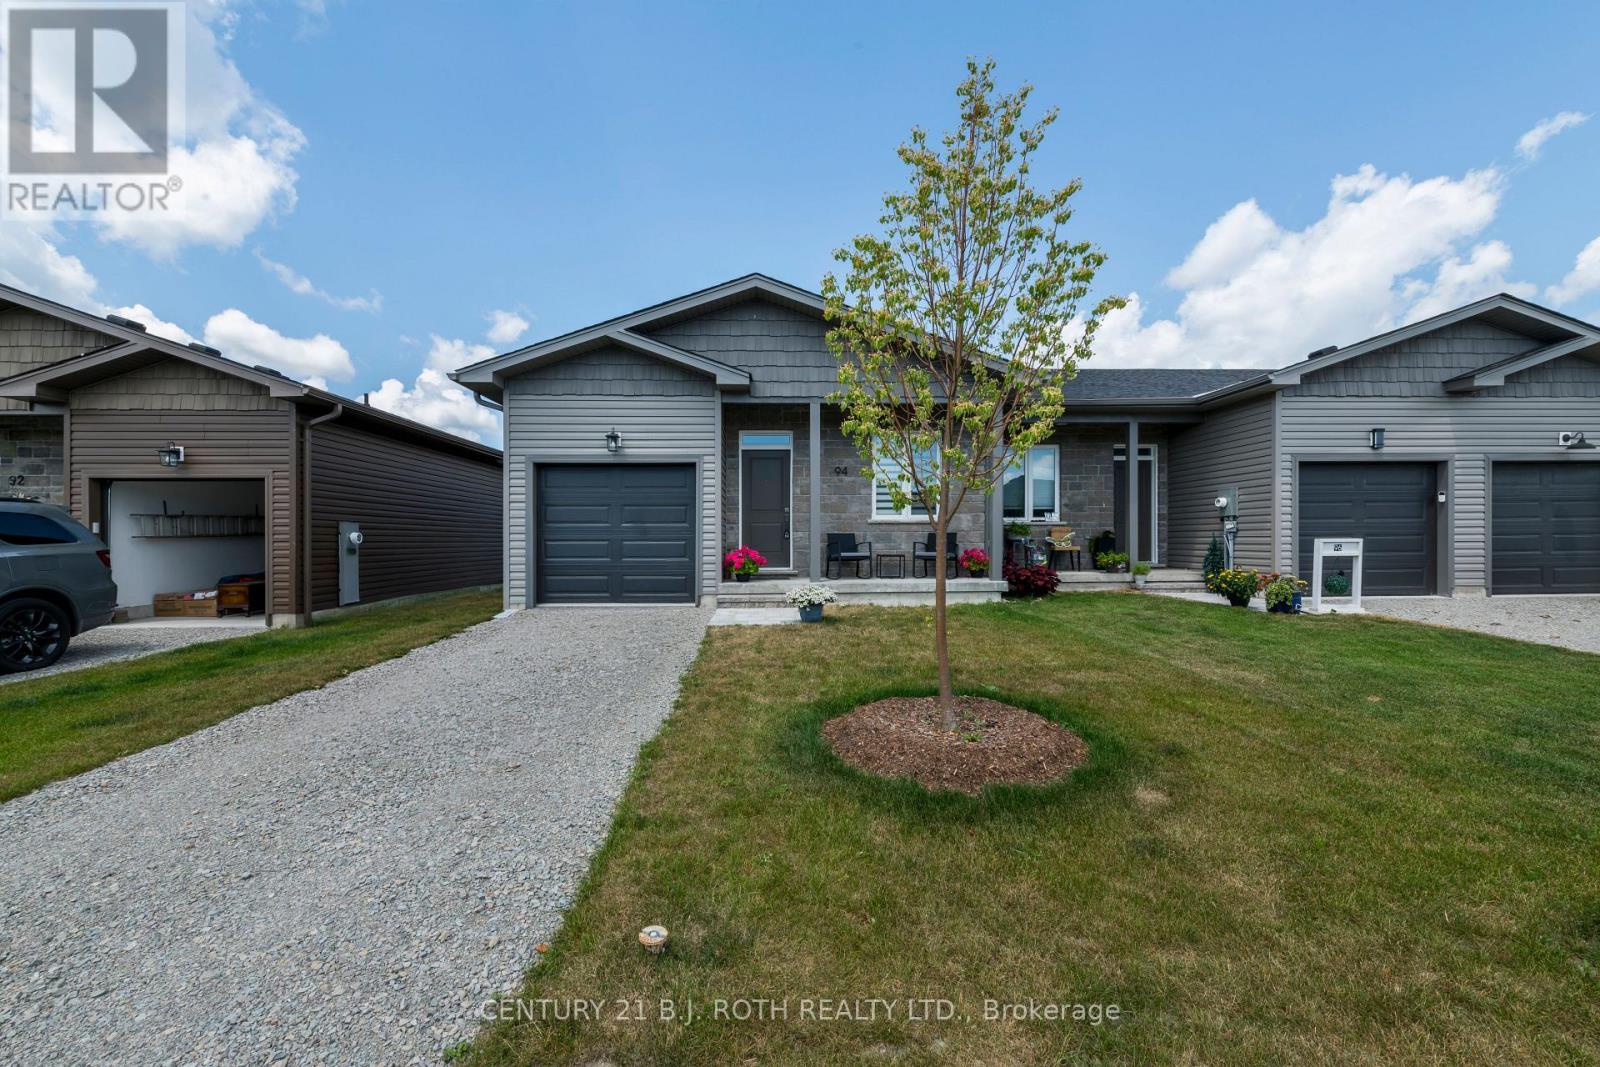
Located In picturesque Coldwater in a newer subdivision. A short bicycle ride to a major grocery store shopping and the village Lifestyle. Surrounded In the area by nature. This is a Beautiful open concept bungalow design with large windows, 2 bedrooms, 2 bathrooms. The Primary bedroom has a ensuite and walk-in closet. Upgraded kitchen with stainless steel appliances, quartz countertops self-closing cabinetry and premium valence lighting, spacious central island, custom window coverings, 9 foot ceilings, quality vinyl plank flooring throughout, convenient main floor laundry. Inside access to the single car garage. Fenced backyard. The basement is insulated with vapor barrier there is a roughen for the addition of a bathroom It is ready to create additional living space. The home is perfect for downsizers looking for main floor living or first-time buyers wanting maintenance free newer construction. (id:15069)