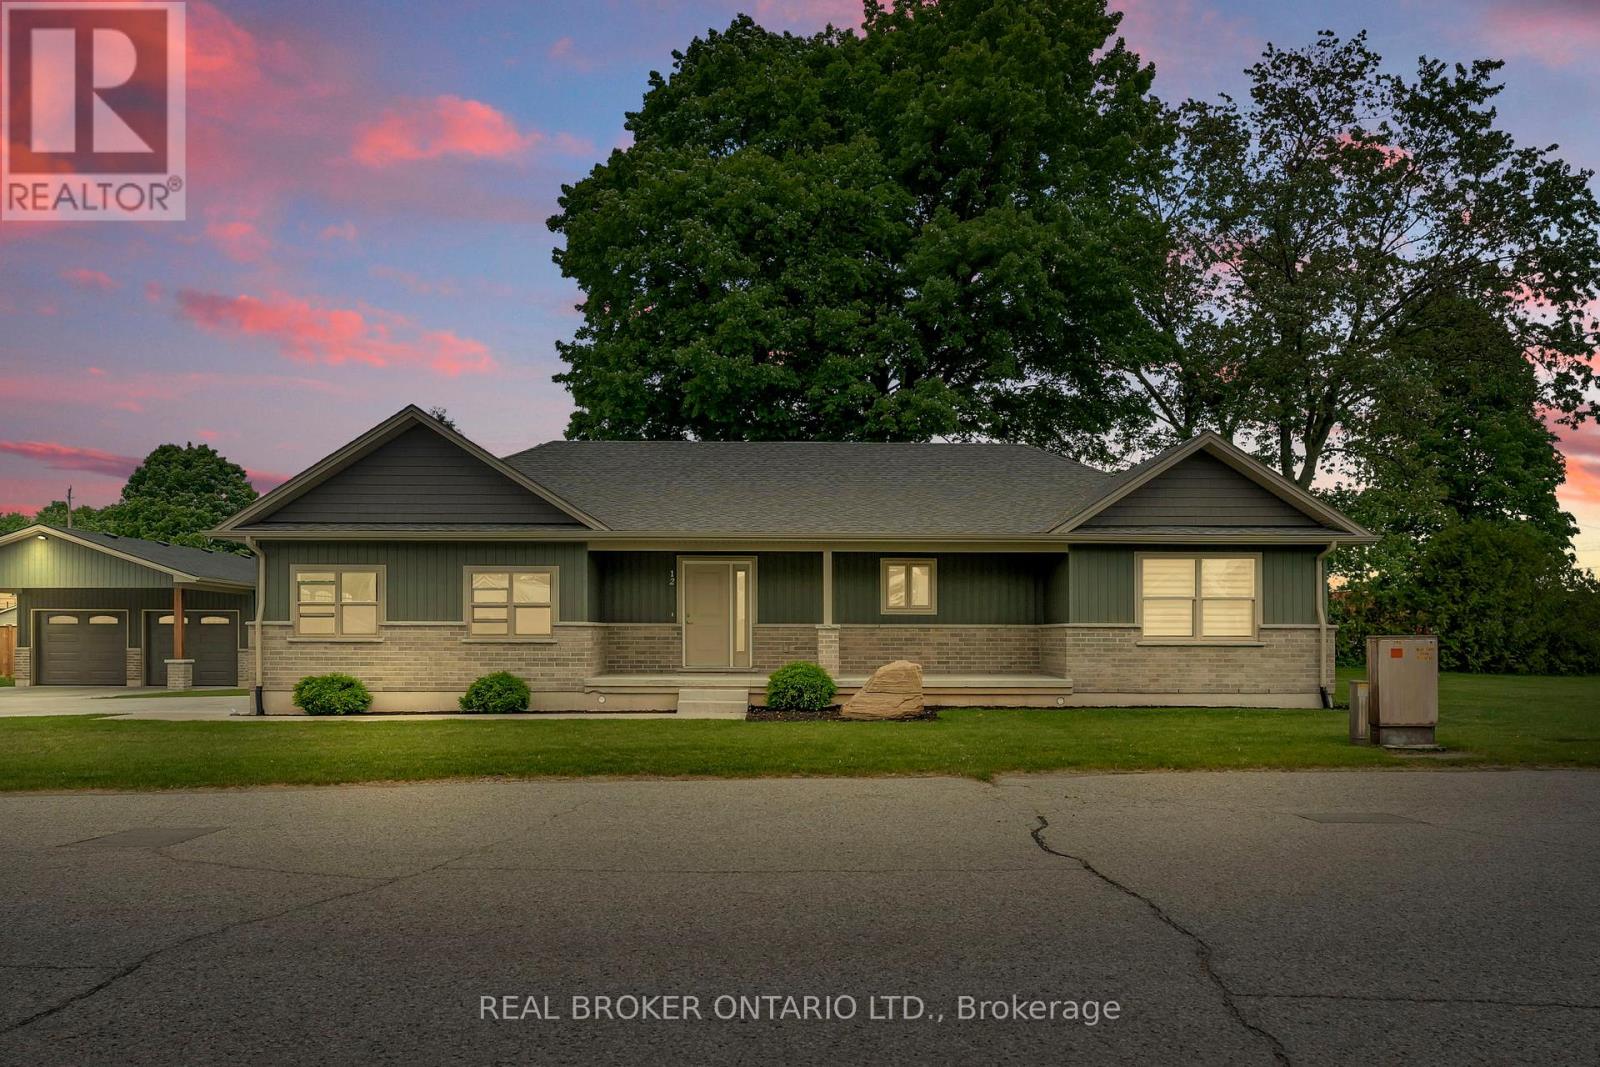
Tucked away in the quiet town of Langton, 12 Albert Street is the kind of home country songs are written about. Featuring two spacious bedrooms and two bathrooms-including a luxurious ensuite-this home combines high-end finishes with the comfort and practicality of everyday living. The beautifully manicured lawn and garden, lined with concrete walkways, lead you to a covered front porch-perfect for sipping your morning coffee while watching the sunrise, or unwinding in the evening. Step inside to a welcoming large foyer, where grey vinyl plank flooring flows seamlessly throughout the home, creating a sense of unity and warmth. The open-concept layout connects the dining area and kitchen, making it ideal for entertaining or family gatherings. The kitchen is a showstopper, with two large walk-in pantries, ample cabinetry above and below, and white and grey marbled quartz countertops that complement the matte black finishes and brand-new Samsung stainless steel appliances. Just off the kitchen, the great room boasts a tray ceiling with built-in LED lighting, creating a cozy and stylish ambiance. The primary bedroom is your own private retreat, featuring a spa-inspired ensuite with sleek subway tile. Both bedrooms offer generous walk-in closets, while the mudroom provides a double-wide closet and built-in cubbies for all your storage needs. Set on a generous lot with thoughtful design throughout, 12 Albert Street is more than just a house-it's the place where your next chapter begins. (id:15069)
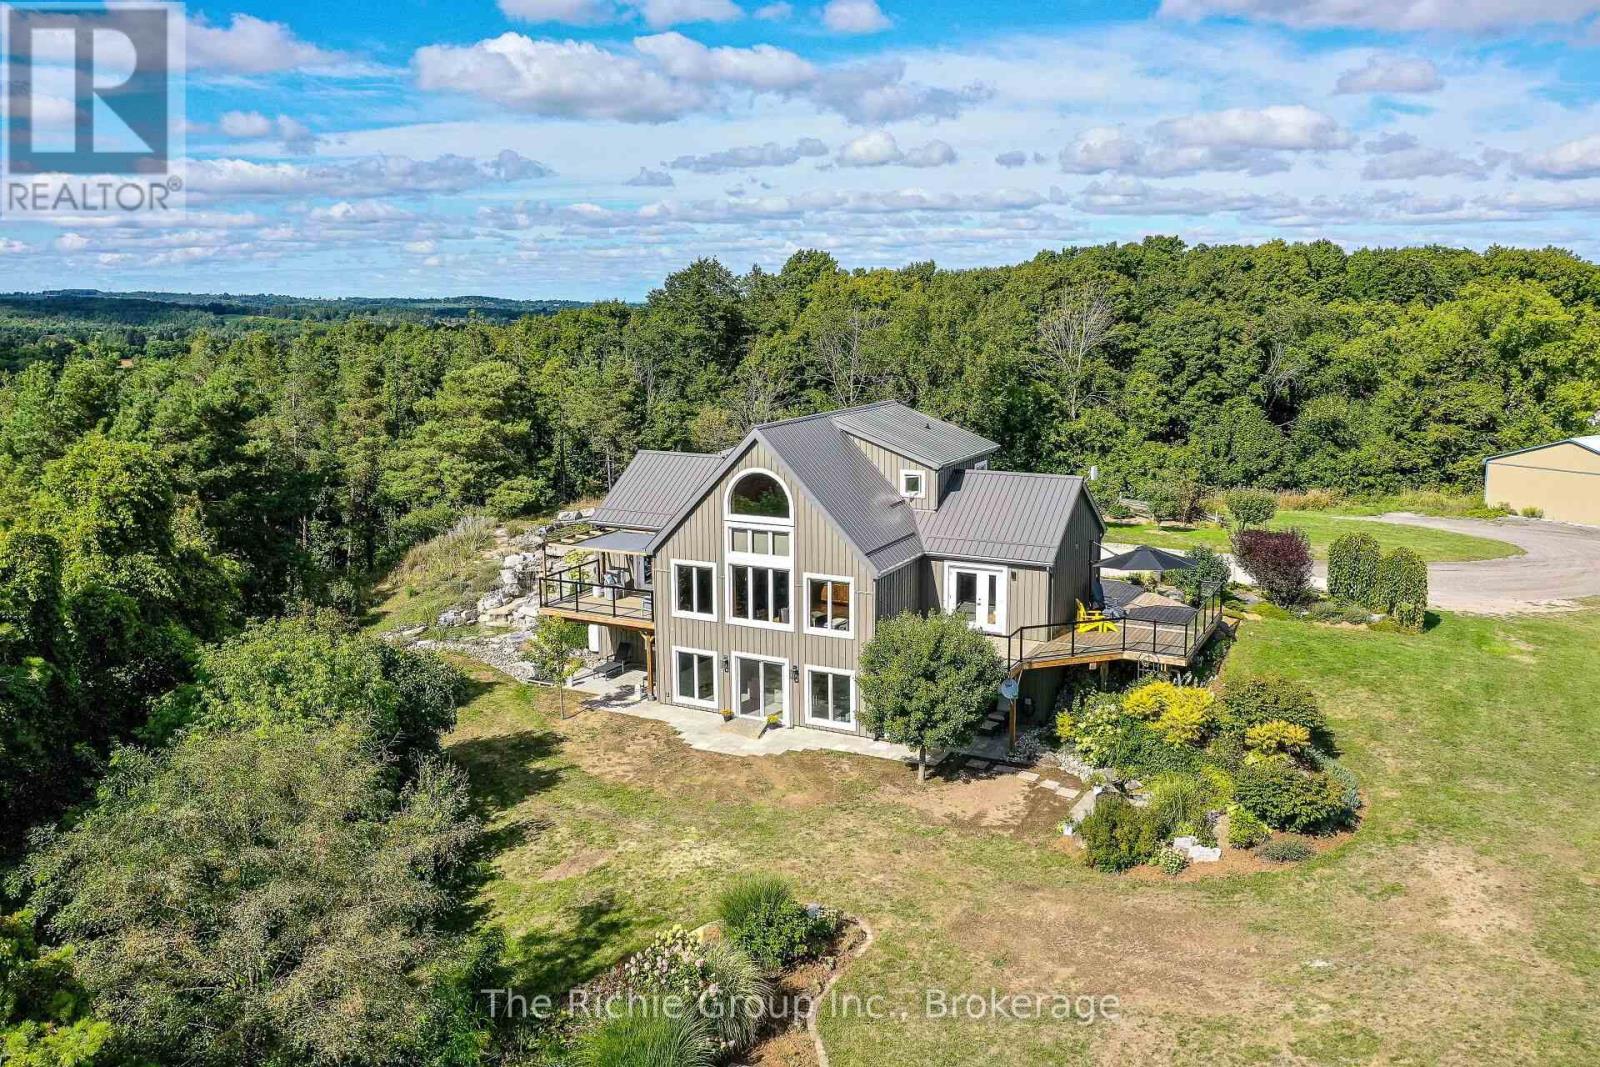
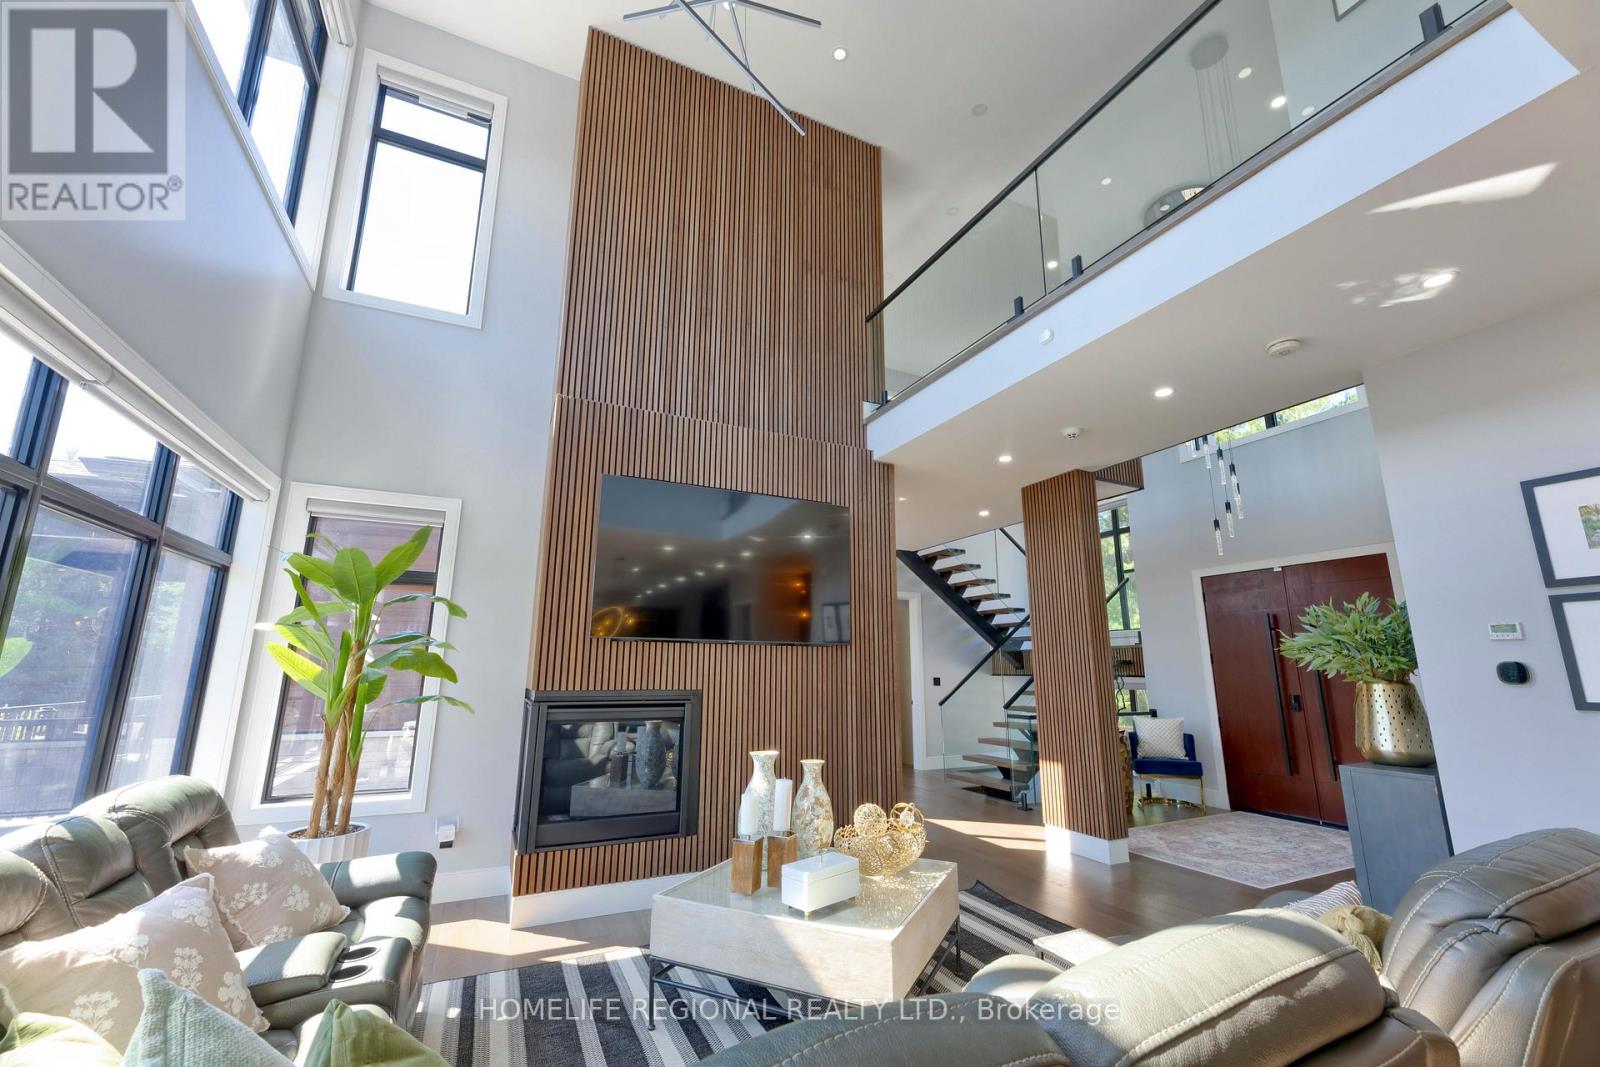
Set on 50 acres of tiered land with the residence perfectly positioned on a natural plateau, this Hockley Valley estate captures spectacular panoramic views and offers an unmatched blend of timeless character and upscale country living. The customized Normerica home features soaring cathedral ceilings, dramatic timber beams and expansive windows that flood the interior with natural light and frame the surrounding landscape. The open-concept design provides effortless flow for living and entertaining, offering four bedrooms (2+2) and three bathrooms, including a serene main-floor primary suite. A fully finished walkout lower level with 9-foot ceilings extends the living space and adds outstanding versatility. The grounds are truly remarkable, highlighted by a stunning two-tier pond with cascading waterfalls, creating a resort-like backdrop for relaxation. Expansive decking wraps the home, providing multiple vantage points to enjoy the tranquil, private setting. Ideal for equestrians or hobby farmers, the upper and lower tiers offer generous flat land suitable for crops or livestock. The property is exceptionally well equipped with a 5-stall barn, a 30x72 powered drive shed, and a versatile Cover All, delivering abundant space for animals, equipment, or workshop pursuits. Recent upgrades (2022) include new board-and-batten siding, a durable metal roof, and upgraded exterior doors. A new high-efficiency furnace (2025) ensures year-round comfort, and in-floor heating is roughed-in on both the main and lower levels for future efficiency. Located within NVCA jurisdiction-but not directly affected-the property offers peace of mind along with the potential for a secondary dwelling (previously approved; buyer to verify).Private yet conveniently close to amenities, schools, and major routes, this extraordinary estate delivers an exceptional balance of upscale country living, modern comfort, and breathtaking natural beauty. Be sure to view the multimedia presentation. (id:15069)
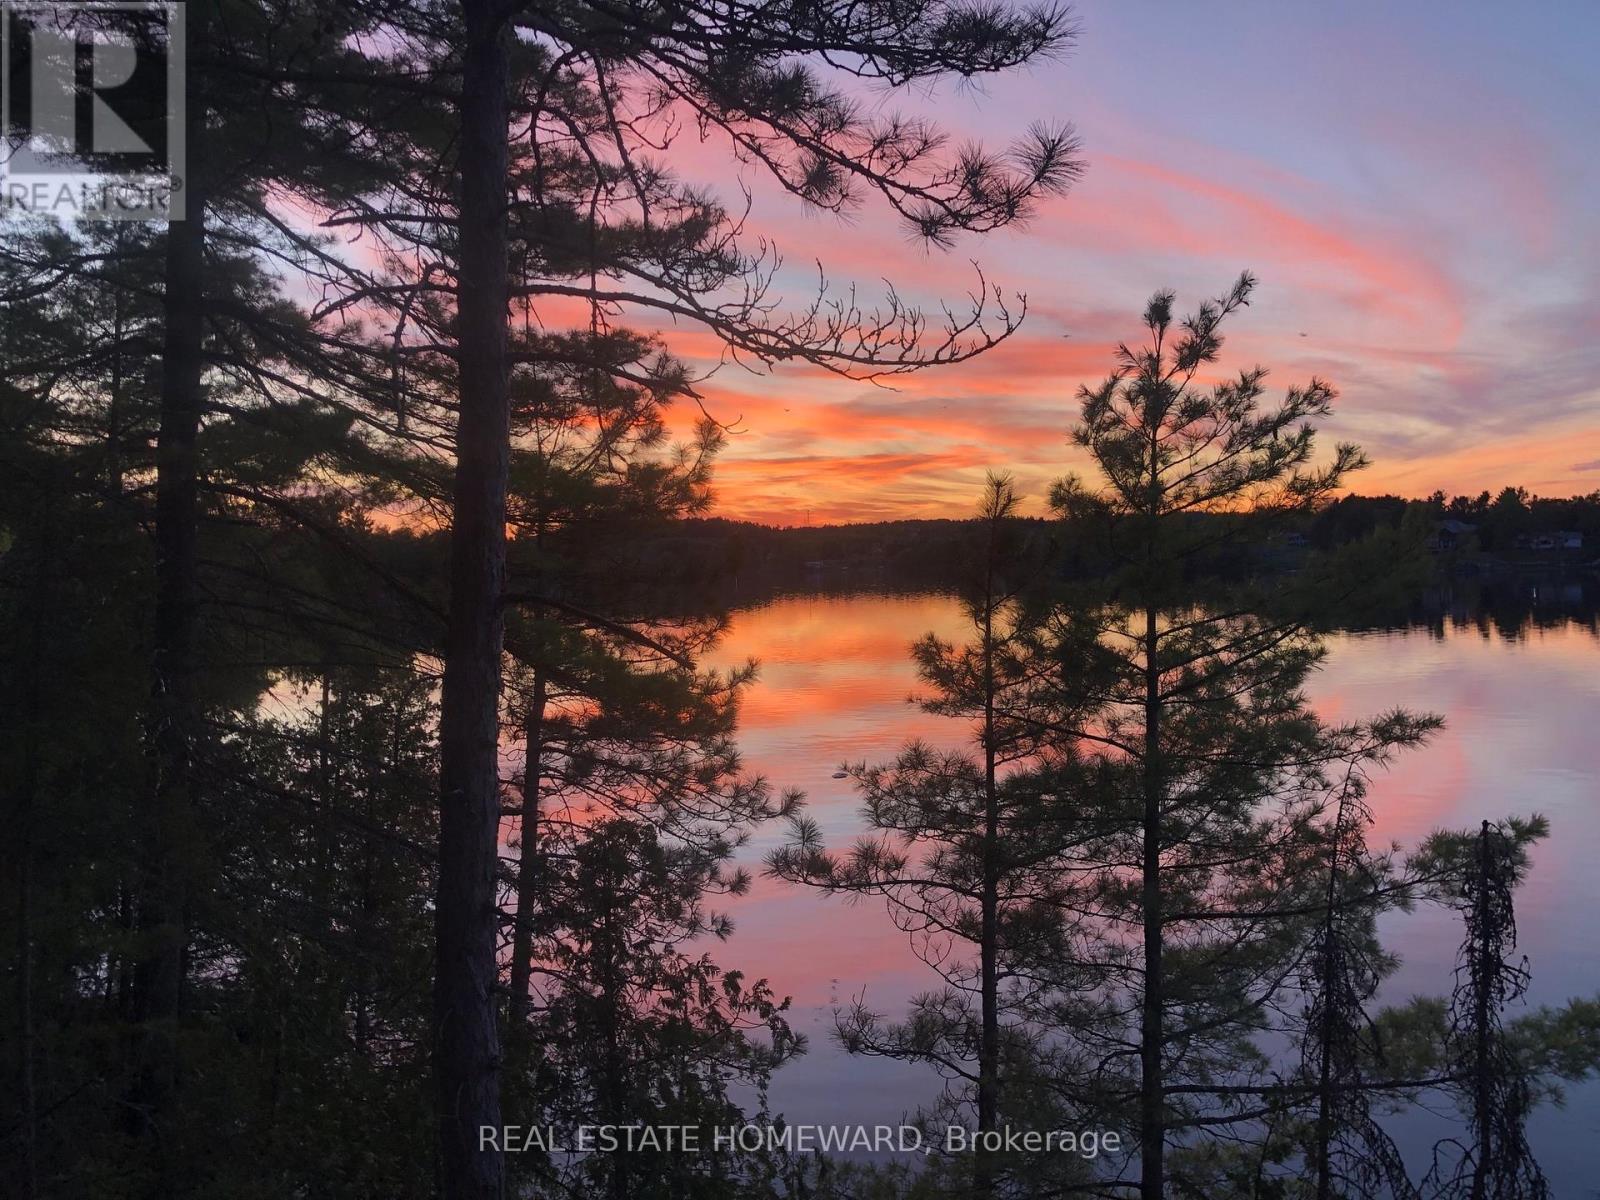
Rare opportunity on Mason Island in the North Channel of the French River. This waterfront cabin offers approximately 298 feet of frontage and a lot size of approximately 2.09 acres, according to deed/survey information. Set in a quiet, peaceful natural setting, the property enjoys a north-facing view over the French River. It offers the privacy and character that come with true water-access living. The property includes a 1955 one-storey cabin with a kitchen, living room, and two bedrooms. The cabin needs significant repair, restoration, or possible redevelopment, making it an excellent opportunity for buyers looking to create their own seasonal retreat, fishing getaway, or private island escape. Near French River Provincial Park. This is a rustic property with water access only. There is currently no hydro, municipal water, sewer, gas, cable, or telephone service connected to the property. Buyers should conduct their own due diligence regarding access, permitted uses, building requirements, services, lot boundaries, and future development potential. Seller is willing to negotiate. Easy access to nearby marinas/boat launches. (id:15069)
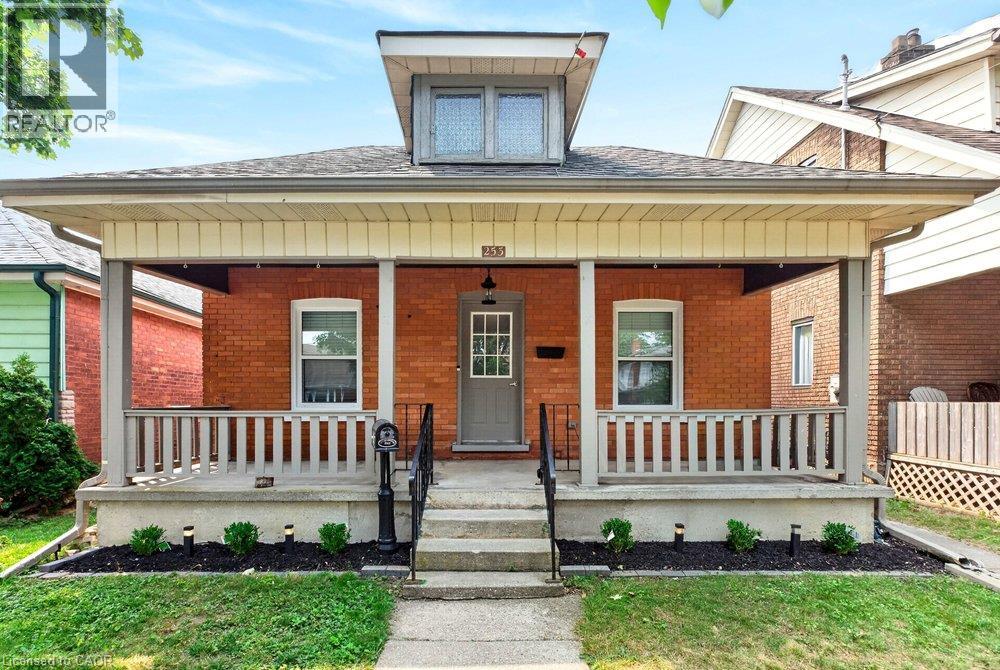
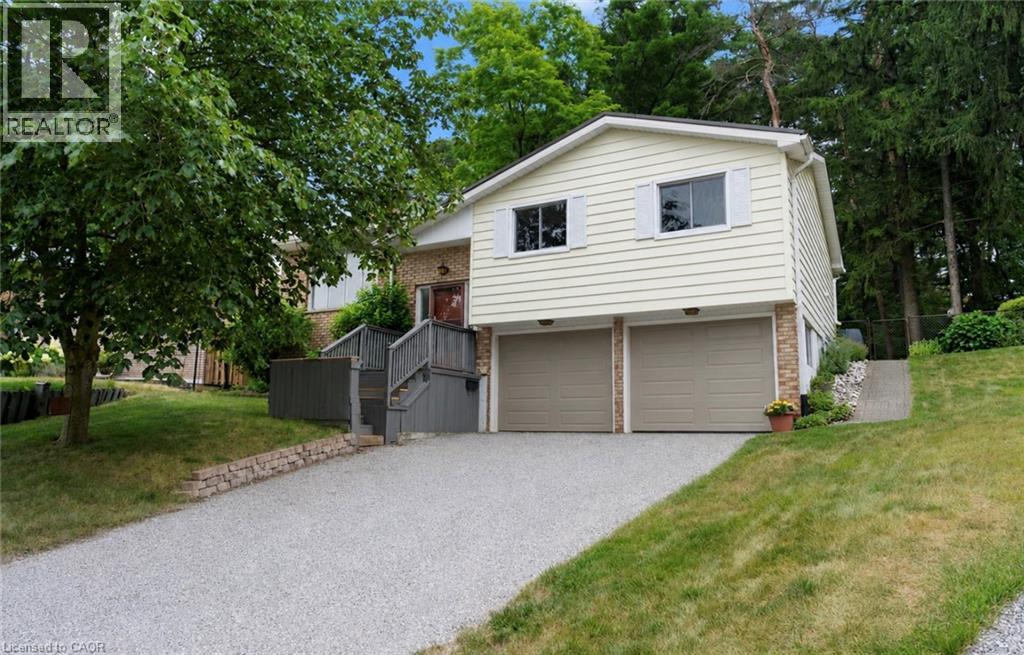
Welcome to 253 Marlborough Street, Brantford, a charming, move-in-ready bungalow that perfectly blends comfort, style, and convenience. This beautifully updated home features 2 spacious bedrooms and a bright, open-concept living and dining area that’s ideal for both everyday living and entertaining. The updated kitchen boasts modern finishes, newer appliances, and a functional layout that makes meal preparation a pleasure. Downstairs, you’ll find a versatile lower level highlighted by newly finished epoxy flooring, creating the perfect space for a recreation room, home gym, workshop, or additional living area. Step outside to enjoy the large deck overlooking a private backyard, an inviting outdoor retreat for summer barbecues, morning coffee, or relaxing evenings with family and friends. Conveniently located close to Brantford’s top amenities, including shopping, restaurants, parks, schools, and with quick access to major highways, this home offers an exceptional lifestyle for first-time buyers, downsizers, or investors alike. Don’t miss your opportunity to own this beautifully updated bungalow in a fantastic Brantford location. (id:15069)
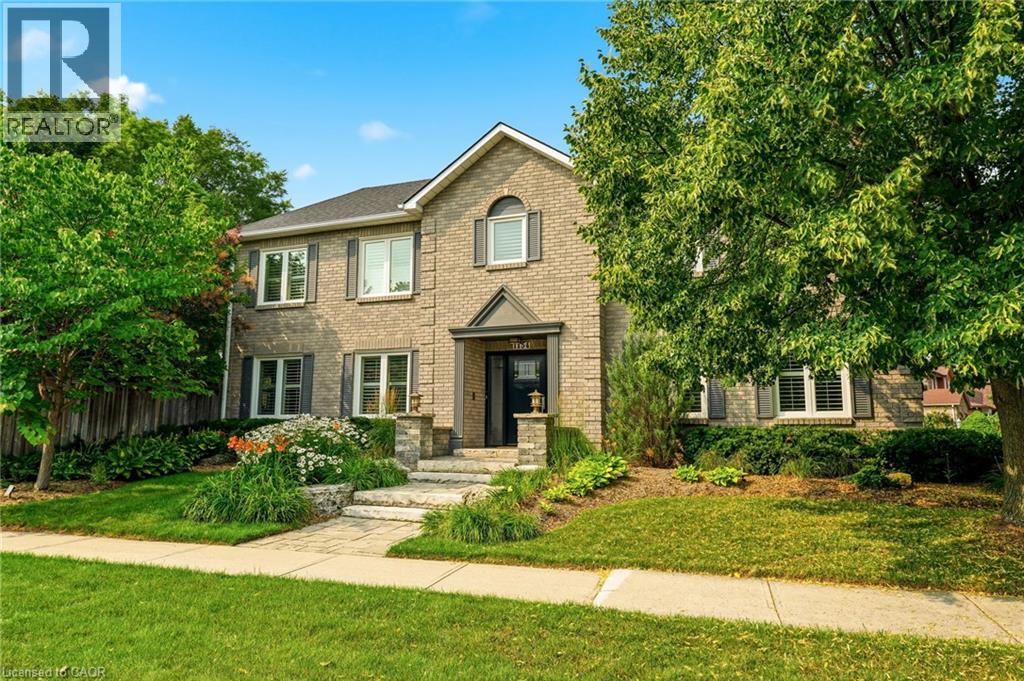
Welcome to this beautifully renovated family home in the heart of Glen Abbey, one of Oakville's most sought-after communities! This exceptional 4 bedroom, 2.5 bathroom home offers impressive curb appeal, professional landscaping, and a rare combination of comfort, style and privacy. From the moment you arrive, the manicured gardens, inground lighting and thoughtfully designed exterior set the tone for what's inside. A bright foyer welcomes you into a warm and inviting interior featuring rich hardwood floors, vinyl shutters and generously sized principal rooms. The updated kitchen offers ample cabinetry and a bright breakfast area overlooking the private backyard. Enjoy both formal living and dining rooms, plus a warm and inviting family room, making this home ideal for everyday living and entertaining. Upstairs, you'll find four spacious bedrooms, including a primary retreat with a walk-in closet and private ensuite. The additional bedrooms are well-proportioned and share access to a beautifully appointed main bathroom. Step outside to your own private backyard retreat, surrounded by mature trees and lush landscaping, complete with an automatic sprinkler system to keep the grounds looking their best year-round. It's a peaceful, low-maintenance setting perfect for relaxing or entertaining all summer long. Ideally located within walking distance to parks, trails, and top-rated schools, with quick access to shopping, restaurants and major commuter routes. (id:15069)
Welcome to 11 Glenda Street, a beautifully situated 3-bedroom home tucked away at the end of a quiet private court in Simcoe. Offering a peaceful setting with no rear neighbours and a backyard overlooking greenspace, this property provides the perfect blend of privacy and convenience. Inside, you’ll find a bright and inviting layout featuring fresh paint throughout and a newly updated kitchen designed with both style and functionality in mind. Recent upgrades include a new 200 amp electrical panel, steel roof, and newer furnace and air conditioning, providing comfort and peace of mind for years to come. Whether you’re enjoying your morning coffee overlooking the natural surroundings or relaxing in a quiet, established neighbourhood, this home offers a wonderful opportunity to enjoy low-maintenance living in a desirable location. (id:15069)
Welcome to 6701 Thoroldstone Rd Unit 3. This 1317 Sq. Ft. Luxury Stacked Townhome Offers A Wonderful Two-Floor Layout With Massive Family Room And Kitchen Combination. The First Floor Offers An Entertainers Dream providing Open Concept Living Room Overlooking The Large Kitchen. Quartz Counters, Stainless Steel Appliances And 2pc Bathroom Complete The First Floor. The Beautifully Stained Staircase Takes You To Two Private Bedrooms And A 4pc. Bathroom. These Newly Built Townhomes Provide A Private Garage And Storage Within. Ensuite Laundry On Main Floor Offer Convenience. Be The First To move Into These Townhomes! Centrally Located In The Niagara Falls Area, Close To QEW, The Falls, Casinos And Public Transportation. This Is An Amazing Investment Opportunity For End Users And Investors. (id:15069)
Welcome to 5329 First Line an architectural masterpiece nestled in nature, where luxury meets serenity. This exceptional property offers approximately 7,000 sq. ft. total of luxurious living space, and approximately 4111 sq. ft. above ground! Set on a quiet rural road and nestled on a breathtaking 10-acre lot, including 8 acres of pristine conservation land with walking trails. Featuring 4 spacious bedrooms and 5 bathrooms, each bedroom comes complete with its own walk-in closet and private ensuite bathroom, delivering comfort, privacy, and elegance at every turn. The open-concept main floor boasts soaring ceilings in the great room, a gourmet kitchen with an oversized waterfall island, walk-in pantry, and access to multiple decks perfect for seamless indoor-outdoor living. The fully finished lower level includes a stunning wet bar area with a built-in pizza oven and charcoal BBQ, plus a rough-in for a hot tub ideal for entertaining or relaxing in style. The oversized heated 3-car garage is equipped with Wi-Fi-enabled door openers, Massive 10x10 oversized garage doors, and roughed-in EV charging outlets. A short walk to the Eramosa River, great for fishing and exploring. This is a rare opportunity for the discerning buyer seeking a private, show-stopping home that combines luxury, functionality, and the beauty of nature. If you have been searching for something truly special, your search ends here. Please see attached for an unparalleled level of upgrades, features, and chattels too many to list. (id:15069)
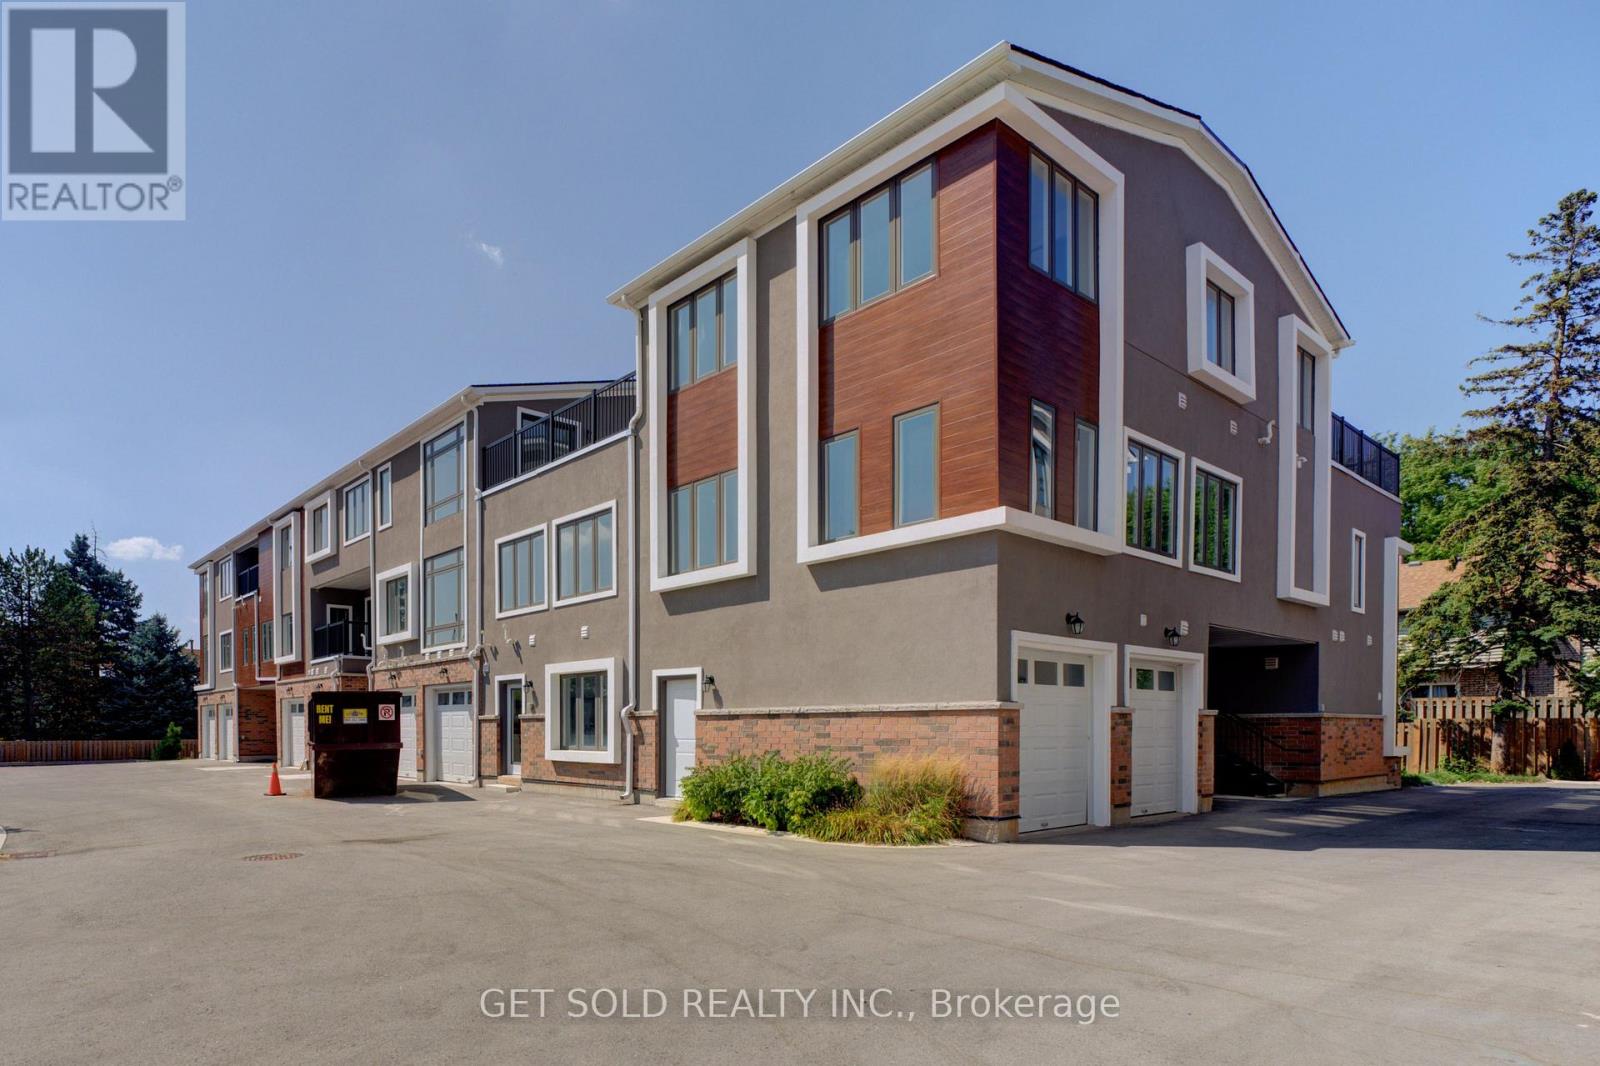
Welcome to 6701 Thoroldstone Rd Unit 5. This 2007 Sq. Ft. Luxury Stacked Townhome Offers A Wonderful Three-Floor Layout With Massive Family Room And Kitchen Combination. The Main Floor Offers An Entertainers Dream providing an Open Concept Living Room And Large Kitchen. Quartz Counters, Stainless Steel Appliances And 2pc Bathroom Complete The First Floor. The Beautifully Stained Staircase Takes You To 3 Bedrooms and Two 4pc Bathrooms Including One Of Two Primary Bedrooms. Third Floor Offer A Owners Suite With Large Bedroom, 4Pc Ensuite And Rooftop Terrace To Enjoy The Sunsets. These Newly Built Townhomes Provide A Private Owned Parking Spot. Ensuite Laundry Offers Convenience. Be The First To move Into These Inventory Townhomes With 13 Layouts To Choose From. Centrally Located In The Niagara Falls Area, Close To QEW, The Falls, Casinos And Public Transportation. This Is An Amazing Investment Opportunity For End Users And Investors. (id:15069)
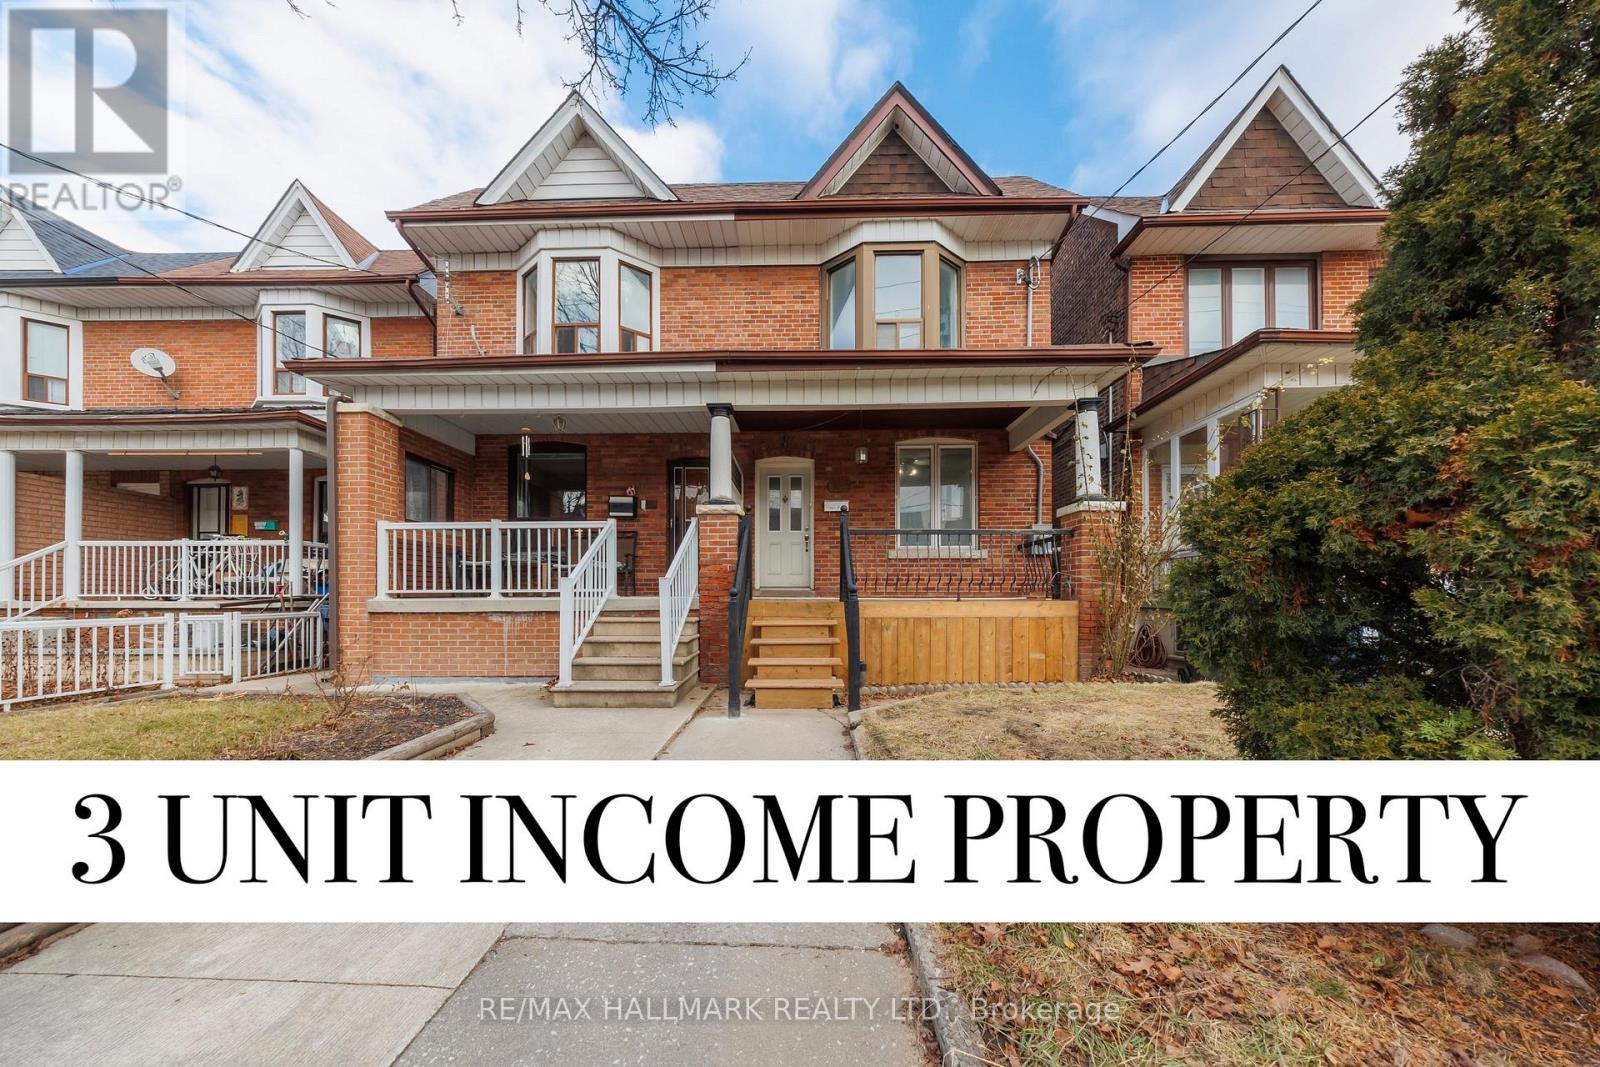
Welcome to 185 Laughton Ave, an exceptional investment opportunity in the highly desirable Weston Pellam Park neighborhood. Well maintained triplex features three self-contained units; One - 2 Bedroom unit and Two -1 bedroom units, each with its own private entrance and in-suite laundry, offering convenience and privacy for tenants. With estimated market rents of approximately $5,500 per month, this property presents a turnkey cash-flow opportunity for investors or owner-occupiers seeking supplemental rental income. Extensive renovations completed in 2023 include updated flooring throughout, a modern kitchen with quartz countertops, and a beautifully renovated bathroom in the main-floor unit. The detached garage at the rear offers additional value, with potential for a future laneway suite. Located just steps from transit, parks, schools, shopping, and an abundance of local amenities, this is a rare opportunity to own a versatile income-generating property in one of Toronto's growing west-end communities. (id:15069)
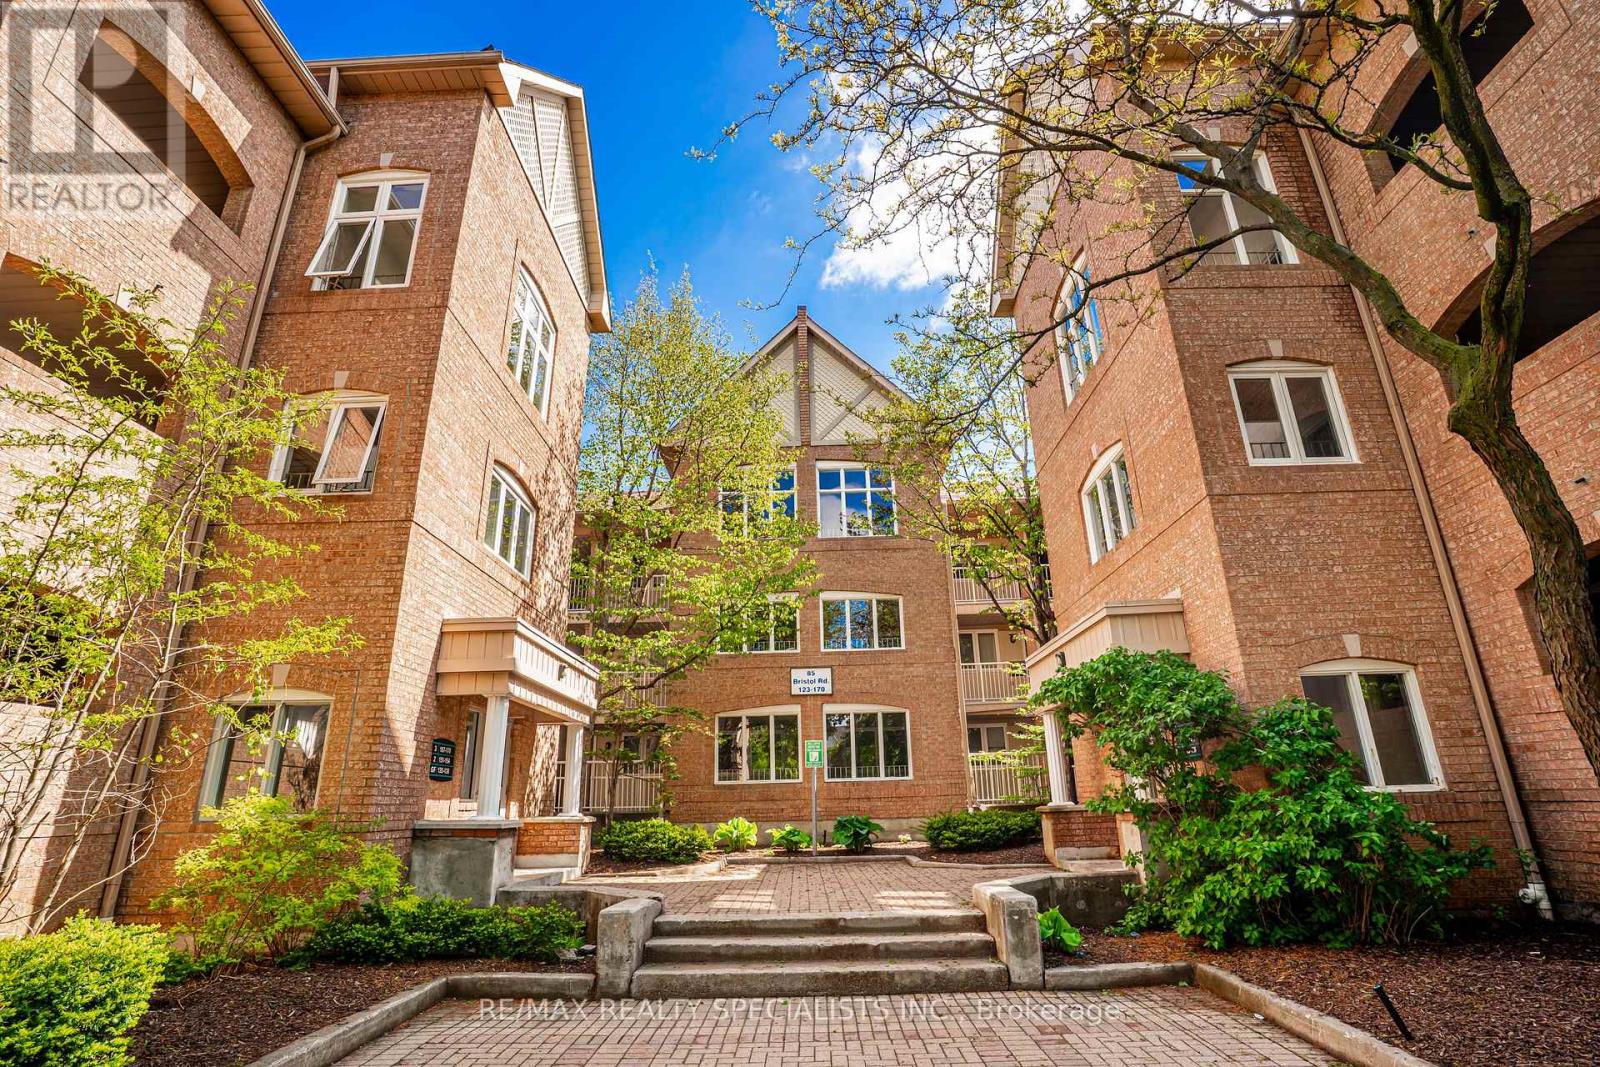
Welcome to this spacious and well-maintained stacked townhouse located at Bristol Rd E & Hurontario St in the heart of Mississauga. Offering 1,245 sq ft of functional living space, this home features 3 good sized bedrooms, 1bath , and underground parking for 2 cars. Perfect for first-time buyers, young families, downsizers, or investors looking for excellent value in a highly convenient neighbourhood. Enjoy a bright and practical layout with generously sized principal rooms and newer appliances that add comfort and convenience to everyday living. Situated in a commuter's haven with quick access to Hwy 401, Hwy 403, and Hwy 410, plus convenient access to the upcoming Hurontario LRT, GO Transit, and MiWay transit routes. Close to top-rated schools including St. Francis Xavier Secondary School and San Lorenzo Ruiz Elementary School, as well as parks, grocery stores, restaurants, community centres, and shopping including Square One and Heartland Town Centre. A fantastic opportunity to own in one of Mississauga's most connected and desirable central locations. Don't miss your chance to view this exceptional home and experience the value and convenience it has to offer. (id:15069)
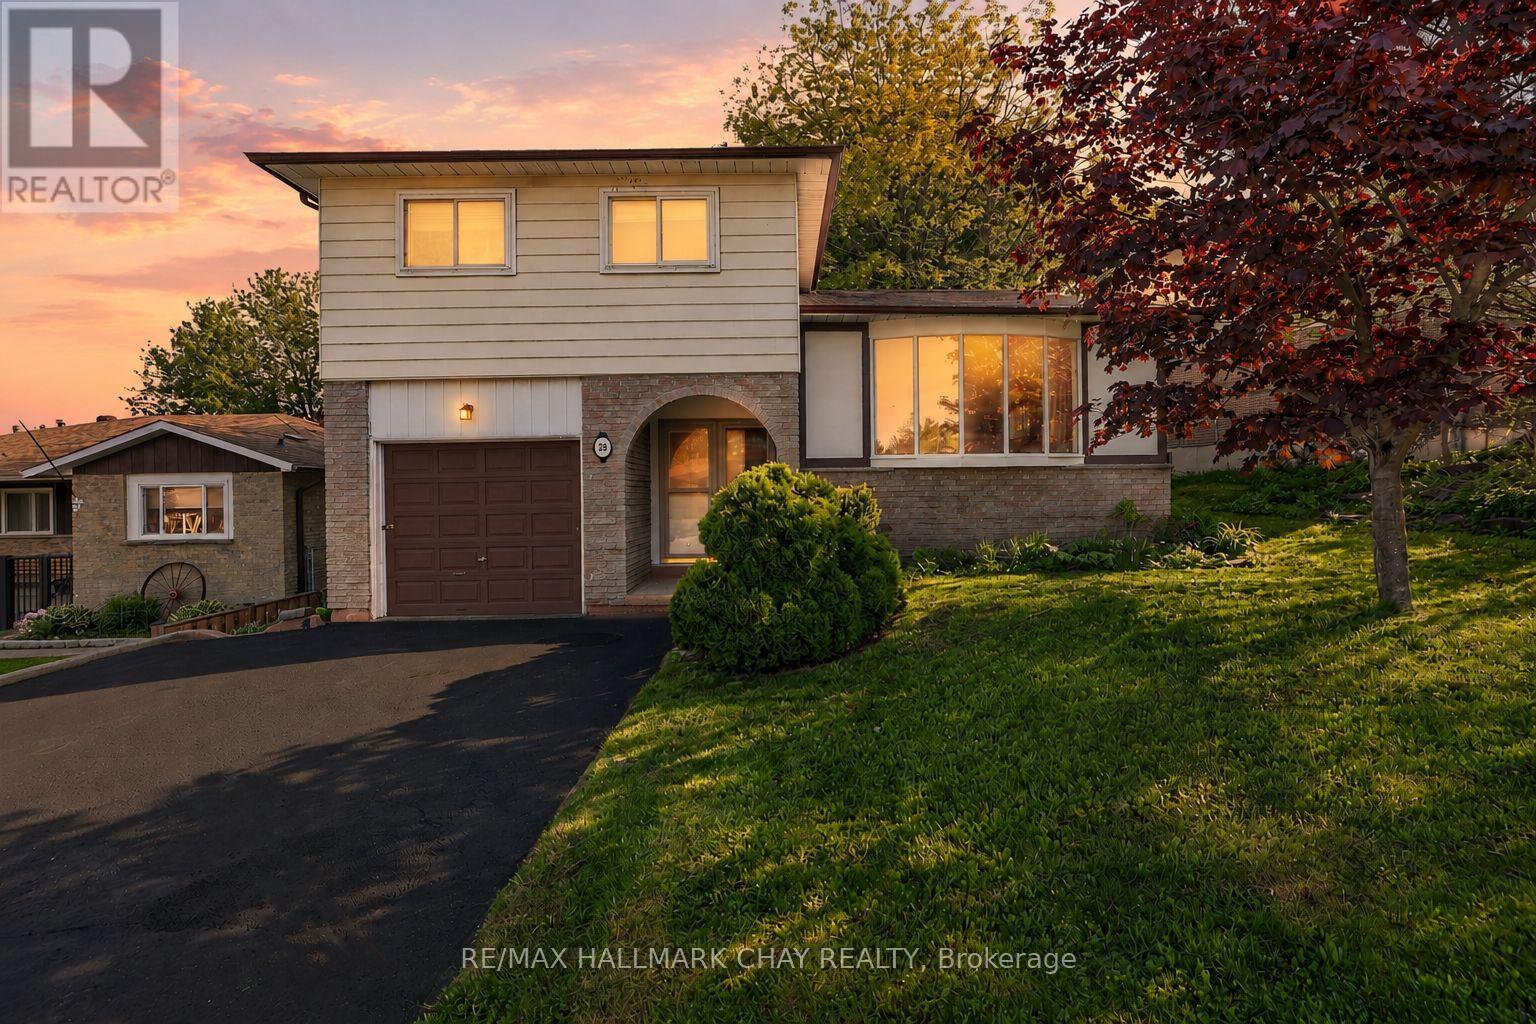
3 Bedroom Level-4 Sidesplit Nestled On Incredibly Private 55 x 123Ft Lot Surrounded By Mature Trees & Beautiful Perennial Gardens In The Heart Of Bradford! With Over 1,700 SqFt Of Living Space, Welcoming Foyer Leads To Spacious Family Room With Gas Fireplace & Walk-Out To Deck With Privacy Fencing & Peaceful Sun-Filled South Facing Backyard! Easy Flowing Layout On Main Level With Combined Living & Dining Areas Features Laminate Flooring & Large Windows Overlooking The Front Yard! Spacious Kitchen With New Stove (2022), Great For Preparing Any Meals & Seamless Hosting For Any Occasion! Upper Level Boasts Primary Bedroom With Ceiling Fan, Double Closet, Large Windows & Broadloom Flooring. Plus 2 Additional Spare Bedrooms Each With Ceiling Fans, Broadloom Flooring & Closet Space, Plus Main 4 Piece Bathroom! Partially Finished Basement Awaiting Your Finishing Touches Could Be Used As A Third Hangout Space, Children's Area, Office Or Additional Storage! Laundry Located In Lower Level With Laundry Sink. Peaceful & Private Backyard With Lush Grass & Gardens, Spacious Deck Is Perfect For Hosting Family BBQ's With Tons Of Space For Everyone To Enjoy & Kids To Play! 1 Car Garage With 2 Additional Driveway Parking Spaces. Recent Upgrades: New Stove (2022), Windows Replaced In Both Spare Bedrooms (2022), Front Door & Sliding Door Replaced (2016), Refaced Back Deck Boards (2021), New Backyard Gate On Right Side. Nestled In Prime Location Close To All Major Amenities Including Bradford's Top Schools, Restaurants, Parks, Groceries, Shopping, Multiple Recreation Centres, & Easy Access To Highway 400 & 404 & steps to GO bus & GO train. (id:15069)