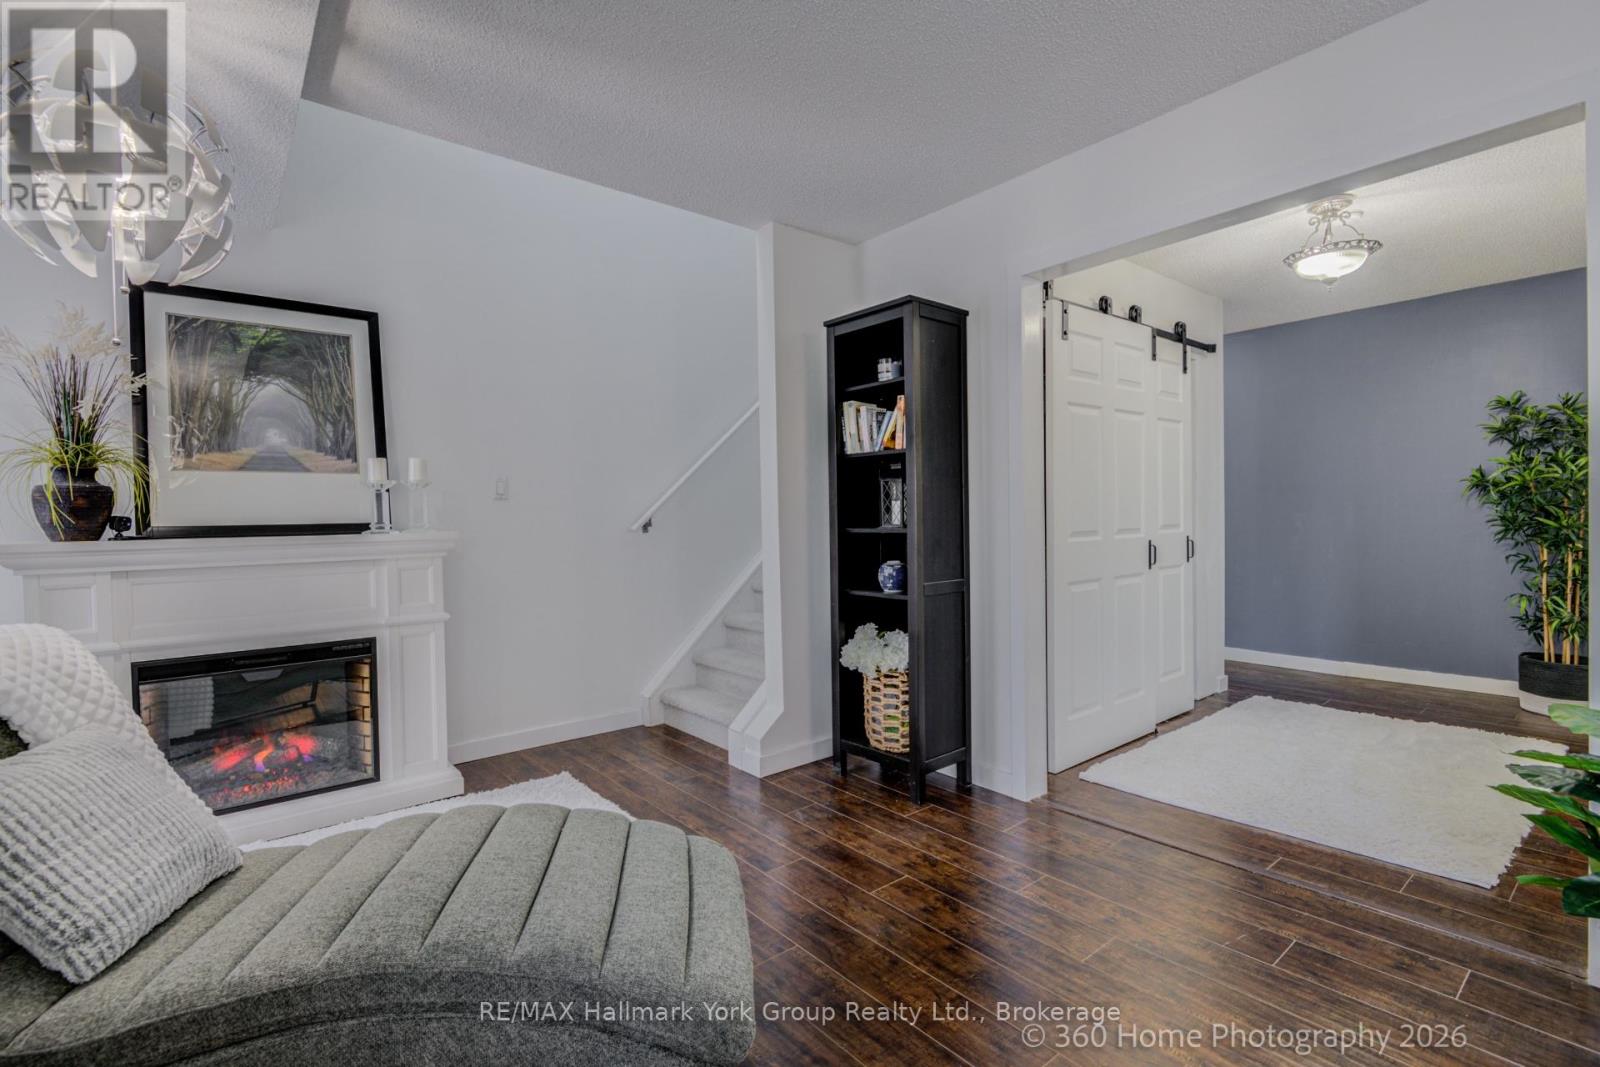
Attention First-Time Buyers, Military Moves & Downsizers - ""This home can be purchased furnished "" quick closing possible This One's For You! From the moment you step inside this modern, bright, and freshly painted townhome, you'll feel right at home. The stunning kitchen is sure to impress with its granite countertops, centre island, and stainless steel appliances - a true wow factor that sets the tone for the rest of this beautifully maintained home. The kitchen flows seamlessly into the dining room, which opens through sliding doors to your private balcony - the perfect spot to fire up the BBQ and enjoy warm evenings outdoors. The dining room leads into a spacious living room complete with a cozy electric fireplace, making it the ideal place to relax and unwind. Upstairs, you'll find three generously sized bedrooms, including a primary suite with two closets. All bedrooms feature laminate flooring, bright windows, and ample closet space. The main bathroom offers a luxurious jetted tub for those days when you just need to decompress. A dedicated laundry room with stackable washer and dryer, laundry tub, and extra storage rounds out the main level beautifully. All appliances are included - just move in and enjoy! Your LOW condo fees cover internet, cable, water, building insurance, common elements, snow removal, grass cutting, garbage disposal, and one parking spot - making this an exceptional value with true peace-of-mind living. Ideally located just minutes from Hwy 400, shopping, restaurants, and Barrie's beautiful waterfront, this home truly has it all. Don't miss your opportunity - homes like this don't last long! (id:15069)
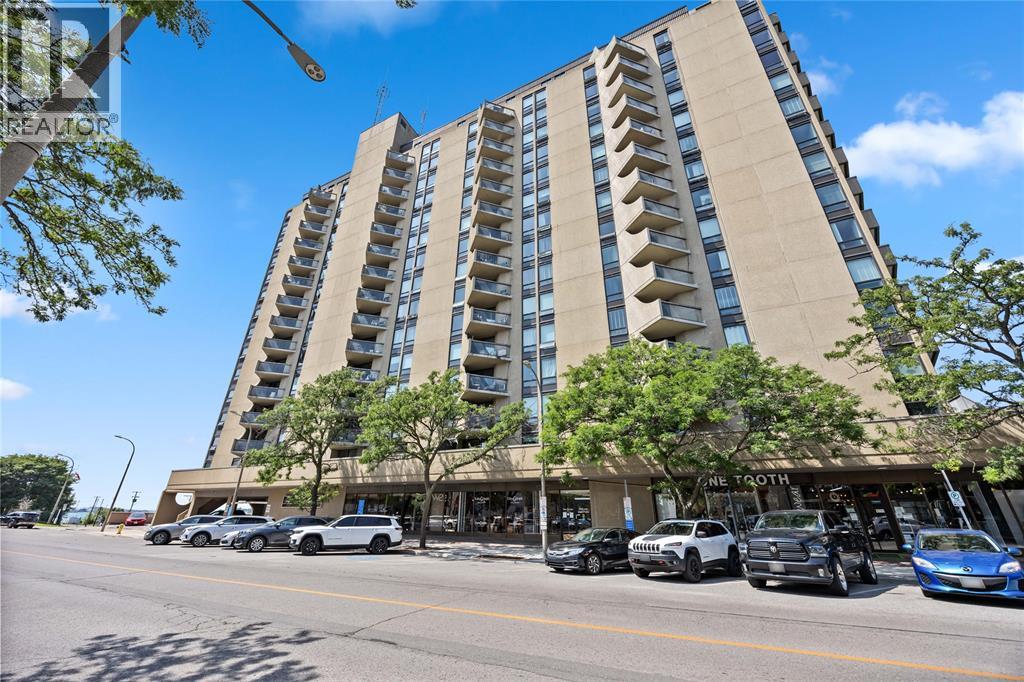
DOWNTOWN LIVING BY THE RIVER! THIS 2-BEDROOM CONDO OFFERS AN UNBEATABLE LOCATION WITH EASY ACCESS TO SHOPS, DINING & THE WATERFRONT VIBE. ORIGINAL CONDITION MAKES IT THE PERFECT OPPORTUNITY TO RENOVATE & ADD VALUE. IDEAL FOR INVESTORS, DOWNSIZERS OR EMPTY NESTERS LOOKING FOR CONVENIENCE AT A GREAT PRICE POINT. DON’T MISS YOUR CHANCE TO MAKE THIS SPACE YOUR OWN! (id:15069)
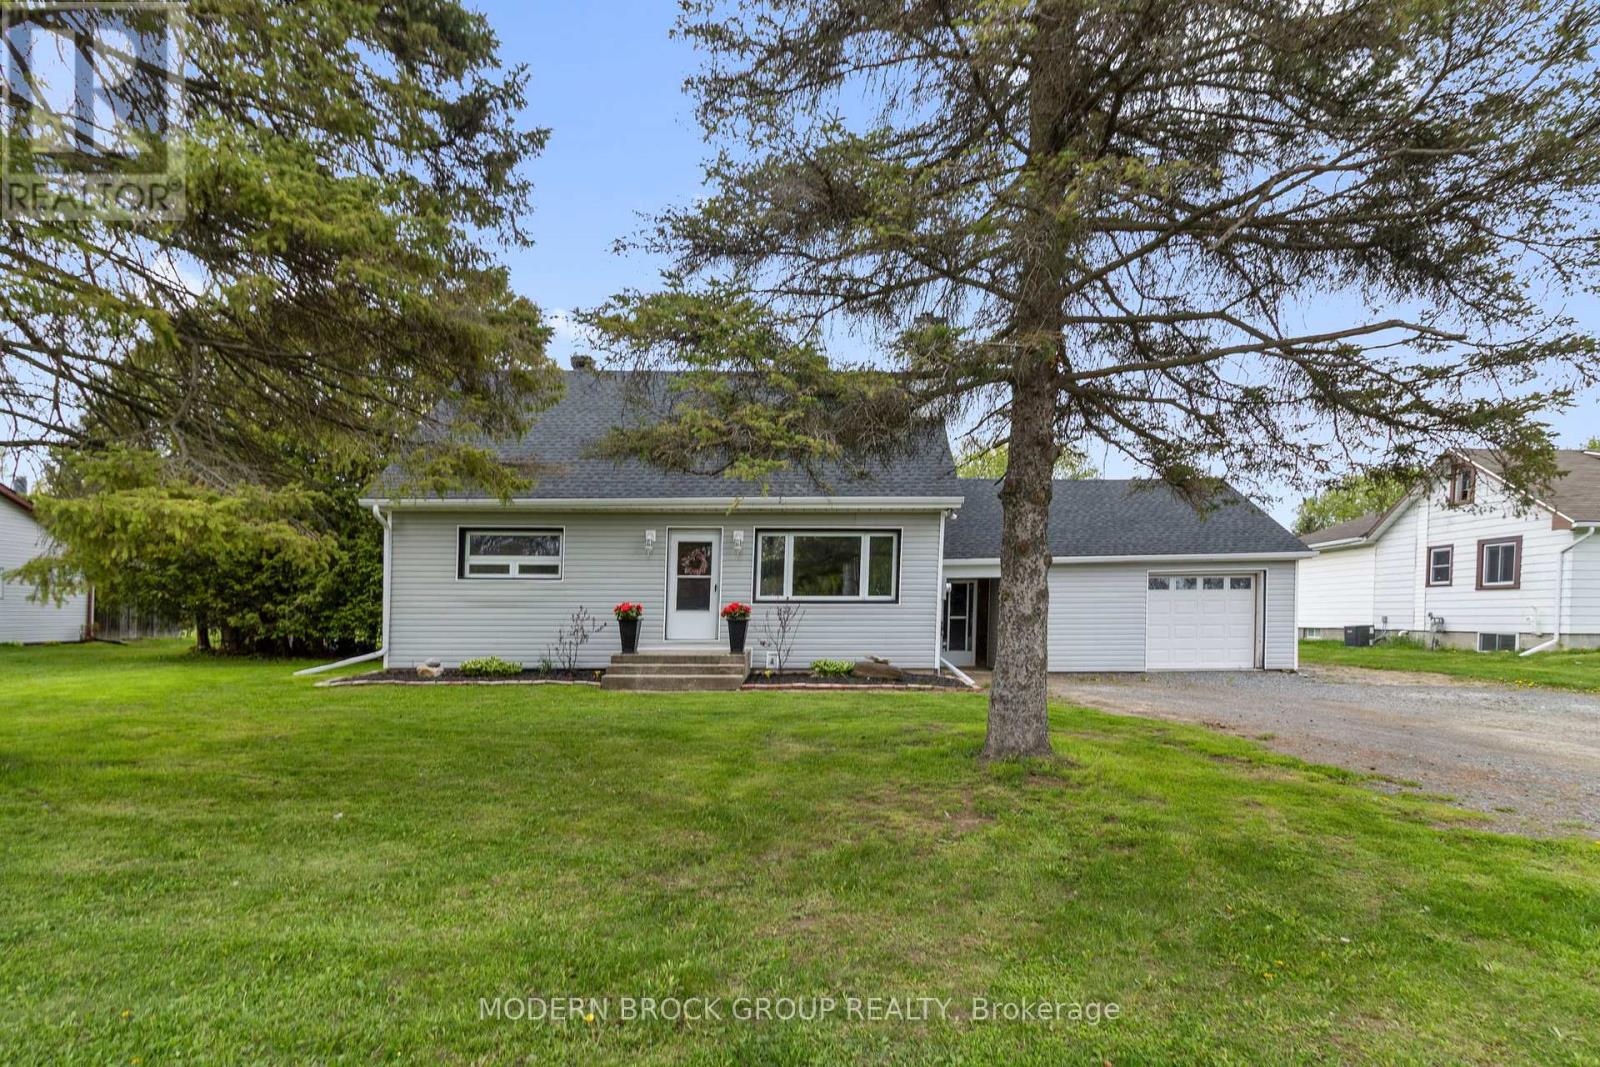
Welcome to 1055 County Road 15. A beautifully updated home with space to entertain, room to grow, and a backyard designed for making memories. Set on a large country lot just minutes from Brockville, this 3-bed, 1.5-bath home blends modern updates with the warmth and comfort of family living. Mature trees, expansive green space, and welcoming curb appeal create a sense of privacy and space that's increasingly hard to come by. Inside, the renovated wood kitchen serves as the heart of the home, featuring stylish white cabinetry, generous storage, abundant prep space, and a bright functional layout that flows naturally into the dining and living areas. The inviting living room is highlighted by updated finishes and a striking wood stove feature wall that adds warmth and character. One of the standout features is the incredible 33-foot sunroom overlooking the backyard, the perfect space for morning coffee, family gatherings, games nights, or simply relaxing while enjoying peaceful views. The expansive deck, covered outdoor bar area, fenced in-ground pool, and sprawling yard create an ideal setup for entertaining, summer BBQs, and outdoor enjoyment. There's still plenty of room for kids, pets, gardens, or future outdoor projects. The flexible layout includes a main floor primary bedroom, two additional upper-level bedrooms, and a finished lower level offering excellent potential for recreation, hobbies, or a home office setup. An attached garage, oversized storage room, and ample parking add everyday practicality to this impressive property. Significant updates have already been completed, including siding (2023), shingles (2022), natural gas furnace (2024), upstairs windows (2023), updated 200-amp electrical service with underground feed, water softener (2025), and numerous interior improvements throughout the home. A rare opportunity to enjoy country-style living with the convenience of being just minutes from Brockville and nearby amenities. Book your showing today! (id:15069)
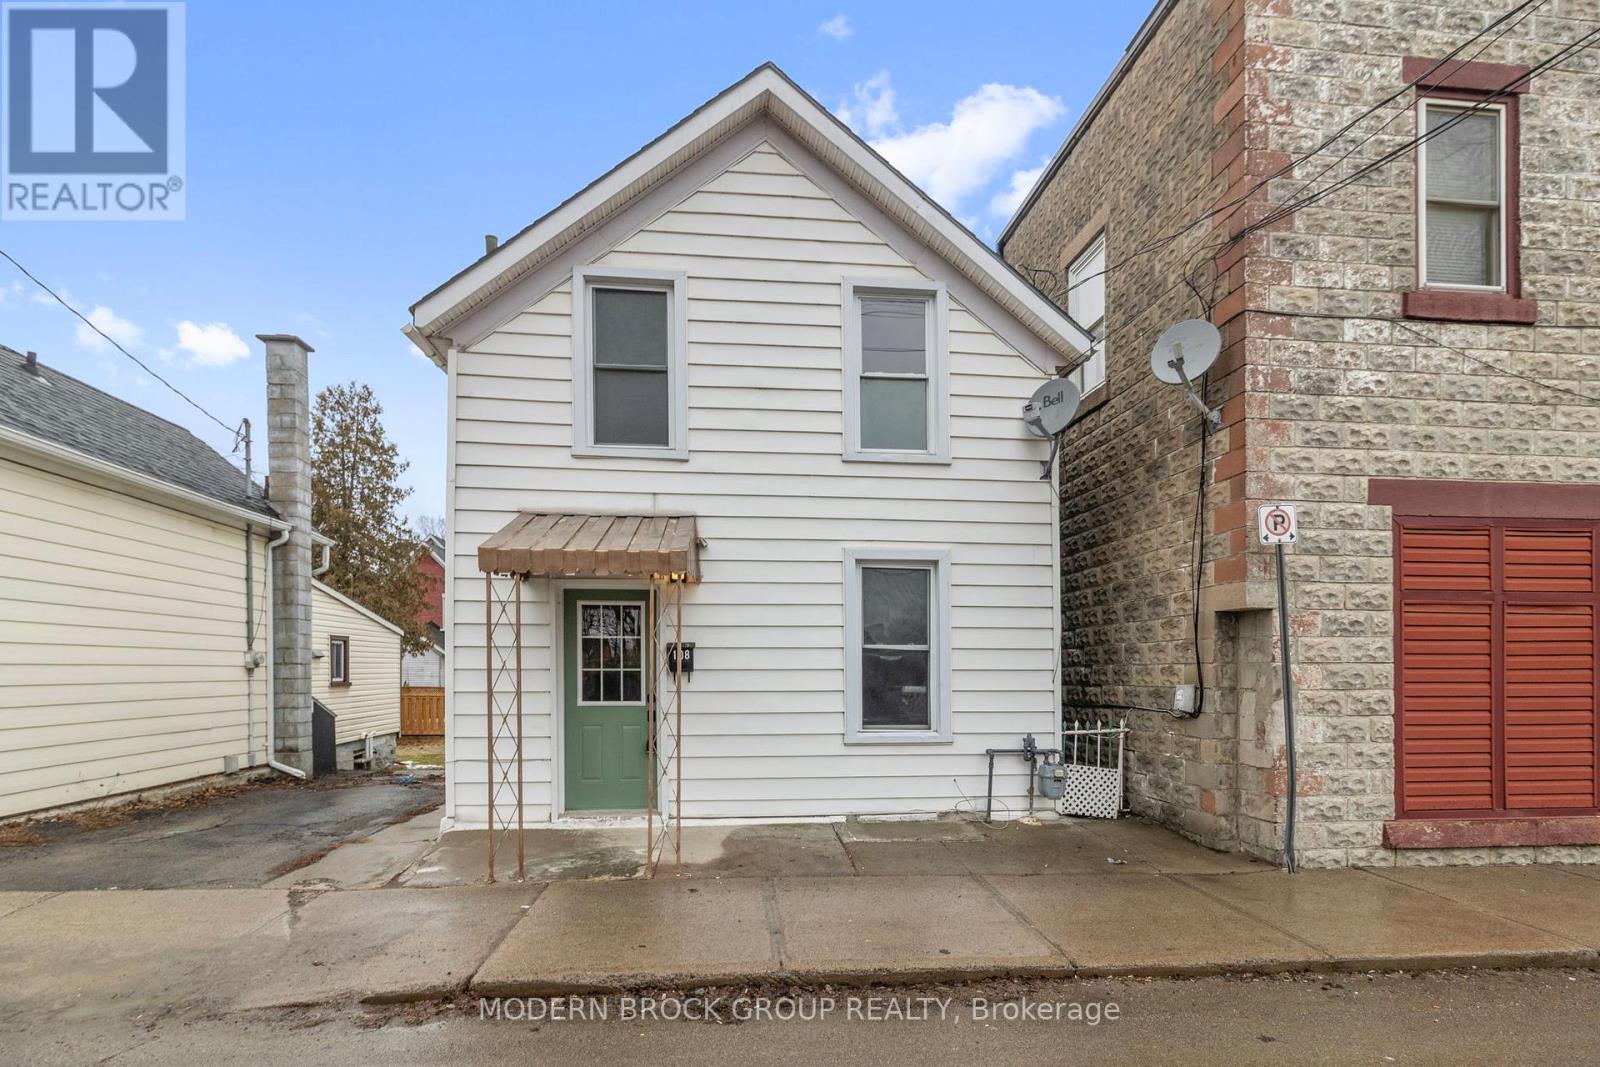
Welcome to 108 George Street in Brockville, an updated and well-appointed 3-bedroom, 2-bath home offering a functional layout and modern finishes in a convenient central location. Ideal for first-time buyers, downsizers, or investors, this property provides a strong balance of comfort, flexibility, and long-term value. The main floor features a bright, open-concept living and dining area with updated flooring and neutral finishes throughout, creating a clean and inviting space that is easy to personalize. The kitchen has been tastefully renovated with white cabinetry, wood countertops, a modern backsplash, and new stainless steel appliances, offering both style and practicality for everyday use. The main floor bedroom and full bathroom provide flexibility for single-level living, guest accommodations, or a home office. The upper level includes two additional bedrooms and a second bathroom, allowing for a clear separation between living and sleeping areas. Extensive updates completed in 2025 provide added confidence and peace of mind, including improvements to the electrical system, new flooring throughout, fully updated bathrooms, new cabinetry, fresh paint, upgraded wall fixtures, new appliances, and a new gas furnace. The exterior offers a fully fenced yard, a deck suitable for outdoor entertaining, and a storage shed for added convenience. Side access provides practical parking options, enhancing the overall functionality of the property. Situated close to downtown Brockville, the waterfront, schools, parks, and local amenities, this home delivers both accessibility and lifestyle appeal. Move-in ready and thoughtfully updated, 108 George Street presents an excellent opportunity to enter the market or add a reliable property to your portfolio. (id:15069)
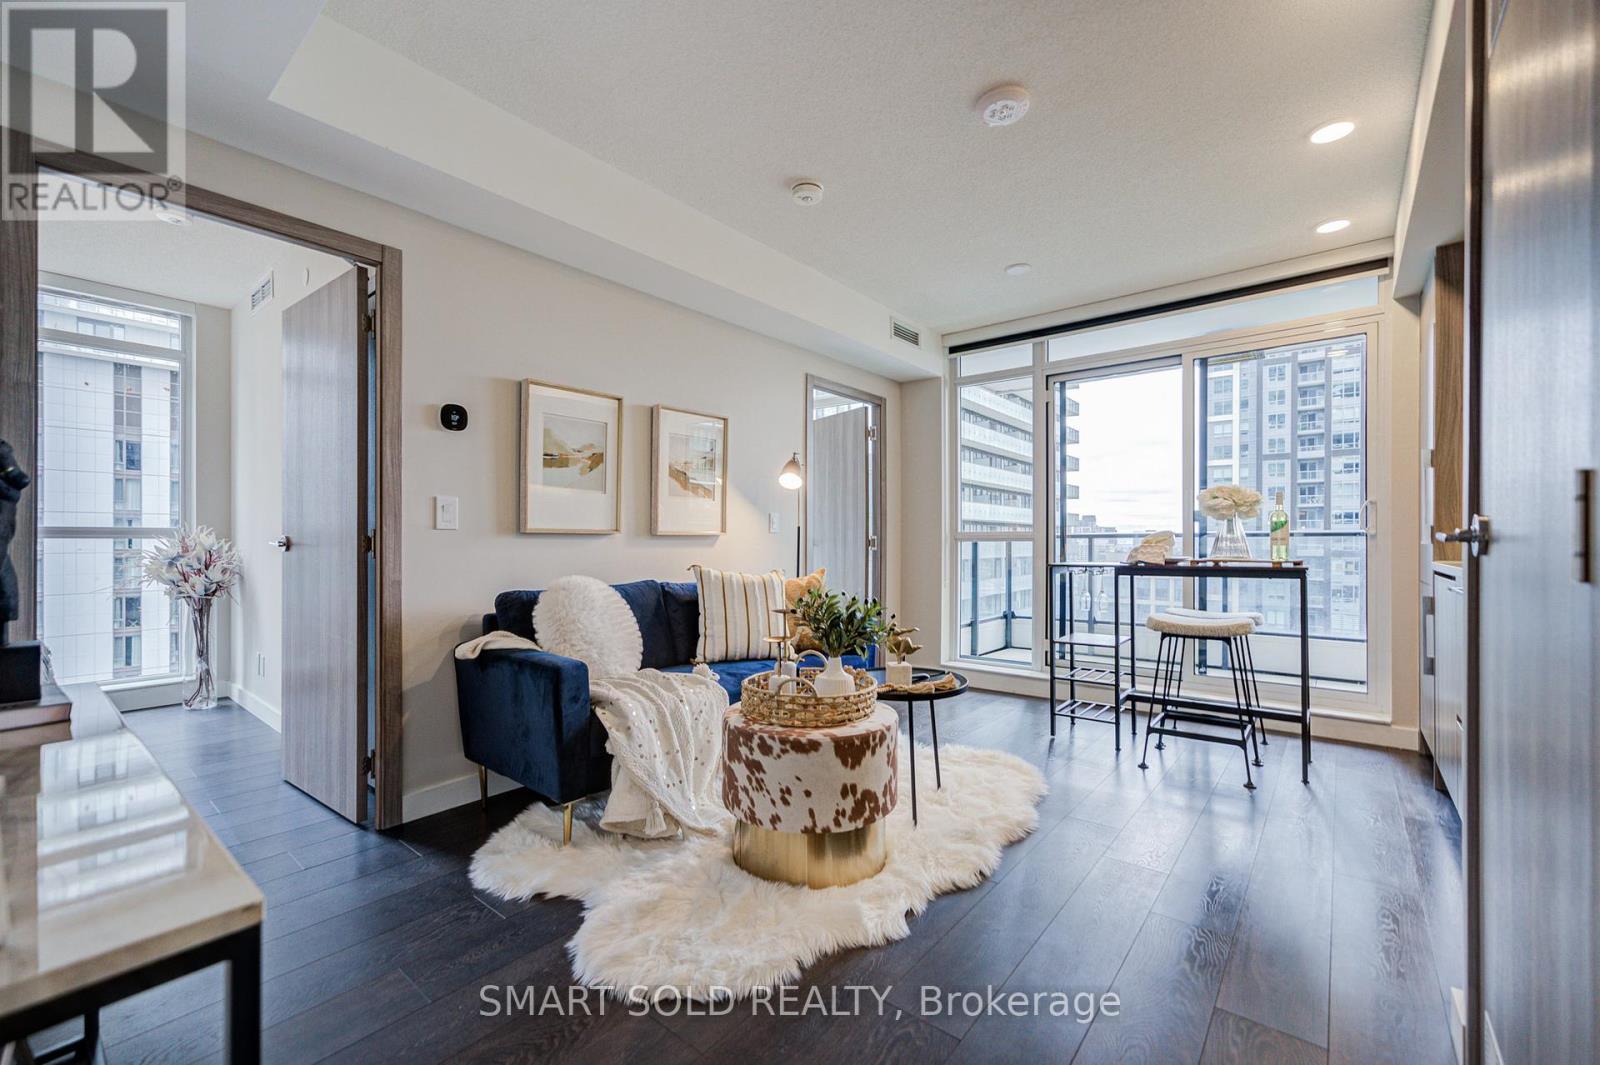
Bright & Spacious Corner Unit In The Heart Of Toronto's Entertainment District & Tech Hub! This Modern 2 Bed, 2 Bath Suite Offers 698 Sqf Of Total Living Space (638 Sqf Interior + 60 Sqf Balcony) With Spectacular Southwest Views. Functional Layout Featuring Closets With Built-In Organizers, Floor-To-Ceiling Windows, Premium Laminated Floor Throughout, Quarts Countertop, And Premium Miele Appliances. Both Bedrooms With Windows. The Building Has Great Amenities Including Gym, Yoga Room, Golf Simulator, Indoor And Outdoor Pool And Visitor Parking. Enjoy Exceptional High-Tech Amenities Including NFC Keyless Entry, State-Of-The-Art Conference Rooms, And Modern Co-Working Spaces Designed For Today's Work-From-Home Lifestyle. Unbeatable Location With 100 Walk Score - 5 Minute Walk To Osgoode Subway, Steps To PATH, Financial District, TIFF Festival, Queen Street Shopping, U Of T, TMU, OCAD, CN Tower, Rogers Centre, Scotiabank Arena, Union Station, Top Restaurants, Cafes, Theatres & More. Perfect For Young Professionals, End Users Or Investors! (id:15069)
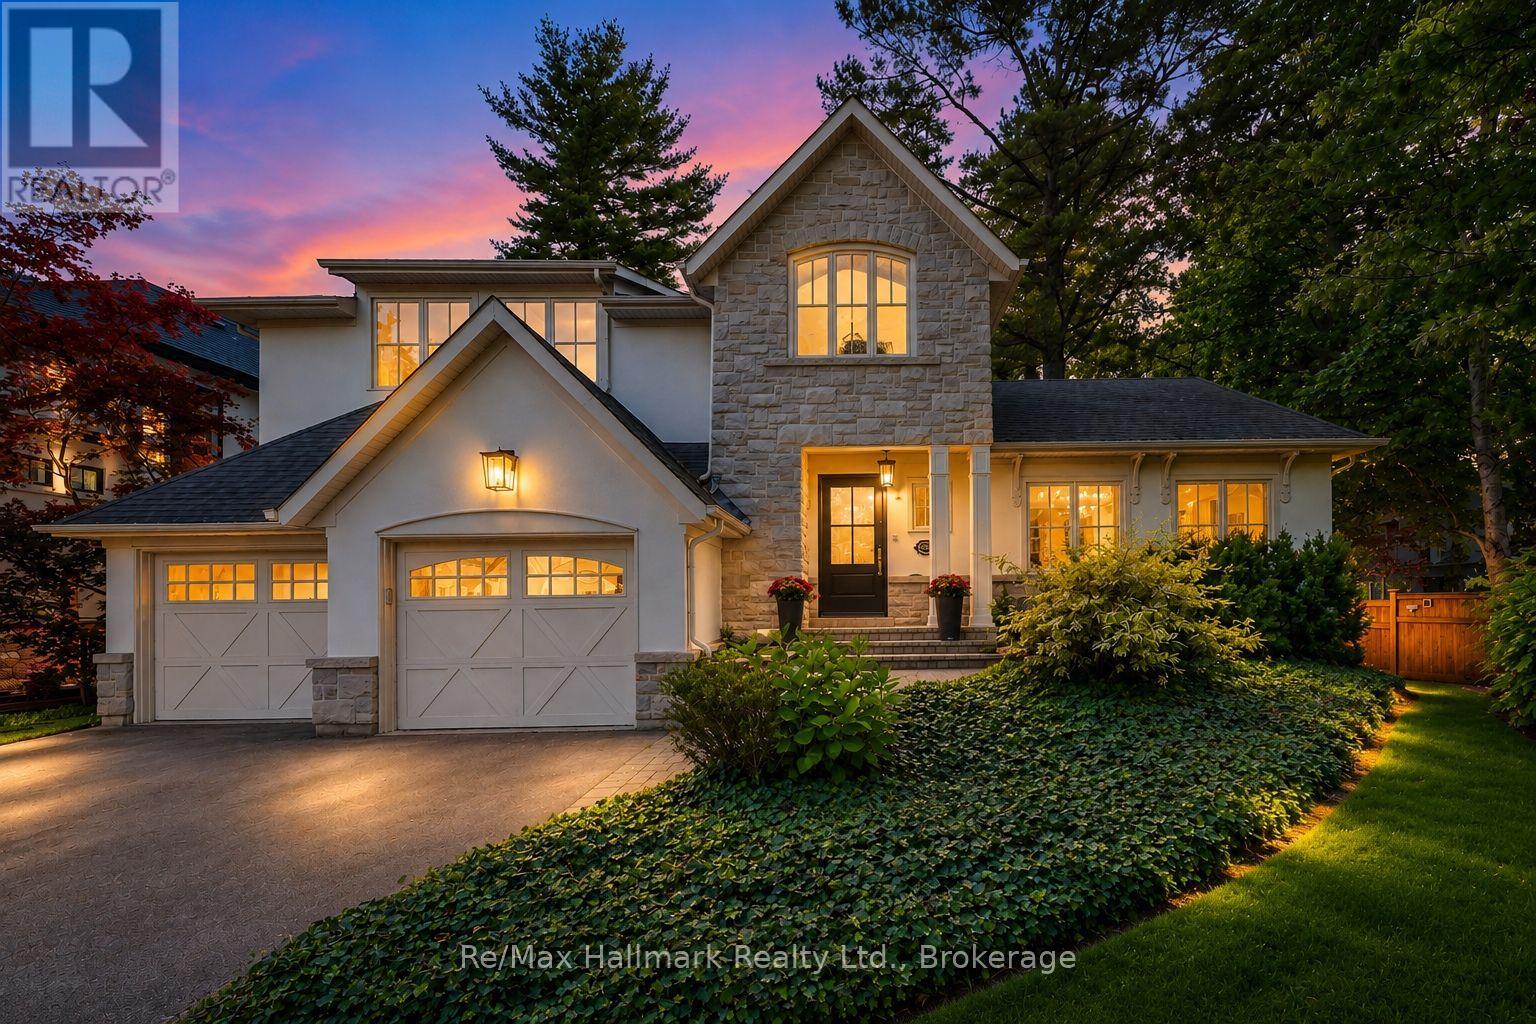
Spectacular custom home completely renovated to the studs with high-end finishes and a thoughtfully reimagined floor plan, blending timeless elegance with modern functionality. Situated on a premium 75x150 south-facing rectangular premium lot, this home is just a short walk to Oakville's top-rated schools.The exterior showcases new stucco with natural stone accents, oversized windows, and stunning curb appeal. Inside, the open-concept design features a grand living/dining room with soaring 13-ft ceilings and wood-burning fireplace, seamlessly flowing into a brand-new custom kitchen and family room. The chefs kitchen offers a massive center island, custom hardwood cabinetry, top-of-the-line appliances including a Wolf stove and Fisher & Paykel fridge, and walkout to a sun-filled cedar deck. A beautiful sunroom with full HVAC brings the outdoors in, overlooking landscaped gardens, mature trees, ponds, and stone pathways. The upper level features double primary suites with spa-inspired ensuites, heated floors, and walk-in closets, providing exceptional comfort and flexibility for families. Designer details throughout include custom millwork, accent lighting, hardware, California shutters, and premium hardwood flooring. The fully finished lower level offers a nanny/in-law suite with in-floor heating, recreation space, and plenty of storage. Recent upgrades include new spray foam insulation, new electrical panel, sump pump, tankless hot water system, pot lights, built-in speakers, and luxury designer tiles in all bathrooms. This one-of-a-kind home is the perfect blend of modern luxury, refined craftsmanship, and family-friendly living, a rare offering in one of Oakville's most prestigious neighbourhoods. (id:15069)
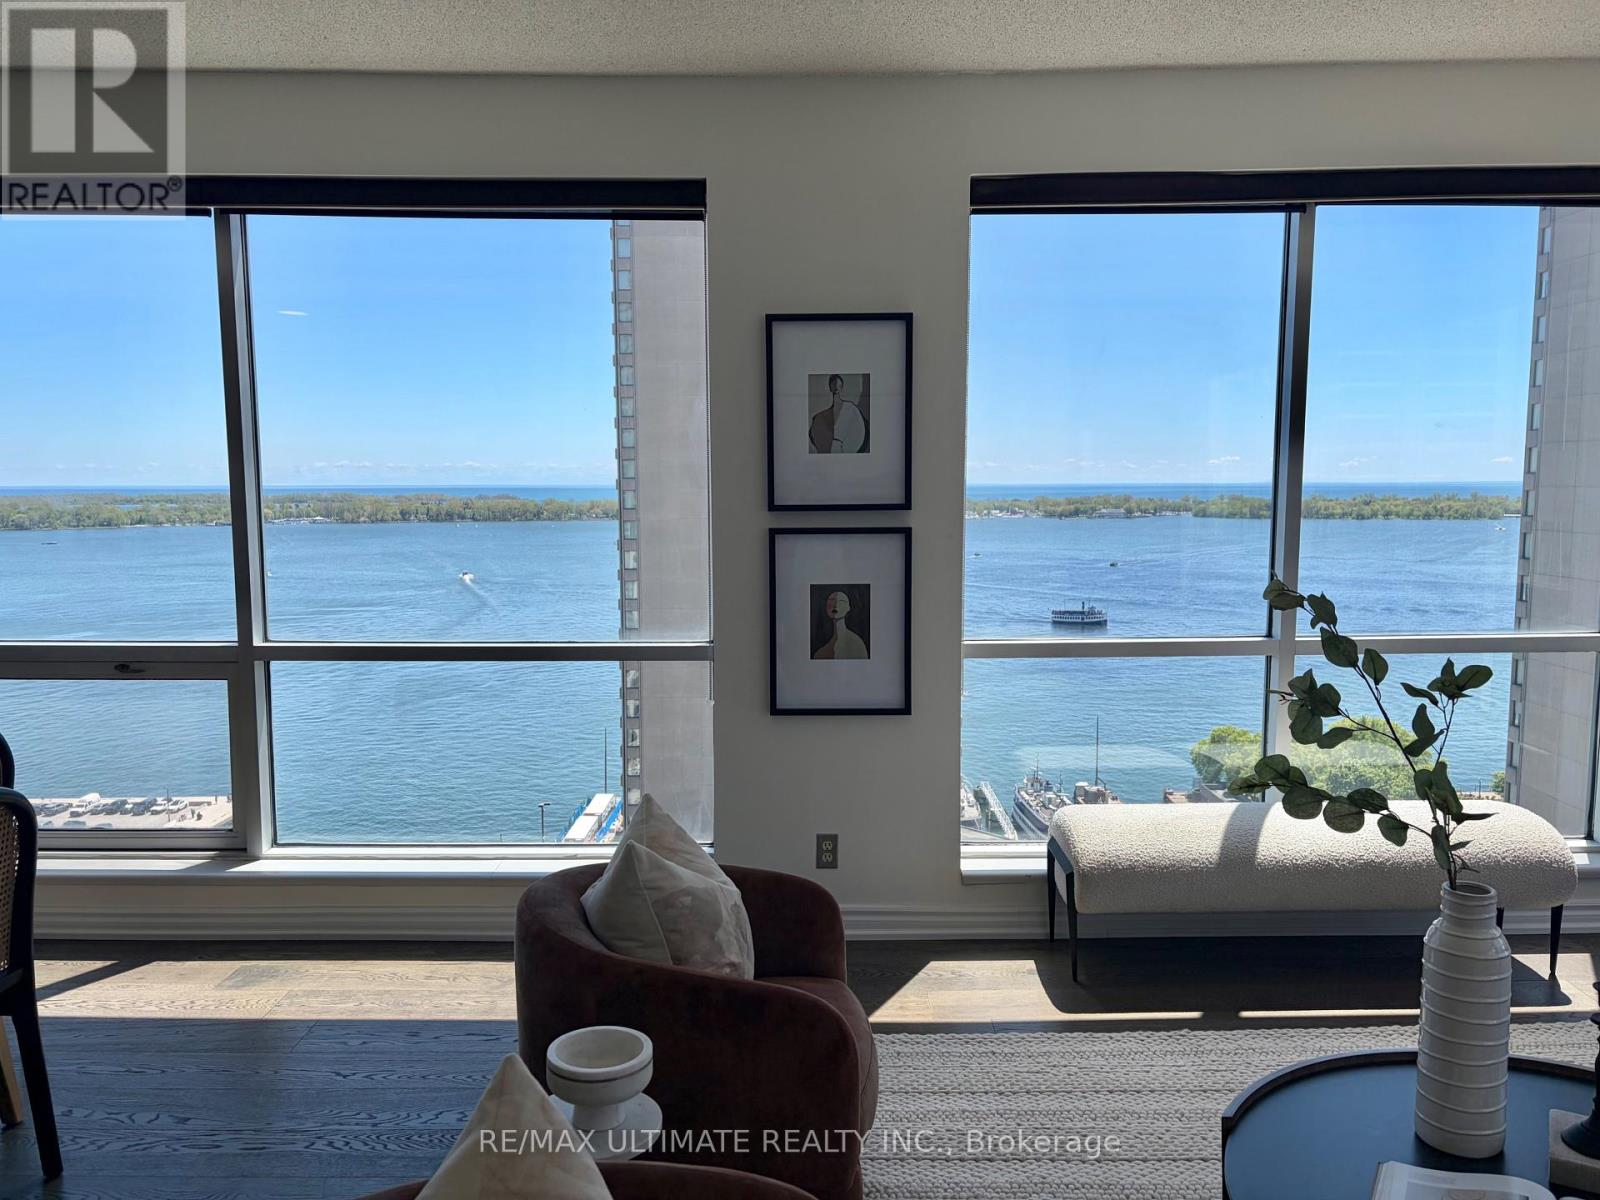
**Rarely Available on Toronto's Waterfront** Excellent South View of the Lake**Offering 1700 Glorious sq ft with this Stunning Corner Suite, Soaring 9 ft Ceiling. Spectacular South and West Views See Beyond the Island. High Floor & True Queens Quay Location. Walk to Financial District, PATH, Scotiabank & Rogers Centre, Union Station & Waterfront Boardwalk. Entrance Foyer has Custom Closets. Spacious Principal Rooms. Modern Bedrooms and Chic Renovated Bathrooms. Renovated Eat-in kitchen w/ Fabulous South View complete w/ Top-of-The-Line Appliances & Finishes: Quartz Countertops, Extensive Leicht Designer Kitchen Cabinetry & Nolte Cupboards. Prime Bedroom retreat w/ His & Hers W-I Closets. Ensuite w/ Step-in Shower. 2nd Bdrm also has an Ensuite, 2 Dens/Office. Excellent layout includes a massive living room that's ideal for both entertaining and everyday comfort. Engineered Hardwood Floors & Floor-To-Ceiling Windows, Tons of Natural Light Into The Entire Home. $$$ spent on Upgrades and Renovations. Each Bedroom offers its own Den. Spacious Laundry Room. Designed Cabinetry in Foyer. Enjoy Resort-Style Amenities, Including Indoor & Outdoor Pool, Whirlpool, Visitor Parking, Large Gym, Guest Suites, Golf Simulator, Squash & Basketball Courts, Ping-Pong Room, Games Room, Rooftop Terrace w/BBQ & so much More. Well-managed Building, Excellent Security. The Most Desirable Waterfront Community is At Your Door: Toronto's Harbourfront, Convenient Grocery Store & Restaurant Right Next Door. Near CN Tower, Union Station & Toronto's Vibrant St Lawrence Market & Entertainment District. **All Utilities + Wifi, Water, Amenities, Cable & Hydro Included In Maintenance Fees. Visitors Parking. Best of City Living! Steps away from Excellent restaurants, cafes, shopping, TTC, Billy Bishop Island Airport all walking distance. Whether you love relaxed lakeside strolls, urban conveniences, or dynamic city life, this location has it all. Show Your Best Client. (id:15069)
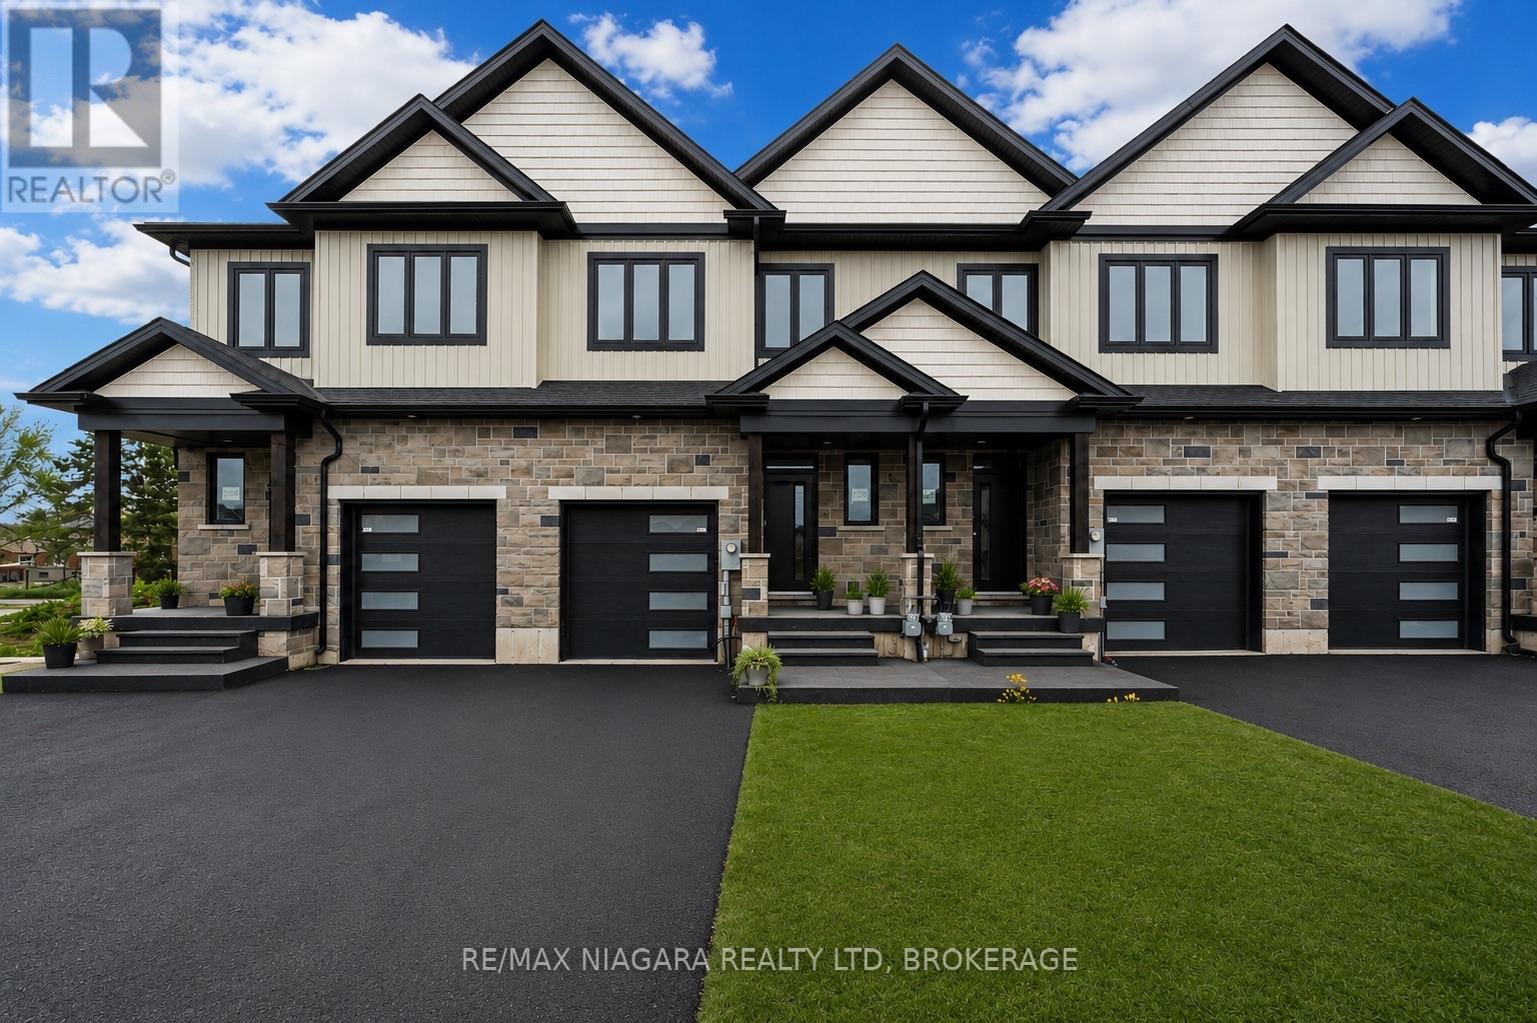
Welcome to brand-new freehold townhomes in the heart of Niagara Falls, offering modern design, functional layouts, and exceptional value.These spacious two-storey homes feature 3 bedrooms, 2.5 bathrooms, and approximately 1,856 sq. ft. of thoughtfully designed living space. The open-concept main floor is built for everyday living and entertaining, with 10-ft ceilings, a seamless layout, and access to a covered deck.A key advantage of these homes is the full-height 9-ft basement, offering added flexibility for future use including a recreation space, in-law setup, or potential income opportunity.Additional highlights include second-floor laundry, a versatile flex space ideal for a home office or additional living area, and an attached garage with an oversized driveway.Designed to maximize natural light, flow, and functionality, these homes are ideal for first-time buyers, growing families, or those looking to right-size without sacrificing space.Conveniently located just 4 minutes from the QEW, providing easy access for commuters while being positioned in a rapidly growing area of Niagara Falls. (id:15069)
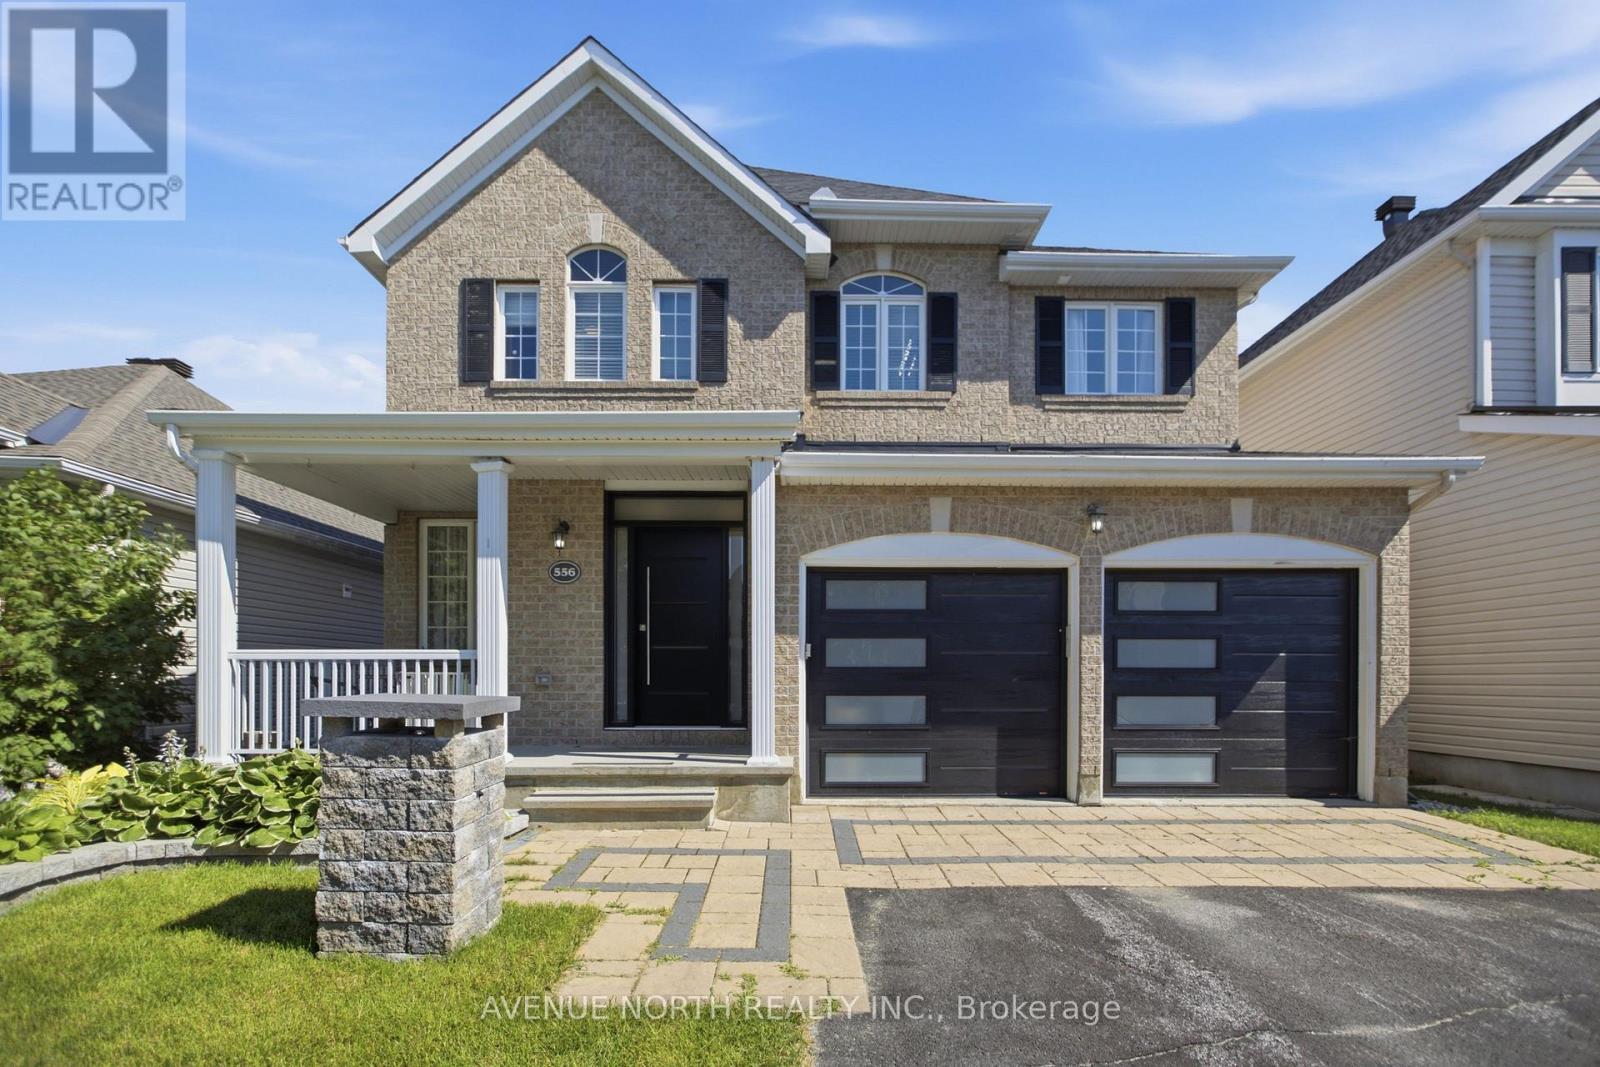
Welcome to 556 Mazari Crescent, located in the desirable Deer Run neighbourhood of Stittsville. This spacious 4+1 bedroom home offers a functional layout with plenty of room for the whole family. The main floor features a bright kitchen overlooking the inviting family room, complete with a gas fireplace and built-in shelving, creating the perfect space to gather and unwind. The primary suite offers a private retreat, walk-in closet and a well-appointed ensuite with a separate shower. The fully finished lower level adds valuable living space with a fifth bedroom and recreation area. Outside, enjoy the fully fenced backyard with a two-tier deck, ideal for entertaining, relaxing, and enjoying the warmer months. Conveniently located near parks, schools, shopping, and all the amenities Stittsville has to offer. (id:15069)
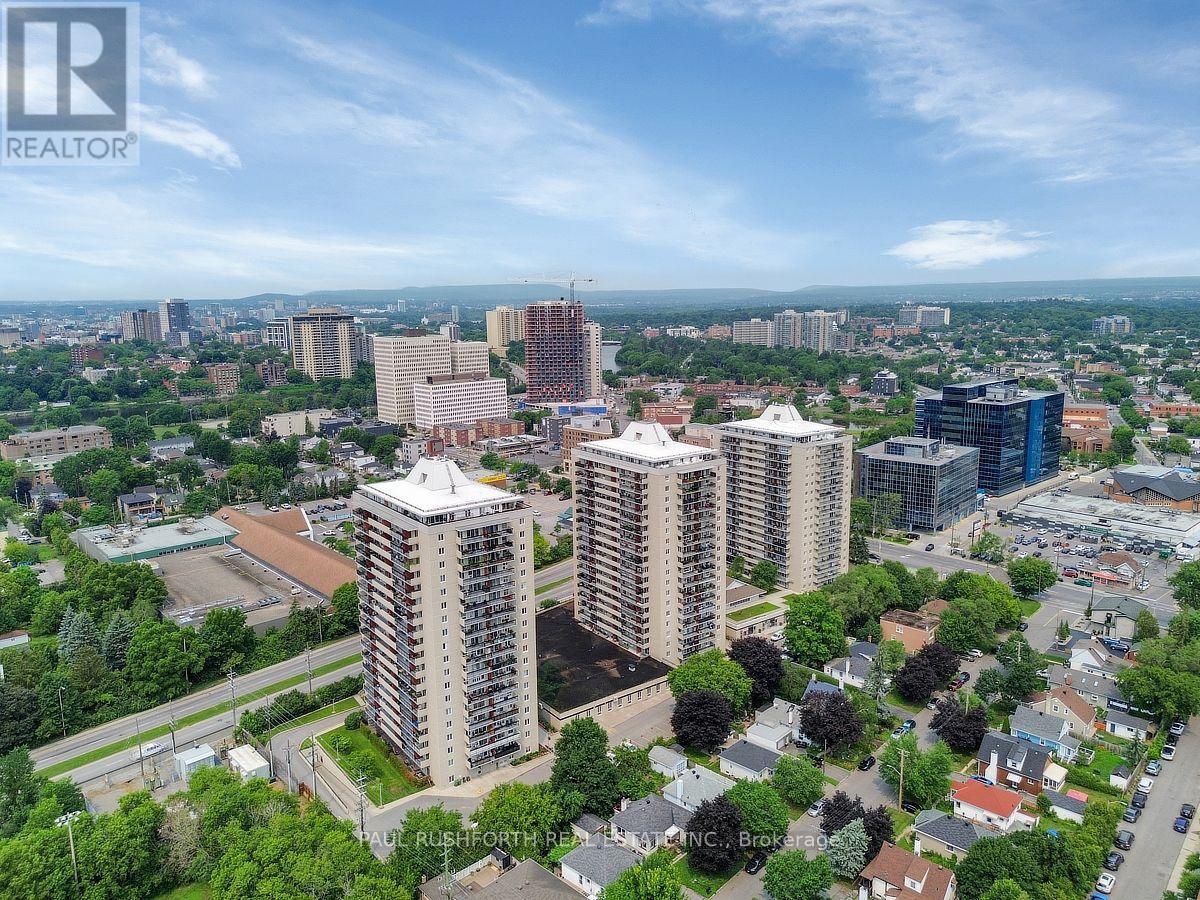
STUNNING Bright two bedroom condo on the 19TH FLOOR with superb views and AIR CONDITIONING (via heat pump). Welcome to Chateau Vanier. Spacious unit with kitchen, dining area and living room with access to private MASSIVE balcony/terrace that is a room in itself. Two spacious bedrooms with large closets and full bathroom. Includes in unit storage room. Centrally located, just steps away from groceries, and 10 minutes to the Byward Market, UOttawa and more. Great access to public transit, parks, restaurants, shopping, highway 417. Main entrance door equipped with multi arms security lock. This building has it all including an indoor saltwater pool, sauna, fitness centre, party room, underground parking, common laundry room, bike storage, on-site convenience store, greenspace and more!! Photos have been virtually enhanced, removing all contents and virtually staged. (id:15069)
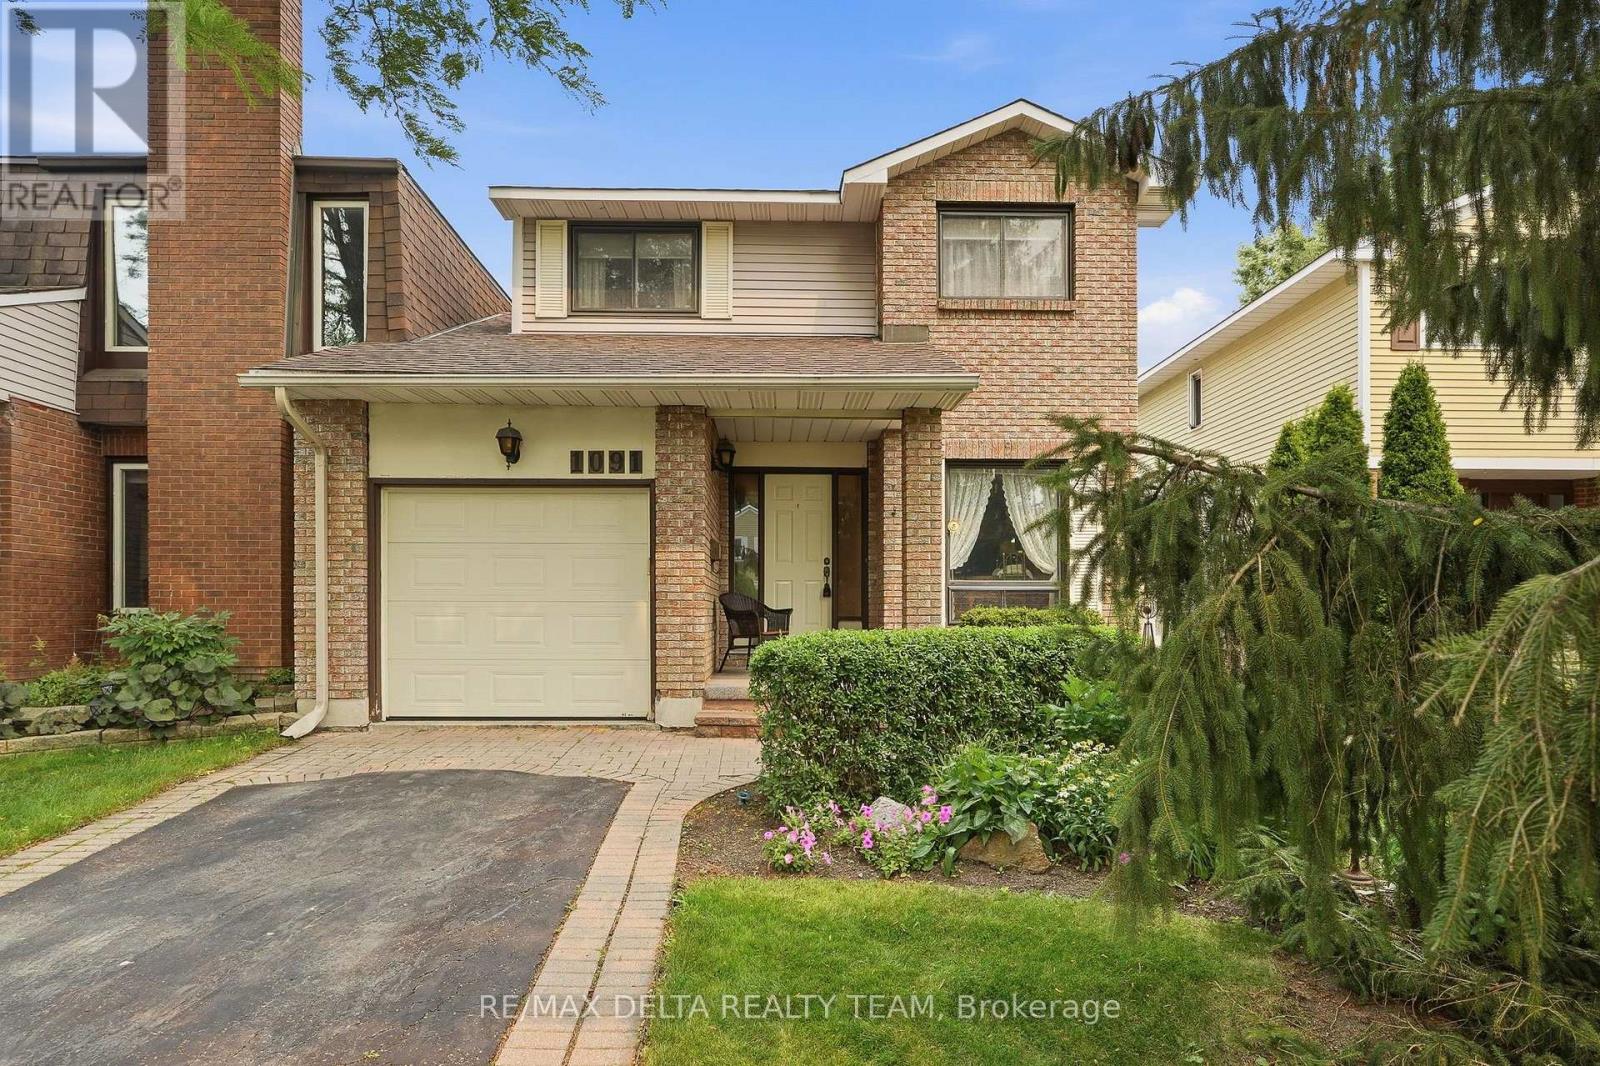
Step into timeless charm with this beautifully maintained 3-bedroom, 2-bathroom home that perfectly blends classic character with thoughtful updates. From the moment you enter, you'll appreciate the warmth of the original craftsmanship, enhanced by meticulous care and polished finishes throughout. The inviting main level features rich hardwood flooring, soaring vaulted ceilings, and a stunning sunken living room filled with natural light. At the heart of the home, a gorgeous fireplace creates a striking focal point, elegantly connecting the living and dining areas-perfect for both everyday living and entertaining. The upper level also boasts hardwood flooring throughout, and hosts the 3 good-sized bedrooms. Downstairs, the finished basement offers additional living space to suit your family's needs, whether as a recreation room, home office, or guest area. Patio doors off the living room provide seamless access to the beautifully landscaped backyard, creating an ideal indoor-outdoor lifestyle. Outside, you'll find a meticulously maintained, fully fenced and hedged backyard that offers both privacy and beauty, complete with a practical tin shed for extra storage. Ideally located close to shopping, parks, and public transit, this exceptional home offers the perfect balance of charm, comfort, and convenience. A rare opportunity to own a lovingly cared-for property where classic elegance meets modern-day living. (id:15069)