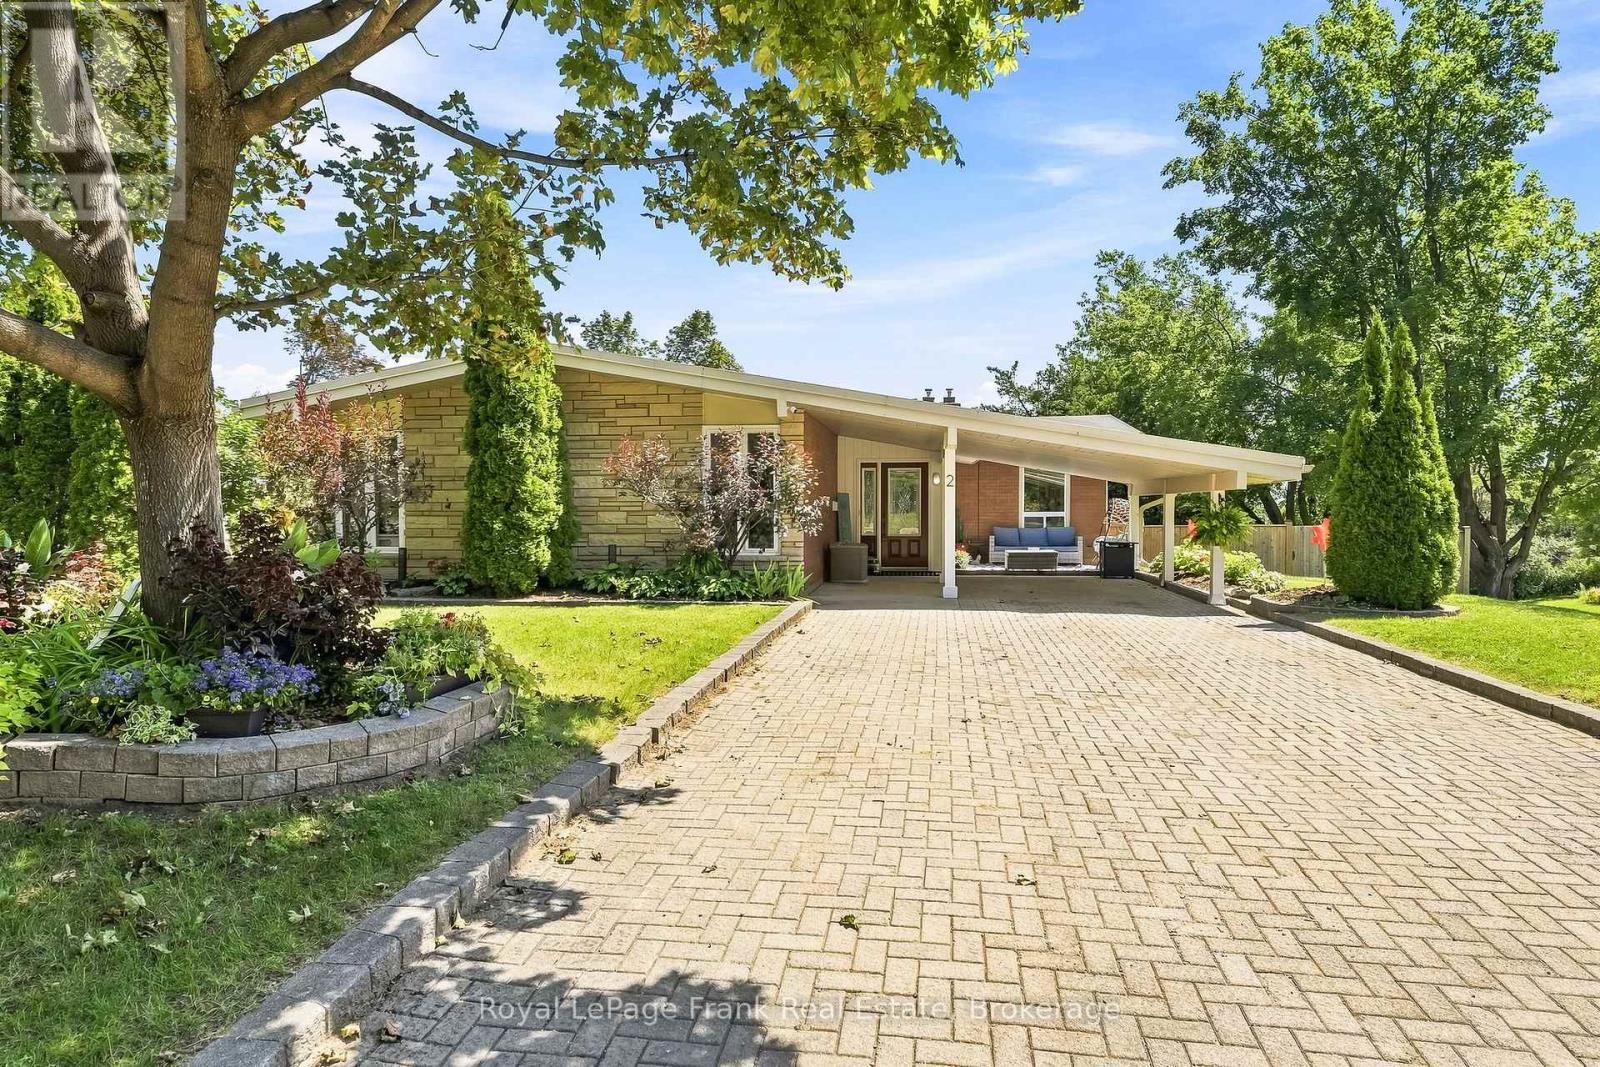
Welcome To This One-Of-A-Kind Mid-Century Modern Bungalow, Showcasing Stunning Architectural Features And Perfectly Positioned On A Unique Split Lot With Sweeping Views. Beautifully Updated, This 3+1 Bedroom Home Sits On An Impressive Pool-Sized 1/4 Acre Corner Lot With Coveted Southern Exposure, Offering The Perfect Blend Of Timeless Character, Modern Style And Indoor-Outdoor Living. Filled With Natural Light, The Main Level Features Soaring Vaulted Ceilings, Warm Hardwood Floors, Updated Windows And A Striking Floor-To-Ceiling Stone Fireplace Anchoring The Spacious Living Room. The Beautifully Renovated Kitchen Impresses With Crisp White Cabinetry, Contrasting Dark Island, Stone Countertops, Herringbone Backsplash, Stainless Steel Appliances And Generous Storage, Complemented By An Inviting Dining Area. Three Bedrooms And An Updated Bathroom Complete The Main Floor. The Finished Walkout Lower Level Offers Incredible Additional Living Space With A Large Family/Recreation Room, Second Stone Fireplace, Kitchenette, Additional Bedroom, Bathroom And Flexible Space Ideal For Guests, Home Office, Gym Or Multigenerational Living. Step Outside To A True Backyard Retreat. The Expansive, Fully Fenced Yard Is Surrounded By Mature Trees And Lush Greenery, Offering Exceptional Privacy And Southern Exposure. Enjoy The Elevated Deck With Retractable Awning, Unwind In The Hot Tub Or Take In Gorgeous Evening Sunsets And Sweeping Views. The Carport Accommodates Most SUVs, While A Double-Wide Side Gate Provides Convenient Vehicle Access To The Yard. Ideally Located Close To Golf, Schools, Scenic Trails, Shopping, Amenities And Highway Access. A Rare Opportunity Combining Distinctive Architecture, Thoughtful Updates, Versatile Living Space And An Incredible Lot. (id:15069)
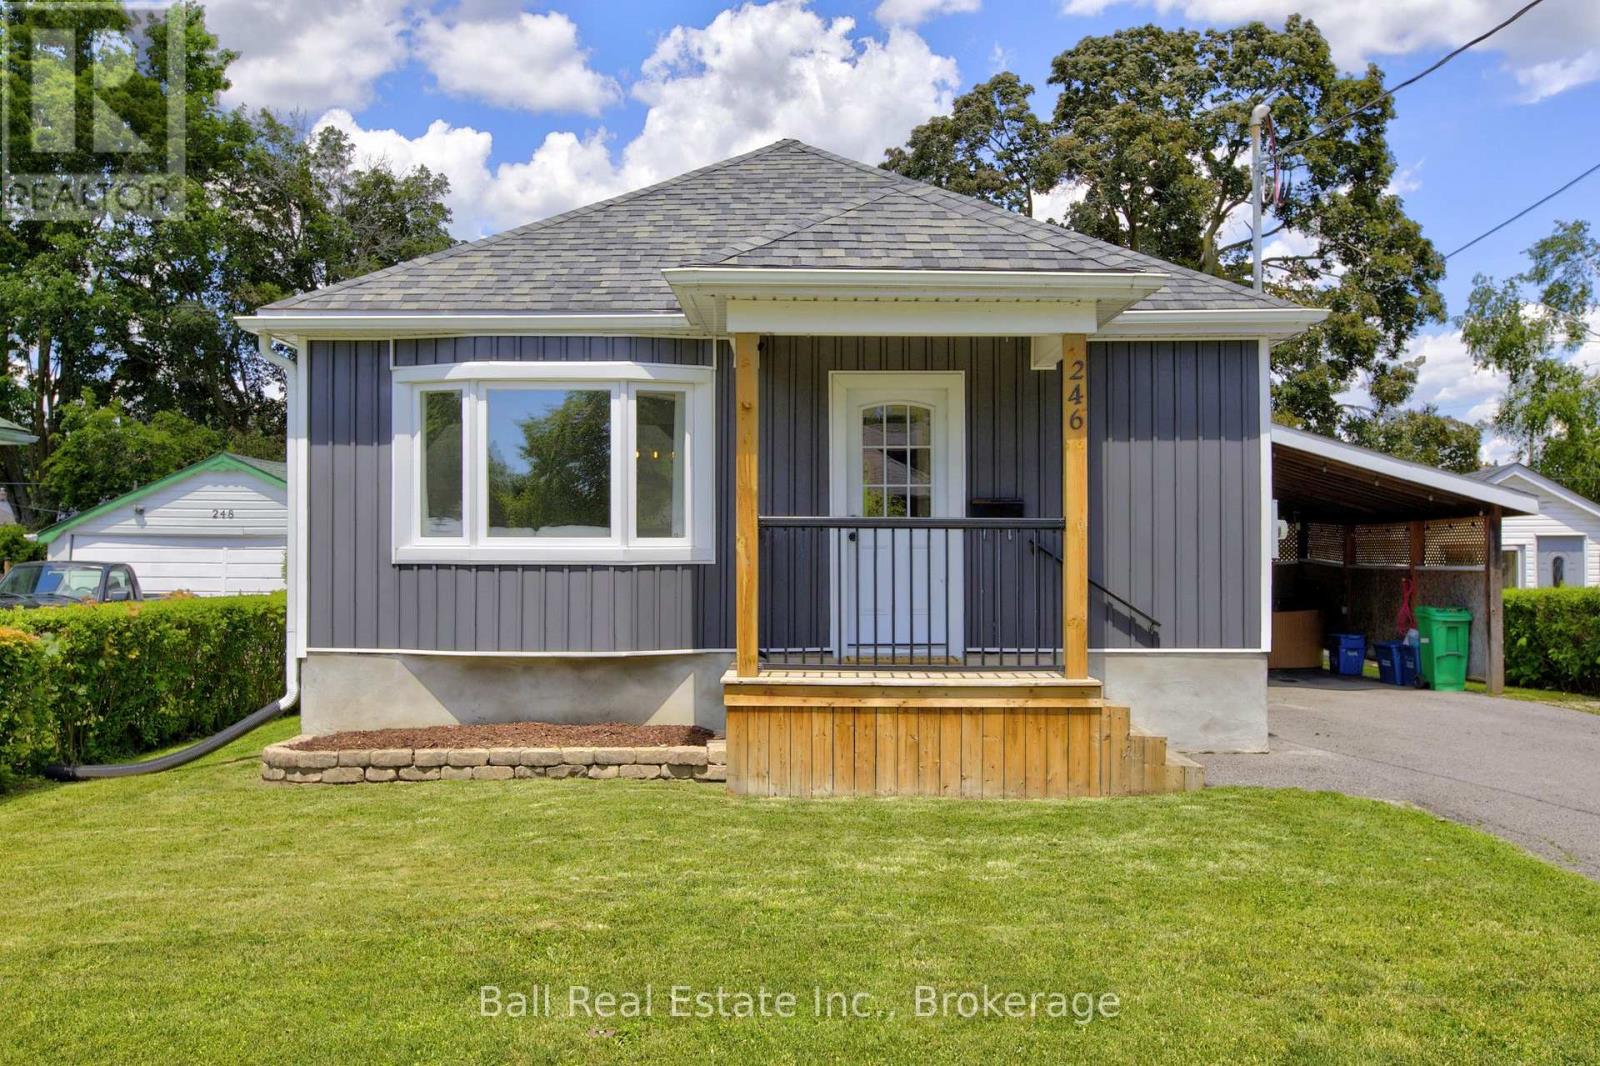
Welcome to this well-maintained 2 bedroom home situated on a quiet street featuring a separate entrance. Recent upgrades include new laminate flooring (2023) throughout the main floor, new vinyl flooring in the basement, new siding, new soffit and eavestroughs, and an upgraded 200-amp electrical panel. The finished basement features two bonus rooms, a rec room and a bathroom. Step outside to enjoy the private backyard with a walkout to the back deck - perfect for relaxing or entertaining. A carport provides convenient covered parking. A fantastic opportunity for first-time buyers, downsizers, or investors looking for a move-in-ready home. (id:15069)
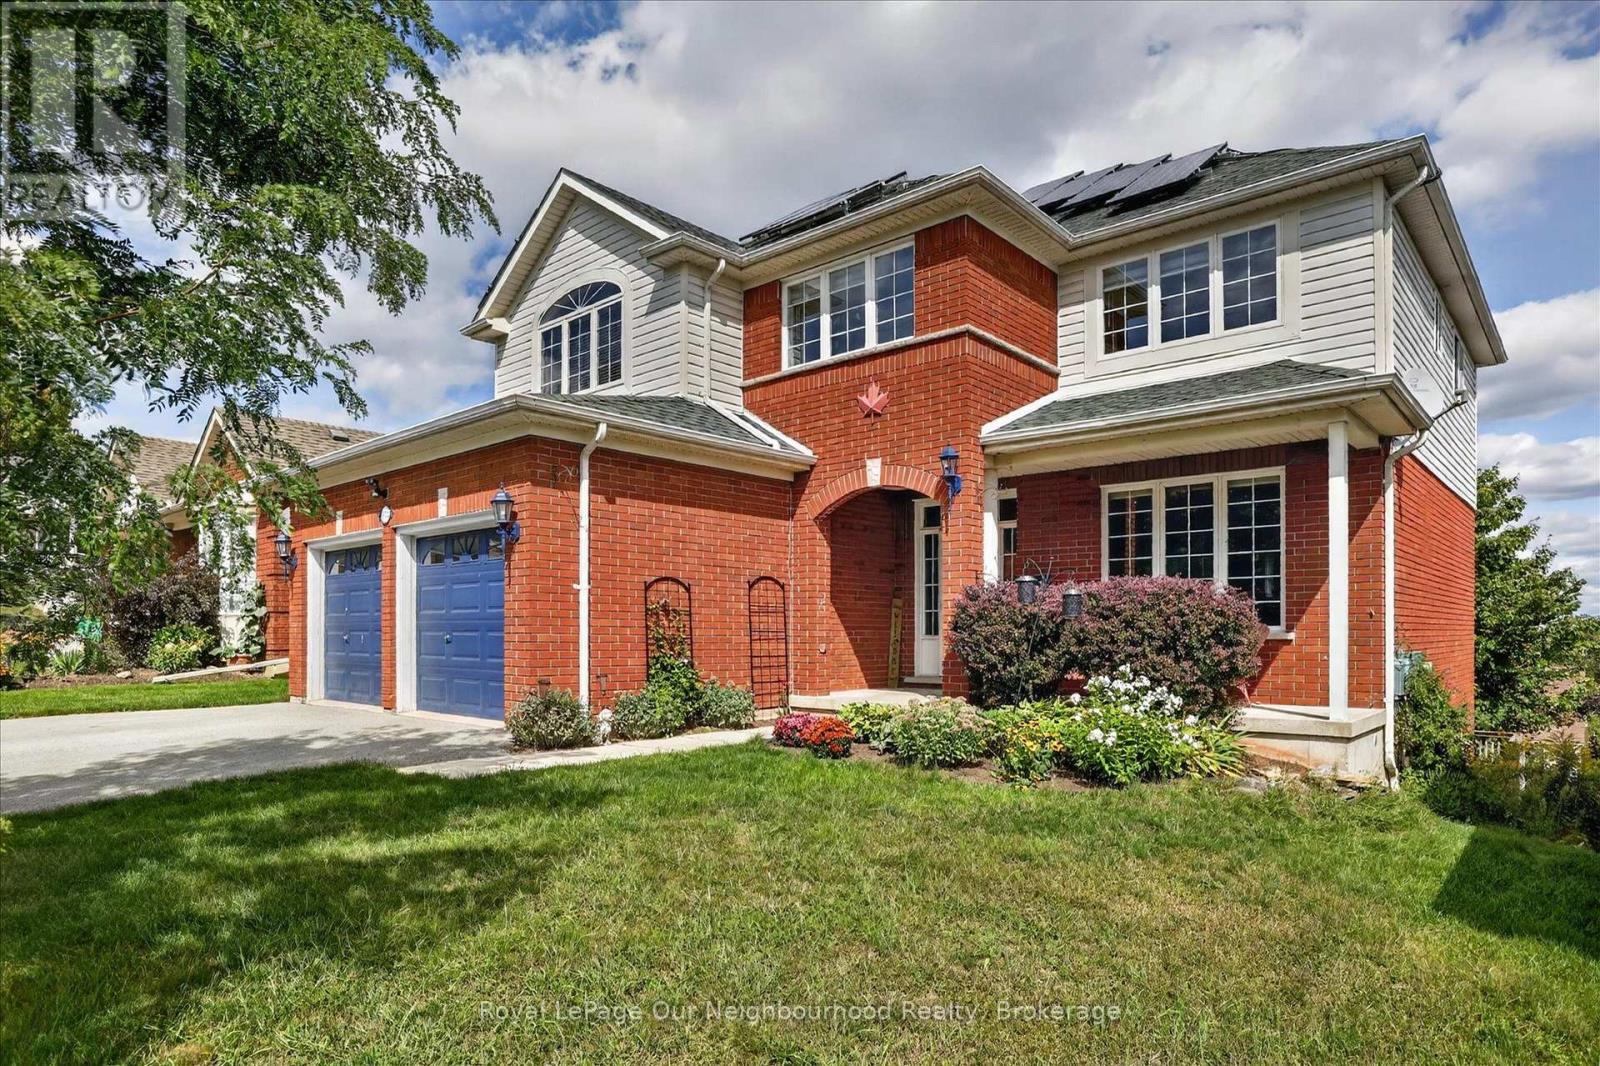
Welcome to this impressive executive 5-bedroom, 5-bathroom family home, perfectly positioned at the top of a quiet desirable West End neighbourhood. Offering exceptional space, versatility and panoramic city views from every level, this move-in-ready home is truly deceiving from the outside.Inside, you'll find a beautifully updated gourmet kitchen featuring built-in stainless-steel appliances and a double oven, ideal for everyday family living and entertaining. The spectacular 18-foot grand room showcases soaring ceilings, expansive windows and a gas fireplace, creating an inviting focal point for the home. A formal dining room provides an elegant setting for special occasions, while main-floor laundry offers convenient access to the tiled two-car garage.The bedroom layout is exceptionally family-friendly, including two ensuite bathrooms, providing comfort and privacy for a growing family or guests. Additional features include a remarkable 19-foot cold cellar and plenty of storage throughout.The fully renovated lower level takes this property to another level, offering an exceptional in-law suite of over 1,100 sq. ft. with its own walkout to a private deck. Perfect for extended family, guests, a nanny, or additional living flexibility.The fully paid-for solar panels are an added bonus, generating income while helping offset household energy costs.With generous living spaces, multiple bedrooms and bathrooms, a self-contained lower-level living area, incredible views and a sought-after West End location, this is a rare opportunity to own a truly substantial family home that offers far more than meets the eye. (id:15069)
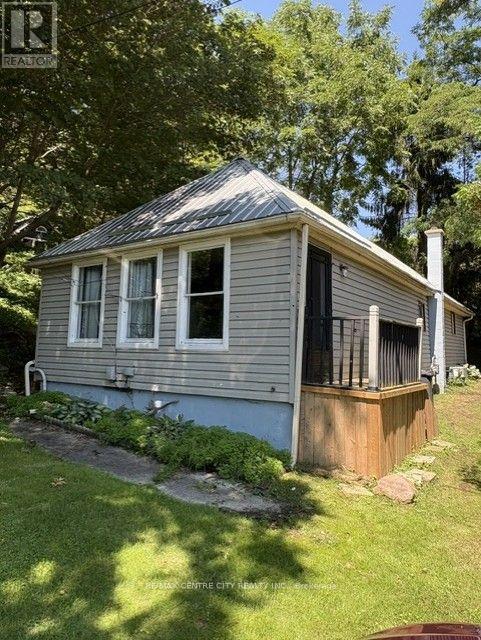
Discover your own private hideaway nestled on a quiet, dead-end street. This charming 3 bedroom home offers a spacious family room with patio doors to access to a private oversized rear deck, perfect for entertaining or quiet morning coffee surrounded by nature. Come with mechanical upgrade including furnace, A/C, metal roof and owned hot water tank. The basement has been professionally water proofed offering dry storage space. Located just a short leisurely walk to the beach, local Theatre and downtown dining. This home is vacant and move-in ready. Move in now and enjoy Port Stanley's lifestyle. OPEN HOUSE SATURDAY< OCTOBER 3, 1 to 3 pm (id:15069)
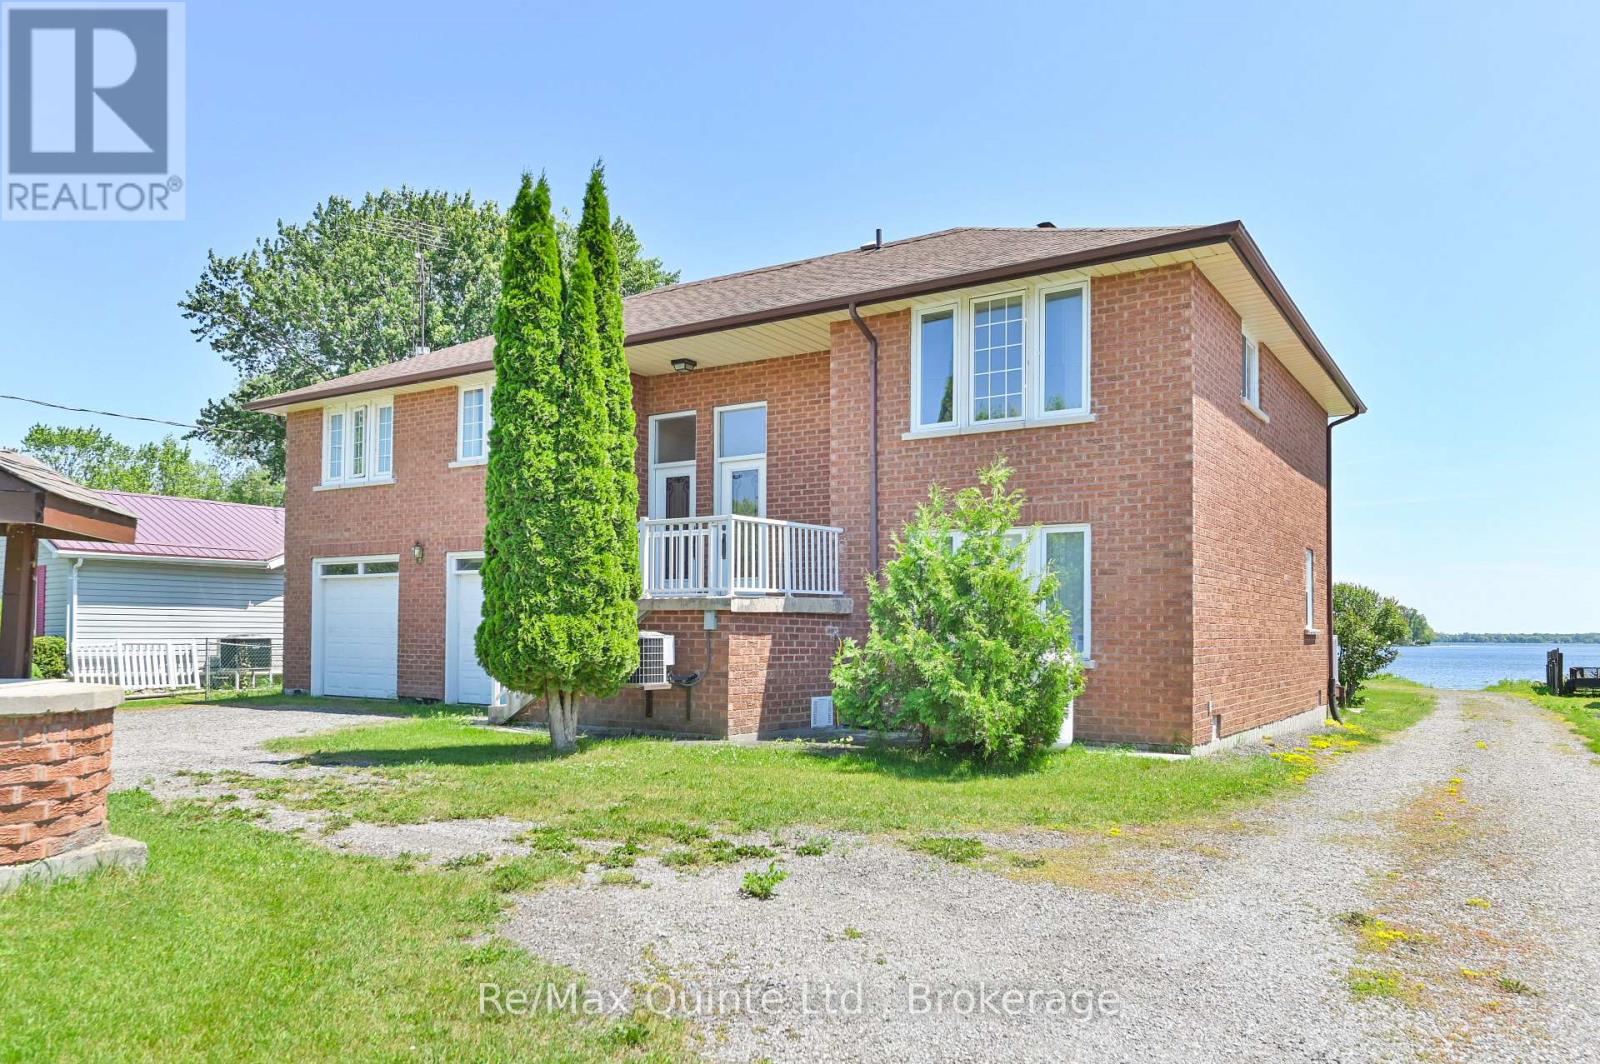
Your Waterfront Chapter Starts Here on Weller's Bay. Lovingly cared for by the same family since it was built, this one-owner home on Hiscock Shores Road has been the setting for decades of summers on the water, holiday dinners, and family gatherings. Now it's ready for someone new to come make their own memories here. Set on a large waterfront lot, the property offers direct access to the calm, sheltered waters of Weller's Bay, perfect for boating, fishing, swimming, and paddling right from your own shoreline. Waterfront living is easy here, with a 24' x 32'6" boathouse for storing boats and gear, a private boat launch, and a waterside sauna for unwinding after a long day on the bay. With 5 bedrooms, 4 bathrooms, two full kitchens, and two laundry rooms, this home offers rare flexibility. It's ideal for extended families living together, visiting grandchildren, or guests who like having their own space while still being close enough to share meals and time together. The upper level features a spacious family room with a balcony overlooking the bay, the perfect spot for morning coffee or watching the boats go by. A dining room and generous kitchen make hosting easy, and three bedrooms and two bathrooms complete this floor. The lower level offers two more bedrooms, two bathrooms, an eat-in kitchen, and its own laundry. Walkouts lead to the backyard and deck, giving easy access to the yard and the water. Located on a school bus route, the home is also just minutes from marinas, golf, shopping, and the wineries and dining that make Prince Edward County so special. Homes like this, with this much space, this much shoreline, and this much history, don't come along often. Come see it for yourself, picture the memories waiting to be made on Weller's Bay, and experience the magic of Hiscock Shores Road. Don't let this opportunity pass you by; after all, shouldn't you love where you live? (id:15069)
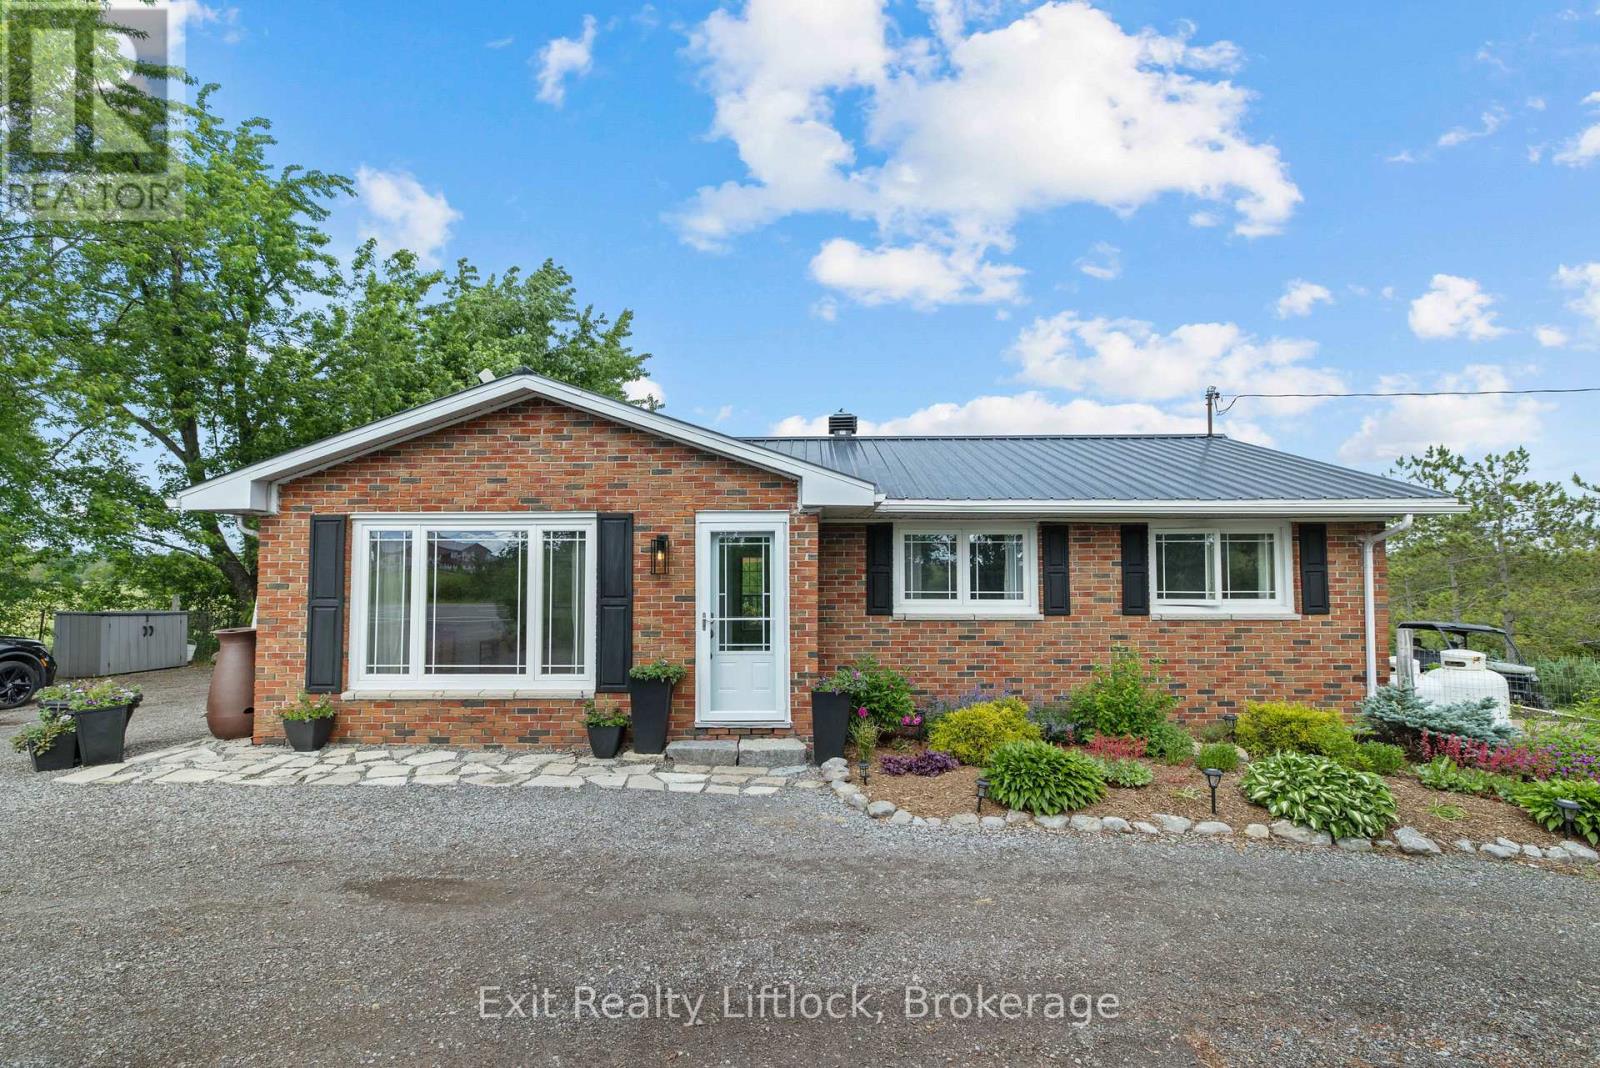
Discover the perfect balance of country living and modern convenience on this picturesque 10-acre property, ideally located on the edge of town and just minutes from Peterborough's amenities. This turnkey 4-bedroom brick bungalow is surrounded by a beautiful mix of open meadow, mature woodland, scenic creek frontage and a thriving Christmas tree field. Whether you envision a family homestead, hobby farm, recreational retreat or simply a private escape, this property offers exceptional versatility. The established Christmas tree field presents the potential for supplemental income or can simply be enjoyed as a natural privacy buffer and stunning year-round landscape feature. The property has benefited from several significant updates, including updated entryways, a durable steel roof and a newly installed well in 2025, offering added value and reliability for years to come. Premium Hunter Douglas thermal blinds further enhance the home's comfort and efficiency. Spacious indoor and outdoor living areas provide plenty of room for family life and entertaining. A large outbuilding offers endless possibilities for storage, equipment or future projects. The property is also equipped with a Generlink transfer switch system, providing added peace of mind during power outages. Adding to the property's charm is a 24' x 12' cabin overlooking the meadow and creek, creating a peaceful setting to unwind, entertain guests or create your own private getaway. With a blend of cleared and wooded acreage and plenty of room to explore and enjoy, this remarkable property offers the best of both worlds: the serenity of the countryside with the convenience of town just minutes away. A rare opportunity to own a private country property where nature, family, and lasting memories come together. (id:15069)
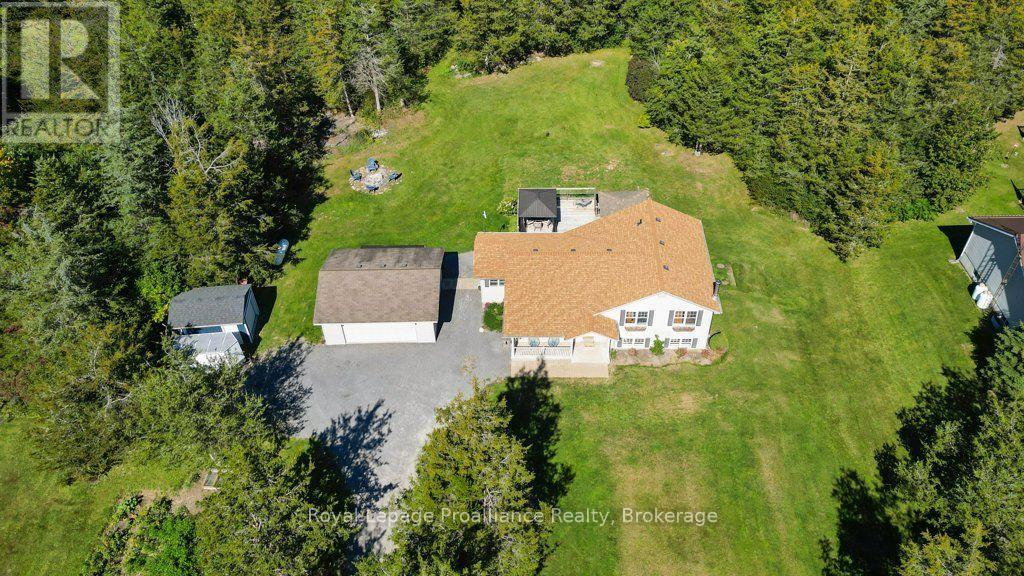
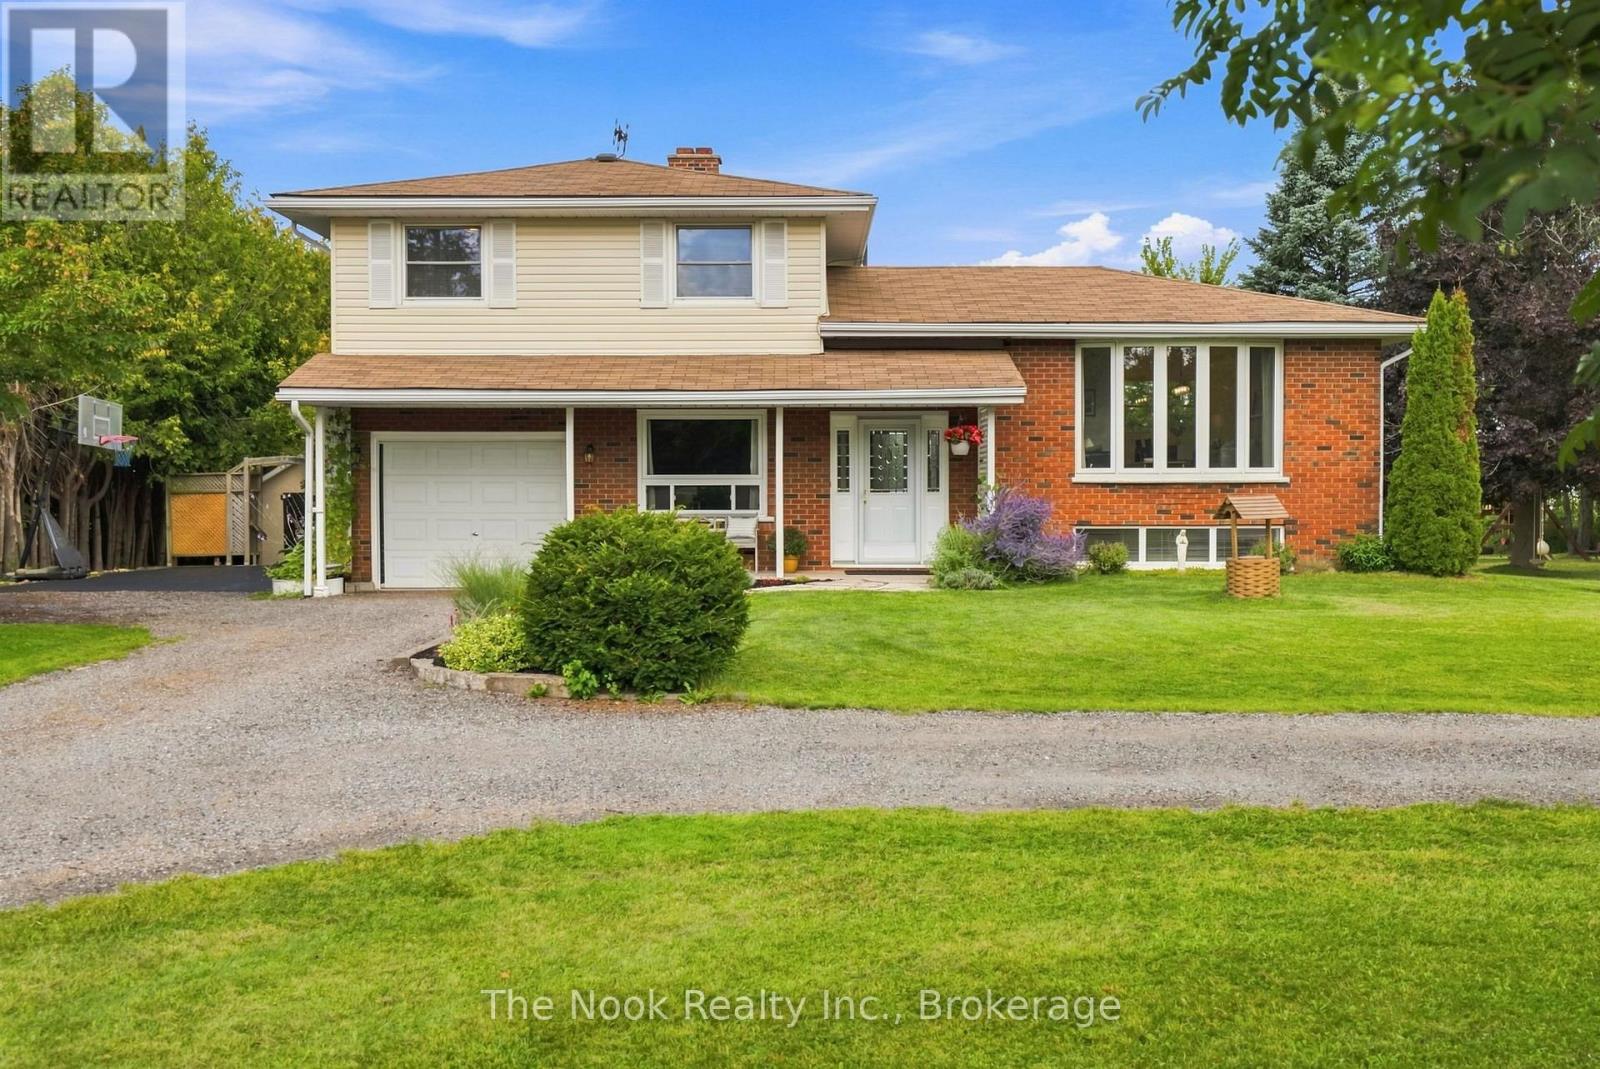
Welcome to 19 Milligan Drive-a custom-built home offering space to spread out, room to enjoy the outdoors and a convenient location just minutes from Highway 401 and Belleville. Set on a country lot, this four-level side split features five bedrooms, three bathrooms and an open-concept living area filled with tons of natural light. The spacious kitchen is designed for everyday living and gathering, with a large island that gives you extra room to prepare, serve and visit. The dining area connects easily with the kitchen and opens through patio doors to the huge rear deck, extending your living space outdoors. Host friends and family, enjoy a relaxed morning outside or settle in for evenings watching the fireflies and stars. The home's four-level layout offers plenty of room for family, guests, hobbies and quiet time. The lower-level family room provides a comfortable spot to unwind beside the woodstove. A propane furnace, air conditioning and HRV system add year-round comfort, while main-floor laundry makes daily routines easier. Front, side and rear entrances offer convenient access, and keyless entry is a welcome practical feature. There's plenty to enjoy beyond the home, too. Groomed trails invite you to get outside and explore, and the fire pit creates a natural gathering spot at the end of the day. A detached double-car garage and a separate shed with a garage door provide useful space for vehicles, outdoor equipment, hobbies and recreational toys. A well record is on file showing a flow rate of 20 gallons per minute. Located within the Hastings school board jurisdiction, 19 Milligan Drive combines a peaceful country setting with convenient access to Belleville and Highway 401. (id:15069)
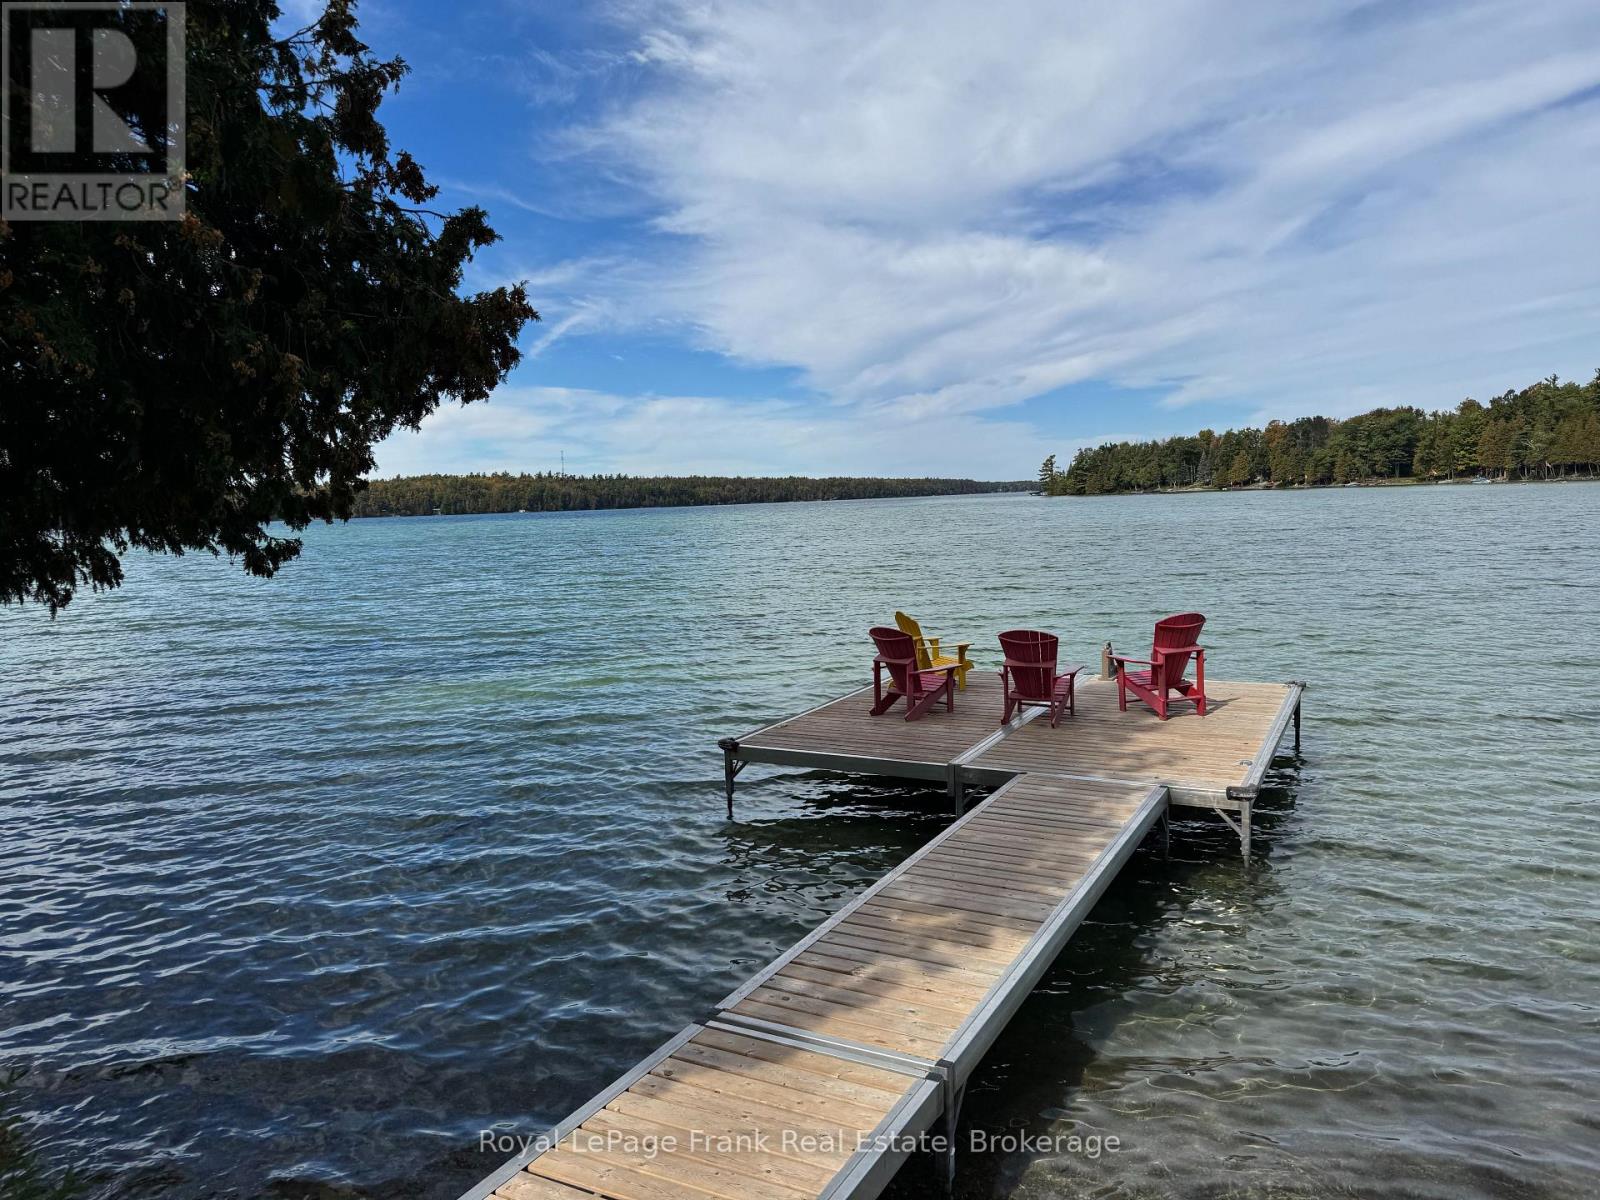
Enjoy the picturesque views and turquoise waters of beautiful Sandy Lake. With 190 feet of shoreline and over an acre of treed privacy, this stunning property is one of a kind. Relax on the waterfront patio while watching the kids play in the sandy wade in beach or enjoy a swim off the dock. This fabulous Lakehouse has many recent upgrades including a septic (2026) and new furnace. With over 4000 square feet of living space, it features 4 spacious bedrooms plus an office (currently used as a 5th bedroom), 3.5 baths including a 4-piece ensuite, family room, living room and separate dining area. Both the family room and 4-season sunroom walk out to a large composite deck and a great entertaining space with amazing lake views. The fully finished lower level is the perfect spot for visiting family and friends and includes a games room, recreation room and a walkout to an outdoor kitchen area. The attached double car garage and workshop area can be accessed from both the main and lower levels of the house. The home comes fully furnished including appliances for the outdoor kitchen, canoe and 2 kayaks, as well as a 2400 kw hard wired generator. Just move in and enjoy. The property is level, includes an irrigations system and is nicely landscaped. This exceptional setting offers a true cottage experience with all the convenience of home. Close to marinas, golf, restaurants and shopping. Located on a township road, school bus route and minutes from the town of Buckhorn with all it's amenities including a community centre with something for everyone. A spectacular home, fabulous property and a location you can't beat. It is time to make your move to the Kawarthas. (id:15069)
Captivating Country Living with Panoramic Valley Views! Perched high on a hill along one of Omemee's most desirable streets, this exceptional four-level split brick home offers the perfect blend of country privacy and town convenience. Situated on a beautiful, extremely private acre lot, this property delivers breathtaking, elevated views of the Pigeon River Valley. Beautifully landscaped with mature trees, vibrant perennial gardens and both gala and spartan apple trees. The two-level deck provides the perfect vantage point to relax and take in the panoramic scenery. Includes two functional outdoor sheds for ample storage. Bright and updated interior with expansive living space includes a family room, and bright, fully finished basement with 9 foot ceilings, ensuring plenty of space for all your needs. Spacious basement bathroom has potential for adding a shower downstairs. Geothermal ground source heating representing a $35K investment, provides extremely low carrying costs. Hydro, inclusive of heating and A/C, runs roughly $180 per month providing incredible savings. Just 5 minutes from Omemee, and Emily Provincial Park. 20 minutes from downtown Peterborough and Lindsay. Don't miss this rare opportunity. Schedule your viewing today and let the beauty of the Pigeon River Valley draw you in. (id:15069)
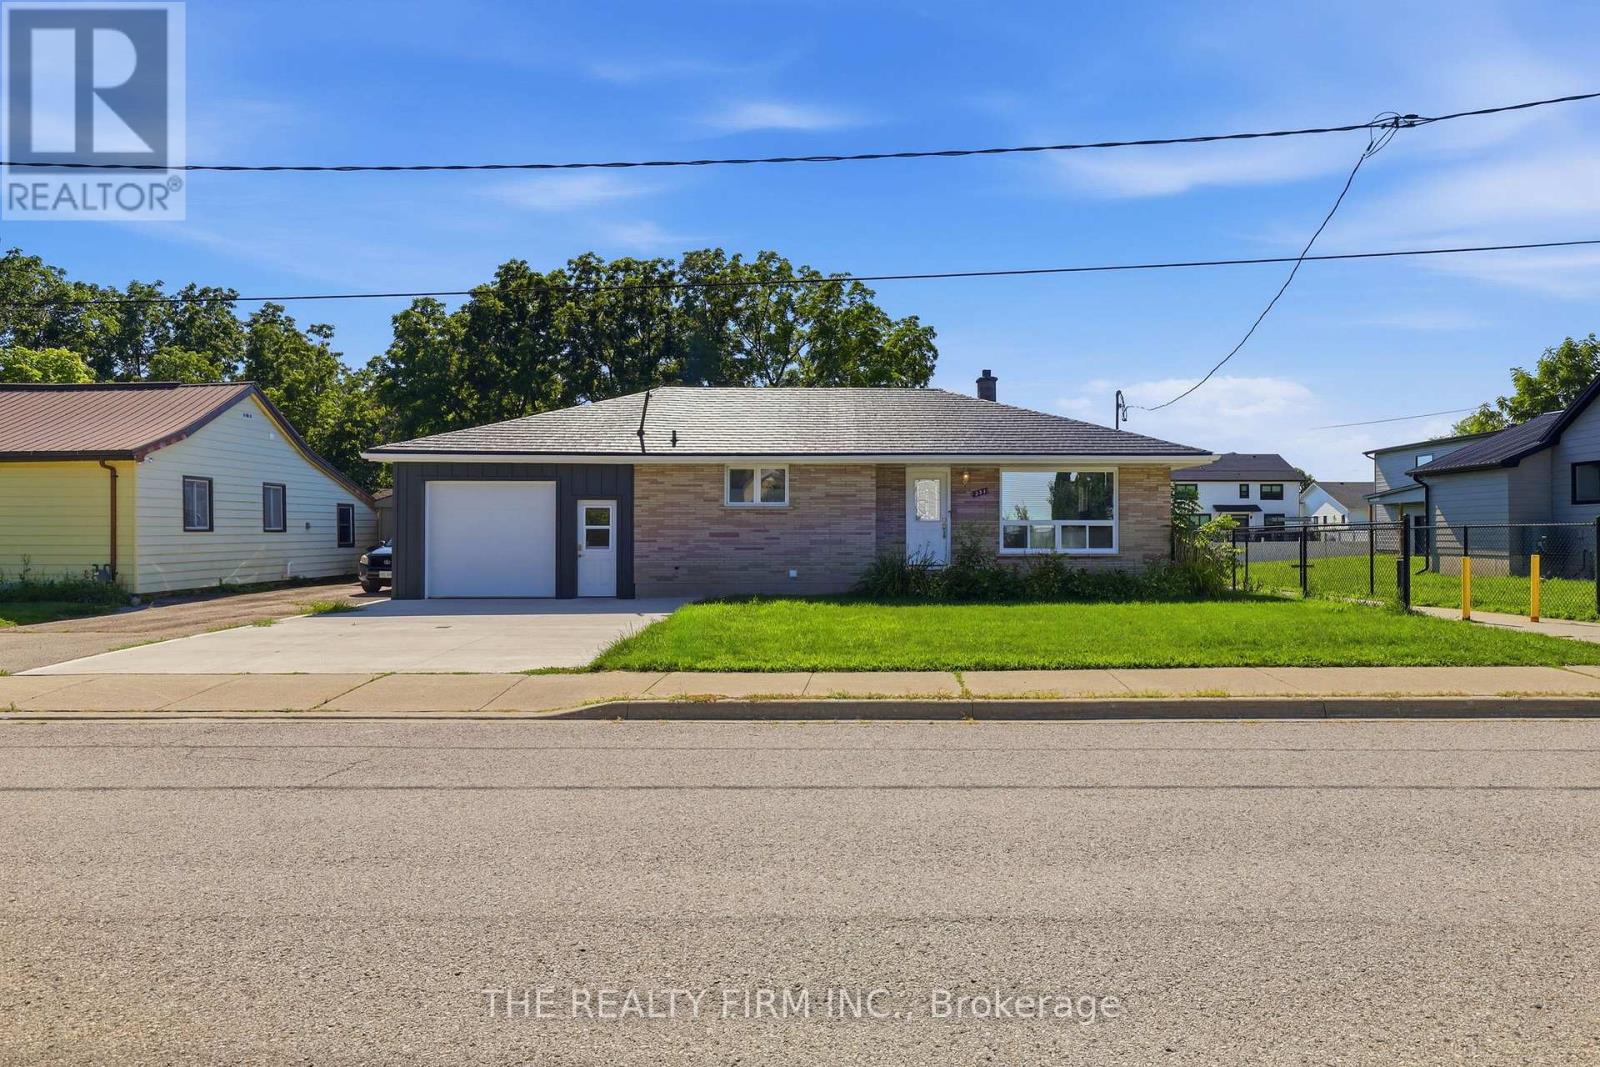
Set on an impressive lot in the welcoming community of Belmont, 234 West Street delivers exceptional space, thoughtful updates and an oversized garage that truly sets it apart. Beautifully finished from top to bottom, this versatile home offers 3+2 bedrooms, two full bathrooms and a generous living space designed to grow with your family. The updated kitchen (2021) anchors the home, while updated flooring creates a polished, move-in-ready interior. Outside, the expansive lot provides ample room to play, entertain and enjoy, but it is the oversized garage that will capture the attention of hobbyists, tradespeople and anyone dreaming of a serious workshop. Complete with its own 100-amp panel and a rear overhead door opening directly to the backyard, it offers outstanding flexibility and access. Notable improvements include a new bay window (2026), remaining windows (2021), furnace (2021), central air (2025) and an owned water heater (2022). The home is equipped with a 200-amp electrical panel, and the metal roof (2014). Spacious, stylish and refreshingly versatile-this is family living with room for bigger plans. (id:15069)
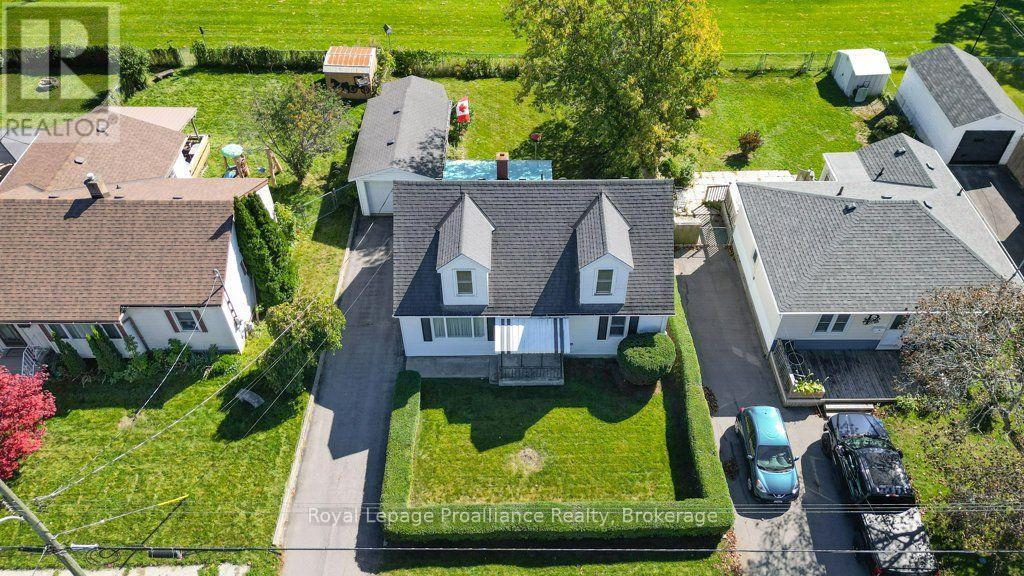
Welcome to 47 Bay Drive, a charming and inviting three-bedroom home in a wonderfully convenient Belleville location. With Belleville General Hospital just beside you and a communal park right behind the property, you'll enjoy a lovely connection to green space while remaining close to everyday amenities. The Bay of Quinte waterfront, walking trails and downtown Belleville are also nearby. Inside, the home offers a comfortable layout with one bedroom on the main floor and two additional bedrooms upstairs. Hardwood flooring lies beneath the carpet in the main living area, offering an opportunity to reveal and enjoy a classic detail. Vinyl windows, central air conditioning and a natural gas furnace add everyday comfort, while the fridge and stove are included. The outdoor space is especially appealing, with beautiful landscaping, a partially fenced yard, a covered back deck and a charming patio-ideal for enjoying a quiet morning or unwinding outside. The detached single-car garage also features a workshop at the back, providing useful space for hobbies, projects or storage. Cute, comfortable and ideally situated near the hospital, park, waterfront and trails, this home is a lovely opportunity to enjoy Belleville living. (id:15069)
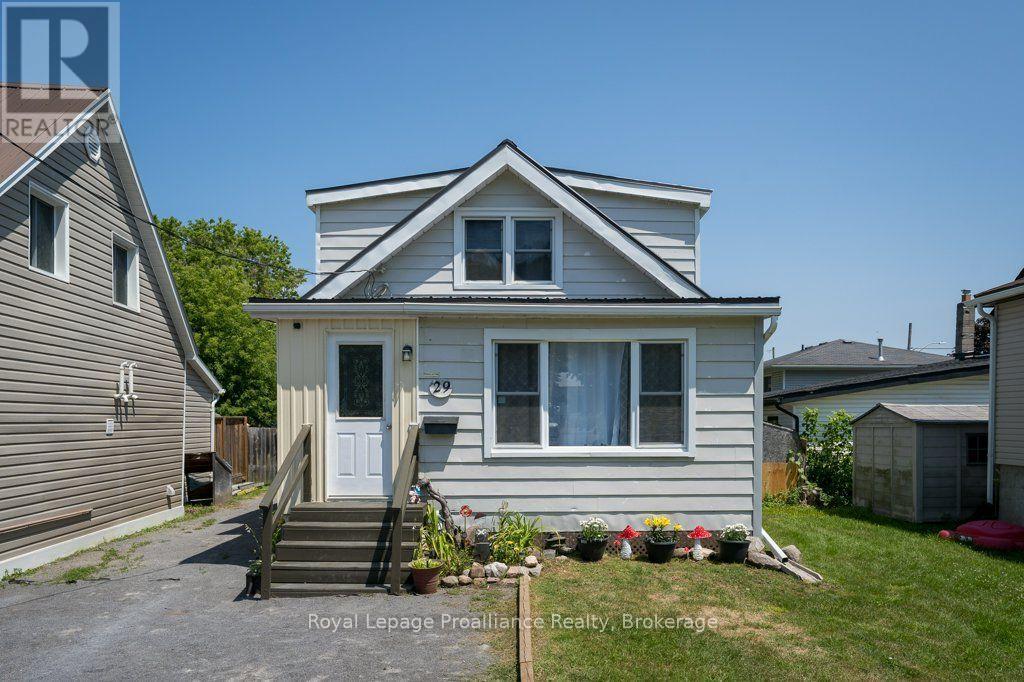
Welcome to 29 Pelham Street, nestled on a quiet street, perfect for first-time home buyers, down sizers, or empty nesters, this charming 3-bedroom, 1 full 4-piece bathroom home offers comfort and character. Laminate flooring flows throughout the entire home, creating a cohesive and low-maintenance living space. The main level features a welcoming enclosed front porch, a bright living room and dining room, and a functional kitchen with warm wood cabinetry and a walkout to the back deck. Step outside to enjoy the fully fenced backyard, complete with three storage sheds, offering plenty of room for tools, outdoor equipment, and seasonal items. The upper level features a generous sized primary bedroom with his-and-hers closets, along with two additional bedrooms, providing flexible space for family, guests, or a home office. The partially finished partial basement offers additional space, including a laundry area, utility area and further storage, making it ideal for everyday organization. Walking distance to downtown Trenton, grocery/amenities, close to CFB Trenton and Hwy 401 access. (id:15069)