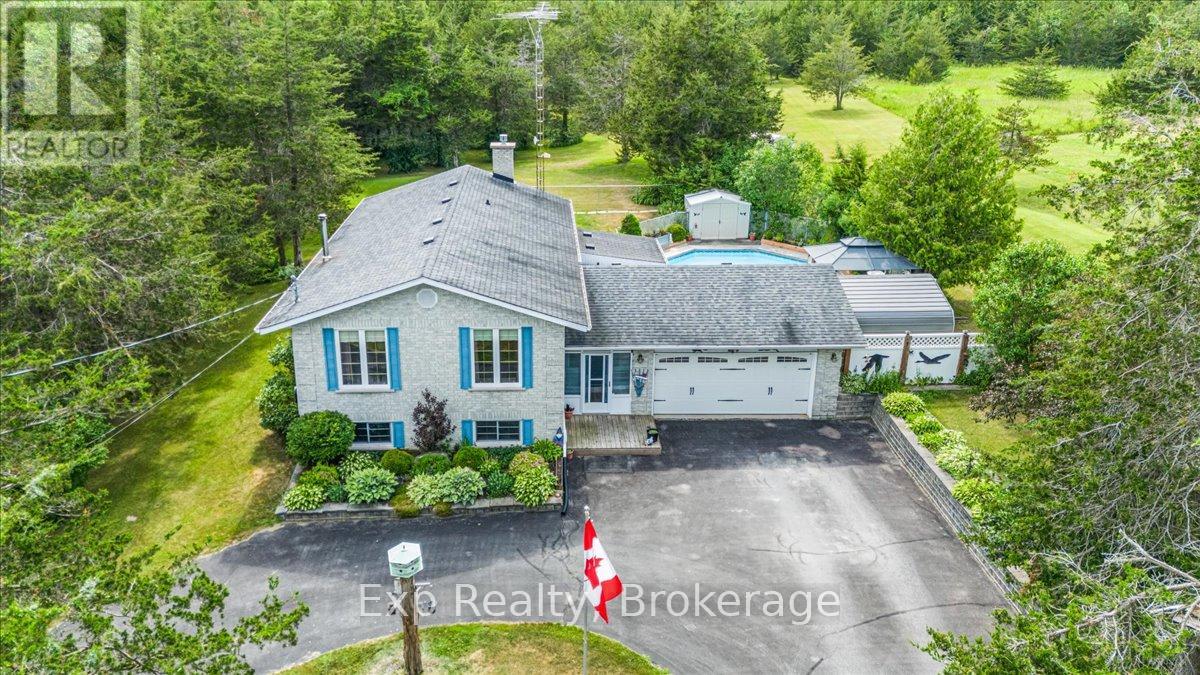
Escape the hustle and enjoy peaceful country living on this private, tree-lined 2+ acre property, conveniently located just 8 minutes to the 401 and 15 minutes to town. Situated on a quiet private road, this spacious home offers 4 bedrooms, a renovated bathroom, granite kitchen countertops, a bright sunroom, and a large rec room with kitchenette, ideal for extended family or entertaining. The outdoor space features a new deck, gazebo, in-ground pool, and a fully fenced, landscaped yard surrounded by mature trees. A double car garage, large gravel driveway, and ample parking provide plenty of room for vehicles, trailers, or recreational equipment. Additional features include a well, water softener, RO and UV water treatment systems, newer roof, and fresh paint throughout. Move-in ready with no offer hold. (id:15069)
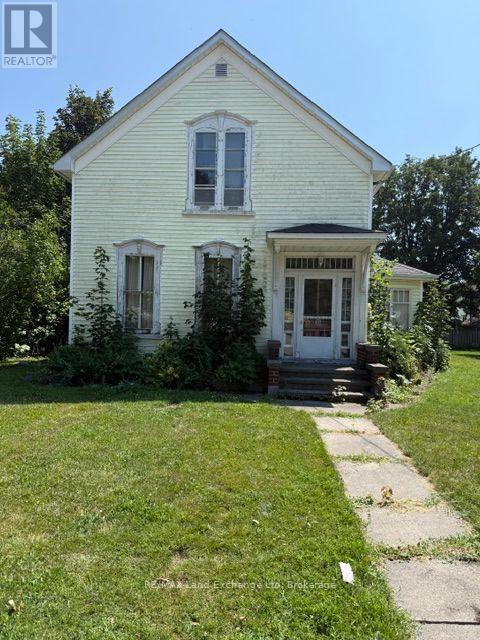
Welcome to 98 Trafalgar Street, where your vision can bring this character-filled property back to life. Set on a spacious double lot, this home hasn't been lived in for many years, but its charm, solid structure, and unique architectural details offer incredible potential. Vaulted ceilings, original features, and a layout full of possibilities make it an ideal project for a handy first-time buyer or an investor looking to restore one of Goderich's classic homes. With the right touch, this property could once again shine as one of the town's finest. Property is being sold as is. (id:15069)
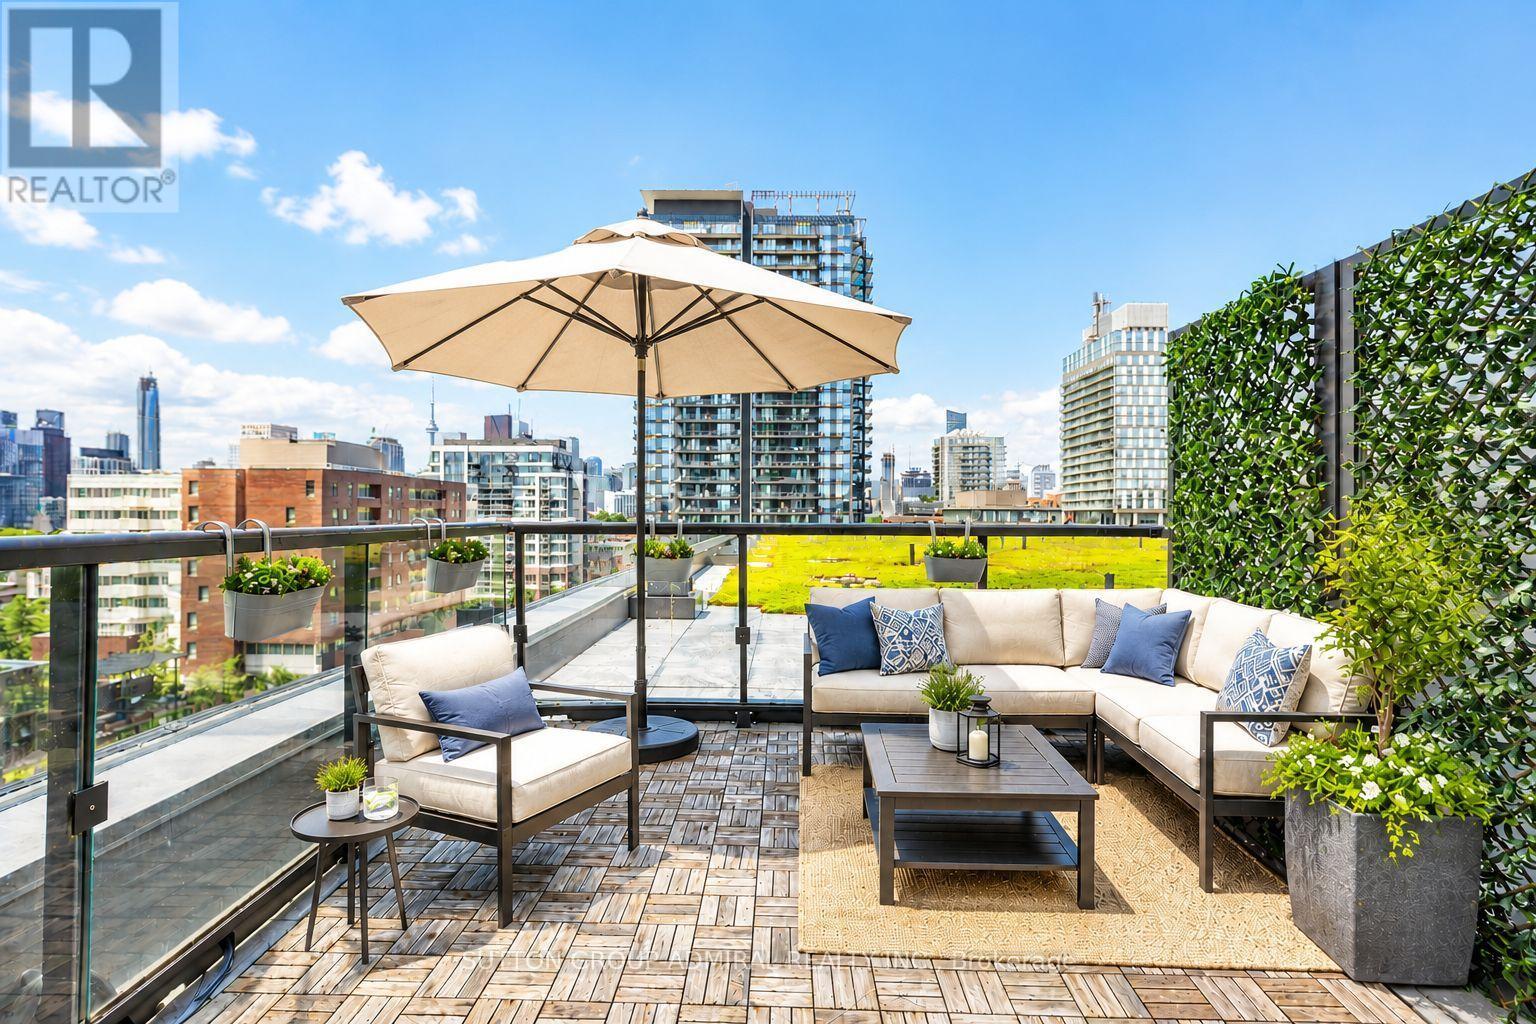
Experience elevated downtown living in this sun-drenched southwest-facing 2-bedroom, 2-bathroom suite at the highly sought-after One Park Place. Freshly painted and move-in ready, this beautifully appointed condo offers a bright and functional layout, contemporary finishes with an exceptional outdoor living space rarely found in the city. The true showpiece is the expansive private terrace which seamlessly extending your living space to a total of over 800 sq ft (Interior& Exterior) and creating the perfect setting for summer entertaining, outdoor dining, or simply relaxing while taking in unobstructed views of the lush rooftop gardens and Toronto skyline, perfect for summer entertaining. Floor-to-ceiling windows and soaring ceilings flood the interior with natural light, highlighting the elegant engineered flooring, quartz countertops, and sleek stainless steel appliances.The thoughtfully designed floor plan features a spacious primary bedroom complete with a private ensuite, a generously sized second bedroom, and an open-concept living and dining area ideal for both everyday living and entertaining. Complete with one underground parking space and one storage locker, this suite offers the perfect blend of style and convenience. Residents of One Park Place are able to enjoy top-tier amenities, including a professional-grade fitness centre, basketball court, two squash courts, screening room, party room, and a beautifully landscaped courtyard with BBQ areas. This exceptional location also provides quick access to the Don Valley Parkway, making commuting throughout the city effortless. Whether you're a first-time buyer, professional, or investor, this move-in-ready condo offers an unbeatable combination of space, lifestyle, and location in one of downtown Toronto's most vibrant communities.*Photos have been virtually staged* (id:15069)
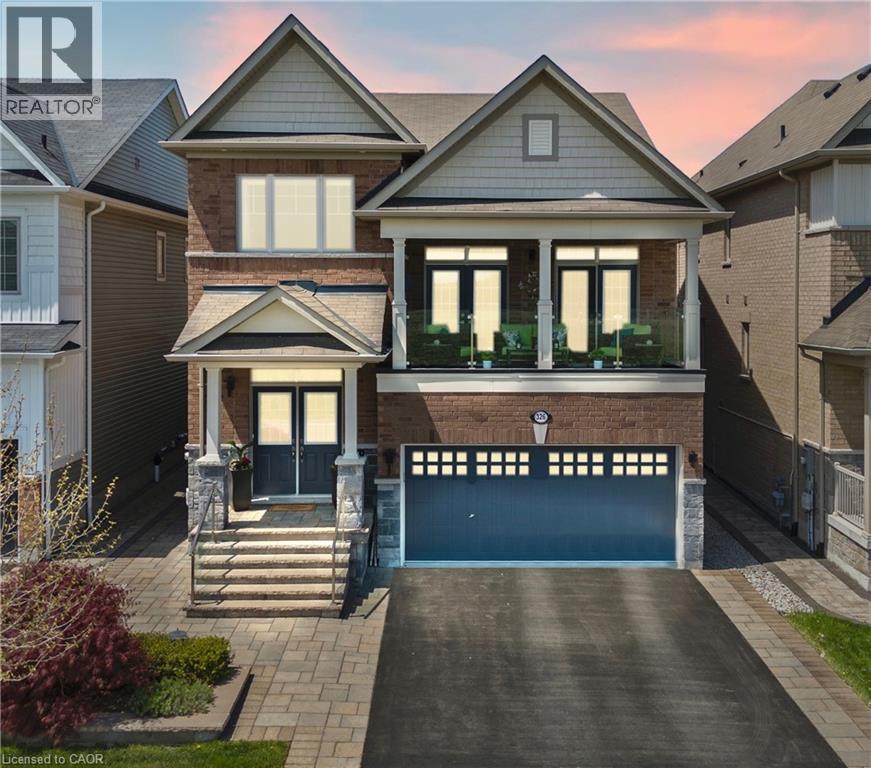
This one-of-a-kind home offers breathtaking vineyard and Escarpment views and a rare opportunity to live in the heart of Niagara-on-the-Lake, renowned for its wineries, dining, golf courses, scenic trails, and exceptional lifestyle. Offering over 2,500 sq. ft. above grade, this beautifully upgraded home showcases quality craftsmanship throughout.Step inside through the grand double front doors to a bright, open-concept layout featuring vintage oak engineered hardwood, porcelain tile, smooth ceilings, oversized baseboards, upgraded trim, custom lighting with pot lights, and oak staircases. The inviting living room boasts coffered ceilings and a gas fireplace, while the spacious dining area is perfect for entertaining. The chef-inspired kitchen features Caesarstone quartz countertops, a large island with breakfast bar, custom ceiling-height cabinetry with crown moulding, upgraded built-in stainless steel appliances, a stylish backsplash, and garden doors leading to the private backyard.The second-floor family room opens to a covered balcony with glass railings, creating the perfect place to enjoy the picturesque views. The primary suite offers a sitting area, dual closets, and a luxurious 5-piece ensuite with a freestanding soaker tub and frameless glass shower. Two additional bedrooms feature upgraded Berber carpet and share a full bath, while an open flex space is ideal for a home office.The basement is insulated, drywalled, wired, and includes a second gas fireplace, offering incredible potential for additional living space or an in-law suite with its separate garage entrance. Outside, enjoy a professionally landscaped front entrance, composite deck with privacy panels, fenced yard, upgraded window coverings, UV-protective rear window film, central vacuum, alarm system, double-car garage, two-car driveway, and main-floor laundry. A truly exceptional home in one of Niagara-on-the-Lake's most sought-after vineyard communities. (id:15069)
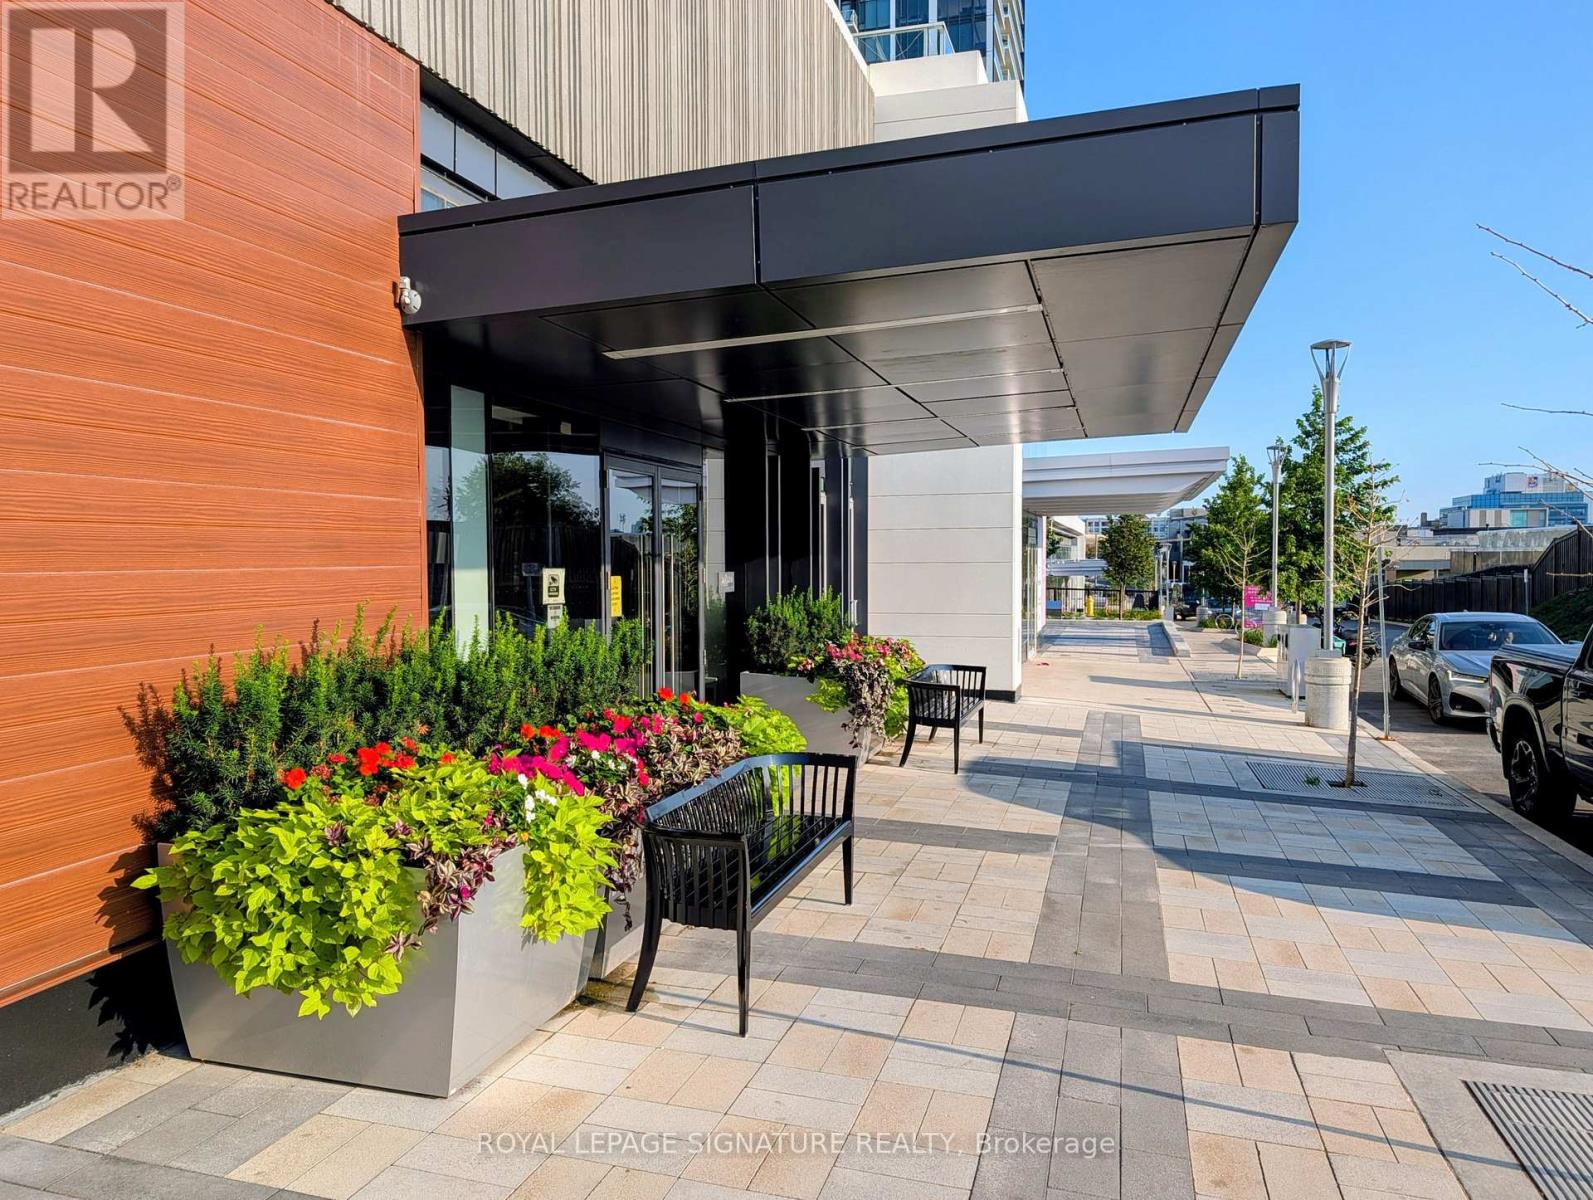
Welcome To This Truly Coveted And Upgraded Corner Suite With No Neighbours Above Or Beside You.Welcome To 626-20 O'Neill Road Where Contemporary Design Meets Urban Convenience In The Heart Of Shops At Don Mills!This Modern 2+1 Bedroom 2-Bathroom Condo Is A Rare Opportunity To Own In One Of Toronto's Most Sought-After Communities.Step Inside And Be Greeted By Extended-Height Windows That Flood The Space With Natural Light, An Open-Concept Living & Dining Area,Sleek Contemporary Finishes Throughout.The Gourmet Kitchen Boasts A Granite Countertop,Built-In Miele Appliances And Stylish Backsplash Perfect For Home Chefs And Entertainers Alike.The Primary Bedroom Is A True Retreat With A Walk-In Closet And An Unobstructed Panoramic View Of The City.The 4 Piece Ensuite Features A Sleek Vanity,Tub/Shower And Modern Fixtures,All Designed For Comfort And Style.The 2nd Bedroom Is Generously Sized Ideal For Family Or Guests.Need More Space?The Den Is Perfect For 3rd Bedroom A Home Office,Study Or Even A Cozy Reading Nook!Step Out Onto Your Spacious-Sized Private Balcony And Enjoy Stunning City Views While Sipping Your Morning Coffee Or Unwinding After A LongDay.Luxury Amenities At Your Fingertips Include:State-Of-The-Art Fitness Centre To Keep You Active,Outdoor Terrace With BBQ Stations For Summer Gatherings,Indoor & Outdoor Pools,Elegant Party Room & Social Lounge For Entertaining,24-Hour Concierge & Security For Peace Of Mind.This Unbeatable Location Is In The Heart Of Shops At Don Mills A Premier Shopping & Dining Destination Featuring;Eataly,Indigo,Joeys,Taylor Landing,Anejo,Scaddabush,The GoodSon,Starbucks,Cineplex VIP,Metro And More.No Need To Drive.Its Easy Access To The DVP,401 & TTC-Be Downtown In Minutes.Surrounded By Lush Parks & Trails,Edwards Gardens & Sunnybrook Park Just Around The Corner.Top-Rated Schools,Hospitals & Community Centres Nearby. This Is The Ultimate Urban Lifestyle At Its Best,Convenient,And Packed With Amenities!Don't Miss Out. (id:15069)
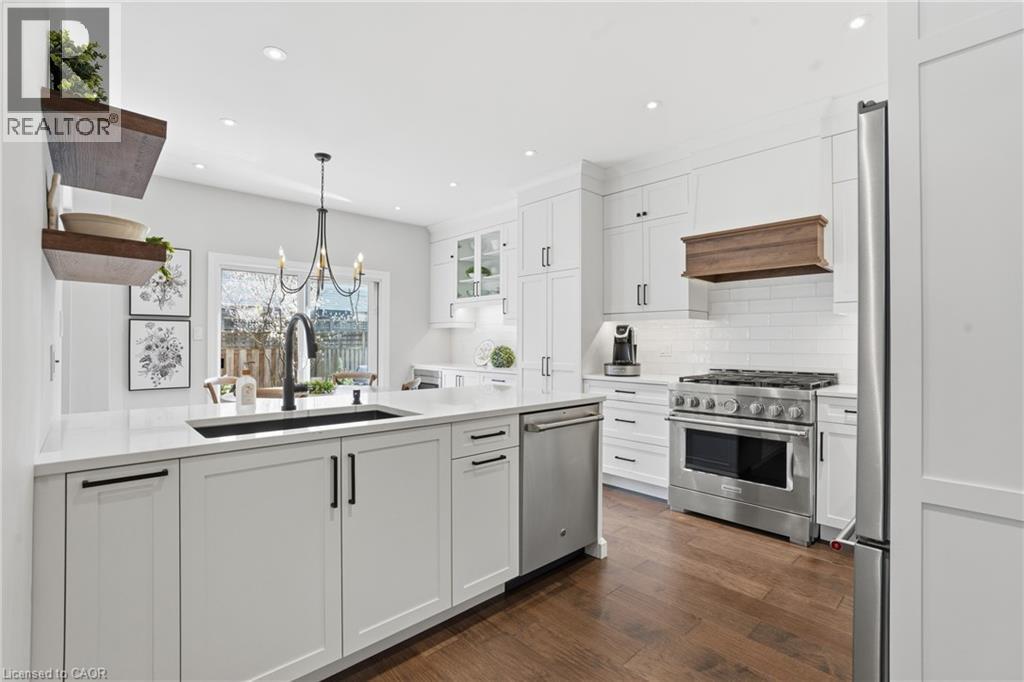
Beautifully upgraded end-unit townhome offering 3 bedrooms, 2.5 bathrooms, a finished basement, and a double car garage. The condo fee includes building insurance, parking, exterior maintenance, lawn care, snow removal (driveway and front steps), as well as windows, roof, doors, and exterior window cleaning. The main level features a custom kitchen with top of the line appliances including 6 burner gas stove and french door refrigerator, dinette area and sliding doors leading to the backyard, perfect for everyday living and entertaining. The spacious primary bedroom includes a 4-piece ensuite and two closets, including a generous walk-in. The finished basement adds valuable living space with a flexible layout, ideal for a recreation room, home office, or games area, complete with a new electric fireplace. Ideally located within walking distance to the Meadowlands shopping district and less than a 5-minute drive to the Lincoln Alexander Parkway and Highway 403, offering excellent convenience for commuters. Double car garage and double-wide driveway (driveway can accommodate larger vehicles - current owner parks a truck), with ample visitor parking available. Private, fully fenced backyard, perfect for relaxing or entertaining. Call us today to view! (id:15069)
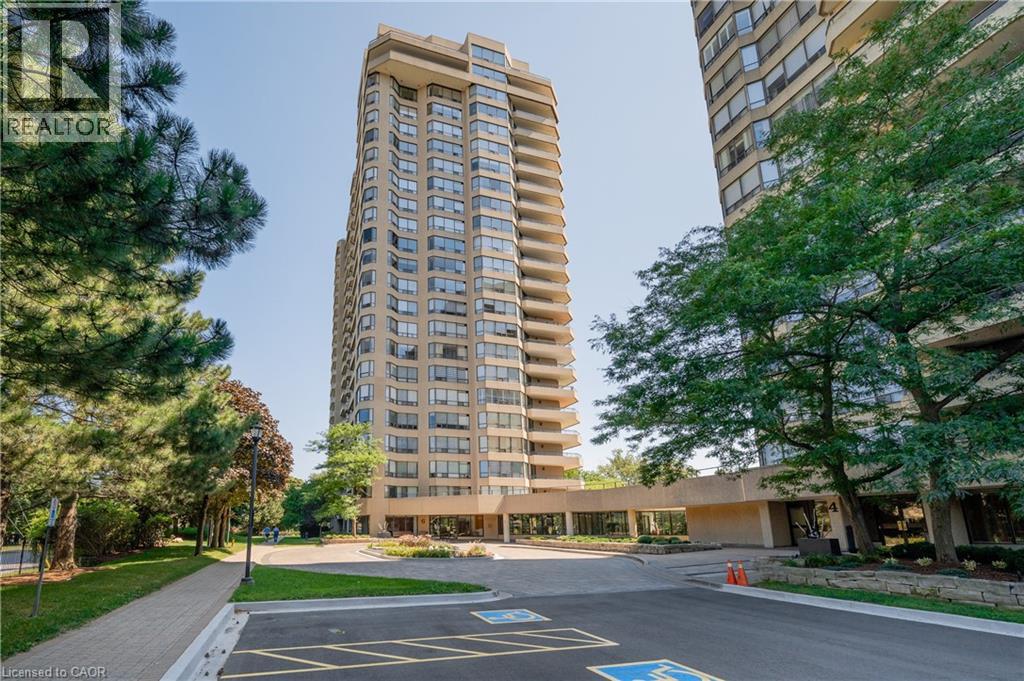
Welcome to Waterpark Place, one of Waterloo’s most sought-after condo developments, offering BREATHTAKING VIEWS of the city skyline and a remarkable array of amenities designed to enhance your lifestyle. As you step into the building, you’re greeted by a warm, INVITING LOBBY. This stunning 2-bedroom, 1-bathroom features an impressive 1,100 sq. ft. of living space with southern exposure. The spacious living and dining areas offer new vinyl flooring and are anchored by the renovated kitchen that boasts ample cabinetry, quartz countertops, a stylish backsplash, and stainless appliances with built-in oven, making it a true chef’s delight. Sliders open to your PRIVATE BALCONY, where you can take in exceptional views of the Waterloo landscape. The primary bedroom is located at one end of the unit with a FULLY RENOVATED 3-PIECE main bathroom complete with a glass-enclosed walk-in shower, & quartz vanity. The 2nd bedroom provides additional space & comfort along with a convenient in-suite laundry. This unit includes 1 UNDERGROUND PARKING SPACE, and Waterpark Place offers an outstanding range of amenities designed for every lifestyle. Stay active with the ON-SITE GYM, enjoy leisurely games in the billiards room, relax by the POOL OR SAUNA, or host gatherings in the party room, which opens to an outdoor patio with a BBQ area. For quiet moments, the library area provides a peaceful retreat. Located in the heart of Uptown Waterloo, Waterpark Place sits on nearly 4 acres of beautifully landscaped grounds, making it a Walker’s and Biker’s Paradise. Enjoy easy access to local boutiques, a variety of dining options, Waterloo Park, and the nearby universities. With convenient access to the LRT and local highways, this location truly offers the best of urban living. Don’t miss the opportunity to own this corner unit in Waterpark Place and experience luxurious living in one of Waterloo’s most vibrant communities. Interior photos have been virtually staged inside unit. (id:15069)
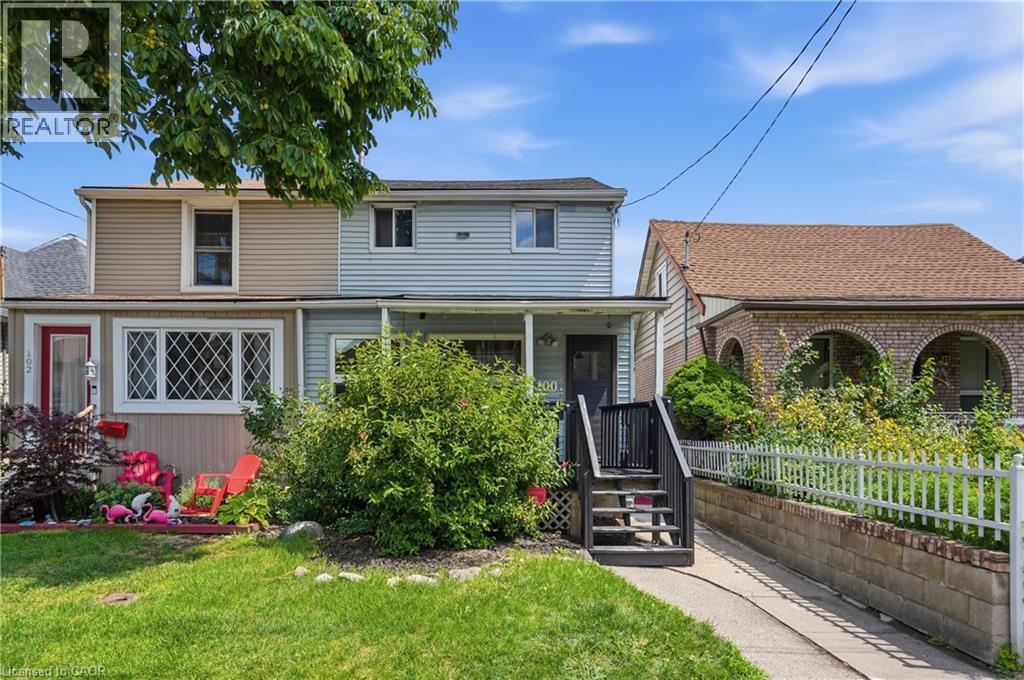
Welcome to 100 Chestnut Avenue in Hamilton! This charming two-storey semi-detached home is the perfect opportunity for first-time buyers, downsizers, or anyone looking for a move-in-ready property in a convenient location. Offering 3 spacious bedrooms and 2 bathrooms, this home features an updated kitchen, newer flooring, and a bright, functional layout designed for comfortable everyday living. Step outside to enjoy the added convenience of a detached garage with rear alley access, providing excellent parking and storage options. Situated close to shopping, schools, parks, public transit, and a wide range of everyday amenities, you'll love the accessibility and lifestyle this neighbourhood has to offer. Whether you're entering the market, looking to simplify, or searching for a great place to call home, 100 Chestnut Avenue is a fantastic opportunity you won't want to miss! (id:15069)
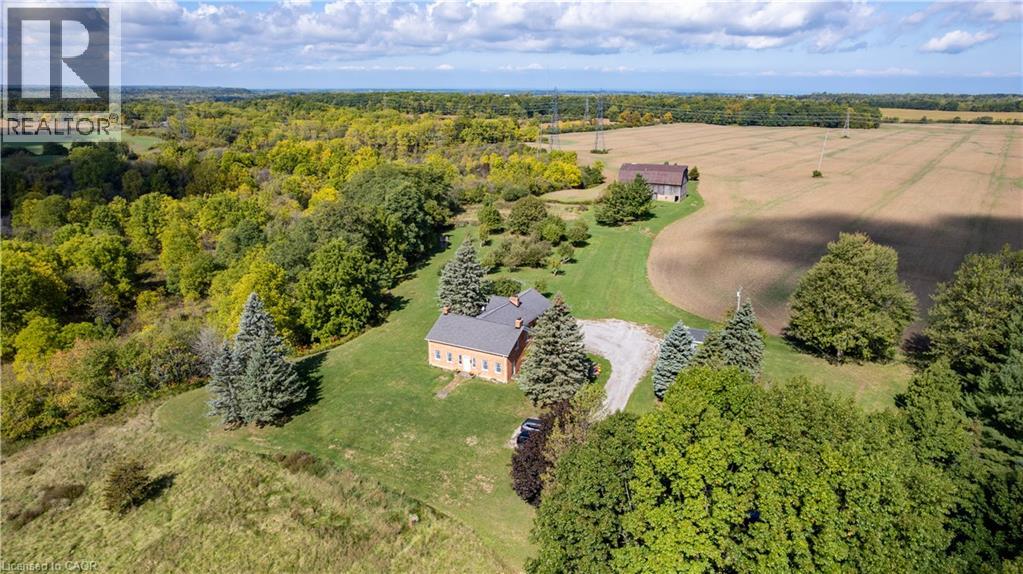
Unequaled opportunity for a farm or Agri-Tourism establishment in Niagara. With 35.09 total acres, an 1803 built farmhouse, an 1819 historic swing beam barn and a picturesque streamside setting, this property has a ton of potential. The home, previously featured in Century Home magazine, is complemented by Niagara's earliest historic swing beam barn built in 1819.The mature red oak lined driveway provides a spectacular sense of arrival to the hilltop house, surrounded by a beautiful natural landscape. Adjacent to the house is a productive heirloom apple and pear orchard. This includes heritage trees over 100 years old and 5 rare Swayze Apple trees named after the Swayze family that pioneered the region while owning the farm. The 27.333 acre site has farm fields, and a beautifully treed valley, dominated by the spring fed Swayze Creek with potential for trout fishing. The barn is in good shape. It was recently featured in Swing Beam Barns of Niagara by local historian Hugh Fraser. Combine history, food, art, entertainment, and weddings with facilities dedicated to branded product grown and produced on site. Bringing this historic property into the future, the Harley-Swayze Farm could potentially become a prominent new player in the Agri-Tourism world for which Niagara is justly famous. Visionary concept plans have already been drawn up to illustrate the significant potential that might be embraced by new owners upon purchasing the farm. With quick access to/from Highway 406, this is a great spot for the development of a cidery, a brewery, or even a winery. Two severed adjacent lots (totalling 67 additional acres) can also be included which would bring the total to over 94 acres. Schedule an appointment, bring your imagination and come see for yourself! (id:15069)
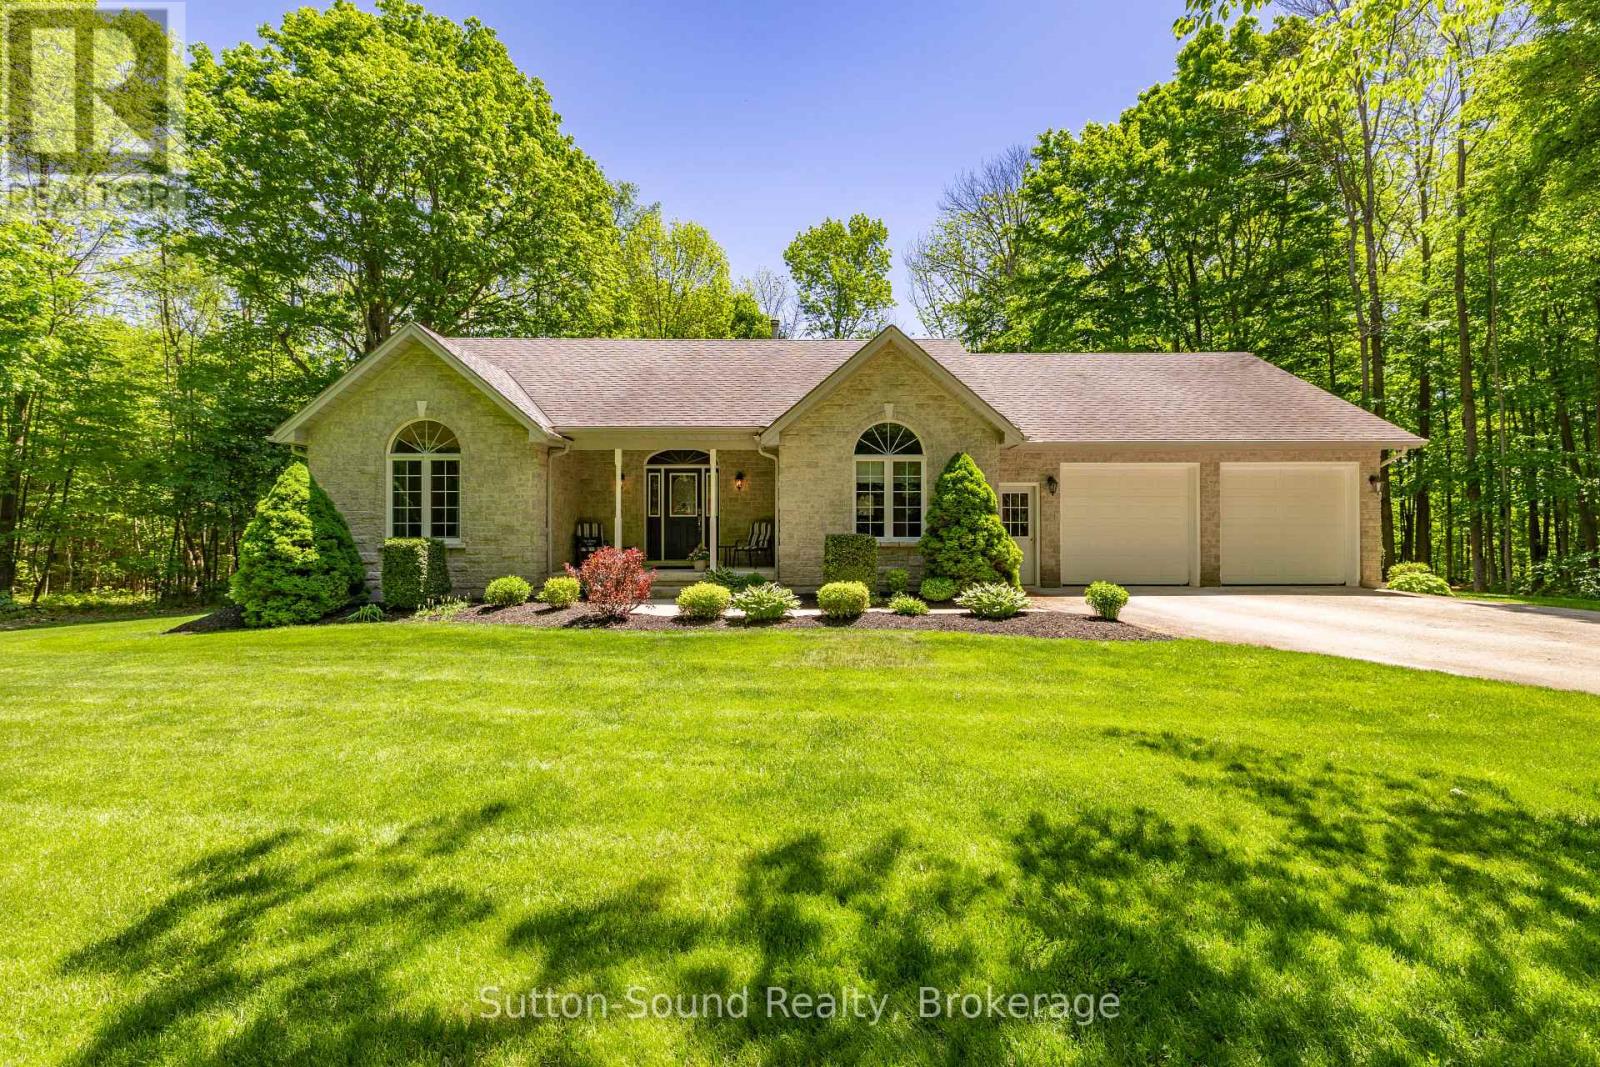
Escape to the privacy and beauty of nature with this exceptional 26.9-acre property, offering a picturesque mix of mature hardwood and softwood trees and an unparalleled sense of seclusion. Surrounded by natural beauty, you'll enjoy the feeling of living in your own private retreat, with neighbouring homes out of sight and seasonal water views from the rear of the property. The impressive 1,725 sq. ft. bungalow is clad in timeless Shouldice stone and welcomes you with a spacious entrance foyer and abundant natural light streaming through large windows throughout. The thoughtfully designed main floor features three generous bedrooms, two full bathrooms, convenient main-floor laundry, and a stunning great room highlighted by beautiful hardwood floors and a cozy wood-burning fireplace. The bright, functional kitchen offers an abundance of rich cherry cabinetry and plenty of workspace for family gatherings and entertaining. Relax on the covered front porch and take in the peaceful surroundings, or explore the expansive acreage right outside your door. Municipal water service adds convenience to this country setting. For those looking toward future possibilities, a previous owner had obtained approval for a plan of subdivision. This is a rare opportunity to own a substantial parcel of land combined with a quality-built home in a truly private and scenic setting. (id:15069)
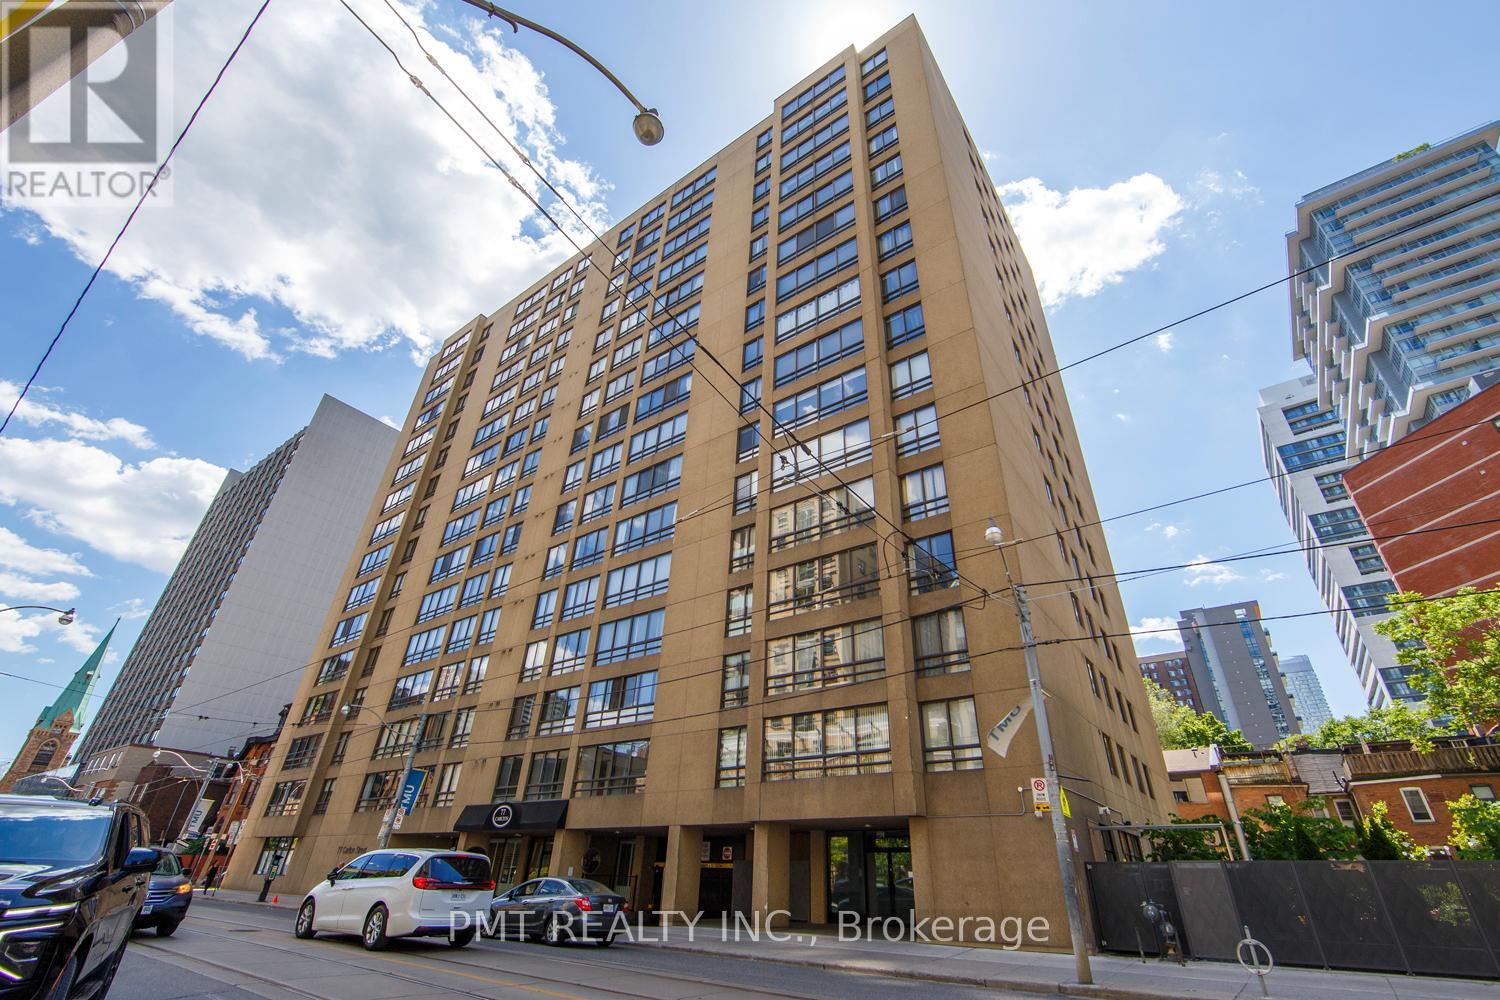
Incredible opportunity in the heart of Downtown Toronto! Welcome to Suite 202 at 77 Carlton St, a massive and rarely available 1,400-square-foot executive condo unit offering house-sized proportions in a premier urban location. Featuring a highly functional 2-bedroom plus den, 2-bathroom layout, this sprawling suite has been beautifully refreshed for a completely turnkey experience, boasting brand-new flooring throughout and a fresh coat of paint from top to bottom. The expansive open-concept living and dining areas flood with light and provide unmatched versatility, while the separate, generous den serves as the perfect home office or media room. This exceptional package comes complete with one dedicated parking space and one storage locker. Situated steps from the Yonge & College subway line, Toronto Metropolitan University, Loblaws at Maple Leaf Gardens, and the Financial District, this upgraded property is primed for a solid buyer or savvy investor looking to capture premium square footage in a high-demand rental pocket. (id:15069)
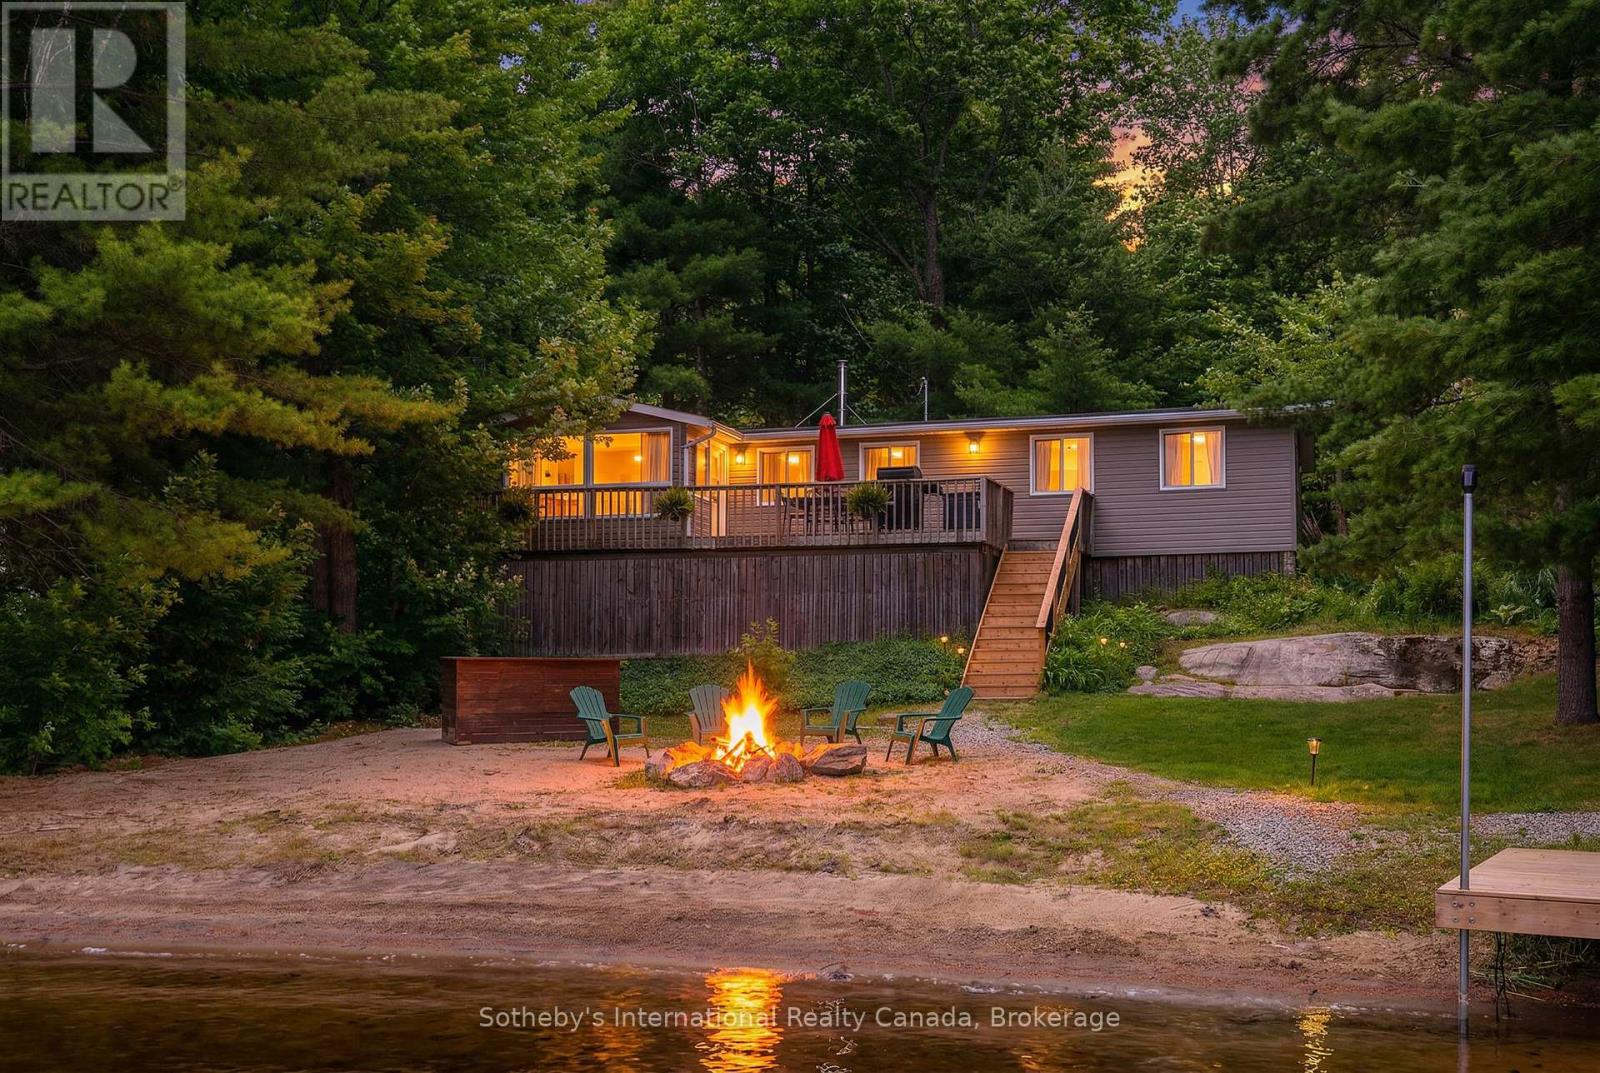
If stealing the spotlight in family lawn games (or just stealing a little sunset quiet time outside) excites you, this expansive lakeside yard is calling your name! Boat access from the mainland brings you to an exceptional west-facing retreat with over 337 feet of private shoreline, capturing iconic Muskoka sunsets and expansive lake views. Set in a quiet bay shared by just two other cottages and backed by stretches of crown land, the setting is both private and unspoiled. The 1.5-acre property features a level, granite shoreline with a sandy, shallow-entry beach-ideal for families and easy swimming-while the dock extends into deeper water. A raised waterside gazebo offers the perfect place to take in the view, and a lakeside shed keeps all your gear organized and within reach. Inside, the open-concept cottage offers 2 bedrooms plus a flexible laundry room that could be converted into a third, along with a cozy wood stove and warm pine finishes throughout. A separate insulated bunkie provides comfortable overflow space for guests. Offered fully turnkey, this package includes a 50HP pontoon boat and a 1987 StarCraft V6-arrive and start enjoying cottage life immediately. Recent updates include a new water line (2024), septic lift pump (2022), new bunkie flooring, and deck stairs with dock (2021), along with fresh beach sand added in 2022. Earlier improvements include a modernized kitchen with granite countertops, and upgrades to electrical, plumbing, windows, and septic. Evenings are best spent by the fire pit or under the stars along your private shoreline. Located just under two hours from the GTA, the property includes two parking spaces and a boat slip (yearly fee), just a 5-minute boat ride away-making access simple and convenient. A move-in-ready Kahshe Lake cottage with space, privacy, and all the essentials already in place. Your 3-season turnkey cottage is ready to enjoy! (id:15069)