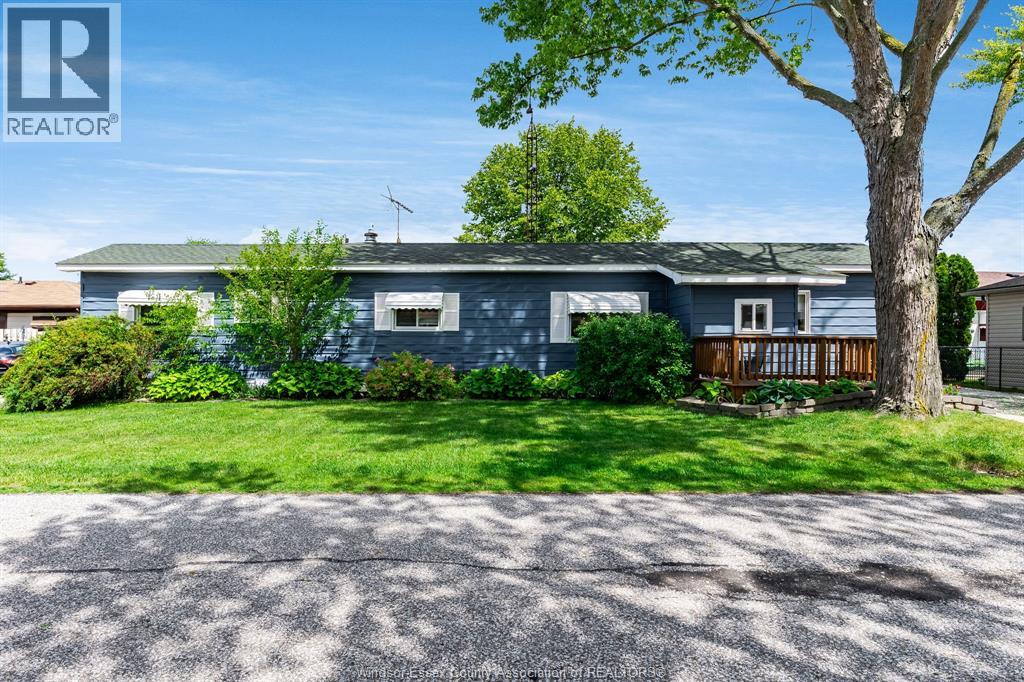
This well-maintained mobile home offers an affordable opportunity to enjoy comfortable, low-maintenance living in a convenient location close to shopping, restaurants, parks, and quick access to Highway 401. Updates include: new front and rear wooden decks (2025), all windows replaced in 2018, updated roof in 2018 with a 25 year warranty, gas water heater (April 2021) with a rental of only $25 per month and forced air gas heat with central air conditioning. All appliances included. Enclosed mudroom & large shed. Parking for up to 4 vehicles. Park fees will be $675.00 per month for the new owner, includes water, snow, garbage removal and taxes. Ideal for first-time buyers, downsizers and anyone seeking a budget-friendly alternative to renting. Suncrest Park approval is required and purchased must apply directly online for the park application & requirements. (id:15069)
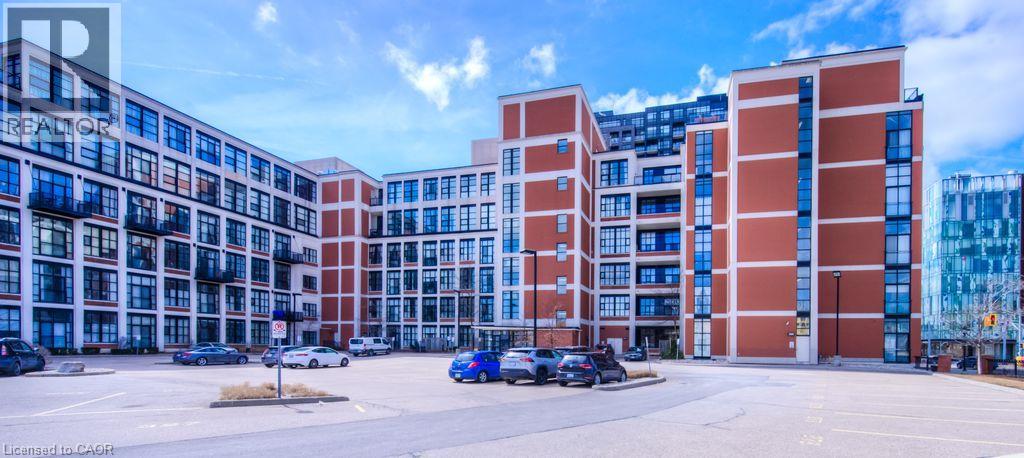
Experience authentic loft living at the iconic Kaufman Lofts, one of downtown Kitchener's most sought-after warehouse conversions. Designed by renowned architect Albert Kahn, this landmark building blends historic industrial character with modern urban living in the heart of the Innovation District. This stylish one-bedroom, one-bathroom loft showcases everything loft enthusiasts love, including soaring 14-foot exposed ceilings, polished concrete floors, oversized factory windows that flood the space with natural light, and an open-concept layout full of character and charm. Plus enjoy the convenience of in-suite laundry and one owned parking space! Step outside and immerse yourself in one of the region's most vibrant neighbourhoods. With the ION LRT right at your doorstep, you'll enjoy effortless access to downtown Kitchener, Victoria Park, Google, local tech companies, boutique shops, cafés, restaurants, festivals, entertainment, and major commuter routes. Residents also enjoy exceptional amenities, including a stunning rooftop terrace featuring a gas BBQ and fire table—an ideal space to relax, entertain, and take in the city skyline. Whether you're a professional seeking an exciting urban lifestyle, a downsizer looking for a low-maintenance home with personality, an investor, or someone hoping to leave the GTA without compromising on convenience or culture, this distinctive Kaufman Loft offers the perfect blend of history, style, and location. (id:15069)
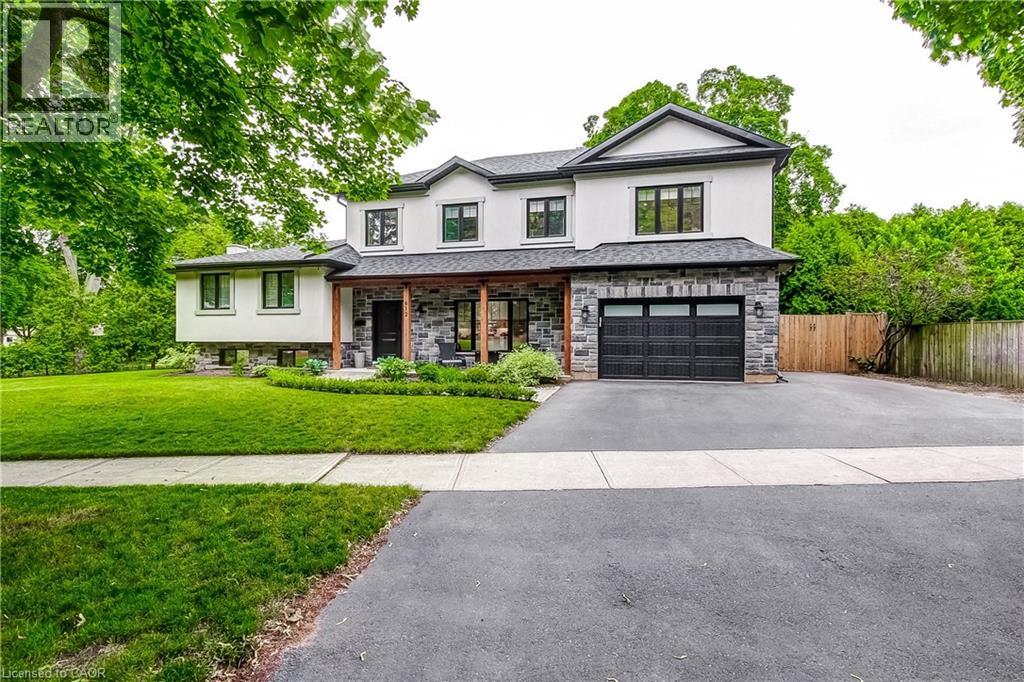
Welcome to 612 Marley Rd a stunning home located in the sought after beautiful Aldershot neighbourhood and fully updated. This 5 bedroom, 5 bathroom, 5 level side-split home welcomes you as soon as you enter the front door. The spacious, open concept main floor offers lots of natural light that shows off a updated custom kitchen with 7 ft island with a built in microwave, beautiful hickory engineered hardwood floors and an oversized patio door that leads to a fully fenced beautiful backyard. Fully updated from top to bottom updated roof, windows, flooring and the list goes on. Backyard is fully fenced, composite deck with a pergola, garden shed, Timberline Cedar Sauna and to top it all off, a large heated work shop or make it a man or woman cave. There is nothing to do but move in and start to create new family memories (id:15069)
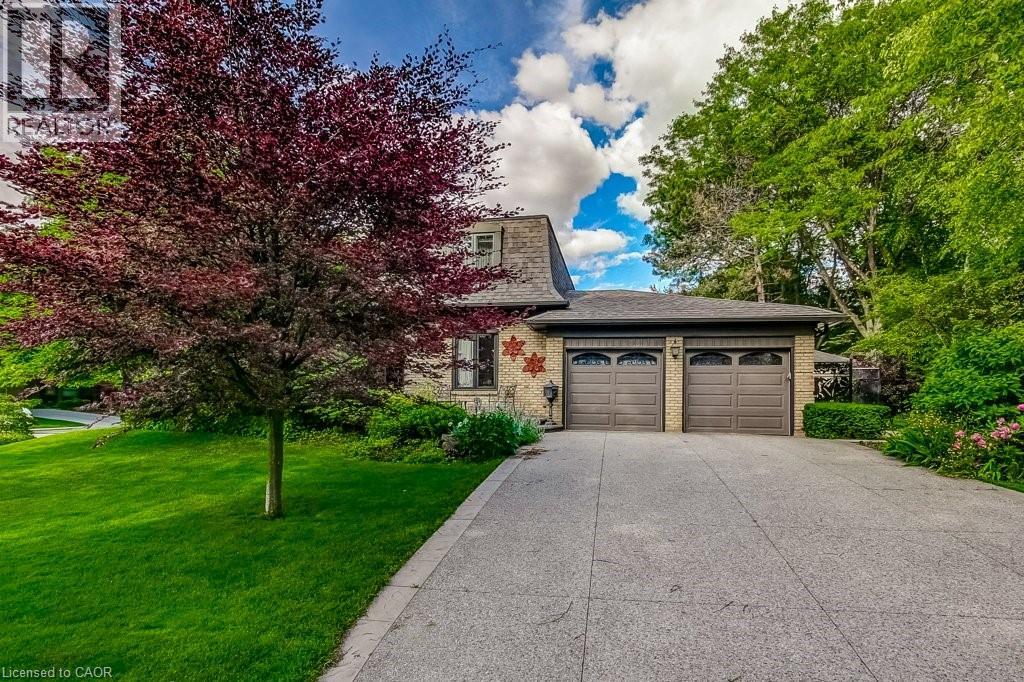
Welcome to 215 Briar Hill Crescent, a beautifully maintained 4-bedroom, 4-bathroom home located in one of Ancaster's most established and desirable neighbourhoods. Set on an oversized corner lot surrounded by mature trees and landscaping, this home offers something increasingly rare: character, privacy, and thoughtfully designed spaces that truly work for family living. Unlike many newer homes, this traditional floor plan features elegant separate principal rooms, including a formal living room, dining room, and a warm family room with rich walnut panelling and a fireplace—perfect for relaxing and gathering with family and friends. The renovated kitchen overlooks the backyard and opens to a spacious deck, making outdoor entertaining easy. A large main-floor laundry room adds everyday convenience. Upstairs, four spacious bedrooms provide flexibility for families and guests. A beautifully crafted home office with custom pine cabinetry and bookshelves offers an ideal work-from-home space and could also serve as an additional bedroom if desired. The renovated kitchen and updated bathrooms blend modern conveniences with the home's timeless character. The finished lower level provides additional living space for recreation, media, hobbies, or play, while the mature backyard offers privacy and room to enjoy the outdoors. Located in sought-after High Park Estates, you'll enjoy the charm of a mature neighbourhood close to schools, parks, shopping, restaurants, golf courses, and major commuter routes. Whether raising a family or enjoying retirement, this home offers flexibility for every stage of life. For buyers seeking more than another builder-grade home, 215 Briar Hill Crescent offers the character, craftsmanship, generous room sizes, and traditional layout that many homeowners are rediscovering today. Furnace & A/C (2023) (id:15069)
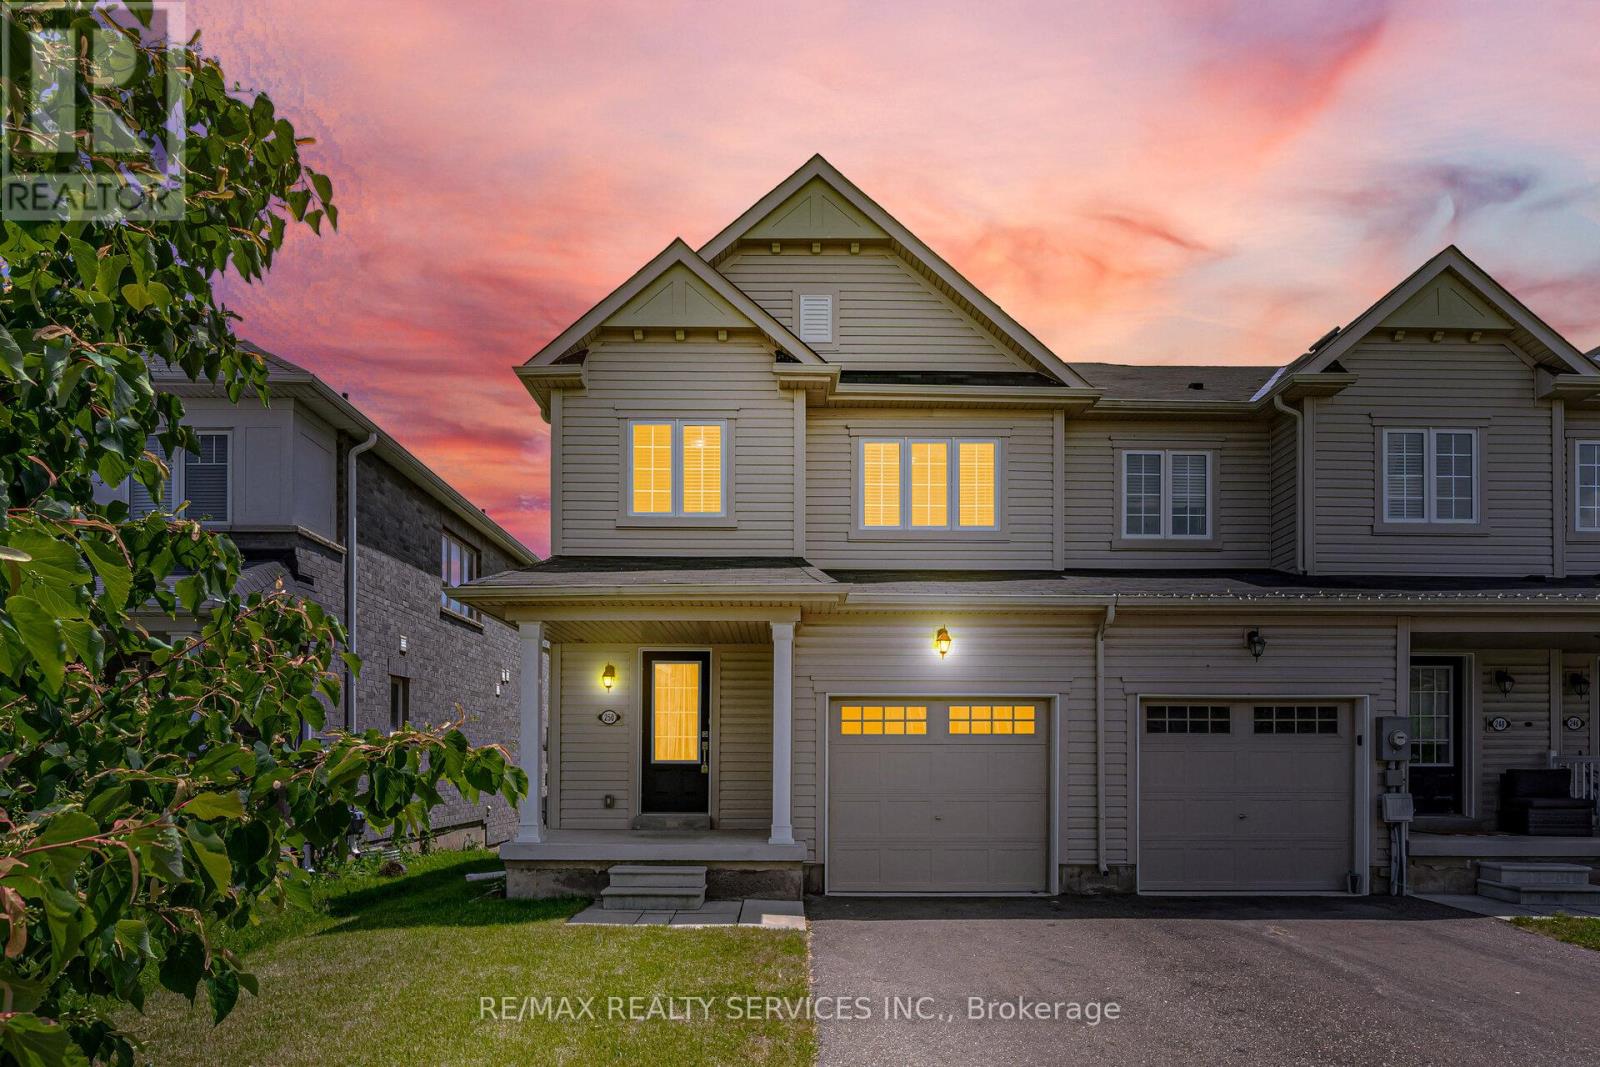
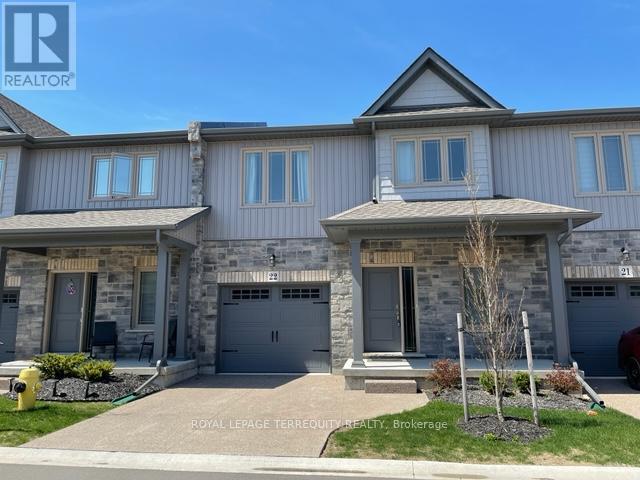
//2 Storey Fully Freehold End-Unit Townhouse** 3 Bedrooms & 3 Washrooms House With Backyard In Demanding Thorold Area! Enjoy Open-Concept Main Floor With Abundant Natural Light Throughout* Upgraded Family Size Kitchen Includes Ceramic Floor, Oak Cabinets & Stainless Steel Appliances, Perfect For Family Meals Or Entertaining! Step Out From The Dining Area Onto A Backyard Ideal For Relaxing Or Summer Bbqs. Laundry Is Conveniently Located In Main Floor & Direct Access To Garage! 3 Spacious Bedrooms, Primary Bedroom Comes With Walk-In Closet & Private Ensuite Bathroom! No Side Walk Driveway To Accomodate Extra Parking [3 Cars Parking] Whole House Is Freshly & Professionally Painted* Un-Finished Poviding A Blank Canvas For Your Future Plans. Conveniently Located Just Minutes From Brock University & Niagara College, Highway 406. Close To Schools, Shopping Centres, Public Transit, Parks, And Easy Highway Access Must View House! Shows 10/10* (id:15069)
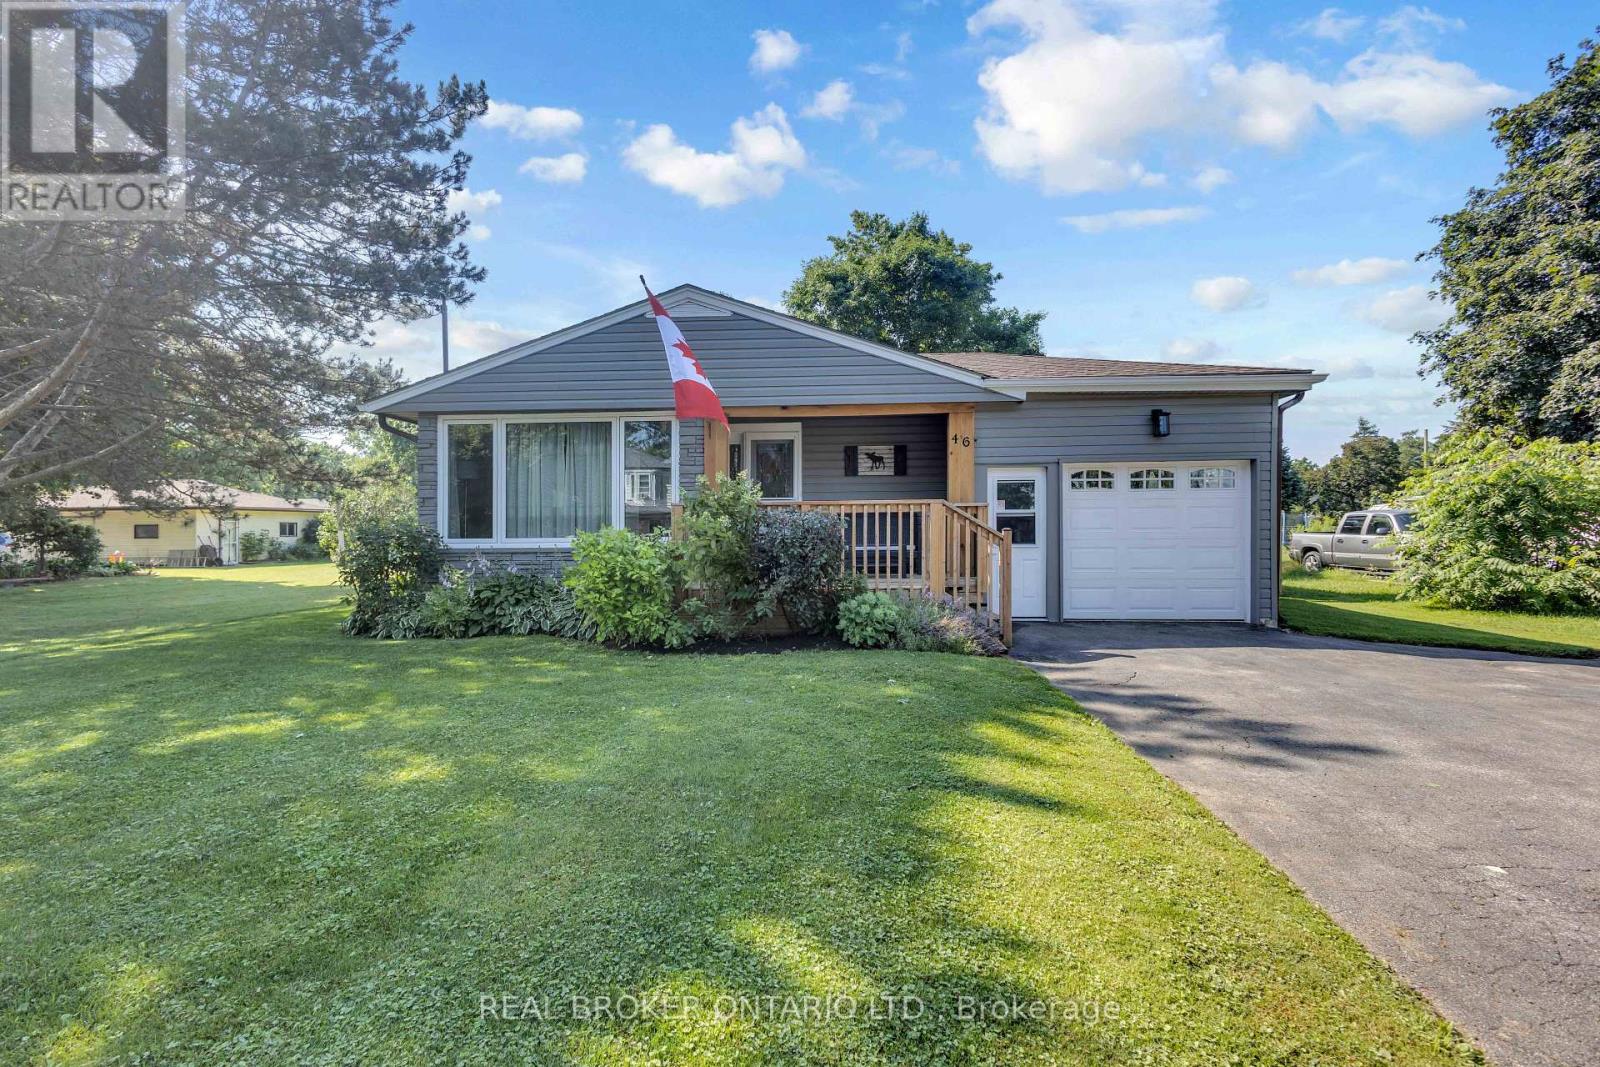
Welcome home to 46 Dufferin Street in the charming town of Burford. Nestled on a private, mature lot just minutes from Brantford, this 3-bedroom home is the perfect opportunity for first-time buyers or anyone looking to enjoy small-town living at an affordable price.Step inside to a bright and spacious open-concept layout designed for comfortable everyday living. The inviting living room features an oversized front window that fills the space with natural light and flows seamlessly into the generous eat-in kitchen. Complete with white shaker-style cabinetry, stainless steel appliances, ample cupboard and counter space, this kitchen is both functional and welcoming. Down the hall, you'll find three well-sized bedrooms, including the primary bedroom, along with a 4-piece bathroom. A sliding patio door at the rear of the home leads directly to the backyard and deck, making indoor-outdoor living effortless.The finished lower level adds valuable living space with a spacious recreation room, while the utility room offers laundry hookups and plenty of additional storage. An attached garage provides everyday convenience and extra storage space.Outside, the expansive, fully fenced backyard has been beautifully maintained and offers plenty of room to relax, entertain, or play. Enjoy the partially covered wooden deck with space for both dining and lounge furniture, unwind in the included hot tub, and take advantage of two large storage sheds. Located within walking distance to downtown Burford, parks, community centres, schools, and local amenities, this home offers the perfect blend of peaceful small-town living with easy access to Brantford and surrounding communities. (id:15069)
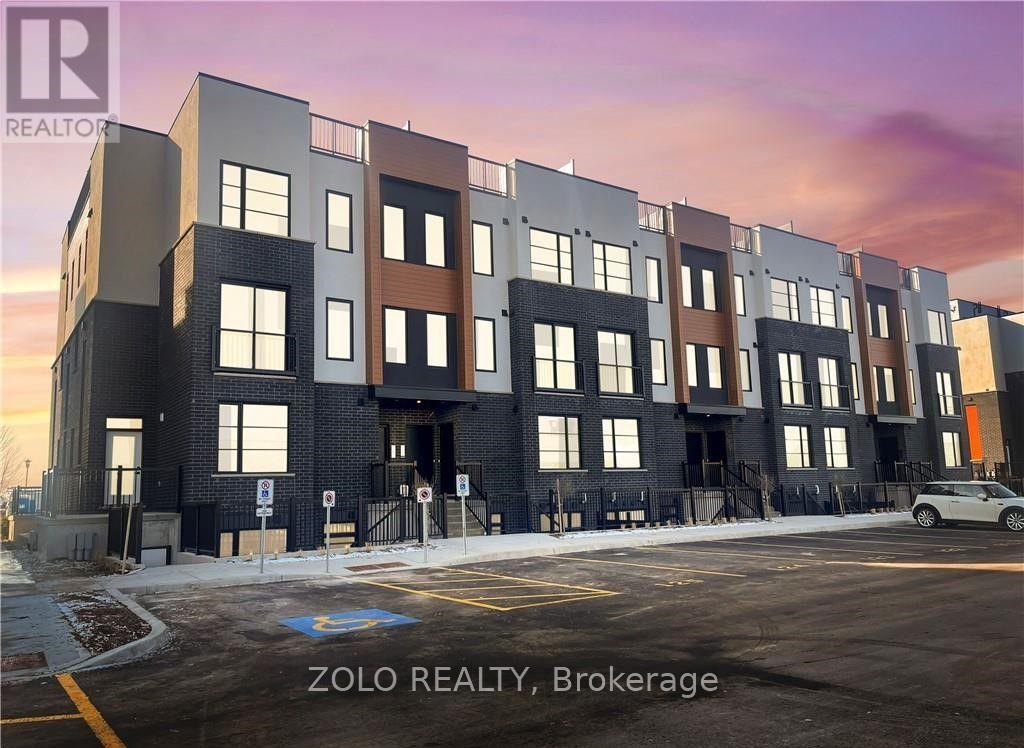
Situated in the desirable Lambeth area of London's fast-growing south end, this contemporary stacked townhouse offers a fantastic opportunity for both first-time buyers and investors. With close proximity to major employment hubs like the Amazon distribution centre and the upcoming battery plant in St. Thomas, this location continues to attract strong demand and future growth.This well-designed unit features a bright, open-concept layout with 2 bedrooms and 2.5 bathrooms, complemented by modern finishes throughout. The living space is both functional and inviting, with direct access to a private terrace-perfect for relaxing or entertaining.Enjoy the convenience of 1s designated parking spaces along with included appliances, making this a truly move-in-ready, low-maintenance home.An excellent opportunity to own in one of London's most up-and-coming communities. (id:15069)
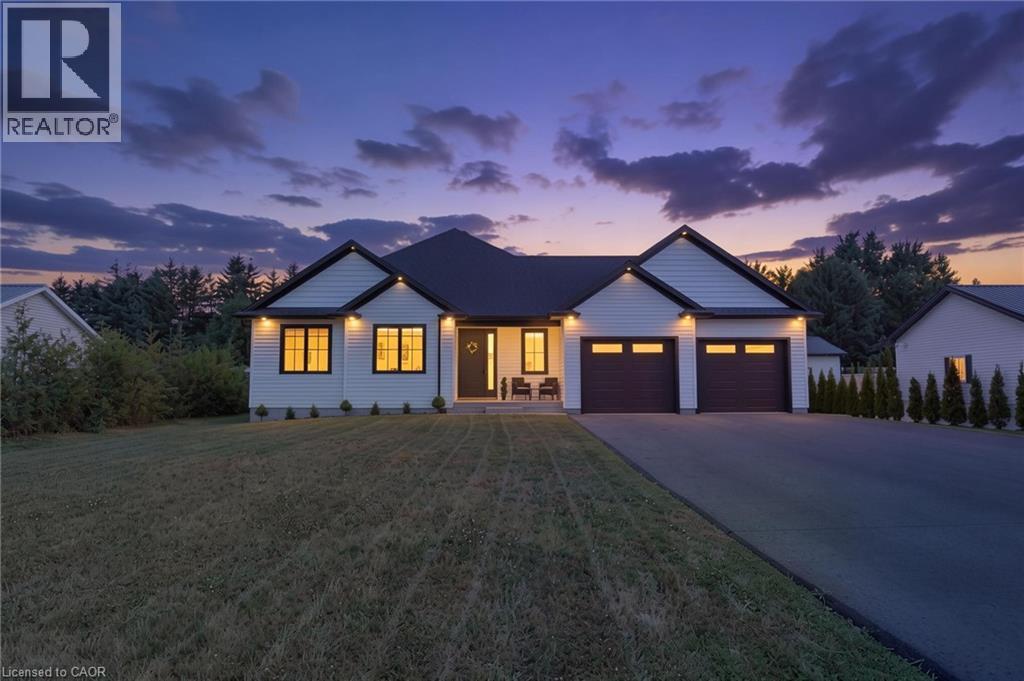
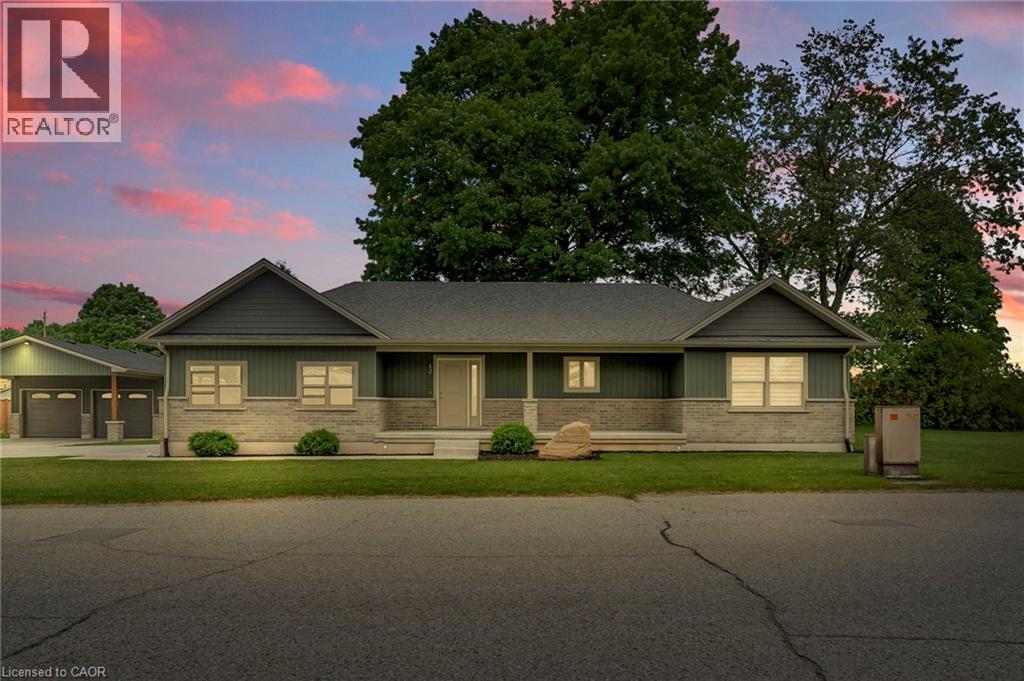
Welcome to this beautifully designed 3-bedroom, 2-bathroom bungalow in the heart of Delhi, offering the perfect blend of modern style and everyday functionality. Step inside through the welcoming foyer, where you'll find the convenient main floor laundry room before entering the bright, open-concept living space. The stunning kitchen serves as the heart of the home, featuring floor-to-ceiling white cabinetry, stainless steel appliances, a generous walk-in pantry, and plenty of storage for the home chef. The dining area sits just off the kitchen, creating the perfect space for family meals or entertaining guests. The spacious living room is filled with natural light and features large sliding patio doors that lead to your outdoor patio and expansive backyard—ideal for summer BBQs, relaxing evenings, or creating your dream outdoor oasis. Retreat to the generous primary suite, complete with a walk-in closet and a private ensuite bathroom. Two additional bedrooms and a well-appointed 4-piece bathroom provide plenty of space for family, guests, or a home office. The unfinished basement offers endless possibilities and is ready for your personal touch, with a rough-in already in place for a future bathroom. Whether you envision a recreation room, additional bedrooms, a home gym, or extra living space, the opportunity is yours to create. This thoughtfully designed bungalow is the perfect place to call home, offering modern finishes, a functional layout, and room to grow in a desirable Delhi neighbourhood. (id:15069)
Tucked away in the quiet town of Langton, 12 Albert Street is the kind of home country songs are written about. Featuring two spacious bedrooms and two bathrooms-including a luxurious ensuite-this home combines high-end finishes with the comfort and practicality of everyday living. The beautifully manicured lawn and garden, lined with concrete walkways, lead you to a covered front porch-perfect for sipping your morning coffee while watching the sunrise, or unwinding in the evening. Step inside to a welcoming large foyer, where grey vinyl plank flooring flows seamlessly throughout the home, creating a sense of unity and warmth. The open-concept layout connects the dining area and kitchen, making it ideal for entertaining or family gatherings. The kitchen is a showstopper, with two large walk-in pantries, ample cabinetry above and below, and white and grey marbled quartz countertops that complement the matte black finishes and brand-new Samsung stainless steel appliances. Just off the kitchen, the great room boasts a tray ceiling with built-in LED lighting, creating a cozy and stylish ambiance. The primary bedroom is your own private retreat, featuring a spa-inspired ensuite with sleek subway tile. Both bedrooms offer generous walk-in closets, while the mudroom provides a double-wide closet and built-in cubbies for all your storage needs. Set on a generous lot with thoughtful design throughout, 12 Albert Street is more than just a house-it's the place where your next chapter begins. (id:15069)
Absolutely stunning townhome with 9 foot ceiling on ground floor, soaring two storey great room, open concept layout with many upgrades. Modern kitchen has extra height cabinets, double crown molding with fascia panel, under valance lighting, trendy long tiles, quartz counter and large island. Wide plank hardwood floors in great room, upper hallway & loft overlooking great room. Quartz counter in all baths. Builder finished basement with large recreation room, bedroom with oversized window, 4 piece bath and good sized storage area. Exterior 10 x 10 Deck with privacy fence plus aggregate concrete private drive. Great neighborhood close to shopping, Welland Canal and highway. 20 Minutes to Niagara-On-The-Lake & Niagara Falls. 13 Minutes to waterfront trails. Enjoy the relaxed living environment, yet close to all amenities. Note: Vacant photos taken prior to current tenant occupancy. (id:15069)
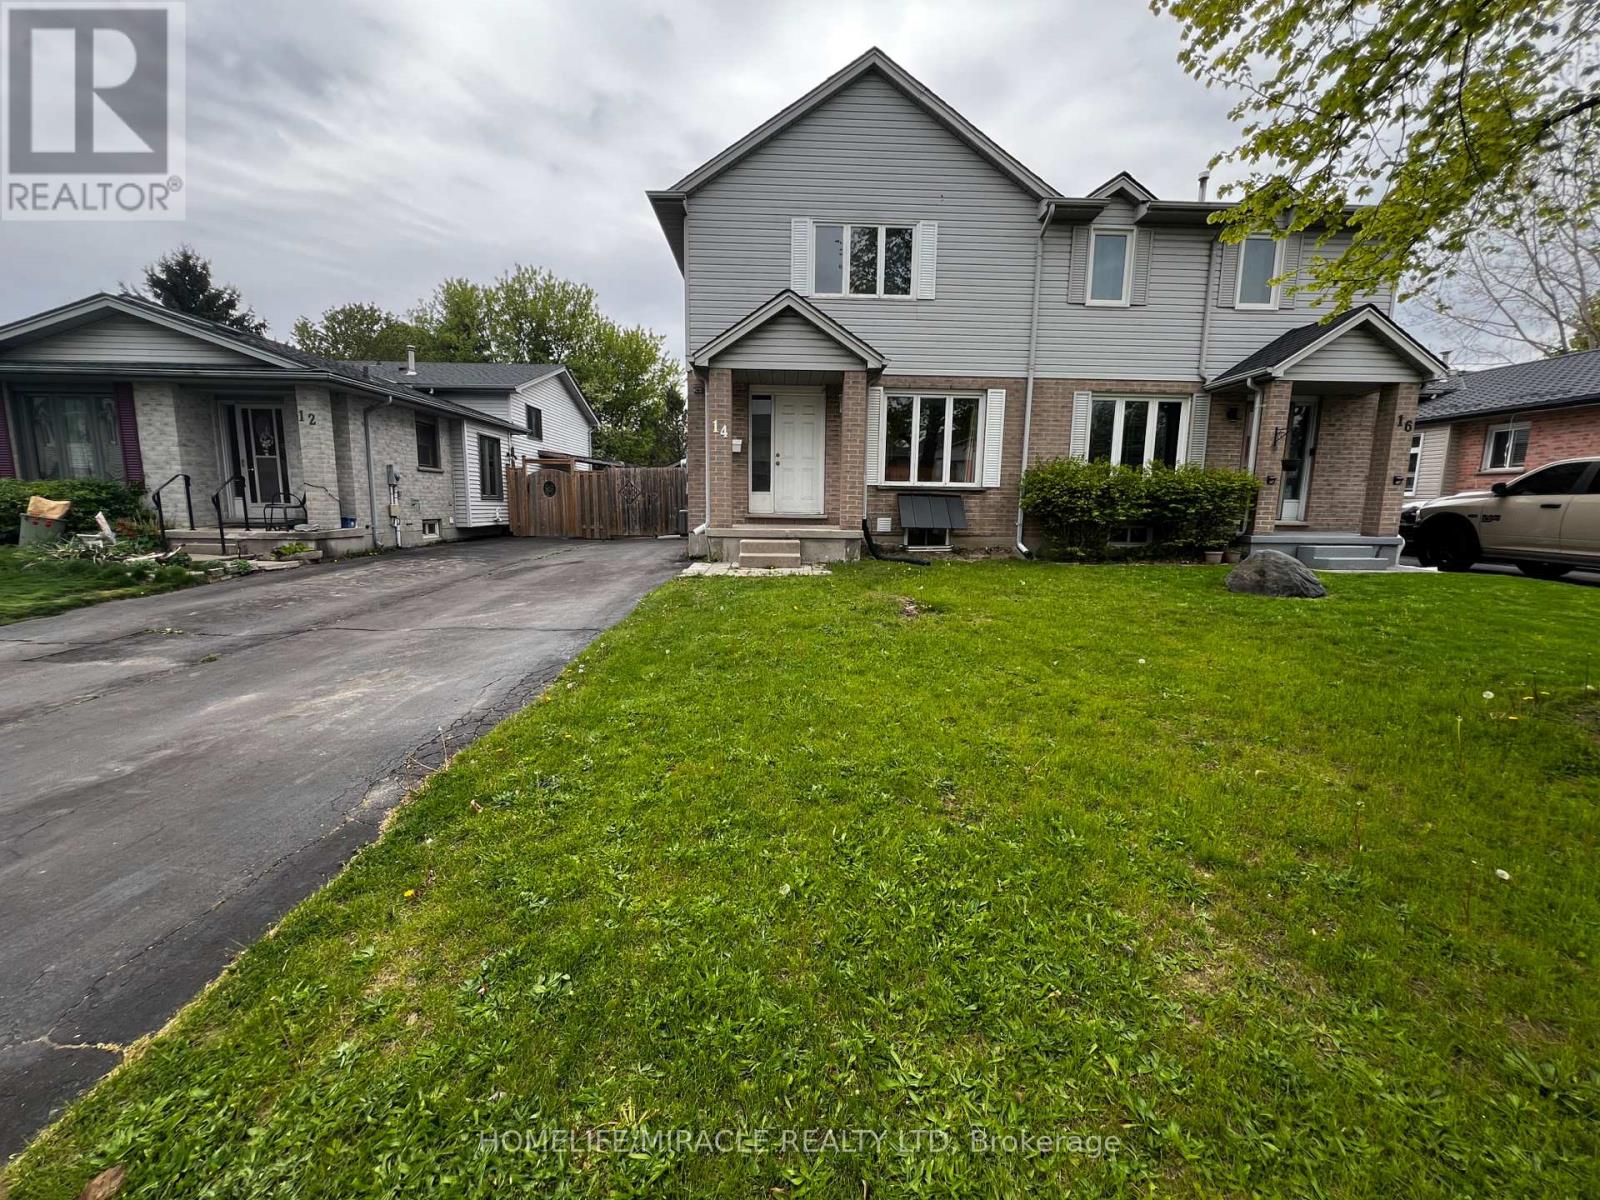
This rare 3-bedroom semi-detached home is located in a quiet, family, friendly neighborhood. It offers a practical and well-designed floor plan with generous room sizes, a functional finished lower level, and excellent versatility for first time homebuyers, growing families, or investors seeking a strong rental opportunity. Just steps from Bonaventure Meadows Public School JK-8, parks, shops, and everyday conveniences, this location blends nature, comfort, and accessibility. Close to Highway 401 and a wide selection of restaurants and amenities. Impeccably maintained and completely renovated, this home is move in ready and filled with upgrades. A gas stove enhances cooking quality, and the lower level offers in lawsuit potential or rental income with a private separate entrance. A Must See! (id:15069)
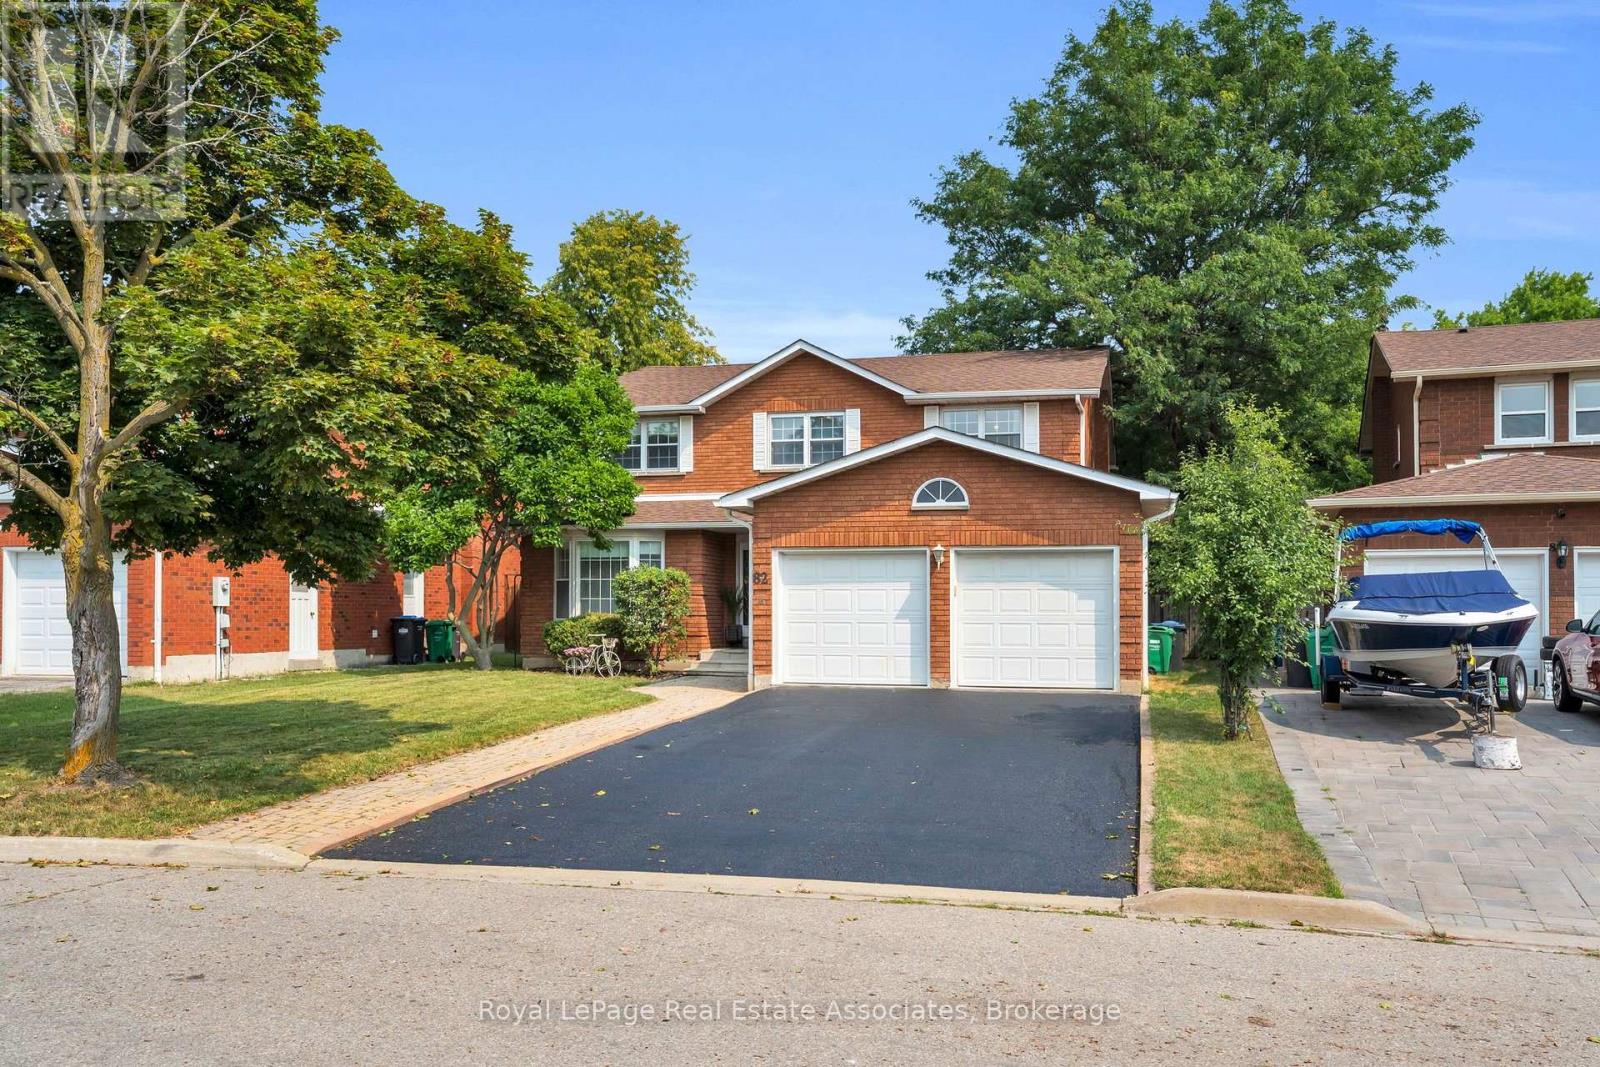
First time offered for sale by the original owners! This beautifully maintained 4+1 bedroom, 3 bathroom family home offers over 3,000 sq. ft. of above-grade living space on a quiet, mature court. Enter into a grand open foyer with an elegant open-back curved center staircase, an updated kitchen, living, dining, family room office and main floor laundry. Spacious 4 bedrooms and cozy sitting room with 2 full bathrooms, a functional family layout. The finished basement offers excellent in-law suite or future basement apartment potential with a ton of storage space! Backing onto trails and Peel Village golf course, just steps to parks this home is located in a quiet well-established neighbourhood where many original homeowners still reside, reflecting the pride of ownership throughout the community. This is minutes from the new future LRT, Hwy 407, Hwy 401, Mississauga. Perfect for commuters! (id:15069)