Step into a home that gives your family space and your future financial security. This beautifully maintained 4-bedroom detached home features a LEGAL basement apartment generating $2,300/month - a turnkey income stream from day one. Inside, the main level offers a bright, welcoming living room filled with natural light, a formal dining area, and a newly renovated kitchen with quartz countertops and a modern backsplash. Hardwood and ceramic flooring throughout add durability and elegance. Major updates include the roof (2023) and AC (2023) for peace of mind. Located in a mature, quiet Oakville neighbourhood, you're steps from Sheridan College, top-rated Iroquois Ridge schools, community centres, parks, walking trails, and direct access to the QEW. A rare opportunity to own a home that blends comfort, location, and smart income potential. (id:15069)
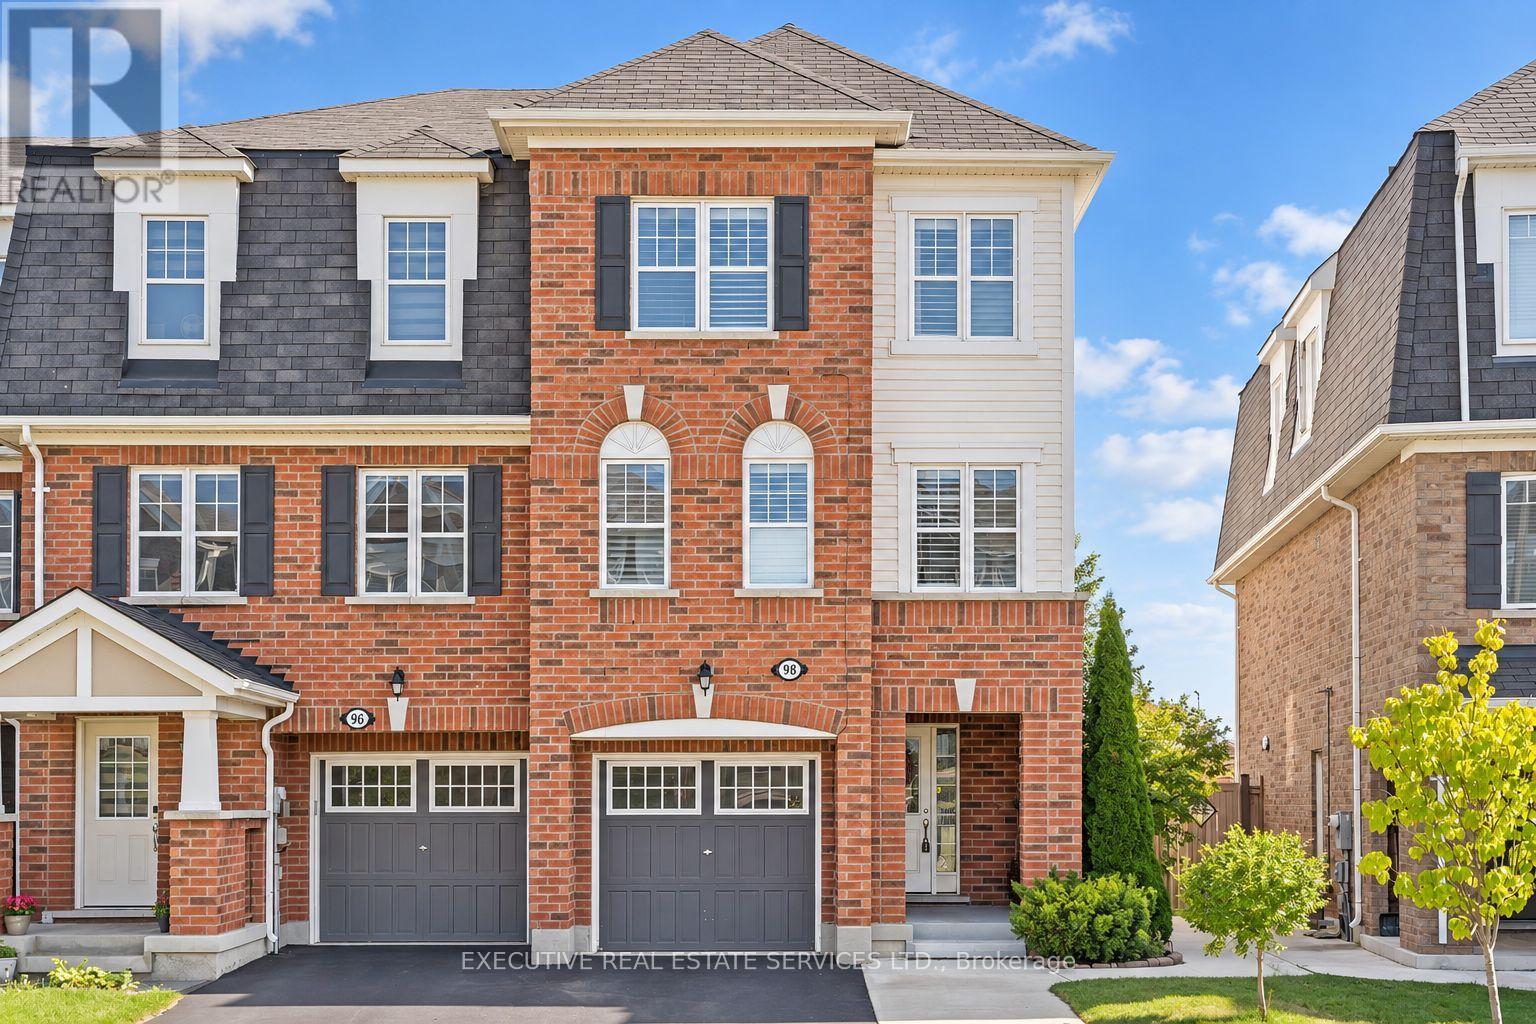
Welcome to 98 Bannister Cres, this stunning freehold townhome will bring your search to a screeching halt. Meticulously maintained and thoughtfully upgraded from top to bottom, this modern 3+1 bedroom, 4-bathroom end-unit offers the ultimate blend of style, privacy, and exceptional function, highlighted by abundant natural light and a fantastic layout. The main level showcases rich hardwood floors, sleek California shutters, modern pot lights, and separate living and family room. At the heart of the home is a chef-inspired kitchen featuring generous quartz countertops, ample cabinetry, and a built-in work desk ideal for working from home. Upstairs, the spacious primary suite boasts a large walk-in closet and a private 4-piece ensuite, accompanied by bright, generously sized bedrooms with seamless hardwood flooring throughout. The versatile, light-filled walkout basement includes a bedroom, a 3-piece washroom, and a separate backyard entrance, adding exceptional flexibility & offers limitless potential with many uses. Step outside to a private backyard retreat complete with a gazebo for relaxing, this is the perfect place to spend time with family, BBQs, & pets to roam free! Handy storage shed in the backyard for seasonal gear. Location Location Location! Ideally situated in a highly popular neighbourhood just minutes from the Mt. Pleasant GO Station, local parks, top-rated schools, everyday shopping, Mount Pleasant Village Library, grocery stores, trails, and plenty of other amenities. This must-see home seamlessly combines sophisticated modern living with supreme commuter convenience. The combination of freehold living, layout & location makes this the one to call home. (id:15069)
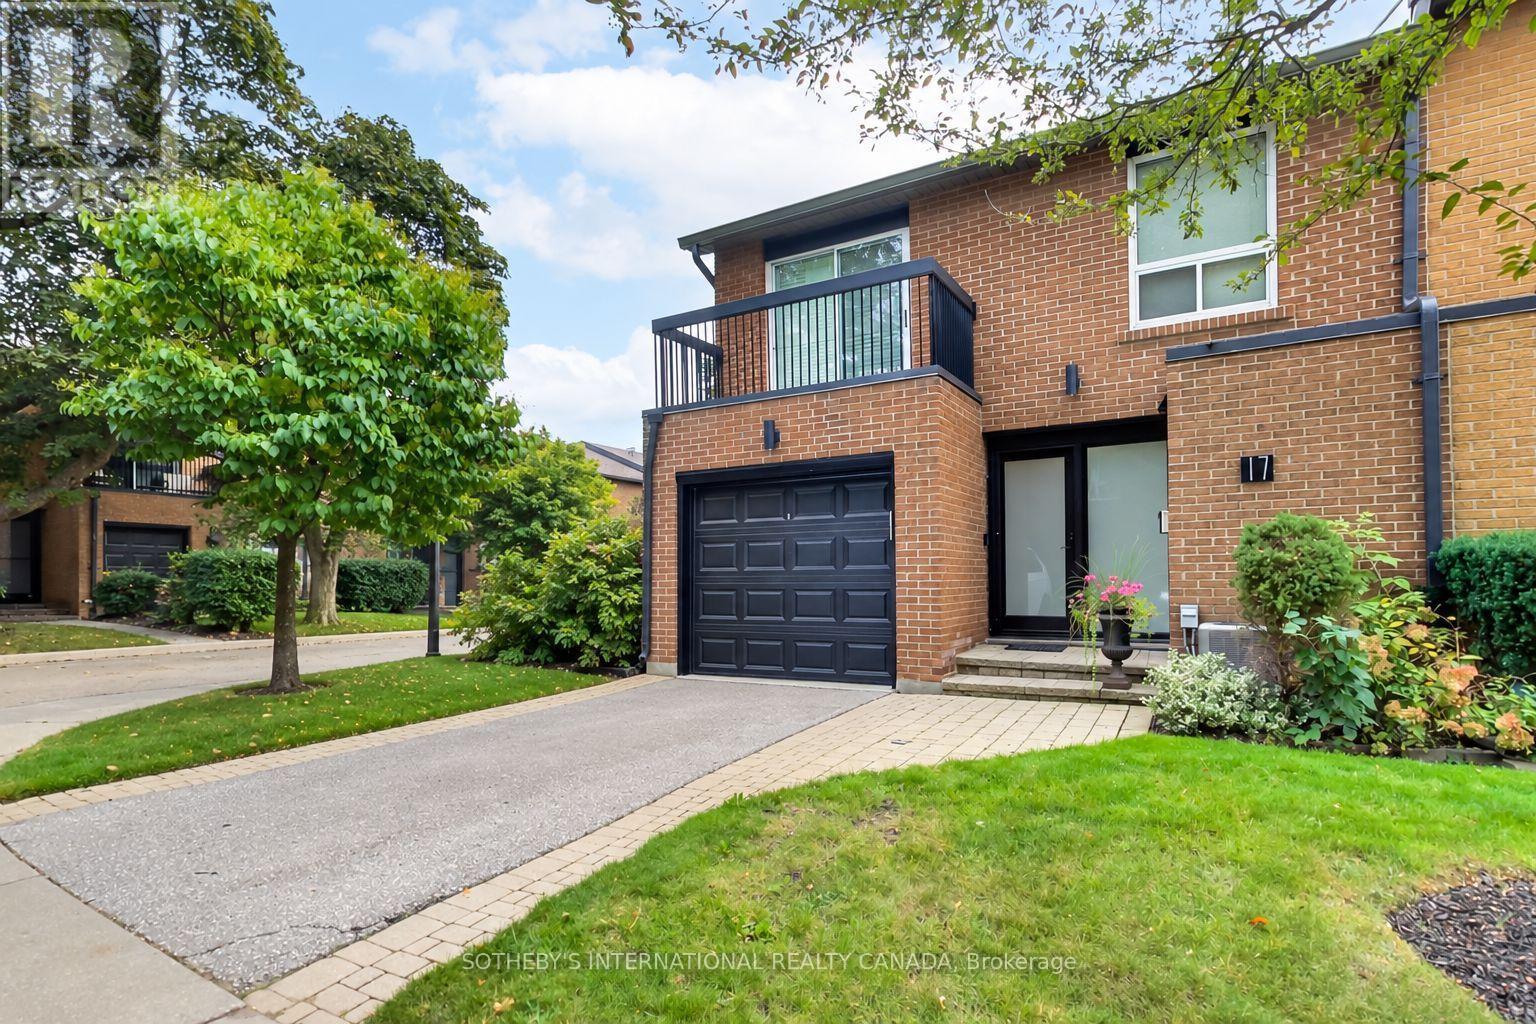
A wonderful family home in the heart of Edenbridge - Humber Valley! Rarely available 4-bedroom end-unit townhome in a quiet, family-oriented community surrounded by beautifully landscaped grounds. Generous principal rooms and spacious bedrooms provide plenty of room for a growing family, working from home and entertaining. The living room walks out to a private patio, creating an ideal extension of the living space for outdoor enjoyment. Primary bedroom includes ensuite and walk-in closet. The finished lower level offers a comfortable recreation room with fireplace - perfect for family movie nights, playtime or a home office. Enjoy the outdoor pool and lounge area, private driveway and single-car parking, plus ample storage throughout. Close to top-rated schools, parks, shopping, transportation and everyday amenities. A wonderful opportunity to put down roots in a welcoming family community. (id:15069)
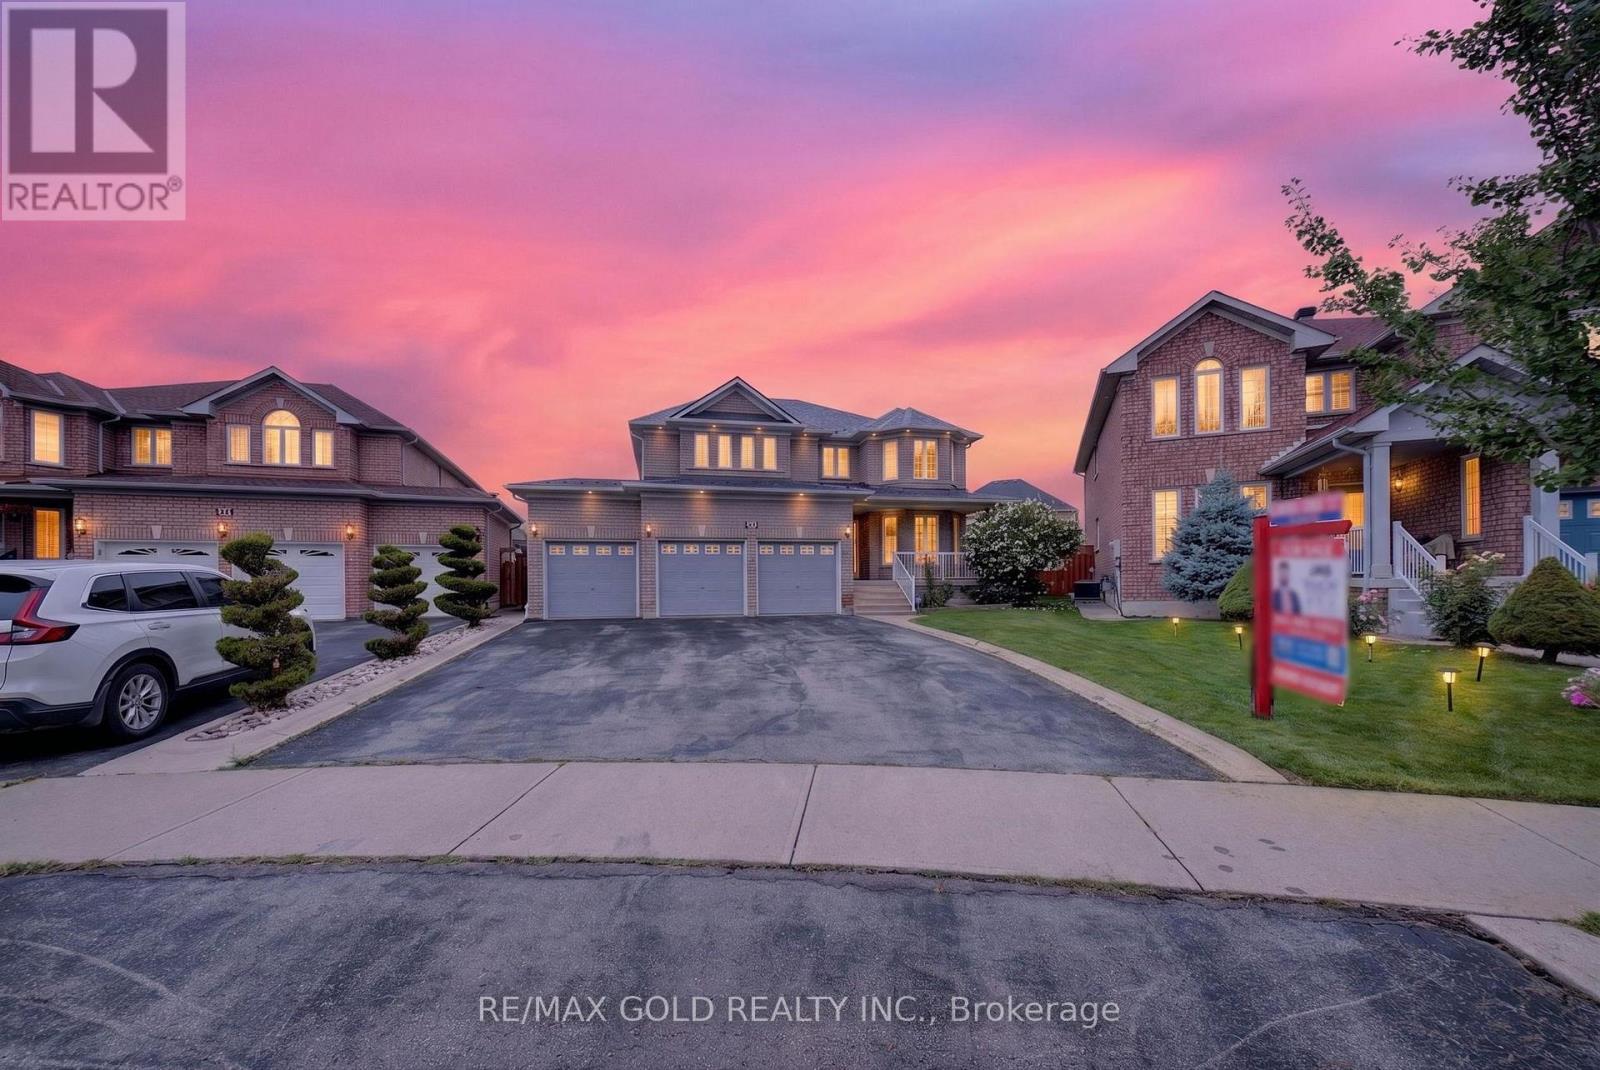
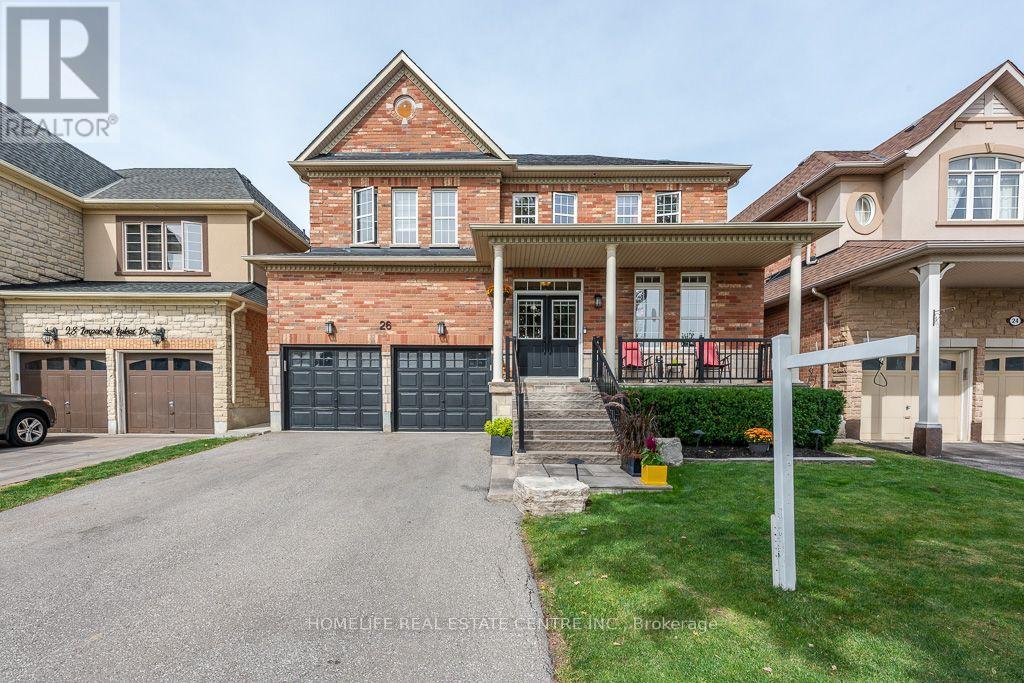
TRIPLE -CAR GARAGE HUGE BACKYARD NEARLY 4,700 SQ. FT. OF FINISHED LIVING SPACE! An exceptional opportunity in the heart of Brampton! Welcome to 26 Quintessa Trail Brampton. This impressive detached home offers approx. 3,215 sq. ft. above grade plus approx. 1,500 sq. ft. of finished basement space, providing outstanding room for a large or extended family. Set on a premium oversized pie-shaped lot, the property features a HUGE fully fenced backyard, extensive concrete patio and plenty of outdoor space for entertaining and family enjoyment. A triple-car garage plus parking for up to 6 cars on the driveway provides parking for up to 9 cars. The spacious main level offers separate living and dining rooms, a large family room with fireplace and an upgraded kitchen featuring quartz countertops, backsplash, undermount sink, modern cabinetry and stainless-steel appliances. Large-format porcelain flooring complements the kitchen, breakfast area and hallway. An upgraded powder room, main-floor laundry, direct garage access and separate side entrance add style and everyday convenience. Upstairs you'll find 5 spacious bedrooms and 2 full bathrooms, including an impressive primary retreat with a beautifully renovated ensuite featuring a freestanding tub, glass shower and double vanity. The finished basement adds approx. 1,500 sq. ft. of additional living space, with a large family/recreation area with fireplace, kitchen/wet bar area, one bedroom with ensuite, an additional finished room, 2 full bathrooms, pot lights and a large cold room. Two interior staircase accesses provide added flexibility for a large or extended family. Additional highlights include a premium metal roof, tankless water heater, upgraded finishes and exceptional outdoor space. Conveniently located close to schools, parks, shopping, public transit and amenities. Smooth ceilings throughout the main level, except the laundry area. A separate side entrance to the basement, installed by the builder. (id:15069)
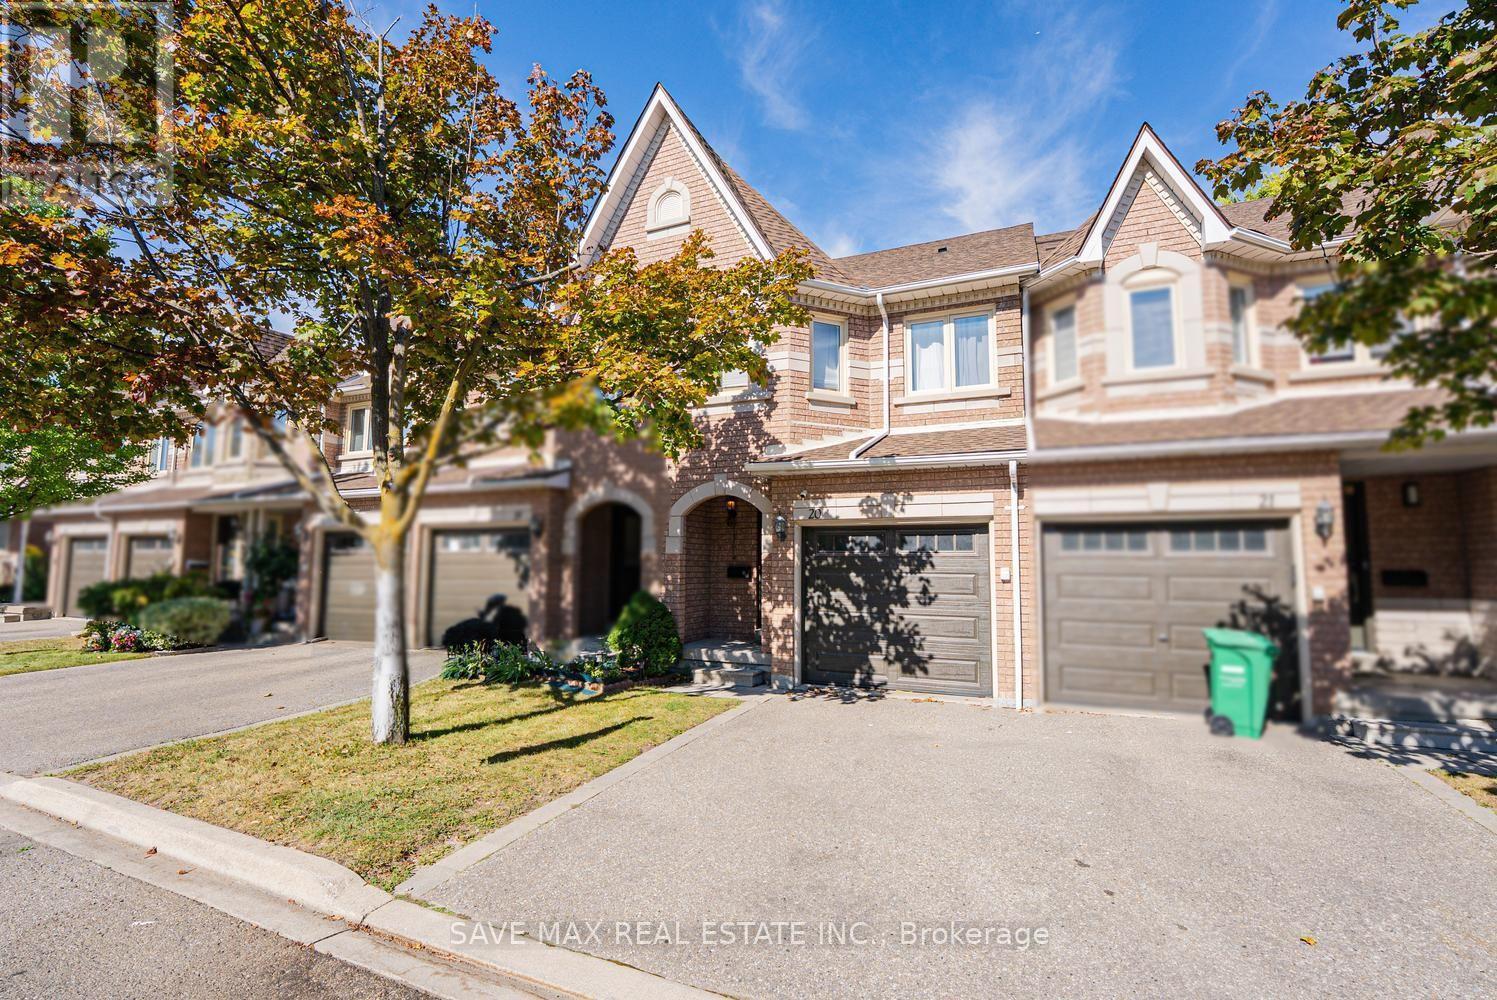
Welcome To 20-455 Apache Court, Located In The Highly Sought-After Highland Park Community InThe Heart Of Mississauga! Offers Approximately 1,290 Sq Ft Above Grade ( MPAC) With A Bright,Functional Layout Ideal For Family Living. Featuring 3 Generously Sized Bedrooms & 3 Washrooms( 2 Full Washrooms on the 2nd level), enjoy a beautiful, practical kitchen with S/S Stove &Fridge, updated in recent years with plenty of storage & Workspace. Access to the house fromthe garage for harsh winters. The Unfinished Basement Offers Excellent Potential To CreateAdditional Living Space, Home Office, Recreation Room Or Gym To Suit Your Needs. Enjoy TheConvenience Of Garage Parking And Private Outdoor Space In A Quiet, Family-Friendly Complex.Visitor parking is just opposite the unit. Exceptional Central Location Close To FrankMcKechnie Community Centre, Library, Parks, Schools, Shopping, Restaurants & Public Transit.Minutes To Square One Shopping Centre And Convenient Access To Highways 401, 403, 407 & 410. AFantastic Opportunity To Own In One Of Hurontario's Most Convenient & Established TownhomeCommunities. Don't Miss It! (id:15069)
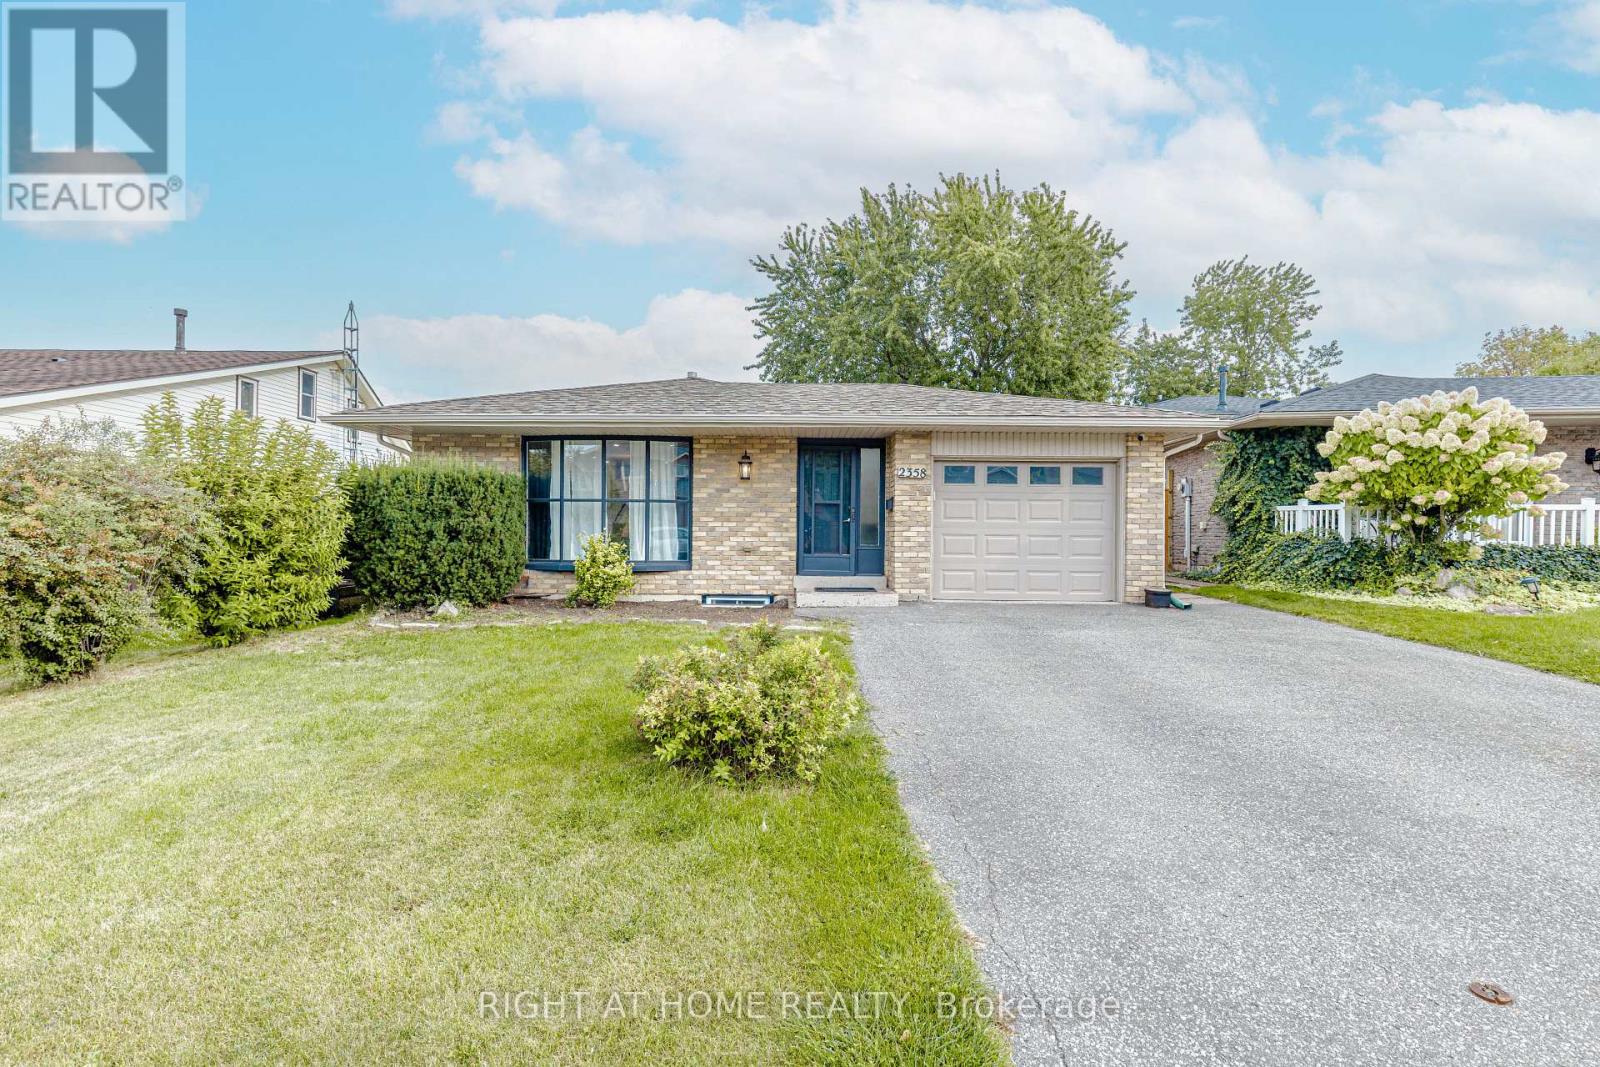
Open house Saturday, October 3rd (2-4pm).Welcome to this beautifully transformed 4-level backsplit in the sought-after Brant Hills community of Burlington, set on an impressive 44 x 120 ft lot. Offering over 2,000 sq. ft. of finished living space, this home has been extensively renovated from top to bottom and thoughtfully reimagined with a sophisticated, contemporary aesthetic and exceptional functionality.The main level features a redesigned open-concept layout with a stunning renovated kitchen, new cabinetry, centre island and modern finishes, creating an inviting space ideal for both everyday living and entertaining. Engineered hardwood flooring flows throughout the main and second levels, complemented by striking feature wall panelling with elegant black accents.The extensive renovation continues throughout the home with beautifully updated bathrooms and the addition of a new bathroom. The lower level has been completely transformed, offering a brand-new kitchen, three additional bedrooms, an updated bathroom, new flooring and a new rear entry providing direct backyard access. This versatile space is ideal for extended family, guests or additional living accommodations. Enjoy the spacious backyard and the convenience of being minutes from schools, parks, shopping, dining and major commuter routes including the QEW, 407 and GO Transit.A truly turnkey home where modern design, thoughtful renovations and exceptional versatility come together. (id:15069)
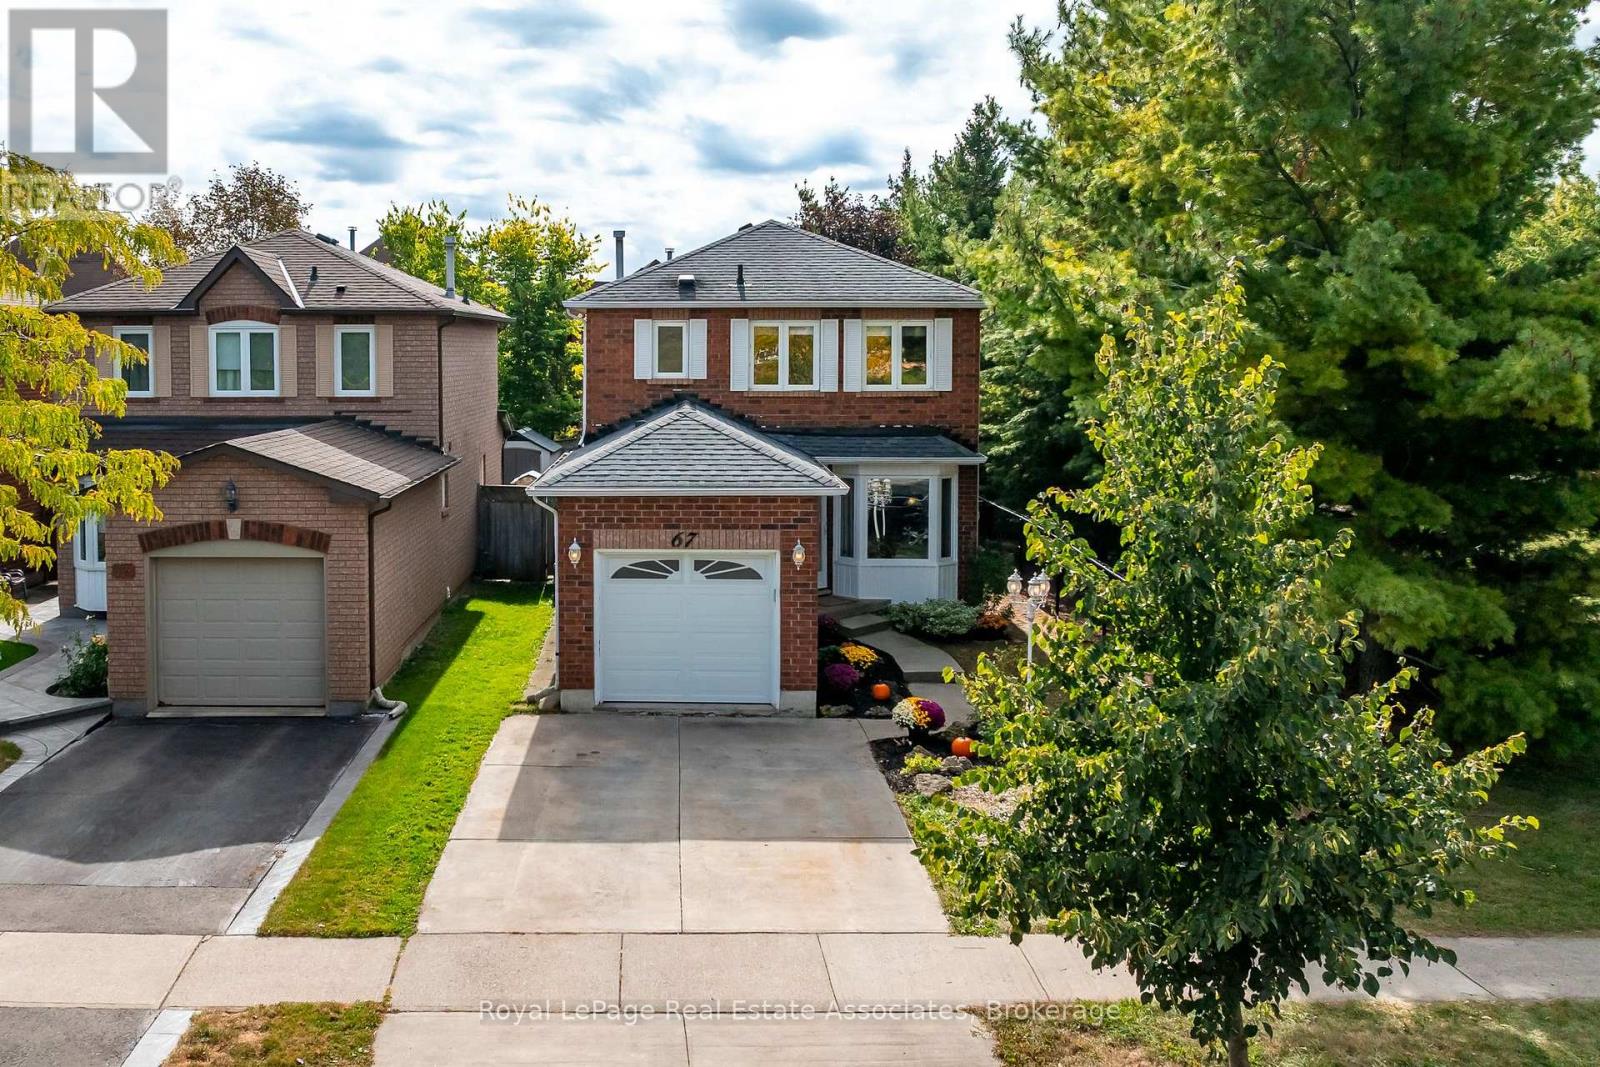
Welcome to 67 Smith Drive, in the family friendly Georgetown South community. This stunning, 3+1-bed, 3-bath, corner home resides on a quiet street surrounded w/ urban convenience. Within walking distance to shopping, restaurants, schools, & minutes from major highways this prime location ensures effortless connectivity. This detached home on a premium lot, neighbour's one family to it's right, & a beautiful park to it's left. Mature trees line the lot providing ultimate privacy while you enjoy your on-ground pool. Enter your home and be greeted by a versatile open-concept layout, draped w/ fresh neutral colours (all new paint '26), and a combination of elevated lighting, including pot lights, or the warm natural light spilling in throughout. The kitchen is the heart of the home & is no exception here. The spacious design allows for you to utilize the most important space in your home without fret. Plenty of storage, stainless steel appliances (all replaced in '20) & a warm look will ensure this becomes your favourite space. Completing the open concept are large living & dining spaces, & breakfast area leading onto your private deck where you can enjoy peace & tranquility, & fire up the BBQ to dine al fresco under your gazebo. Continue through the home & find 3 well appointed bedrooms on the upper level. The primary bedroom features a walk-in closet & semi-private access to a 4-piece bathroom. The additional bedrooms on this level are perfect sizes for your young ones or overnight guests. The finished basement adds more convenience. This versatile space is currently being comfortably used as a 4th bedroom, w/ additional rooms serving as a gym, laundry room & 3-piece bath. Other improvements include: Roof '14, Staircase Carpet '26, Kitchen counters, hardware faucet '26, A/C '20, Garage door and opener '22, all bathrooms '23, lighting '26. This move-in ready, this home is ideal for first-time homebuyers, downsizers or investors, alike. Don't miss this Georgetown gem! (id:15069)
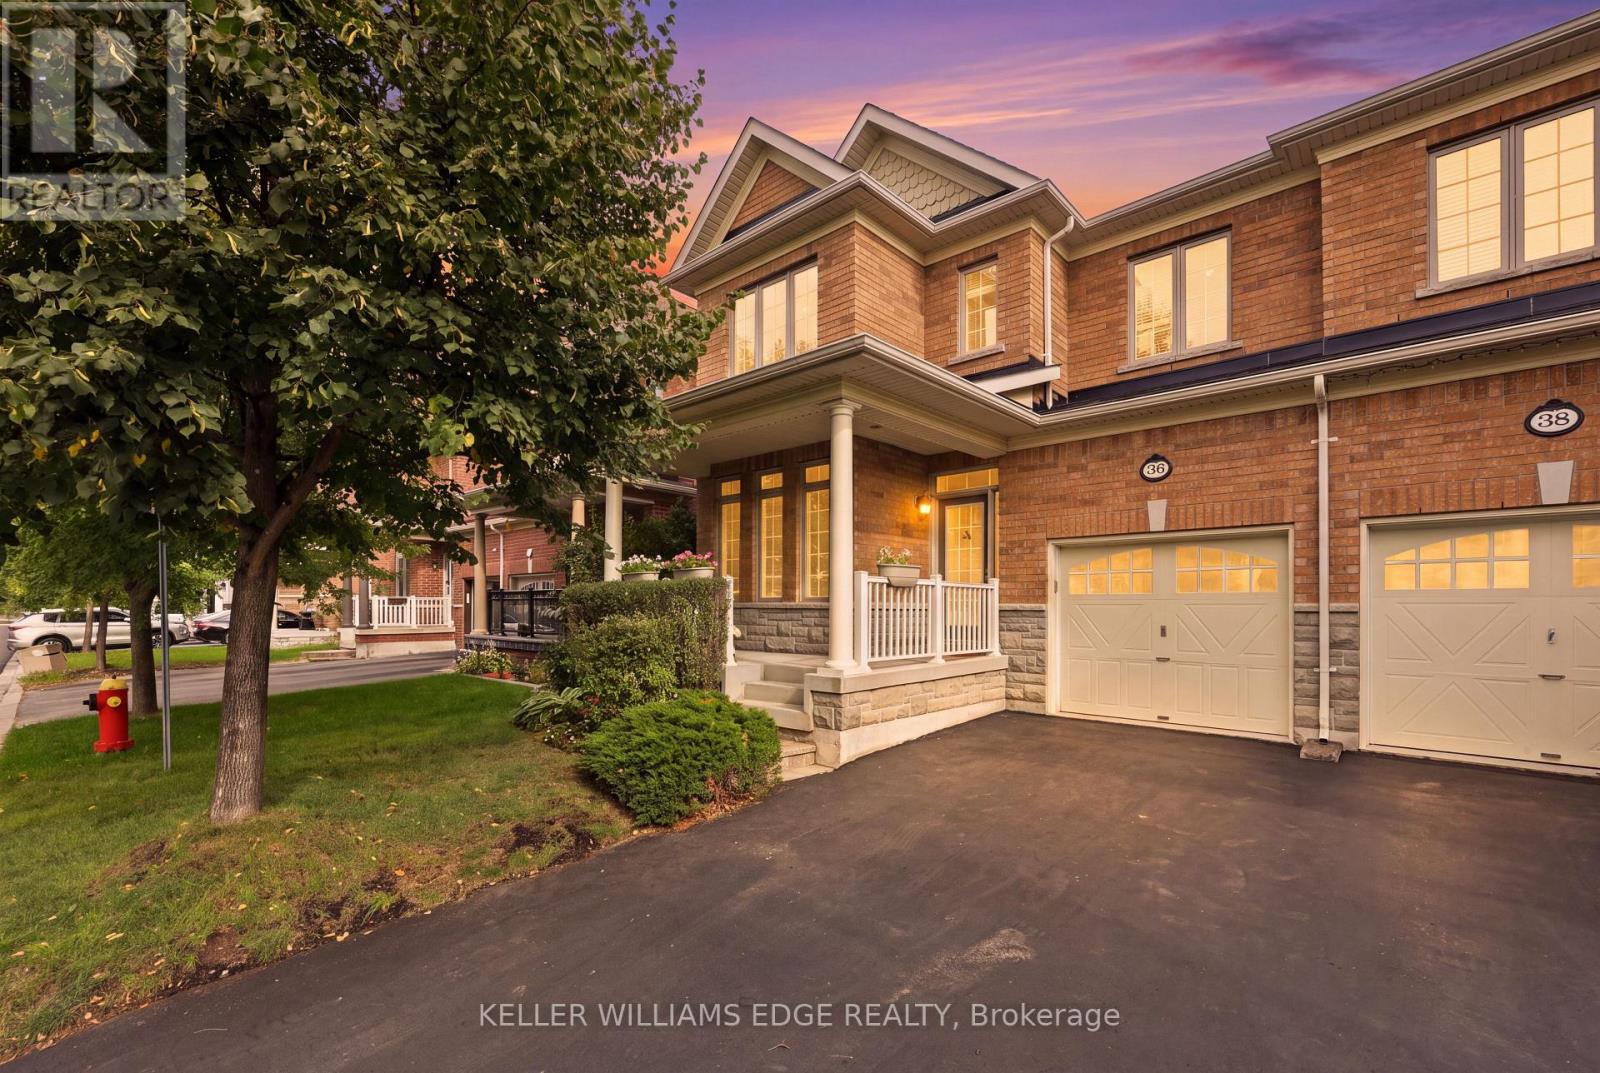
Welcome to this rarely offered Heathwood Traditions Azalea Model, a spacious 4-bedroom, 4-bathroom semi-detached home located on a quiet court in Milton's sought-after Scott neighbourhood. Built in 2011, this home offers approximately 2,189 sq. ft. above grade plus an additional 900+ sq. ft. below grade, providing plenty of space for a growing family. The bright and functional open layout features 9-foot ceilings, hardwood flooring throughout the main level and staircases, and freshly painted kitchen and front living room. At the heart of the home is a generous kitchen with granite countertops, stainless steel appliances, breakfast bar and ample workspace, opening to the comfortable family room with a gas fireplace. Upstairs you'll find four well-sized bedrooms, a convenient computer nook and a spacious primary suite with walk-in closet and ensuite featuring double sinks, soaker tub and glass-enclosed shower. The finished lower level adds valuable additional living space, while the main-floor laundry/mudroom with interior garage access makes everyday family life that much easier. Step outside to a fully fenced low maintenance backyard with gas BBQ line, perfect for summer entertaining. Located in a family-friendly community with walking distance to trails, playgrounds, schools, Sherwood Community Centre, shopping, restaurants and everyday amenities, with convenient access to downtown Milton and Highways 401 and 407. A wonderful opportunity to enjoy space, comfort and an established neighbourhood in one of Milton's most desirable family communities. (id:15069)
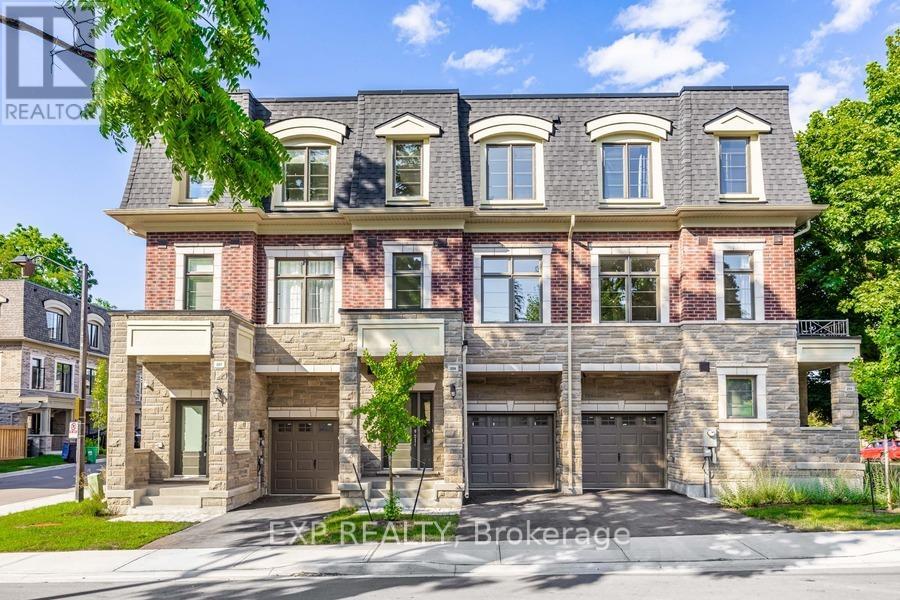
One of only seven freehold residences in the exclusive Ravines on Main community, this exceptional boutique residence with a private elevator offers a rare opportunity to own one of Streetsville's most sought-after addresses. Offering approximately 1,897 sq. ft. of thoughtfully designed living space, this 3-bedroom, 4-bathroom home blends timeless architecture with modern convenience, creating an effortless lifestyle for professionals, families, and downsizers alike.The bright open-concept main level showcases 9-foot ceilings, hardwood flooring, expansive windows, and a chef-inspired kitchen featuring a large centre island, stainless steel appliances, abundant cabinetry, and seamless flow into the dining area with walkout to a private balcony. The spacious living room is perfectly suited for both everyday living and entertaining.On the ground level, a versatile family room with walkout to the backyard offers the ideal space for a home office, media room, or private retreat. Upstairs, the generous primary suite features a walk-in closet and luxurious 5-piece ensuite, while two additional bedrooms and a beautifully appointed main bath provide space for family and guests. The unfinished basement with bathroom rough-in offers endless possibilities for future customization.Perfectly positioned in the heart of historic Streetsville, enjoy a truly walkable lifestyle just steps to Village Square, boutique shops, cafés, restaurants, the Credit River, Culham Trail, parks, and year-round community events. Commuters will appreciate the easy walk to Streetsville GO Station, offering convenient access to downtown Toronto, while Highways 401, 403, and 407 are just minutes away. Combining boutique freehold ownership, luxury finishes, exceptional accessibility, and one of Mississauga's most desirable neighbourhoods, 209 Wyndham Street is a truly rare offering. (id:15069)
Welcome to this stunning 4-bedroom residence nestled in the desirable Riverstone community. Situated on an impressive premium lot with no neighbours behind and peaceful pond views at the front, this home offers exceptional privacy and picturesque surroundings. The main floor features elegant hardwood flooring and a bright, open-concept design that perfectly suits today's lifestyle. The beautifully appointed kitchen showcases a generous centre island, sleek stone countertops, stainless steel appliances, built-in double ovens, a 5-burner gas cooktop, and a spacious butler's pantry. It connects effortlessly to the dining area and provides direct access to the meticulously landscaped backyard, creating an ideal setting for entertaining, outdoor dining, and family gatherings. The upper level offers four spacious bedrooms, each complemented by its own private ensuite for added convenience and comfort. A professionally finished basement provides additional versatile living space along with ample room for storage. Combining upscale upgrades, thoughtful design, and a sought-after location, this exceptional Riverstone home is an ideal choice for families looking for comfort, privacy, and style. (id:15069)
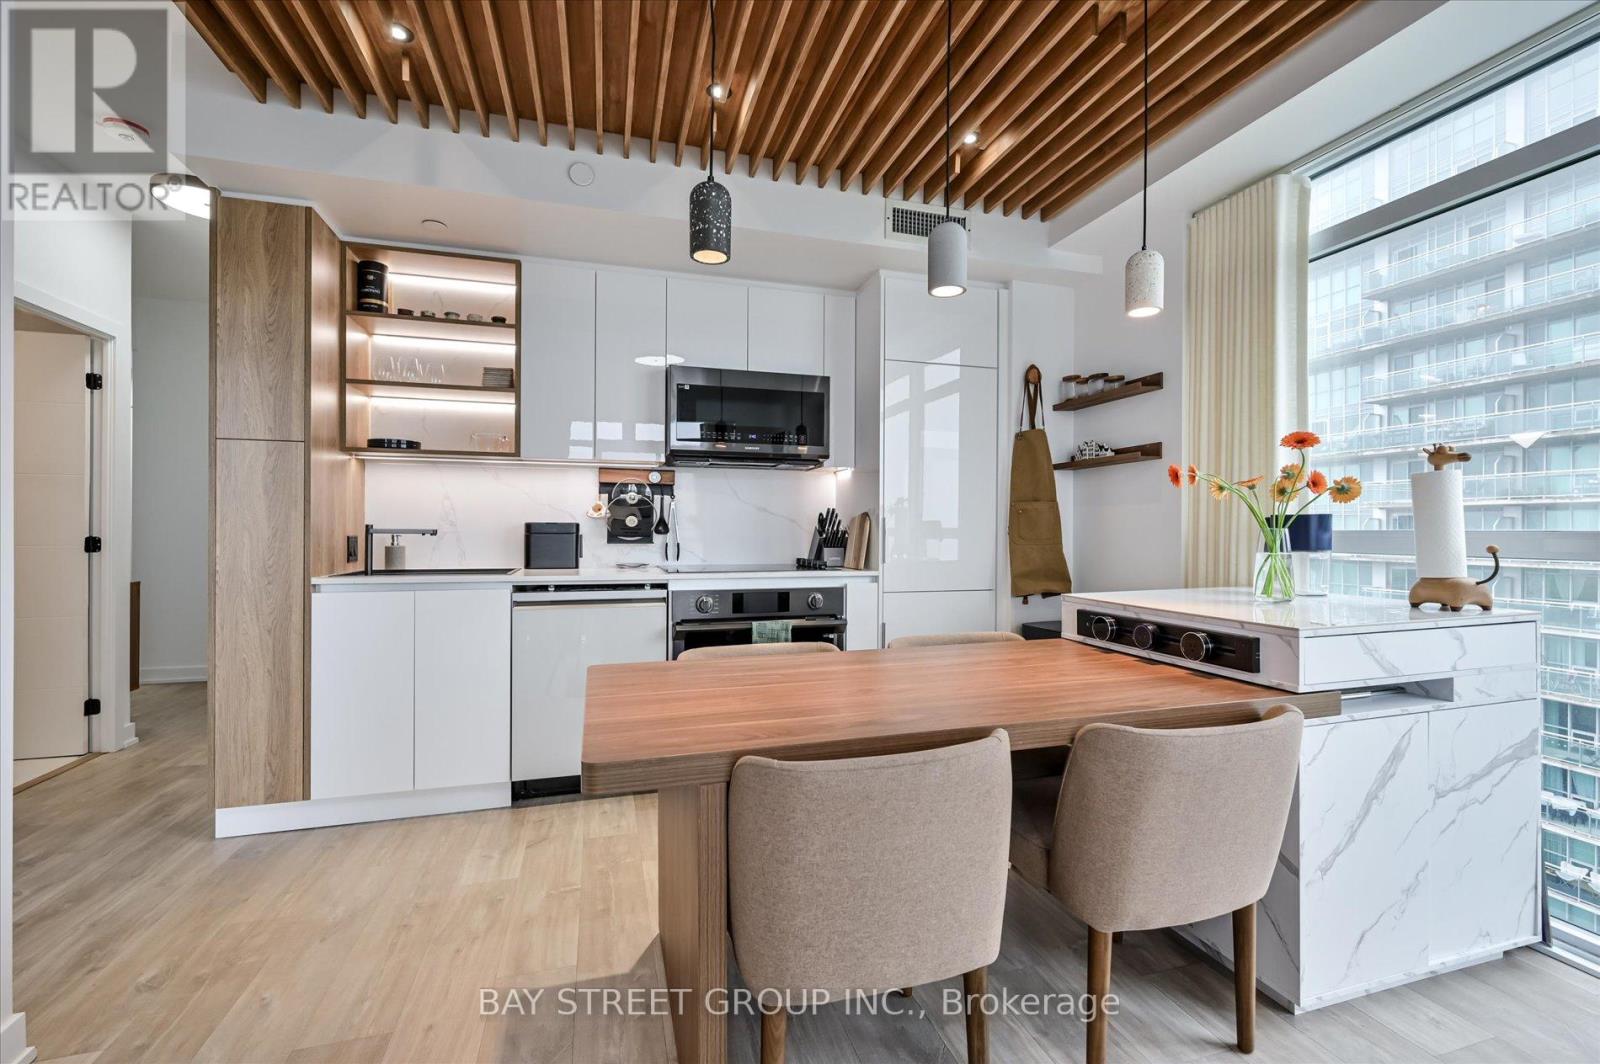
Welcome To 3.5 Year Old Phoenix Condo By Award Winning Developer Empire Communities. A Spacious Sun-filled 2 Bedrooms 2 Bath Plus An Office Layout. Over 110K Upgrade. Unobstructed Lake Ontario View. 9 Foot Ceiling, Approx 900SQFT Living Space(790 Sqft Interior + 110sqft Balcony) , Wood Flooring Throughout. Spectacular Unobstructed of 12 Acre Grand Avenue Park View and Sunset View.Extras: Amenities Including California Style Outdoor Infinity Pool & Rooftop Deck, Party Room And Fitness Centre State-Of-The-Art Fitness Facility, Wi-Fi Workspace, Pet Wash Station. Easy Access To Gardiner, Humber Bay Park, Lake Ontario.Inclusions: All Existing Fridge, Stove, Microwave, Dishwasher, Washer And Dryer, ELFs, Window Coverings. 1 Underground Parking And 1 Locker Included. (id:15069)
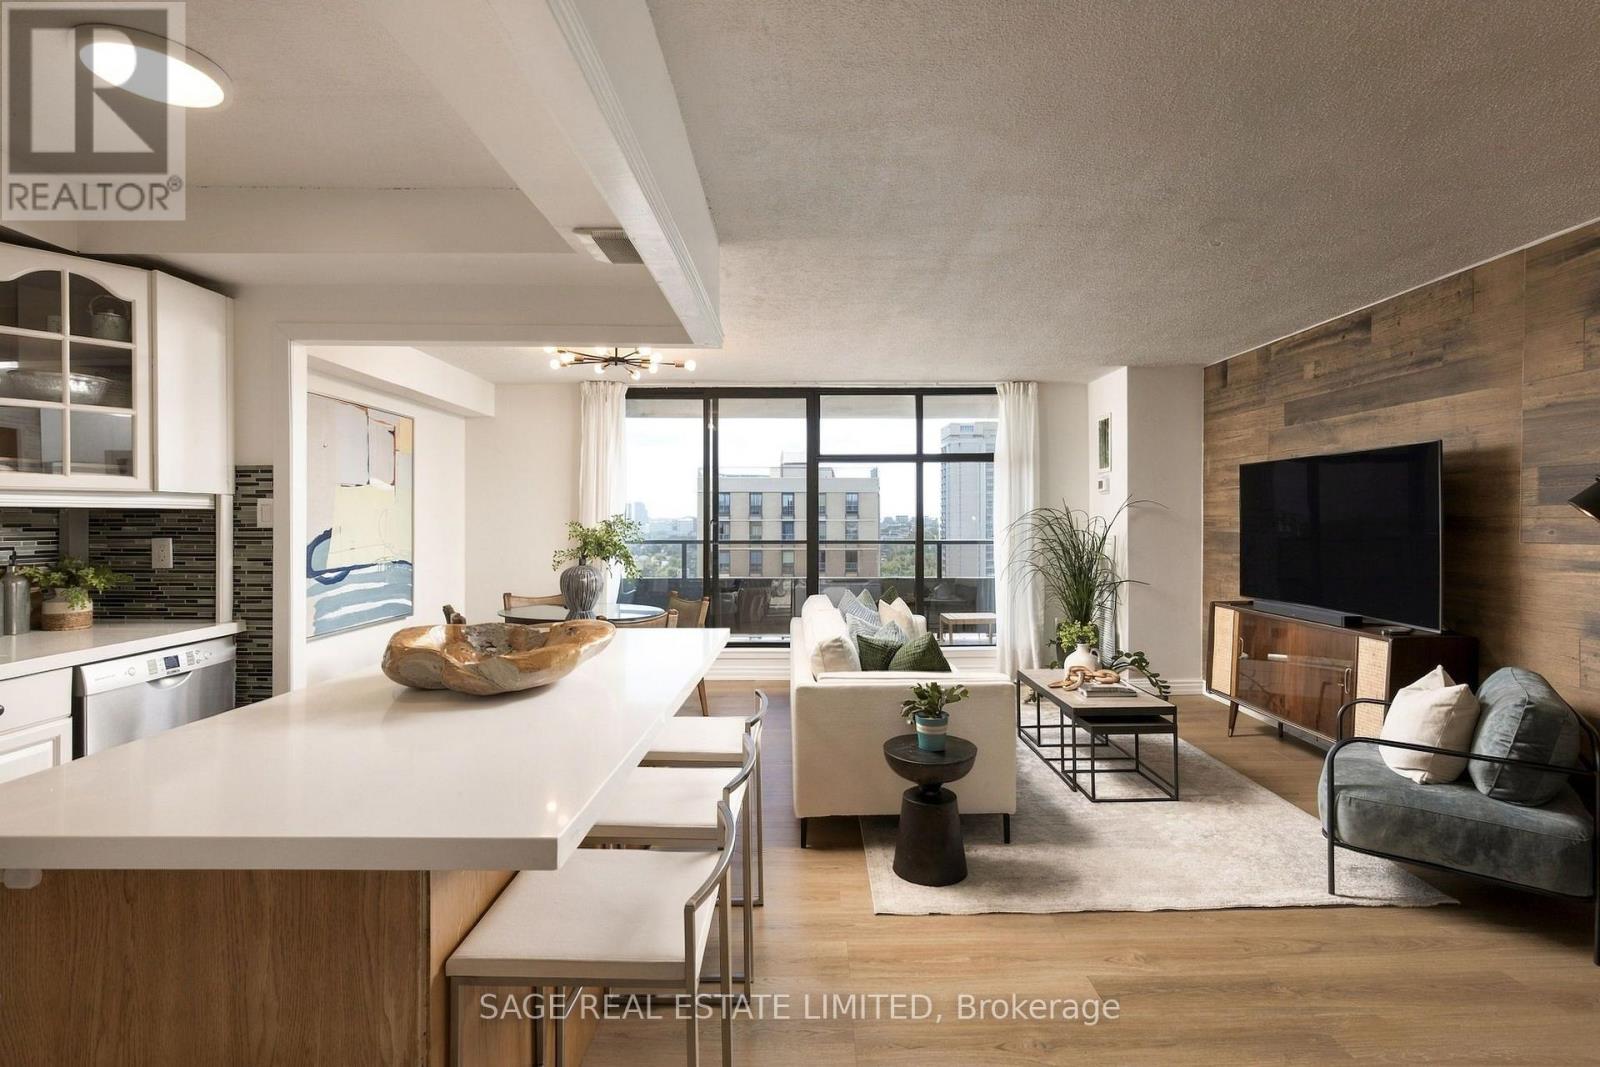
There is a reason units in this building don't sit on the market for long and have held their value better than the average Toronto condo. The details that make this home so comfortable and functional are also what make it a smart long term investment. There is an old saying that "they don't make them like they used to," and that couldn't be more true here. The size and layout are refreshing. The large kitchen has full size appliances, tons of counter space and cabinetry, and plenty of room to gather around the center island. It feels like its own defined space while still flowing into the living and dining room. And isn't it refreshing to find a condo that can comfortably fit a real dining table? This is a condo you can actually entertain in. Down the hall are two well sized bedrooms, two bathrooms - including a primary ensuite - and a den with a door. The laundry room doubles as ensuite storage, and there is even a separate linen closet! Another rare find in newer condos. Large north facing windows bring in plenty of natural light and open views, while the spacious balcony gives you room to sit back and take it all in. The suite also includes underground parking, reasonable price per square foot maintenance fees that cover all utilities, plus the opportunity to secure an external storage locker after a short wait on the building's waitlist. And all of this for under $590,000? That's great value. Now let's explore the location. 135 Marlee is less than a kilometre from both Eglinton West and Glencairn line 1 subway stations, even closer to the Eglinton LRT, and minutes from Allen Road for easy commutes outside the city. Love nature, walking or biking? Perfect. The building backs right on to the popular green space Kay Gardner Beltline. You are also in the sought after West Prep P.S. catchment, and benefit from a daycare and Sobeys just one block north. I could keep going, but I think you get it. Time to book a showing and fall in love! (id:15069)