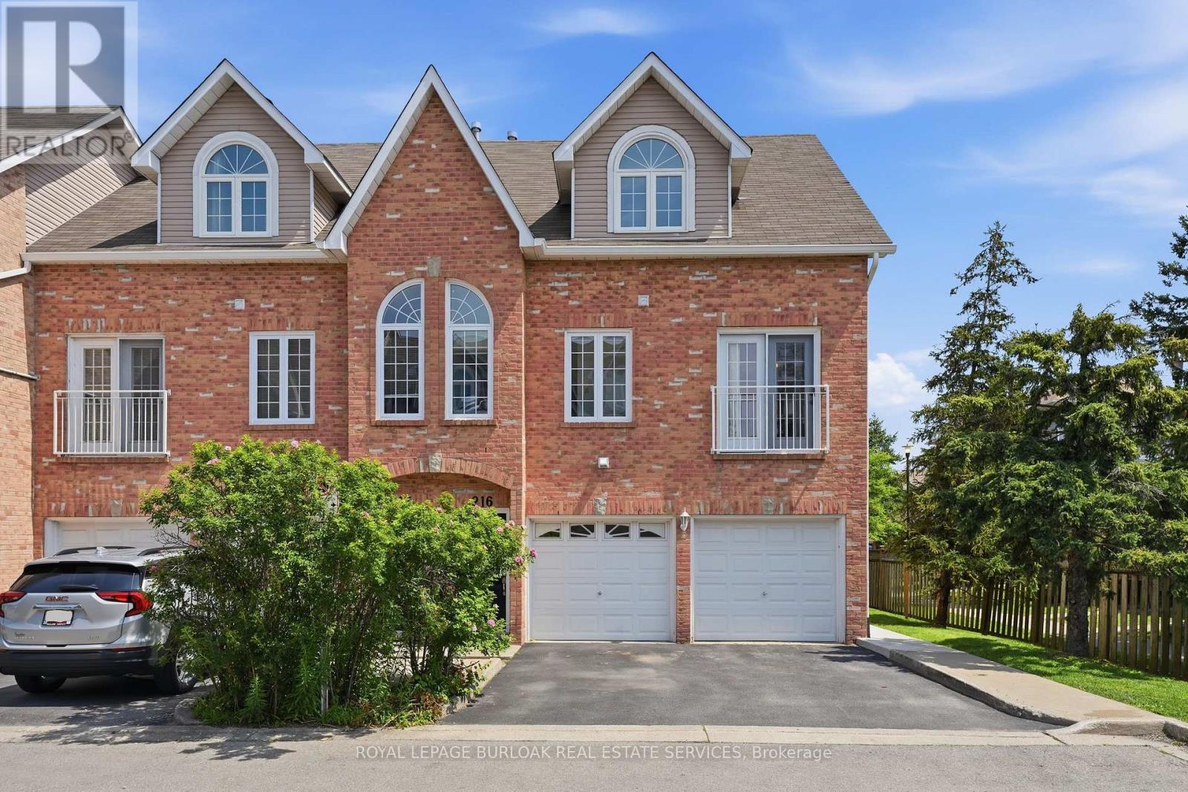
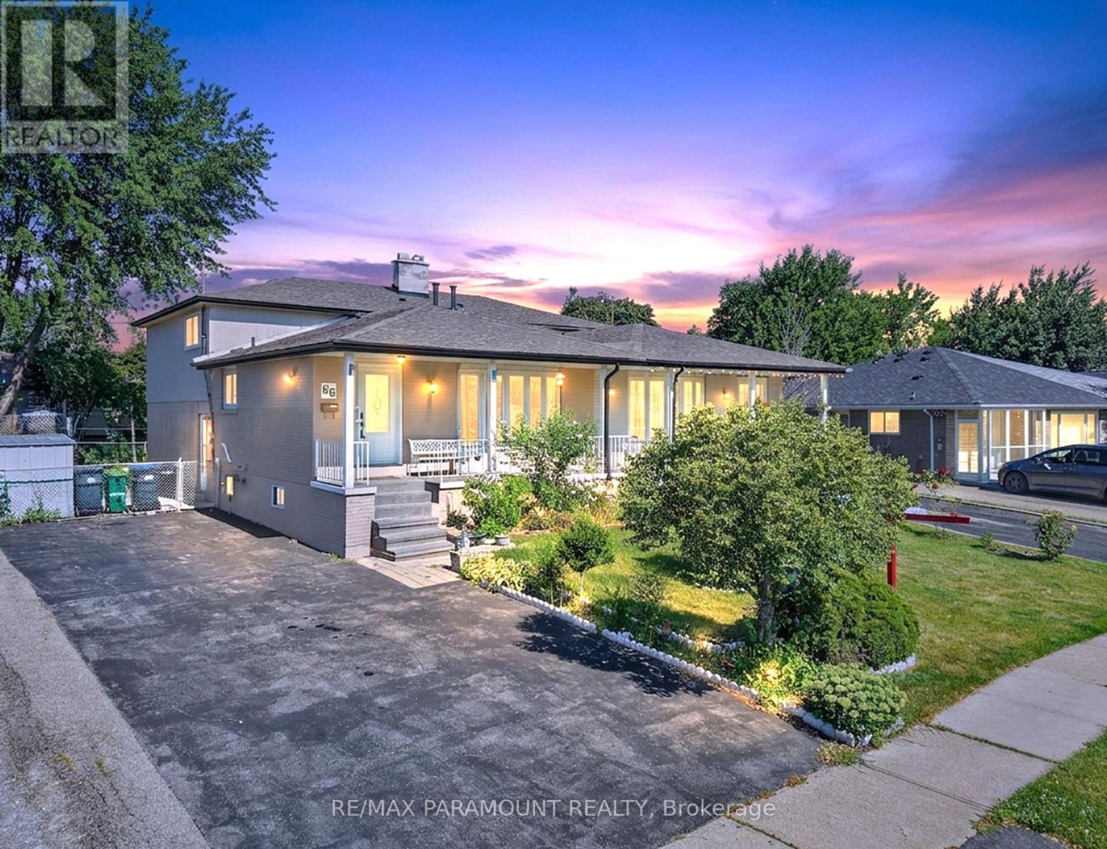
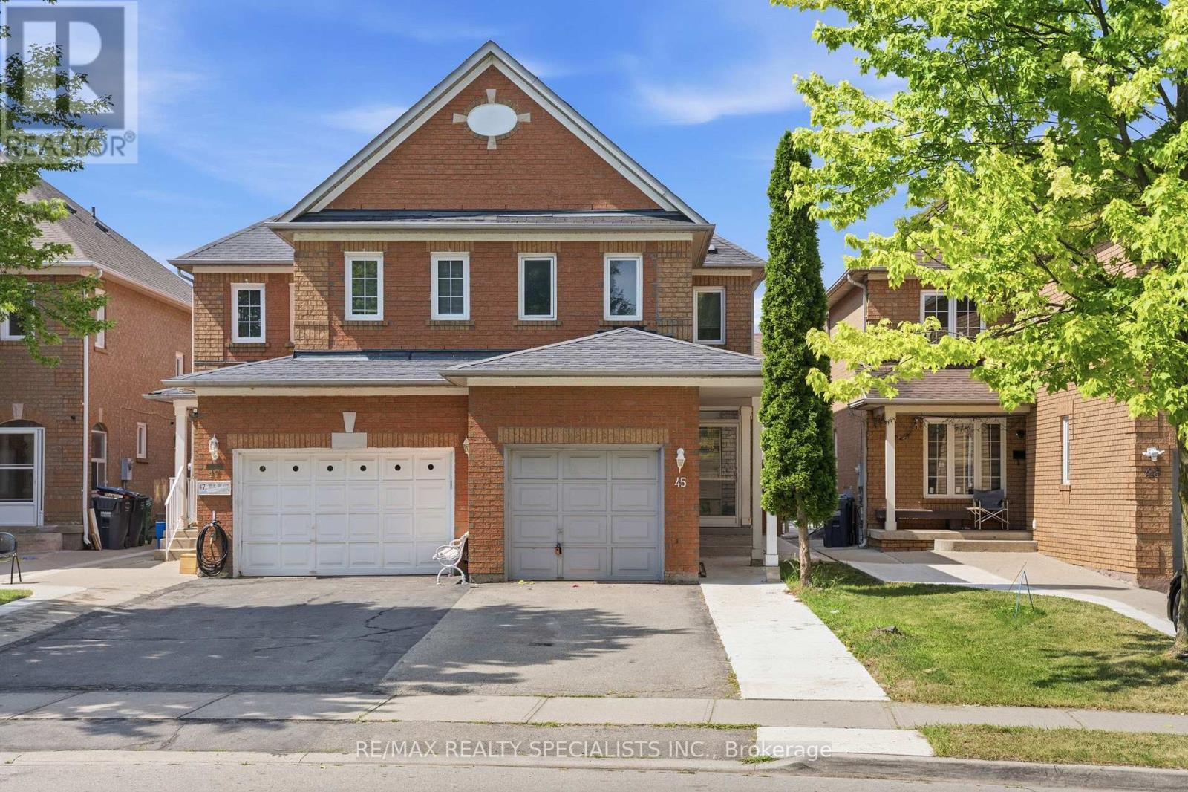
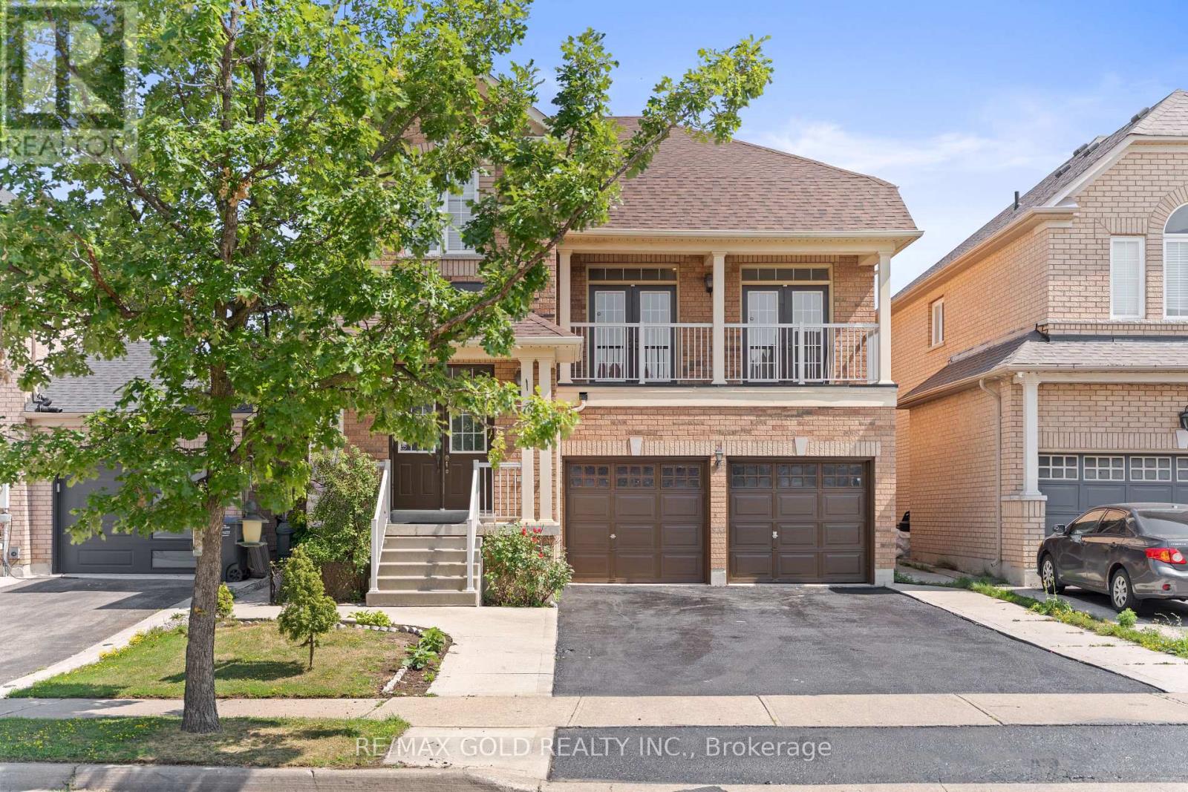
Welcome to unit 216! This beautifully renovated 2 bedroom, 2 bathroom townhouse in Millcroft offers turnkey, low maintenance living with modern upgrades throughout. The bright, open concept main floor features wide plank white oak flooring, wide baseboards, pot lights, and fresh paint. Large windows fill the space with natural light. The eat-in kitchen boasts white quartz countertops and stainless steel appliances. A convenient powder room sits on the main level, while the upper floor offers a spacious 5 piece bathroom with a double sink vanity, a large primary bedroom featuring an architectural arch window and a generous bedroom. Step outside to an extended concrete patio framed by mature trees. Positioned to share only one wall & just a private garage on the other side, this unit delivers exceptional privacy. Enjoy low maintenance condo living where exterior maintenance, roofing, fencing, grass cutting, and snow removal are completely taken care of by the condo. Ideally located in Millcroft, you are steps from local parks, top rated schools, shopping plazas, and favorite local spots like Uptown Social House, Rust Bistro and The Judge and Jury. Quick access to the QEW, 403, 407, and Appleby GO Station makes commuting a breeze! (id:15069)
Welcome to 32 Kirknewton Rd! Ideally located in the desirable Eglinton Ave W & Dufferin St neighbourhood, this well-maintained 2-storey home offers approximately 2,300 sq. ft. of finished living space, including a finished basement. The main floor, staircase, and all three spacious bedrooms feature hardwood flooring. Enjoy a large eat-in kitchen with a walk-out to the backyard porch, perfect for entertaining. The finished basement includes a 3-piece bathroom and a separate rear entrance, offering excellent potential for extended family or in-law living. Rare detached 2-car garage plus additional drive way parking. Roofs on both the house and garage were replaced approximately 8 years ago, and a gas line has been added. Conveniently located close to TTC, schools, parks, shopping, restaurants, banks, and all essential amenities. A fantastic opportunity in a sought-after family-friendly neighbourhood! (id:15069)
TWO-UNIT DWELLING (REGISTERED LEGAL BASEMENT) ! Welcome to this beautifully maintained 4-level backsplit situated on a spacious 36 x 112 ft lot in a quiet, family-friendly neighbourhood. This move-in-ready home features 3+2 bedrooms and 2 full bathrooms (All Bedrooms & Bathrooms Are Above Grade), offering exceptional space for large or multi-generational families. The main level showcases a beautifully renovated kitchen with brand-new stainless steel appliances, a bright and spacious living room, and a separate dining area. The upper level offers 3 generously sized bedrooms and a renovated 4-piece bathroom. The ground level features 2 large bedrooms with access to the backyard and an additional 4-piece bathroom, creating an ideal layout for extended family living or rental opportunities. The registered second dwelling with a separate entrance offers excellent income potential or an ideal in-law suite. The finished lower level features high ceilings, while the large crawl space provides abundant storage. Outside, enjoy a private, beautifully landscaped backyard, 2 large storage sheds, and a long driveway accommodating up to 6 vehicles. Perfect for entertaining family and friends. Conveniently located close to Bramalea city center, Go Station, schools, parks, public transit, major highways, and all essential amenities. Few Pictures are Virtually staged. An outstanding opportunity for homeowners and investors alike. Move-in ready with excellent income potential-don't miss this exceptional property! Hot Water Tank is Owned. (id:15069)
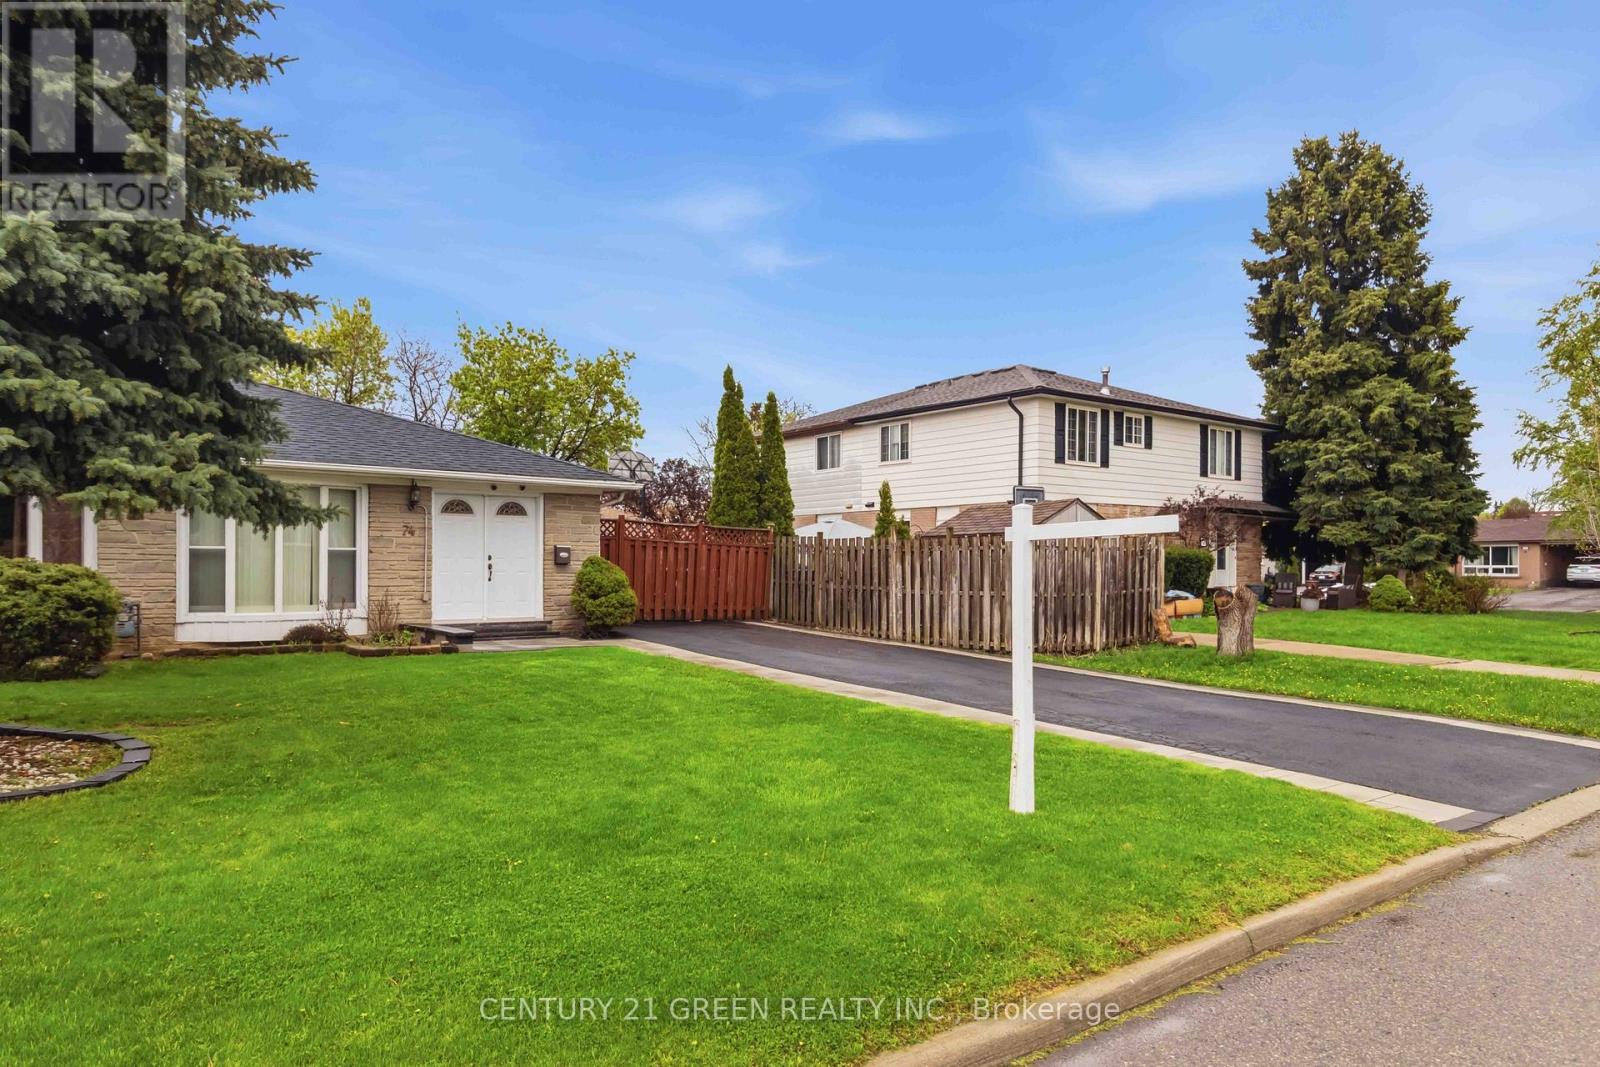
This Beautiful, Bright & spacious (3+1) bedroom semi-detached house in Brampton offers a quiet street location, family-friendly neighborhood, and unbeatable convenience near top local amenities. three bright bedrooms upstairs and a bonus lower-level bedroom and Rec room, Gorgeous Kitchen with Granite countertops and NEW STAINLESS STEEL APPLIANCES, NO CARPET in the house, Private backyard ideal for children to play or for hosting weekend family, Close to Brampton CIVIC HOSPITAL and TRINITY MALL,, Minutes to Hwy 410, Walking distance to Parks, Schools Bus Stop. Family Friendly Neighbourhood. WON'T LAST LONG !! HURRY UP !! BOOK A SHOWING AND BRING AN OFFER!! (id:15069)
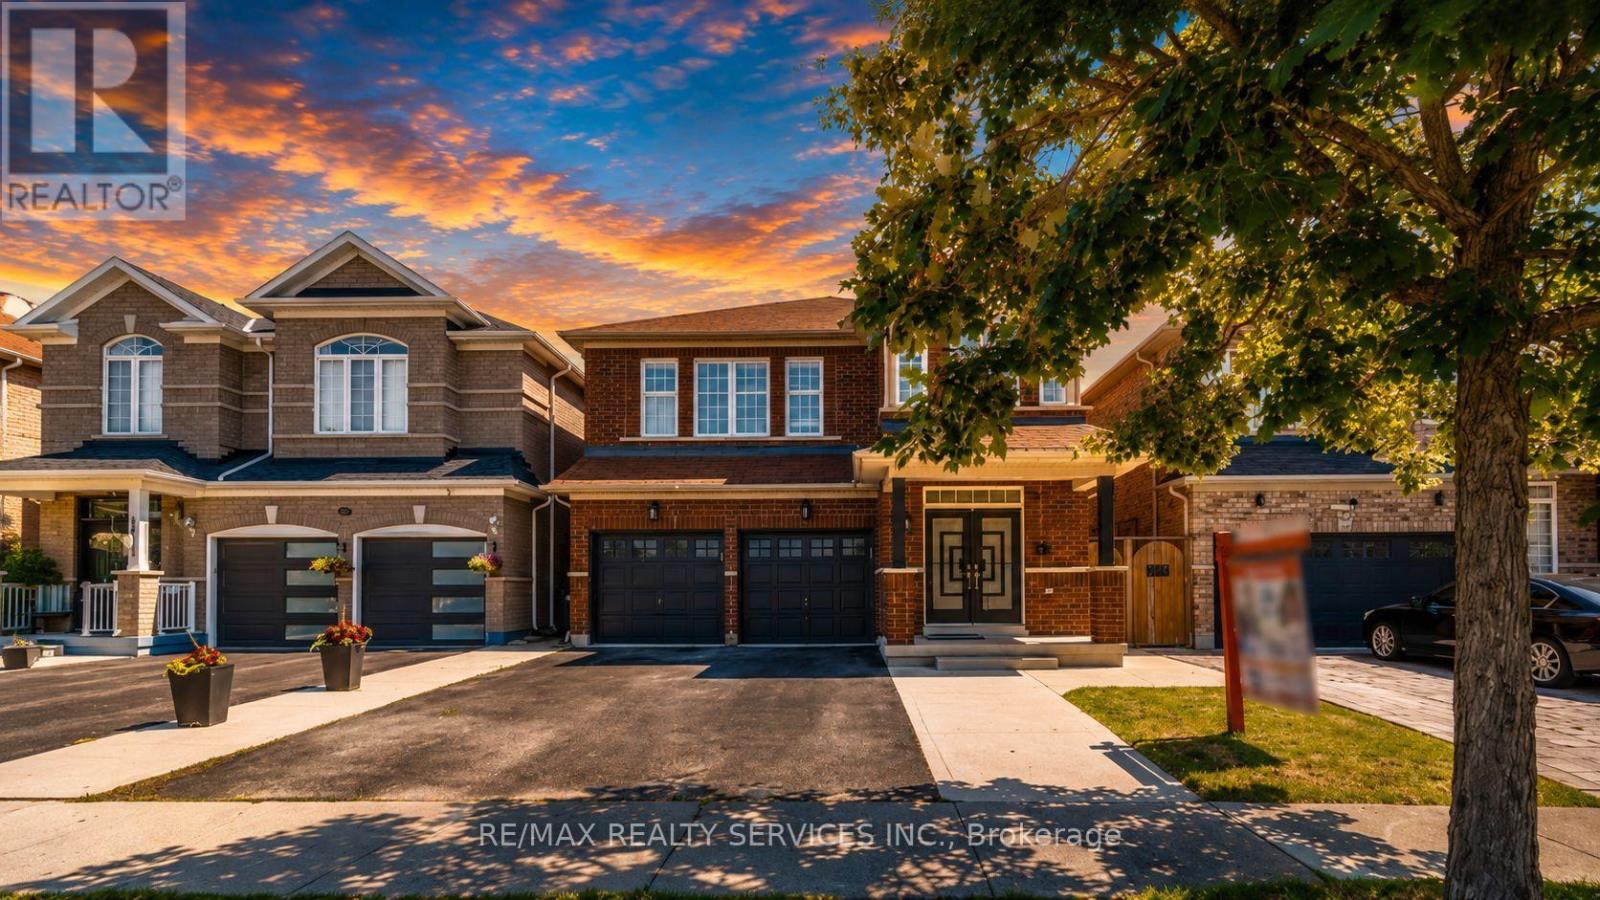
2452 Sq Ft As Per MPAC!! Come & Check Out This Fully Detached Luxury Home With Newly Renovated Main & Second Floors. Featuring A Finished Legal Basement Registered As A Second Dwelling With A Separate Entrance. Main Floor Showcases An Elegant Layout With A Separate Family, Living & Dining Room, Enhanced By Brand New Engineered Hardwood Flooring Throughout The Main And Second Floors. Upgraded Kitchen Is Equipped With Stainless Steel Appliances (Brand New Stove) & Brand New Quartz Countertop. Second Floor Offers 4 Spacious Bedrooms. Primary Bedroom Features Ensuite Bath & A Walk-In Closet. Finished Legal Basement Offers 2 Bedrooms, Den, Kitchen & A Full Washroom. Separate Laundry In The Basement. Upgraded Home With Brand New Baseboards, Main Floor Pot Lights, Newly Painted, Renovated Powder Room. Conveniently Located Close To Shopping Malls, Schools, Parks, Public Transit, Major Highways, And All Essential Amenities. (id:15069)
Welcome to 462 The Kingsway, a beautifully renovated home in the heart of one of Etobicoke's most prestigious neighbourhoods. Set on an exceptional 77 x 140 (10,806.96 sq ft per land registry) lot this move-in-ready residence offers approx. 3690 sq ft of finished living space, combining luxury, comfort and outstanding future potential. Inside you'll find a showstopping chef's kitchen with quartz countertops, custom cabinetry, and premium appliances. It's perfect for everyday living and entertaining alike. The beautifully renovated bathrooms include a fully updated primary ensuite. Rich hardwood floors run throughout and the spacious principal rooms are filled with natural light. A bright new sunroom (2025) overlooks the private backyard, a peaceful spot to unwind or enjoy your morning coffee. This home has been extensively updated for worry-free living, with a new bathroom (2025), renovated laundry and utility room (2025), high-efficiency furnace (2025), roof (2020), windows (2021) and Dual EV Charging Ports in garage. The fully finished lower level offers a home office, a private gym, and ample storage throughout. A spacious recreation room with a showstopper fireplace and a charming built-in bar makes for the perfect spot to gather, while a separate guest suite with its own entrance adds flexibility. Outside, the generous lot creates a private setting for entertaining, with an approved building permit and plans by the acclaimed David Small for those looking to build a custom estate on this exceptional property. Ideally located just steps to top-rated public and private schools, parks, and the shops and restaurants along The Kingsway. St. George's Golf & Country Club and Islington Golf Club are close by, along with Sherway Gardens, Toronto Pearson International Airport, transit, and major highways, all just minutes away. Properties of this calibre on The Kingsway rarely become available. Book your private showing today and join us at Open House! (id:15069)
Tastefully decorated and impressive home. This rare find, nearly 2700sqft, 5 bedroom, 4 full washroom home is an absolute MUST SEE!! The grand double door entry leads to a wide long foyer. The large main room overlooks the front garden and is currently being used as a living room. The W/I closet and semi ensuite make it the ideal bedroom space while offering in-law suite potential and capability for a home based business(if city permits) The dark oak hardwood stairs lead to the welcoming upper level. The huge open concept family room is a wonderfully inviting space and the perfect place to entertain. It overlooks a large chef friendly kitchen on one side and an expansive maintenance free balcony retreat on the other. On the same floor you have the formal living room and a large bedroom which could be used as an office to work from home. The large master bedroom on the 2nd floor offers elegant space and features a 5pc ensuite and a walk in closet. Step out onto your bedroom balcony for morning tea or an evening tete-a-tete. Two further good sized bedrooms on this floor. Convenient 2nd floor laundry room. The unspoilt basement offers good income potential. The garage offers space to fit 4 cars and would be the perfect indoor place for car repair enthusiasts. Modern zebra blinds where fitted. This neighborhood is well connected, just a short stroll away from Finegan park, 10 minutes from Mount Pleasant GO station, a short drive away from the new pro driving range, a hop skip and a jump away from plazas, amenities and highways. Investors this could be a great income helper property. All spaces are functional and well proportioned, offering versatility of use. First time buyers FTB invite your guests for a sleepover and never worry about space again. Young couples you have all the room for your family to grow. Your search for the perfect multigenerational family home or potential work live capability home ends right here. (id:15069)
Stunning all-brick, sun-filled 3-bedroom detached home offering incredible income potential with a professionally finished basement featuring a second full kitchen, two bedrooms, and a 3-piece bath with its own separate entrance - perfect for extended family or a rental opportunity. The main floor has been beautifully upgraded with a newly installed garage door entrance into the home, brand new kitchen cabinets, fully upgraded stainless steel appliances, updated hardwood floors throughout the main and upper levels, and stylish upgraded lighting fixtures that bring a fresh, modern feel to every room. Picture yourself in the eat-in kitchen with a walk-out to a gorgeous, fully fenced backyard complete with a newly stained deck - the perfect setting for summer entertaining or quiet evenings at home. Additional peace-of-mind updates include new windows, a new roof, and fresh paint throughout the entire home, making this a true move-in-ready gem. Ideally located just steps from Highway 410 and Trinity Common Mall, with schools, a place of worship, grocery store, recreation center, and hospital all close by, this home checks every box: quality upgrades, income potential, and an unbeatable location. Opportunities like this don't last long! (id:15069)
Welcome to the perfect blend of luxury, space, & effortless living steps from conservation area. Exceptional 5 bed, 5 bath end-unit TH that feels like a designer model home & offers one of the largest floor plans & lot sizes released by Caivan. Designed for busy professionals, growing families, cottage enthusiasts, & discerning downsizers, this stunning residence offers a sophisticated, low-maintenance lifestyle without compromising on comfort or elegance. Available furnished or unfurnished with beautiful Mobilia furnishings, the home is move-in ready & showcases premium upgrades throughout. Soaring ceilings, gorgeous white oak flooring & staircase, stone countertops T/O, and a bright, open-concept layout designed for both everyday living & entertaining. Chef-inspired kitchen features large centre island, S/S LG appliances, & O/L spacious living/dining areas, highlighted by a sleek linear fireplace that creates perfect ambiance for relaxing or hosting guests. Two luxurious ensuite bedrooms - choose your ideal primary retreat on either 2nd or 3rd floor, each offering generous sitting areas & spa-inspired bathrooms. Two additional bedrooms, office nook, upper-level laundry, and W/O terrace complete 2nd floor, while a private balcony on the 3rd level provides another inviting outdoor escape. The thoughtfully finished bsmt offers remarkable versatility - bedroom, full bathroom, and comfortable sitting area with a separate entrance from garage-ideal for a university student, young professional, extended family member, or overnight guests. Enjoy parking for 4 vehicles with a double garage and 2 additional covered spaces. The oversized lot can also be fenced, offering added privacy and outdoor enjoyment. Perfectly situated near Oakville Trafalgar Memorial Hospital, Sheridan College, Lions Valley Park, scenic trails, shopping, dining, and everyday conveniences, this remarkable home delivers an unmatched combination of luxury, flexibility, and location. (id:15069)
Set on a generous 80-foot-wide lot in one of Inglewood's most sought-after enclaves, this beautifully maintained home offers over 3,100 sq. ft. above grade - one of the largest floor plans in the community - plus a newer fully finished walk-out lower level. Sunlight pours through every window, filling the home with warmth and light. The main floor lives large: a gracious living and dining room, an expansive family room with fireplace, and a family-sized kitchen with granite counters and stone backsplash - all wrapped in rich hardwood. A main-floor bedroom flexes effortlessly into a home office, or guest room. Step out to a generous deck with stairs down to a private, tree-lined backyard retreat - lush, landscaped, and made for summer evenings. Upstairs, four spacious bedrooms give everyone room to spread out, anchored by a large primary with ensuite. Below, the newly finished walk-out level adds two more bedrooms, with a wet bar, and a bright spacious living space with direct backyard access - ideal for extended family, an in-law suite, a home gym, or a rec retreat. Minutes from top-rated schools, parks, trails, and the charming Village of Inglewood, this is a rare chance to own space, privacy, and comfort in a neighbourhood people wait years to join. Book your showing today. (id:15069)
This beautifully renovated home in a prime location is perfect for first-time buyers or investors. The upper level features a bright and spacious living area with hardwood flooring and crown moulding, a modern gourmet kitchen with quartz countertops, 3 generously sized bedrooms, in-suite laundry, and a stunning 5-piece bathroom. The fully finished lower level offers an open-concept layout with a contemporary kitchen, separate laundry, and a stylish 4-piece bathroom - ideal for extended family living or potential rental income. Situated on a large fenced yard with an extra-long driveway offering parking for up to 6 vehicles. Conveniently located close to GO Station, Peel Transit, shopping, schools, and more. (id:15069)
Beautiful 4 Bed 3 Bath Fully Renovated With Sep Entrance Detached Home In Desirable Area. 9' Ceiling. Main Floor Double Door Entrance, Open Concept Layout, Modern Kitchen, Hardwood Floors, Good Size Bedrooms, No House @ Front, Close To Bus Stop, School, Park Right In Front Of The House. New Kitchen, Quartz Countertop. (id:15069)