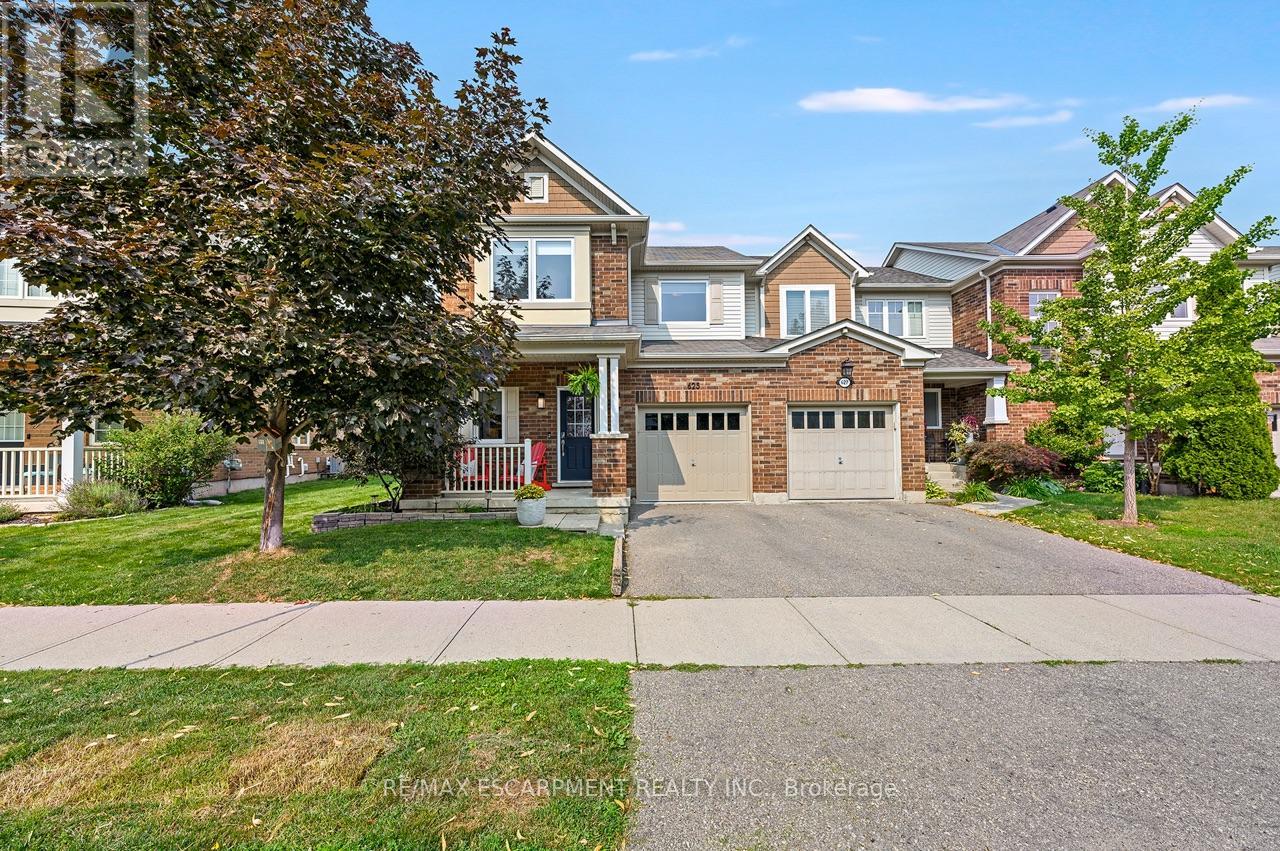
Beautifully finished from top to bottom, this highly desirable Hillsview end-unit townhome is loaded with thoughtful updates and tasteful finishes, making it truly move-in ready. Meticulously maintained, this home has been extensively updated, including both bedroom-level bathrooms, a newly finished basement, new windows, a 200-amp electrical panel, updated light fixtures, a new furnace, an Autel Level 2 EV charger, and much more, offering peace of mind for years to come. Designed for both everyday family living and effortless entertaining, the bright, modern kitchen with S/S appliances features a large island overlooking the open-concept living and dining areas, with a walk-out to an oversized deck complete with a sunken hot tub, perfect for entertaining indoors and out. Upstairs, the spacious primary suite boasts a beautiful new spa-like ensuite and a generous walk-in closet, while two additional well-sized bedrooms and an updated 4-piece bathroom provide plenty of space for family or guests. The newly finished basement offers a fantastic recreation room, ideal for cozy movie nights, a playroom, home gym, or hosting friends and family. Situated on a quiet, family-friendly street, this exceptional home is within walking distance to schools, trails, parks, public transit, bus routes, and a wide variety of amenities. Simply move in and enjoy everything this outstanding home has to offer. (id:15069)
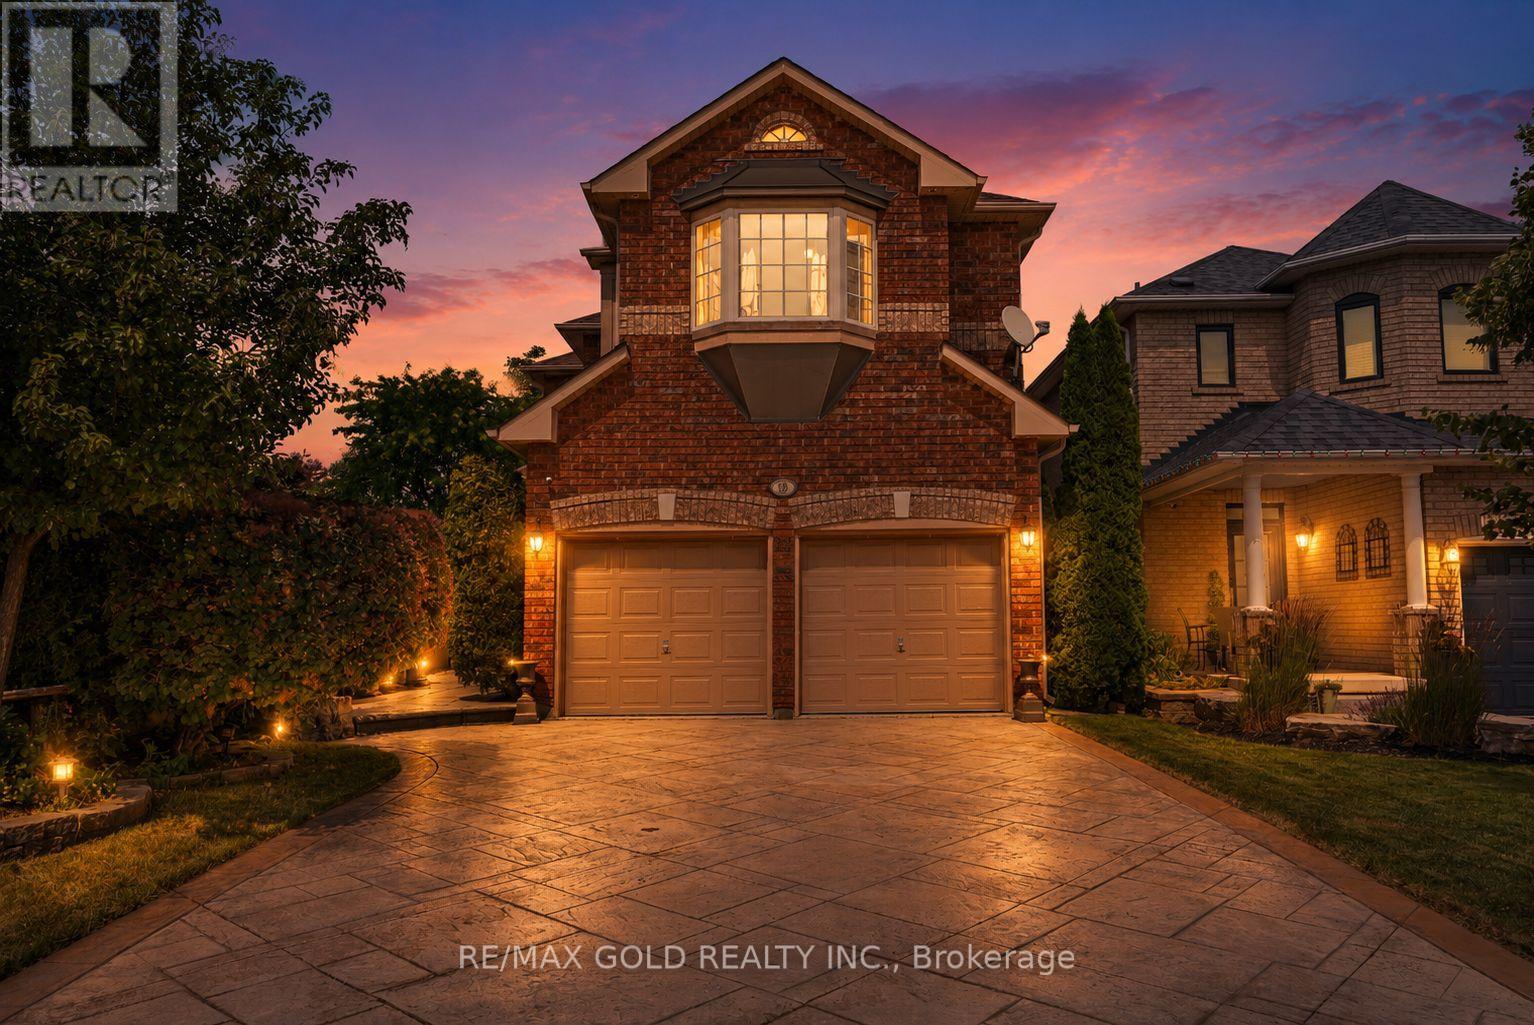
DETACHED LIVING AT SEMI-DETACHED VALUE!! Enjoy all the space, privacy, and prestige of a beautiful detached home for the price of a semi-detached! Impeccably maintained and tucked away on a quiet, family-friendly street, this home is loaded with premium upgrades. The sun-filled eat-in kitchen features extended-height cabinetry, an extra pantry cupboard, under/over-cabinet lighting, and a walk-out to a private backyard patio oasis. Enjoy extensive professional landscaping in both the front and rear, complete with a patterned concrete driveway, walkway, and back patio. The gorgeous, professionally finished basement completes your living space, boasting a fantastic entertainment area, cozy gas fireplace, wet bar, and a luxurious 3-piece bath with heated floors and ample storage! Reshingled roof. Minutes to top-rated schools, parks, shopping plazas, and Hwy 410. Too many features to list-nothing to do here but move in! (id:15069)
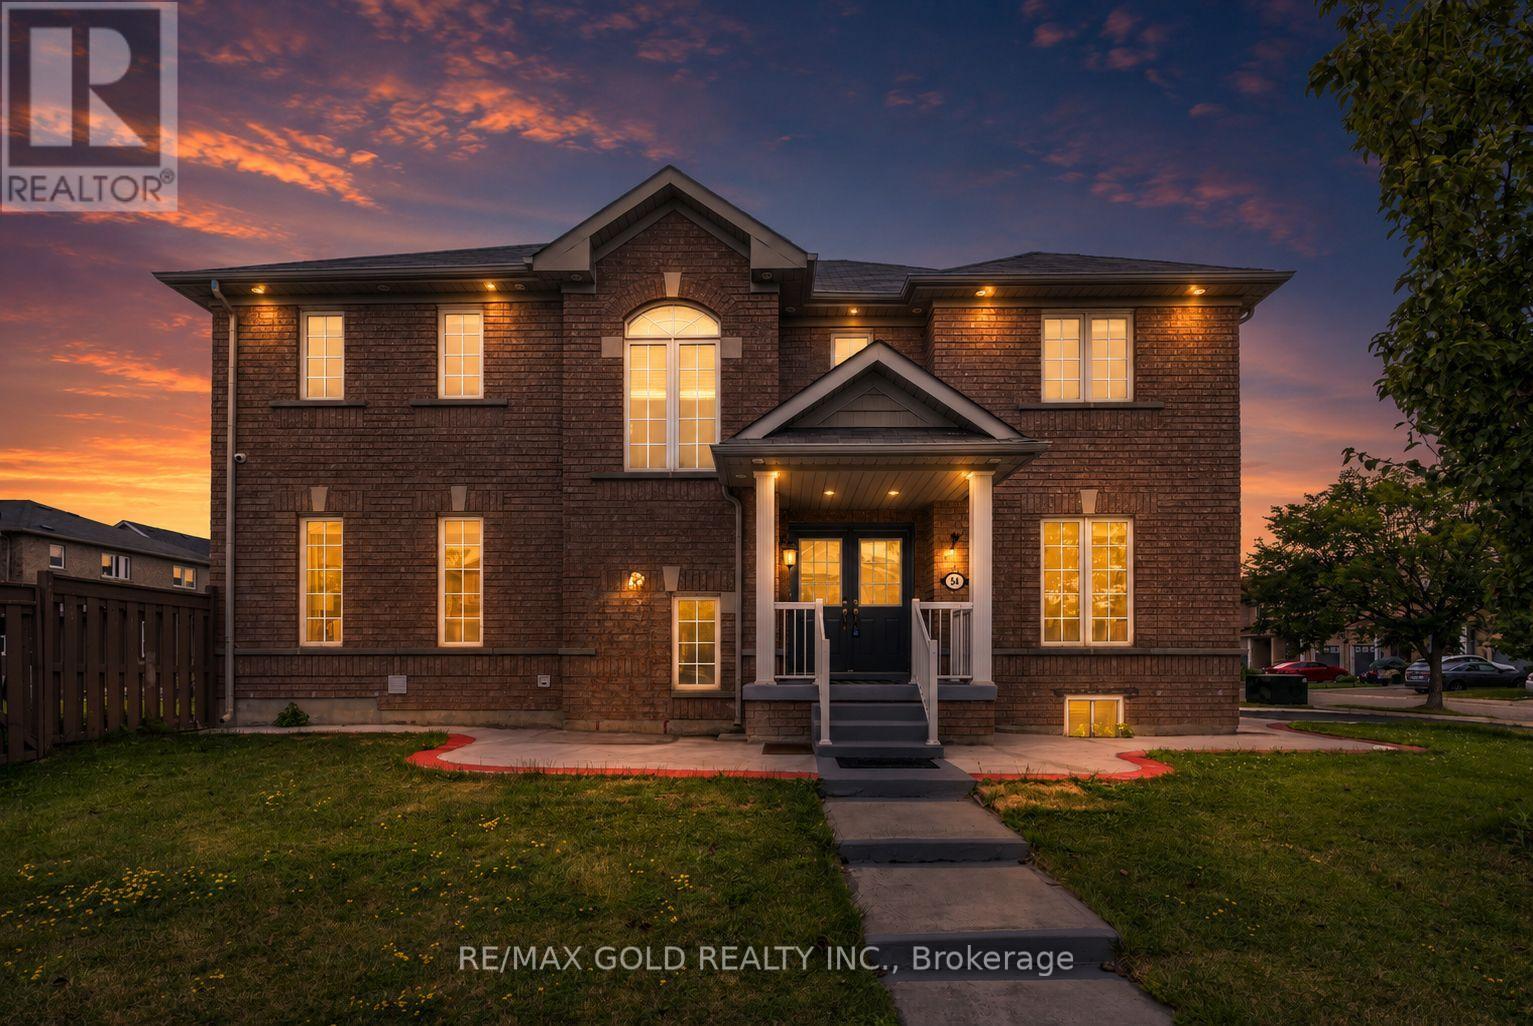
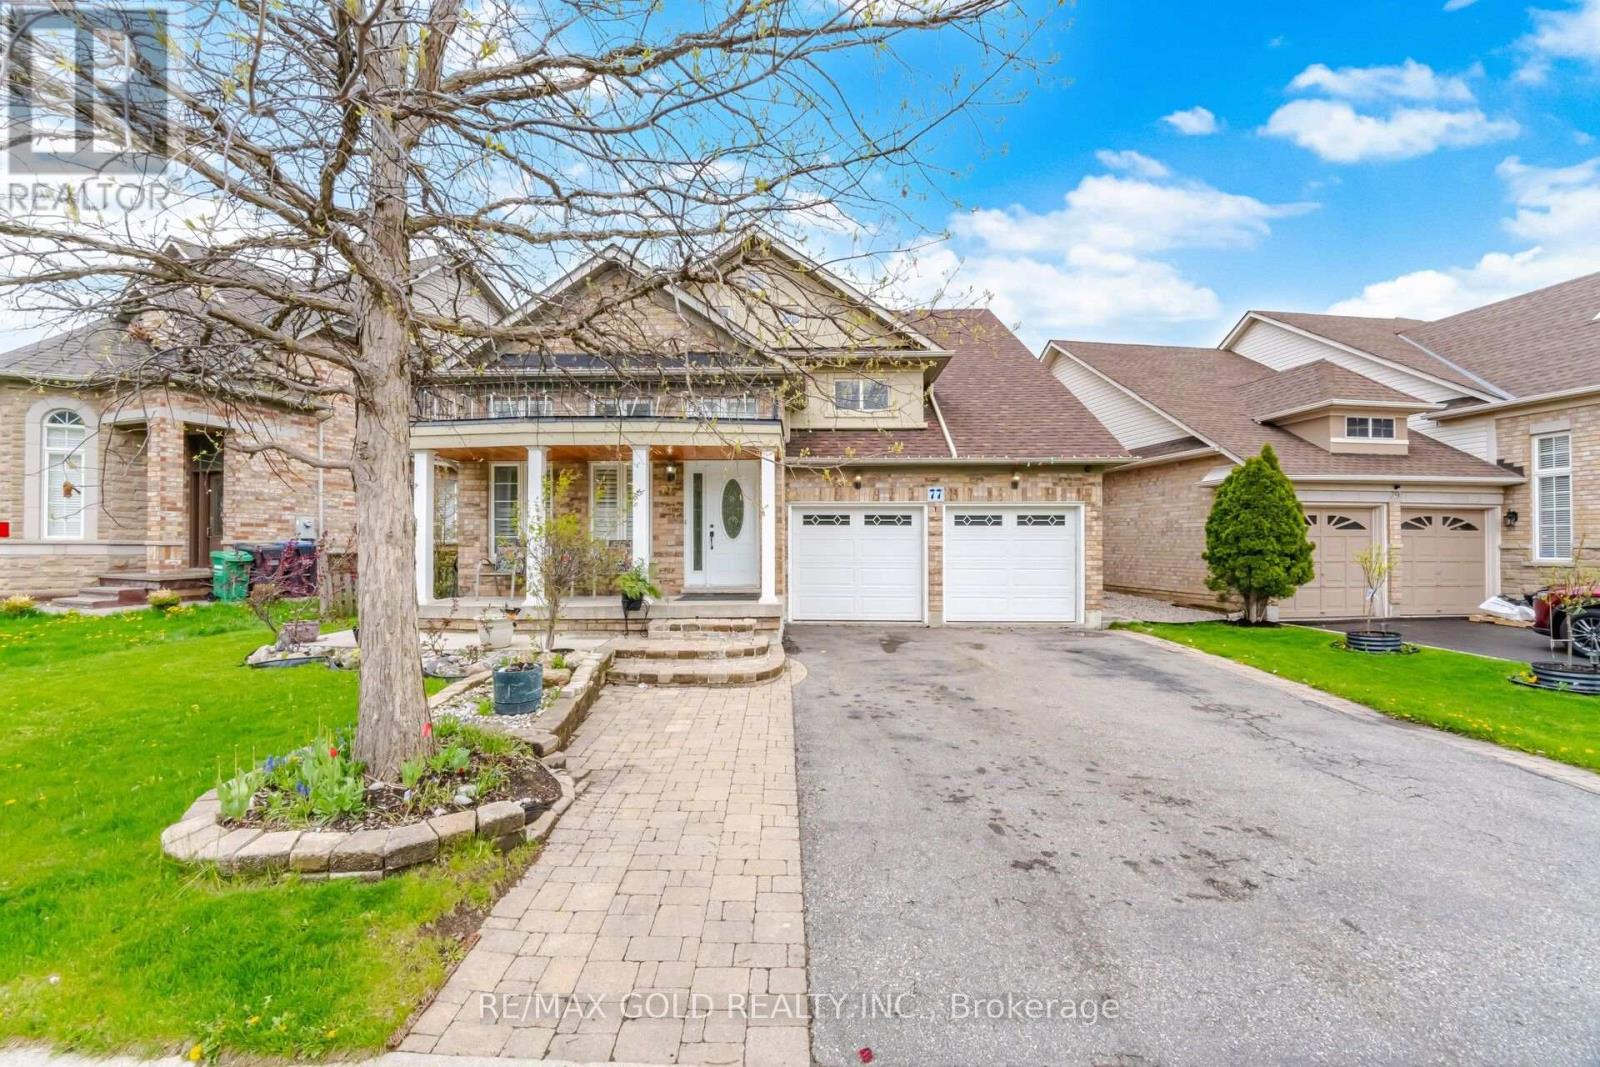
EXECUTIVE CORNER LOT WITH DUAL BASEMENT SUITES!! Welcome to this expansive 4-bedroom home situated on a massive, fully fenced corner lot with incredible parking and a private backyard oasis! Designed with ultimate layout efficiency, the main level features a grand double-door entry, covered front porch, mudroom, and distinct separate living, family, and formal dining rooms-all bathed in natural light through large windows. The heart of the home is a gourmet eat-in kitchen boasting granite countertops, stainless steel appliances, ceramic flooring, and a cozy gas fireplace. Step upstairs to 4 spacious bedrooms, a dedicated 2nd-floor laundry room, and a primary retreat featuring His & Hers walk-in closets and a 4pc ensuite with a corner soaker tub and separate shower. THE UNBEATABLE BONUS: The lower levels feature TWO separate basement suites (1-bedroom suite + 2-bedroom suite) complete with dedicated basement laundry-offering massive multi-generational flexibility or high-yield rental potential! Complete with an attached 2-car garage and extended driveway parking for 4 vehicles (6 total). RECENT ENHANCEMENTS & UPGRADES : Fully renovated chef-inspired kitchen, new second-floor flooring throughout (carpet-free), fresh paint throughout the entire home, upgraded pot lights, new A/C unit, exterior concrete improvements, and a dedicated outdoor BBQ gas line-offering modern comfort, style, and move-in-ready convenience. Walking distance to parks, top schools, and minutes to Mount Pleasant GO Station! (id:15069)
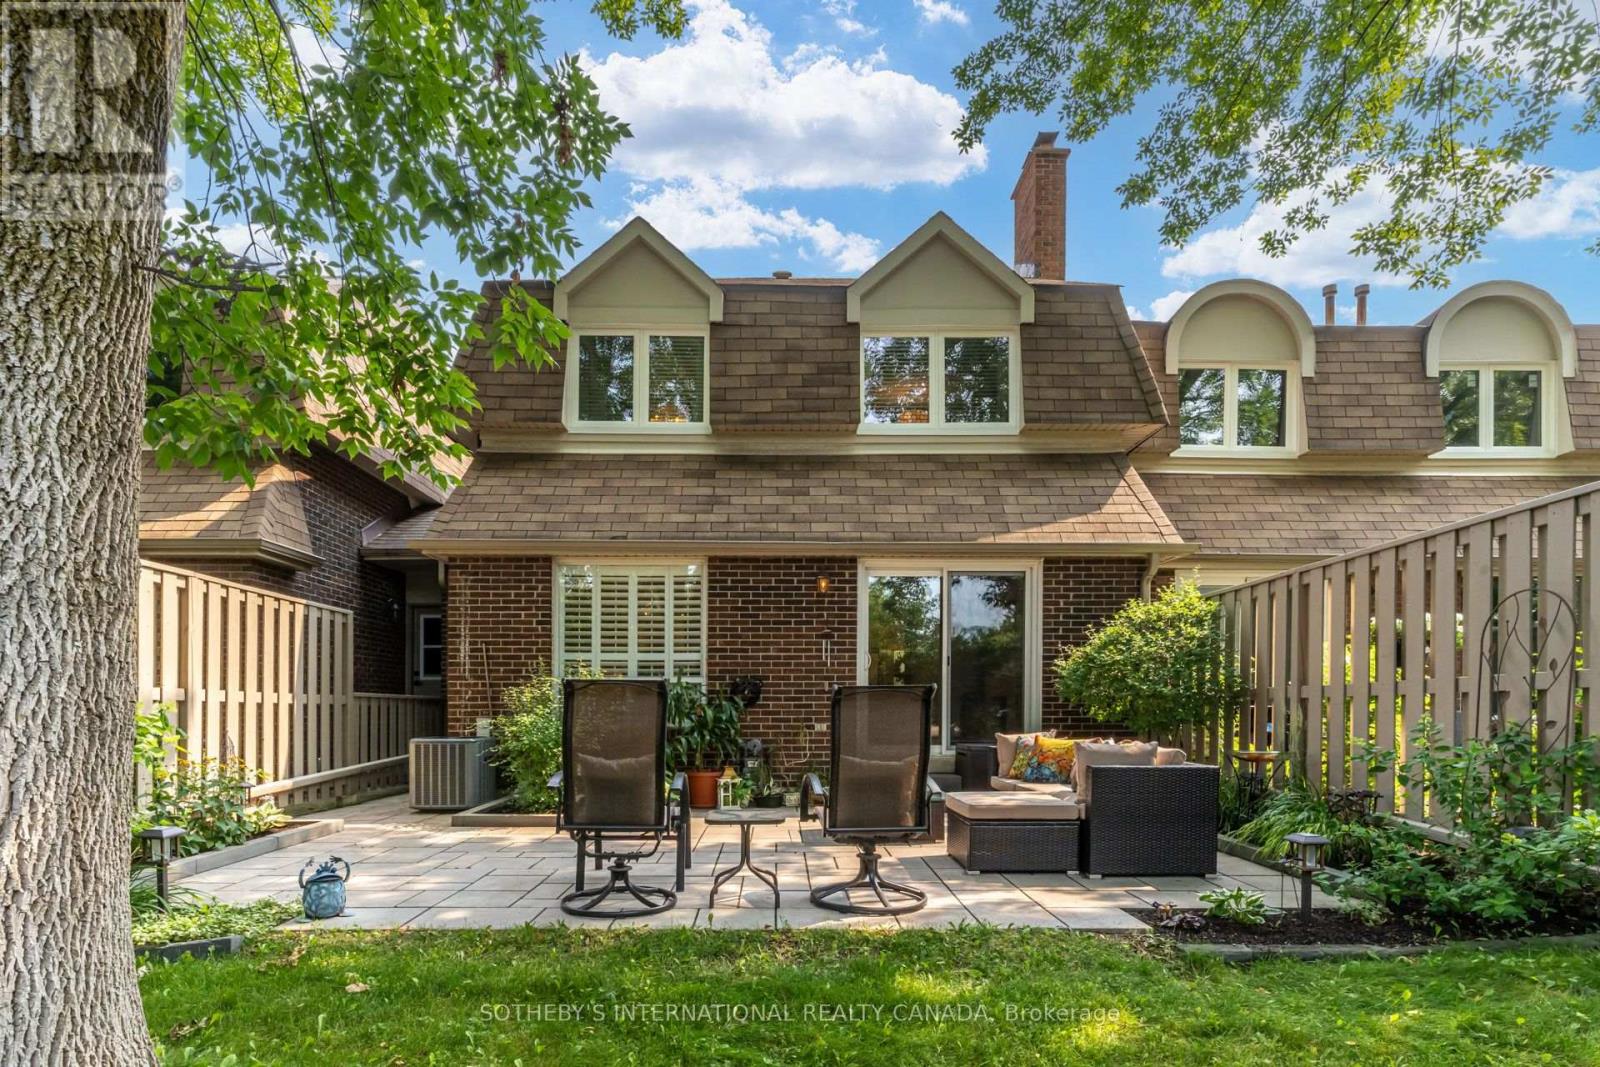
Tucked among mature trees and beautifully landscaped gardens, Colonial Woods offers the kind of peaceful setting that's becoming increasingly hard to find. Whether you're enjoying your morning coffee or unwinding at the end of the day on the private **Zen-inspired** stone patio, gathering around the fireplace with family, or entertaining friends in the open-concept living space, this home is designed for comfortable everyday living.The thoughtfully updated kitchen is the heart of the home, featuring granite countertops, a generous centre island, and a charming built-in desk overlooking the living room; perfect for working from home or managing daily tasks while staying connected with family and guests. Hardwood flooring and elegant crown moulding throughout add timeless character. Upstairs, three spacious bedrooms, including two with walk-in closets, and two full bathrooms provide room for family, guests, or a dedicated home office. The finished lower level offers flexible living space for movie nights, hobbies, or a children's playroom, along with exceptional storage.Life in Colonial Woods means spending less time worrying about maintenance and more time enjoying everything Mineola has to offer. Walk along leafy streets, explore nearby parks and trails, and enjoy the convenience of being just minutes from Port Credit, the QEW, GO Transit, shopping, restaurants, and some of Mississauga's most highly regarded public and private schools. **As an added bonus, this home offers FOUR parking spaces; a rare find for townhome living, with a double-car garage and parking for two additional vehicles on the driveway.** Condo fees include water, cable, and internet, making this an exceptional opportunity to enjoy comfort, convenience, and an outstanding lifestyle in one of Mississauga's most desirable communities. (id:15069)
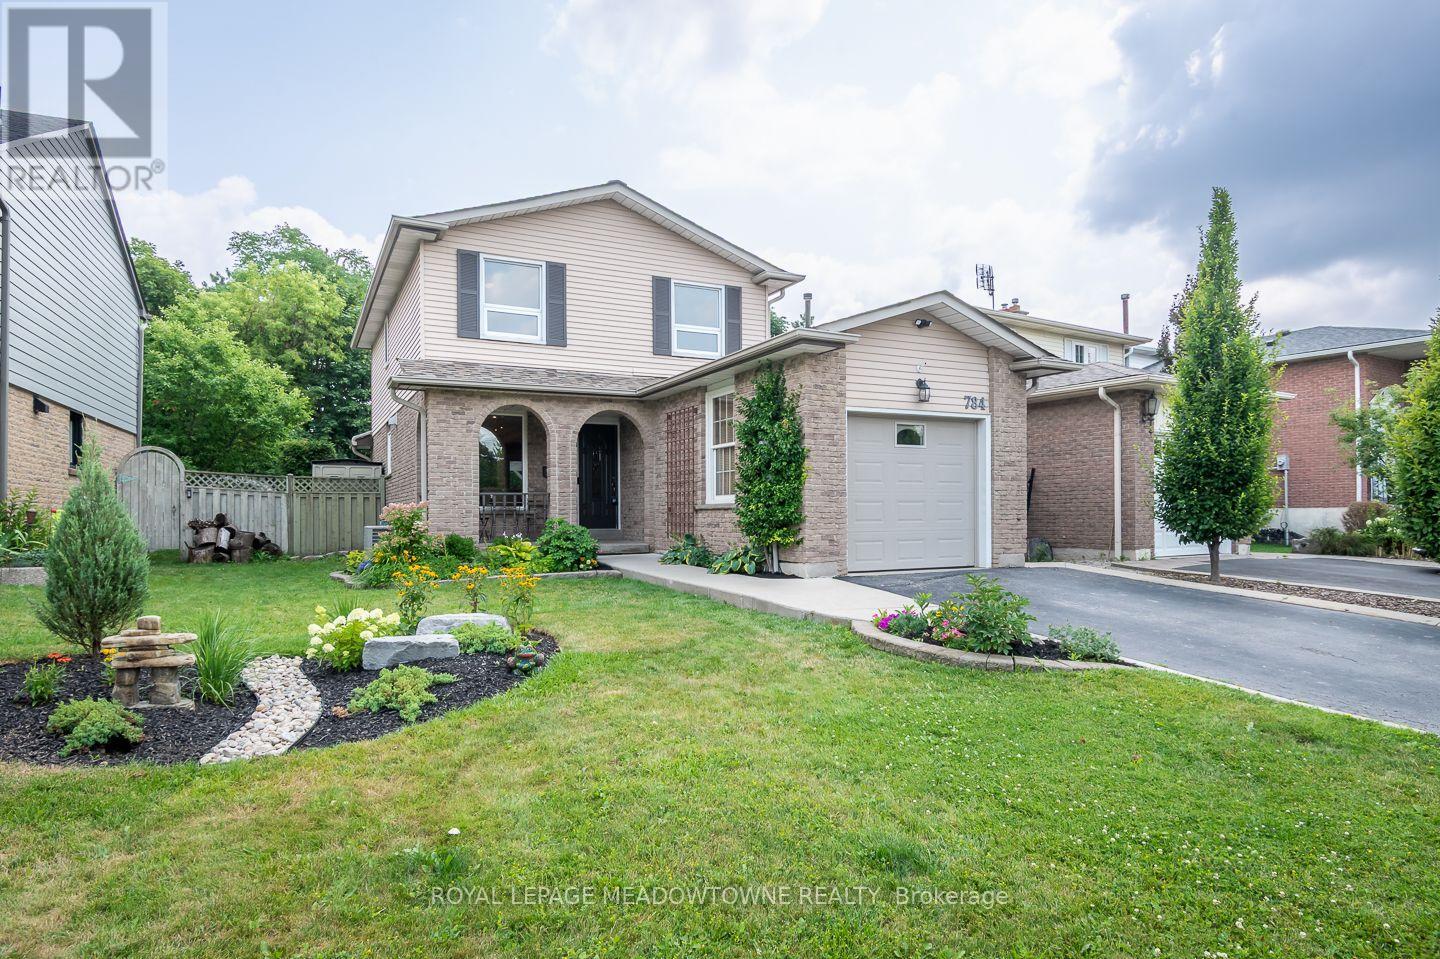
Nestled in the sought-after Timberlea neighbourhood, this beautifully maintained 3-bedroom, 2-bathroom home offers an ideal blend of comfort, privacy, and convenience. Backing directly onto Laurier Park, you'll enjoy peaceful green views with no rear neighbours while being just minutes from schools, parks, shopping, the GO Station, and quick access to Highways 401 and 407-perfect for commuters. The fully fenced backyard is designed for relaxing and entertaining, complete with a firepit, gas line for your BBQ, direct access to Laurier Park and splash pad through gate, and exceptional privacy. With parking for up to four vehicles, there's plenty of space for family and guests. The updated white kitchen is both stylish and functional, featuring quartz countertops, a large island with seating and built-in outlets, a tile backsplash, and stainless steel appliances, including a dual fuel range. Direct access to the backyard makes outdoor dining and entertaining effortless. The open-concept main floor is warm and inviting, highlighted by rich hickory hardwood flooring, a cozy gas fireplace, upgraded lighting, and a timeless neutral colour palette that complements any décor. Three generously sized bedrooms feature pristine carpet flooring for added comfort. The spacious primary bedroom includes a wall-to-wall custom closet plus an additional closet for exceptional storage. A beautifully updated 4-piece main bathroom with heated floors serves the upper level, while a convenient 2-piece powder room is located on the main floor. The unfinished basement offers endless possibilities to create the space that best suits your needs. With a separate side entrance, laundry area, cold cellar, and professional exterior waterproofing completed in November 2025, it's a solid foundation for future living space, or additional storage. (id:15069)
Come & Check Out This Very Well Maintained Fully Detached Spacious Home. Comes With Finished Walkout Basement With Separate Entrance. Bright & Functional Open Concept Layout On The Main Floor With A Spacious Family Room & Dining Area. Separate Living Room On The Upper Floor, Perfect For Additional Family Space. The Kitchen Is Equipped With S/S Appliances & A Breakfast Area. Features 3 Good Size Bedrooms & 3 Full Washrooms. Fully Finished Walkout Basement Includes 1 Bedroom, Kitchen & A Huge Living Room. Conveniently Located Close To All Amenities Including Shopping Malls, Schools, Highway, Parks & Much More. (id:15069)
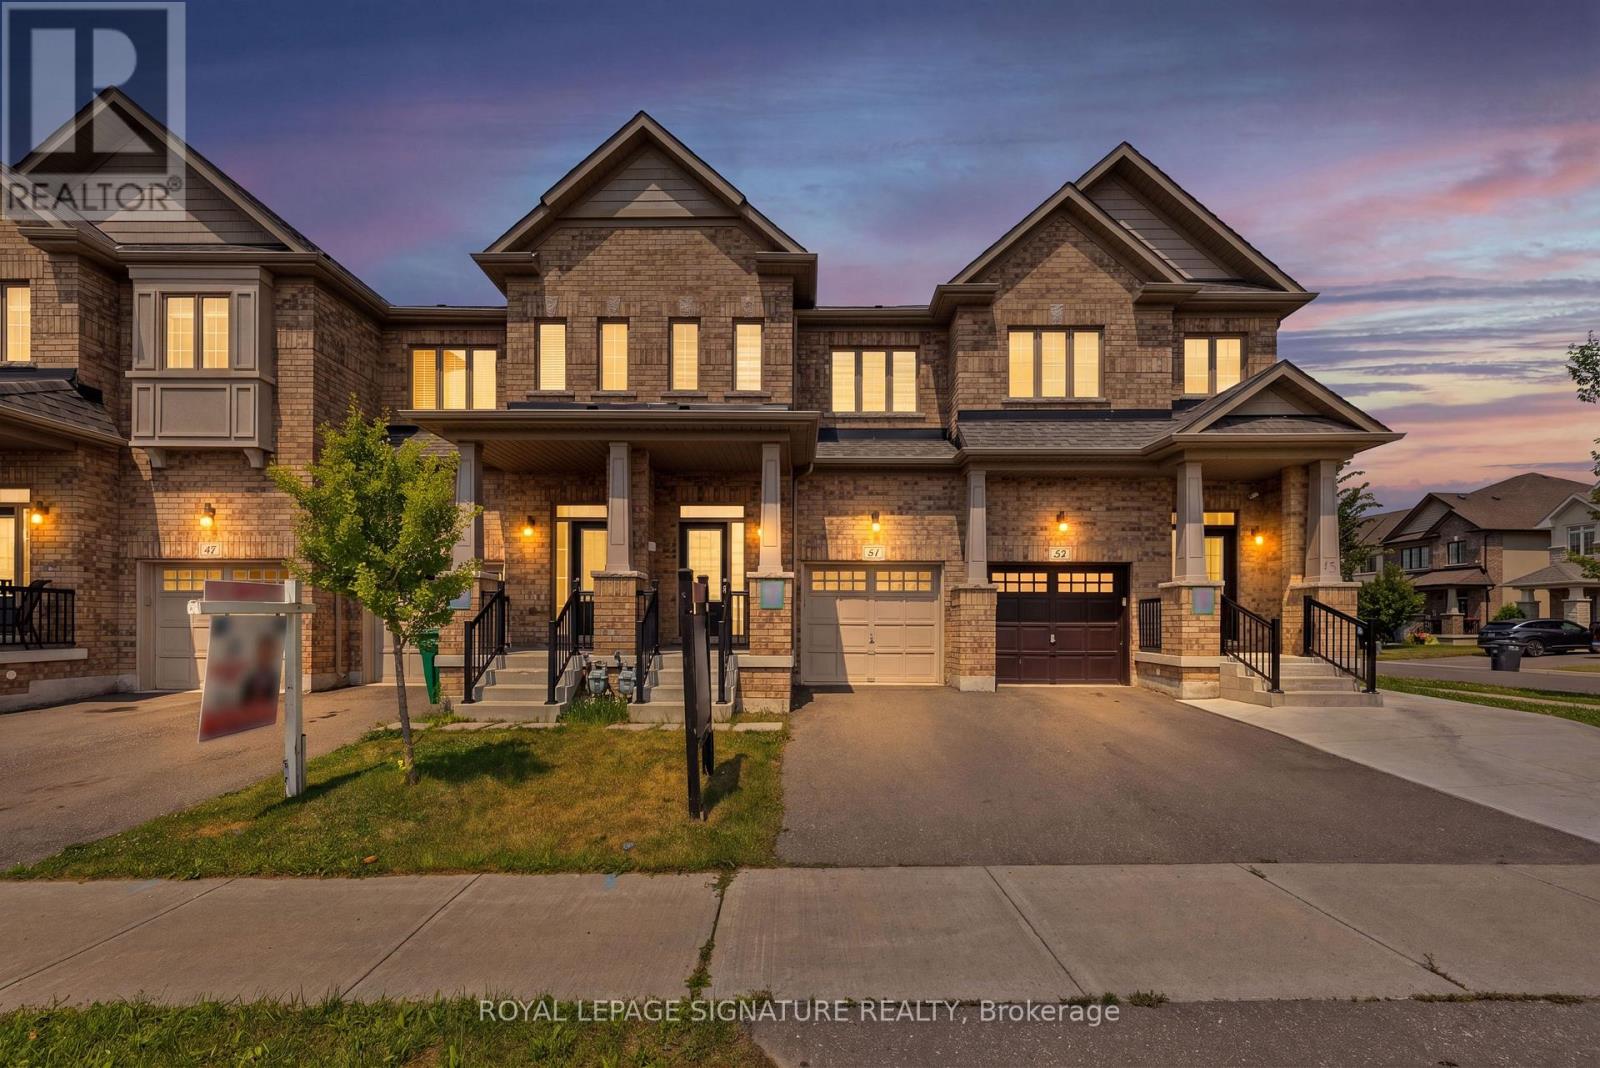
Welcome to 51 Doris Pawley Way! This beautifully maintained 3-bedroom, 2.5-bathroom freeholdtownhome is situated in one of Rural Caledon's most desirable, family-friendly neighborhoodsEnjoy low-maintenance, carpet-free living throughout the entire home, offering a crisp,contemporary feel and easy upkeep. The spacious, sun-filled layout features functional livingand dining spaces, a bright kitchen perfect for family meals, and generous bedroom sizesincluding a primary suite with its own private ensuite. Zero maintenance fees! Ideally locatedclose to top-rated schools, scenic parks, trail networks, and convenient commuter routes.Simply move in and enjoy everything Caledon living has to offer! (id:15069)
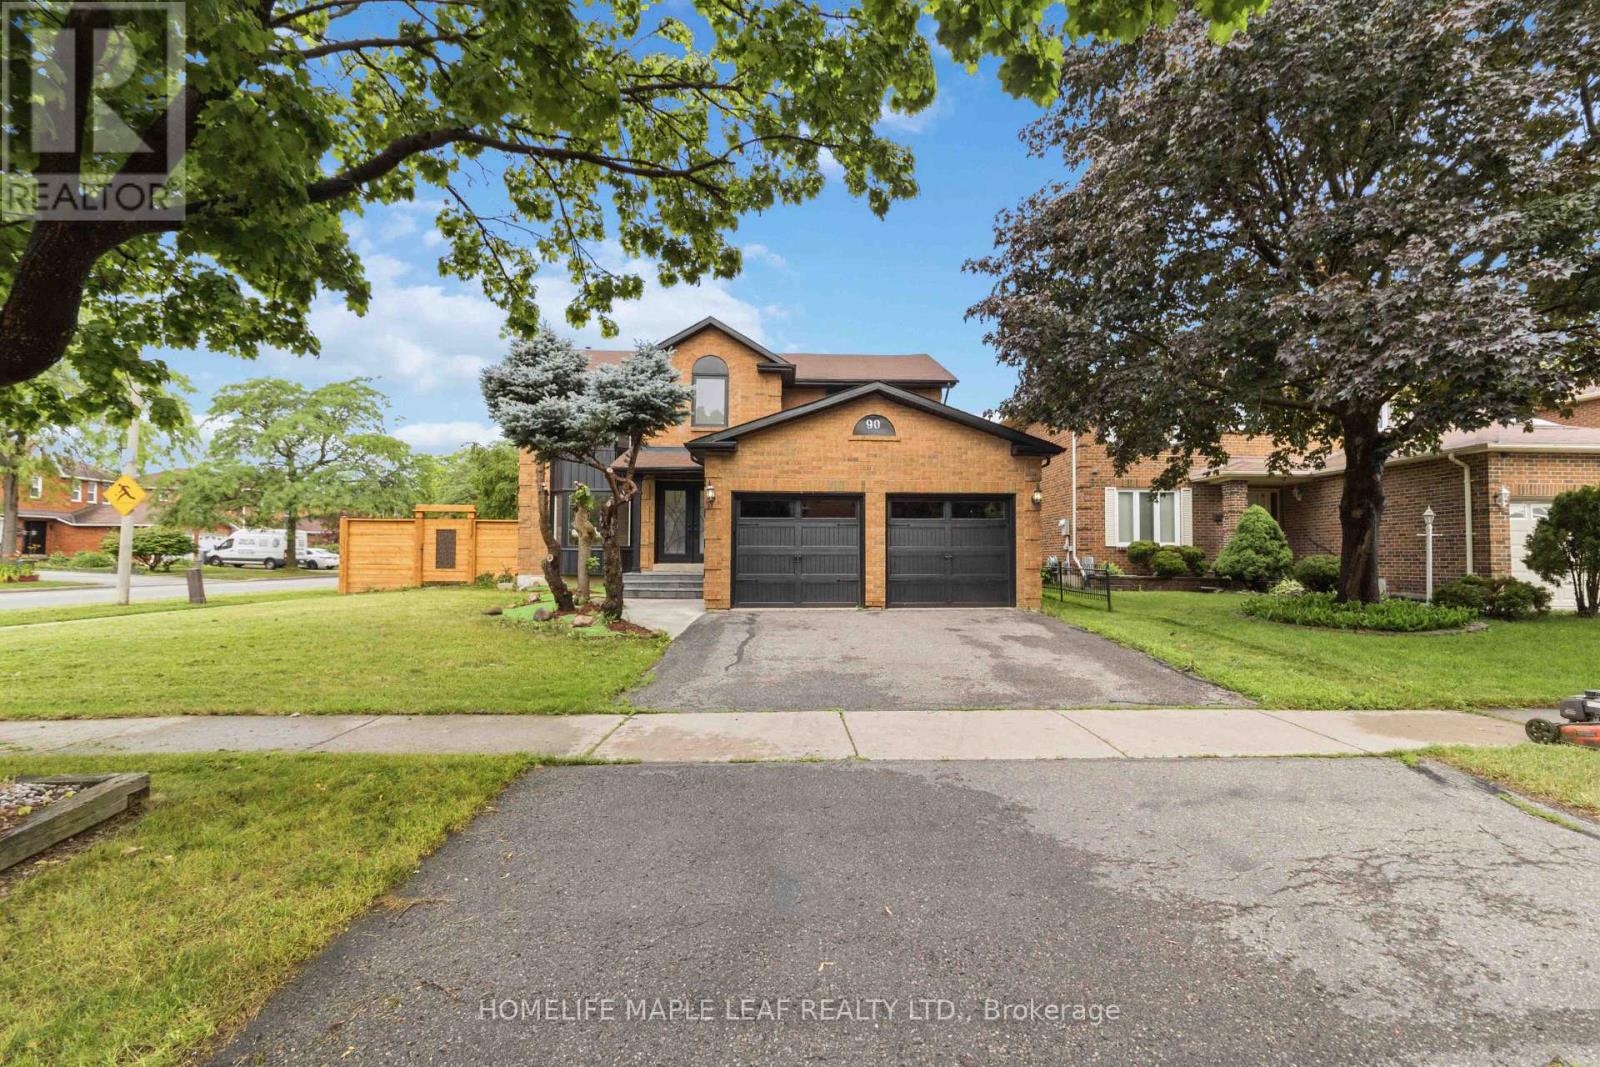
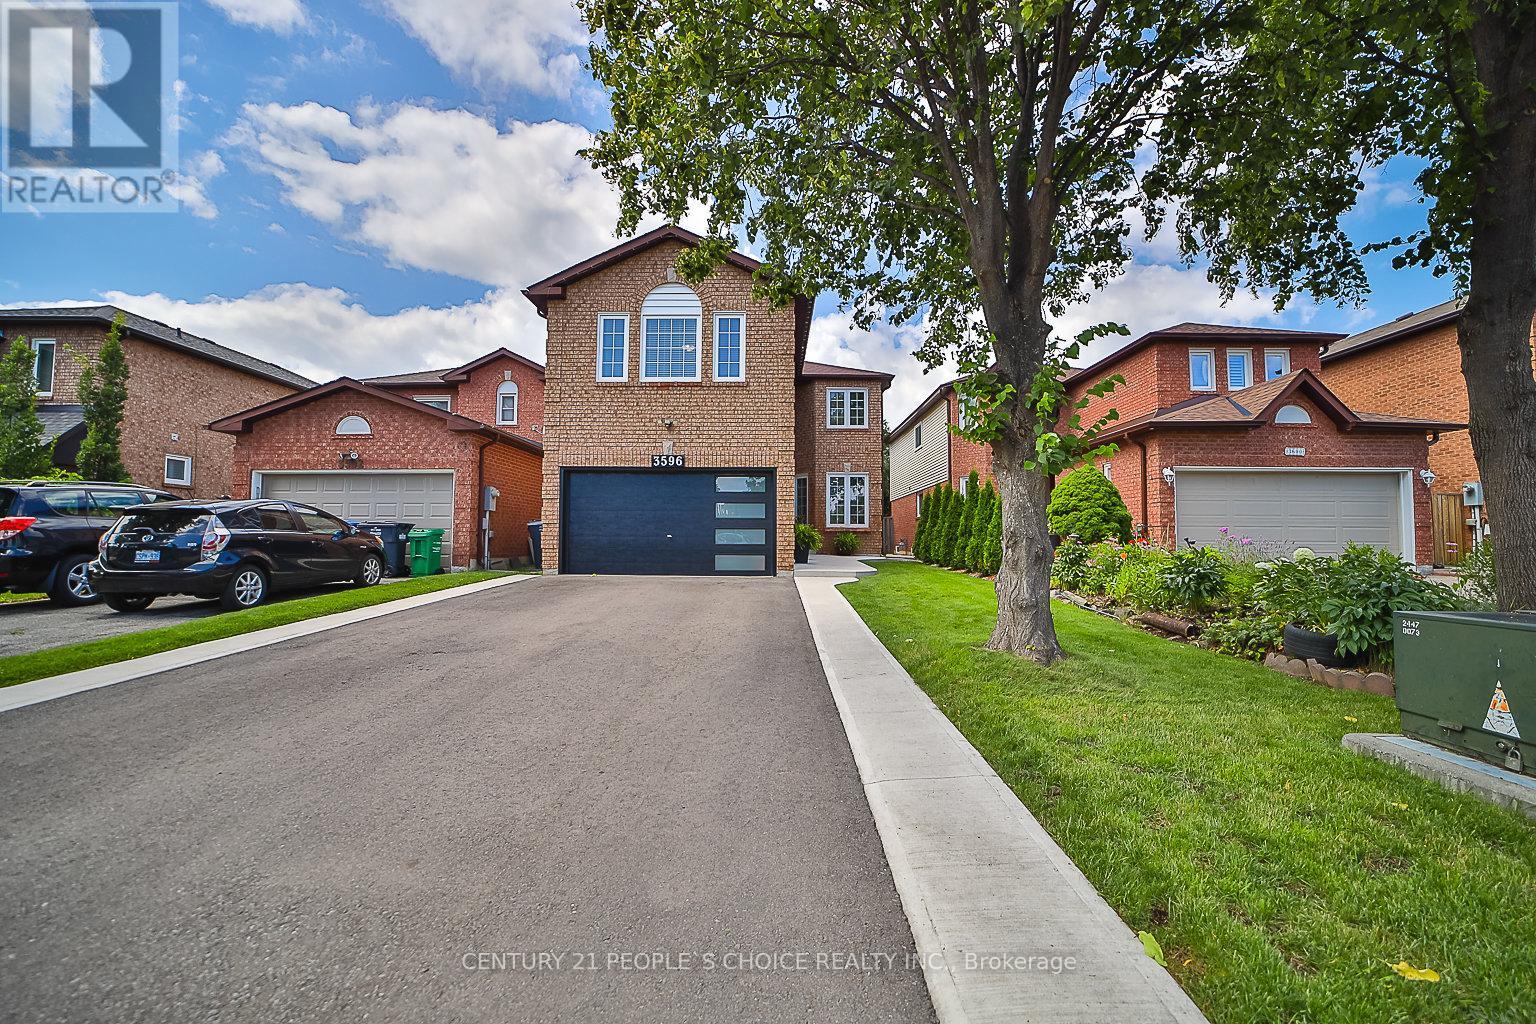
Welcome to this exceptional, power-packed corner-lot home featuring a professionally finished Legal Basement (Second Dwelling) and over $273,000 invested in premium renovations. No expense has been spared, showcasing exceptional craftsmanship and high-end finishes throughout. Enjoy a brand-new kitchen with quartz countertops, engineered hardwood flooring on the main and second levels, modern bathrooms, elegant lighting, quality upgrades throughout, and the convenience of an EV charger. The main level features separate living, dining, and family rooms, a brand-new kitchen, and a full bathroom. Upstairs offers four spacious bedrooms and three bathrooms, including a stunning primary suite with a beautifully renovated ensuite. The professionally finished legal two-bedroom basement apartment features a separate entrance, private laundry, a modern kitchen with marble countertops, an open-concept living and dining area, and a full bathroom, making it ideal for rental income. In addition, the home includes a separate owner-use basement recreation area with its own full bathroom, providing versatile additional living space. Step outside to a beautifully landscaped backyard with a spacious deck backing directly onto a park, offering exceptional privacy and a peaceful setting. Ideally located on a premium corner lot, this home is close to top-rated schools, Mount Pleasant GO Station, parks, shopping, a community centre, public transit, and offers convenient access to Highways 407, 401, and 410. (id:15069)
EXCEPTIONAL RENOVATED HOUSE! This Gorgeous Bright 4+2 Bed Home Is Situated In The Well-Established Neighborhood Of Lisgar. This Home Feats. A Grand Double Door Entry Leading To An Open Concept Living & Kitchen Space Complete w/Quartz Countertops, Solid Wood Kitchen Cabinets, New Appliances & An Island w/Waterfall Countertop Perfect For Hosting Guests. Sliding Doors Off Kitchen Lead To Recently Built Spacious Deck. Laundry Room Conveniently Located On Main Floor & Feats. Quartz Countertop, Lots Of Cabinets, Backsplash &Built-In Sink. Upstairs Master Bedroom Feats. Beautiful Stand-Alone Bathtub, Floor To Ceiling Shower w/Built-In Shelving & Double Sink. 3Additional Bedrooms Upstairs, 1 w/Walk-In Closet, As Well As A Bright Bathroom w/Floor To Ceiling Shower & Built-In Shelving. Finally This House Feats. Apartment-Style Finished Basement w/Full Kitchen Complete w/New Appliances, A Bathroom w/Waterfall Shower Head In Floor To Ceiling Shower, Spacious Rec Room & 2 Additional Bedrooms. **EXTRAS** $300k+ Spent In Renovations. Located Near Hwy 403, 407 &401, Elementary & High Schools, Shopping Centers & Public Transportation. Full Legal Description: PCL 440-1, SEC 43M883; LT 440, PL43M883; S/T A RIGHT AS IN LT1188875 ; MISSISSAUGA (id:15069)
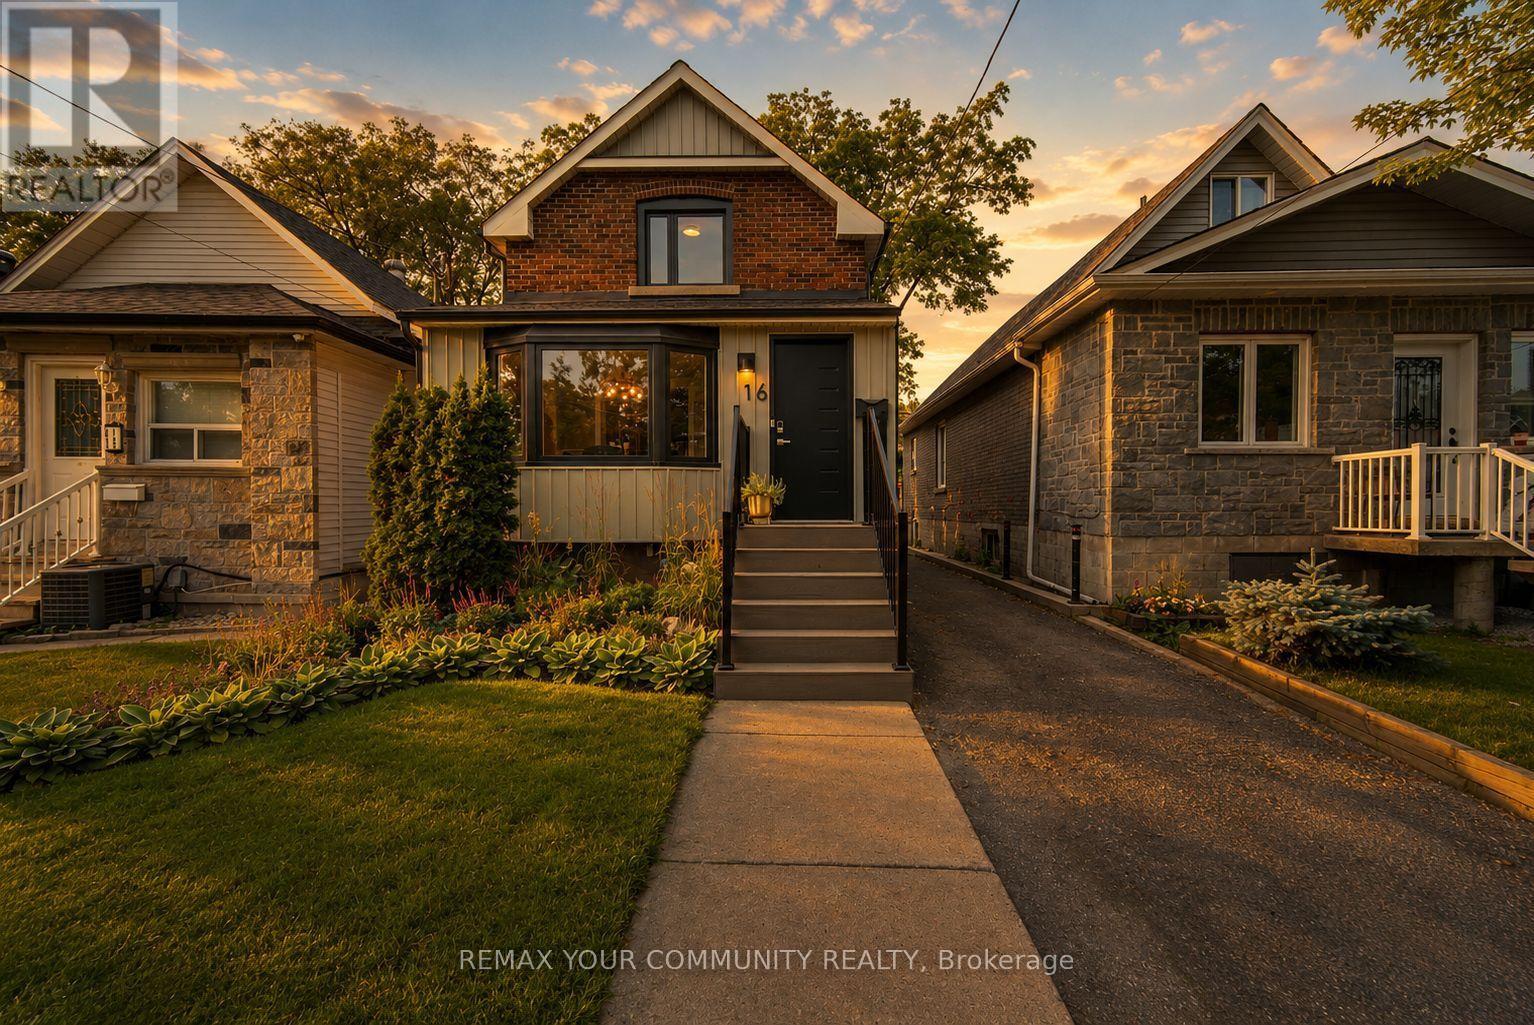
Beautifully Renovated Detached Home That Seamlessly Blends Modern Upgrades With Timeless Character In The Heart Of Rockcliffe. Thoughtfully Renovated Throughout, This Move-In-Ready Home Offers About 1200 Sq. Ft Of Finished Living Space Featuring An Open-Concept Main Floor With Hardwood Flooring, A Stunning Kitchen With Quartz Countertops, A Centre Island, Stainless Steel Appliances, A Gas Range, And A Walkout To A Spacious Deck With A Gas Bbq Connection Overlooking A Private Backyard Designed For Entertainment. The Upper Level Offers Two Spacious Bedrooms And A Beautifully Renovated 4-Piece Bathroom With Heated Floors And A Rain Shower. The Finished Basement Adds Incredible Versatility With An Additional Bedroom Ideal As A Home Office, Guest Room, Or Kids' Room, Along With A Large Recreation Area. Extensive Upgrades Include A New Roof On Both The House And Backyard Structure (2022), New Fascia And Eavestroughs (2022), A New Front Door (2024), A New Front Porch With Professional Landscaping (2025), A Main Floor Powder Room, And Much More. Enjoy Two-Car Private Parking With Level 2 EV Charging, A Backyard Storage Shed, And A Heated, Powered Workshop Ideal For A Gym, Studio, Office, Or Hobby Space. Just A 10-Minute Walk To Mount Dennis GO, UP Express, And The Eglinton Crosstown LRT, Providing Quick Access To Union Station, Pearson Airport, And Downtown Toronto. Surrounded By Parks, Schools, Shopping, Restaurants, Trails, TTC, And Major Highways, This Exceptional Home Offers The Ideal Balance Of Character, Comfort, And Convenience. (id:15069)
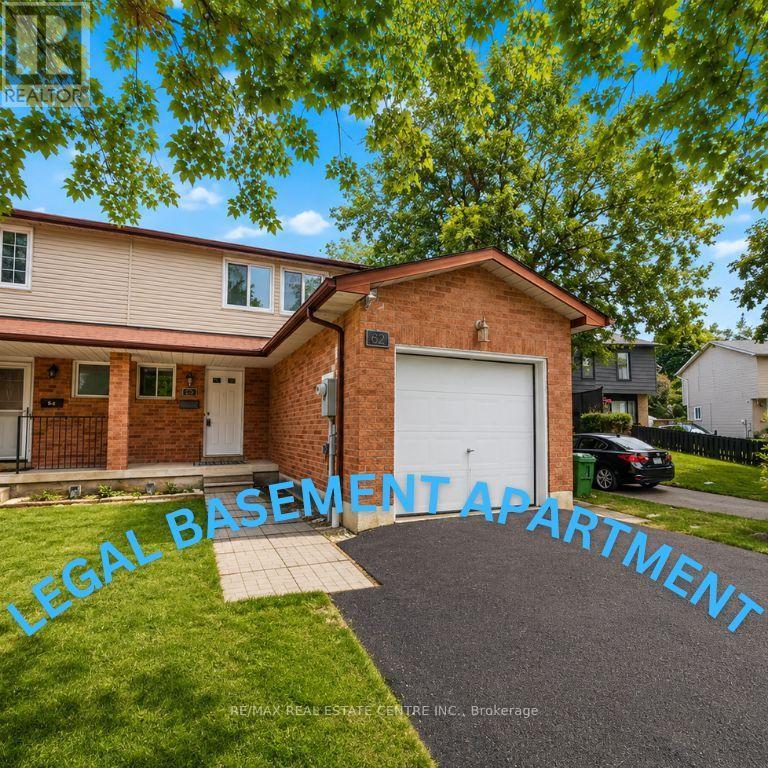
**LEGAL BASEMENT APARTMENT** | SEPARATE ENTRANCE | SEPARATE LAUNDRY | FULLY RENOVATED | NO CARPET|Separate Driveway. Total 5 Car Parkings Exceptional opportunity to own this beautifully renovated semi-detached home featuring a legal basement apartment with a separate entrance and separate laundry-perfect for extended family OR generating rental income. Enjoy hardwood flooring throughout the main and second floors, with no carpetanywhere in the home. The modern main floor showcases a redesigned kitchen with quality finishes, updated family and dining areas, eleganttile work, stylish pot lights, and a cozy fireplace that creates a warm and inviting living space and a Powder Room. Two Patio Doors & DeckBeautiful oak stairs lead to the upper level, where you'll find three generously sized bedrooms and two newly renovated 5-piece bathrooms, allcomplemented by contemporary finishes and hardwood flooring. Significant recent upgrades include: Fresh paint (July 2026) Air Conditioner &Hot Water Tank (2026) Driveway & Concrete(Side/Backyard) (2026) Main Floor Fridge & Laundry (2026) Basement Appliances (2026) Ideally situated on a quiet cul-de-sac in a highly sought-after Brampton neighbourhood 410/Queen, this home is just minutes from Trinity Common Mall,Bramalea City Centre, Century Gardens Recreation Centre, top-rated schools, parks, lakes, hospitals, shopping, public transit, Go Station andmajor highways, making daily commuting and family living incredibly convenient. A rare opportunity to own a fully upgraded home with a legalincome-generating basement apartment in an unbeatable location. Move in and enjoy with nothing left to do! Turn Key Opportunity (id:15069)
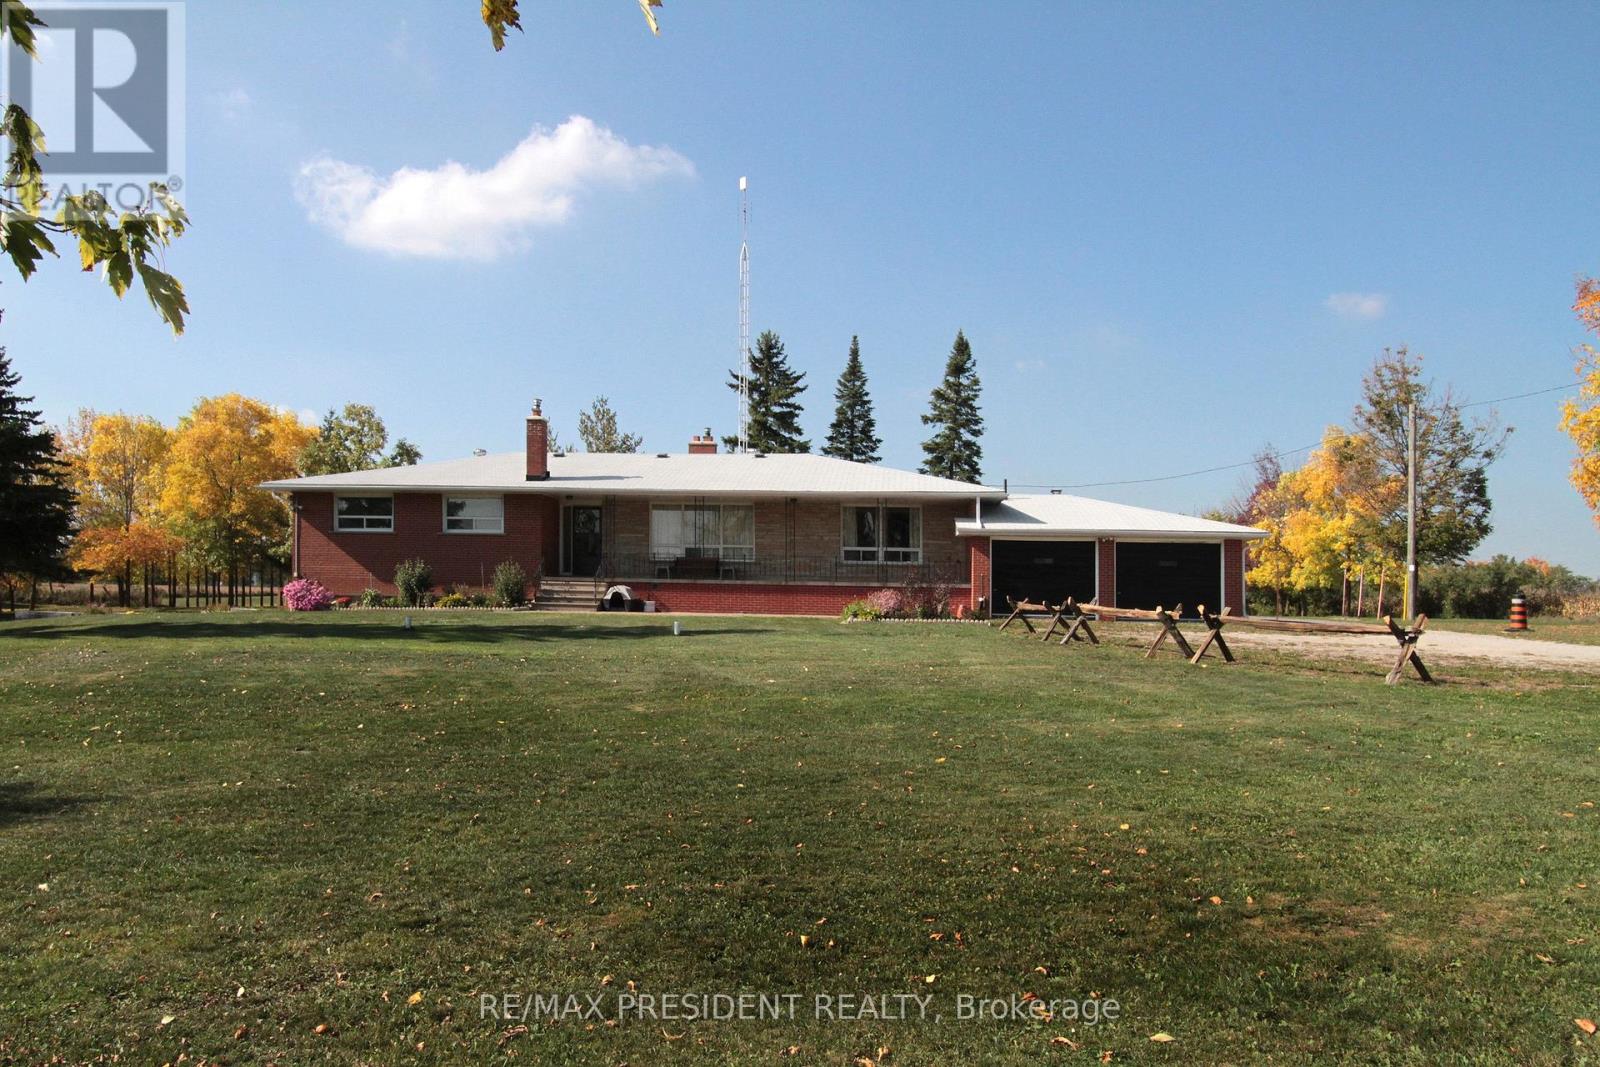
**Excellent opportunity** to acquire 10.45 acres in a prime location of Caledon offering endless possibilities, located close to King St and The Gore Rd. This spacious raised bungalow features 2146 sq. ft. of well-designed living space with 4 generous bedrooms and 3 bathrooms.The bright main level offers an open-concept layout with a country-style kitchen overlooking the family room, expansive living and dining areas, and spacious bedrooms. The fully finished walk-out basement includes its own kitchen, washroom, 2 additional bedrooms, and a large recreation area, making it ideal for extended family, multi-generational living, or potential income opportunities. Also, 2000 Sq Ft Barn with 2 large drive in doors. Surrounded by picturesque countryside while remaining conveniently close to major roads and everyday amenities, this exceptional property combines privacy, space, and outstanding future potential. Whether you're looking for a family estate or investment opportunity, this unique Caledon property is one you won't want to miss. (id:15069)