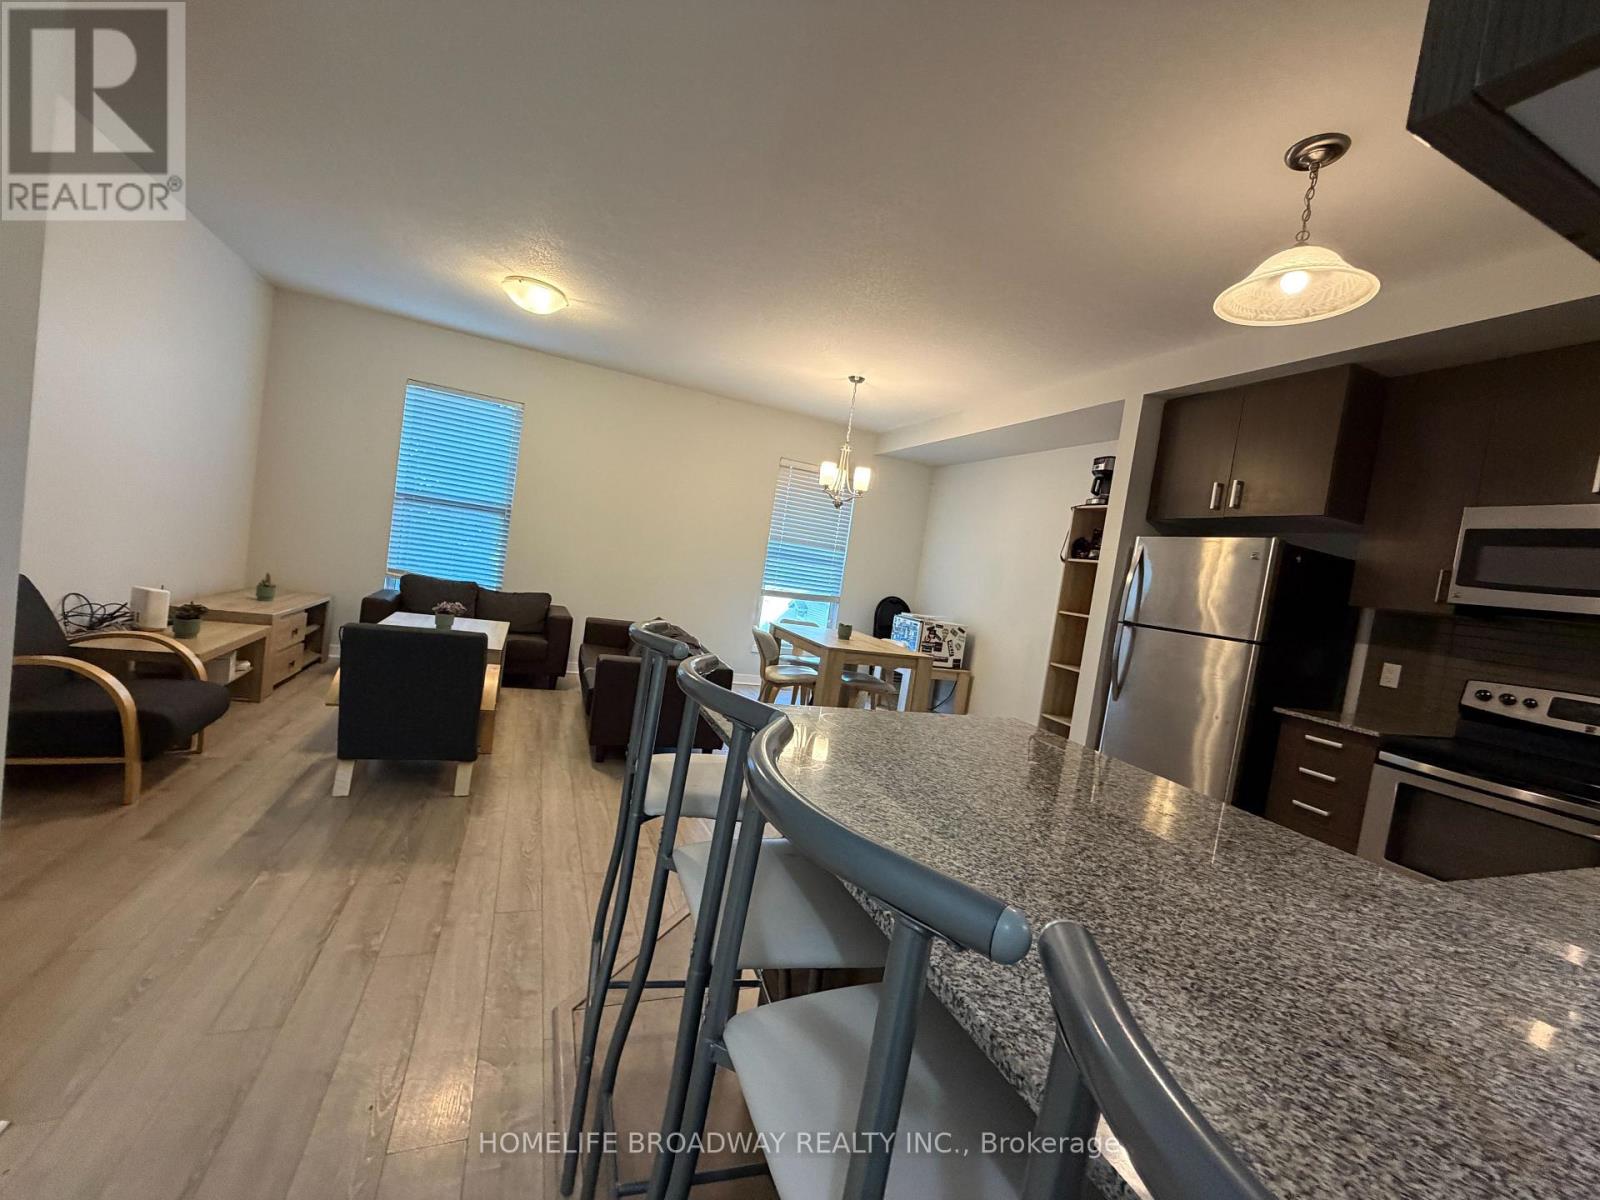
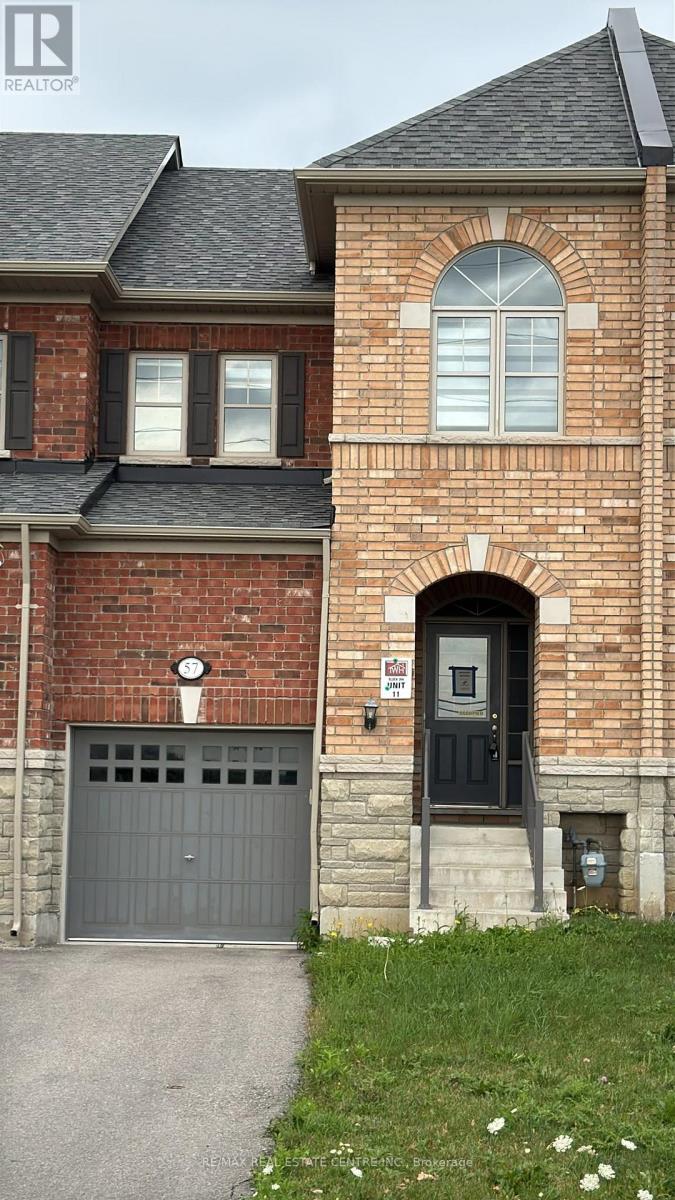
Move-in ready, fully furnished 4 bedrooms + den townhouse, 3 min walking distance to Wilfred Laurier University and 12 min to University of Waterloo, fully furnished with one bed, one desk and one chair in each bedroom, living room set in living room, dining room set in dining room, 3 bathrooms, primary bedroom on the main floor, two of the bedrooms have walk out to backyard, high ceilings, in-suite laundry, ideal for investment and / or self use. asking for less than $300 psf. (id:15069)
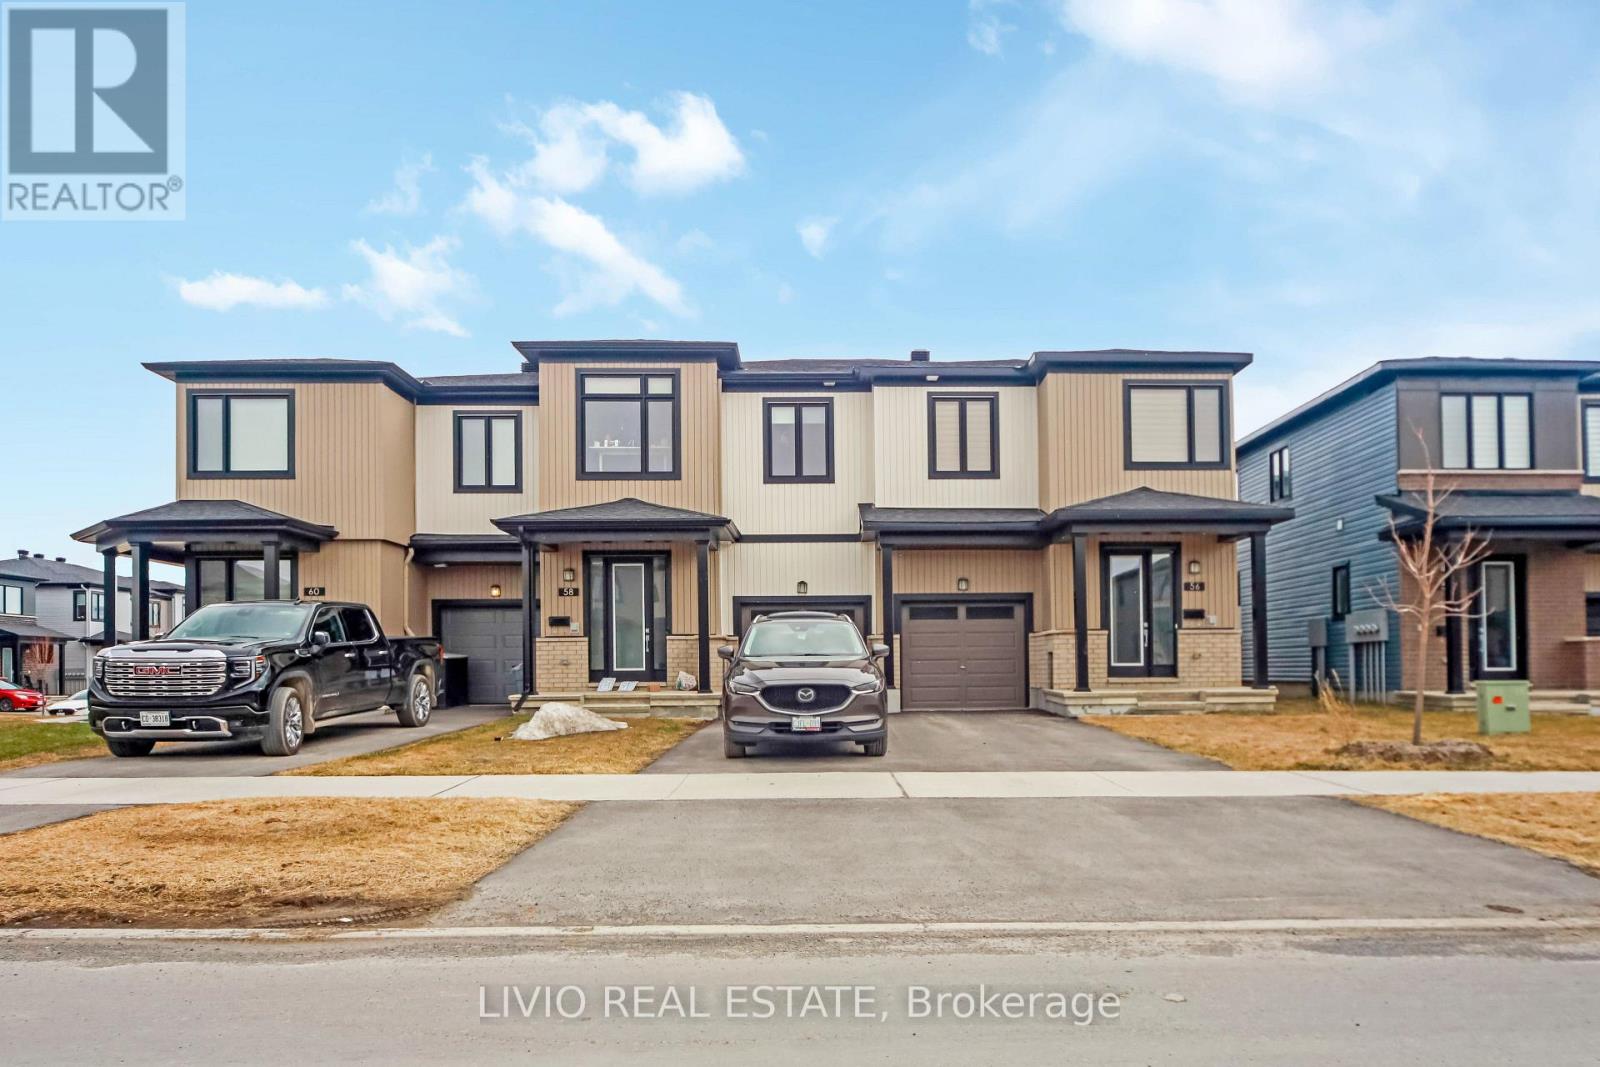
Stunning 2024-built end-unit townhome by Glenview Homes in the sought-after Chapel Hill South community of Orleans. This spacious 4-bedroom home offers a bright and modern open-concept main floor with elegant hardwood flooring, a stylish kitchen with quartz countertops, ample cabinetry, and stainless steel appliances (2025).The second level features a large primary retreat with his-and-hers walk-in closets and a private ensuite, plus three additional bedrooms and a full bathroom. The finished basement adds valuable living space with a warm and inviting rec room, ideal for relaxing or entertaining. Recent improvements include window blinds (2025), second-floor and basement flooring (2025), and A/C (2025). Ideally located near shopping, banks, hardware stores, a movie theatre, and more. Vacant with flexible showings. (id:15069)
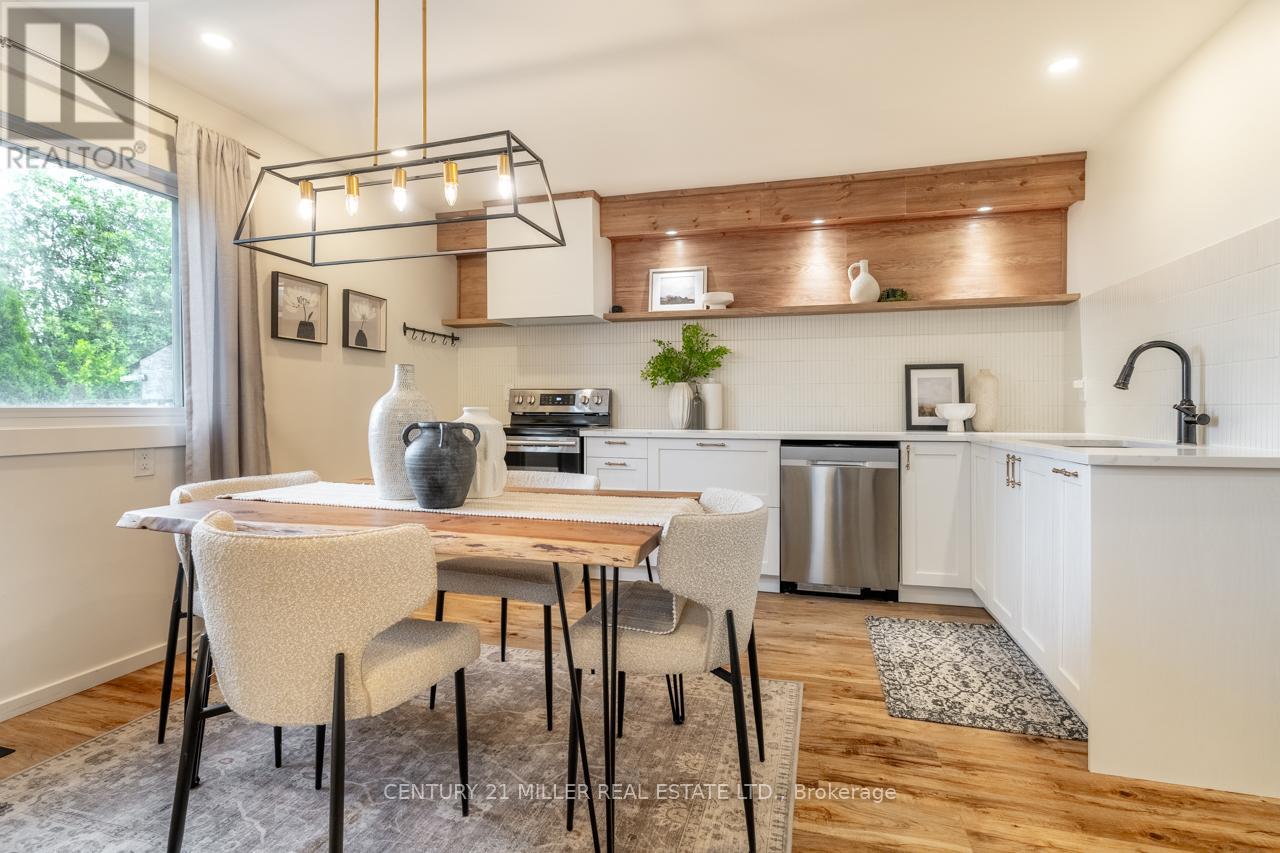
This renovated semi-detached home is tucked away on a quiet, child-friendly crescent in Stoney Creek Mountain. Set on a massive pie-shaped lot, this property offers the space, updates, and neighbourhood setting that make it an excellent option for first-time buyers and growing families. The lot size offers space for a pool and patio area, or explore the potential to add a garden villa for your in-laws or as an additional income source! The main floor features a large living room with custom display shelving, a newly renovated powder room, and a completely updated kitchen with shaker-style cabinetry, pot-and-pan drawers, quartz counters, an undermount sink, a finger-tile ceramic backsplash, open display shelving with recessed lighting, a separate pantry, and an eat-in dining area overlooking the backyard. You'll appreciate the beautiful bathroom tiles and the wide-plank luxury vinyl flooring throughout - there is no carpet in the home! Upstairs are three bedrooms and a renovated 4-piece bathroom. The primary bedroom was created by combining two original bedrooms and could be converted back to restore a four-bedroom layout. The framed basement includes laundry, storage, easy access to a separate side entrance, and a rough-in for a 3-piece bathroom. Close to Valley Park Community Centre, schools, parks, shopping, Felker's Falls, the Red Hill Valley Parkway, LINC, and Confederation GO Station. You'll love how close you are to everything and that you can walk to so many conveniences. Location doesn't get much better than this! A tremendous offering and a rare opportunity to check all your boxes with this spotless, move-in-ready home, ready to enjoy! (id:15069)
Welcome to this Stunning 5-bedroom, 4-bathroom Home in Brantford's Desirable East End! A Rare Gem Offering a 1-Bedroom In-Law Suite, This Property is Perfect for Extended Family Living or Generating Additional Rental Income. Inside, you'll Love the Bright, Spacious Rooms and Functional Layout Designed for Both Everyday Living and Entertaining. Located in a Family-Friendly Neighbourhood near Garden Avenue and Johnston Road (Johnson Tract), this Home is Surrounded by Convenience and Future Growth, has 24 Hour Transit with the Proposed Bella Gardens Development. Commuters will Appreciate Quick Access to Highway 403 and Highway 24, Connecting you Seamlessly to Hamilton, Cambridge, Woodstock, and beyond. Everyday Essentials are just Minutes away with Lynden Park Mall, Costco, Home Depot, Walmart, Zehrs, and No Frills all close by. Families will Enjoy Proximity to Schools, Parks, Trails, and Recreational Spaces, Making this an Ideal Location to Plant Roots. Don't Miss this Incredible Opportunity to Own a One-of-a-Kind Home that Combines Comfort, Flexibility, and a Prime Location (id:15069)
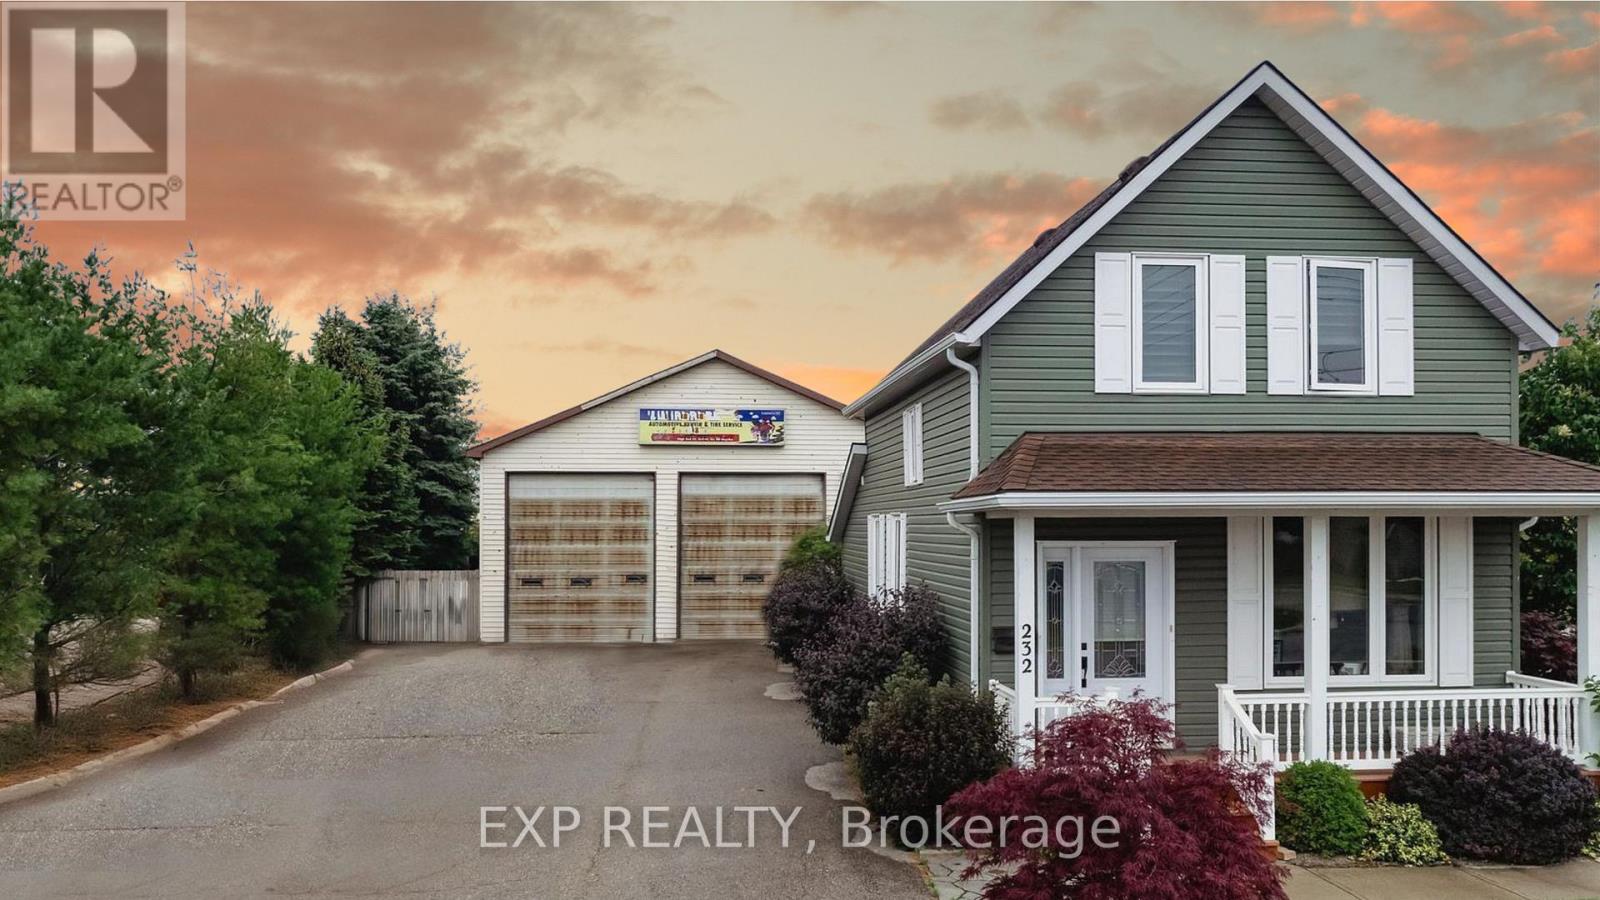
This Beautifully Maintained Home Offers the Perfect Blend of Comfort, Character, and Versatility-Ideal for Families, Hobbyists, or Entrepreneurs Alike. Step Inside to Discover a Warm and Inviting Space Featuring 3 Spacious Bedrooms and a Updated Kitchen Filled with Natural Light from Skylights and a Stunning Ranch-Style Ceiling. Whether you're Cooking, Entertaining, or Enjoying a Quiet Morning Coffee, this Space is Designed to Bring People Together. The Main Floor Bathroom has also been Tastefully Upgraded, Adding to the Home's Modern Comfort. Major Updates Completed in 2013, Including Windows, Roof, Siding, and Drywall, All Plumbing and Eletrical Updated, Providing Peace of Mind and Long-Term Value but What Sets this Property Apart is the Detached Two-Bay Heated Service Shop that is a Rare and Incredible Bonus! Complete with a One-Car Hoist, Office Space, and 2-Piece Washroom. It's a Dream Setup for Car Enthusiasts, Tradespeople, or Anyone Needing a Functional Workspace. With its Own Hot Water Tanks and A/C, you'll Enjoy Year-Round Comfort While Working on your Passions or Business. Step Outside and Enjoy the Beautiful Curb Appeal, Enhanced by Well-Kept Landscaping, Two Separate Driveways, and Ample Parking. The Backyard Offers Additional Space Behind the Shop For Storage, Projects, or Future Possibilities. All this is Just a 5-Minute Drive to the Shores of Lake Huron, Where Sunsets and Waterfront Living Awaits. A Home like this Doesn't Come Around Often with the Versatility it Has to Offer, All Upgraded, Move-In Ready and Full of Creative Opportunities to Come to Life. Whether you're Looking to Live, Work, or Invest, this is Truly a Gem you Won't Want to Miss (id:15069)
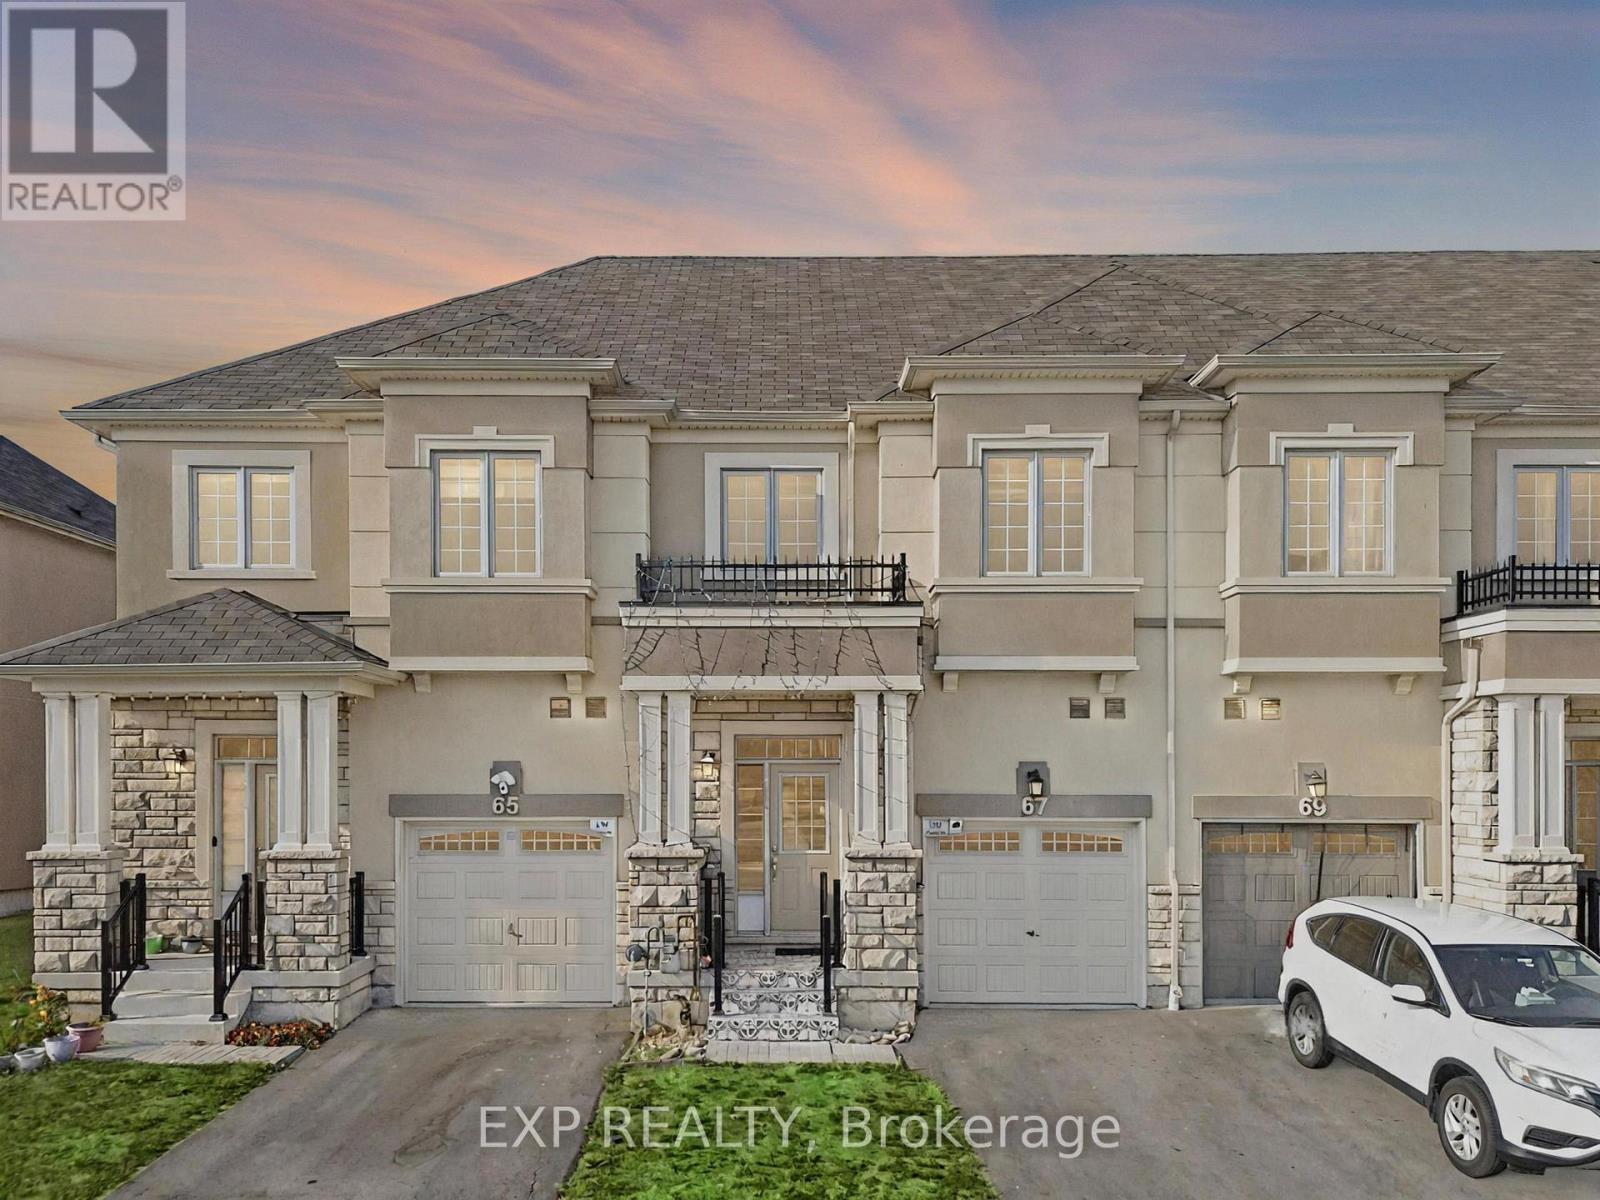
Welcome to this beautifully cared-for townhome nestled in one of Northwest Brampton's most sought-after neighborhood. Featuring stylish laminate flooring, neutral decor, and a bright,inviting layout, this home is ready for you to make it your own.The spacious main level offers a functional open-concept design, highlighted by a modern kitchen complete with ceramic tile backsplash, gorgeous counter space, and ample cabinetry. The adjoining living and dining areas provide an ideal setting for everyday living and entertaining, with direct access to a private, fully fenced backyard.Upstairs, the spacious primary bedroom serves as a relaxing retreat with a walk-in closet and a well-appointed en suite featuring double vanities, a separate shower, and a soaker tub. Two additional bedrooms share a full bathroom, while a versatile landing area offers the perfect spot for a home office, study nook, or reading corner.The unfinished basement presents endless possibilities to customize additional living space to suit your family's needs.Conveniently located close to Mount Pleasant GO Station, scenic walking trails, parks, top-rated schools, shopping, restaurants, and everyday amenities, this exceptional home combines comfort, convenience, and outstanding value for families looking to settle in a thriving community. (id:15069)
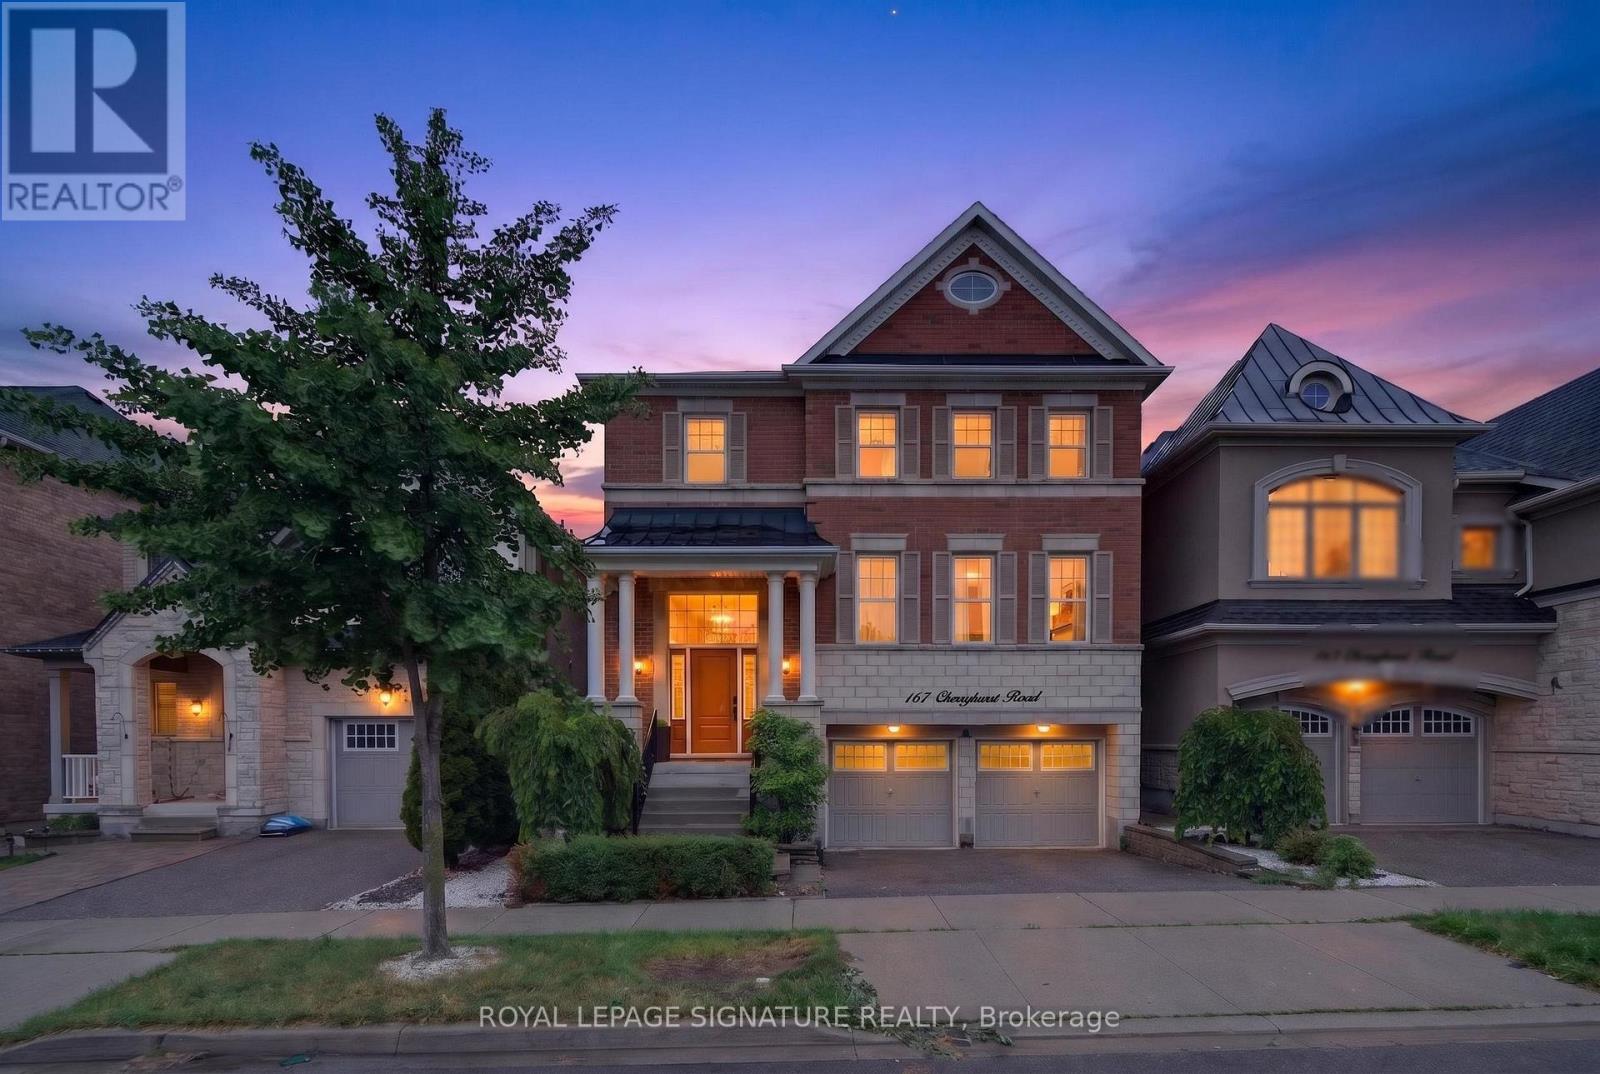
Beautifully designed home featuring 9-ft ceilings, hardwood flooring, and elegant wainscoting throughout. The main floor offers a spacious open-concept layout with a bright living and dining area, modern kitchen, breakfast space, and family room with a gas fireplace. The gourmet kitchen includes built-in stainless steel appliances, granite countertops, extended upper cabinets, a walk-in pantry, and a toe-kick vacuum for added convenience. The second floor features generously sized bedrooms, including a luxurious primary suite with two walk-in closets and a private ensuite. The finished basement offers large windows, a second kitchen, a wheelchair-accessible bathroom, and additional living space perfect for extended family or guests. Enjoy the professionally landscaped backyard featuring a heated saltwater pool and custom deck by SOLDA Pools - ideal for entertaining and summer relaxation (id:15069)
Opportunity knocks! This over 1 acre lot has so much potential. Located just steps from Lake Simcoe, with easy access to HWY 11 and plenty of privacy, the options are truly endless. This site could be a perfect place to build your dream home! Zoning permit attached! (id:15069)
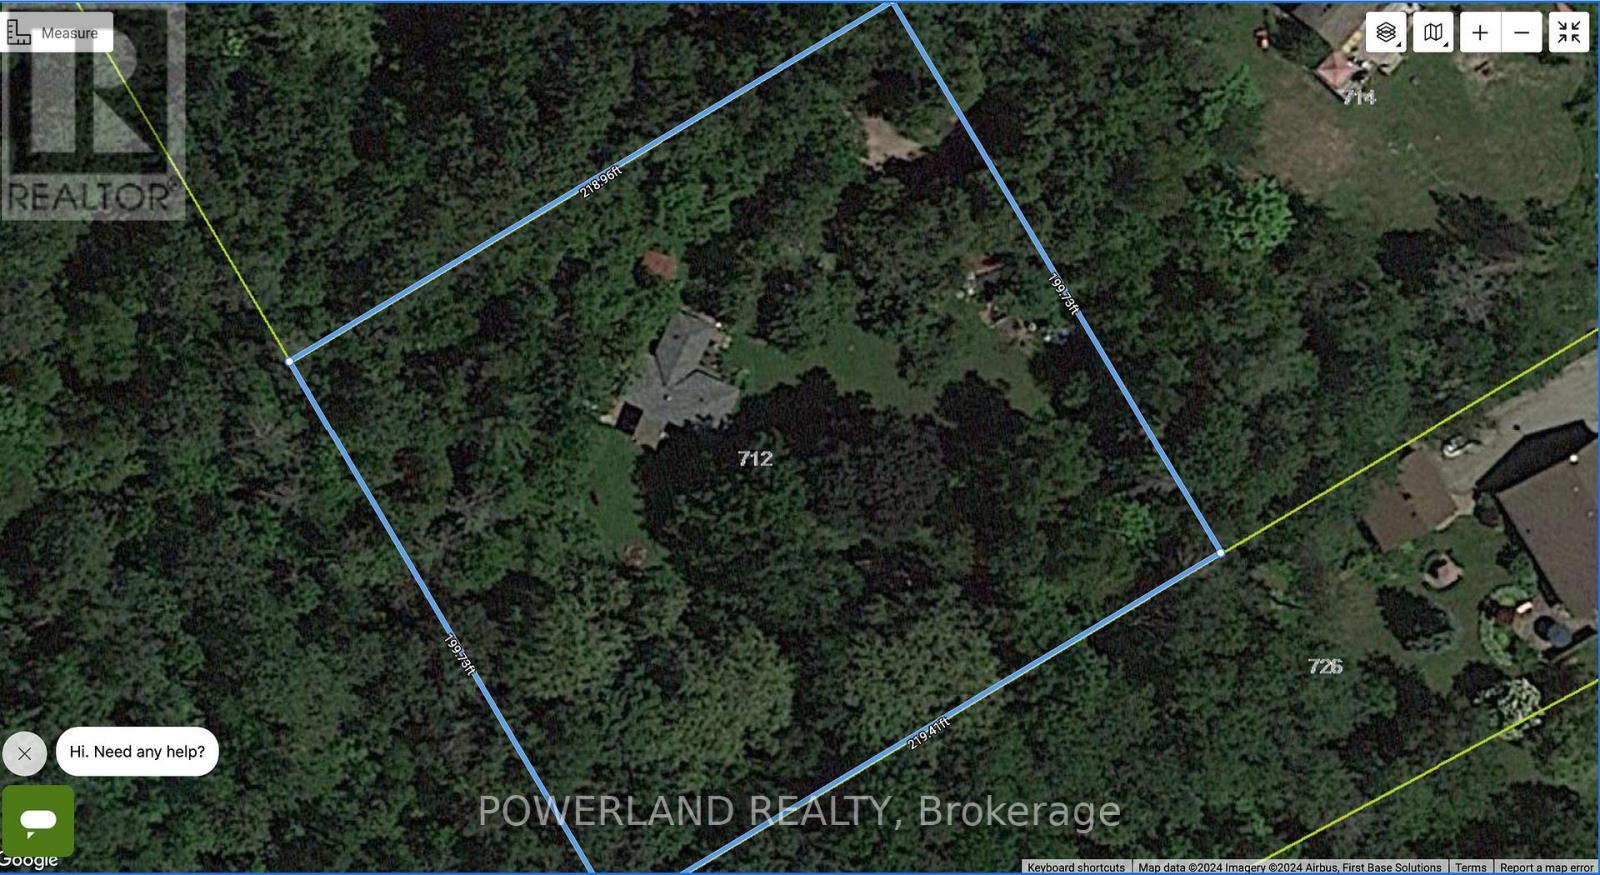
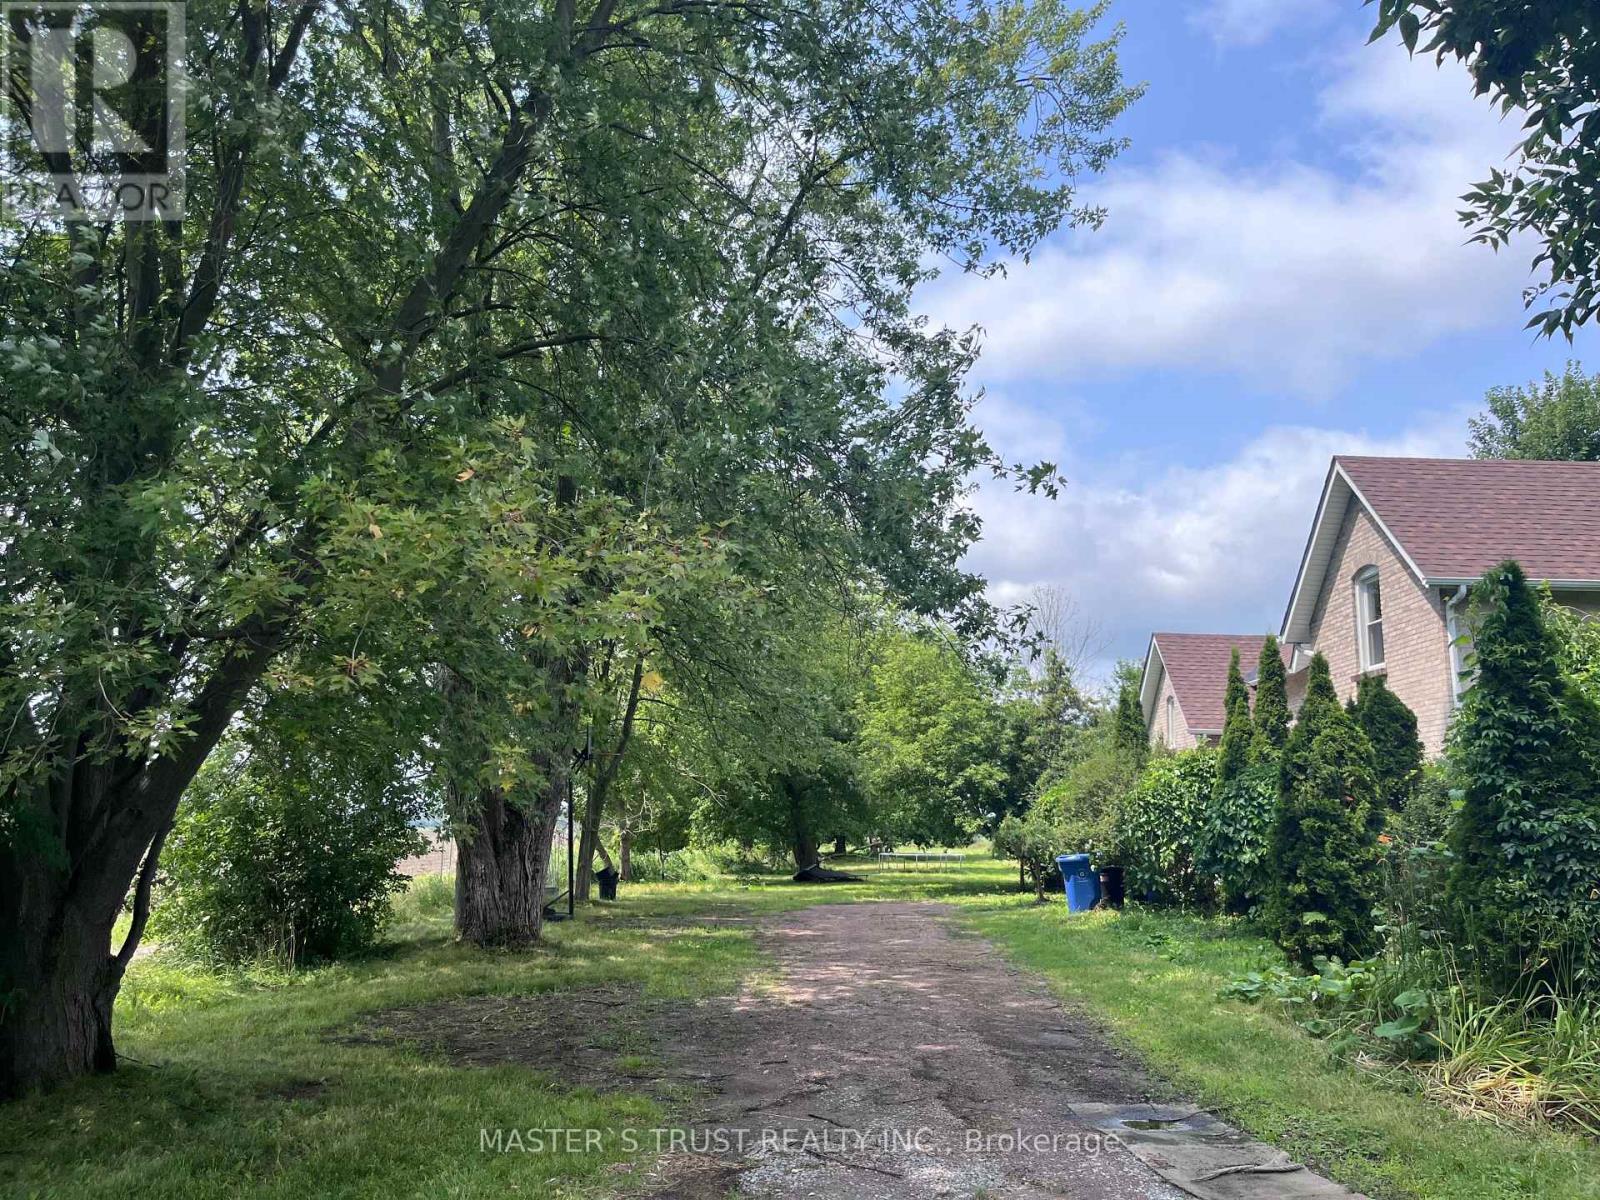
Attention Builders, Investors & End Users! Rare opportunity to own approximately 2 acres in the highly desirable East Gwillimbury area. Existing detached home offers immediate use while planning your future dream home or investment. Excellent frontage with ample parking, surrounded by beautiful country properties and just minutes to Newmarket, Highway 404, schools and amenities. This charming 5-bedroom, 2-washroom residence has been freshly repainted throughout, features a brand new kitchen with all components replaced, brand new laminate flooring on the main floor, and original vintage wood floors on the second floor, preserving the warmth and character of true country living.Bright and spacious interior with a functional layout, ideal for who appreciate a peaceful rural lifestyle. Long private driveway with ample parking, Buyers and Buyer's Agent to conduct their own due diligence regarding future use, permits, zoning and development potential. Easy to show with lockbox. (id:15069)
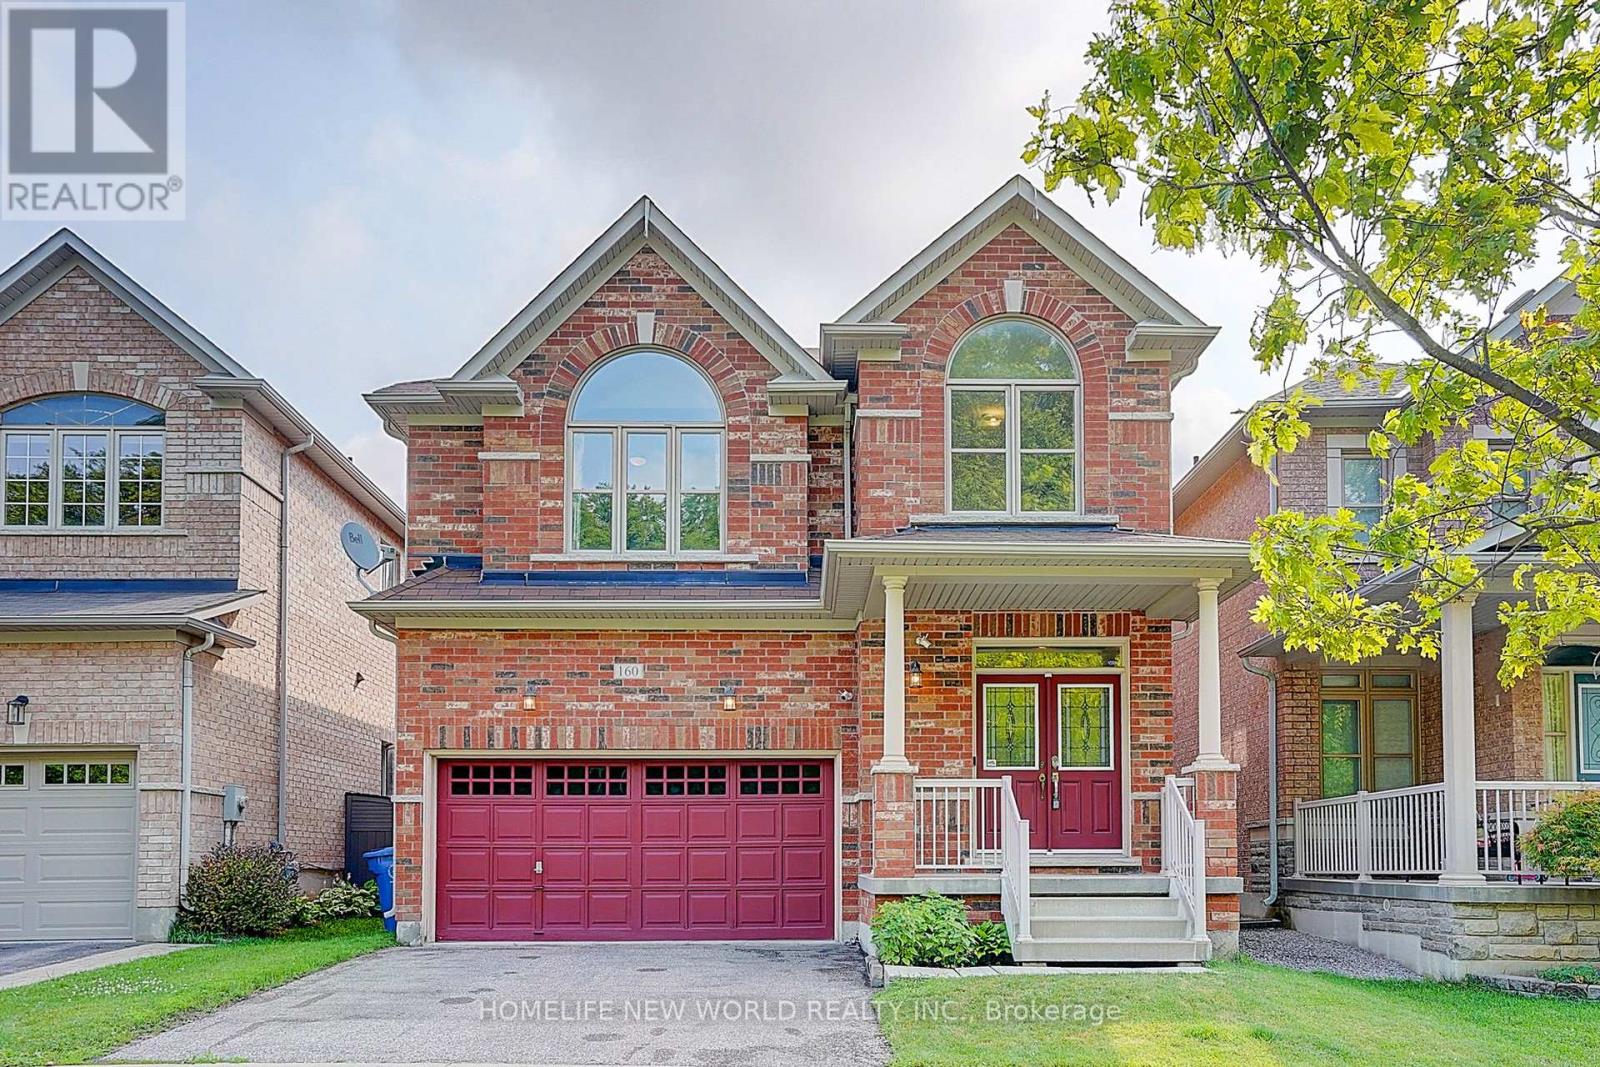
Absolutely Beautifully Maintained Double-Cars Garage With Direct Interior Access Detached Home Nestled In One Of The Most Desirable Family-Friendly Communities. Perfectly Positioned Across From A Spectacular Mature Maple Forest & Lush Greenspace of Maple Leaf Park, Offers Breathtaking Year-Round Views, Exceptional Privacy & A Serene Natural Setting Rarely Found In The City. Enjoy Stunning Seasonal Scenery, From Vibrant Autumn Colours To Lush Summer Greenery, Creating A Picturesque Backdrop Right At Your Door. 9Ft Ceilings & A Bright, Open-Concept Main Floor Designed For Comfortable Everyday Living & Effortless Entertaining. Thoughtfully Designed With Functional 3-bdrm + Den Layout Flexibility To Accommodate Today's Lifestyle. The Spacious Kitchen Showcases Upgraded Cabinetry, A Large Centre Island W/Breakfast Bar, Stylish Backsplash & Stainless Steel Appliances. Upgraded Hardwood Staircase Leads To A Sun-Filled Second-Floor Family Room Featuring Vaulted Ceilings, A Cozy Gas Fireplace & Tranquil Woodland Views. The Generous Primary Retreat Boasts A Walk-In Closet & A Spa-Inspired 5-Pcs Ensuite. The Professionally Finished Basement Extends The Home's Living Space With A Spacious Open-Concept Recreation Room W/ 3-Pcs Bathroom, Offering Endless Possibilities For Home Theatre, Games Room, Fitness Area, Children's Playroom, Or Guest Accommodations. Walking Distance To Public Transit, Community Centre, Parks, Schools, GO Station And Everyday Amenities Including Walmart, Longo's, No Frills & Metro. Enjoy A Leisurely Stroll To The Vibrant Main Street Filled With Restaurants, Cafés & Boutique Shops, During Holiday Celebrations, Enjoy Spectacular Neighbourhood Fireworks Displays From The Comfort Of Your Own Community. Combining Breathtaking Natural Surroundings, Modern Comfort, Functional Living Space & Unmatched Convenience, This Exceptional Home Offers A Rare Opportunity To Experience The Very Best Of Family Living In A Highly Sought-After Neighbourhood. (id:15069)
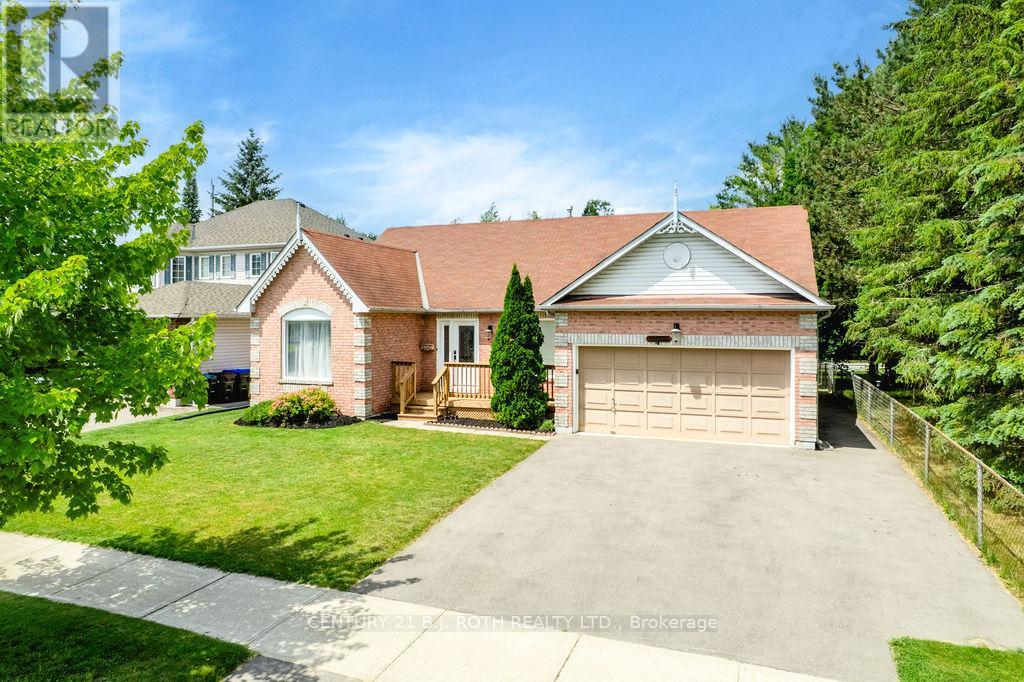
Welcome to this beautifully updated 3+2 bedroom bungalow in the family-friendly community of Angus! This home offers a fantastic setting for families and anyone who appreciates extra green space right next door. Inside offers a recently updated kitchen featuring modern finishes and ample cabinetry with new flooring throughout the main level. The bright and functional layout offers three spacious bedrooms, including a primary bedroom complete with its own 3-piece ensuite for added comfort and privacy, making this home ideal for growing families or those looking for convenient one-level living. The fully finished basement includes two additional bedrooms, a full bathroom, and plenty of room for a recreation area, home office, or guest accommodations-providing flexibility for a variety of lifestyles. Outside, you'll find a generous backyard with endless possibilities for entertaining, gardening, or simply enjoying the outdoors. With direct access to the neighbouring park, this property offers a rare combination of privacy, space, and convenience. Located close to schools, shopping, and local amenities, this move-in-ready bungalow is an exceptional opportunity to enjoy comfortable living (id:15069)
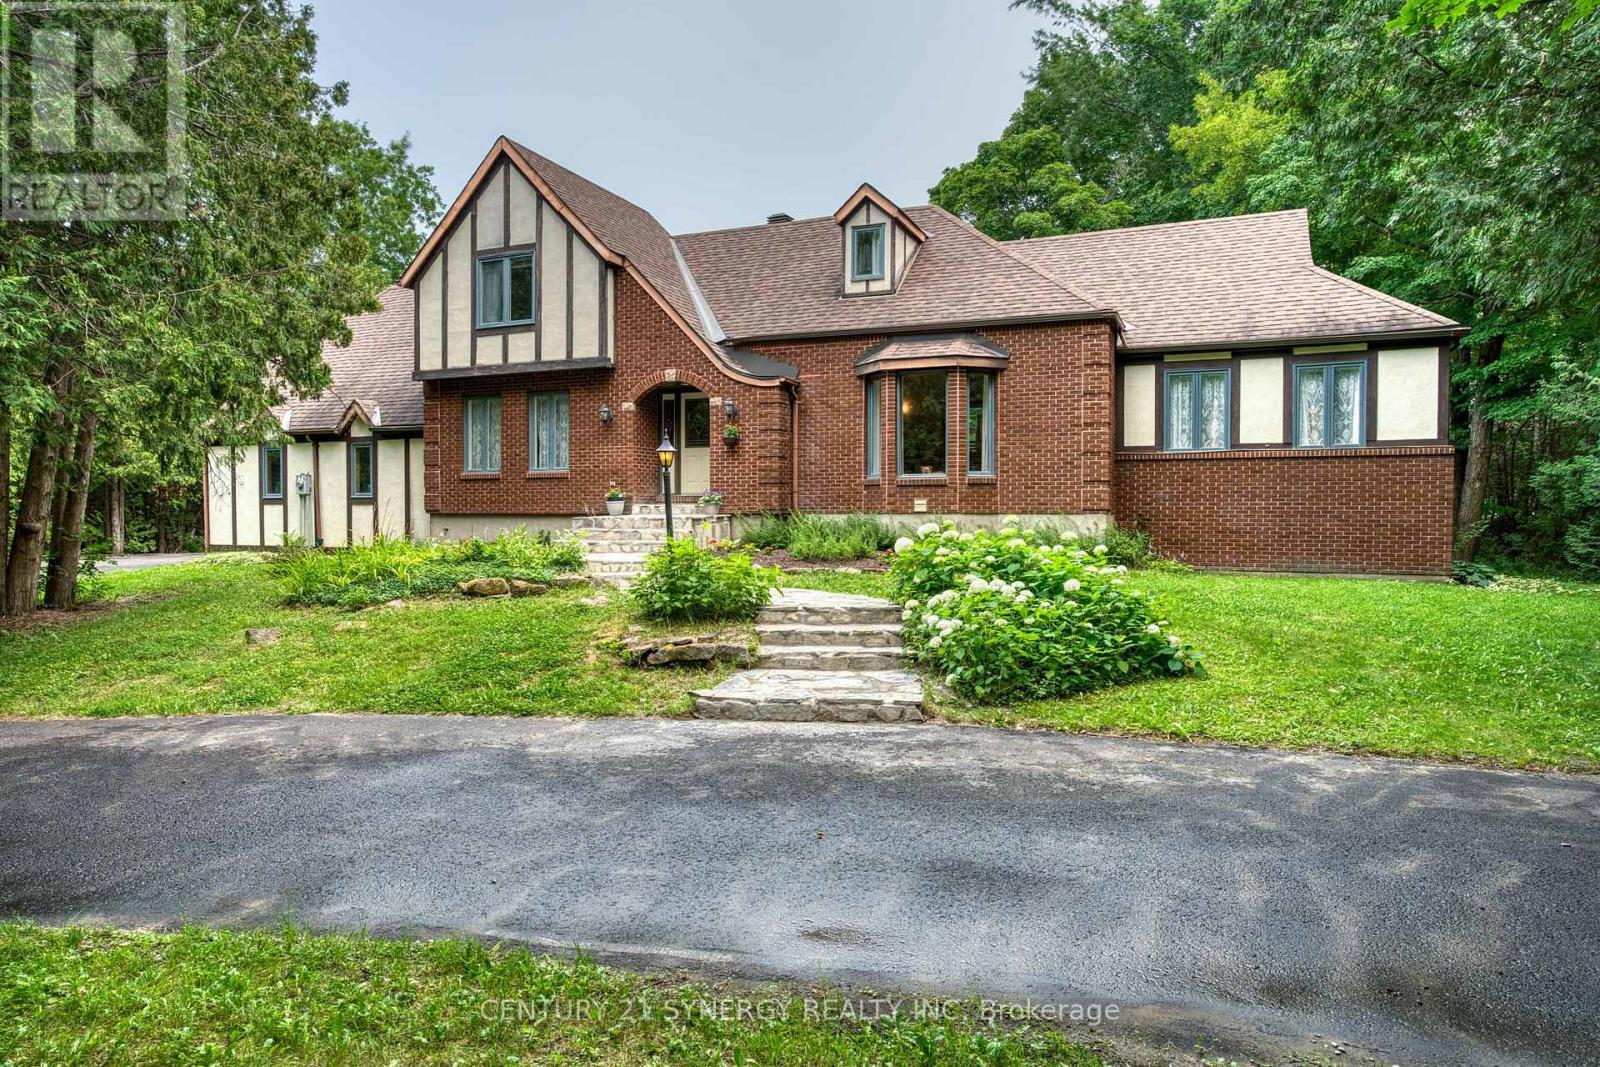
A circular driveway winds through a wooded front yard to a clearing and a beautiful tutor style brick and stucco family home located within its own exceptionally private 2 acre woodland. A flagstone walkway leads through garden to the front door and the centrally located vaulted ceiling foyer. On the main floor are the dining room, living room, kitchen and an office/den as well as a main floor primary bedroom. Located to the right of the foyer, the generous dining room features a bay window and a 9 plus foot ceiling. The dining room leads to a spectacular living room featuring a large brick wood burning fireplace/insert framed by floor to cathedral ceiling windows overlooking the rear yard and surrounding woodland. Kitchen with breakfast nook feature an island cook top, built-in oven, newer appliances, refinished cabinetry with new counters and floor. The kitchen provides direct access to the rear deck, the office den and through the main floor laundry room access to the garage. A central hallway connects the kitchen, dining and living rooms and leads to a main floor primary bedroom with an ensuite bath and walk in closet. The generous 5 piece ensuite bath features a soothing soaker tub as well as a separate shower and separate sinks. The second level includes 2 bedrooms, one with a walk in closet and a large 4 piece bathroom. An additional room could also serve as a bedroom. The oversize 2 car garage provides inside home access to both the main floor through the laundry room and lower level via the mudroom. The garage also features a loft suitable for off season storage. The rear yard features a 2 level rear deck is accessible from the living room, kitchen, and laundry room. (The rear deck railings will be installed before close). Primary heat is forced air propane, Rogers internet & TV, well and septic. 24 hr on showings is preferred. Close date is flexible, 24 hr irrevocable on all offers, contact listing agent if there are any questions. (id:15069)