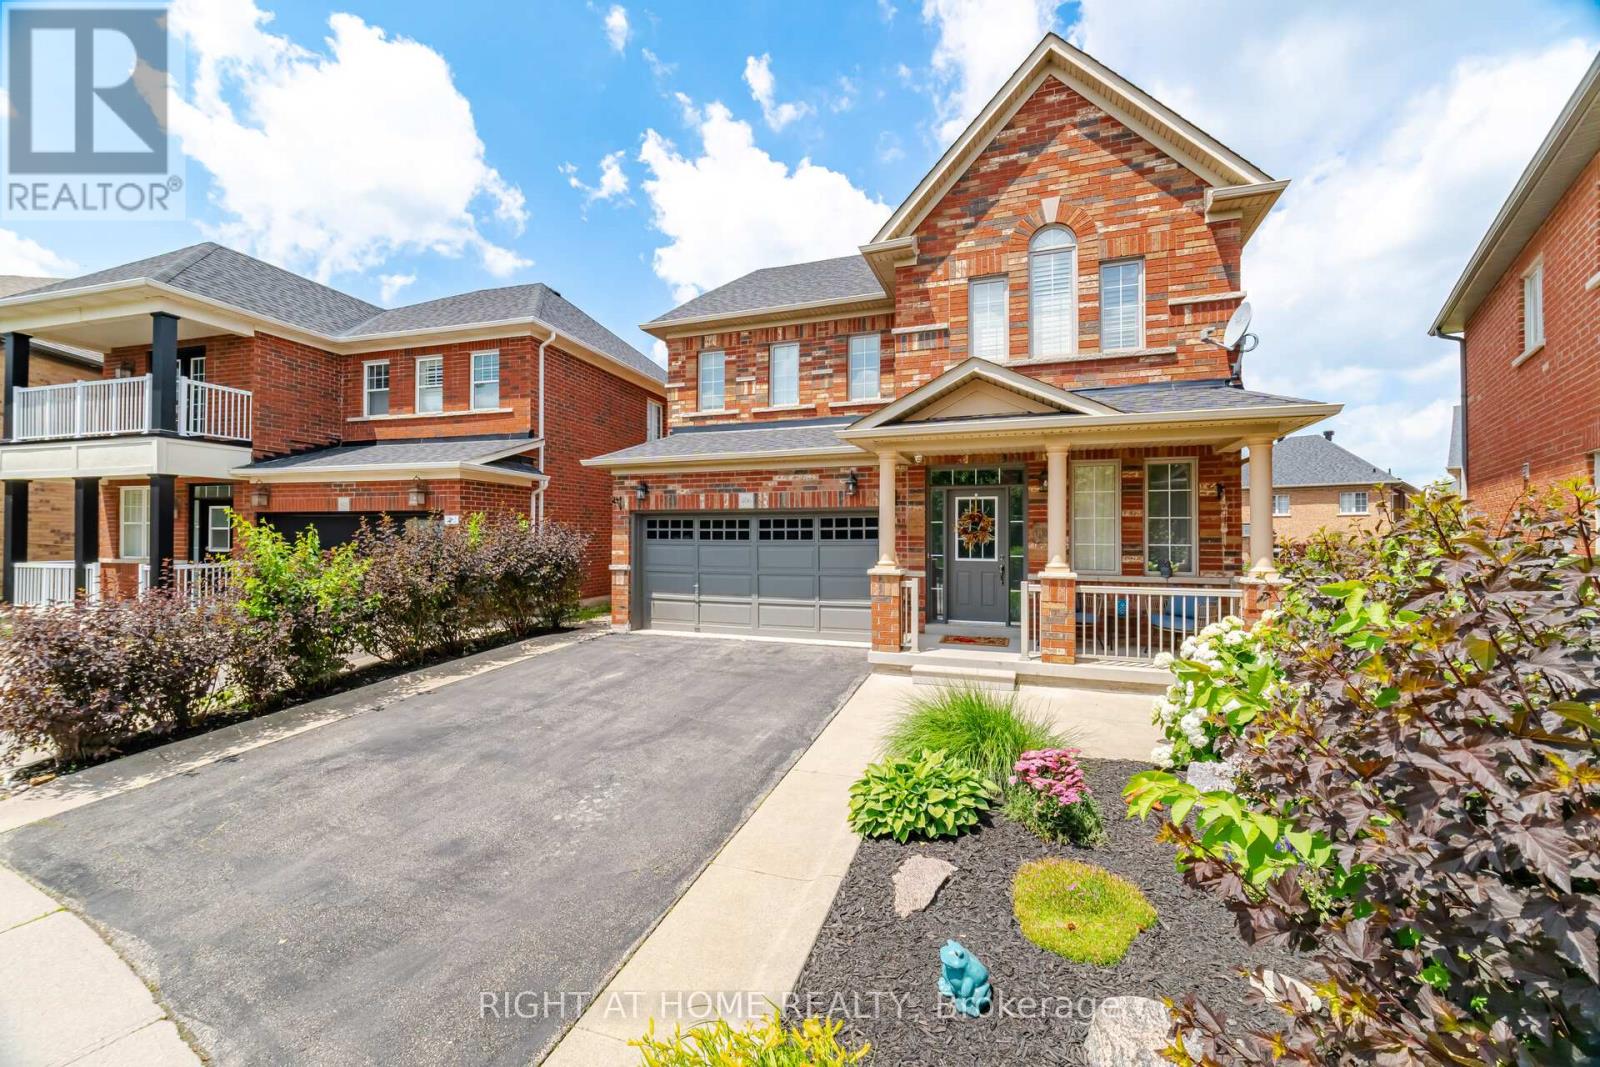
Welcome to one of Milton's most desirable family neighbourhoods! This exceptional Greenpark quality-built 4-bedroom home with a professionally finished basement is situated on a premium oversized, professionally landscaped lot backing onto a school, offering privacy & an ideal setting for families. Meticulously upgraded from top to bottom, this stunning residence showcases quality craftsmanship, elegant finishes, and true pride of ownership throughout. Step inside to discover a completely carpet-free interior featuring rich hardwood flooring throughout the main and second levels, complemented by elegant hardwood stairs with wrought iron spindles. Extensive crown moulding throughout both the main and upper floors adds timeless sophistication and showcases the exceptional attention to detail. The chef-inspired kitchen is the heart of the home, featuring upgraded cabinetry, stainless steel appliances, a stylish backsplash, pantry, and picturesque views of the beautifully landscaped backyard. Step outside to your private outdoor oasis complete with a stunning multi-tier deck and charming gazebo-perfect for summer entertaining or relaxing evenings. Designed with both everyday living and entertaining in mind, the spacious dining room easily accommodates large family gatherings, while the warm and inviting family room is anchored by a cozy gas fireplace. The professionally finished basement offers exceptional additional living space with a second kitchen featuring quartz countertops & appliances, an expansive family room with an electric fireplace, oversized windows that fill the space with natural light, pot lights throughout, a modern 3-piece bathroom, and a convenient cantina/cold room. This truly move-in-ready home offers the perfect blend of luxury, comfort, & functionality in an outstanding location close to parks, schools, parks, trails, shopping, & every amenity. An exceptional opportunity to own a beautifully upgraded home where no detail has been overlooked! (id:15069)
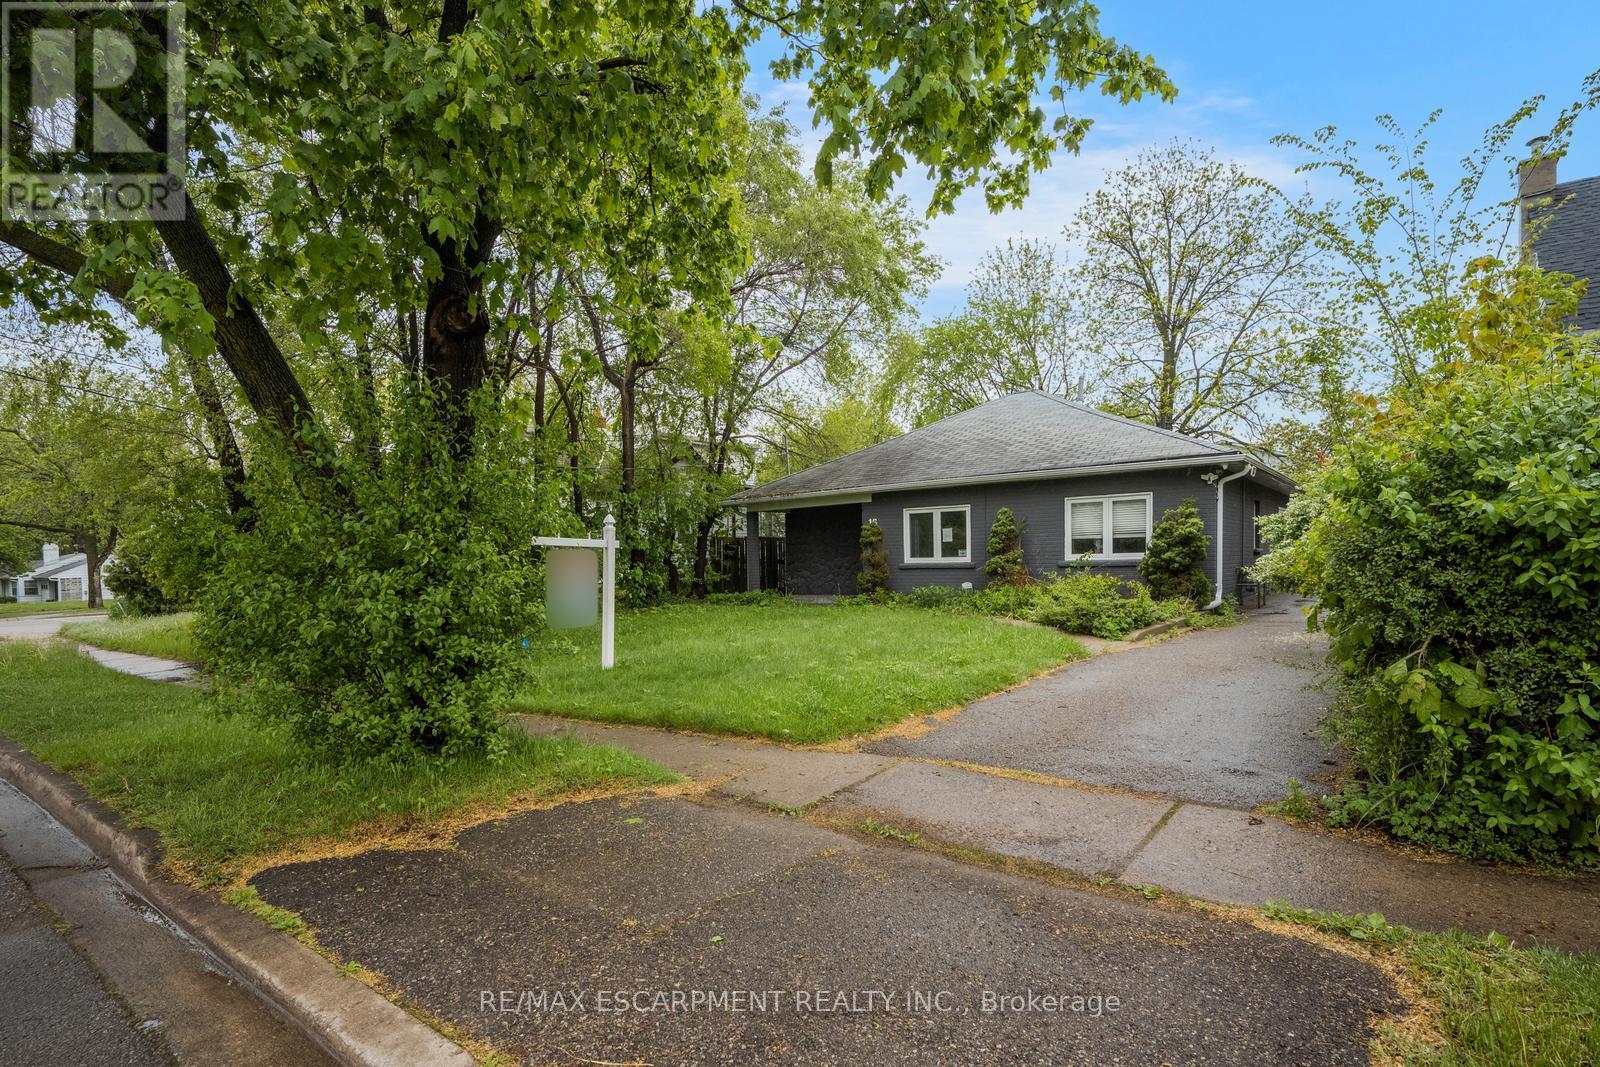
Charming bungalow with curb appeal on a deep lot, featuring 3 bedrooms and 1 bathroom. Situated in the Brampton North neighbourhood, this home is within walking distance to Duggan Park, offering nature-rich trails, open fields, a playground, an off-leash area, and a creek. The functional floor plan of this home includes a large open living and dining area with a sliding door walkout to the backyard, a kitchen with ample cabinetry and counterspace, a convenient side entrance, and a laundry room. All three bedrooms are generously sized and include their own closets, along with a 4-piece bathroom. Enjoy a spacious driveway and a large backyard with mature trees and open green space, all while being located near schools, parks, golf courses, amenities, and with easy highway access. (id:15069)
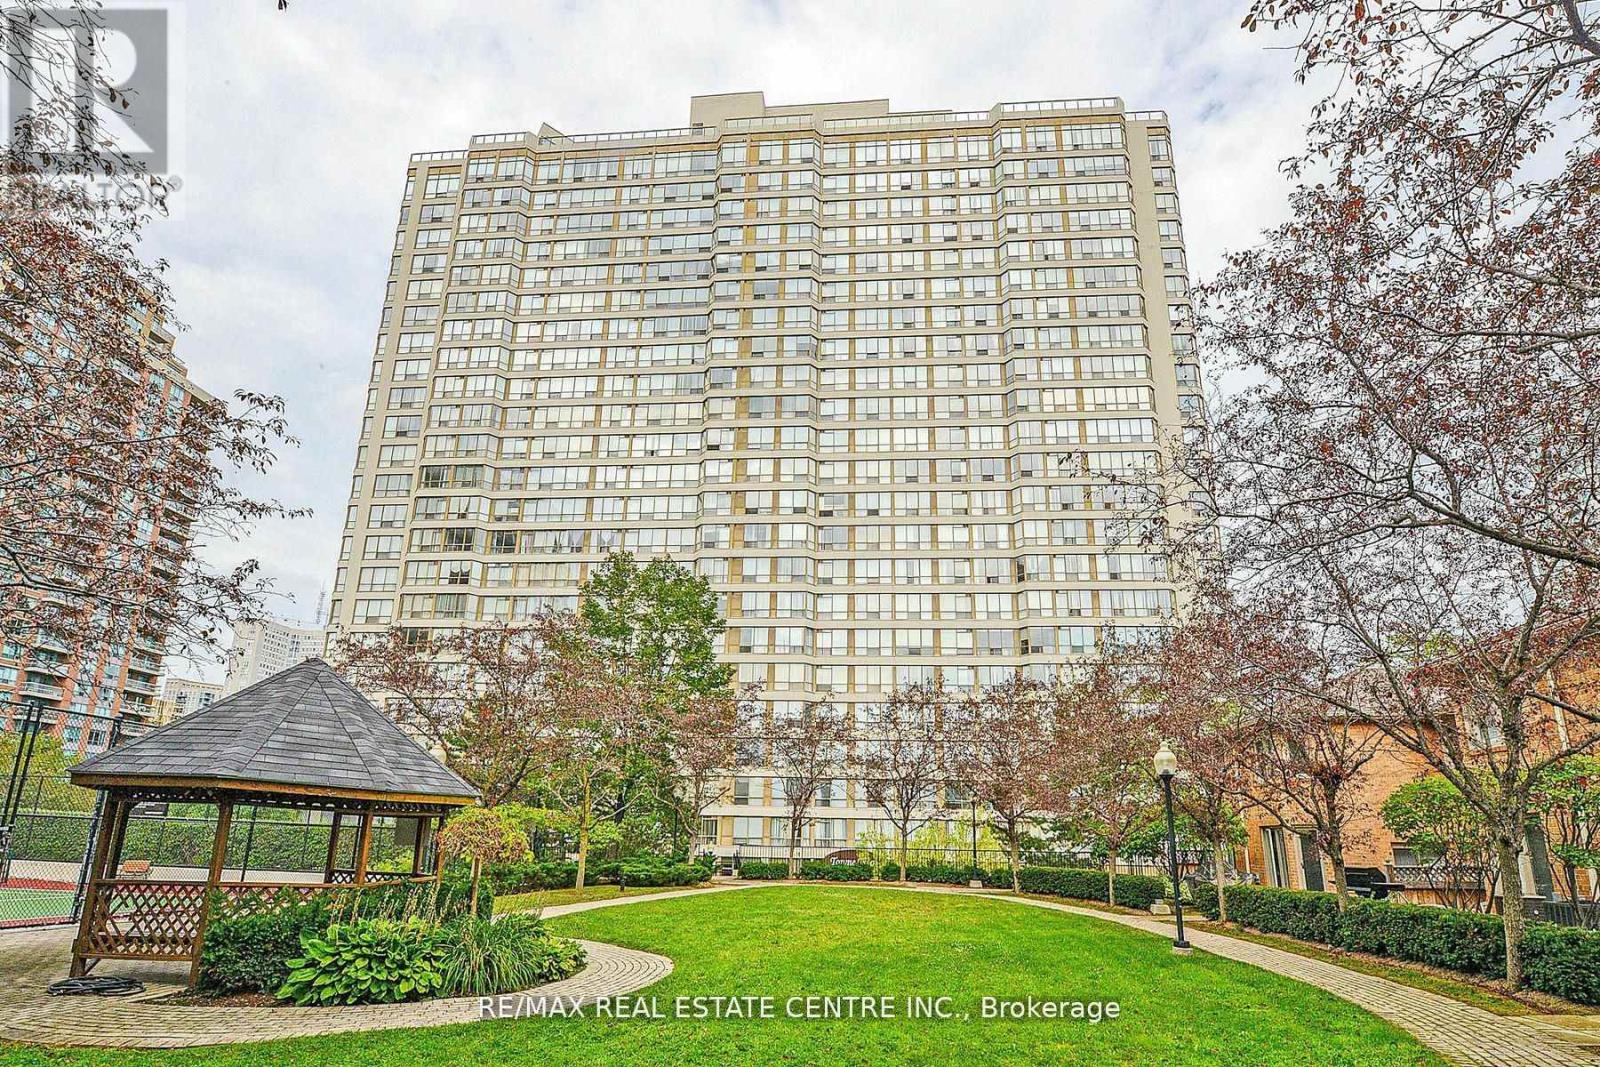
Beautiful condo in the heart of Mississauga, renovated, huge bedroom, 2 washrooms, sun-filled wrap around corner unit. Freshly painted 5 piece ensuite with walk in closet. Grand kitchen/dining area and much more. Absolutely gorgeous! (id:15069)
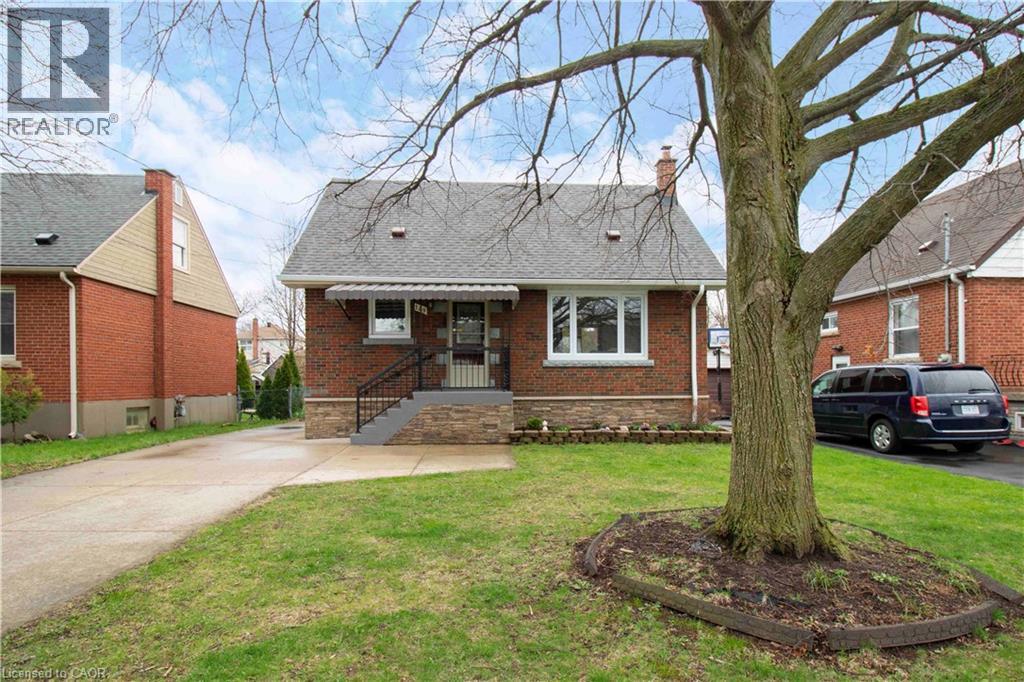
Beautifully updated detached home featuring 3 bedrooms, 2 full baths, and a finished basement. Bright and functional layout with modern finishes throughout. Recent upgrades include new windows, a new roof, new flooring, and an owned tankless water heater. Enjoy the large private backyard with a rare detached garage. Situated on a quiet street close to schools, parks, and amenities. Turnkey and ready to move in, with all major updates already completed. (id:15069)
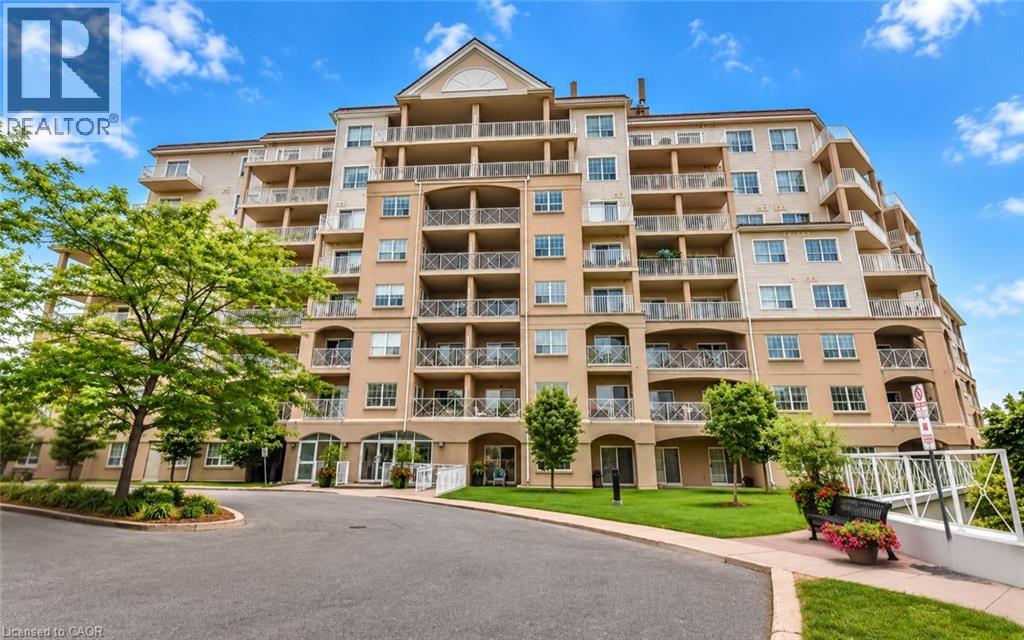
Enjoy maintenance-free living where every day feels like a getaway! Welcome to Panoramic Point, a sought-after waterfront community backing onto beautiful Lake Couchiching and adjacent to the scenic Tudhope Trail. This beautifully maintained 979 sq. ft., 2-bedroom + den, 2-bathroom condo offers bright, open-concept living designed for comfort and convenience. The spacious kitchen is the heart of the home, featuring granite countertops, a breakfast bar and plenty of workspace, while hard surface flooring throughout means there's no carpet to maintain. The versatile den is ideal for a home office, reading nook or hobby room. The generous primary suite features a walk-in closet and private ensuite with an easy-access walk-in shower, while a second bedroom, full bathroom and in-suite laundry complete this thoughtfully designed home. An oversized private storage locker, conveniently located beside your underground parking space, offers exceptional storage and easy access to your belongings, while the building's indoor car wash/detailing station, located just steps from your parking space, adds everyday convenience. This secure-entry building offers exceptional amenities, including an indoor pool, hot tub, sauna, fitness centre, beautifully appointed guest suites, a party room, and everything you need to enjoy a true resort-style lifestyle. Step outside to enjoy Lake Couchiching, the Tudhope Trail, parks, walking and cycling paths, with convenient on-site canoe, kayak and bicycle storage making it easy to embrace the outdoors. Located just minutes from downtown Orillia, shopping, restaurants and marinas, this move-in-ready condo offers the perfect blend of comfort, convenience and carefree living in one of Orillia's most desirable waterfront communities. (id:15069)
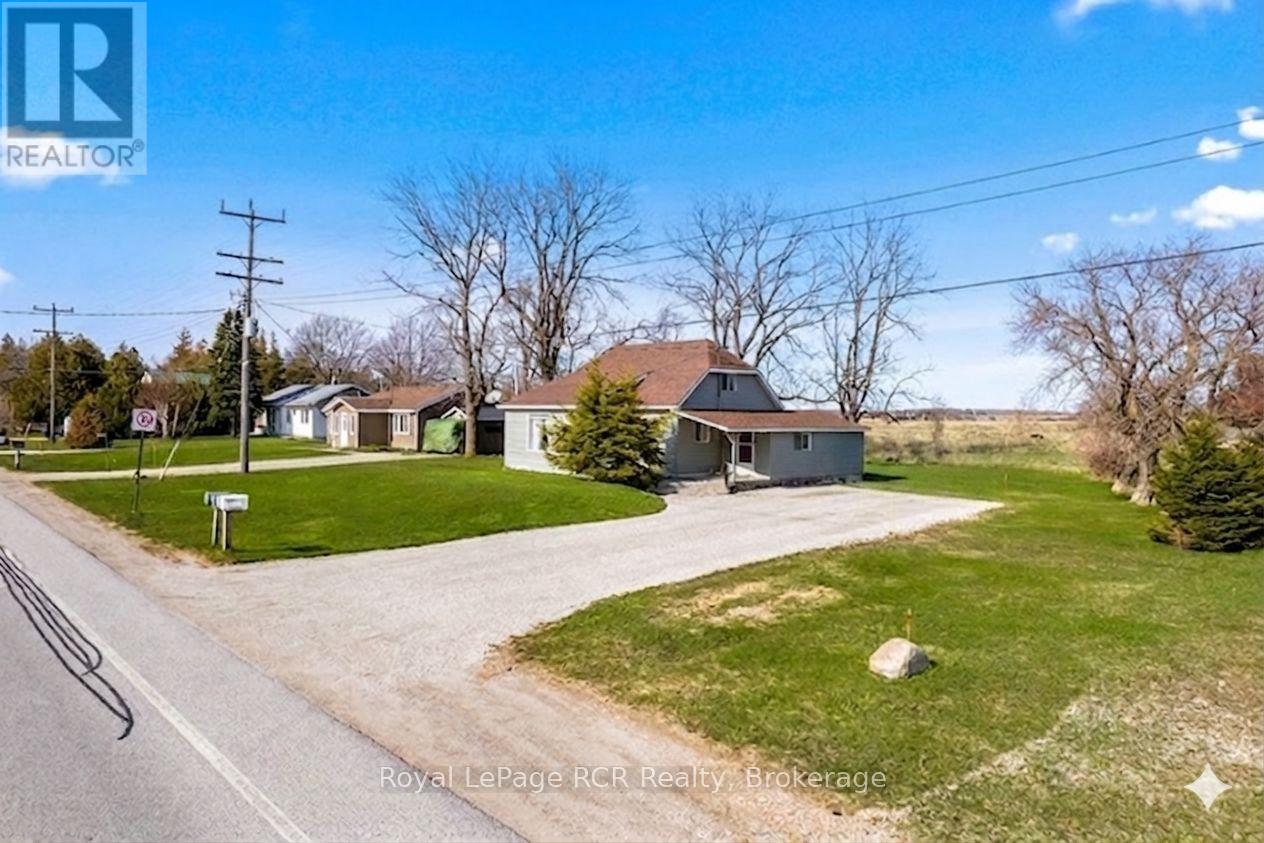
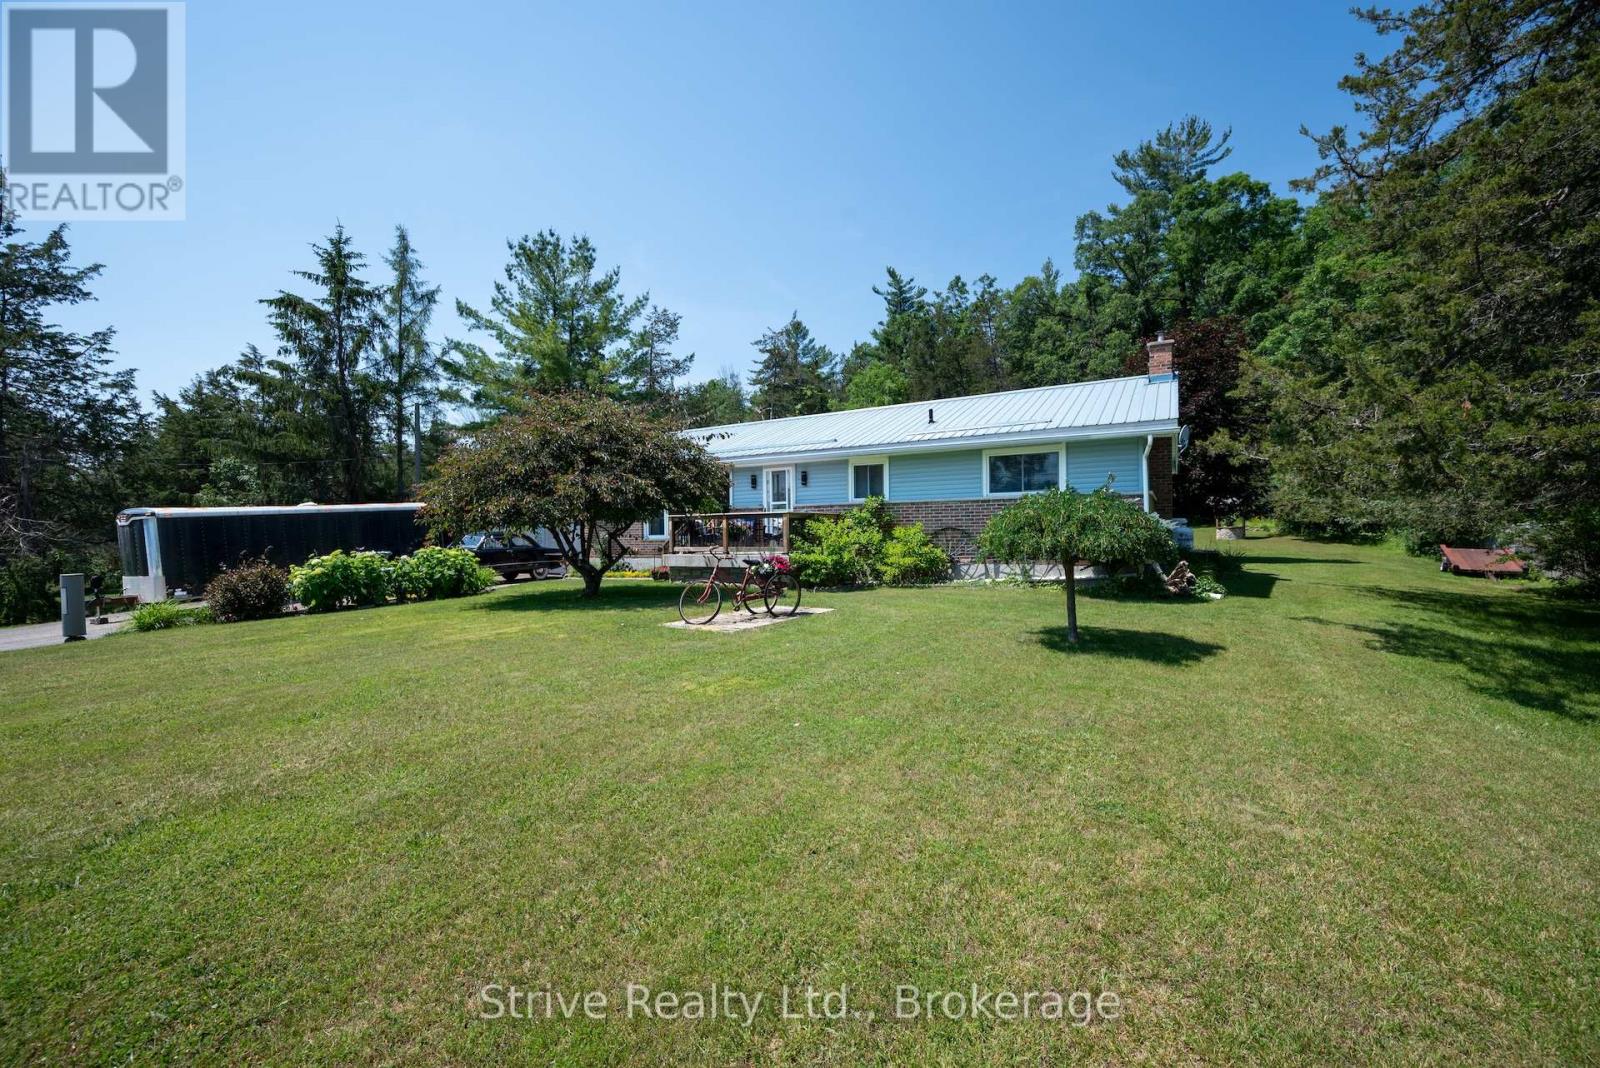
Welcome to 2882 Hwy 6 - a charming, well-maintained home conveniently located mid-peninsula in Ferndale on the scenic Bruce Peninsula. This quaint property offers a perfect blend of comfort and country living - an ideal permanent residence, with the added BONUS of high EXPOSURE ADVERTISING for your business (home-based professional or trades). The home offers 3 bedrooms, featuring a low-maintenance exterior. Inside, you'll find an OPEN CONCEPT living space with PROPANE FIREPLACE and a country kitchen equipped with FRESH WHITE cabinetry. Bedroom and full 4pc bathroom are located on the main floor for convenience. Side mudroom entry connects the house and provides main floor laundry and access to large storage area attached to the home. Large backyard space reveals views of the quiet, surrounding countryside. Thinking of OPERATING A HOME-BASED BUSINESS or professional practice (bookkeeping, massage therapy, hair studio, counselling etc.) - the FRONT DEN OFFERS A SEPARATE ENTRANCE! Local contractors/trades - PLENTY OF SPACE TO BUILD A LARGE GARAGE-SHOP with HWY 6 EXPOSURE (in a 60km speed zone)!! Many, MANY UPDATES including vinyl siding, vinyl windows, FRESH INTERIOR PAINT, all newer plumbing and water mechanicals, roof (2016). Located in the heart of the Northern Bruce Peninsula, this home puts you within easy reach of the region's best attractions. 5MINS to Lake Huron boat launch, 5MINS to Lions Head (shopping, hospital, school, library, marina, BRUCE TRAILS & Georgian Bay), 25MINS to Wiarton, 40MINS to GROTTO / Tobermory. (id:15069)
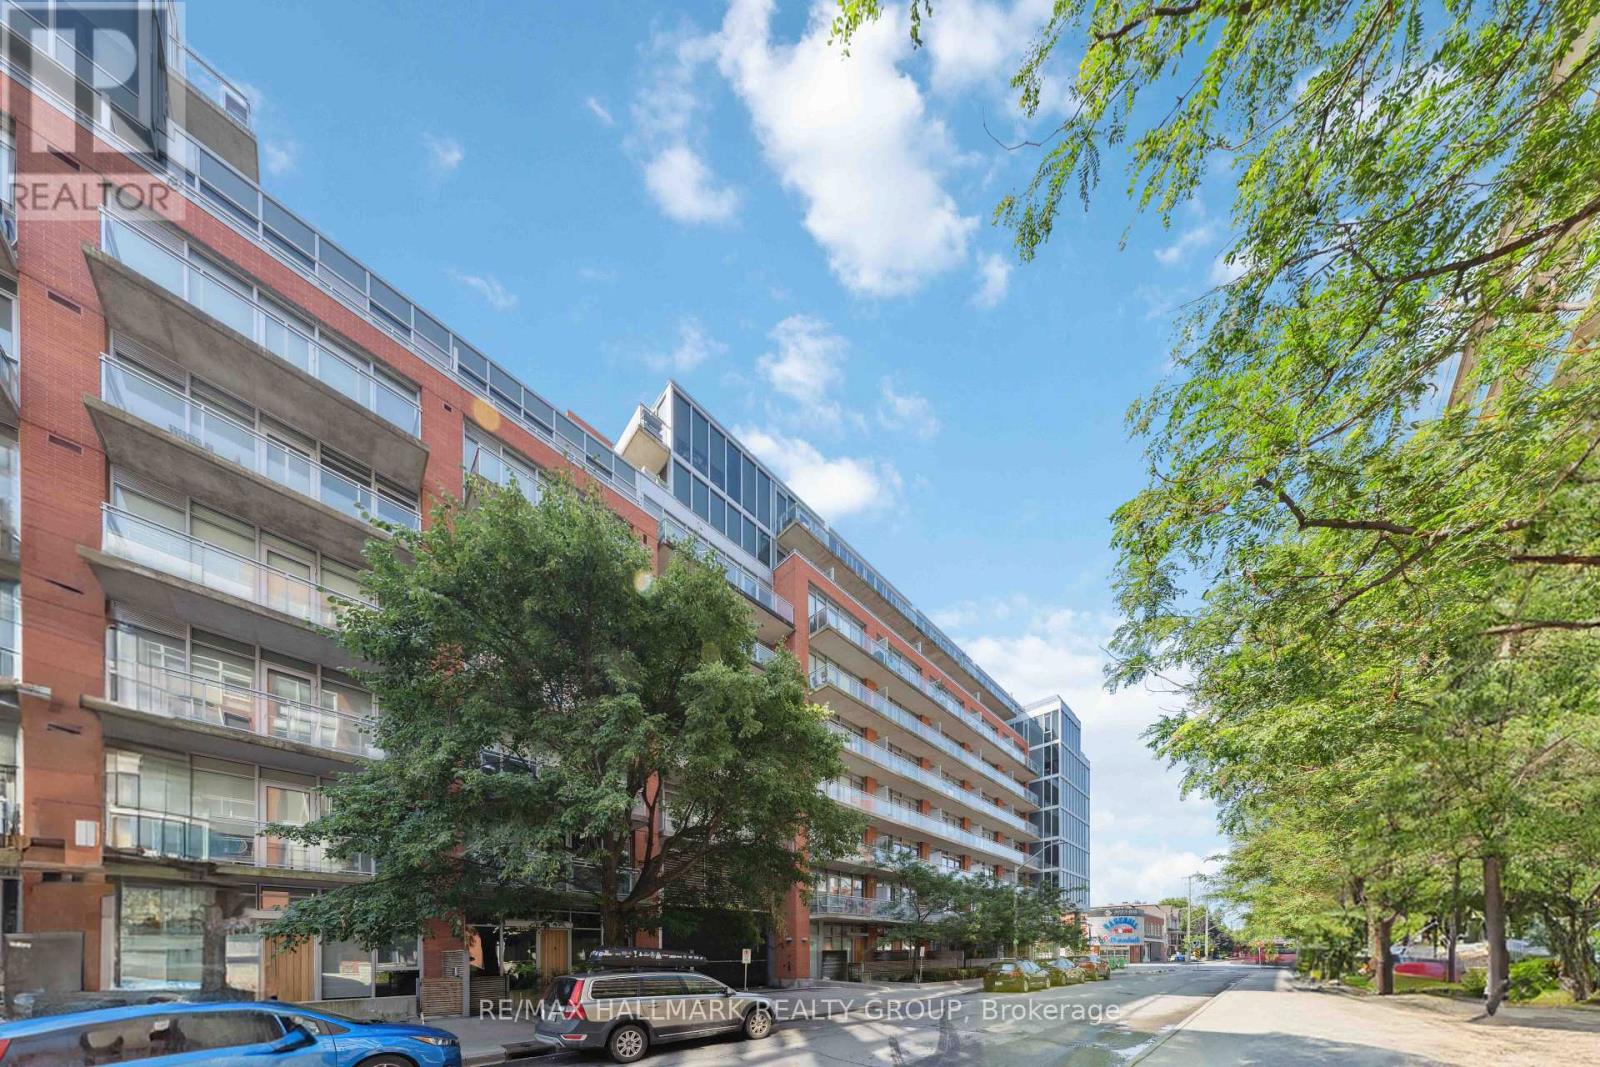
Welcome to Unit 313 at 360 McLeod Street - a stylish and functional 1 bedroom + den condo perfectly located in the heart of Centretown, with 1 underground parking spot (rented). This thoughtfully designed unit offers an open-concept layout with modern finishes throughout. The sleek kitchen features contemporary cabinetry, stone countertops, and stainless steel appliances, seamlessly flowing into the bright living and dining area - ideal for both everyday living and entertaining. The primary bedroom provides a comfortable retreat, while the versatile den is perfect for a home office, guest space, or cozy reading nook. Enjoy the convenience of in-unit laundry. Step outside to your private balcony - the perfect spot to unwind and take in the vibrant downtown surroundings. Located just steps from shops, restaurants, cafes, parks, and transit, this unbeatable location offers the ultimate urban lifestyle. Condo Fees include heat, water, central a/c, and building insurance. (id:15069)
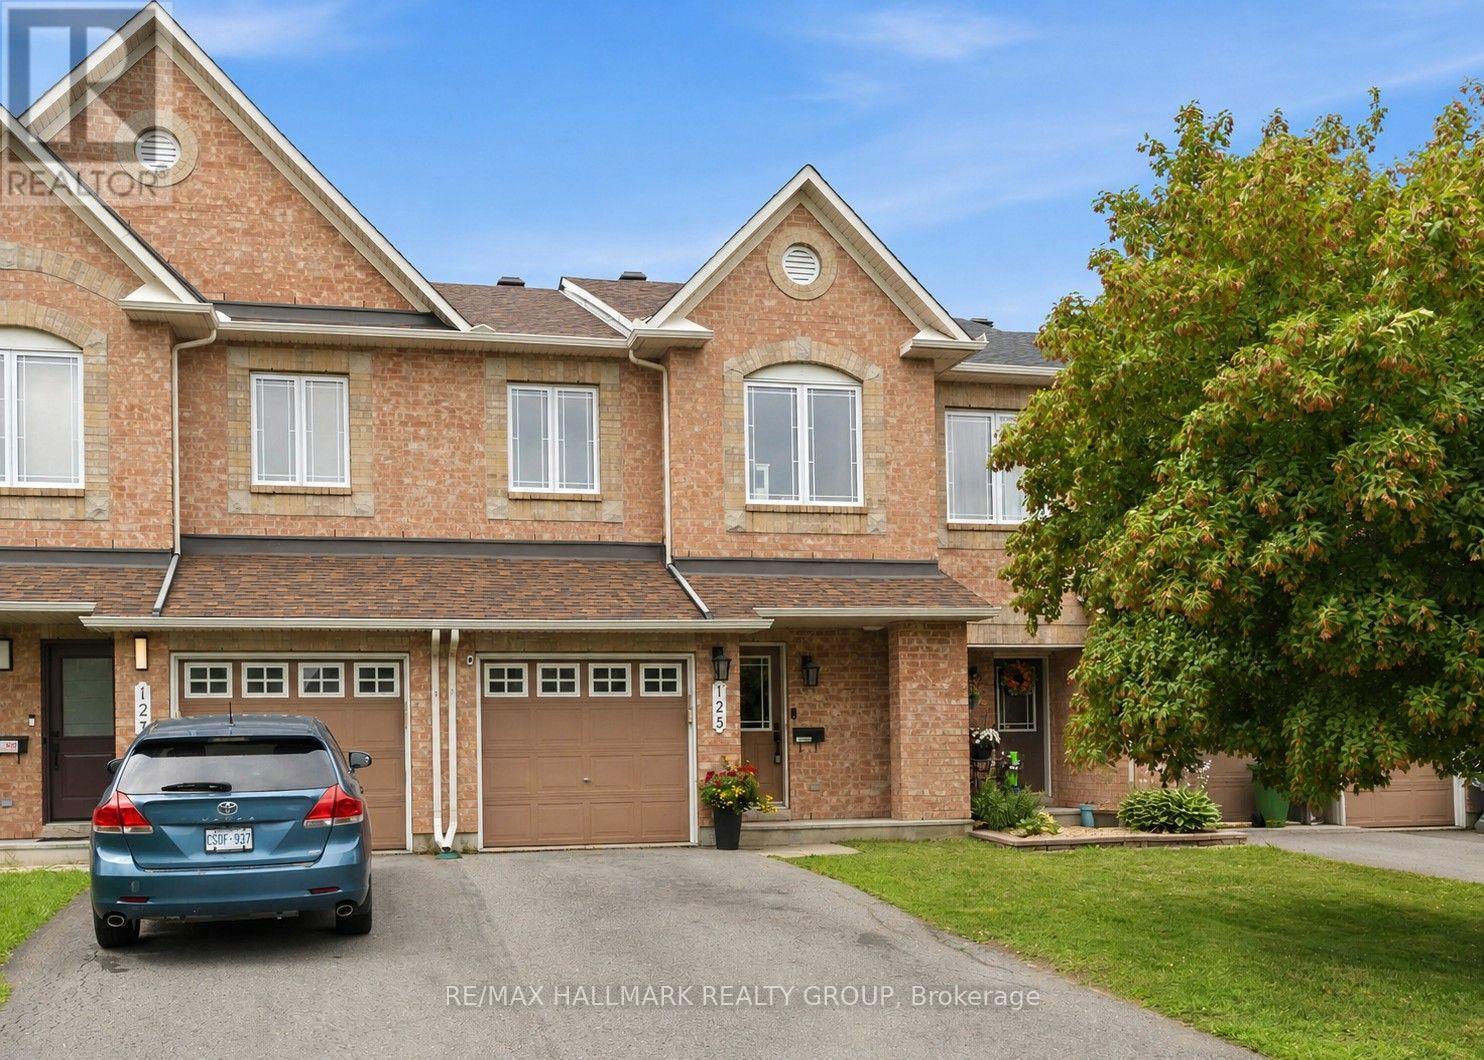
Welcome to this beautifully maintained Minto Manhattan freehold townhome in the highly desirable community of Avalon! This spacious 3-bedroom, 3-bathroom home offers a bright, functional layout that's perfect for families and professionals alike. The main floor features hardwood flooring throughout the open-concept living and dining areas, creating a warm and inviting space for everyday living and entertaining. The kitchen is equipped with stainless steel appliances, a large island with additional storage, and a sunny breakfast area overlooking the backyard. A stunning spiral staircase leads to the second level where you'll find three generously sized bedrooms, including a spacious primary retreat complete with a walk-in closet and a private 4-piece ensuite featuring a relaxing soaker tub. Two secondary bedrooms are located at the front of the home with an additional 4 piece bathroom. The fully finished basement offers a large rec room, laundry, and plenty of storage space. Step outside to enjoy your fully fenced backyard featuring a large deck and gazebo-perfect for summer barbecues, morning coffee, or relaxing with family and friends. Ideally located just minutes from schools, parks, walking trails, shopping, restaurants, recreation, and public transit, this move-in ready home offers the perfect blend of comfort, style, and convenience. Don't miss your opportunity to call this fantastic Avalon home your own! (id:15069)
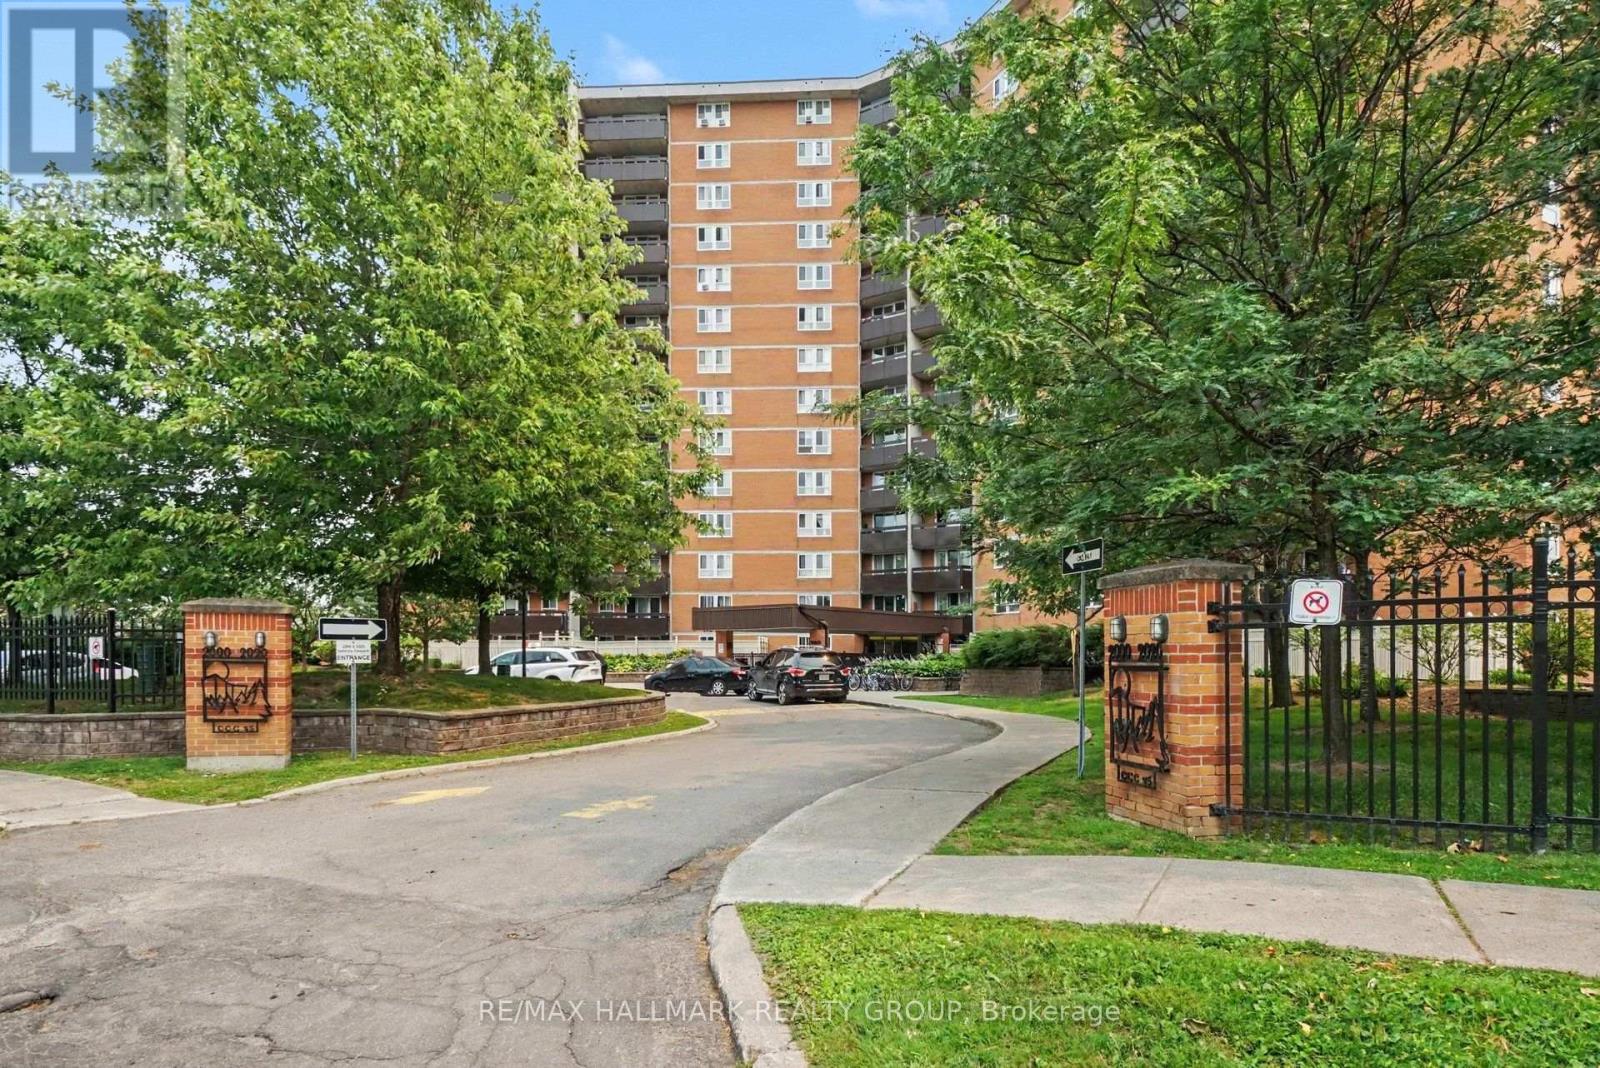
Welcome to your unit in the sky at 2000 Jasmine Crescent, Unit 1417! Perched on the 14th floor, this bright and well-maintained two-bedroom condo offers breathtaking panoramic views, an abundance of natural light, and exceptional value in a prime Ottawa location. From sunrise to sunset, you'll love the ever-changing skyline from your private balcony.Step inside to a welcoming foyer that leads into a spacious, thoughtfully designed layout. The open living and dining areas provide plenty of room for both everyday living and entertaining, while large windows fill the space with natural light and showcase the incredible views. The kitchen is bright, functional, and well-maintained, offering ample cabinetry, generous counter space, and a dishwasher for everyday convenience.The spacious primary bedroom offers plenty of closet space and beautiful elevated views, while the second bedroom is ideal for guests, a home office, or family. The 4-piece bathroom is clean, well-maintained, and functional, featuring a tub/shower combination. A large in-unit storage room provides exceptional practicality and valuable extra space rarely found in condo living.Step outside to your private balcony and enjoy your morning coffee or unwind in the evening while taking in the spectacular views from the 14th floor. The unit includes Parking Space #256, conveniently located near the building's front entrance, as well as Locker #337, located behind Door 12.Residents enjoy a fantastic selection of amenities, including an outdoor pool, exercise room, sauna, party room, and elevators. Ideally located just minutes from Blair LRT Station, Costco, Walmart, Gloucester Centre, parks, schools, restaurants, and everyday amenities, this condo offers outstanding convenience and connectivity.Whether you're a first-time buyer, downsizer, or investor, this move-in ready home combines comfort, convenience, and incredible views in one of Ottawa's most accessible locations. (id:15069)
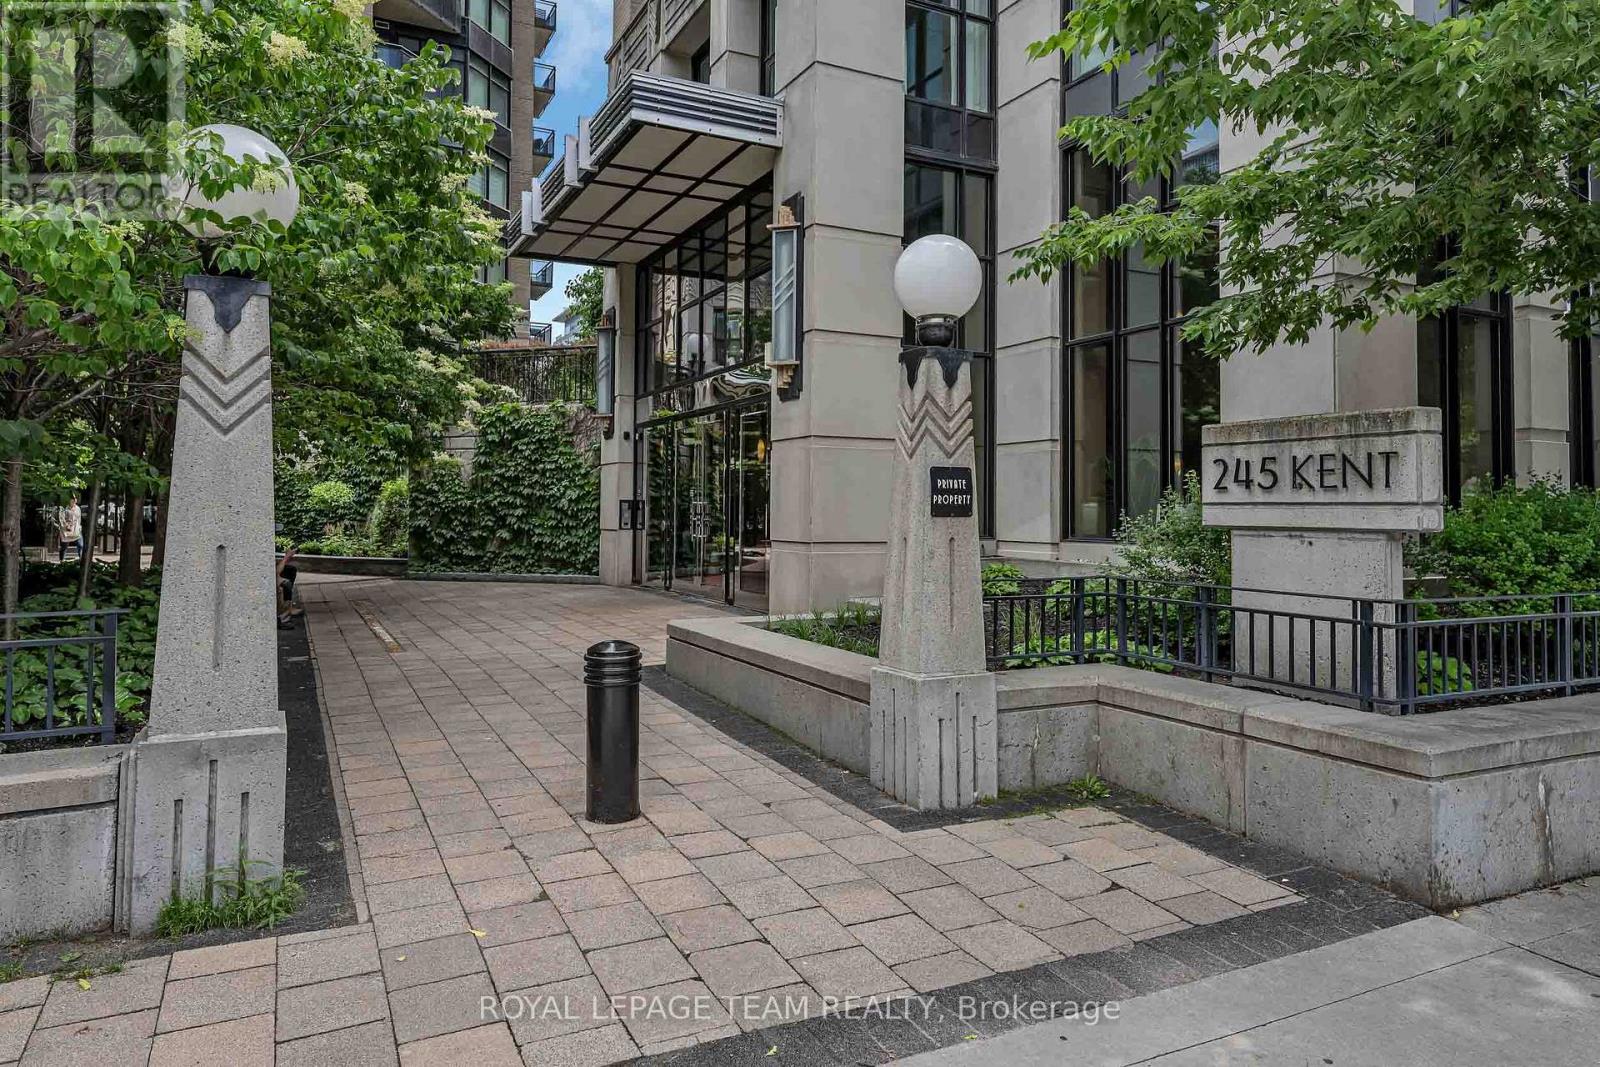
Welcome to Hudson Park at 245 Kent Street, one of Centretown Ottawa's most recognizable condo buildings, known for its Art Deco-inspired New York-style architecture by Charlesfort. This is a lovely and bright, freshly painted, ready to move in 1-bedroom condo that features hardwood floors, granite kitchen countertops, in-suite laundry, and a peaceful courtyard-facing view that keeps the home quiet while still being right in the heart of downtown. This unit, 507, also comes with 1 secure underground parking space, with ample visitor parking and a storage locker. Along with low condo fees, residents enjoy access to top-tier amenities in two buildings, 245 AND 235 Kent street including fully equipped shared gyms, 2 large stunning rooftop terraces, some of the best you will see, with panoramic city views. You'll also have access to 2 very stylish and high end party room lounges, ideal for relaxing or hosting all your guests. Located in a prime downtown Ottawa location, Hudson Park offers a near-perfect Walk and Bike Score of 99, placing you steps to transit, shops, restaurants, parks, and major downtown offices. Whether you're a first-time buyer, professional, downsizer, or investor, Hudson Park at 245 Kent delivers lifestyle and value in one complete package. Some Photos are virtually staged. Contact Patrick today for this great opportunity. (id:15069)
Looking for the perfect bungalow in Trent Hills with picturesque views of boats cruising along the Trent River? Just minutes north of Campbellford, you'll discover this beautifully maintained 3-bedroom, 2-bathroom home situated on a spacious lot close to all the conveniences of town. From the moment you arrive, you'll appreciate the exceptional pride of ownership, showcased by meticulously landscaped gardens that create outstanding curb appeal. Step into the backyard and you'll find your own private oasis, complete with stunning perennial gardens, tranquil water features, and a charming three-season sunroom - the perfect place to enjoy your morning coffee, watch the birds, or simply relax while taking in the peaceful surroundings. Need space for your hobbies or projects? The impressive 26' x 26' attached workshop is sure to impress, featuring 60-amp service, double doors, and the convenient drive-through access to the backyard is an ideal setup for hobbyists, mechanics, home business or extra storage. Inside, the home offers comfortable living with a spacious, partially finished lower level that includes an oversized family room centered around a cozy propane fireplace. This home provides plenty of space for entertaining, relaxing, or creating additional living areas to suit your needs.This exceptional property combines small-town charm, beautiful outdoor living, and incredible workspace, all in a sought-after Trent Hills location. Don't miss your opportunity to make this wonderful home your own! (id:15069)
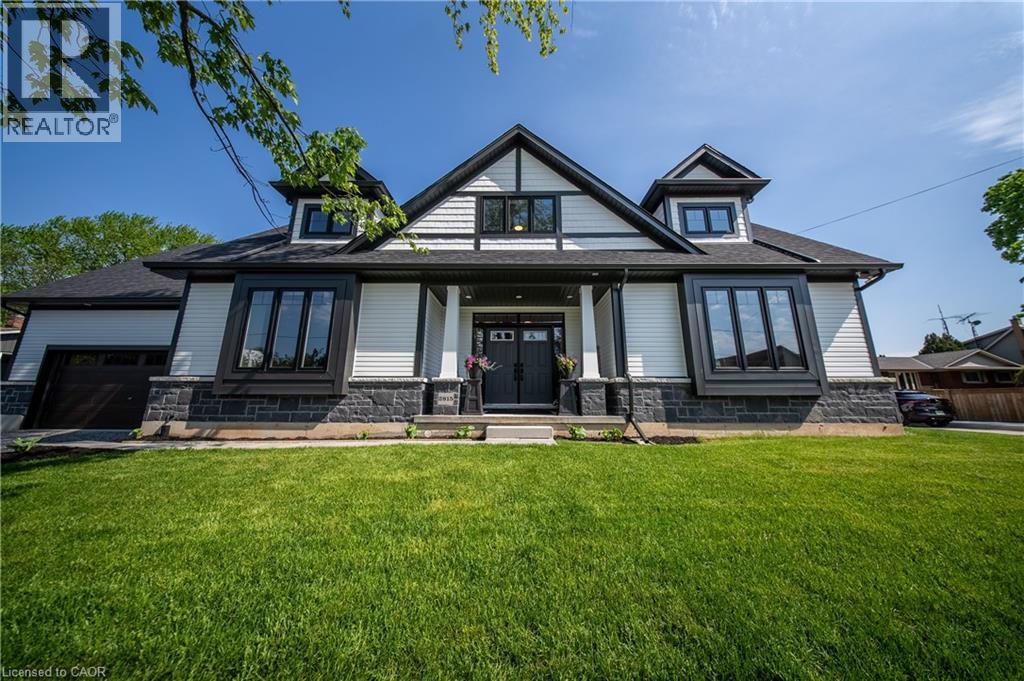
Welcome to this stunning 1-year-old corner lot bungaloft built by Phelps Homes, offering 3+1 bedrooms, 3.5 bathrooms, soaring high ceilings, quality finishes throughout, and an open, welcoming layout designed for both everyday living and entertaining. Filled with natural light, this beautifully crafted home features engineered hardwood throughout main and upper floors, elegant oak staircases, upgraded kitchen maple cabinetry, quartz countertops and luxurious curbless shower in the ensuite bathroom. The second level offers a private retreat feel, complete with a spacious loft area, bedroom with a walk-in closet, and a full bathroom - perfect for guests or extended family. The basement offers a finished bedroom and full bathroom, extended ceiling height along with a cold cellar providing additional functional living and storage space. Located in the heart of Jordan Station - a charming Niagara community surrounded by vineyards, orchards, scenic beauty, and small town charm. This home is just minutes from wineries, boutique shops, cafes, restaurants and offers easy highway access for commuters (id:15069)