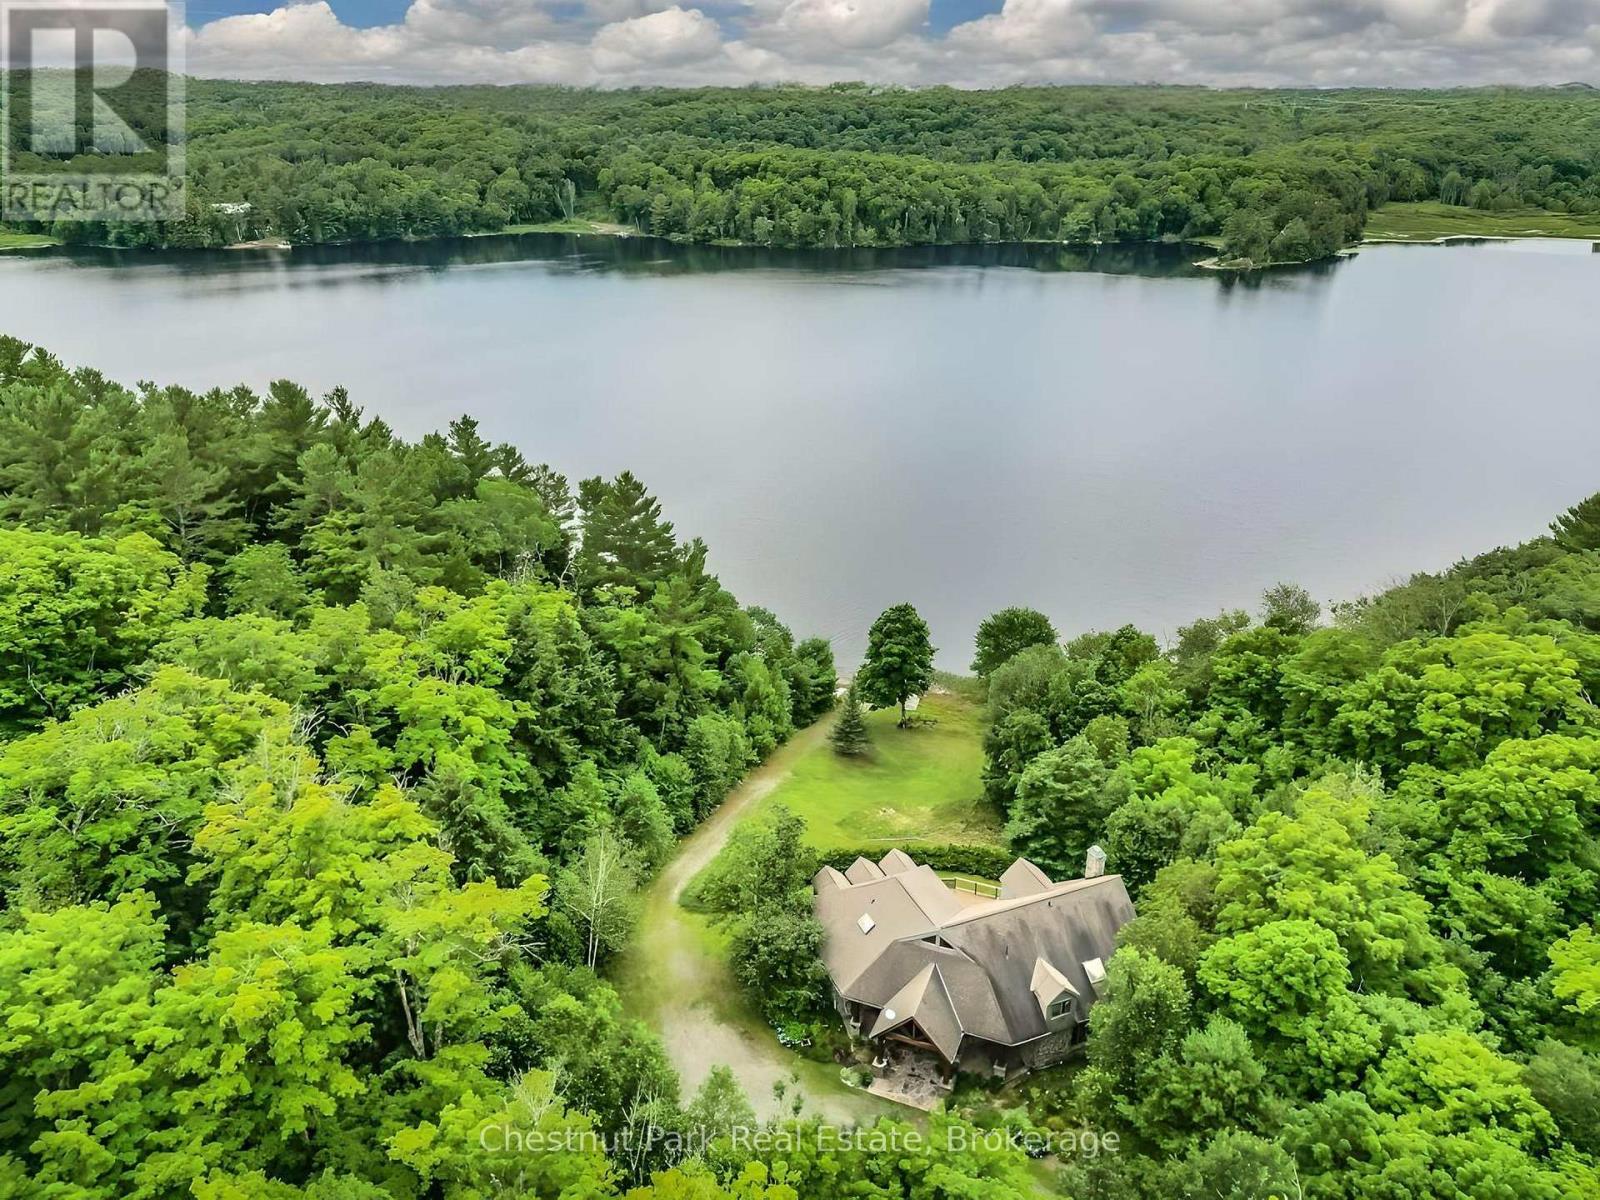
Privacy has become one of the most coveted luxuries, and this exceptional Haines Lake estate delivers it in a way that is increasingly rare to find. Set on nearly 30 acres with an extraordinary 2,600 feet of pristine shoreline, this remarkable waterfront property offers an unparalleled level of seclusion, tranquility, and security, while remaining just 10 minutes from Parry Sound, immediate access to Highway 400, and a nearby airport.Designed in a timeless Montana lodge style, the approximately 3,250 sq. ft. year-round cottage blends rustic elegance with modern comfort. A recently renovated kitchen anchors the home, while multiple granite fireplaces add warmth and character throughout the principal living spaces and primary suite. With 5+ bedrooms and 3 bathrooms, there is ample room for family and guests to gather while still enjoying complete privacy.Walls of windows frame spectacular lake views and invite the outdoors in, while expansive lakeside decking creates the perfect setting for alfresco dining, entertaining, or simply relaxing in the peaceful natural surroundings. A beautiful sand beach with both shallow and deep water entry offers ideal swimming and lakeside enjoyment for all ages. Known for its crystal-clear waters and excellent fishing, Haines Lake provides a true escape into nature without sacrificing accessibility or convenience.Beyond its immediate beauty, the property also presents an extraordinary long-term opportunity. With potential for severance, this rare offering could evolve into a remarkable multi-generational family compound with additional cottages, docks, and private spaces for extended family and future generations.Just over two hours from Toronto, this turnkey waterfront estate represents a rare combination of privacy, acreage, shoreline, convenience, and future potential - an increasingly scarce offering in the heart of Ontario's cottage country. (id:15069)
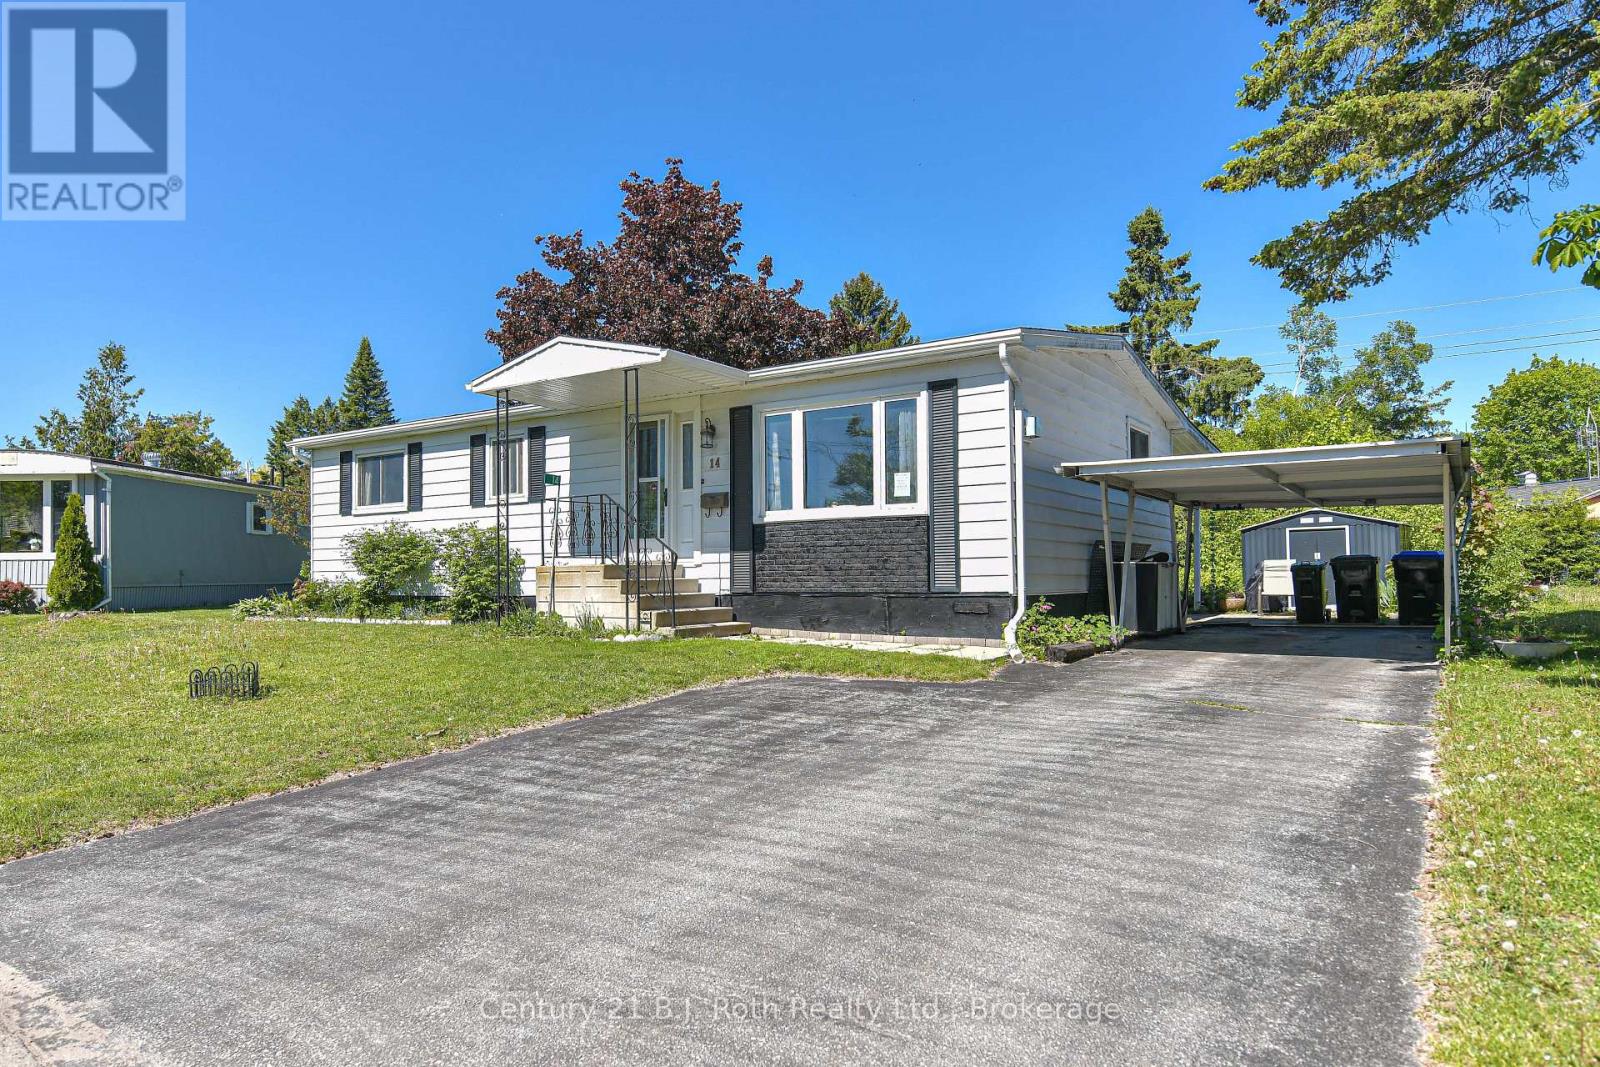
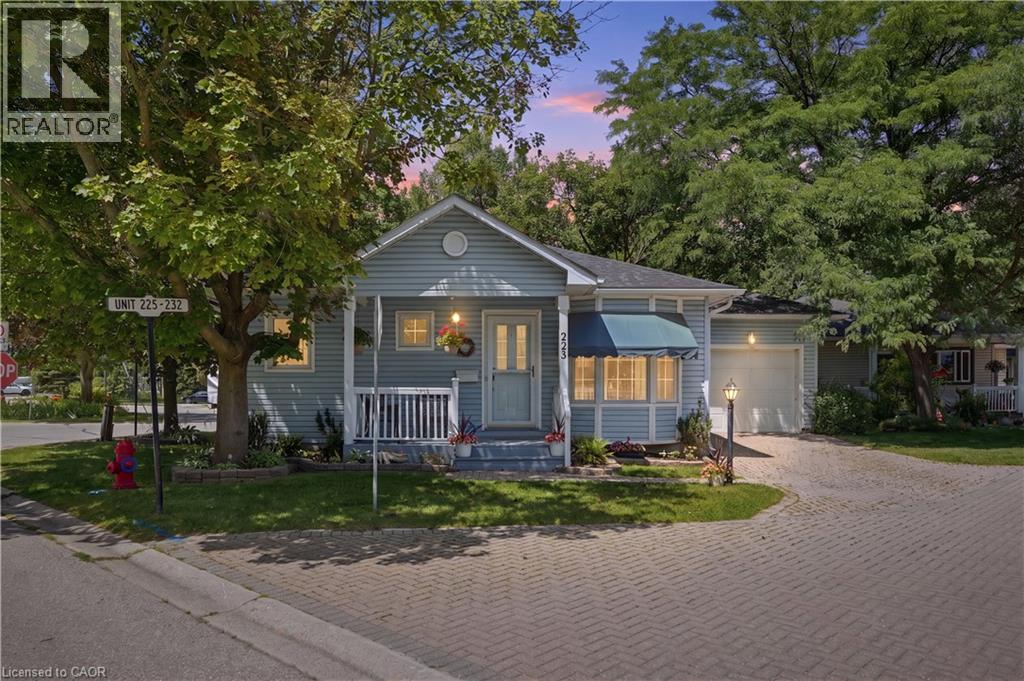
Welcome to this charming and well-maintained 3-bedroom modular home. From the moment you step inside, you'll appreciate the bright, open feel of the living room - complete with a gas fireplace that makes it the perfect spot to relax year-round. Updated flooring runs throughout, giving the home a fresh, modern look.The dining room offers a great space for family meals and entertaining, while the sunroom adds a wonderful bonus area - ideal for reading, plants, or simply soaking in the light no matter the season.Outside, you'll find a covered back deck perfect for summer evenings, a convenient carport to keep your vehicle sheltered, and the peace of mind that comes with updated shingles already taken care of.A great opportunity for first-time buyers, downsizers, or anyone looking for a comfortable, low-maintenance home with character. Don't miss your chance to make it yours! Family friendly community of Fergus Hill Estates. More updates include eavestrough and gutter guard, kitchen doors, hardware, sink, countertops, flooring, natural gas fireplace, A/C, lighting and room fans, bathroom and laundry room cupboard door fronts to name a few!! You really can just move in and enjoy as everything has been done for you. Fergus Hill Estates is a community consisting of 152 manufactured homes close to Bass Lake Provincial Park, Rotary Place Rec Centre, shopping, restaurants and Lakehead University to name a few! All offers must include a Park Approval Clause new fees will be lot fees: $655.00, taxes: $20.00, water $21.96 for a total monthly fee of $696.96 there is a $250.00 non refundable application fee to apply for park approval (id:15069)
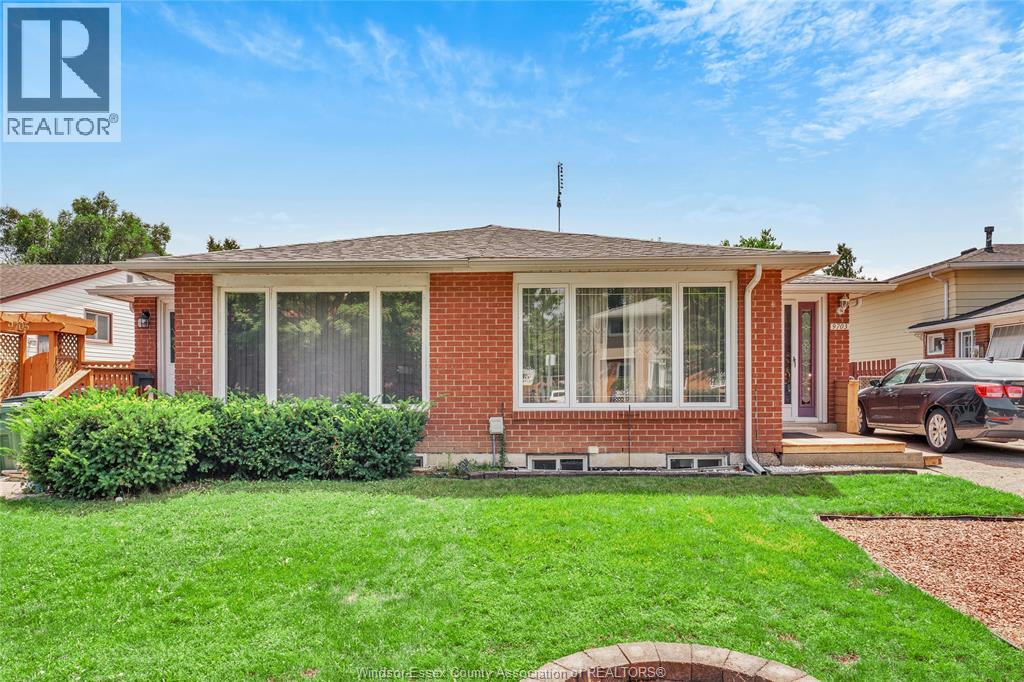
LOCATED ON A QUIET CUL DE SAC, THIS 3 BEDROOM, 2 BATH SEMI FEATURES, HARDWOOD FLOORS, NEWER MAIN BATH, VINYL WINDOWS, LARGE LIVING AND DINING ROOM,WALK IN CLOSET IN THE MASTER, HUGE CLOSETS FOR STORAGE, FULL BRICK EXTERIOR, FENCED PRIVATE BACK YARD, FAMILY ROOM, BATHROOM, LAUNDRY, WORKSHOP AND LARGE StORAGE ROOM, IN THE BASEMENT. ALSO HANDICAP ACCESSIBLE WITH A RAMP OFF THE SIDE DOOR AND A LIFT TO THE BASEMENT. (id:15069)
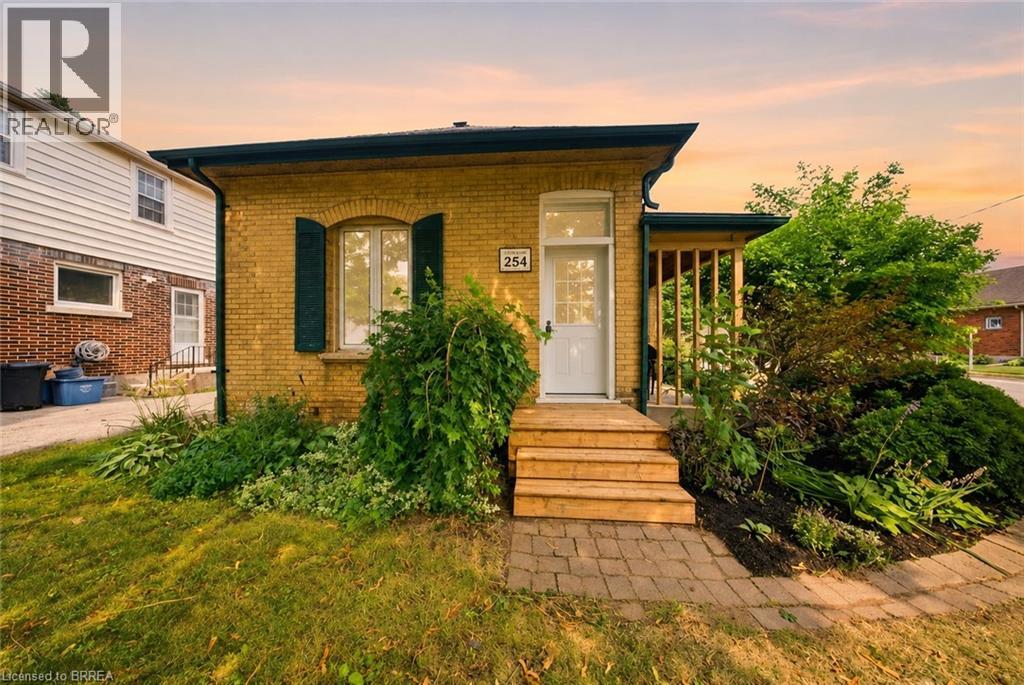
Welcome to 254 Erie Avenue in the City of Brantford. This charming solid brick bungalow with an attached garage, is move-in ready and offers the perfect combination of character, comfort, and future potential. The bright and spacious main floor features soaring 10-foot ceilings and an open-concept layout, complete with a large kitchen offering a breakfast peninsula, generous-sized bedrooms, and separate living and dining areas—ideal for both everyday living and entertaining. The full unfinished basement, complete with a separate entrance, presents exceptional potential to create additional living space, extra bedrooms, or an in-law setup to suit your needs. Numerous updates have been completed over the years, including windows, exterior doors, furnace, central air conditioning, a 100-amp breaker panel, insulation (attic, and all exterior walls), the main roof (2020), garage roof (2025), insulated garage door and opener, and more, providing peace of mind for years to come. Ideally situated close to all amenities, this home is within walking distance of several schools, scenic walking, hiking, and biking trails along the Grand River, shopping, restaurants, grocery stores, and more. Step outside to enjoy the patio overlooking the fully fenced private backyard—an ideal setting for entertaining family and friends or relaxing on warm summer evenings. Don't miss your opportunity to own this wonderful home. Schedule your private viewing today! (id:15069)
Attention investors & multi-generational families! This rare, turnkey raised bungalow duplex features a fully independent, detached in-law suite, offering an incredible opportunity for high cap rates, substantial cash flow, or premium co-living. Location is unbeatable: a 2-minute walk to the LRT plugs you directly into Ottawa's transit vein, reaching downtown Parliament, Ottawa U, and La Cité in less than 15 minutes. Daily errands are a breeze with Trainyards retail hub just a 10-minute walk away, putting every possible amenity at your doorstep. The Home features a bright 3-bed, 1-bath upper unit and a spacious 2-bed, 1-bath lower unit. The detached in-law suite offers a private, separate 1-bed, 1-bath layout with 36 Inch Doors and Walk in Shower. Extensive recent updates within the last year leave absolutely nothing to do: enjoy brand-new flooring, gorgeous quartz countertops, modern backsplashes, fresh paint, and updated lighting throughout. The exterior boasts a massive parking area for up to 5 vehicles and premium 50-year shingles for ultimate peace of mind and low maintenance reserves. Whether you are looking to house an extended family with total independence, live in one unit while letting tenants pay the mortgage, or add a high-yielding asset with multiple revenue streams to your portfolio, this property delivers on every front. Don't miss out on one of the city's most convenient transit-oriented pockets. Rents Unit A (Tenants Just vacated $2500+Hydro) Unit B ($2300+Hydro) Unit C ($1975-All Inclusive) Property operating at a 6.68% Cap Rate at asking Price. 24 Hour Notice for Showings and 24 Hour Irrevocable on All Offers. (id:15069)
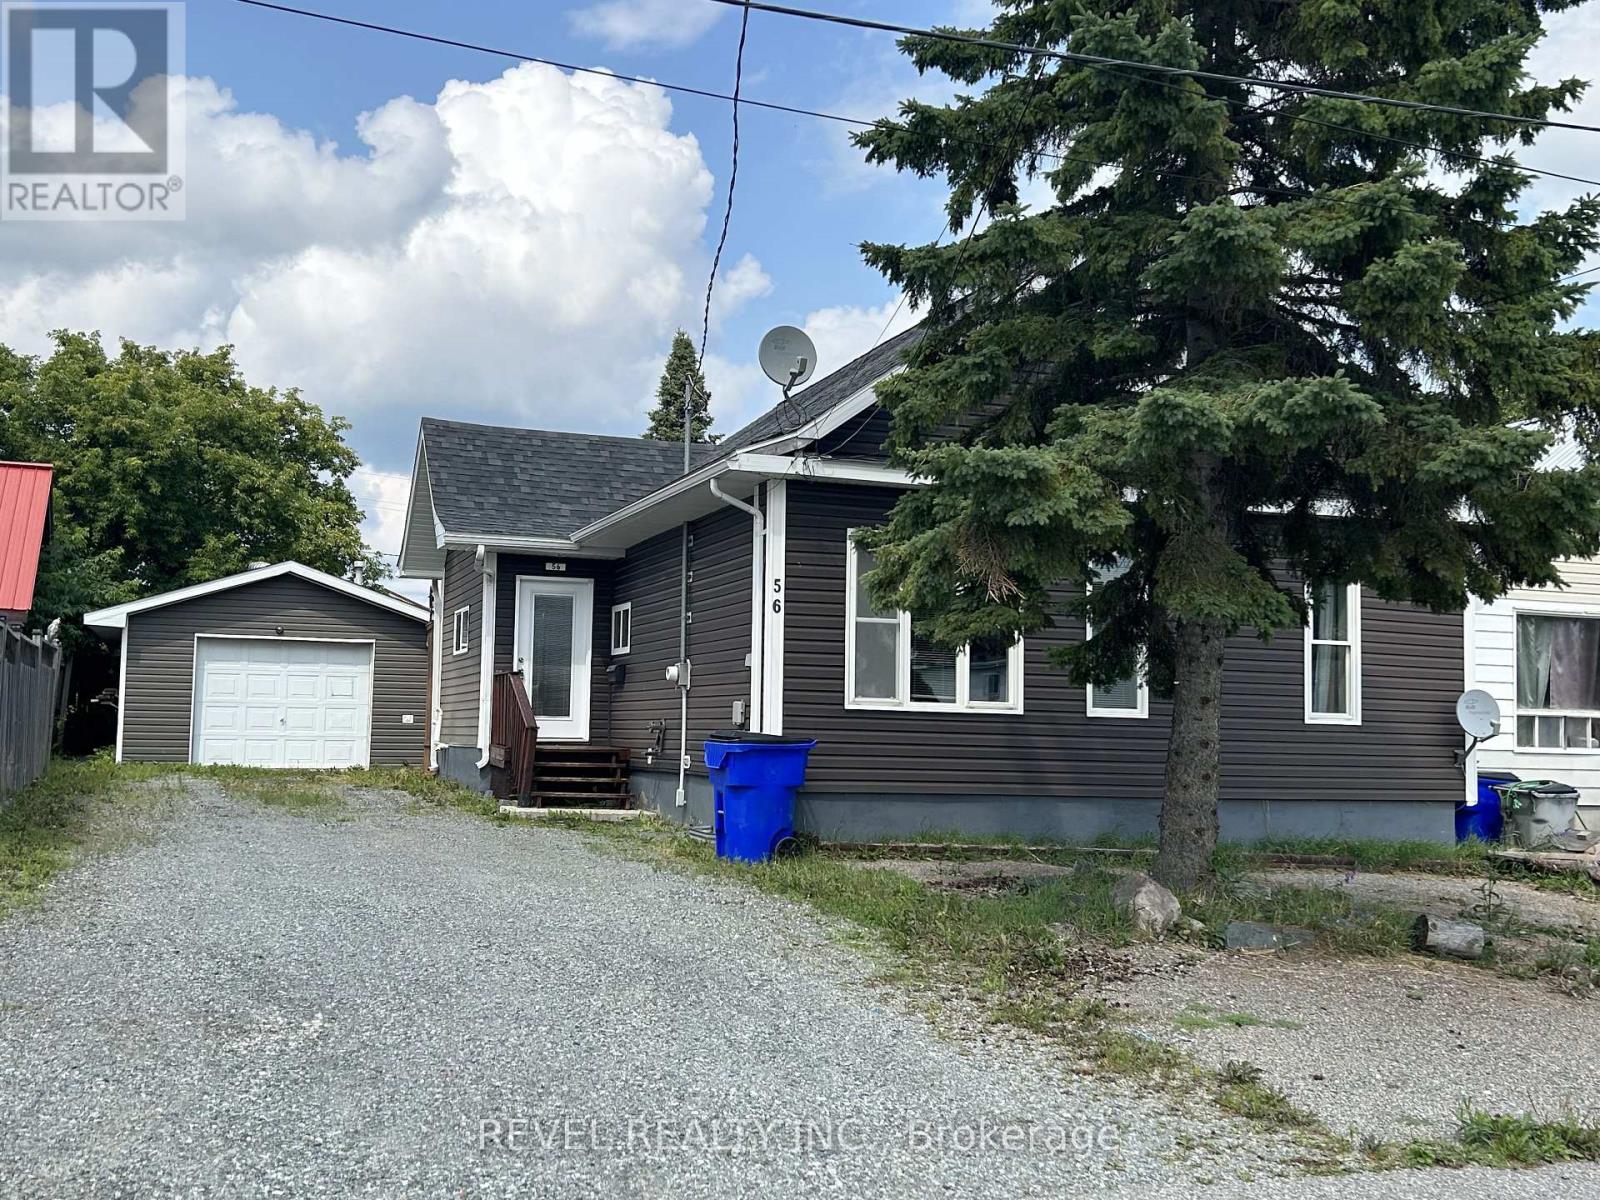
2 Bedroom, 3 Bath home with a detached garage. Main floor consist of large kitchen, living room, main floor bedroom and a 4pc bath. upstairs has a 1 bedroom with a 2 piece bath. basement has a 3 pc bath, unfinished basement. (id:15069)
Welcome to this 2 storey 1970s family home in the highly desirable Forest Heights neighbourhood. Nestled on a quiet crescent in a mature, tree-lined community, this residence perfectly blends family opportunity for indoor and outdoor living. Step outside to your private entertainment sized lot and covered deck ideal for memorable family cookouts in this truly a family sized backyard. The kitchen is bright and and the dinette area opens to the backyard. Upstairs, three bedrooms await along with the 4-piece bath. The recreation room in the basement provides additional living space - perfect for gatherings. Additionally there is a attached garage and ample. Forest Heights is a family-friendly haven with abundant amenities: multiple parks and trails (including Forest Heights Park and the Community Trail), playgrounds, sports fields, tennis courts, soccer pitches, a skateboard park, running track and the Forest Heights Community Centre with gymnasium, indoor pool and programs. Fantastic schools like Driftwood PS, Westheights PS and Forest Heights Collegiate are nearby, along with convenient shopping at The Boardwalk, Sunrise Centre and Highland Hills Mall, plus easy access to restaurants and groceries. Just minutes away are broader attractions like Chicopee Ski & Summer Resort, Kitchener's vibrant markets, parks, and cultural sites-offering the perfect balance of suburban tranquility and urban convenience. This stunning property offers great living, fun-filled outdoor space and a welcoming community. Don't miss your chance to make 43 Forest Glen Crescent your forever home! (id:15069)
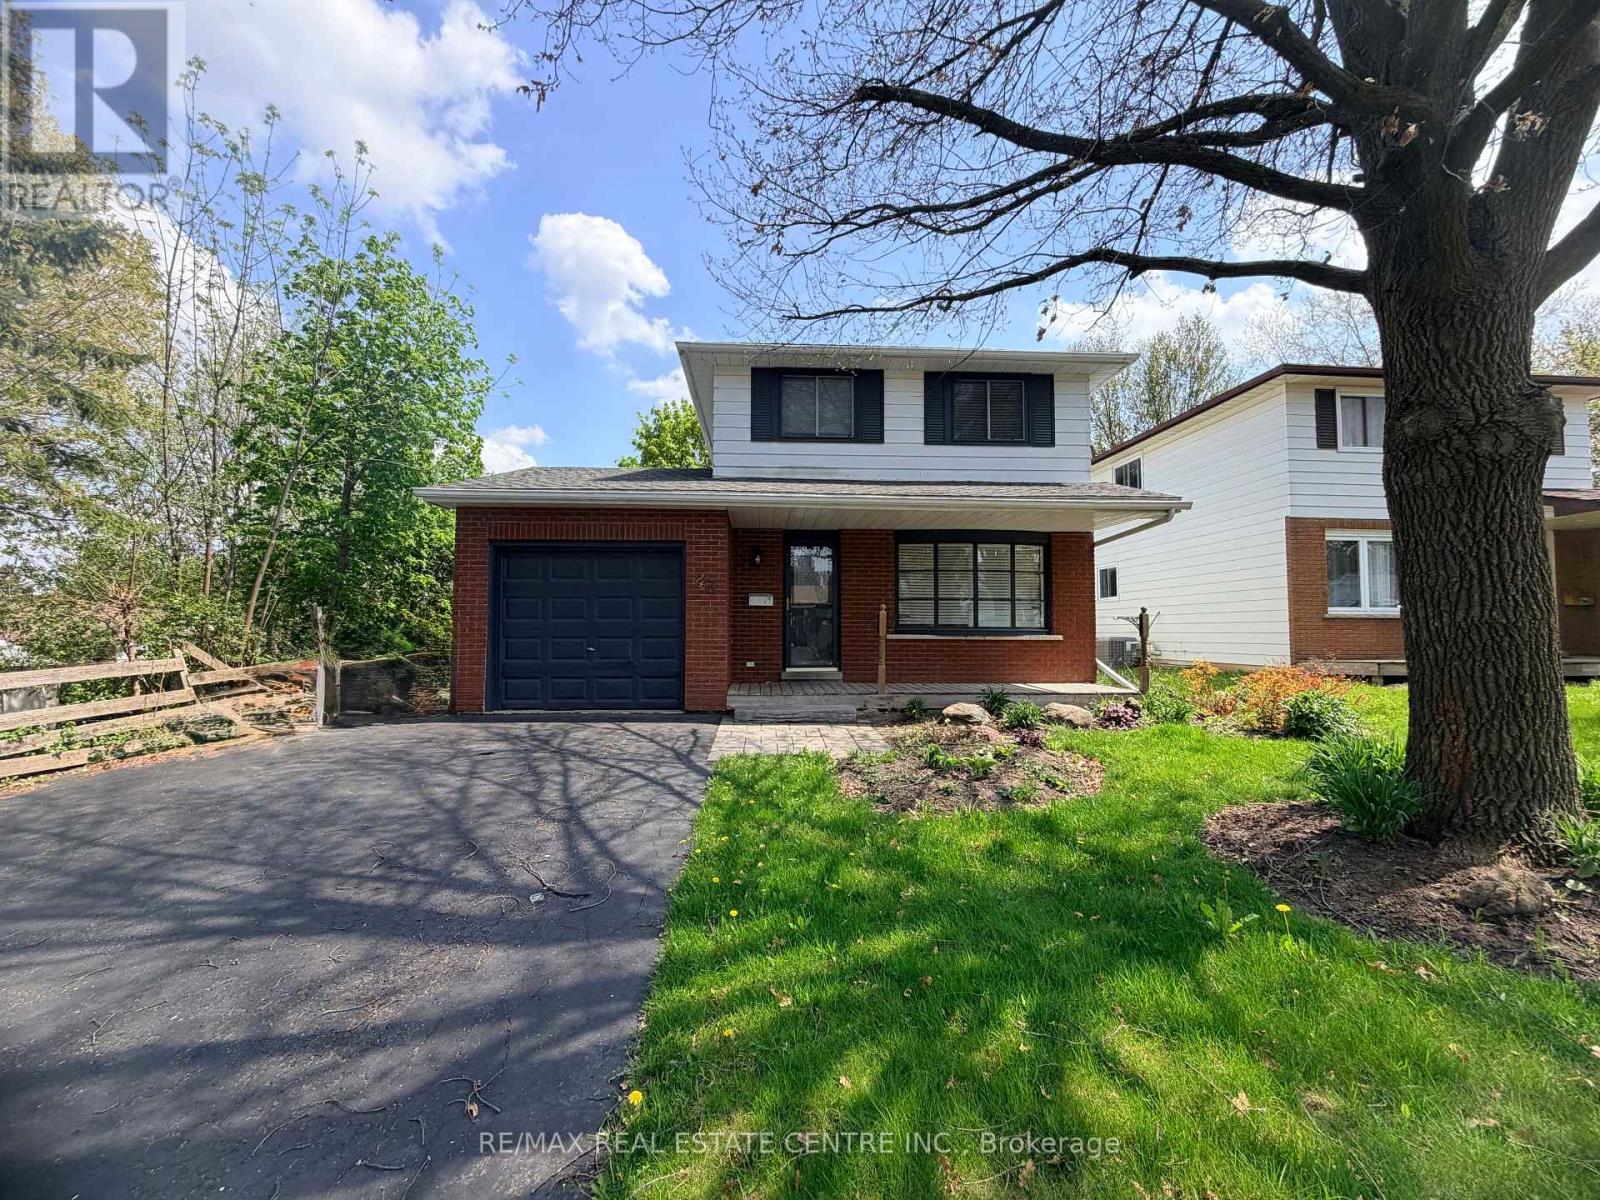
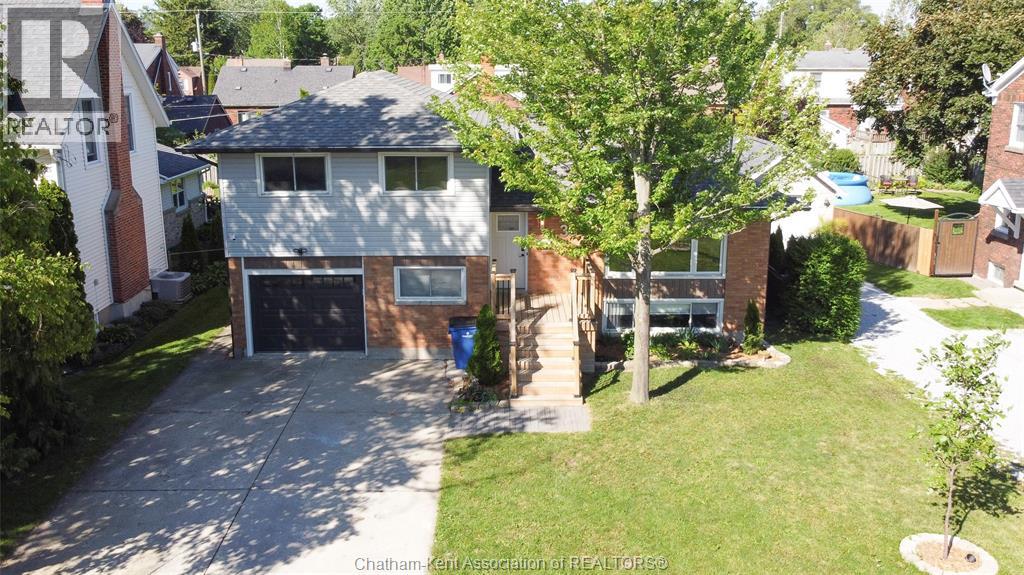
Welcome to this beautifully appointed family residence, ideally situated on a quiet crescent. Showcasing timeless curb appeal, the home features mature trees, manicured gardens, lovely landscaping, and an elegant interlock driveway. Thoughtfully designed across four spacious levels, this exceptional backsplit blends refined style with everyday comfort. The stunning remodeled kitchen serves as the heart of the home, complemented by a beautifully updated main bath and a bright, sophisticated living room filled with natural light. Offering three bedrooms and 1.5 bathrooms, the home provides comfortable, well-appointed living spaces throughout. The inviting lower-level family room creates the perfect setting for relaxing evenings, while the basement offers extensive storage and exceptional functionality. Modern conveniences include a high-efficiency gas furnace, central air conditioning, and on-demand hot water. Outdoors, discover your own private retreat featuring a spacious deck overlooking a beautifully landscaped backyard—an ideal setting for entertaining or enjoying quiet moments in privacy. A rare opportunity to own an impeccably maintained home where quality, comfort, and timeless elegance come together. (id:15069)
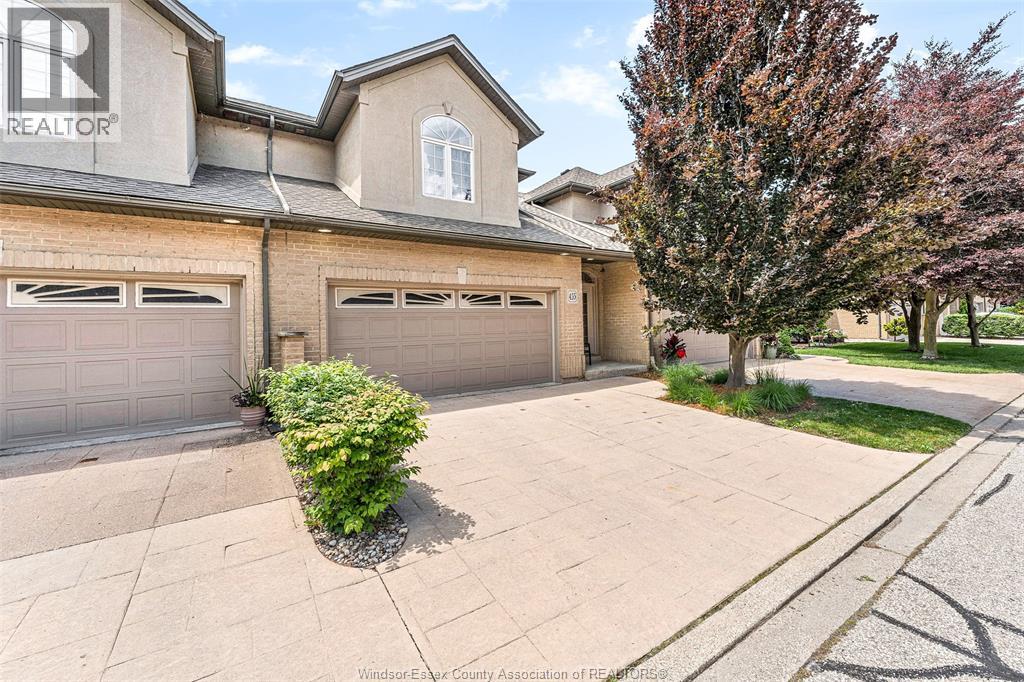
Welcome to 435 Sandpoint Court — Executive Townhome Living at Its Finest! Discover the perfect blend of prestige, comfort, and maintenance-free living in this beautifully appointed townhome, ideal for retirees, professionals, or anyone seeking a carefree lifestyle. Highly desired neighbourhood, close to trails, restaurants, beach, shopping, schools and much more. This stunning residence features two spacious primary bedrooms, each complete with its own ensuite bathroom for ultimate privacy and convenience. The main floor primary suite offers a generous walk-in closet and a luxurious ensuite with a relaxing jacuzzi tub. The second primary bedroom, located on the second floor, boasts a gorgeous stone walk-in shower and granite countertops, both spacious rooms and ample space. The main floor showcases an inviting living room with fireplace and dining room open-concept layout, ideal for entertaining, complemented by a convenient 2-piece powder room. The heart of the home is the impressive modern kitchen, offering abundant cupboard space and elegant granite countertops. The fully finished lower level adds even more living space with a cozy gas fireplace, a large family room, laundry, full bathroom, office and bedroom along with a grade entrance leading to a private patio—perfect for enjoying the outdoors in peace. Located in a desirable neighbourhood, this townhome offers executive living with all the benefits of low-maintenance condo life. (id:15069)
Enjoy easy, low-maintenance living in this charming detached bungalow located in the highly desirable Villages of Glancaster, a welcoming 55+ community for active, independent adults. This move-in-ready, carpet-free home features a bright, open-concept living and dining area filled with natural light. A cozy gas fireplace creates a warm inviting living area, while sliding patio doors provide seamless access to the beautifully landscaped backyard. Two generously sized bedrooms are complemented by a well-appointed 3-piece bathroom with convenient ensuite privileges. The full unfinished basement, accessible through the attached garage and separate entrance, offers exceptional potential for additional living space, a hobby room, workshop, or ample storage. Residents enjoy an outstanding lifestyle with access to the community's Country Club, included in the condo fees. Exceptional amenities include an indoor saltwater pool, sauna, hot tub, fitness center, library, media room, pickleball and tennis courts, along with a variety of social activities and so much more. Enjoy the comfort, convenience, and sense of community that make the Villages of Glancaster such a desirable place to call home. (id:15069)
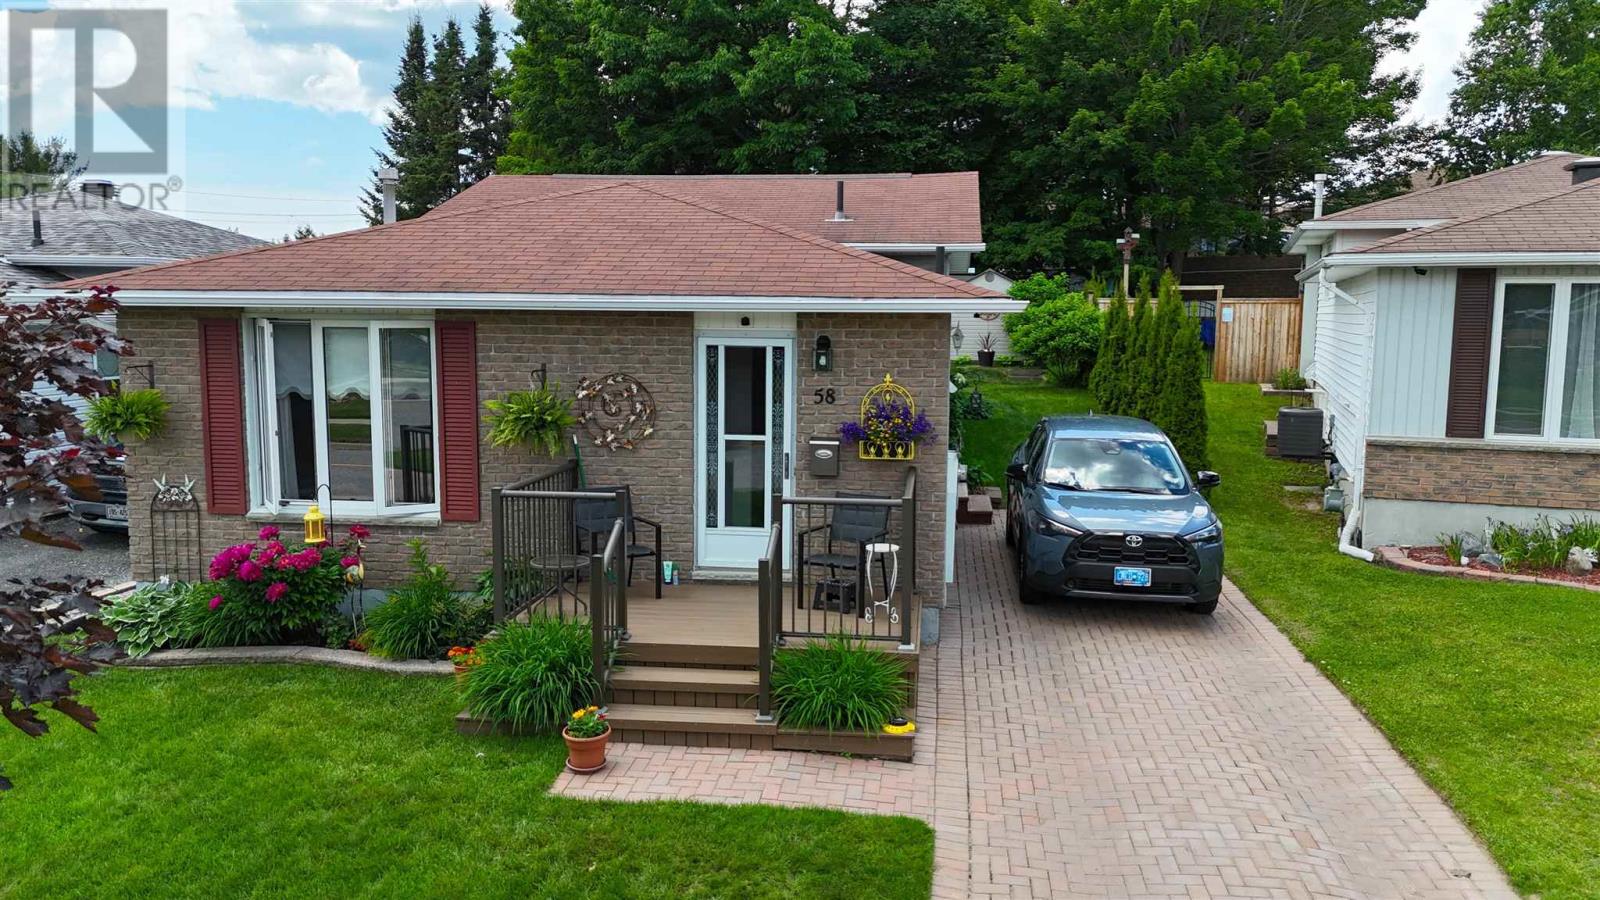
Nestled in a family-friendly neighbourhood close to downtown, parks, schools, and a daycare, this well-maintained 3-bedroom, 1.5-bath side-split offers four finished levels of living space and an attached garage. Thoughtfully maintained and improved over the years, the home features many recent exterior updates including the roof, siding, soffit, fascia, insulation, garage door, outdoor lighting, and decks. Inside, you’ll find updated bathrooms, refreshed flooring throughout much of the home, updated lighting, interior doors, a finished lower level, and a beautiful main floor gas fireplace. Multiple living areas provide the flexibility today’s buyers are looking for, whether you’re entertaining guests, working from home, or simply enjoying everyday life. Offering a wonderful combination of space, updates, and location, this home is ready for its next chapter. (id:15069)
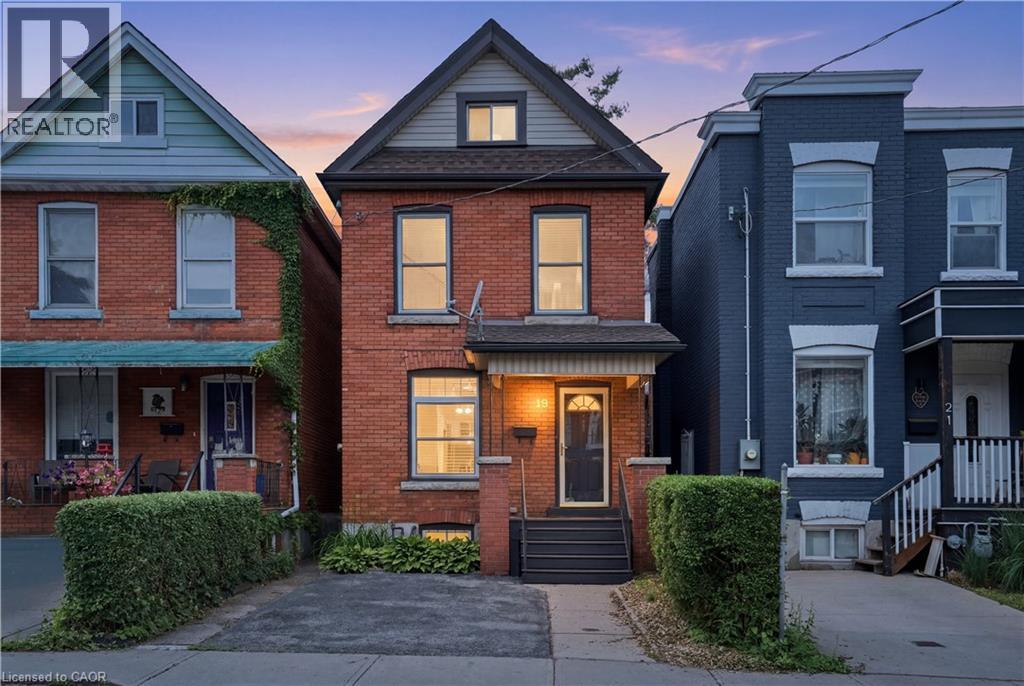
Tucked at the end of a quiet cul-de-sac, This super clean, move in ready, All brick 2.5 storey 3 bed 2 bath home is 90% carpet free. It features a rare double wide front driveway, and a waterproofed basement. The kind of home that instantly feels warm, welcoming, and well cared for. Hardwood flooring runs throughout most of the interior, The main floor includes an open living room and dinning area. Stainless Steel appliances in the kitchen there is space here to grow, gather, work from home, or simply settle into a home that feels established and welcoming. The second floor features two freshly painted good sized rooms and a 4 piece bathroom with a tiled shower. Up top you will find the third bedroom a large finished loft with vinyl plank flooring and a ton storage The unfinished basement, mainly for storage is super dry and completely waterproofed with an extra 2 piece bathroom Beyond the front door, the lifestyle this location offers is just as compelling. Cathy Wever Elementary School is only steps away, while Pinky Lewis Recreation Centre & Pool, Bayfront Park, the GO Station, downtown restaurants, shops, and convenient highway access are all close at hand. It’s a setting that makes day-to-day living easier while keeping you connected to some of Hamilton’s best amenities, green spaces, and community attractions. Significant updates over the years add lasting value and peace of mind, including windows and doors, backflow valve, furnace, central air and hot water heater (2018), along with bathroom updates and stair carpeting (2021). With parking for 2 cars in the front drive and a home that has been genuinely cherished over time, 19 Huntley Street offers something buyers are always searching for but rarely find: character, care, and a location that truly works for real life. A home with soul, substance, and a setting to match. (id:15069)