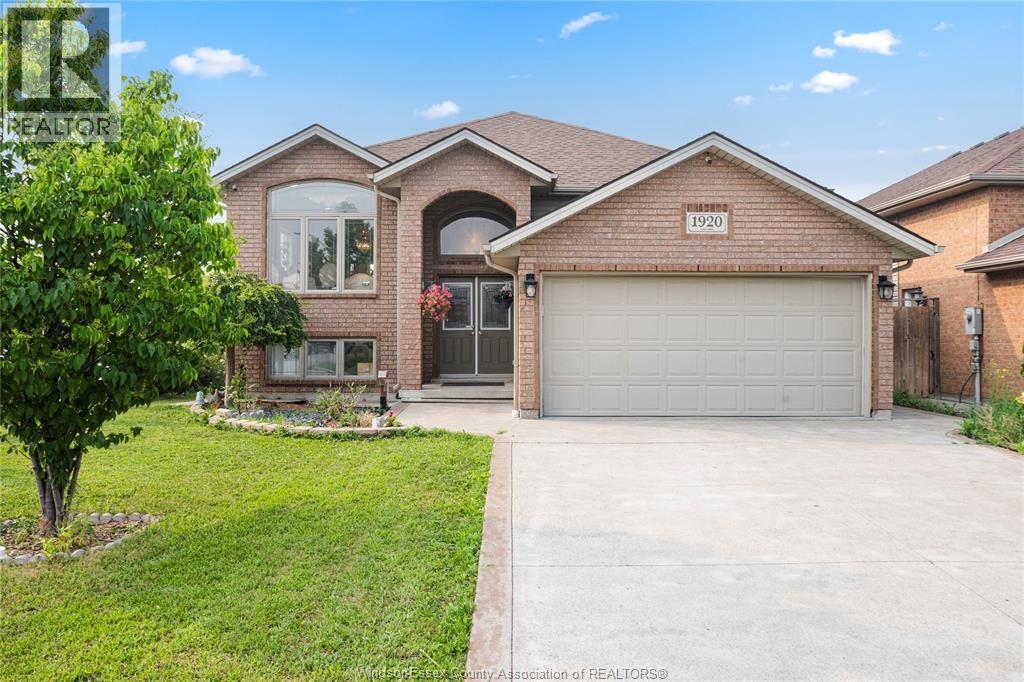
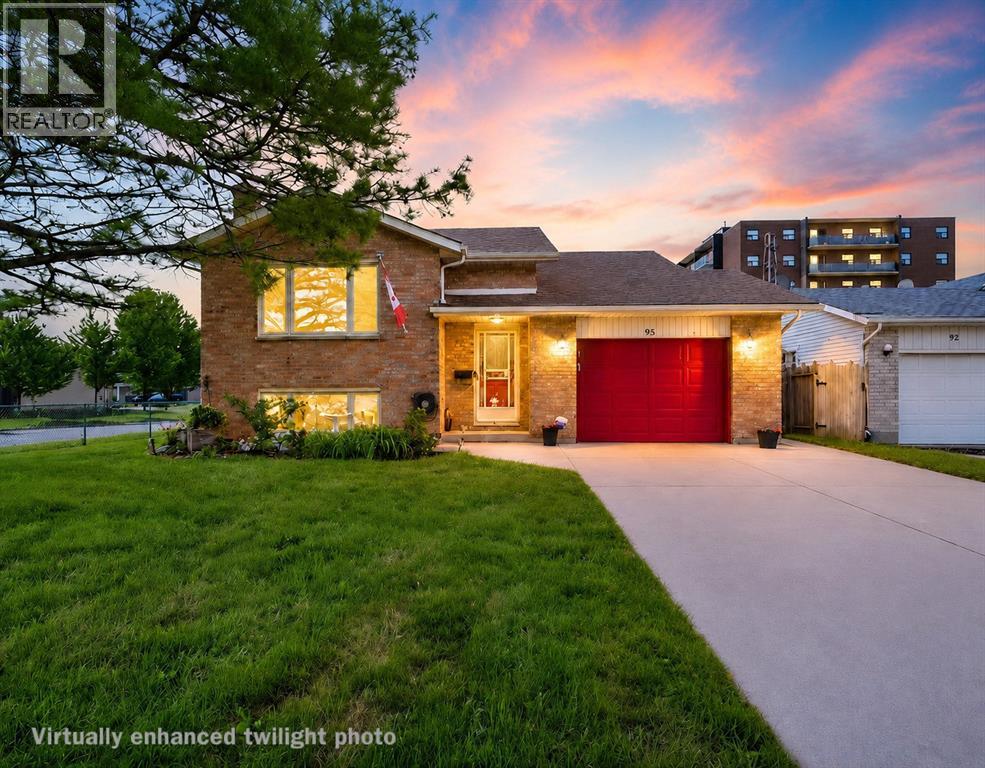
Well-maintained 2013-built raised ranch on a premium corner lot in desirable South Windsor! This spacious home features 3+2 bedrooms, 3 full bath, 2 kitchens, and a grade entrance, making it ideal for large or extended families. Enjoy a covered deck, cement patio and sidewalk, an attached 2-car garage, and no rear or side neighbours for added privacy. Located within the highly sought-after Northwood Public School and Vincent Massey Secondary School boundaries. (id:15069)
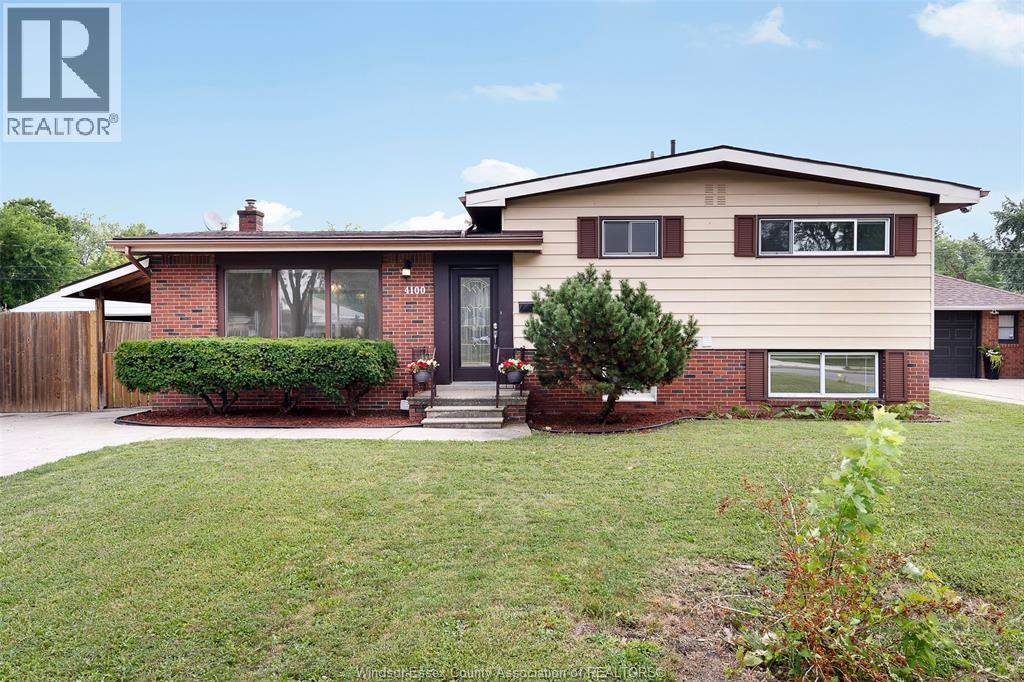
BEAUTIFUL SIDE SPLIT THREE LEVEL HOME LOCATED IN THE HEART OF SOUTH WINDSOR, NEWLY RENOVATED PROFESSIONALLY. FEATURES 3+2 BEDROOMS , 2 FULL BATHS AND 2 KITCHENS. EVERYTHING IS DETAILS UPDATED, INTERIOR LOOKS LIKE BRAND NEW HOME. UPGRADES INCLUDING QUARTS COUNTERTOP, GLASS WALL SHOWERS, KITCHEN CABINETS AND SO ON. LAMINATE FLOOR THROUGH OUT, NEWER FURNACE, NEWER ELECTRICAL PANEL. EXTRA LONG DOUBLE DRIVE, HUGE FENCED BACKYARD. A FANTASTIC OPPORTUNITY LIVING IN A HIGHLY SOUGHT-AFTER AND FAMILY FRIENLY NEIGHBOURHOOD, CLOSE TO PARKS, SCHOOLS, SHOPPING AND PUBLIC TRANSIT. DON'T MISS THIS GEM IN SOUTH WINDSOR. (id:15069)
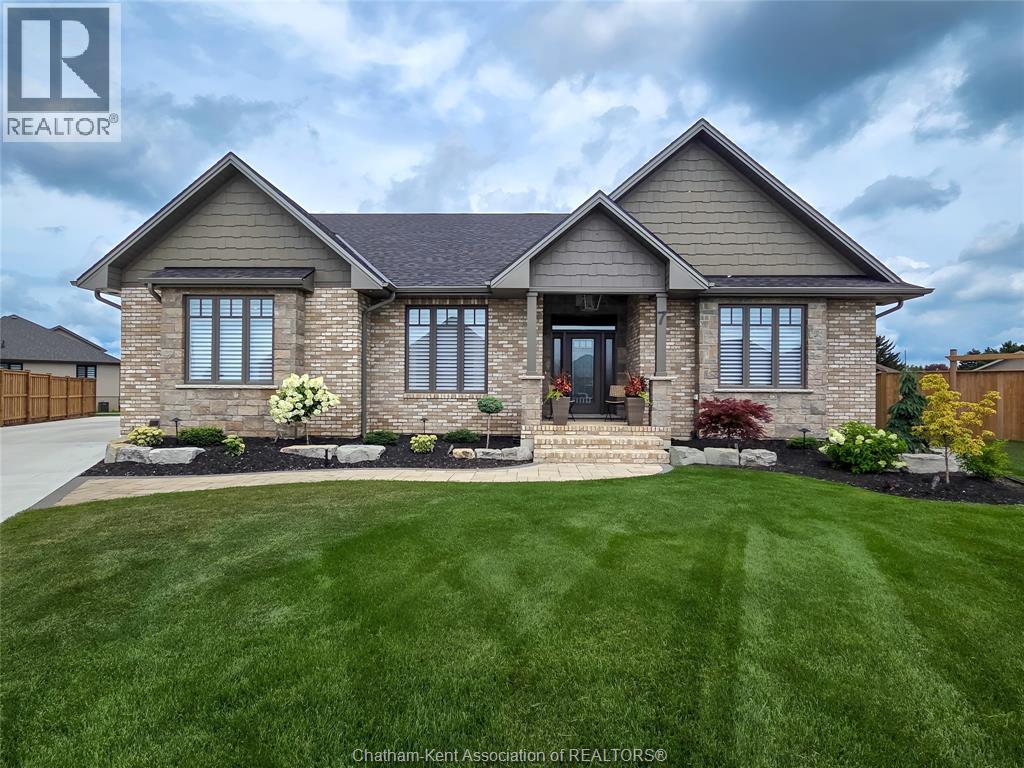
Custom buiilt 2300 square foot rancher situated in Southwest Chatham with oversized garage and custom shed on a spacious lot. The interior has been professionally decorated as well as extensive exterior landscaping bolstered by an inground irrigation system. Full basement with partial finishing and roughed in bath. You will love the layout, the nine foot ceilings and the well thought out floor plan. The primary bedroom is spacious and provides a beautiful space with all the niceties. Two separate living room/ family rooms with gas fireplaces. A gourmet kitchen finished to the nines will make you enjoy entertaining formally and just for fun. What more can I say...let's check it out together and make it yours. (id:15069)
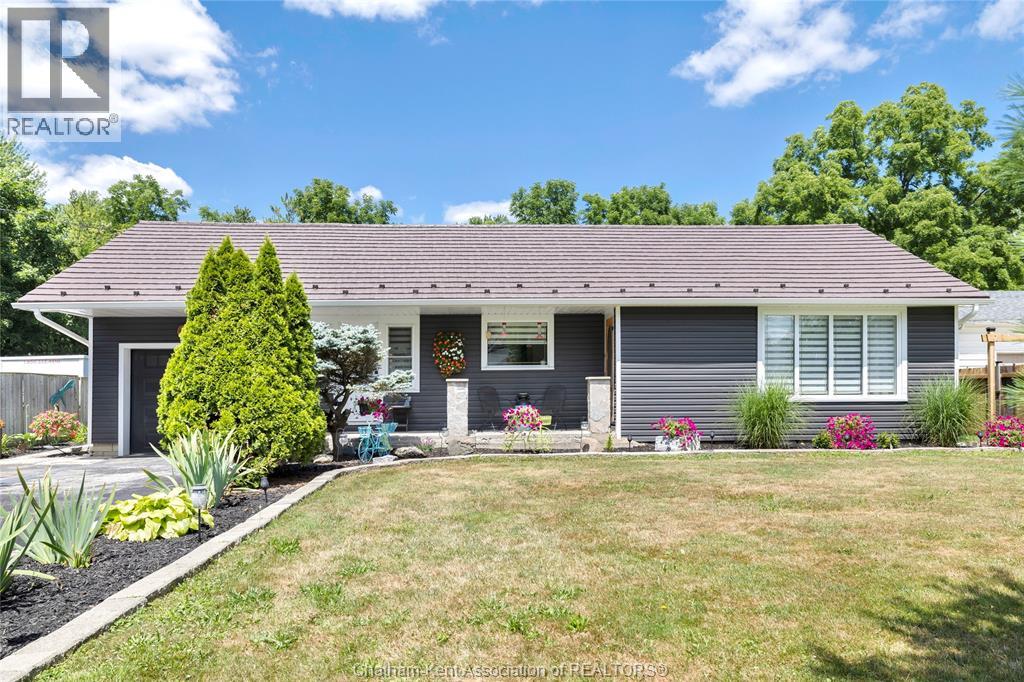
Move right in to this extensively updated 3-bdrm bungalow on a 200ft-deep lot backing onto a peaceful creek in the friendly village of Thamesville. Enjoy 1-floor living with 2 main-floor bedrooms, a 4-pc bath, and a bright open-concept kitchen and dining area. The spacious loft offers a third bedroom or flexible space for an office, family room, playroom, or hobby area. The refreshed kitchen features new appliances, countertops, island, and backsplash. Additional updates include fresh paint and trim throughout, new light fixtures/ceiling fans, pot lights, blinds, bathroom vanity, thermostat, smoke detectors, register covers, and electrical receptacles throughout the entire home.The backyard is ready for entertaining with a new wood deck, pergola, hot tub and shelter, fencing, landscaping, and 2 sheds. Other improvements include brand new ductless split in loft, new eavestroughs/spouts, crawl-space spray foam insulation, duct cleaning, furnace and AC maintenance, attic ventilation, and a metal roof with a transferable extended warranty. Complete with an attached single-car garage and paved double-wide driveway, this move-in-ready property is within walking distance of a beautiful park, baseball diamonds, and scenic trails. (id:15069)
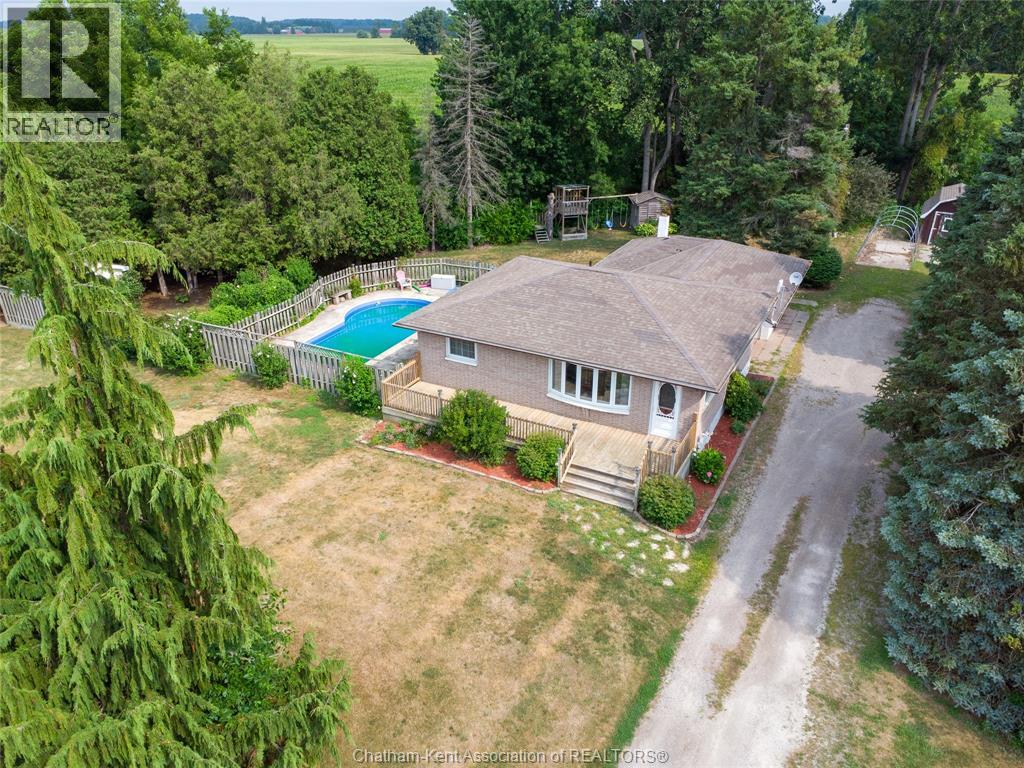
Welcome to your dream country retreat — a beautiful brick raised ranch sitting on almost an acre just minutes from Thamesville and a short drive to Chatham, Dresden, and the 401. This spacious 3 bedroom plus den, 2 bath home offers the perfect blend of comfort, style, and outdoor enjoyment. The main floor features a bright living room with hardwood flooring and two large windows, engineered hardwood in the bedrooms, and a welcoming kitchen/dining area. The lower level adds wonderful versatility with a cozy family room, a third bedroom, a den/office, laundry, and a 3 piece bath. Outside is where this property truly shines: a heated in ground pool with a new liner, pump, stairs, jets, and safety cover (2022), a hot tub, four sheds, and a 1.5 car heated attached garage, and house has 200 amp service. Major updates in 2023 include a new heat pump, furnace, hot water tank, and garage heater. Septic pumped approx. 5 years ago. Some photos use Virtual Staging AI. Seller DISCLOSES the basement shower has leaked and is sold as is. This is the country lifestyle you’ve been waiting for - space, privacy, and incredible amenities. Call your agent today! (id:15069)
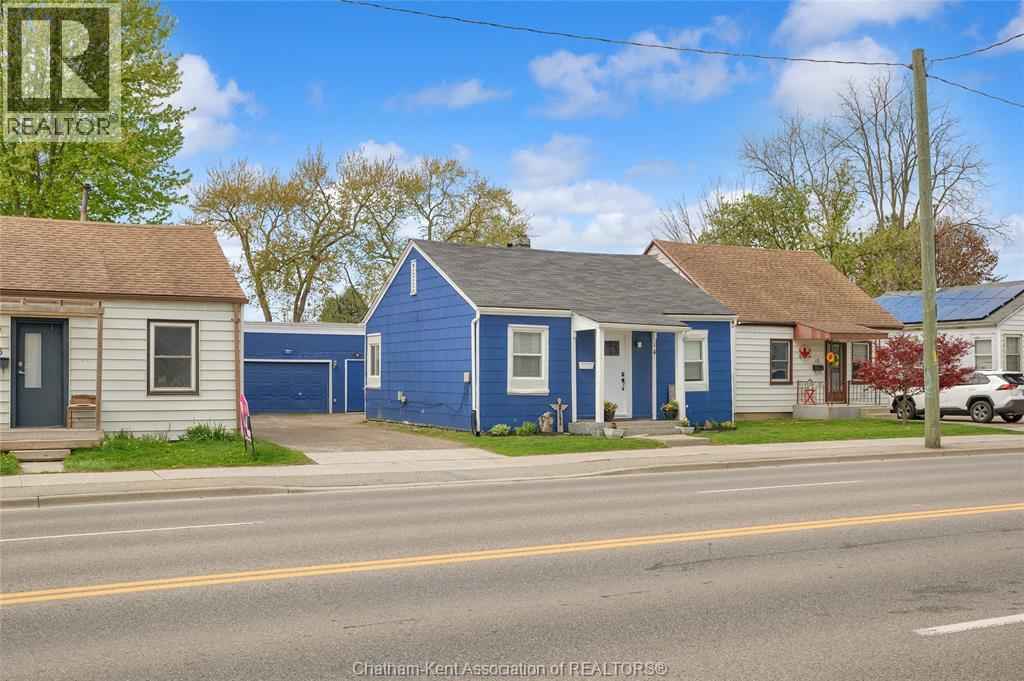
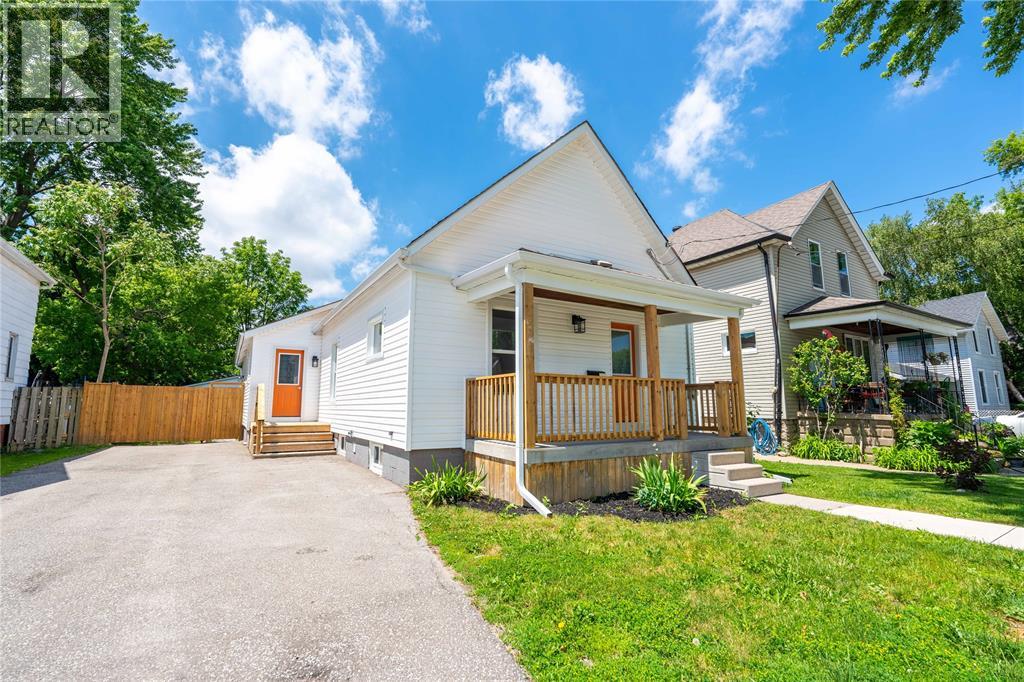
Welcome to this beautifully updated bungalow that blends comfort, style, and convenience. Ideal for first-time buyers, downsizers, or investors. This charming home offers modern updates with a warm, inviting feel. The living area is filled with natural light and flows effortlessly into the kitchen and dining space. This home offers 2 spacious bedrooms and a 4-piece bathroom. Outside, enjoy the convenience of a detached garage, providing great storage or a perfect workspace for hobbies. The garage has gas line, electrical panel and can be reconnected to have heat. Windows (2018) Furnace and AC (2021) (id:15069)
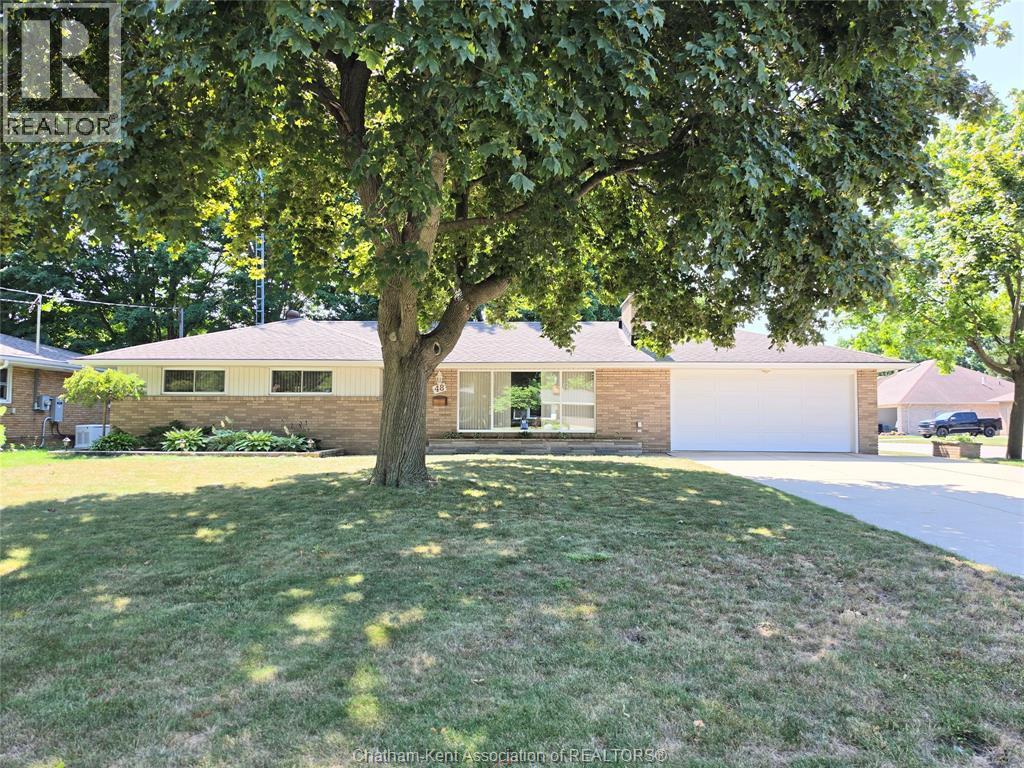
EXTREMELY WELL MAINTAINED RANCHER LOCATED ON A QUIET CUL-DE-SAC IN ONE OF CHATHAM'S FINEST NORTHSIDE AREAS. THE MANY FEATURES INCLUDE...LARGE LIVING ROOM, 3 NICE SIZE BEDROOMS, LOTS OF HARDWOOD, UPDATED FURNACE AND AIR. FULL FINISHED BASEMENT WITH ACCESS TO OVERSIZED DOUBLE ATTACHED GARAGE, CENTRAL VAC, 2 GAS FIREPLACE INSERTS, HUGE CONCRETE DRIVE, CUSTOM SHED WITH HYDRO AND SO MUCH MORE! CALL TODAY FOR YOUR PERSONAL VIEWING. (id:15069)
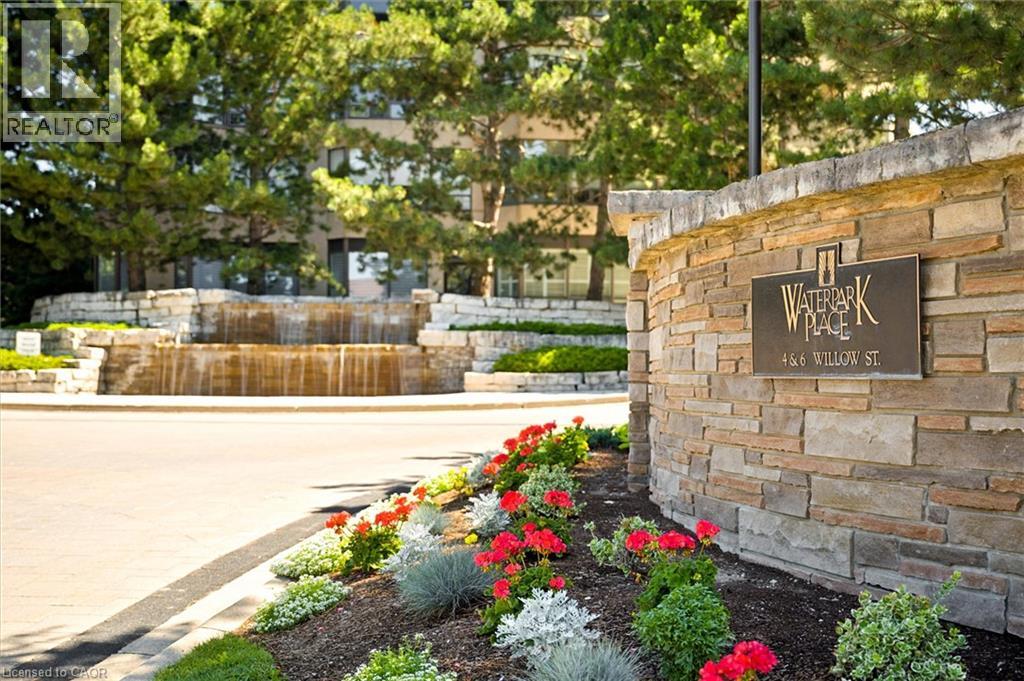
Experience refined condo living at Waterpark Place, one of Uptown Waterloo's most prestigious addresses. This exceptional 11th-floor CORNER SUITE offers 2 spacious bedrooms, 2 full bathrooms, and exclusive underground parking. Designed for both comfortable everyday living and effortless entertaining, the open concept living room, formal dining room, and sunroom create an elegant, light-filled living space. The bright sunroom showcases sweeping northeast city views, making it the perfect place to enjoy your morning coffee or unwind at the end of the day. The spacious eat-in kitchen is thoughtfully positioned just off the main living area and offers its own walkout to the expansive open balcony. A second walkout from the primary bedroom provides another convenient access point to this inviting outdoor space. The thoughtfully designed floor plan places the bedrooms on opposite sides of the suite, offering exceptional privacy for homeowners and guests alike. Rarely available, this desirable corner unit is filled with natural light and features an expansive balcony ideal for relaxing or entertaining. A generously sized in-suite laundry and storage room adds exceptional functionality. Waterpark Place is a meticulously maintained, pet-free building, renowned for its peaceful atmosphere, exceptional management, and welcoming community. Residents enjoy an outstanding selection of amenities, including an indoor pool, sauna, fitness centre, guest suite, party room, and beautifully landscaped grounds featuring a gazebo and tranquil pond. Ideally located just steps from Uptown Waterloo's boutiques, restaurants, cafes, parks, and walking trails, this is a rare opportunity to enjoy an elegant, low-maintenance lifestyle in one of Waterloo's most sought-after condominium communities. (id:15069)
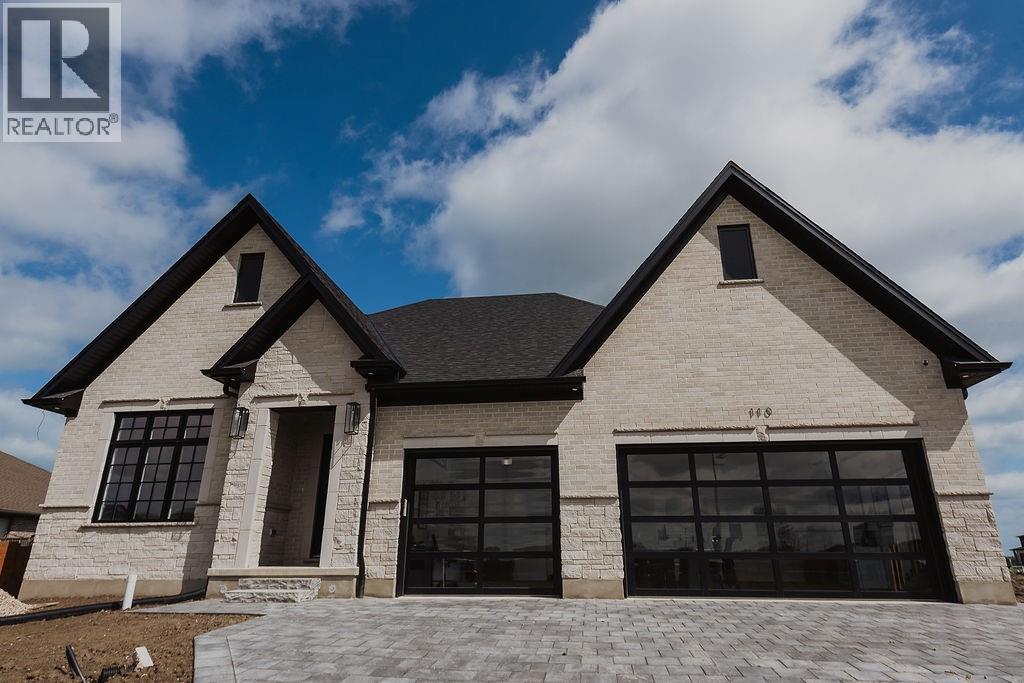
Contact LA for specs and design packages. Welcome to 110 Newcastle Drive, a sprawling bungalow nestled in a quiet cul-de-sac. This beautiful residence offers 3+2 bedrooms and 3+1 bathrooms, with a spacious triple-car garage that provides something for everyone, no matter the stage of life. Step inside and discover a thoughtfully designed, open-concept layout perfect for hosting family gatherings and entertaining friends. The dining room opens onto a covered porch, ideal for relaxing evenings outdoors or summer barbecues. The primary suite serves as a peaceful retreat, featuring a generous walk-in closet and a luxurious 5-piece ensuite bath. A convenient jack and jill bathroom adds functionality, while the finished basement offers versatile space for a cozy TV area, home gym, games room, or additional living quarters. Built by Bridlewood Homes, a trusted name known for quality craftsmanship and stylish, functional designs, this home showcases exceptional finishes and attention to detail throughout. Situated close to elementary and secondary schools, parks, beautiful beaches, Highway 402, and Lambton College, this location offers the perfect blend of quiet living and easy access to city amenities. Property tax and assessment are not yet set. Hot water tank is a rental. Other floor plans and building lots are also available. (id:15069)
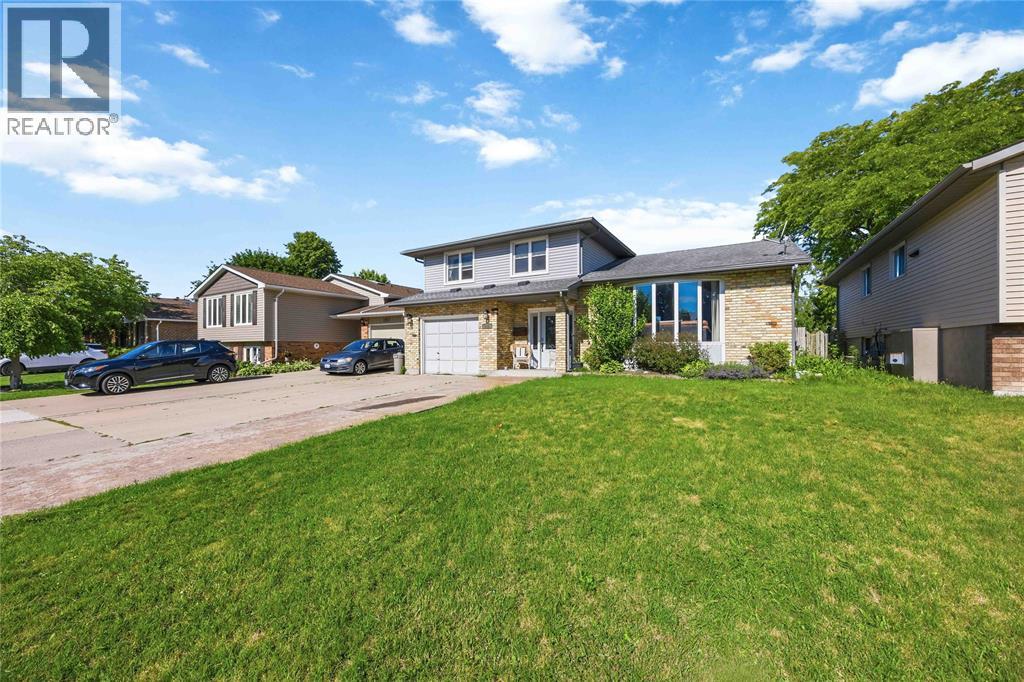
Ready to make a SPLASH this summer? Welcome to 309 Edgewood St! This beautifully maintained 4-level side split has everything your family needs — offering 3 spacious bedrooms, 1.5 bathrooms, and an incredible backyard built for summer fun and entertaining! Picture yourself relaxing on warm summer evenings or getting cozy beside the fire in the inviting rec room after a long day. This home combines comfort, style, and functionality in one amazing package. Recent updates include: A/C & Hot Water on Demand (2024). Fresh flooring & paint throughout (2022) Conveniently located close to shopping, restaurants, schools, and everyday amenities, this home is perfectly situated in a fantastic family-friendly neighborhood. (id:15069)
Great opportunity to own a beautifully updated home! This property has a spacious lot with a private driveway, a detached 2-car garage, and a fully fenced backyard for privacy, security, and plenty of room for children, pets, and outdoor entertaining. Step inside to a completely renovated interior designed for modern living. The stunning new kitchen features contemporary cabinetry, quality finishes, and brand-new appliances ready for your family to enjoy. Throughout the home, you'll find new flooring, updated lighting fixtures, and fresh finishes that create a bright and welcoming atmosphere. Several major mechanical updates have been completed including updated Plumbing & Electrical and new HVAC systems, ensuring year-round comfort and energy efficiency. The home has impressive curb appeal featuring brand-new exterior siding and updated front stairs with balcony. This is a move in ready home. Please contact Listing Agent for more info. (id:15069)
Welcome to this spacious 5-bedroom, 3-bathroom raised ranch located in sought-after Sherwood Village. This well-maintained home features a 1.5-car attached garage and a fully fenced backyard, perfect for families and outdoor enjoyment. Step outside to the 14’ x 12’ raised sundeck, conveniently accessed from the kitchen and enhanced with a new awning, providing the perfect spot to relax or entertain on those sunny days. The main level boasts an inviting living room, a separate dining area, and a bright kitchen designed for everyday living. The spacious primary bedroom includes a private 3-piece ensuite, offering added comfort and convenience, while additional bedrooms and another full bathroom complete the upper level. The lower level provides exceptional living space with a large family room featuring a gas fireplace and bar area ideal for gatherings, two additional bedrooms, a full bathroom, and spacious laundry area and utility room. Don’t miss this Sherwood Village gem! (id:15069)