Completely transformed from top to bottom, this move-in ready bungalow located in the quiet village of Williamsburg, allows the charm of small-town living while being about 10 mins to the 401 and 15 mins to Winchester or 30 mins to Kemptville, shopping and everyday amenities. Originally a 2 bedroom home, the current owner reconfigured the layout to create an impressive primary suite, with a large closet and stunning 3 piece ensuite, resulting in a spacious 1 Bed, 2 Bath design. This property is ideally suited for first-time buyers, downsizers or anyone looking to simplify life without sacrificing privacy. Enjoy the freedom, yard space and independence of a detached home with the size and affordability you expect from a condo, but without monthly condo fees or shared walls. The bright open-concept living space is complemented by an updated kitchen featuring granite countertops and modern finishes. The oversized detached garage is a huge bonus, complete with its own electrical panel and offering ample space for a vehicle plus ATVs, motorcycles, tools and storage, or the perfect vehicle-and-workshop combination. Major renovations completed by the previous owner in 2021 include the steel roof, vinyl siding, furnace and ductwork, kitchen, main bathroom, flooring, trim, light fixtures and paint throughout. In 2022, the current owner invested over $130,000 in additional upgrades including central air conditioning, the new ensuite, front entry door, eavestroughs, detached garage and water treatment system. Additional improvements include upgraded attic and crawlspace insulation, updated appliances and a sump pump. Serviced by municipal sewer and a drilled well, this property offers affordable, low-maintenance living with the peace of mind that comes from knowing the major expenses have already been taken care of. Hydro (2025) = $1,330, Natural Gas(2025) = $931. Sewer charges are included in the property taxes. Be sure to click the virtual tour link BEFORE booking a showing! (id:15069)
Highly popular Minto Manhattan model, offering approximately 1,867 sq. ft. of open-concept living with 3 bedrooms and 2.5 bathrooms. The main floor features a bright living and dining area with hardwood flooring, open to the kitchen and eating space. A patio door leads out to a large deck and fenced backyard. Upstairs, a circular carpeted staircase leads to the primary bedroom with a walk-in closet and 4-piece ensuite, plus two additional bedrooms and a full bathroom. Hardwood flooring continues through the hallway and bedrooms.The finished basement offers a spacious family room with a gas fireplace, along with laundry and storage. Recent updates include a new roof (2016), two-tier deck with metal gazebo (2014), front interlock walkway (2013), and hardwood flooring throughout the home (2011). (id:15069)
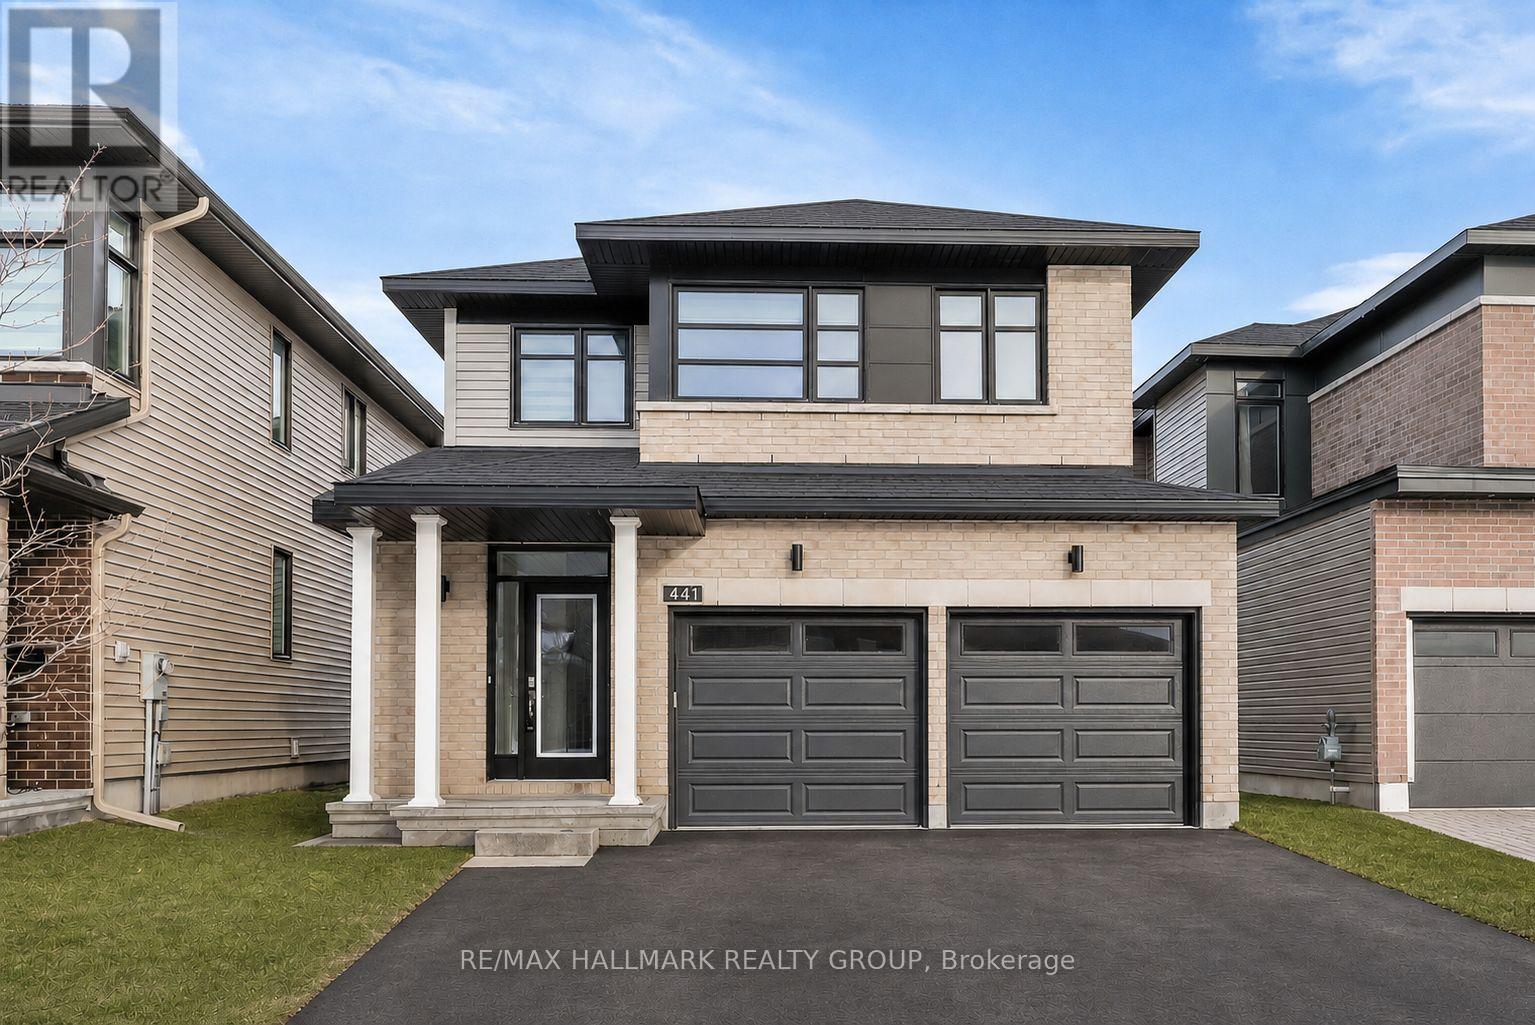
Welcome to 441 Turmeric Court, a stunning 2023-built detached residence offering the perfect blend of modern luxury, functionality, and elegant design in a sought-after family-friendly neighbourhood. Showcasing stylish finishes throughout, this exceptional home features a bright open-concept layout with 9-ft ceilings, rich hardwood flooring on the main level, elegant pot lights, and a cozy fireplace anchoring the spacious great room. The gourmet chef's kitchen is designed to impress with quartz countertops throughout, a large centre island perfect for entertaining, sleek stainless steel appliances, soft-close cabinetry, and a canopy-style chimney hood fan. A thoughtfully designed flex space on the main floor provides the perfect setting for a home office, reading nook, or additional family area, while the large sunken foyer adds a grand and welcoming touch. Upstairs, you'll find 3 spacious and sun-filled bedrooms, including a luxurious primary retreat complete with a large walk-in closet and a spa-inspired ensuite featuring a double sink, soaker tub and oversized shower, along with the added convenience of a second-floor laundry room. The finished basement offers endless possibilities whether used as a recreation room, home gym, or additional living space. Step outside to a beautiful backyard ideal for summer entertaining, gardening, or relaxing in privacy. Complete with a double-car garage, and located close to parks, schools, shopping, and all amenities with easy access to the city, this home delivers upscale suburban living at its finest. Some photos have been virtually staged. (id:15069)
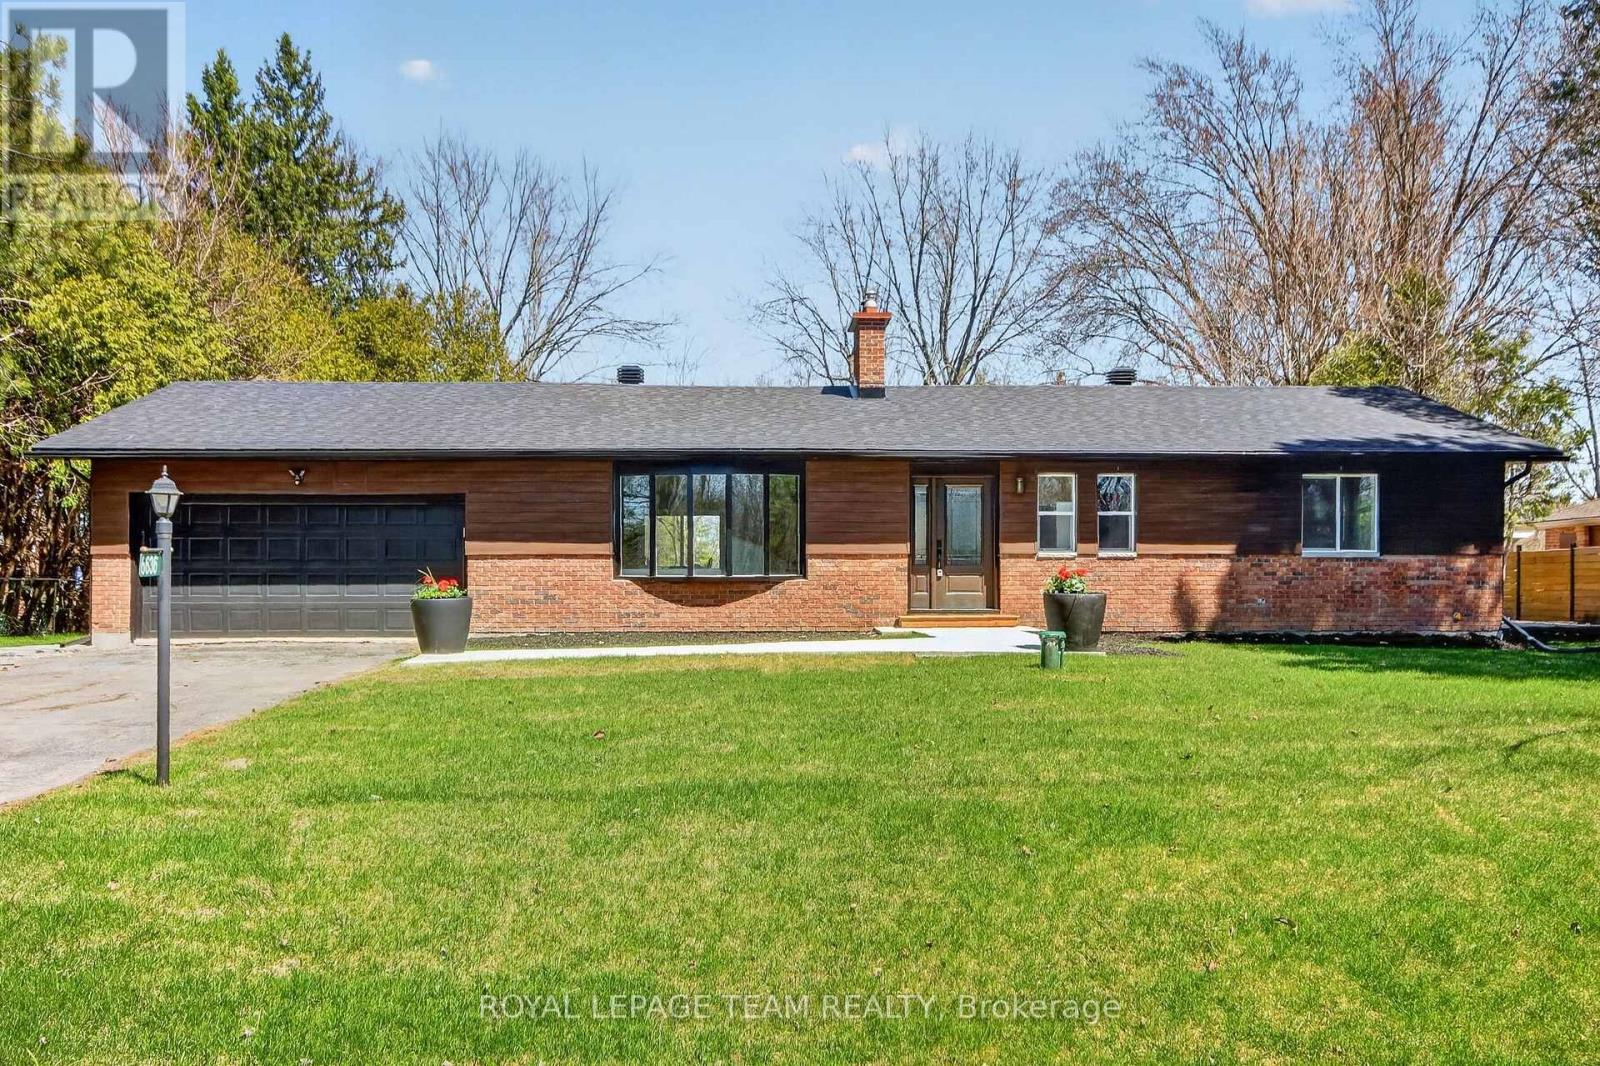
LOCATION, GOLF & LIFESTYLE. Completely renovated & elevated to a whole new level , Gorgeous vaulted ceilings & open concept this stunning 2+2 bedrooms, 3 ensuites 2 are cheaters. This beautifully renovated bungalow sits in one of the area's most coveted settings. With no front or rear neighbours, the home backs onto the first hole of the Carleton Golf Club and fronts onto a picturesque stretch of the Rideau River.Move right into this like-new home and add your own personal touches. Designed with space and comfort in mind, it offers a bright, spacious living room anchored by a striking stone wood fireplace attached to main floor is a spacious Sunroom to enjoy those summer evenings in outdoor setting. The primary suite is a true retreat with a beautiful ensuite & an impressive walk-in closet. A second main-floor bedroom features a convenient cheater bath.Enjoy the three-season sunroom, plus a large fully finished basement with a full bathroom and two additional bedrooms both featuring oversized windows & bonus family rooms. additional updates since 2015 include: R50 attic insulation, 200-amp electrical panel, air conditioning, two sump pumps with marine battery backup, & full basement foundation waterproofing.. (id:15069)
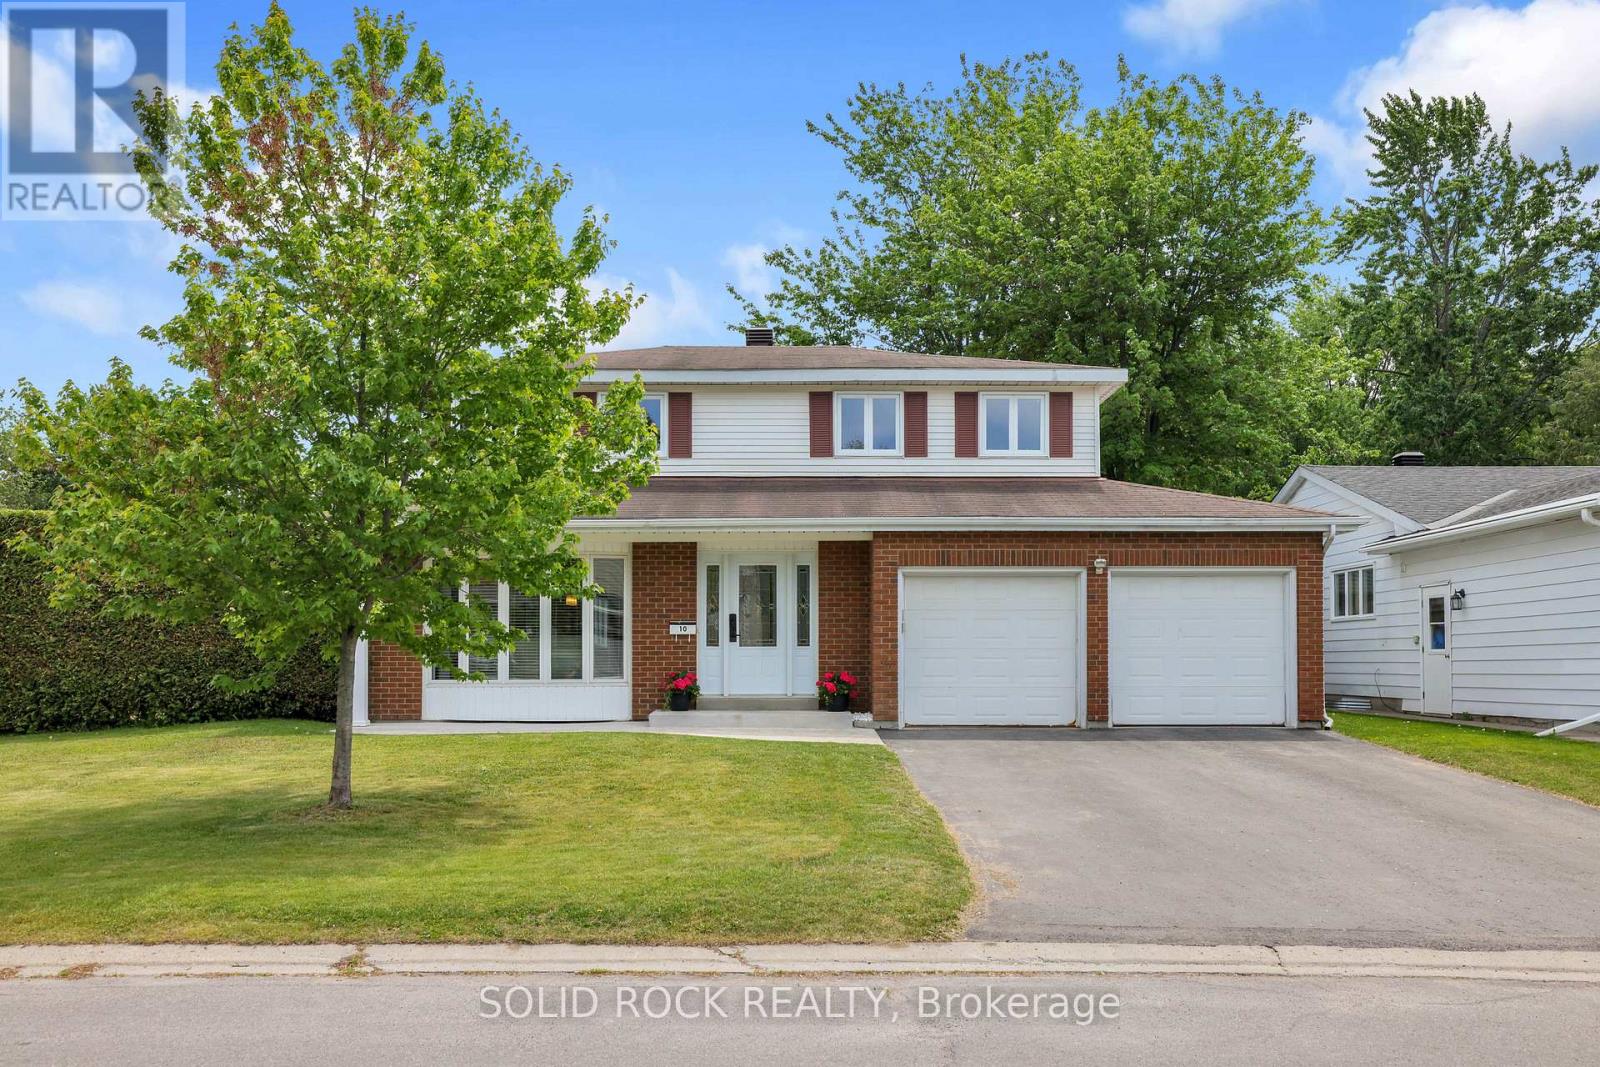
Live in the family friendly community of Blackburn Hamlet walking distance to trails and amenities! This spacious home is updated, well maintained and sitting on a 65x100 CORNER lot with an above ground pool! As you enter, you have a spacious foyer and sleek modern hardwood staircase. The formal living room has big windows creating a bright space that can also be used as a beautiful office; the sliding doors create privacy. Host family gatherings in the dining room. This home has a large addition which is a bonus family room space. High cathedral ceilings, a gas fireplace and direct access to the backyard make this room an entertaining hotspot. Updated kitchen with solid maple cabinets and built in appliances. Every thought has been considered in this kitchen for ample storage pull outs and compartments. Granite countertops and breakfast island to gather around. Modern finishes in the powder room on the main level. Hardwood flooring on the main and second level living/bedroom areas. Upstairs the bedrooms are generous in size. The main bathroom features double sinks and modern finishes. On the lower level, you have room to make it your own-nearly finished basement awaiting your flooring choice. Large rec room, den and storage area in the basement. Side door entry. Private backyard with landscaped hedges, green space and an above ground pool with heater to enjoy this summer! New windows in 2025! Furnace and AC in 2021. Roof approx 2013. Pride of ownership shows in this home! Take the 3D tour on the link in the listing. (id:15069)
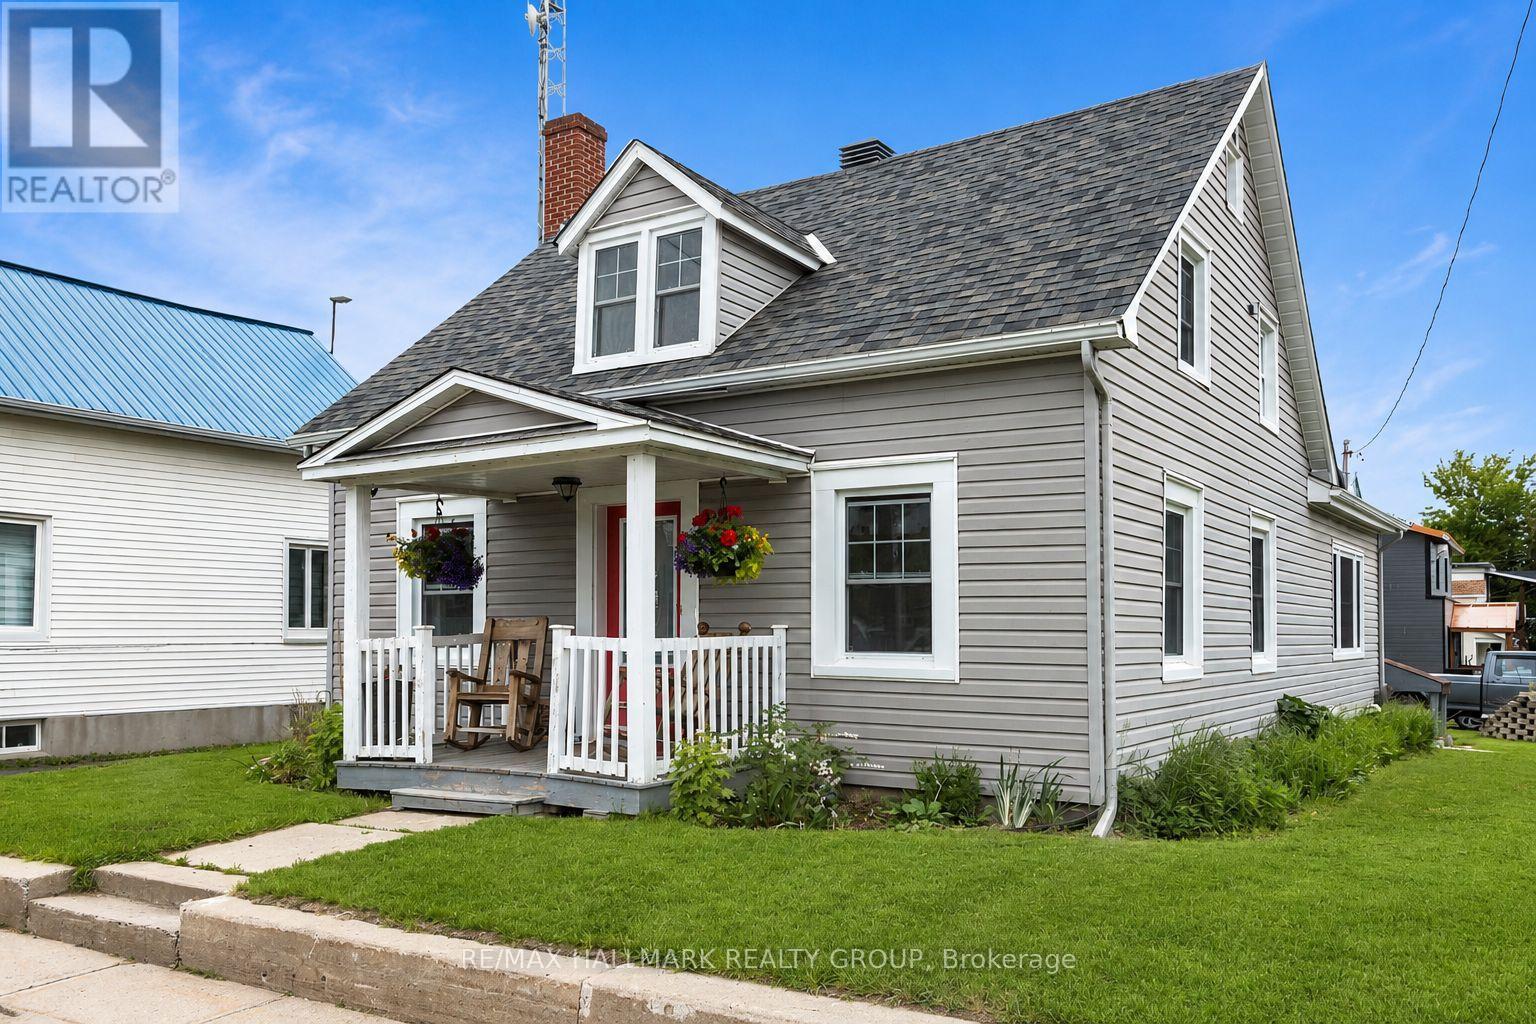
Situated in the tranquil East Hawkesbury neighborhood, this delightful 1 1/2-storey residence at 1127 Labrosse St, St Eugene, presents a perfect escape with plenty of room for customization. The home includes 3 bedrooms and 2 bathrooms spread across 1,205 sq ft, making it an excellent choice for first-time buyers or small families. Equipped with a propane forced-air heating system, a Generac generator, and a combination of hardwood and ceramic flooring, this property comes complete with essential appliances, including a fridge, stove, chest freezer, washer, and dryer. Additionally, there is a spacious unfinished basement as well as a single detached garage with a second-floor loft, ensuring ample storage and parking options. Set on a well-maintained 50' x 120' corner lot, the property features a private well and a municipal septic system for comfort and convenience. With immediate occupancy available, you can start personalizing your new home right away. For a firsthand experience, check out our virtual tour. (id:15069)
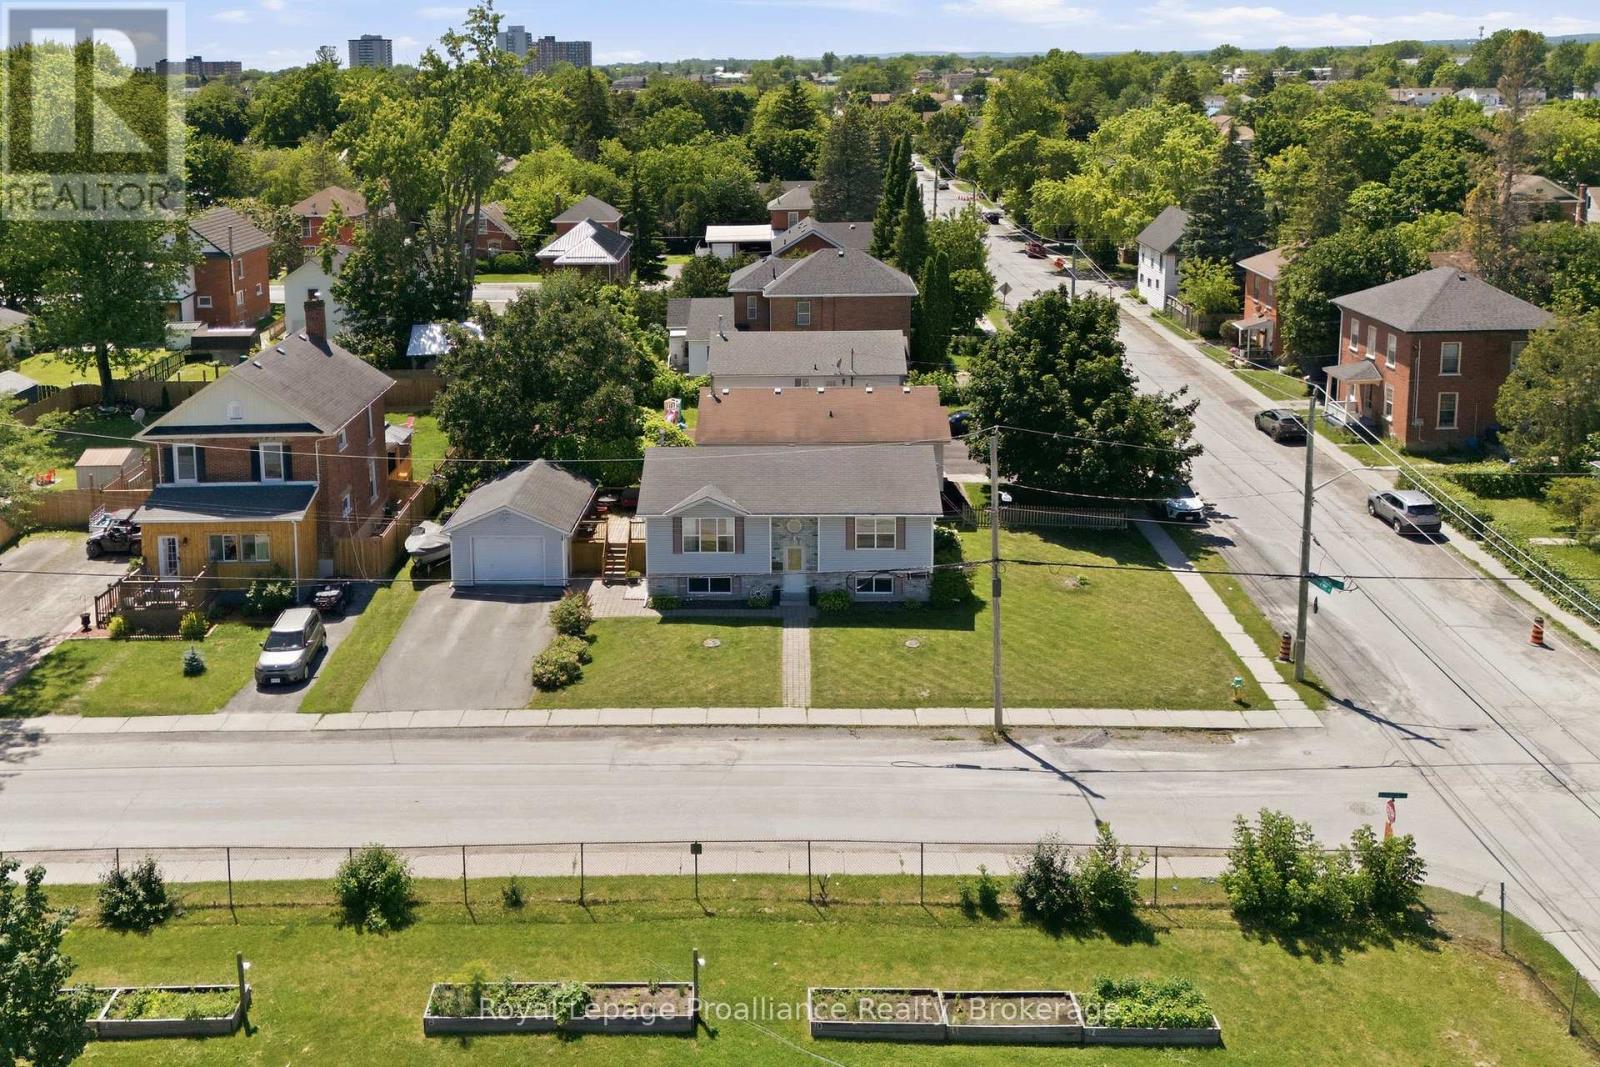
Welcome to 50 Octavia Street. Situated in the centre of the friendly city, this charming 3 bedroom, 1 bath home has heart! Timeless exterior finishings & interlocking stone walkway invites you into this popular raised bungalow home design, desired for their energy efficiency, functional layout & bright basements. This one offering a collection of added features that enhance everyday living. Enjoy the spacious kitchen with ample upper & lower cabinetry, plenty of counter space & the classic sink perfectly positioned beneath a sun-filled window. Open to the dining area with double sliding doors to elevated deck, a private hideaway & outdoor extension of the home. Seamless hardwood flooring from the generously sized living room, down the hall & into the two main floor bedrooms. The primary is positioned to the rear with well planned clothing closet & trending sliding barn door accent. The renovated main bath is sure to impress with its modern subway tiled bath & unique sky light effectively brightening this private space. Yes, there is a full, dry basement with a new gas furnace. Here you will find a third bedroom & just under 650 sq feet of unspoiled living space, just waiting for your imagination. Finish to suit your needs, add a recreation room, a fourth bedroom, a workshop or hobby space - the equity potential is yours to unlock. Enjoy the benefit of a corner lot offering a larger side yard & neighbours to only one side. 316 sq feet in the detached single car garage provides extra room for tools, toys or that project you've been meaning to finish. It's simple to imagine your life here. A fabulous home to start out in, or retire into. You're invited to view this move in ready home, before someone else falls in love! (id:15069)
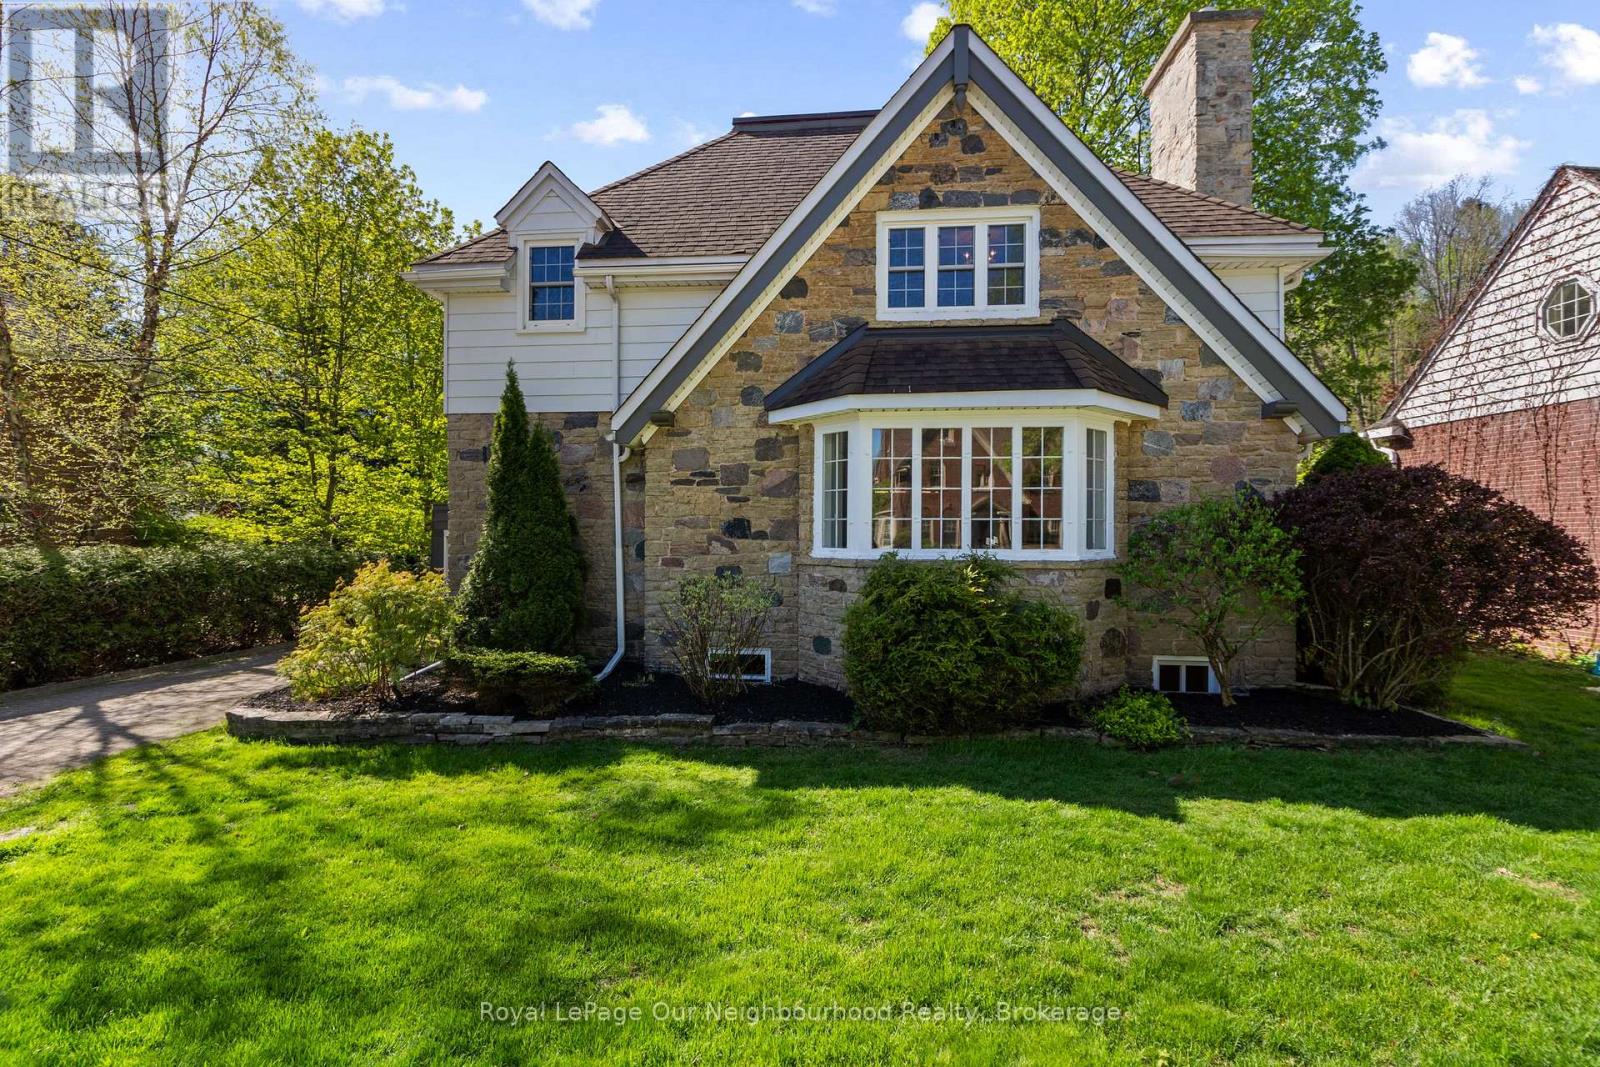
Tucked away in a desirable Owen Sound neighbourhood, this 1940s home carries the strength and character of its era with the practical updates of modern living. With 3 bedrooms, 1.5 bathrooms, and nearly 2,000 square feet above grade, the layout provides a generous amount of living space with plenty of room to grow. The kitchen anchors the main floor and sets a comfortable tone, complemented by a continuous, intuitive flow between the dining, living, and family areas that allows natural light to carry throughout. A gas fireplace and bay window bring warmth to the family room, while multiple walkouts extend the living space directly outdoors. What truly distinguishes the property is how well the indoor and outdoor spaces come together. The home, patio, and garage form a private U-shaped courtyard, creating a sheltered outdoor setting accessible from the kitchen, living room, and garage. The result is a highly functional outdoor area that offers quiet seclusion in a landscaped, fully-fenced backyard. Upstairs, the primary bedroom includes a walk-in closet, with two additional bedrooms offering flexible space for family, guests, or a home office. A full bathroom with a jacuzzi tub completes the second level. Below, the partially finished basement is clean, dry, and organized. Offering dedicated areas for storage, mechanicals, and a flexible recreation room. Significant updates in 2018 include electrical, plumbing, furnace, windows, and doors offering true peace of mind. Updated kitchen with quartz counters, custom trim work, crown moldings, and hardwood flooring throughout. The attached garage includes hydro, with additional driveway parking for three vehicles. Front lawn fertilizer and weed control maintenance has been prepaid for the season. (id:15069)
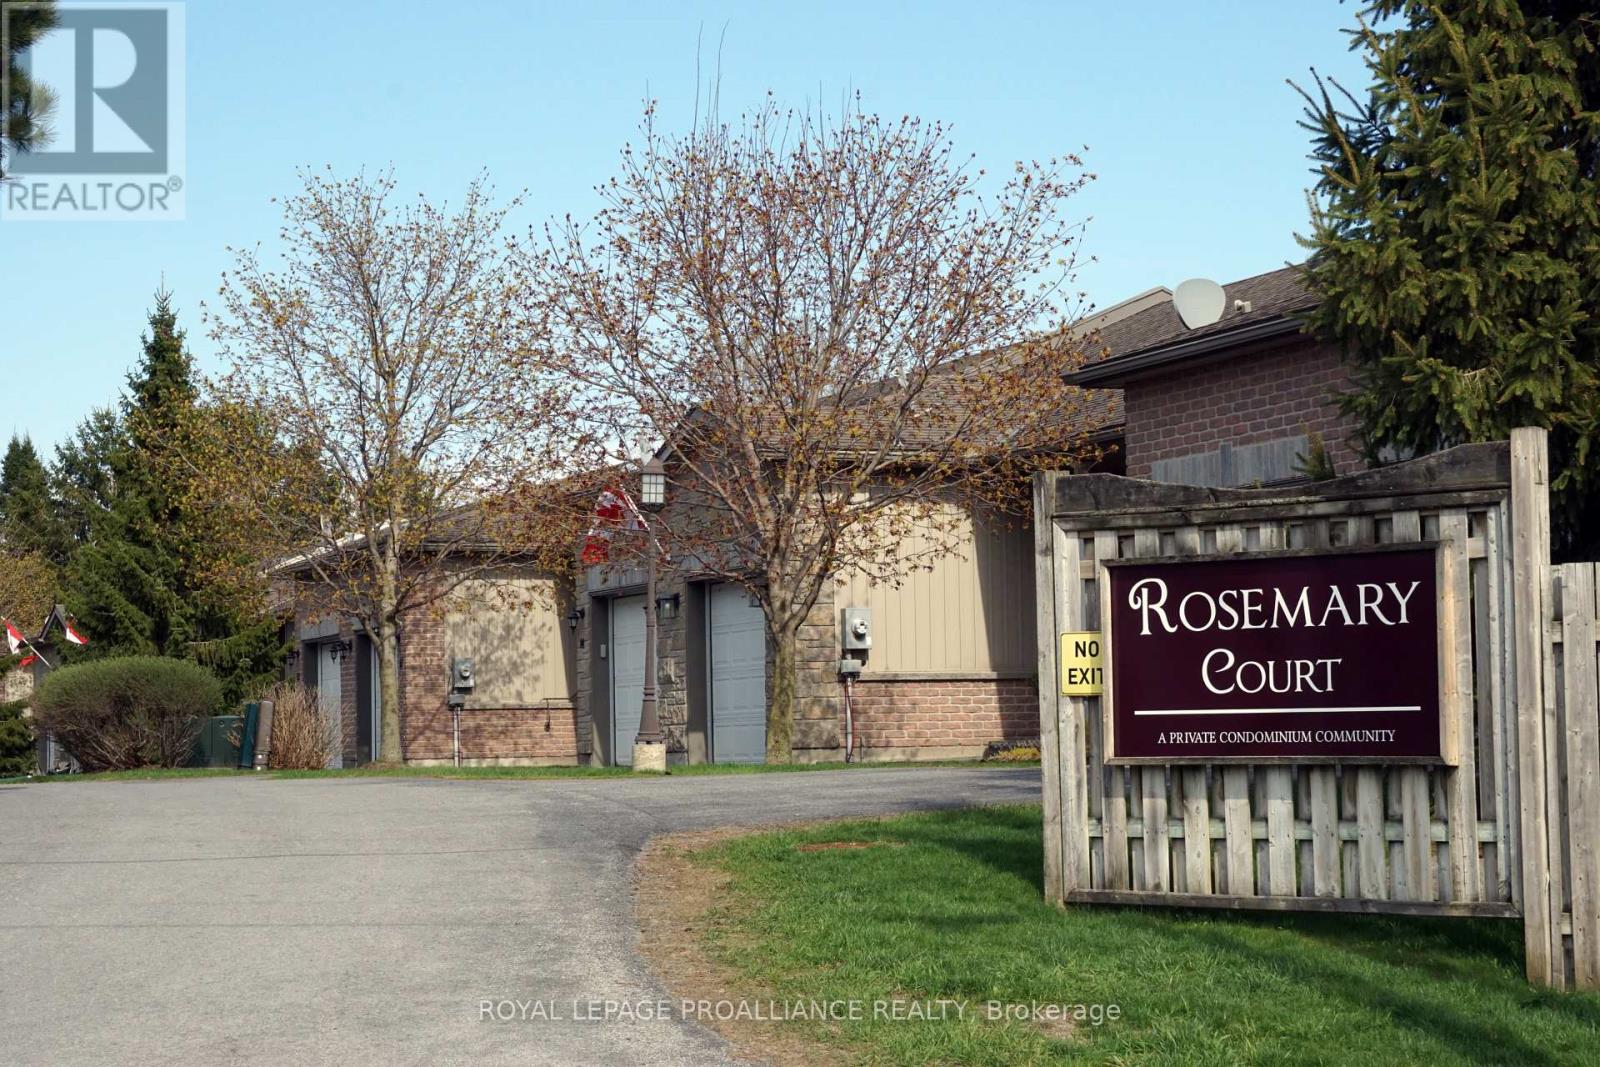
This Rosemary Court 2 bedroom townhouse is ready to move into offering one level open plan living with attractive on-trend neutral decor. The bright, spacious kitchen with soft-close cabinetry, high-end appliances, a pantry and extra natural light from an enviable South-facing window is a joy to use. Step through sliding glass doors onto the deck to savour private, sunlit mornings. Overlooking the deck, the primary bedroom has a lighted walk-in closet and en-suite entrance to the spacious bathroom with a walk-in shower. The second bedroom, convenient main floor laundry and entrance to the garage complete the main floor. Great for storage, the full unfinished basement, framed and roughed in for plumbing is ready for your chosen use. 200 amp hydro. Enjoy the convenience of an attached garage and private parking in your own driveway, extra parking for guests is available on site. In a great location on the west side of town with the fitness and aquatic centre, two major grocery stores, auto service, a national bank and a pharmacy nearby. Life is easier when snow removal and lawn maintenance are done for you. Come Home to the County, and relax! (id:15069)
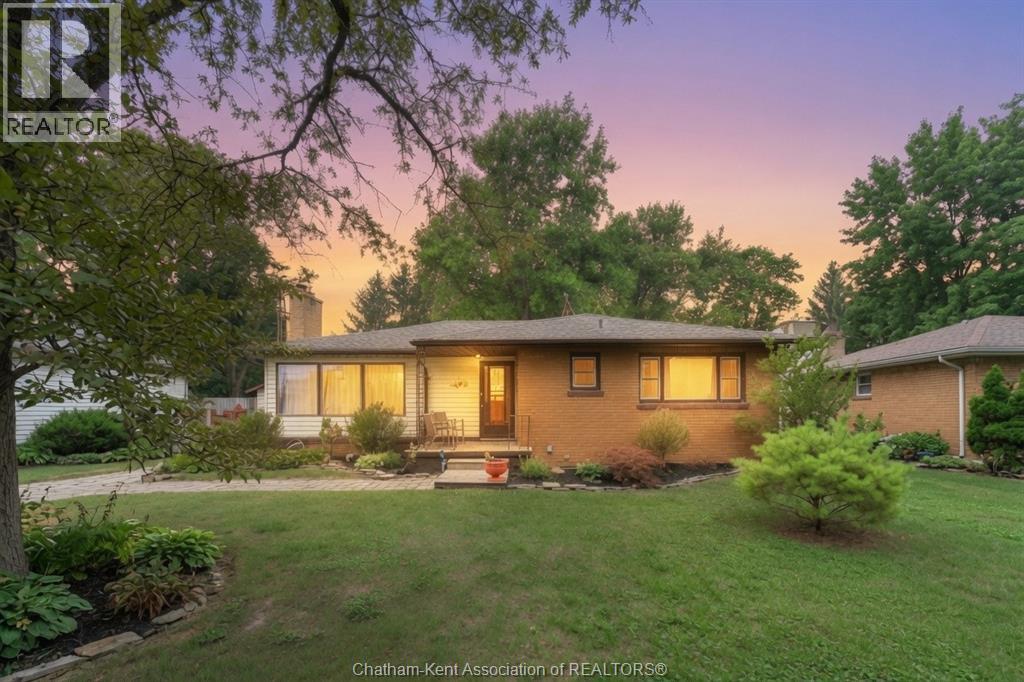
There is a version of your next chapter where the backyard is private, the lot is generous, and the mortgage actually makes sense. That version exists at 9467 Longwoods Road in Chatham. This detached bungalow sits on a fully fenced quarter-acre lot with no backyard neighbours and delivers the kind of space and functionality that is hard to find at this price point. The primary bedroom is generously sized with two double closets and large windows looking into the backyard. The second bedroom is equally impressive in size, offering loads of space and large windows that bring in plenty of natural light. A gas fireplace in the living room anchors a functional layout that feels modern, warm, and comfortable from the moment you walk in. Large windows throughout flood the main floor with natural light and give the whole space an open, airy feel. This is a home that lives bigger than it looks. Step through to the large entertaining deck off the dining room and the backyard opens up in front of you. Above ground pool, plenty of room to move, and nobody behind you. A detached 1.5 garage with a cement floor handles your parking. A second outbuilding out back gives you a workshop and a heated office in two separate rooms. Close to north side Chatham schools and amenities with everything you need just minutes away. If this looks like home, call to book a showing. (id:15069)
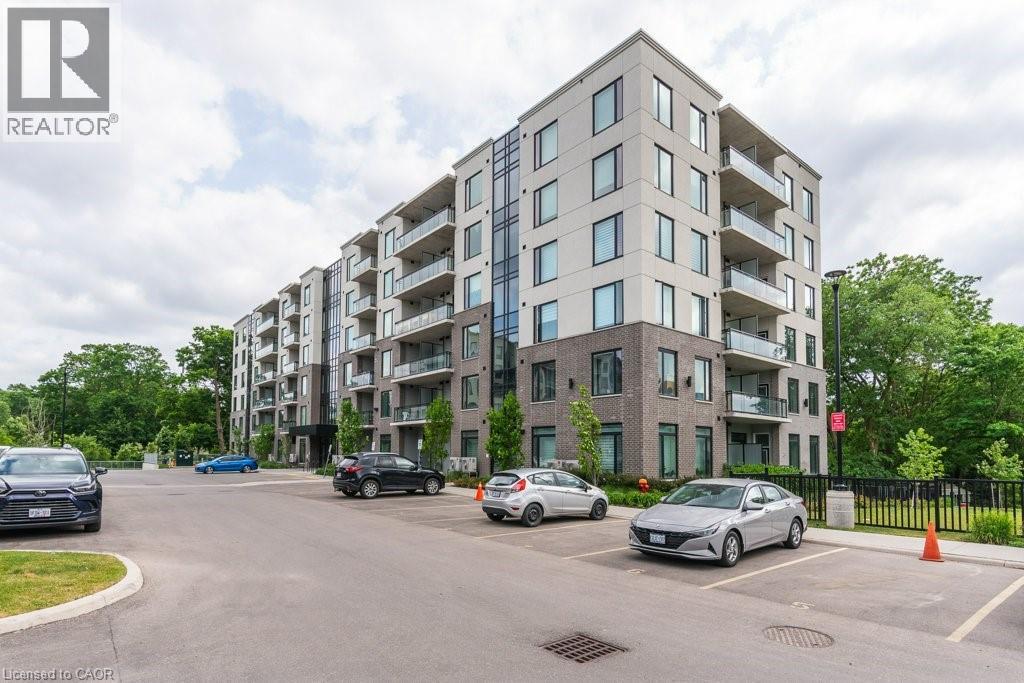
Condo living at its best! This stunning 2-bedroom, 2-bathroom corner suite offers nearly 1,000 sq. ft. of beautifully designed, carpet-free living space, flooded with natural light from its coveted south-east exposure and expansive windows. The moment you step inside, the 10-foot ceilings create an incredible sense of scale and openness. The thoughtfully designed kitchen is equal parts stylish and functional, featuring stainless steel appliances, granite countertops, a large centre island, and a modern backsplash—perfect for entertaining or everyday living. The spacious primary bedroom offers a walk-in closet and private ensuite, while the second bedroom provides flexibility for guests, a home office, or growing families. Freshly painted throughout, it also boasts in-suite laundry, abundant storage, and garage parking for added convenience. Step outside to your private balcony and enjoy your morning coffee or evening unwind. Positioned in an unbeatable central location, you're just moments from shopping, restaurants, transit, parks, and everyday amenities. Modern design. Exceptional natural light. An incredible location. This is the turnkey condo you've been waiting for. Some photos are virtually staged. (id:15069)
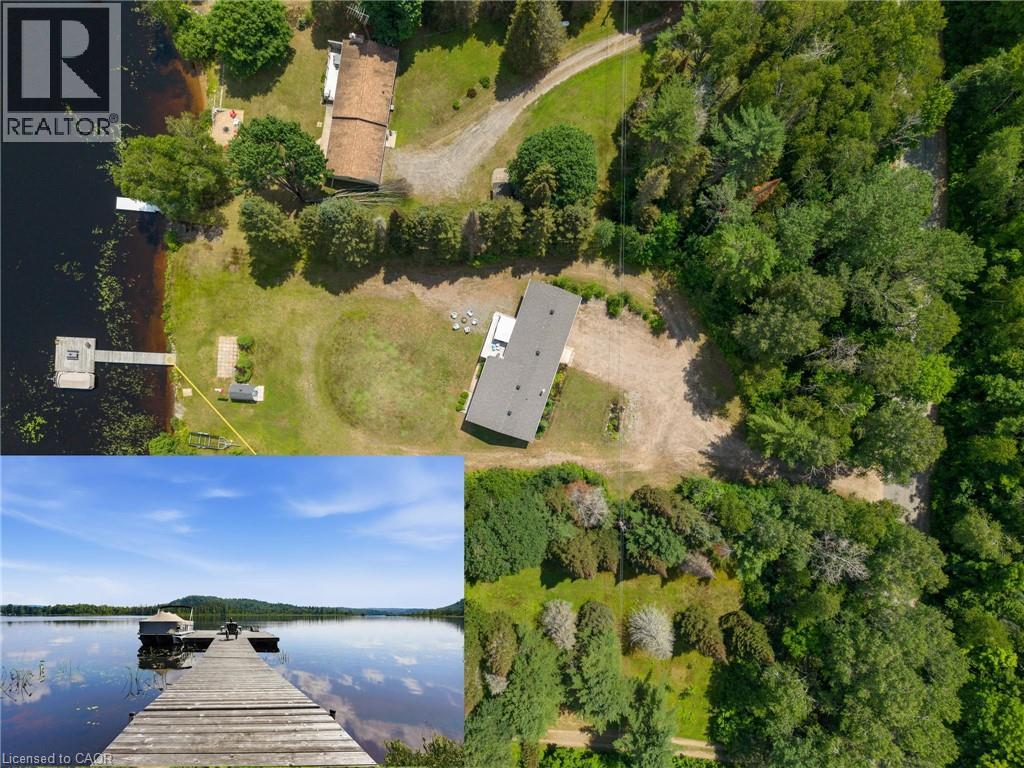
Welcome to your ultimate turnkey waterfront paradise on prestigious Baptiste Lake. This incredible direct lakefront, four-season home offers a rare blend of luxury, privacy, and year-round recreation, just minutes from the amenities of Bancroft. Boasting expansive, unobstructed sunset views over a pristine Crown Land island, this property is the quintessential Ontario waterfront escape. Designed for entertaining and multi-generational living, the home comfortably sleeps up to 16 people with a spacious 2+3 bedroom layout and 3 full bathrooms. The main living areas flow seamlessly to a screened porch and massive lakeside patio, offering the perfect backdrop for morning coffee or evening cocktails. Outside, your private oasis features a rare, on-property personal boat launch, an expansive 60-foot private dock, premium deep-water swimming, and access to a spectacular 3-lake interconnected water and river system renowned for exceptional fishing and boating. Mechanically superior and meticulously maintained, the property features an oil furnace, central A/C, a wired backup generator, an HRV system, a drilled well, and an advanced water treatment system. Roof shingles and the 60-foot dock were both updated in 2018, with the extensive patio completed in 2020. Two separate double garages and a massive wrap-around driveway provide unparalleled storage for vehicles, boats, ATVs, and snowmobiles. With high-speed internet making remote work effortless, this full turnkey package is available fully furnished (boats negotiable). Just bring your swimsuit and start making memories today. (id:15069)