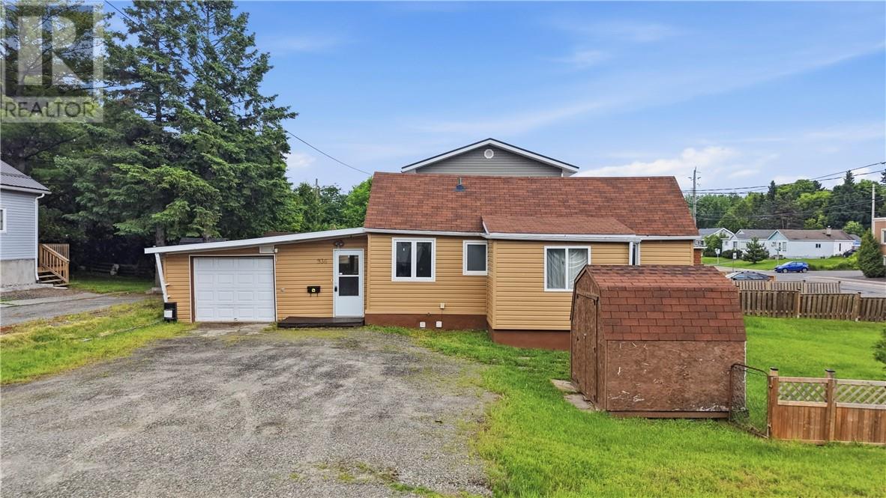
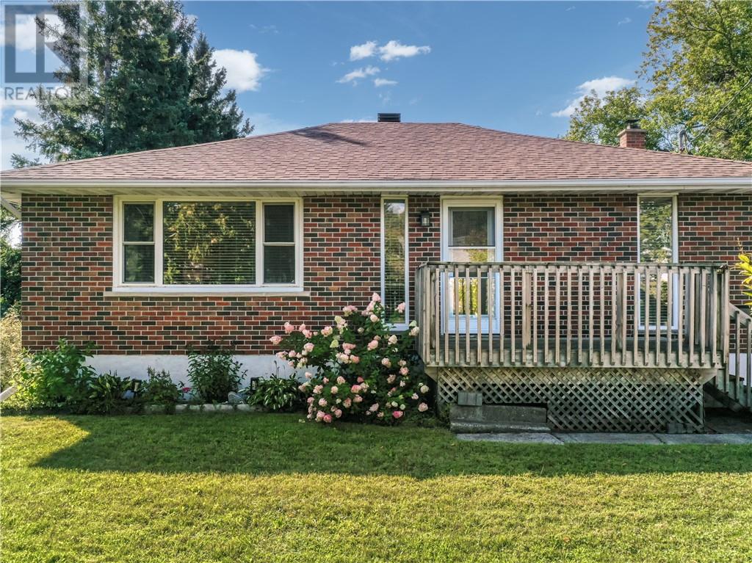
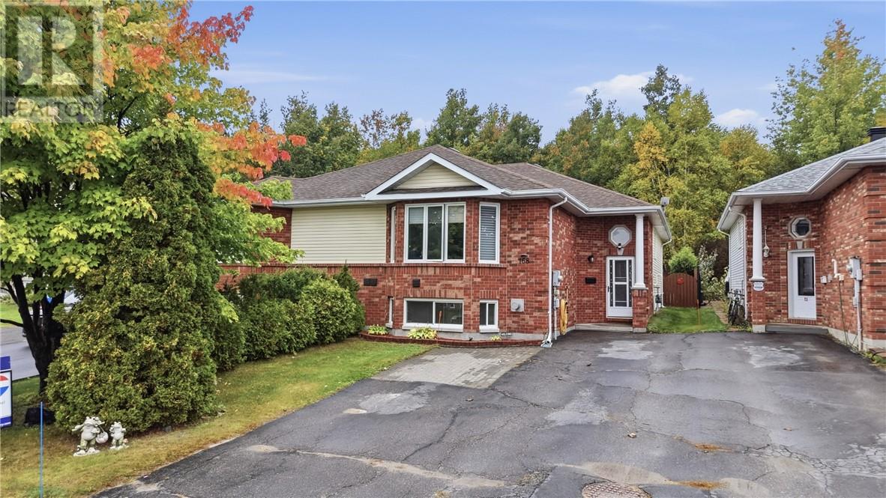
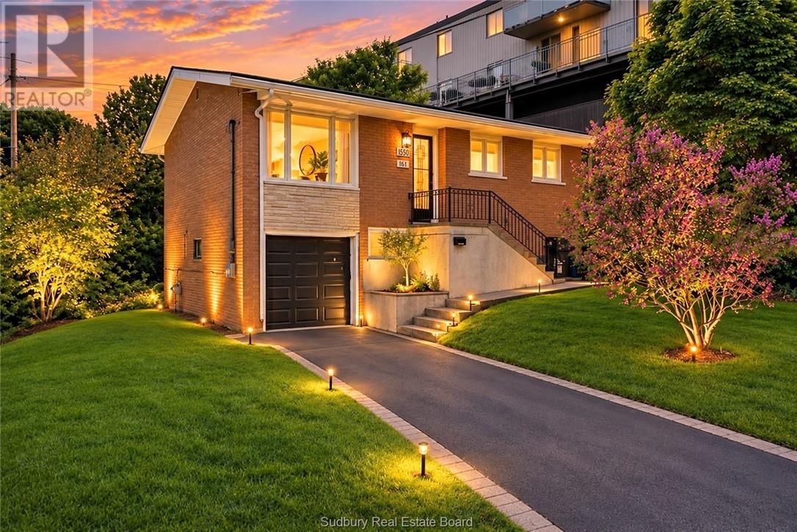
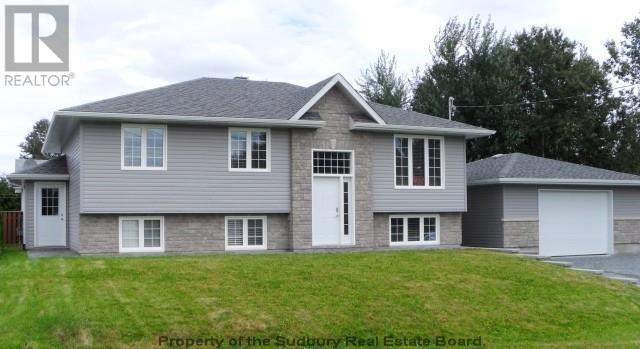
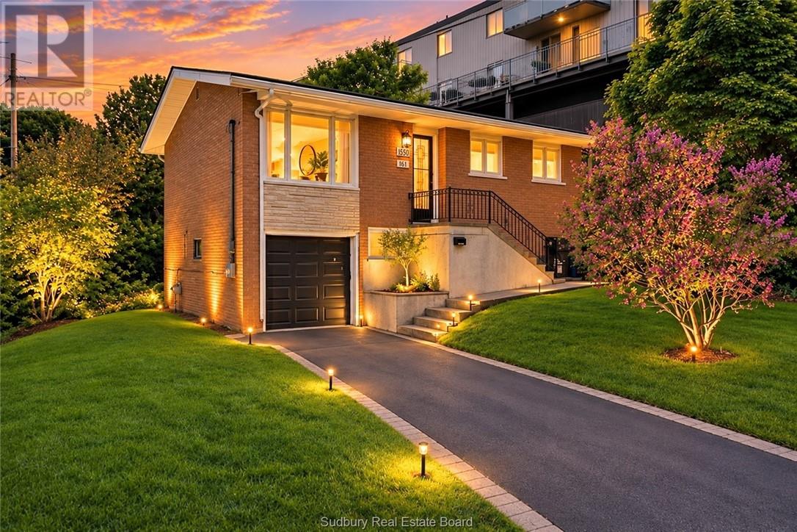
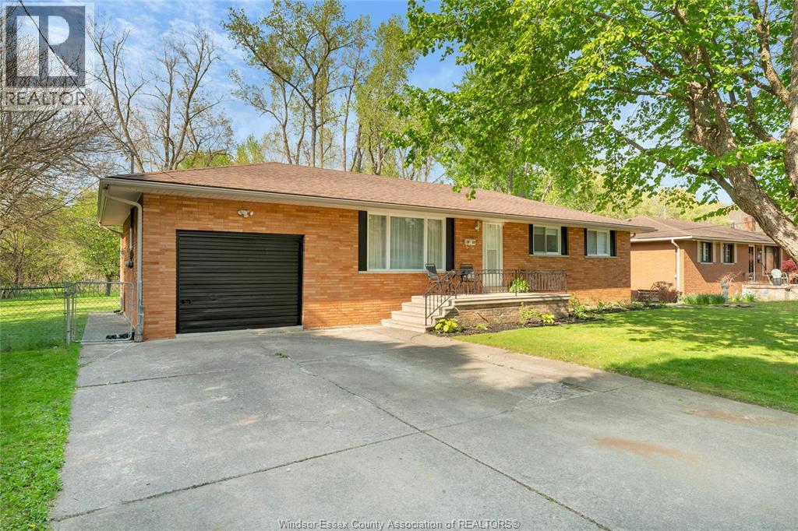
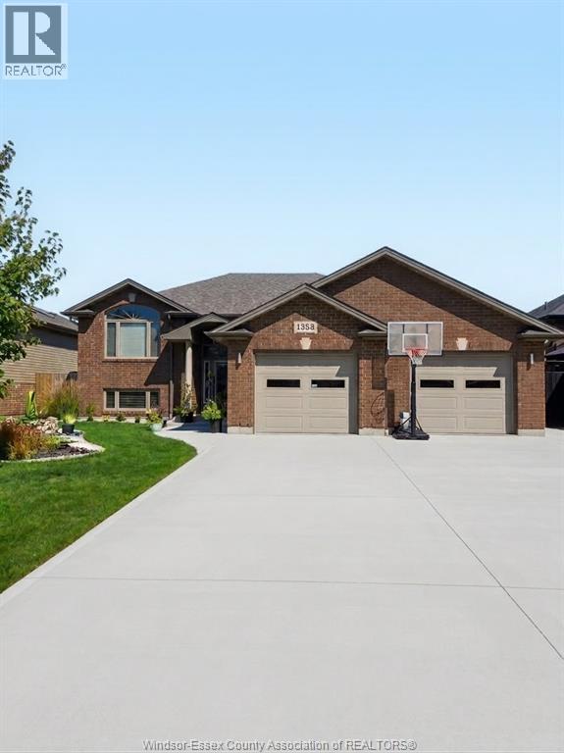
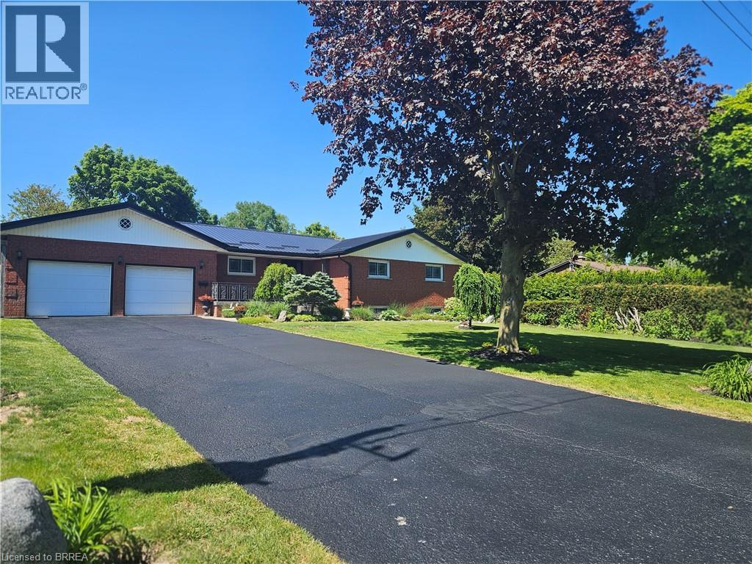
Welcome to 936 Bancroft Drive, a delightful bungalow situated on a beautiful, spacious corner lot. This well-maintained home offers a functional layout, comfortable living spaces, and an attached garage. The bright main floor provides an inviting atmosphere with two well-sized bedrooms, making it ideal for first-time buyers, downsizers, or anyone seeking the ease of one-level living. Outside, the attractive corner lot offers excellent curb appeal and plenty of space for gardening, entertaining, or relaxing outdoors. Conveniently located close to schools, parks, shopping, and other amenities, this property offers the perfect combination of comfort, convenience, and value. This one won't last long so book your showing today! (id:15069)
This home has two really great features. #1 Location & #2 Location. Just kidding, this brick three-bedroom bungalow offers plenty more. It presents so well. The bright, airy feel of the main living space makes you feel right at home with the welcoming layout. Yes it has a kitchen, bedrooms & a bath (most home do) What I like about it, the seller has made the updates in all the right places) (bath, kitchen, flooring, paint, shed & boiler). Downstairs, you'll find an large recreation room with a bar. A great place for the kids or guests as there is an additional bedroom & loads of storage. Once you see the size of the back yard, your mind will be buzzing with all the possibilities. Located in a wonderful family neighbourhood, close to Robinson trails, parks and playground. This is a fantastic opportunity to enjoy the convenience and lifestyle this sought-after area has to offer. (id:15069)
Welcome to a home that offers space, flexibility, and incredible potential! Tucked away on a quiet cul-de-sac in a convenient central location, this spacious semi-detached home is perfect for growing families, multi-generational living, or anyone looking for extra room to make their own. The main level features three generous bedrooms, a bright open-concept living and dining area with hardwood flooring, and patio doors leading to a fully fenced backyard backing onto peaceful greenspace. Whether you're entertaining on the patio, relaxing in the gazebo, or enjoying the privacy of the yard, this outdoor space is ready to be enjoyed. The lower level adds even more versatility with a large recreation room featuring a cozy gas fireplace, a spacious fourth bedroom, 4-piece bathroom, workshop area and laundry. Best of all, the layout offers the potential to easily add two more bedrooms, creating the possibility of up to six bedrooms in total. Comfort and convenience are covered year-round with an efficient gas forced-air furnace, central air conditioning, and central vacuum. Zoned R2-2, the property also provides exciting potential for a secondary unit, in-law suite, or additional income opportunity, subject to applicable approvals. With plenty of space, a flexible layout, and room to grow, this is a home that can easily adapt to your needs for years to come. (id:15069)
A great opportunity in Sudbury’s desirable Hospital Area. This legal 2 unit home offers excellent flexibility for investors and owner-occupants, with the spacious 3-bedroom main-floor unit now vacant and ready for immediate occupancy. The lower 1-bedroom plus den unit is scheduled to be vacant by the end of October, creating the opportunity to choose your own tenants, set new rents, or occupy one unit while offsetting your mortgage with income from the other. The main floor features a bright, functional layout with an updated kitchen and bathroom, modern flooring, generous room sizes and plenty of natural light. The lower legal secondary suite was completed and registered with the City in 2022 and offers its own private entrance, updated kitchen and bathroom, comfortable living space and direct access to the attached garage. Set on an oversized 55' x 165' corner lot, the property also offers a large deck, mature trees, storage shed, extra-deep attached garage and ample parking. A second driveway off Benny Street provides additional parking and convenient rear-yard access. Located just minutes from Health Sciences North, Laurentian University, Bell Park, Ramsey Lake, schools, shopping and amenities, this is a strong rental location with long-term appeal. The oversized lot may offer future development opportunities (up to 4 units; buyer to check with municipal requirements and perform their own due diligence) (id:15069)
Welcome to this impressive custom-built home offering exceptional space, quality finishes, and incredible versatility for today’s modern family. From the moment you step inside, you’re greeted by a spacious foyer that leads into a bright, open-concept main level designed for both everyday living and entertaining. Hardwood and ceramic flooring add a polished touch throughout, while the beautiful kitchen features plenty of cabinetry, a large centre island, and convenient access to the rear deck, perfect for summer BBQs and outdoor entertaining. The main level offers three generous bedrooms and a beautifully finished full bathroom. Downstairs, you’ll find even more living space with a bright and inviting family room featuring comfortable in-floor heating, along with a second full bathroom complete with a relaxing Jacuzzi tub. Adding even more value is the separate two-bedroom in-law suite, complete with its own full kitchen, third bathroom, and private entrance which is an ideal setup for extended family, multi-generational living, or a home daycare. Outside, the property is complemented by a detached double heated garage, providing plenty of room for vehicles, storage, or a workshop. A feature-packed home with space, flexibility, and functionality throughout. This one is definitely worth a look! *** NOTE: Listing photos were taken prior to the property being rented and may not reflect its current contents. (id:15069)
A great opportunity in Sudbury’s desirable Hospital Area. This legal 2 unit home offers excellent flexibility for investors and owner-occupants, with the spacious 3-bedroom main-floor unit now vacant and ready for immediate occupancy. The lower 1-bedroom plus den unit is scheduled to be vacant by the end of October, creating the opportunity to choose your own tenants, set new rents, or occupy one unit while offsetting your mortgage with income from the other. The main floor features a bright, functional layout with an updated kitchen and bathroom, modern flooring, generous room sizes and plenty of natural light. The lower legal secondary suite was completed and registered with the City in 2022 and offers its own private entrance, updated kitchen and bathroom, comfortable living space and direct access to the attached garage. Set on an oversized 55' x 165' corner lot, the property also offers a large deck, mature trees, storage shed, extra-deep attached garage and ample parking. A second driveway off Benny Street provides additional parking and convenient rear-yard access. Located just minutes from Health Sciences North, Laurentian University, Bell Park, Ramsey Lake, schools, shopping and amenities, this is a strong rental location with long-term appeal. The oversized lot may offer future development opportunities (up to 4 units; buyer to check with municipal requirements and perform their own due diligence) (id:15069)
SPRAWLING BRICK RANCH WILL SURELY IMPRESS! LOADS OF SPACE SURROUNDS THIS PICTURESQUE PROPERTY ADORNED WITH FORESTED NATURE RIGHT OUT YOUR BACK DOOR. PRIVATELY LOCATED ON A QUIET STREET ON THE LASALLE BORDER ALLOWING CONVENIENCE TO TOWN AS WELL AS QUICK ACCESS OUT TO MAJOR EXPRESSWAYS. 3 BEDROOMS UP WITH FULL BATH, GORGEOUS OPEN CONCEPT FAMILY, DINING RM AND KITCHEN WITH ISLAND MAKING IT FANTASTIC FOR ENTERTAINING AND FAMILY GATHERINGS. MAKE YOUR WAY DOWN TO THE LOWER LEVEL WITH SEPERATE ENTRANCE FEATURING 2ND KITCHEN, LARGE FAMILY/REC RM, 1-2 ADDITIONAL BEDROOM(S), FULL BATH AND LARGE LAUNDRY AND STORAGE ROOM. ENJOY YOUR LARGE YARD WITH EVENINGS ON THE BACK PATIO AND FEED OR JUST WATCH THE DEER ROAM IN THE FOREST BEHIND. MAKE THIS A MULI-FAMILY HOME, IN-LAW SUITE, INVESTMENT OPPORTUNITY, OR GREAT FAMILY HOME! VEGETABLE GARDEN AREA AND SHED ROUNDS OUT THIS BEAUTIFUL HOME. (id:15069)
Welcome to this beautiful Raised ranch in a desirable Lakeshore neighborhood, Offering an ideal blend of comfort & space. Featuring 3+2 bedrooms and 3 full bathrooms, this home offers a bright and inviting open-concept main floor with quality finishes, stainless steel appliances, and plenty of natural light. The fully finished lower level provides an excellent extension of the living space, complete with a large living area, 2 additional bedrooms, full bathroom, and ample storage. Beautiful backyard, featuring an inviting pool, Perfect for summer gatherings, entertaining family and friends. The property also offers a convenient 2-car garage and a well-established neighborhood. (id:15069)
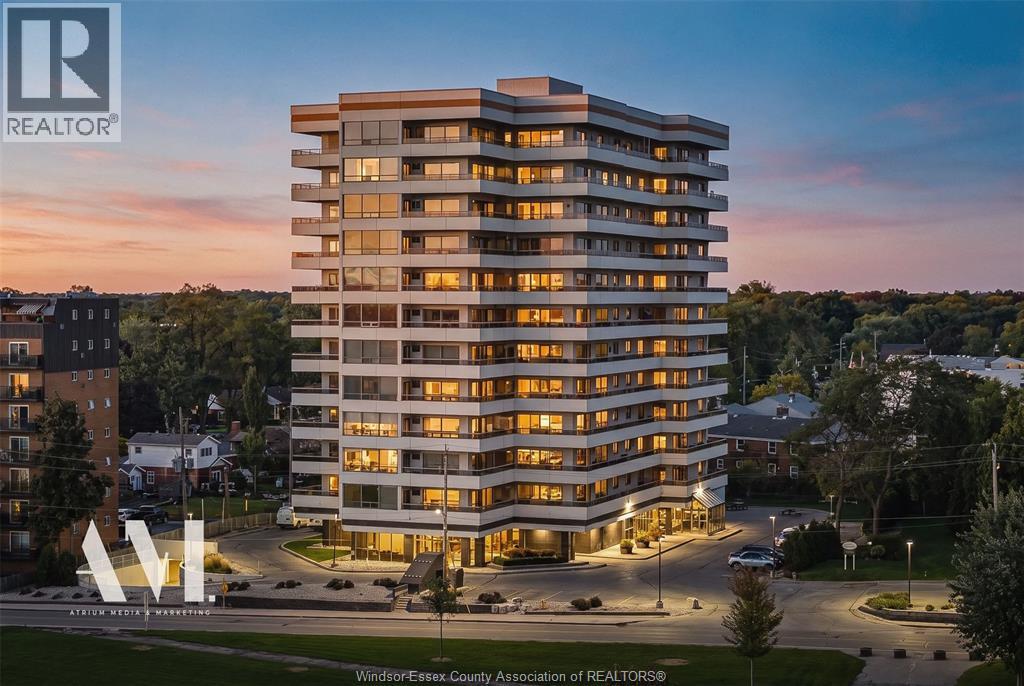
Enjoy waterfront living from this spacious 5th-floor condo at Coventry Park Place. This 2 bedroom, 2 bathroom unit features a bright, open layout and beautiful northeast facing water views. The oversized balcony can be accessed from both the living room and primary bedroom, creating the perfect spot to take in views of the Detroit River and surrounding waterfront. Inside, you’ll find in-suite laundry and two spacious bedrooms, one of which has an ensuite bath and a walk-in closet. This unit also includes two underground parking spaces and a storage locker. (id:15069)
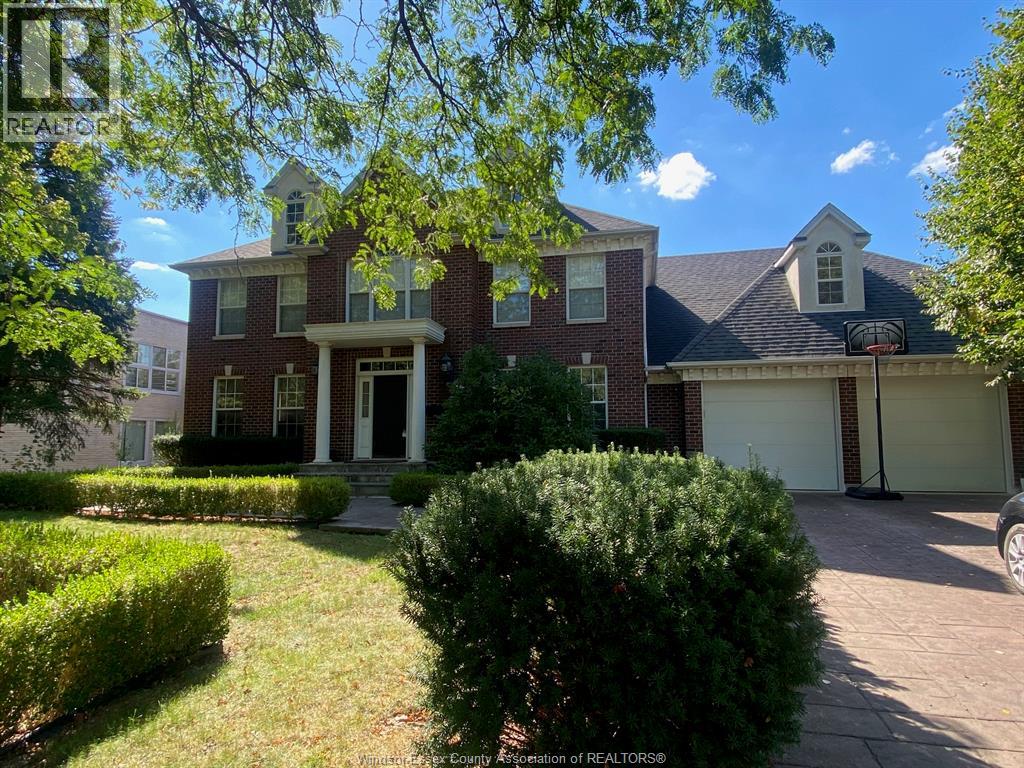
A rare opportunity to own a Lapico-built Georgian 2-storey in South Windsor’s most prestigious neighborhood. Custom built 2 sty house on the boulevard, convenient location, close to amenities, approx. 6500 sq. ft. living space, with 5+1 bedrooms, 5 baths, hardwood floors throughout, fully equipped kitchen open to the large family room with fireplace, eat-in area and study space, sliding door to the resort style backyard with built-in BBQ. Main floor laundry. Pool hasn't been opened for more than 10 years, pool and equipment sold in as in condition with no guarantee. (id:15069)
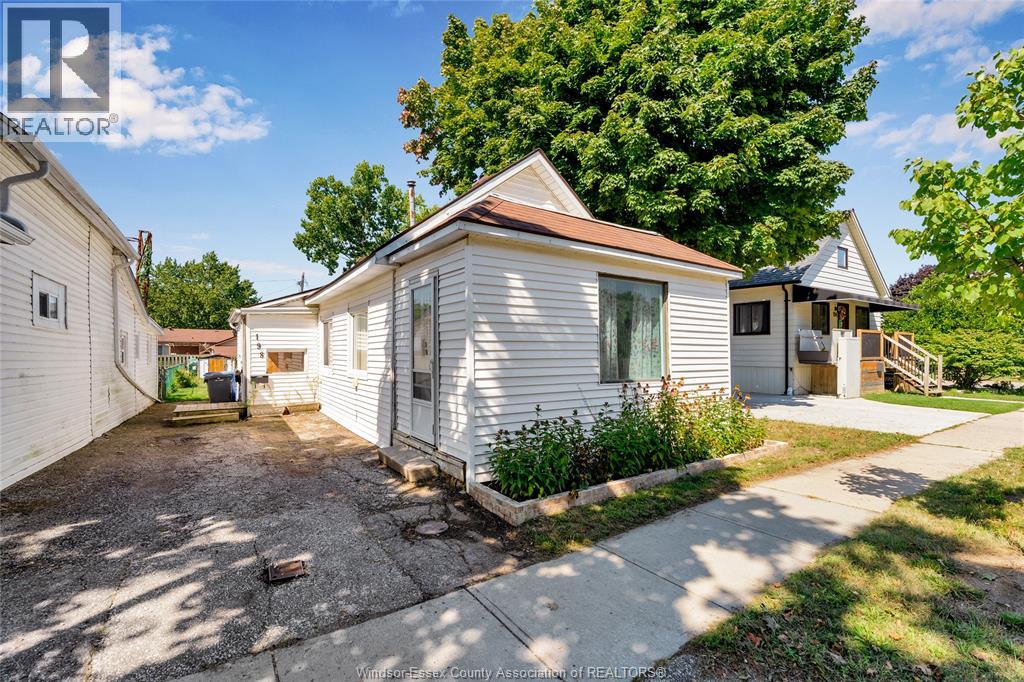
Historical Amherstburg! The town where every house has a story! This charming 2-bedroom bungalow blends character with stylish updates. Bright open-concept living/dining area w/high ceilings, plus a brand-new kitchen featuring beautiful sage green cabinets and butcher block-style counters. Spacious primary bedroom and 2nd bedroom/office, both with large windows and tons of natural light. Convenient 3-pc bath and laundry/storage room. Walk out to a large deck and expansive fully fenced backyard-perfect for entertaining or relaxing. Ideal for first-time buyers, retirees, or investors! Updates include kitchen flooring, paint, lighting, plumbing, electrical & trim. Roof approx. 12 years old. Low utilities! (id:15069)
Once in a while a must see home comes on the market & 14 Alpha St is one of them! Just outside of Delhi in quiet, little neighbourhood surrounded by farmer's fields this home is perfect for the large family or multi-generational family looking to escape the bustling city but still be close to all the major amenities. As you pull up you will notice the deep drive w/ parking for 6 cars, the large porch for summer sitting & a beautiful garden full of perennials. Main level provides everything you need: Lrg open kitchen w/ newer countertops, R/O system, gas stove & access to the garage. Dining room has plenty of room for family meals and patio drs to lrg patio area & deep back yard. This area flows in to the living rm w/ a lrg open window with a serene view as well but the sheer size of the living rm makes it the heart of the home & ready for movie/game nights. Bedrms are off the living rm w/ a good size primary bedrm and 2 more bedrms but the newly updated bathrm is worth mentioning. Laundry in the bathrm with still lots of room to share the area while getting ready in the morning, double vanity w/ one sink being a deep laundry sink for deep cleaning or maybe washing a small pet? Quartz counter in the bathroom and ceramic tile floor makes for easy cleaning. Whole main floor has updated flooring between engineered hickory hardwood & ceramic tile, plus freshly painted & newer light fixtures throughout. Now lets go down to the in-law suite. Access from the main house is available or there is room to still hold family gatherings & open concept to updated kitchen with gas stove & lots of room & counterspace to cook up a storm! One large bedroom, 3 pc bath & separate laundry with gas dryer. Other bonuses to this home, as if it need more, newer furnace & central air, metal roof, newer hot water heater and water softener. Put this one on your list to view and your won't be disappointed! (id:15069)