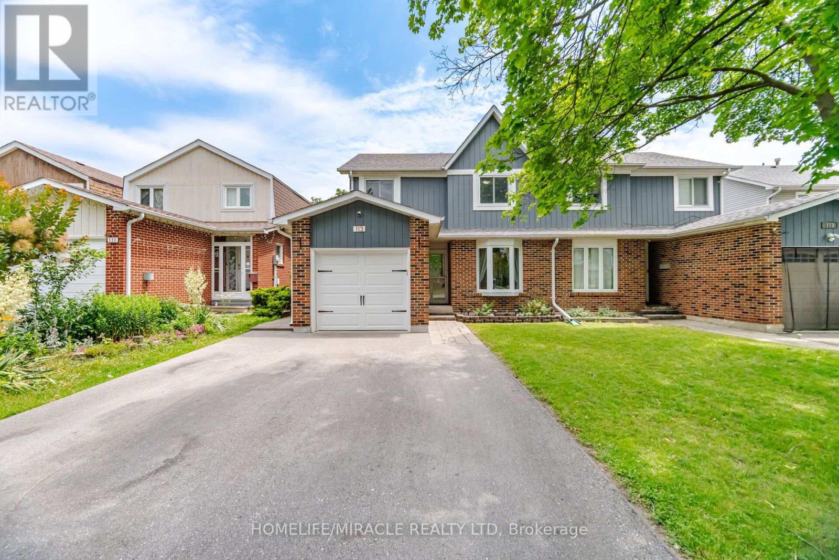
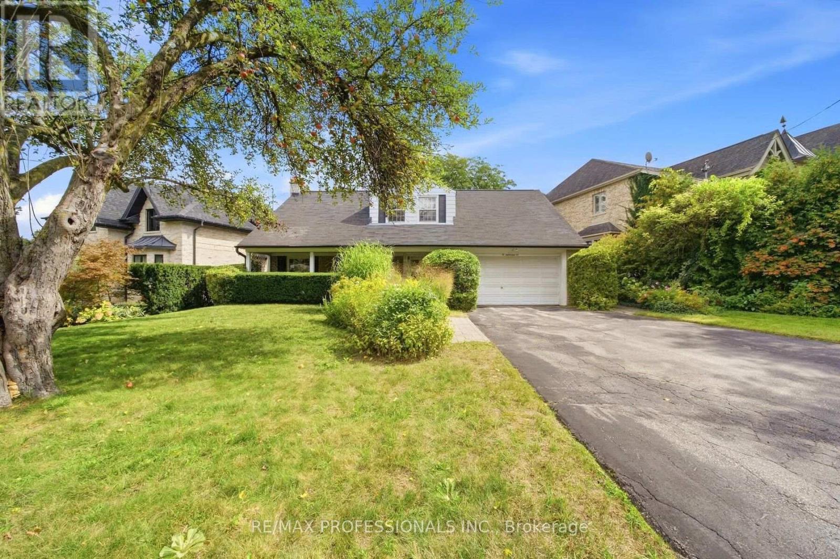
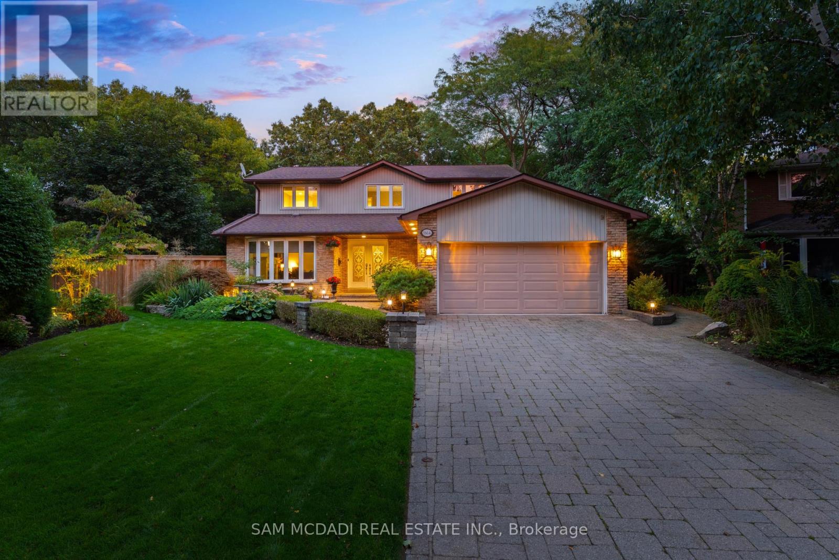
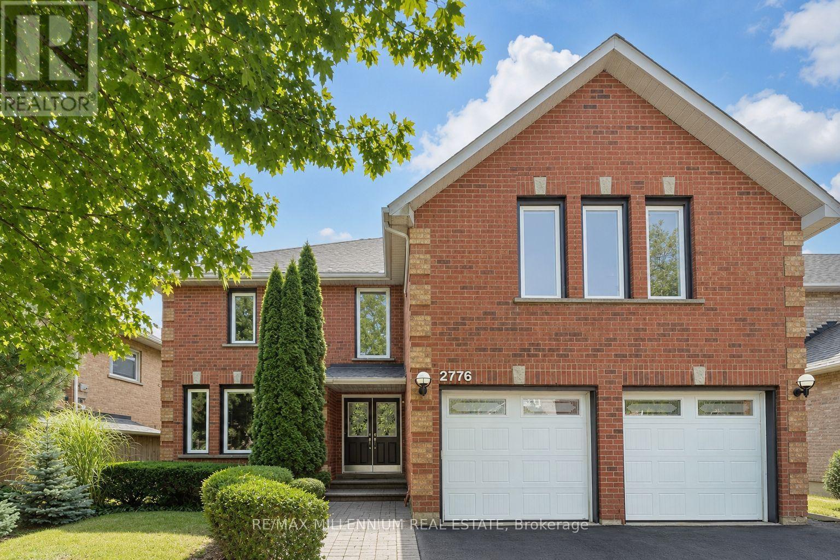
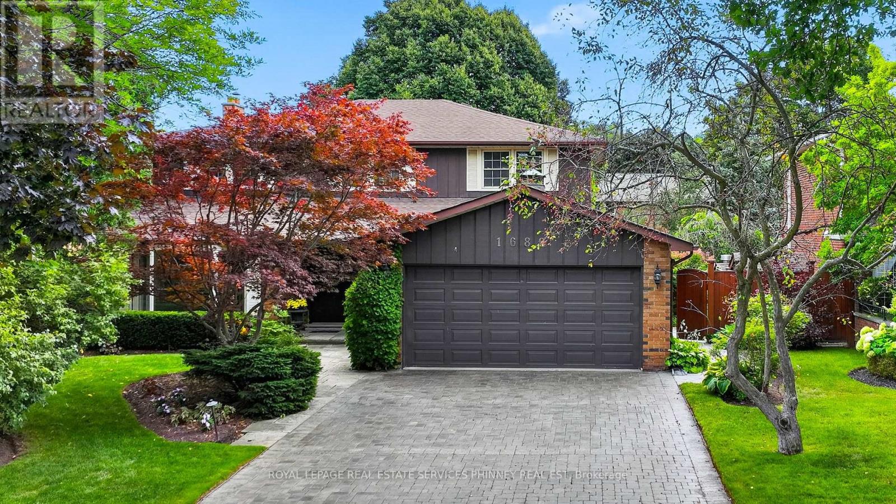
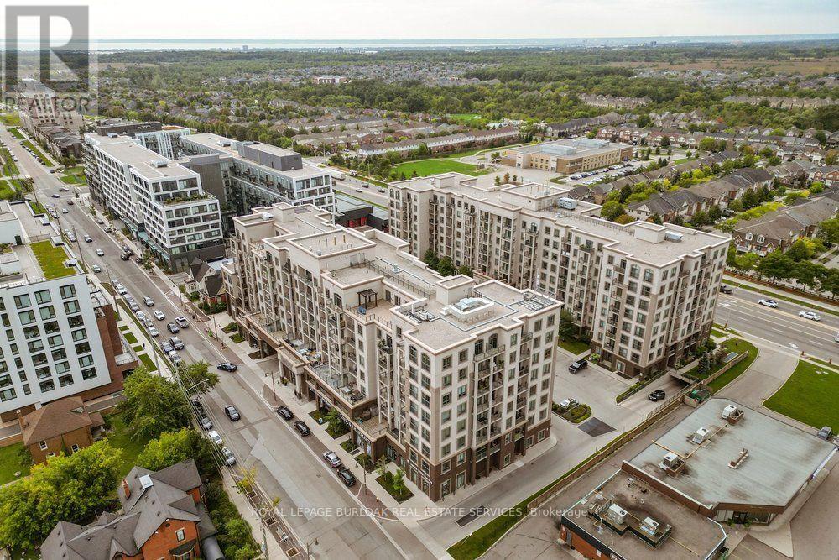
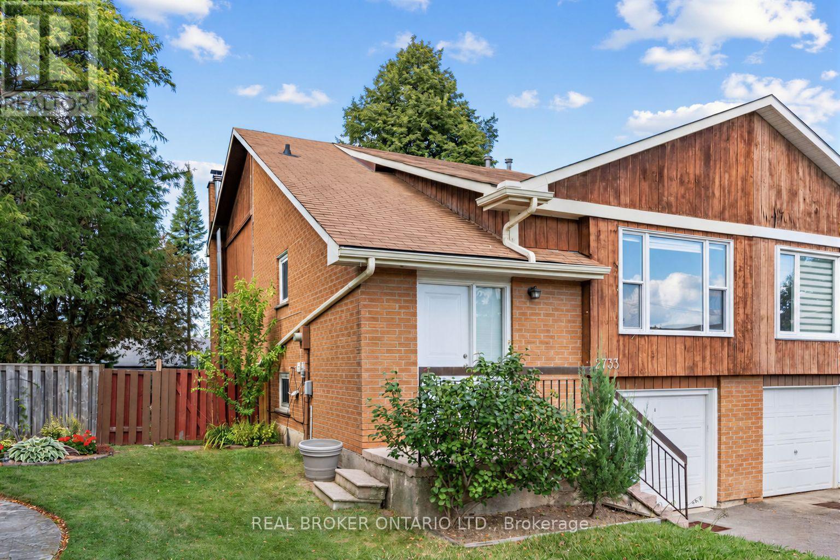
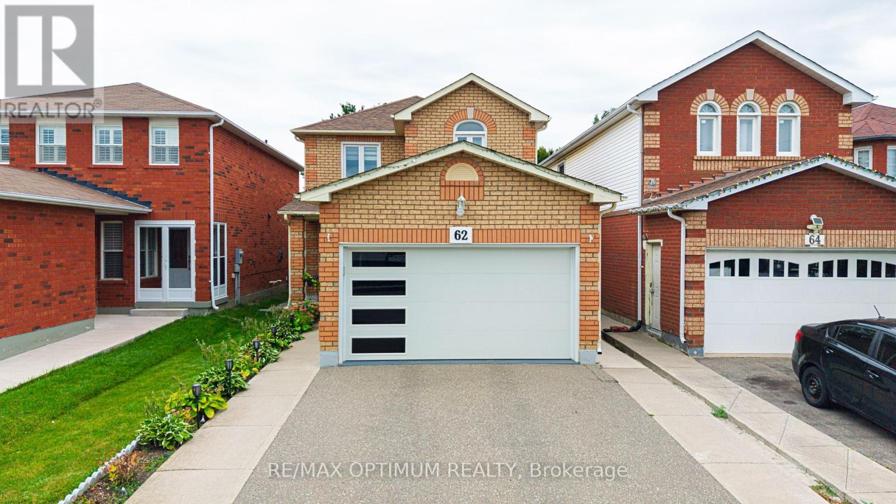
Truly An Amazing Opportunity To Make This Beauty Your Own! Welcome To This Elegant Semi-Detached 3 Bedroom 2 Bathroom Home That Has Been Impeccably Maintained, this move-in-ready home is perfect for first-time buyers, growing families, or anyone looking for a place to call home. Step inside to a bright and inviting sunken living room with a large bay window that fills the space with natural light. The open-concept dining area features oversized sliding doors leading to a large deck and fully fenced backyard-an ideal setting for summer BBQs, entertaining, or simply relaxing outdoors. The spacious kitchen is designed for both everyday living and hosting, complete with stainless steel appliances, a custom backsplash, LED pot lights, generous counter space, abundant cabinetry, and a bright eat-in area overlooking the backyard. Upstairs, the primary bedroom offers a walk-in closet and semi-ensuite access, while two additional bedrooms provide plenty of space for family, guests, or a home office. Separate Side Entrance for basement. The finished basement adds valuable living space with a cozy recreation room featuring a fireplace, plus a bright laundry area with additional storage. Located just minutes from schools, parks, playgrounds, scenic trails, shopping, Brampton GO Station, public transit, and Brampton Civic Hospital, this home offers the perfect balance of everyday convenience and family living. A wonderful opportunity to own a home that's been lovingly cared for and is ready for its next chapter. Come see everything this exceptional property has to offer! (id:15069)
Properties like this are becoming increasingly difficult to find. A wonderful home with a spectacular lot, nestled among mature trees and established greenery, yet largely untouched by the renovations that have transformed so many surrounding properties. That is what makes this opportunity so special-the freedom to create a home that reflects your own vision, whether through a thoughtful renovation or a completely new build. Lovingly owned by the same family for more than 50 years, this charming Cape Cod-style home sits on an impressive 73.90 x 180 ft lot in sought-after Humber Valley Village. With mature trees and lush greenery, the property offers an exceptional sense of space, privacy and possibility. Offering more than 3,000 sq. ft. of living space, the home features a generous and functional floor plan. The spacious living room with fireplace is ideal for entertaining, with the adjoining dining room overlooking the living room. Three large bedrooms are located upstairs, with a versatile main-floor den or office. The lower level offers a cozy family room with a second fireplace and plenty of storage. The private backyard oasis features a garden patio overlooking the expansive grounds and in-ground pool. A convenient walk-out provides easy access to the yard, creating a wonderful setting for summer entertaining and relaxing with family and friends. A private front veranda and double-car garage complete the property. Enjoy the best of Etobicoke living, close to James Gardens, the Humber River, walking and biking trails, the newly revitalized Humbertown Plaza, shops and restaurants along Bloor Street and Royal York Road, TTC, major highways and excellent schools, including Humber Valley Village, Our Lady of Sorrows, Richview Collegiate & Bishop Allen. Nearby independent school options include Kingsway College School. A rare opportunity to own an exceptional piece of Humber Valley Village-with the land, setting and freedom to create something truly your own. (id:15069)
Welcome to your dream home! This exquisite 4-bedroom, 4-bathroom residence in the highly sought-after Lorne Park neighborhood offers an unparalleled blend of spacious living and serene outdoor spaces. Nestled on one of the largest lots on the street, this property feels like a cottage retreat in the heart of the city, boasting over 4,100 square feet of thoughtfully designed living space that is perfect for families and entertaining. As you enter, you'll be captivated by the stunning four-season solarium, an ideal space for dining or unwinding with your favorite book. This unique 343 sq.ft addition features an extended basement below and its own furnace and A/C, ensuring comfort throughout the year. The newly renovated kitchen, with modern finishes and new hardwood floors, enhances both style and functionality. The cozy living room, adorned with a charming cast iron wood-burning fireplace, invites relaxation and warmth. Upstairs, the four spacious bedrooms are filled with natural light, complemented by a beautifully renovated main bathroom and fresh paint throughout, adding a modern touch.The backyard is a true oasis, anchored by a 10x10 three-season bunkie outfitted with a bed and couch. Exceptionally versatile, this flex space serves effortlessly as a private guest suite, a quiet work-from-home office, an artist studio or an evening retreat for unwinding. Step outside into the rest of the outdoor haven, which includes a dedicated bathroom and relaxing hot tub designed for seamless entertaining. Located in a family friendly Lorne Park community, this exceptional property offers convenient access to top rated schools, the GO station and the QEW. (id:15069)
Welcome To This Rare Gem In The Highly Sought-After Clearview Neighbourhood! Offering Over 5,000 Sq. Ft. Of Beautifully Designed Living Space, This Exceptional Home Features Hardwood Flooring Throughout The Main Floor And Elegant Colour-Changing Pot Lights Across The Home. Designed For Comfortable Family Living, The Main Floor Offers Two Spacious Family Rooms, Providing Plenty Of Space For Entertaining, Relaxing, Or Creating Separate Gathering Areas. One Family Room Features A Fireplace And Access To The Deck. The Kitchen Includes Granite Countertops, Stainless Steel Appliances, A Bright Breakfast Area With Large Windows, And A Patio Door With Walkout To The Deck And Backyard. The Oversized Living And Dining Rooms Provide Additional Space For Family Gatherings And Entertaining. Main-Floor Laundry Offers Direct Garage Access, Extra Closet Space, And A Convenient Side-Door Entrance. The Second Floor Features Generously Sized Bedrooms, Three Bathrooms, And Abundant Closet Space. The Primary Bedroom Offers A Walk-In Closet And A Luxurious 4-Piece Ensuite With A Soaker Tub And Separate Shower. A Separate Entrance Leads To Two Self-Contained 2-Bedroom Apartments, Providing Excellent Rental-Income Potential Or Flexible Space For Extended Family. The Basement Features Egress Windows, Soundproofing, And A Fire Alarm System Connected Throughout The Entire Home. The Furnace Room Is Equipped With A Safety Auto Shut-Off And Sprinkler System. Step Outside To A Huge Private Backyard Featuring A Relaxing Hot Tub, Deck, And Patio-Perfect For Entertaining Family And Friends. Situated In A Prestigious, Family-Friendly Community Close To Top-Rated Schools, Parks, Trails, Shopping, Restaurants, Public Transit, And Major Highways. This Property Offers A Rare Combination Of Luxury, Functionality, Space, And Investment Potential. A Truly One-Of-A-Kind Home That Is Not To Be Missed! (id:15069)
Proudly owned, lovingly cherished & exceptionally maintained by the same family for more than50 years, this traditional Lorne Park home is ready to welcome its next family. With over 4,000sq. ft. of living space, a well thought out floor plan, generous room sizes, & an abundance of natural light, this is a home filled with possibilities. It is the perfect opportunity to put your own personal stamp on a truly special property. The main level offers a versatile layout, beginning with a separate living room overlooking the front yard & a dining room conveniently located just off the kitchen. The family room complete with fireplace & wet bar, creates an inviting space for everyday family life & entertaining. A spacious eat-kitchen flows into a stunning sunroom addition, surrounded by floor-to-ceiling windows provides endless possibilities as a peaceful retreat, entertaining space or hobby/games room. Upstairs, the generous primary suite features a walk-in closet, separate vanity & 3pc ensuite, with a convenient walk-through to an adjoining bedroom used as a nursery. Two additional bedrooms and 4pc bathroom complete the second level. The lower level provides even more living & recreational space, featuring a large rec room with new flooring throughout, an additional spacious bedroom that could be transformed into a home gym, games room, office, or guest suite, plus a 4pc bathroom with sauna. A large storage/workshop with bright windows & built-in storage offers exceptional flexibility for hobbies, projects, or additional organization. Outside is a beautifully landscaped backyard oasis, complete with stone patio designed for entertaining, perennial gardens, & a tranquil pond. Ideally situated in the Lorne Park school district, just steps from excellent schools, tennis courts, the lake & trails, with easy access to the highway & GO Train. A wonderful opportunity to make this spacious & much-loved home your own in one of Mississauga's most sought after neighbourhood. (id:15069)
Welcome to condo life in Oakville! This stylish one-bedroom, one-bathroom suite in the highly sought after Mint building offers comfort and convenience. The open-plan layout is bright and welcoming with modern finishes. Enjoy views of the Niagara Escarpment and sunsets from your balcony. With easy highway access, commuting is simple, and shopping, dining, and a host of amenities such as the Oakville Trafalgar Memorial Hospital are nearby. Residents enjoy many amenities such as a gym, party room, and a gorgeous rooftop terrace with BBQs. The unit includes one underground parking spot and a storage locker. A great opportunity for first-time buyers, downsizers, or investors-experience condo living in this vibrant community! (id:15069)
Surprisingly Large and Filled with Potential, This 5-Level Floor Plan Offers Over 2100sf of Total Living Space And Just Awaits Your Personal Touch! One of the Larger Semi's in the Area with a Premium, Pool-Sized, Pie-Shaped Lot Widening to Over 50ft at Rear with a Fully Fenced Yard and a Deck - Family-Friendly and Plenty of Space to Relax, Garden or Entertain! Nestled into the Nook of a Quiet, Child-Safe, Cul-De-Sac in the Heart of Meadowvale. A/C (2022), Electrical Panel (2024), Driveway (2024), Garage Door Opener w/Remote (2023), Roof (2015)... Features A Family Room w/Wood-Burning Fireplace and Walk-out to Deck... "Summer" Kitchen and Existing Layout Offers Excellent Potential for Multi-Generational Living. Convenient 4-Car Total Parking! Neighbourhood Convenience with Nearby Schools, Shopping, Parks, Transit and More! (id:15069)
Welcome to this beautifully upgraded detached home featuring a spacious and functional layout with separate living and family rooms. The upgraded modern kitchen offers a Centre island, porcelain tile flooring, stainless steel appliances, and custom cabinetry with a convenient spice rack. The second floor features three good-sized bedrooms, including a primary bedroom with his-and-her closets. No carpet throughout the main and upper floors. Pot lights on both levels and a skylight provide an abundance of natural light throughout the day. Enjoy the upgraded modern garage door and an extra-deep 173-ft backyard, ideal for relaxing and entertaining with family and friends. The finished two-bedroom basement features a washroom and separate entrance. Conveniently located close to places of worship, parks, public transit, retail plazas, walking distance to Sheridan college. A fantastic opportunity to own a move-in-ready home in a desirable location. Don't miss this one! (id:15069)
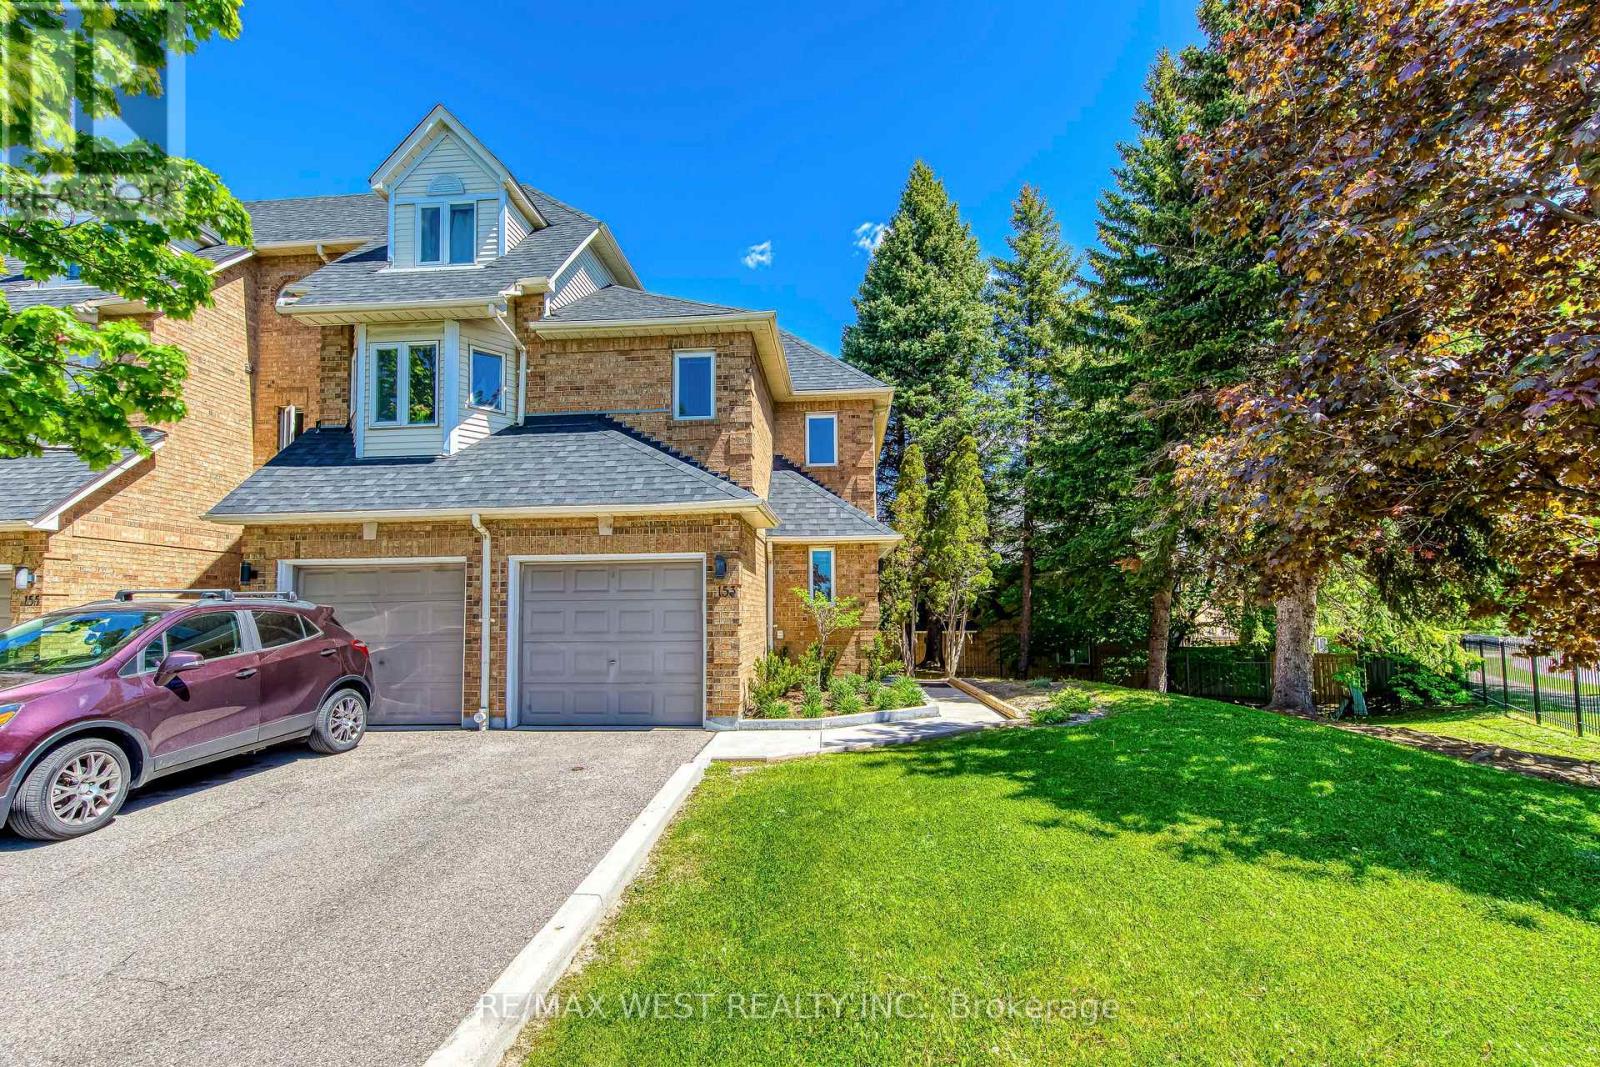
Welcome to this beautifully updated end-unit townhome that feels like a Semi-Detached! Offering 3 bedrooms and 3 bathrooms, this home features a bright open-concept main floor, brand new laminate flooring, modern light fixtures, and freshly painted walls throughout. The finished basement provides the perfect space for a rec room, home office, or additional family living. Unbeatable location! steps to Frank McKechnie Community Centre, transit, schools, and parks. Walking distance to the upcoming Hurontario LRT and Sandalwood. Commuters will love the quick access to Highway 401 and Highway 403, plus you're just minutes from premier shopping and dining at Square One Shopping Centre and Heartland Town Centre. Enjoy condo amenities including a swimming pool and playground - perfect for families! - Prime location - Move-in ready - Future transit growth - Shopping & Highways at your doorstep. This one truly has it all! (id:15069)
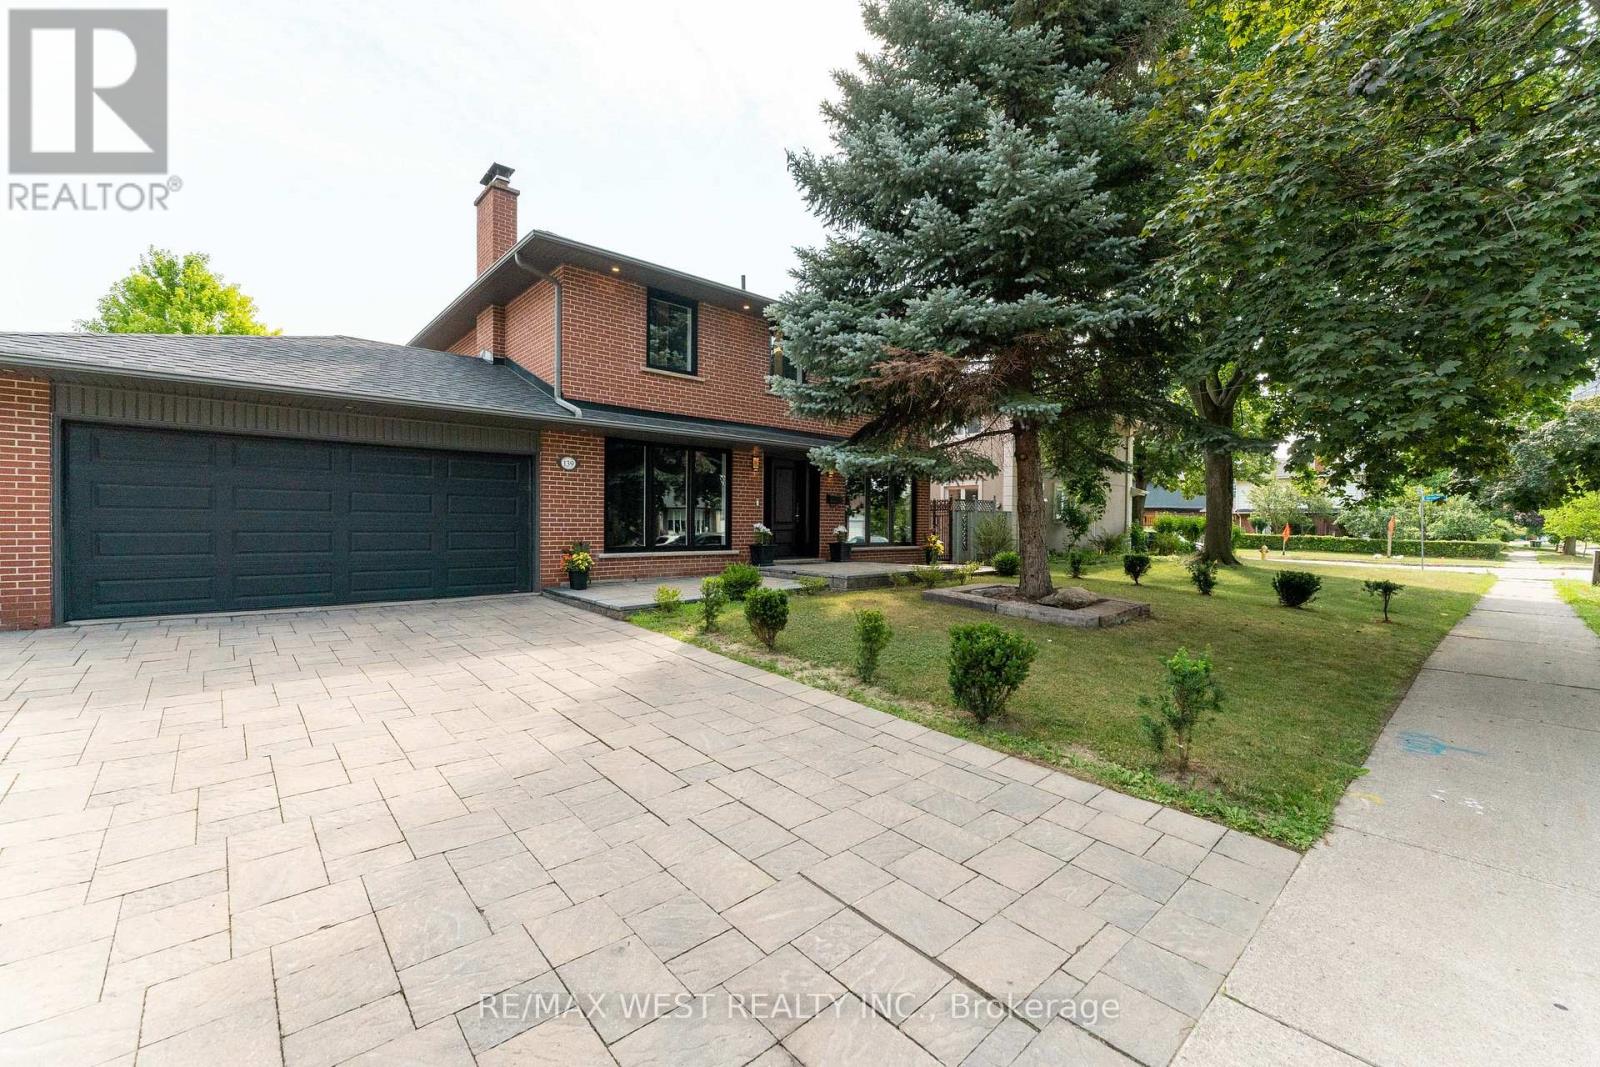
Welcome To 139 Redgrave Dr An Elegantly Renovated 4 Bedroom 4 Bath 2 Storey Home Nestled On a Quiet, Family-Friendly Street In The Tree-Lined Community Of Martingrove Gardens. Combined With Your Own Private Urban Oasis The Centrepiece Is a Heated, In-Ground Saltwater Swimming Pool, With a Stone Fire Pit, Waterfall And Pool House With Indoor Seating Area. This Home Is An Entertainers Dream And Perfect For Families Who Want The Vacation Experience Without Leaving The Comfort Of Home. No Expense Was Spared On The Renovation Of This Beautiful House, Enjoy Your New Custom Kitchen With Granite Countertops Built In Bosch Appliances. Open Concept Design With Hardwood Floors Throughout And Two Wett Certified Wood Burning Fireplaces. Gorgeous Modern Bathrooms, The Two Full Upstairs With Heated Floors. Fully Renovated Basement And Large Two Car Garage. This House Is Completely Turnkey With So Many Upgrades. New Pool Liner (2025), New Pool Heater (2017), All New Windows/Doors (2020), Upgraded Plumbing/Electrical (2020), New Roof (2024), Tankless Water Heater (2013), New Furnace (2025) And Brand New Bosch Appliances (2020). If That Weren't Enough This Property Offers An Easy Commute With Close Access To Major Highways And The Newly Expanding Eglinton LRT. Don't Miss Your Opportunity To visit This Stunning And Versatile Home Combining Modern Living With a Rare Outdoor Experience. (id:15069)
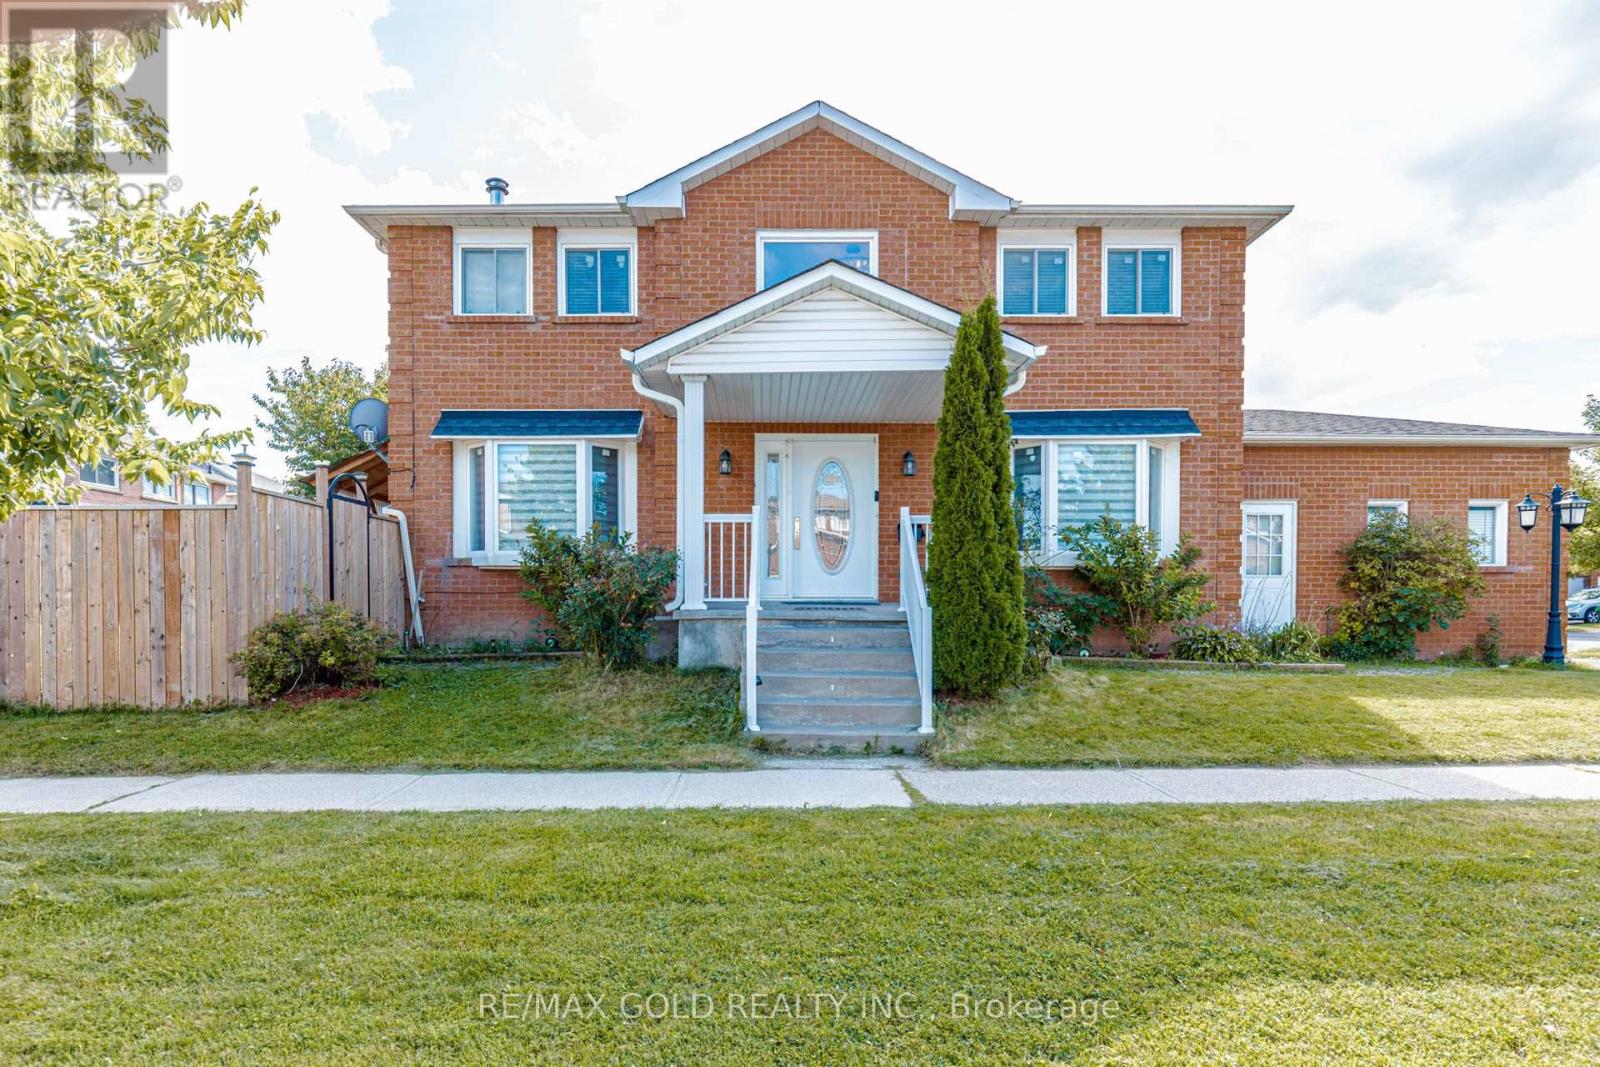
Welcome to 4 Horsham St, a beautifully maintained detached home situated on a premium corner lot in a well-established and highly sought-after Brampton neighborhood. Offering an excellent combination of space, functionality and versatility, this home is ideal for families, extended families and savvy buyers looking for additional living or rental potential. The inviting open-to-above foyer features an elegant chandelier and a striking spiral hardwood staircase, setting the tone for the spacious interior. The main floor offers a bright and functional layout with a family room featuring a cozy fireplace and bay window, along with an open-concept living and dining area enhanced by another bay window. The spacious eat-in kitchen is equipped with upgraded cabinetry, stainless steel appliances and a gas stove, and provides a convenient walk-out to the deck-perfect for family gatherings and outdoor entertaining. Direct access to the double-car garage adds everyday convenience. The upper level features a generously sized primary bedroom with a 4-piece ensuite and walk-in closet. Two additional bedrooms offer excellent size and versatility for family members, guests or a home office. Pot lights throughout the main floor and upgraded washrooms add to the home's modern appeal. The finished 2-bedroom basement apartment features a separate entrance, kitchen and full washroom, providing excellent flexibility for extended family, guests or potential rental income. Enjoy a privately fenced backyard, newer windows, newer roof, A/C and numerous thoughtful updates throughout. Located close to shopping, schools, parks, playgrounds, highways and a wider range of everyday amenities. A wonderful opportunity to own a spacious and versatile home in a desirable Brampton community. Don't miss it! (id:15069)
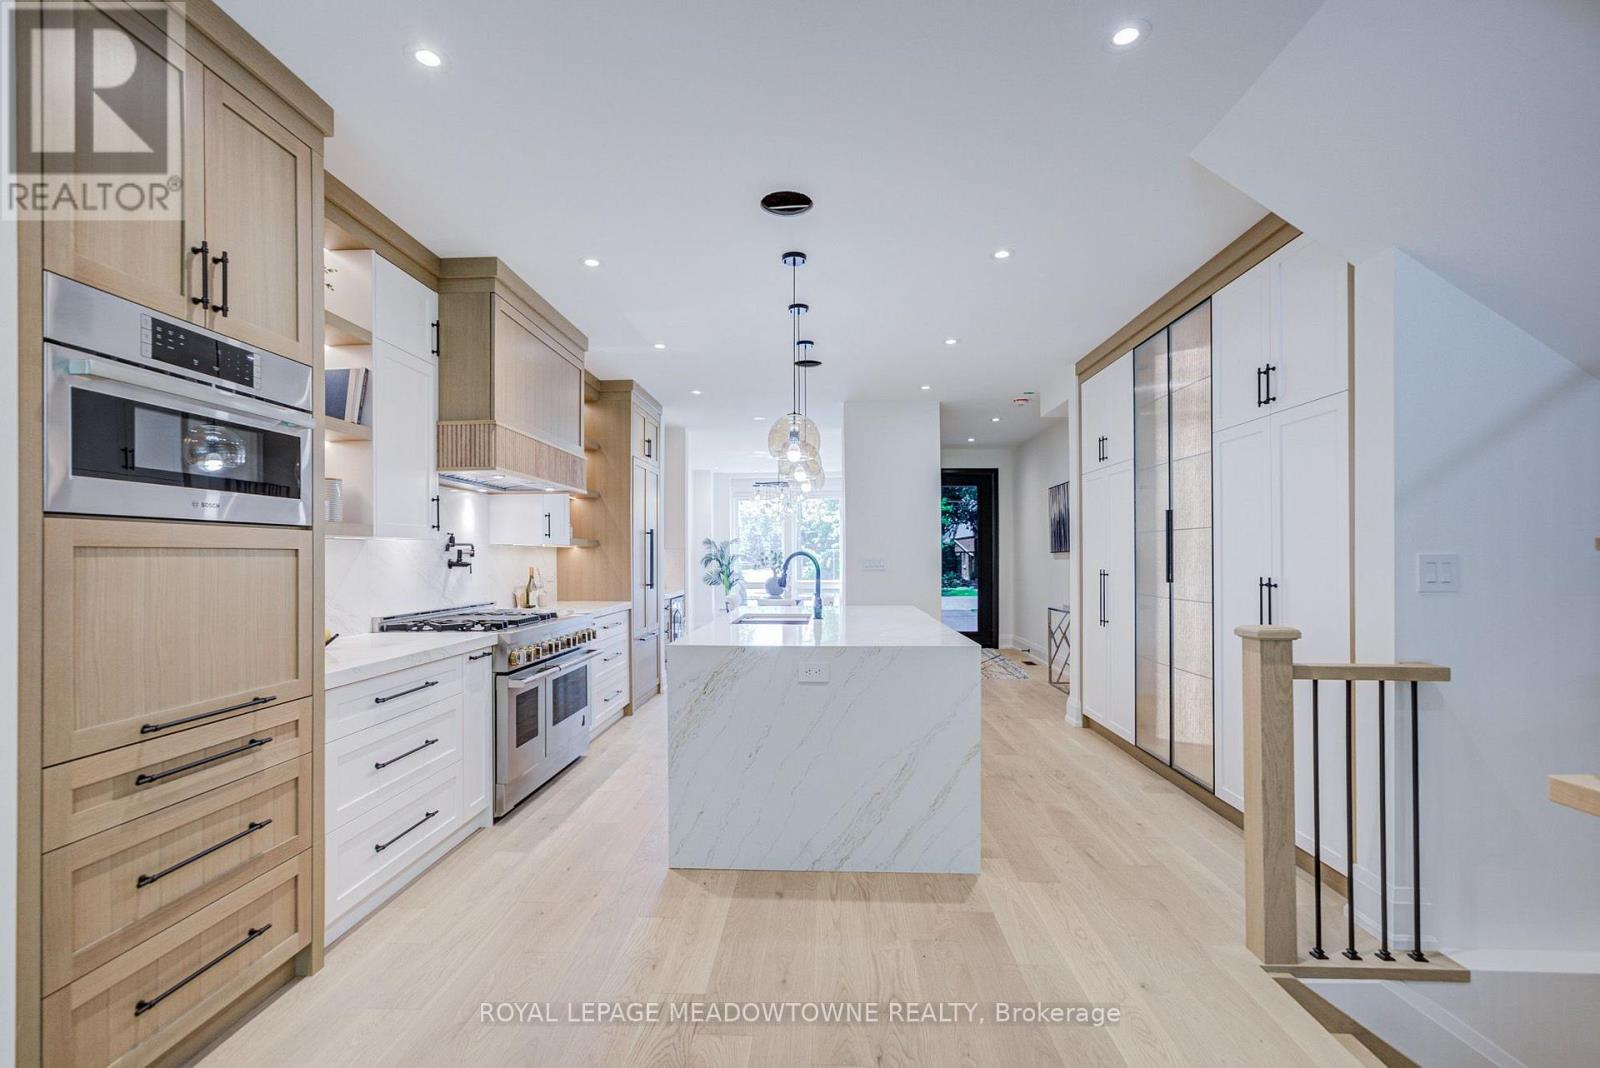
A RARE CUSTOM HOME OPPORTUNITY IN BURLINGTON! Welcome to 971 Filmandale Road, where modern luxury, thoughtful design and an exceptional 38' x 195' deep lot come together in one impressive residence. This newly built custom home offers approximately 3,600 sq. ft. of beautifully finished living space, including approximately 2,505 sq. ft. above grade, with 9' ceilings on every level and elevated finishes throughout.The heart of the home is the stunning gourmet kitchen, featuring custom cabinetry, quartz countertops, premium JennAir appliances and an oversized island designed for gathering and entertaining. The bright, open-concept family room showcases a striking fireplace and overlooks the covered loggia and extraordinary backyard-offering incredible space for future outdoor entertaining, a pool, gardens and more.Upstairs, each of the three spacious bedrooms enjoys its own private ensuite, complemented by a convenient upper-level laundry room. The professionally finished lower level extends the living space with an additional bedroom, 3-piece bath and open-concept recreation/den area-ideal for guests, teens, extended family, a home office or gym.Additional features include hardwood flooring throughout, integrated speaker system, irrigation system, custom finishes and exceptional attention to detail.Set in Burlington's desirable LaSalle/Aldershot community, enjoy the best of both lifestyle and convenience-close to excellent schools, parks, waterfront trails, LaSalle Park and Marina, the Royal Botanical Gardens, shopping, dining, Aldershot GO and major highways, with Lake Ontario just minutes away.Brand-new custom construction. Approximately 3,600 sq. ft. of finished living space. An extraordinary 195-foot-deep lot. All in an established Burlington neighbourhood. A combination this difficult to find deserves to be seen in person. (id:15069)