*Brand New* Spacious Freehold Townhome by Tower Hill Homes offering approx. 1,937 Sq. Ft. Beech Model in the sought-after New Seaton community, currently at drywall stage. Bright open-concept main floor with spacious kitchen and great room, large windows for abundant natural light, and oak staircase. Enjoy a private backyard-perfect for relaxing or entertaining. Generous bedrooms including a primary retreat with walk-in closet and ensuite, plus convenient second-floor laundry. Optional 4th bedroom layout available. Close to Seaton trails, schools, Pickering Town Centre, and minutes to Hwy 401/407 & GO Station. No condo fees. *** The advertised price does not include any applicable sales taxes. The purchaser shall be liable to pay any applicable sales taxes including HST. ** (id:15069)
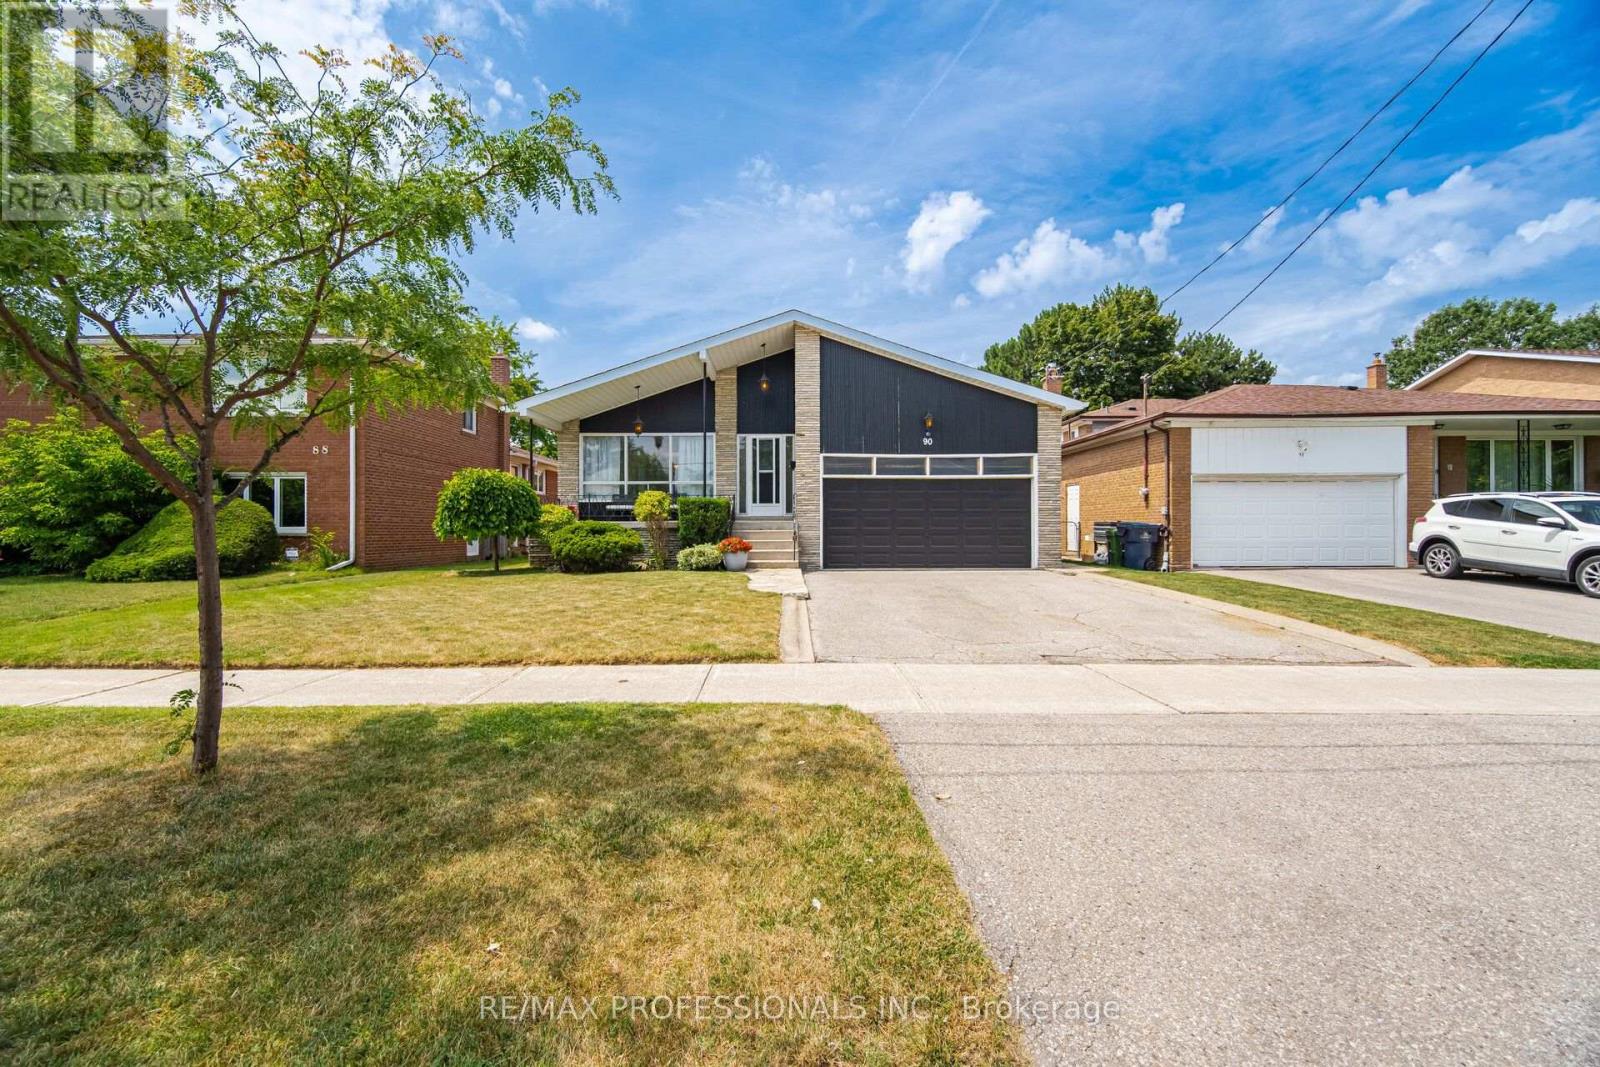
Exceptional 4-Level Backsplit Home with Double Attached Garage, Approximately 3,500 Sq. Ft. of Finished Living Space On A Premium 50 x 120 Ft. With In Ground Pool with Fenced Lot In Highly Sought-After Newtonbrook West. This Well-Cared-For Home Features A Grand Centre Hall Foyer, Freshly Painted Interior, Refinished Hardwood Floors On The Main And Upper Levels, Mostly all Thermal Windows, Generous Sized Bedrooms, Including A Primary Bedroom With A Walk-In Closet And 3 Piece Ensuite. An Excellent Layout Designed For Comfortable Family Living. Spacious Principal Rooms Provide Plenty Of Space For Everyday Living And Entertaining. The Bright Eat-In Kitchen Opens To A Covered Porch, While The Spacious Main Floor Family Room Features Built in Wet Bar And A Walk-Out To The Yard featuring an Inground Pool. The Finished Lower Level Adds Flexible Living Space With A Large Recreation Room with Above Garden Windows, Laundry Area. Large Crawl Space for extra storage. Ideally Located On A Quiet Family-Friendly Street Just Steps To Parks, Schools, TTC And One Bus To The Subway, With Convenient Access To Shopping, Restaurants And Major Commuter Routes. (id:15069)
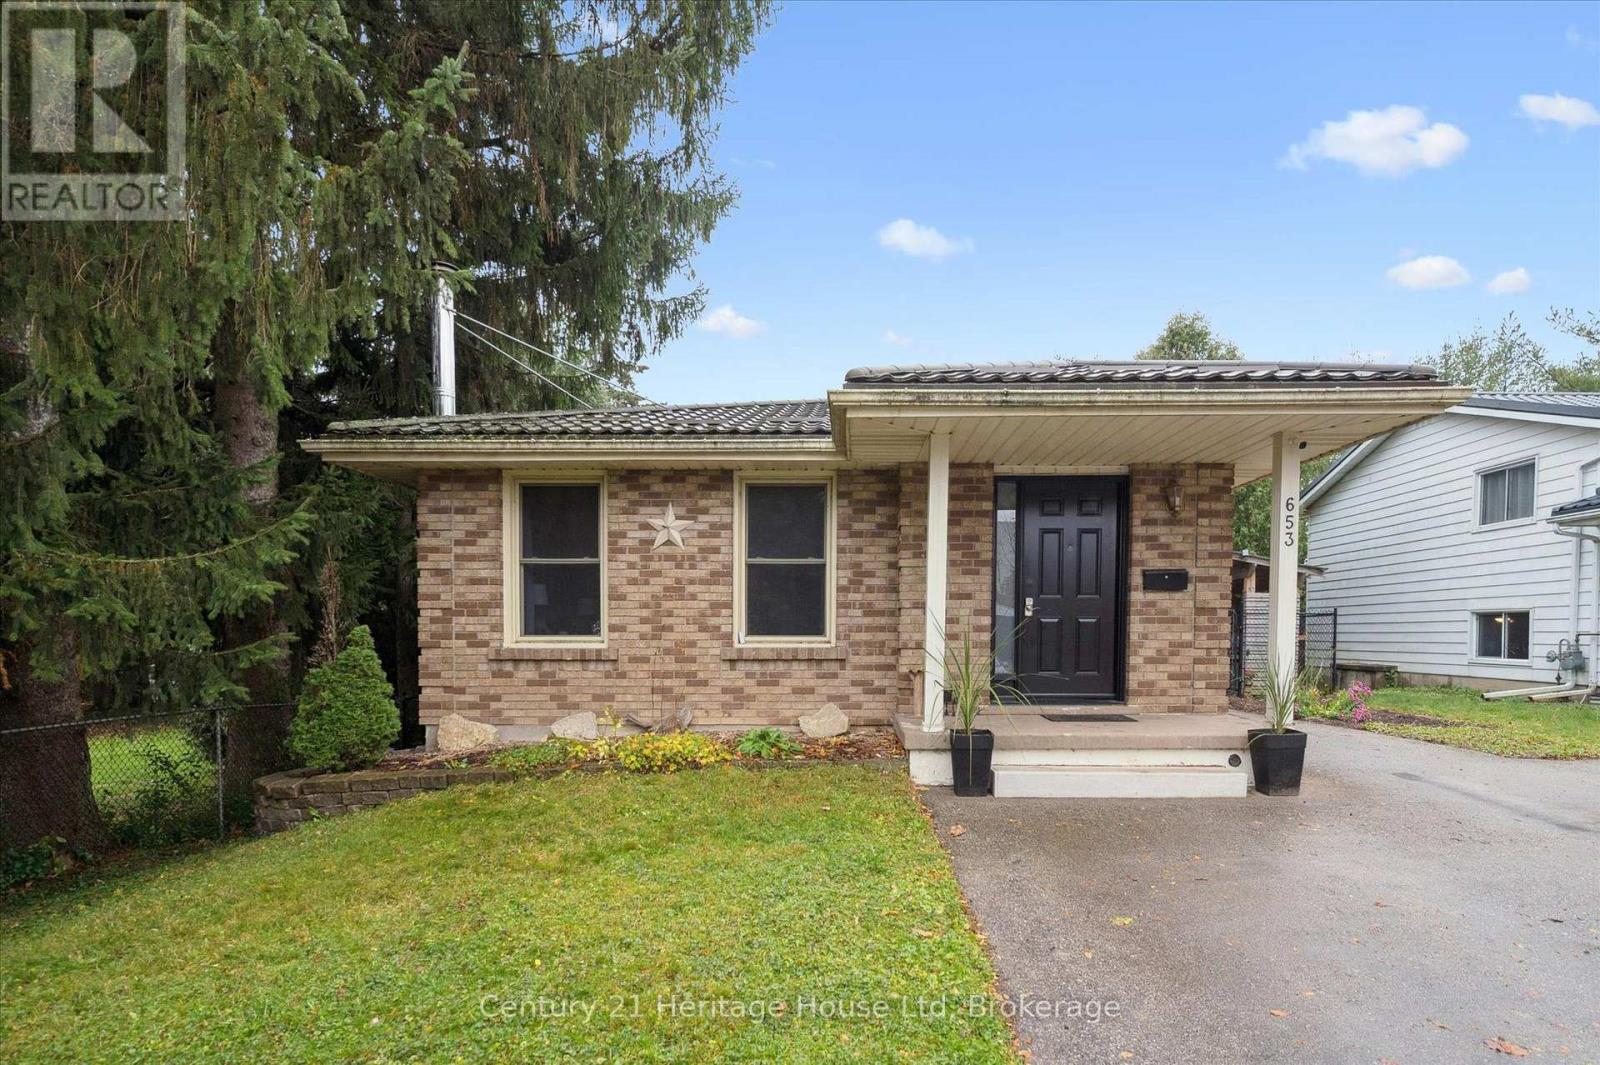
Welcome to this 4 bedroom, 1 bath bungalow, perfectly situated in the heart of Fergus. This inviting home offers comfort, functionality, and modern touches throughout. The updated kitchen(2020) features stylish finishes and plenty of storage, making it the perfect space to cook and gather. Enjoy peace of mind with a durable steel roof(2018) and upgraded attic insulation(2018) for year round efficiency. The fully fenced backyard provides a private outdoor retreat-ideal for family, pets or entertaining- and includes a versatile detached shop, perfect for hobbies or storage. This property combines small town charm with thoughtful updates, offering a wonderful opportunity for first time buyers, downsizers, or anyone seeking a move in ready home in a great community. (id:15069)
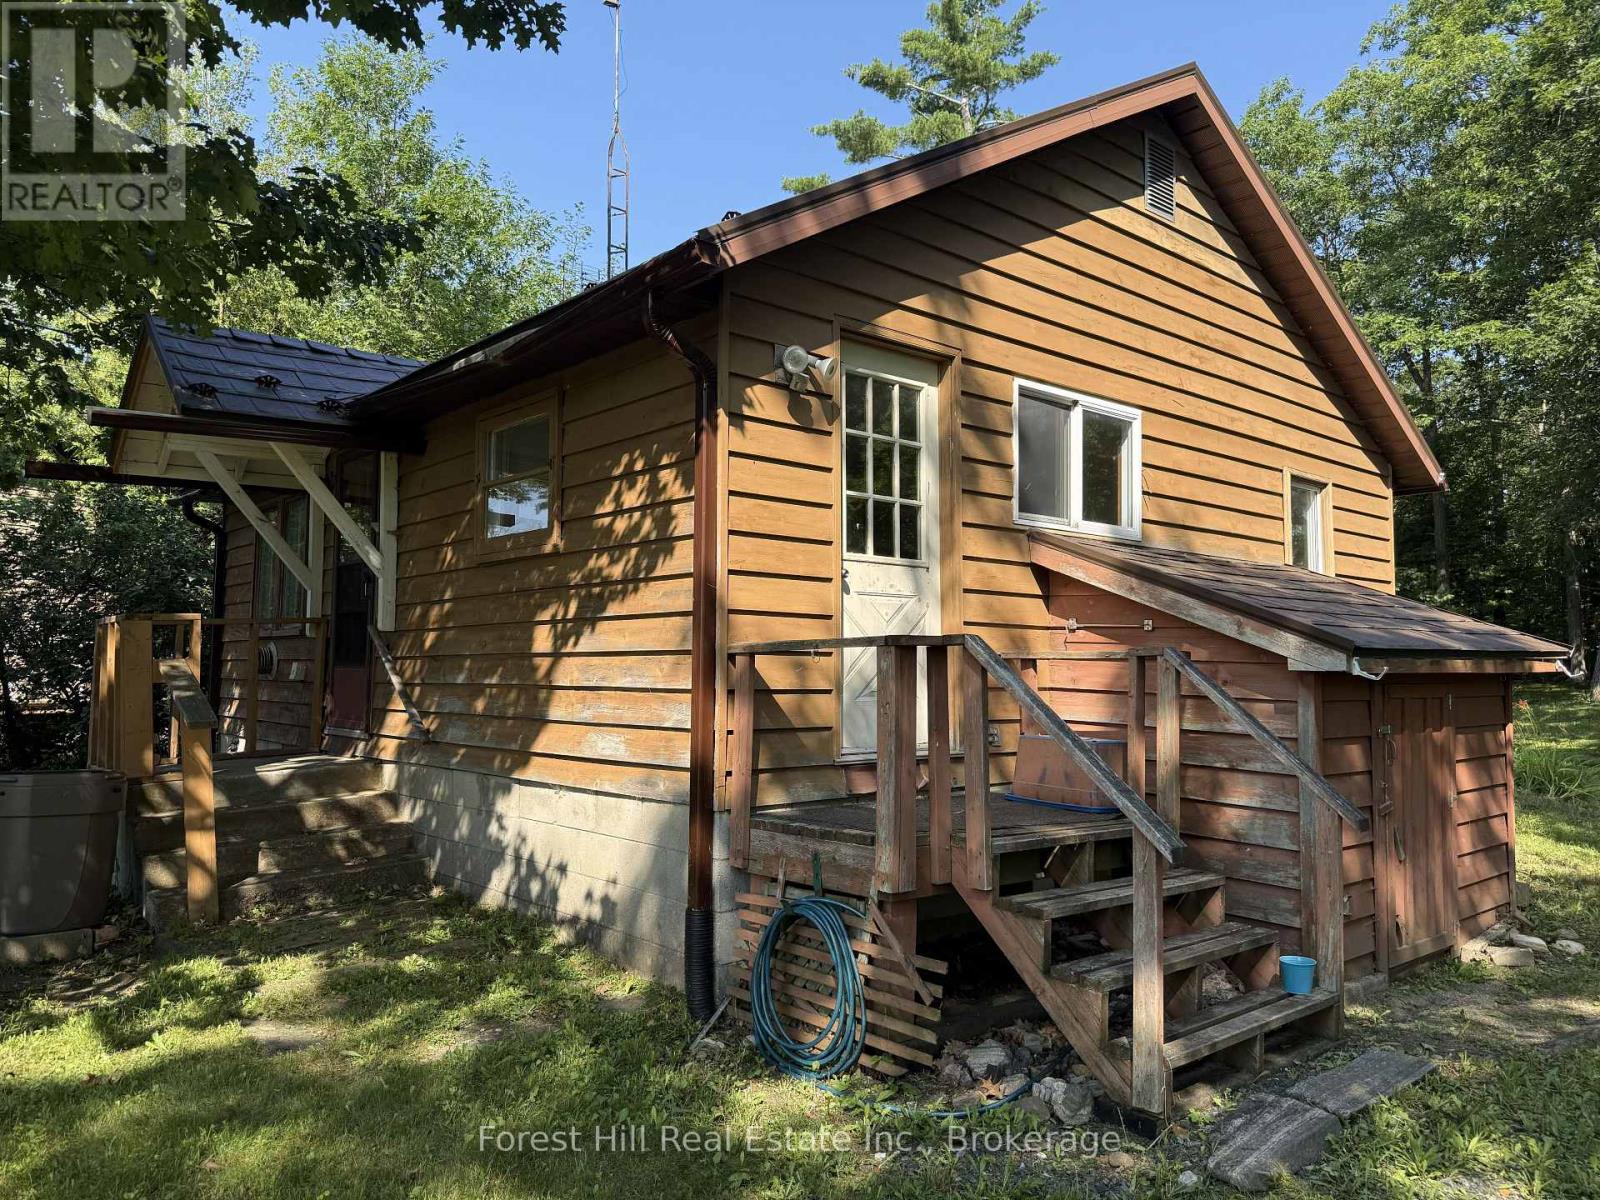
**Affordable Opportunity in Bala**If you've been waiting for an affordable way to get into the Bala market, this may be the opportunity you've been looking for.This 2-bedroom, 1-bathroom home offers glimpses of Lake Muskoka and is ready for its next chapter. While it does require updating and repairs, it provides a solid starting point for someone with vision who isn't afraid to roll up their sleeves.Notable features include a durable metal roof and the added peace of mind of a Generac backup generator. Priced to reflect the work required, this is a chance to purchase in one of Muskoka's most sought-after communities at an approachable price point. Whether you're looking for a starter home, an investment property, or a renovation project, the potential here is easy to see. (id:15069)
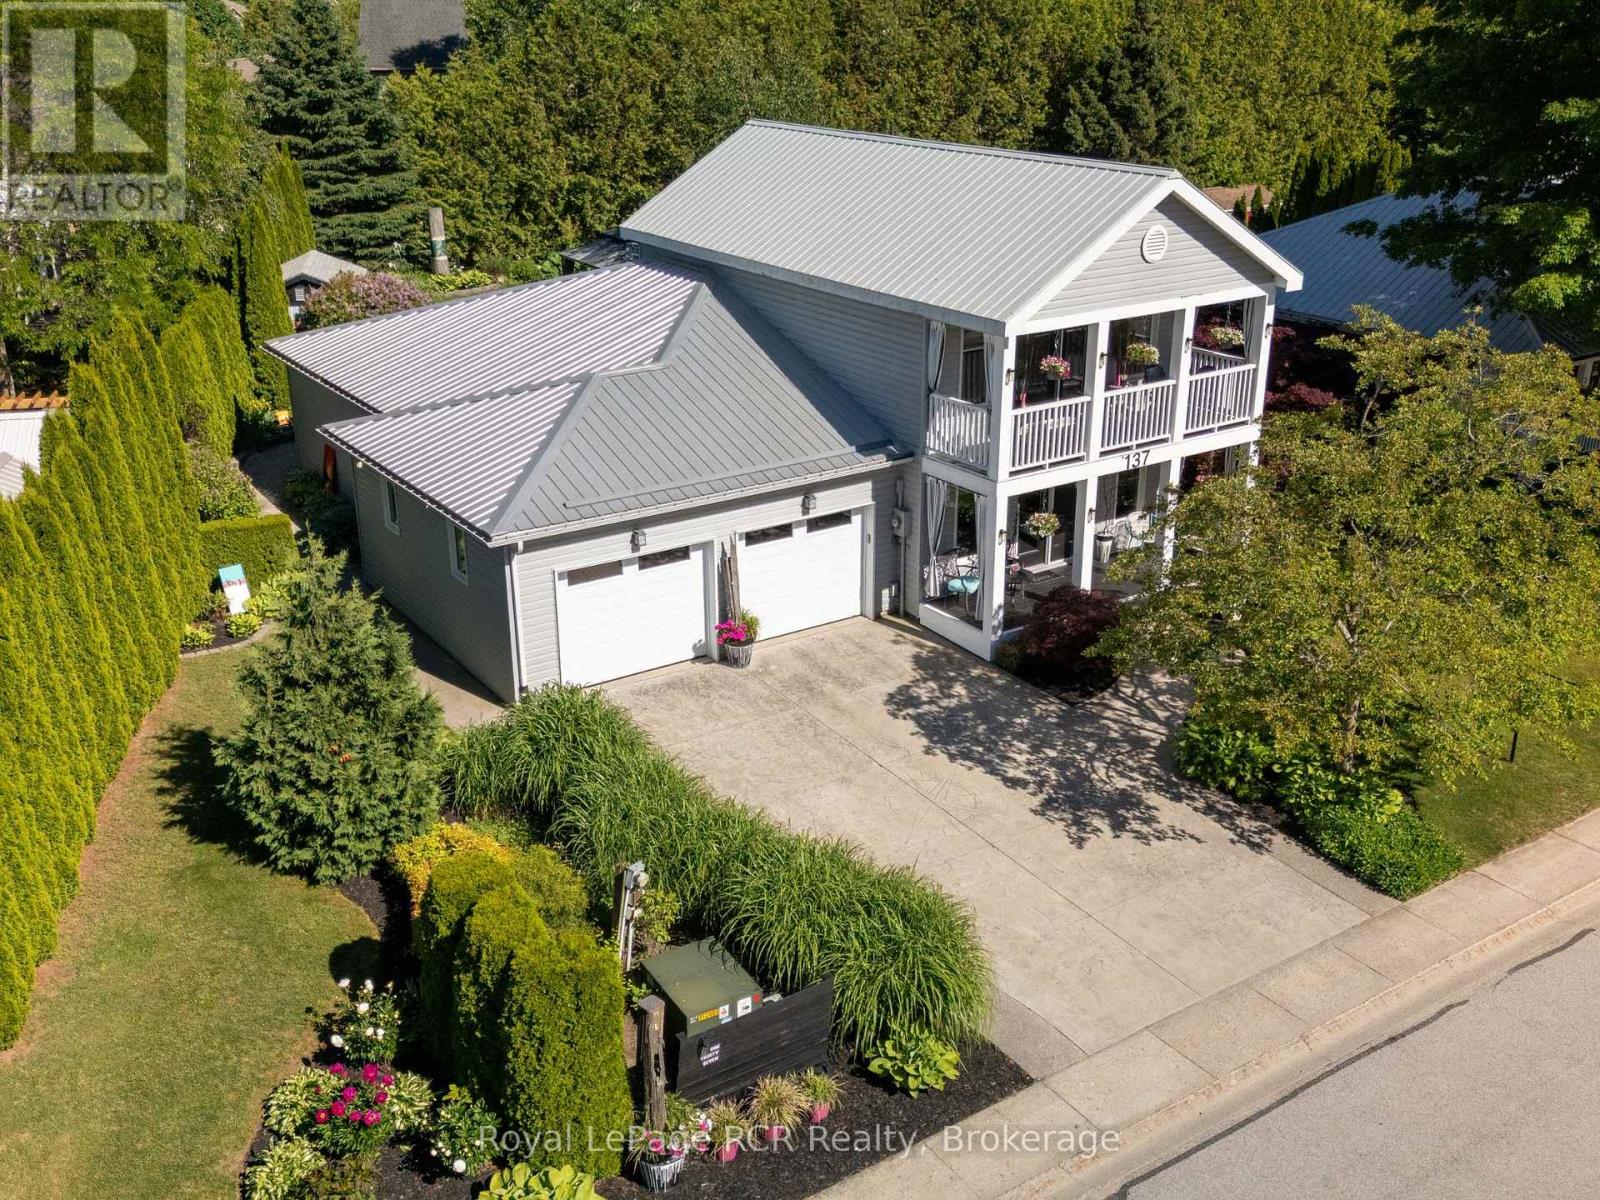
Welcome to this meticulously maintained two-storey detached home at 383 McNabb St., Unit 137, nestled within an exclusive community just a 10-minute stroll from the pristine shores of South Street Beach, local trails, and shopping. Offering the perfect balance of refined living and privacy, this home sits on an oversized, professionally landscaped lot designed for relaxation and entertaining. Enjoy morning coffee or evening gatherings in the charming open-air gazebo, gather around the cozy fire pit, and admire the curated garden art that enhances this unique outdoor retreat. An attached two-car garage and additional storage shed provide ample storage and functionality. Inside, a bright and thoughtfully designed floor plan offers comfort and convenience, featuring main-floor laundry and a spacious primary bedroom suite. The home is carpet-free throughout, creating a clean and modern aesthetic. At the heart of the home is a sun-drenched three-season room with patio doors that invite the outdoors in and showcase breathtaking views of the private, lush gardens. Upstairs, you'll find additional living space along with an inviting balcony with western exposure, providing the perfect setting to enjoy spectacular sunsets. Well-equipped with all major appliances, this property offers a seamless transition for its next owner. Whether you are seeking a peaceful year-round residence, a retirement retreat, or an exceptional place to entertain family and friends, this beautiful home presents a rare lifestyle opportunity in one of Southampton's most desirable communities. (id:15069)
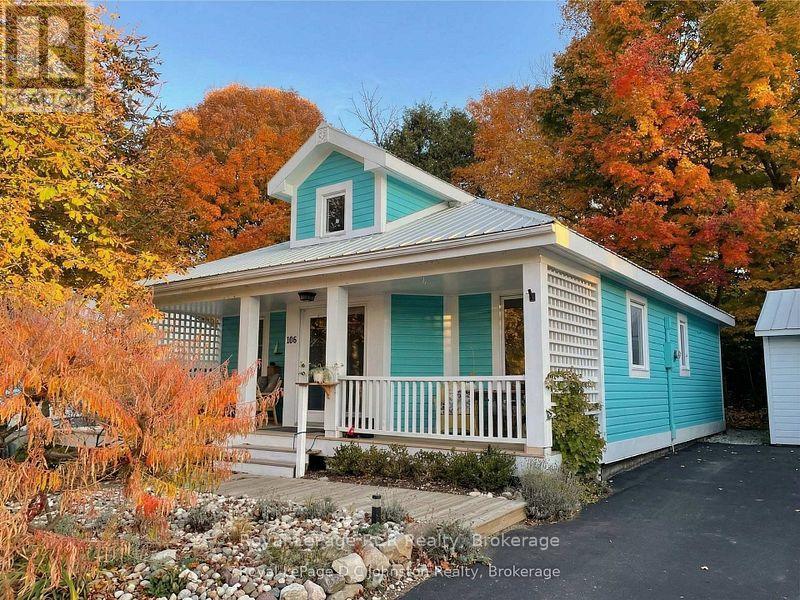
Welcome to this charming, beautifully updated home, perfectly suited for year-round living or a relaxing cottage retreat. Thoughtfully renovated over the years, it showcases distinctive character and quality finishes throughout. Start your mornings on the inviting covered verandah, enjoying coffee while overlooking manicured gardens. Inside, the heart of the home is the impressive great room with soaring ceilings creating a bright, airy atmosphere. The open-concept kitchen, dining, and living area is ideal for entertaining, highlighted by a striking floor-to-ceiling tiled gas fireplace. The chef-inspired kitchen features granite countertops and premium Porter & Charles and Liebherr appliances. The spacious primary bedroom offers a private retreat with a luxurious 4-piece ensuite featuring in-floor heating, and French doors opening to the sunroom where you wake up to tranquil forest and ravine views. The peaceful four-season sunroom will quickly become a favourite space, surrounded by windows overlooking the ravine and creek while a cozy gas stove keeps it comfortable year-round. A second bedroom provides flexibility for guests, a hobby area, or a home office. Outside, enjoy a stone patio with privacy fencing overlooking the ravine, plus a storage shed with hydro. Located in the charming lakeside community of Southampton, this home puts you close to Lake Huron sunsets, boutique shopping, dining, and scenic trails. It is just a 10-minute walk to South Street Beach with its sandy shoreline and views of Chantry Island and the historic lighthouse. With nearby trails, parks, and downtown amenities, this property offers the perfect blend of comfort, nature, and lifestyle in sought-after Saugeen Shores. (id:15069)
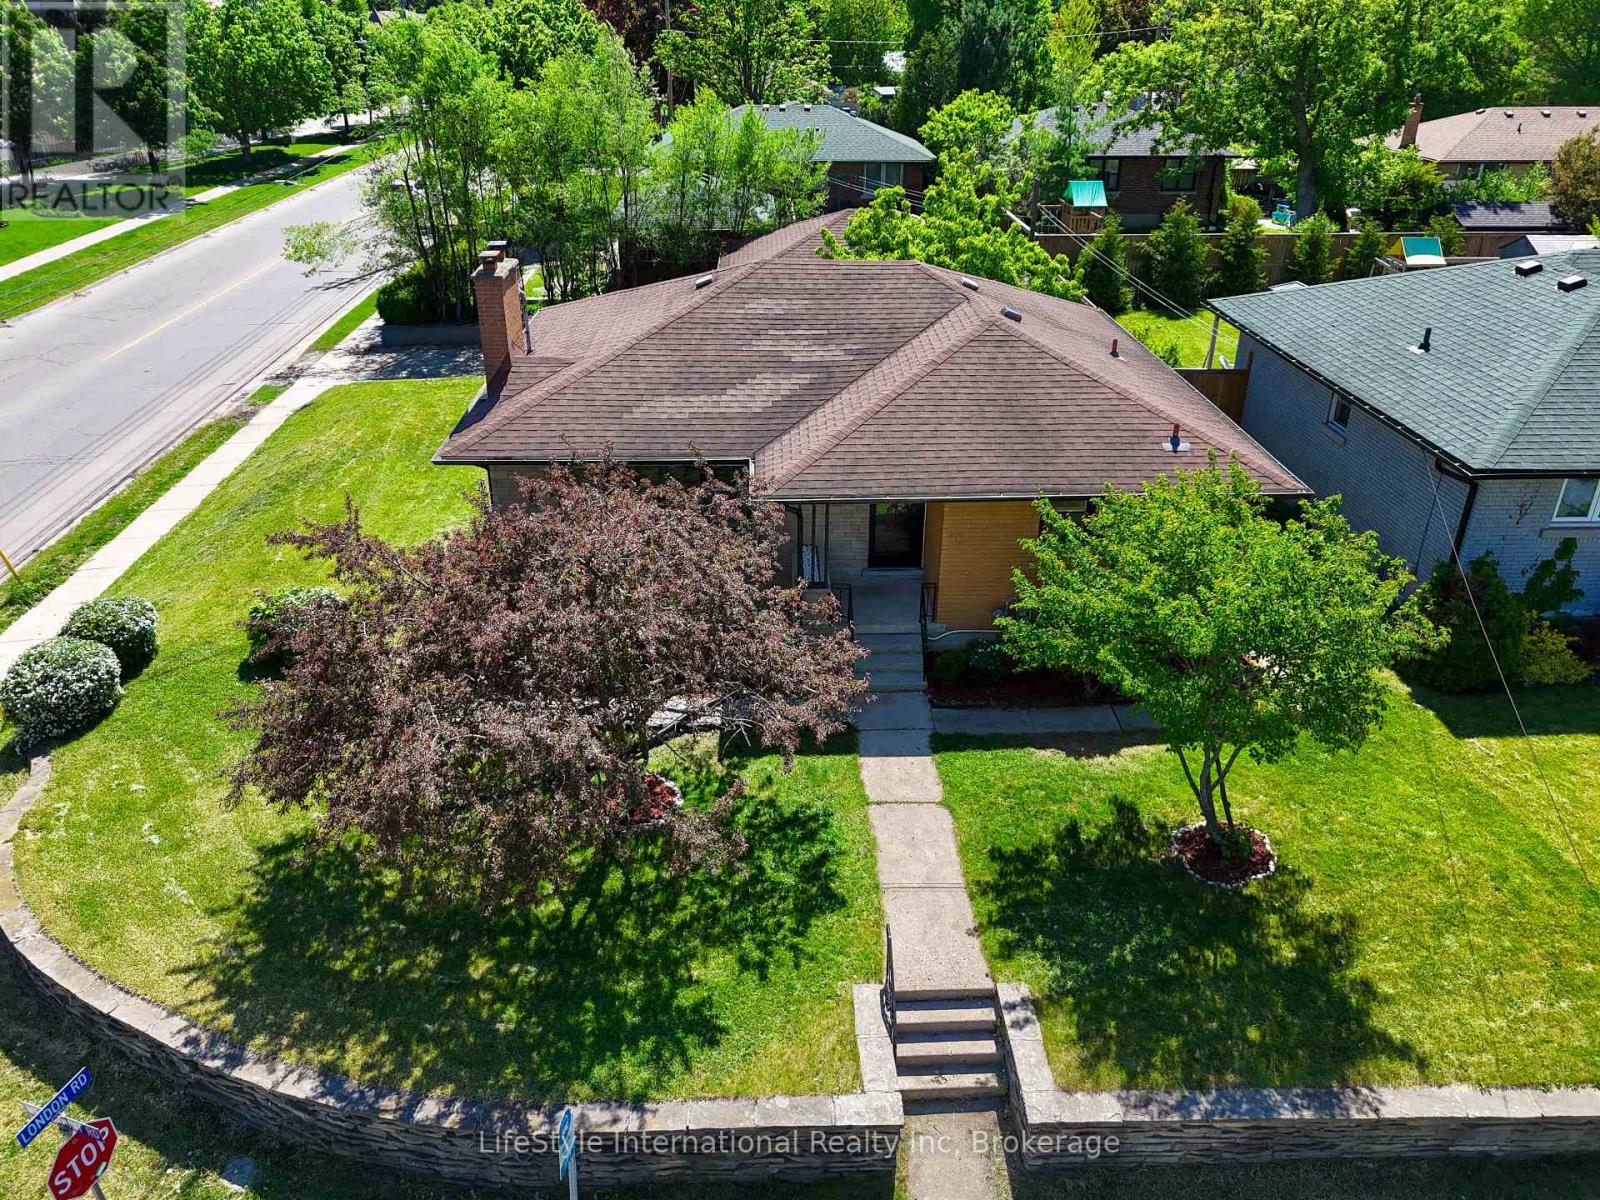
BUNGALOW l LEGAL 3-BEDROOM BASEMENT | 5% CAP RATE l DETACHED 2-CAR GARAGE | PARKING FOR 6 | CORNER LOT | STEPS TO EXHIBITION PARK | CLOSE TO DOWNTOWN GUELPH Welcome to 2 Westmount Road, Guelph-a beautifully updated multi-family home situated on a desirable corner lot just 300 meters from Exhibition Park and minutes from Downtown Guelph. Conveniently located near excellent schools, including Guelph Collegiate Vocational Institute and Our Lady of Lourdes Catholic High School, as well as St. Joseph's Health Centre, shopping, parks, and everyday amenities. The main level features 3 spacious bedrooms, a bright living room with a fireplace, and a modern kitchen. Original hardwood flooring remains underneath the vinyl flooring and is in excellent condition. A full bathroom and separate main-floor laundry complete this level. The legal lower-level offers 3 bedrooms, a separate entrance, its own kitchen, living room, full bathroom, and private laundry facilities-an excellent opportunity for rental income, mortgage assistance, or multi-generational living. Additional highlights include a 200-amp electrical panel, a detached 2-car garage that is ideal for car enthusiasts, a workshop, or potential future accessory unit opportunities (subject to municipal approvals), plus a driveway that accommodates 4 vehicles for a total of 6 parking spaces. Whether you're an investor, multi-generational family, or homeowner looking for additional income potential, this versatile property offers exceptional value in one of Guelph's most sought-after neighborhoods. This home just feels right! (id:15069)
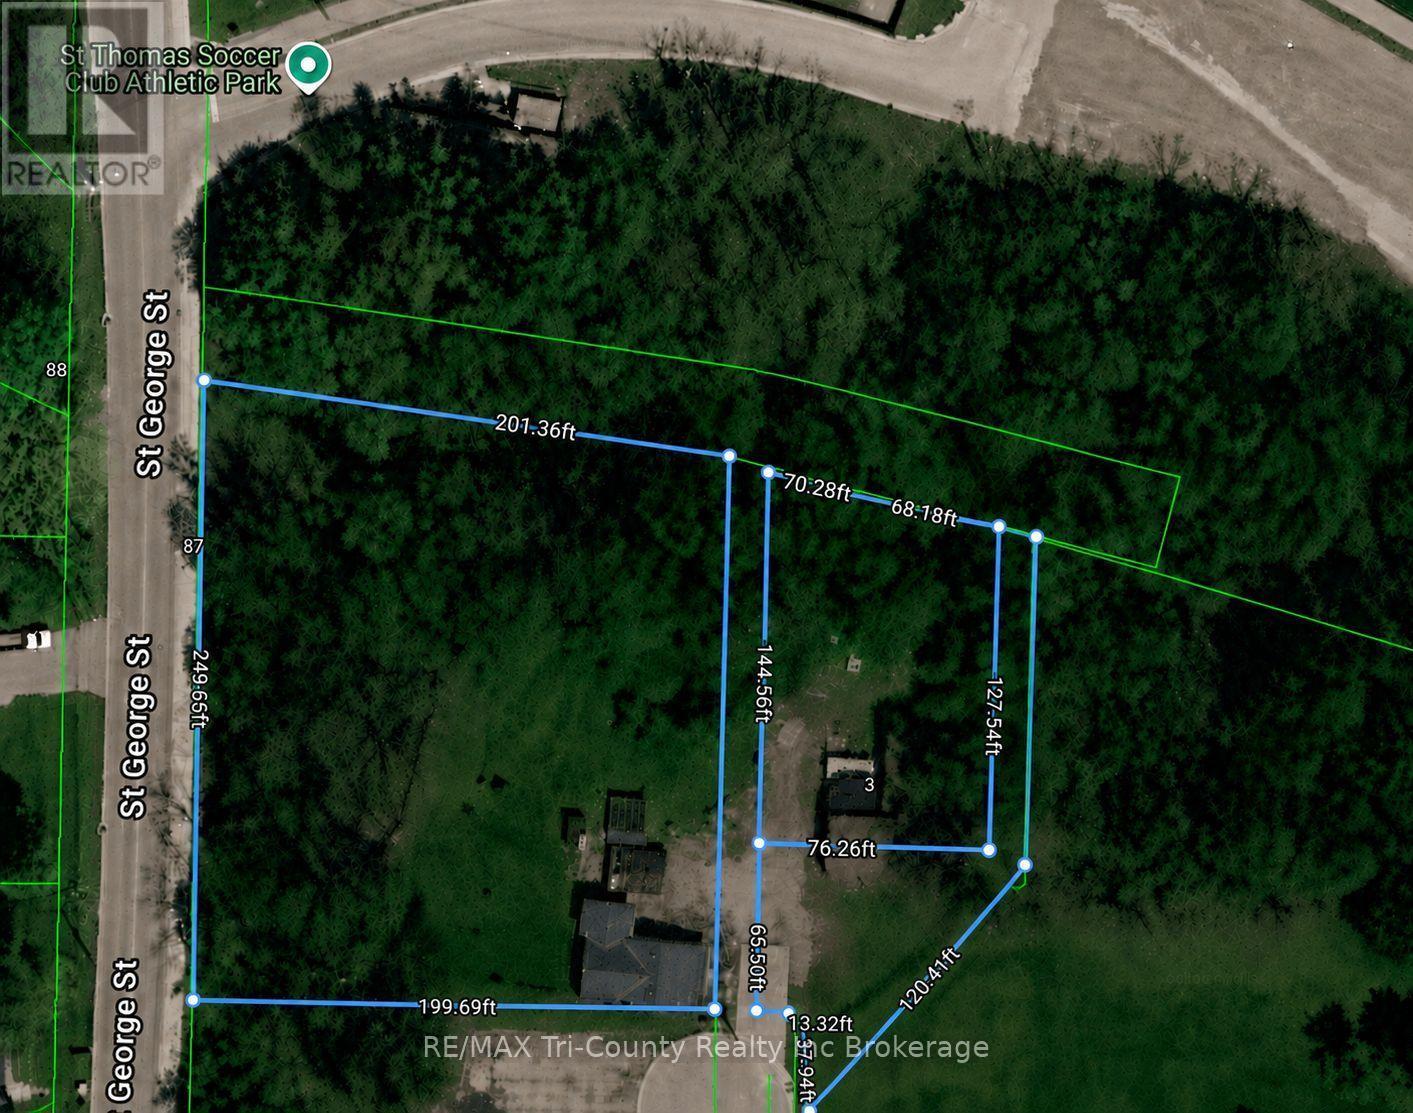
Exceptional Development Opportunity - 1.43 Acres in Growing St. ThomasDiscover the potential of this rare 1.43-acre property, ideally situated on a quiet dead-end street in a peaceful, established neighbourhood. The existing residential home provides the opportunity for rental income while you plan your future development. With the potential for a multi-residential building of up to three storeys (subject to municipal approvals), this property offers an outstanding opportunity for investors, developers, or anyone looking to build a long-term income-producing asset. It may also be well suited for a seniors' multi-unit housing project or other residential development opportunities. Located in the rapidly growing community of St. Thomas, you'll enjoy convenient access to everything the city has to offer, including restaurants, grocery stores, schools, medical services, and recreational amenities. Plus, Highway 401 is just a 20-minute drive away, providing excellent connectivity for commuters and residents alike. Don't miss this exceptional opportunity to invest in one of Southwestern Ontario's fastest-growing communities. (id:15069)
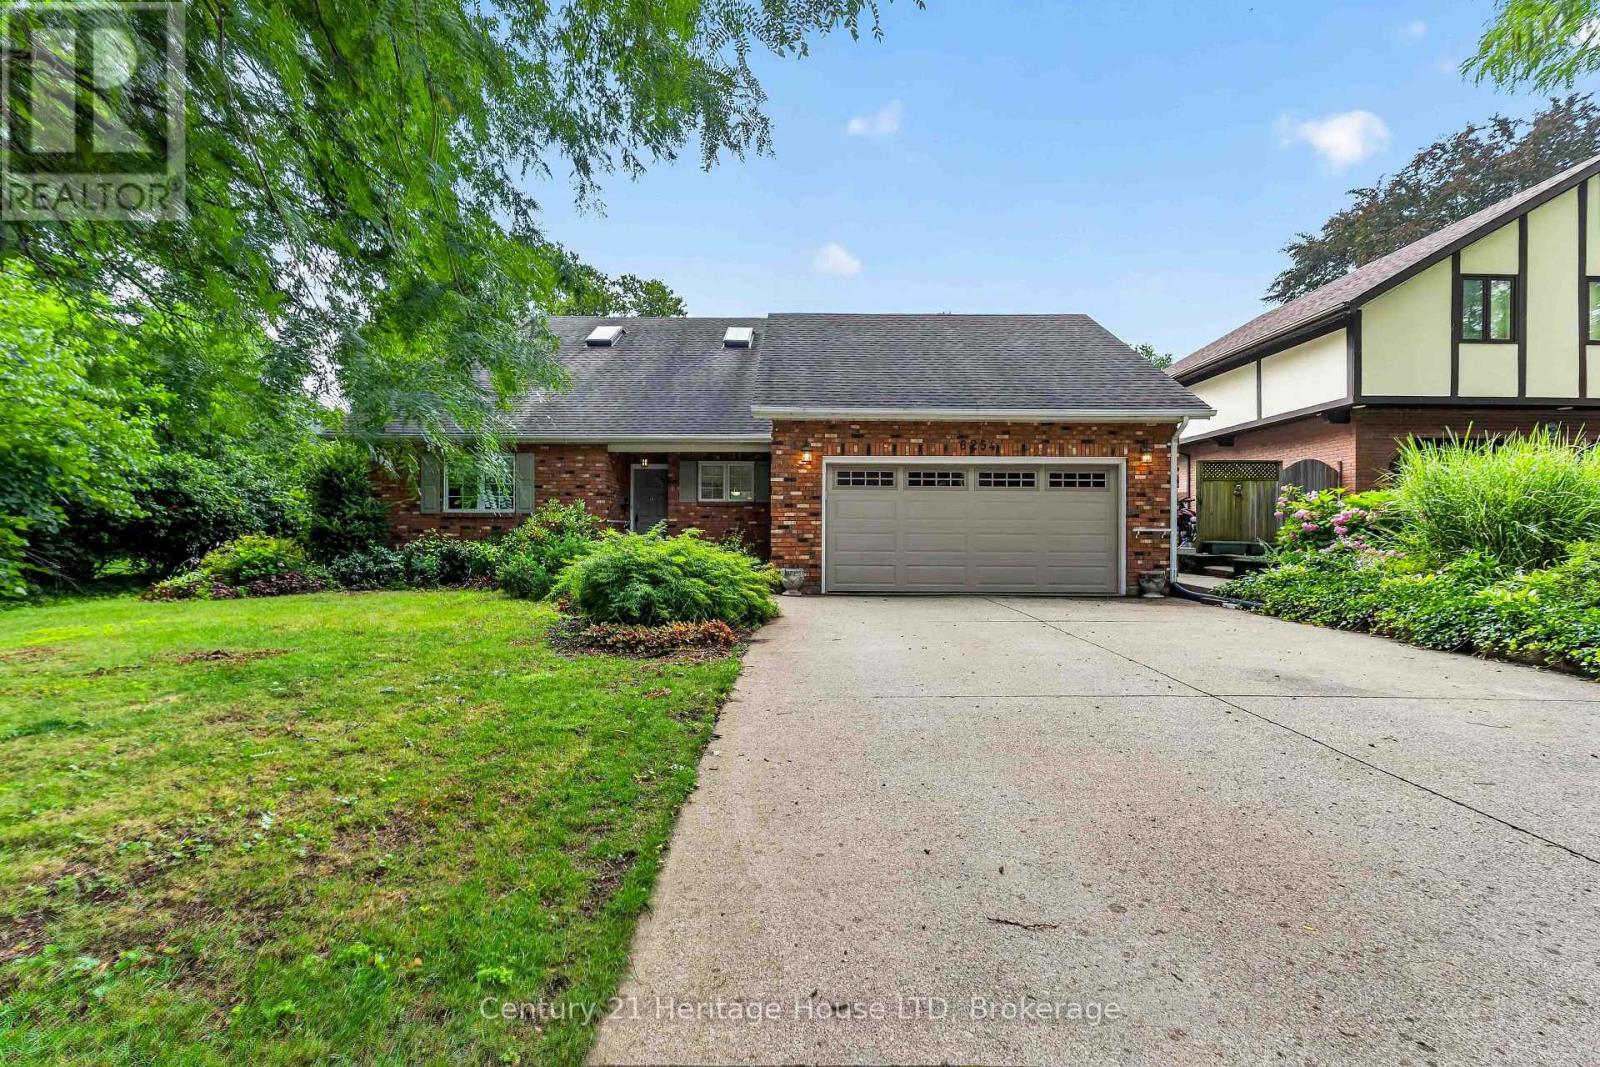
Welcome to this custom-built, charming brick 1.5-storey home nestled on a highly sought-after tree-lined street in a mature, established neighbourhood. Designed for both comfortable living and effortless entertaining, the spacious main floor features soaring vaulted ceilings with skylights, a bright kitchen, and an open-concept living, dining, and sunroom highlighted by a cozy gas fireplace and picturesque backyard views. Offering two bedrooms, the generous primary suite features a private 4-piece ensuite complete with a relaxing Jacuzzi tub and separate shower. Convenient main-floor laundry provides direct access to the double-car garage and private backyard. The double concrete driveway accommodates up to four vehicles. The finished basement offers additional living space along with an abundance of storage. Step outside to your own private backyard oasis featuring a heated in-ground pool, gazebo, and beautifully landscaped grounds-perfect for summer entertaining or quiet relaxation. A rare opportunity to own a beautifully maintained custom home in one of the area's most desirable, established neighbourhoods. (id:15069)
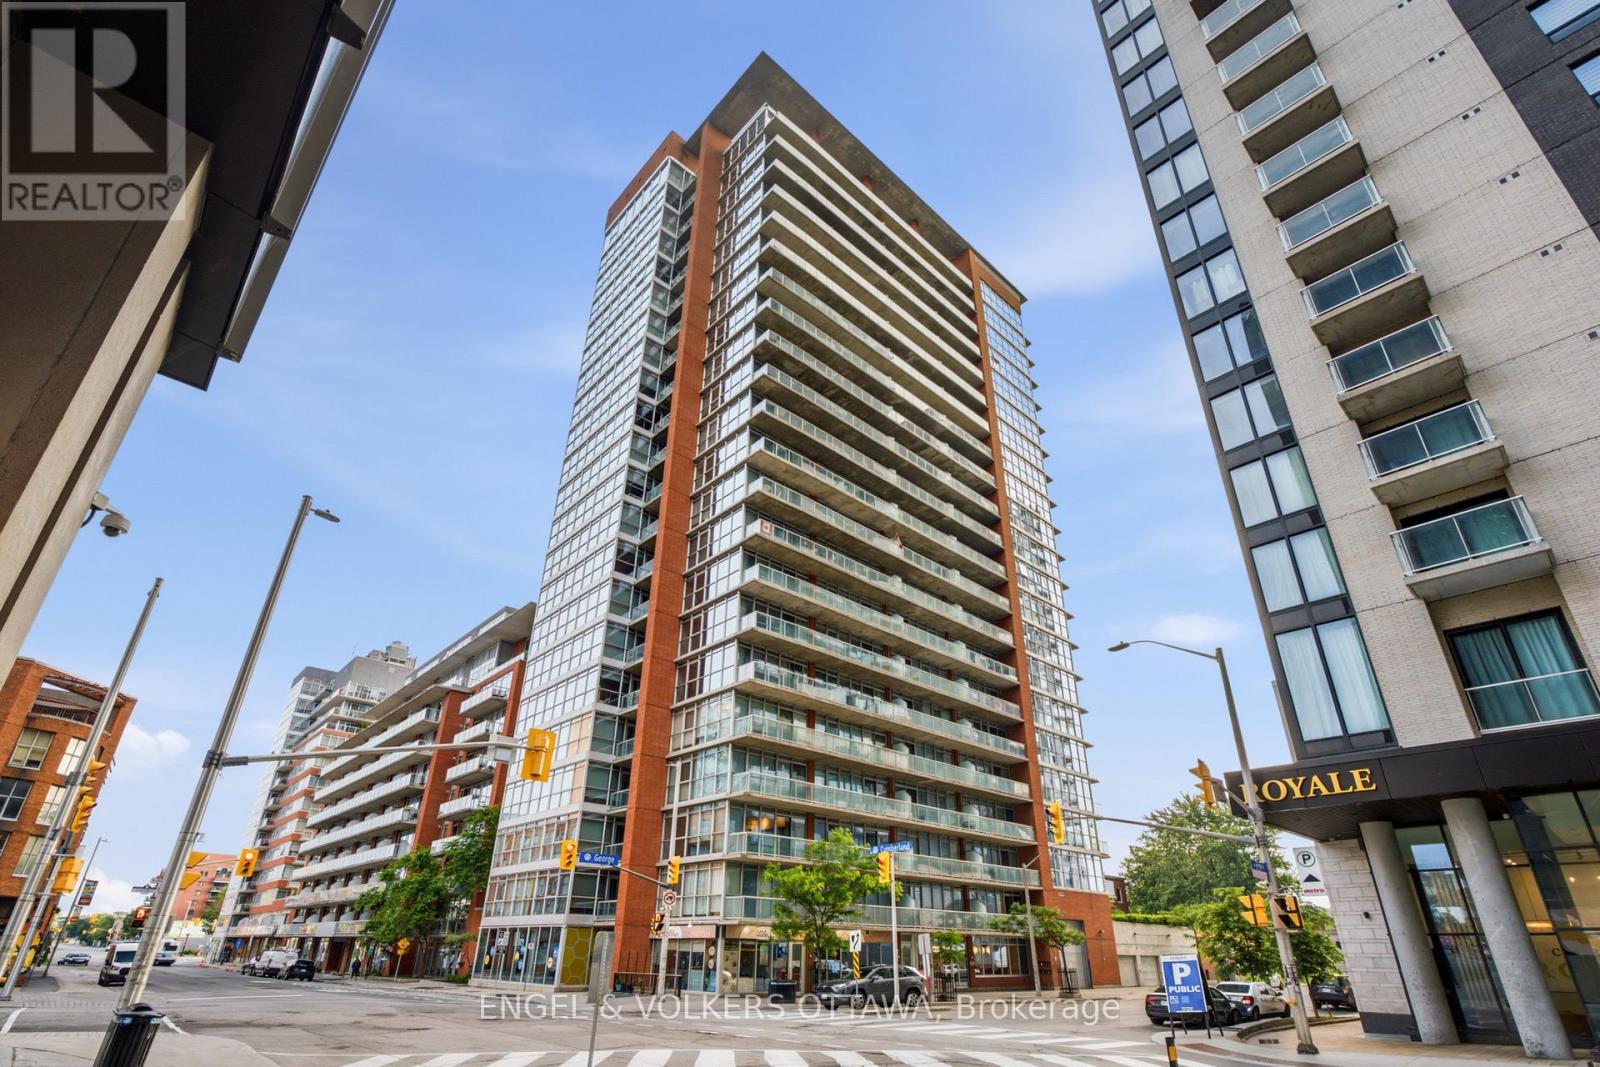
Enjoy breathtaking SUNRISES from this 19th floor 1 Bedroom + Den Condo at East Market Phase III! Offering spectacular unobstructed East facing views from your 107 sqft balcony, along with approximately 740 sqft of interior living space. This well-designed suite offers a seamless flow from the second you walk-in. With features that include soaring 9-foot concrete ceilings, wall-to-wall windows, hardwood flooring and open concept living. The versatile den provides an ideal space for a home office, reading nook, or guest area. Wake up with the sun with the east-facing bedroom with ample storage and a jack-and-jill bathroom. The kitchen offers stainless steel appliances and a moveable island with additional seating. The living space is generous with room for a sectional couch and a 4 seater table. CONDO FEES ARE ALL INCLUSIVE (Heat, Water and Hydro). 1 Underground Parking (B-46). Access to several amenities including; Fitness Centre, Meeting Room, Billiards, Terrace with BBQs. Located in the heart of the historic Byward Market just steps to Rideau Centre, ByWard District, the University of Ottawa and highly rated restaurants and cafes. Updates include: Microwave/HoodFan (2026), Hallway and Den Painted (2026). Status Certificate on File! (id:15069)
Welcome home to 800 Solarium Avenue! This pristine, 2023-built townhome offers the perfect blend of modern luxury and thoughtful design. Skip the wait of new construction and step right into this turnkey, 3-bedroom, 3-bathroom gem featuring a bright, open-concept main level with hardwood flooring and a cozy gas fireplace. The modern kitchen is an entertainer's dream, boasting quartz countertops and sizable walk-in pantry. Upstairs, you will find three generously sized bedrooms, including an expansive primary suite complete with a large walk-in closet and a 4-piece ensuite bathroom. Downstairs, the finished portion of the basement provides a versatile space perfect for a family room, playroom, or home office, while the unfinished section offers excellent storage options. Complete with central air conditioning, natural gas heating, an attached garage, and a driveway with parking for two additional vehicles, this beautifully designed, move-in-ready home has everything you need. Book your showing today! (id:15069)
Completely transformed from top to bottom, this move-in ready bungalow located in the quiet village of Williamsburg, allows the charm of small-town living while being about 10 mins to the 401 and 15 mins to Winchester or 30 mins to Kemptville, shopping and everyday amenities. Originally a 2 bedroom home, the current owner reconfigured the layout to create an impressive primary suite, with a large closet and stunning 3 piece ensuite, resulting in a spacious 1 Bed, 2 Bath design. This property is ideally suited for first-time buyers, downsizers or anyone looking to simplify life without sacrificing privacy. Enjoy the freedom, yard space and independence of a detached home with the size and affordability you expect from a condo, but without monthly condo fees or shared walls. The bright open-concept living space is complemented by an updated kitchen featuring granite countertops and modern finishes. The oversized detached garage is a huge bonus, complete with its own electrical panel and offering ample space for a vehicle plus ATVs, motorcycles, tools and storage, or the perfect vehicle-and-workshop combination. Major renovations completed by the previous owner in 2021 include the steel roof, vinyl siding, furnace and ductwork, kitchen, main bathroom, flooring, trim, light fixtures and paint throughout. In 2022, the current owner invested over $130,000 in additional upgrades including central air conditioning, the new ensuite, front entry door, eavestroughs, detached garage and water treatment system. Additional improvements include upgraded attic and crawlspace insulation, updated appliances and a sump pump. Serviced by municipal sewer and a drilled well, this property offers affordable, low-maintenance living with the peace of mind that comes from knowing the major expenses have already been taken care of. Hydro (2025) = $1,330, Natural Gas(2025) = $931. Sewer charges are included in the property taxes. Be sure to click the virtual tour link BEFORE booking a showing! (id:15069)